View all 31 photos
Detached Single · Joliet, IL
$415,000
3 beds · 2 baths · 2,500 sqft
2219 Fiesta Drive, Joliet, IL, 60432
A brick-and-mortar place to make your own — room to make it home.
Active
What’s special
Central air2.5-car garage0.34-acre lot
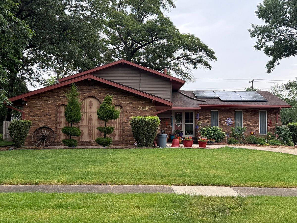
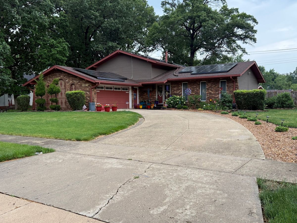
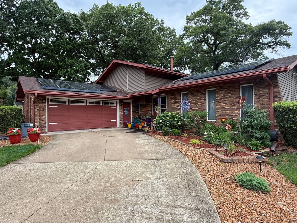
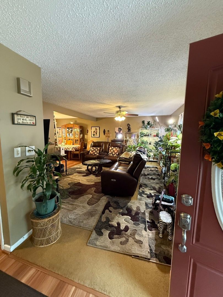
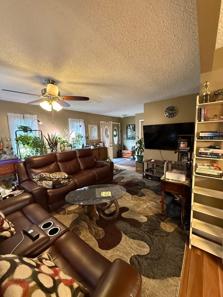
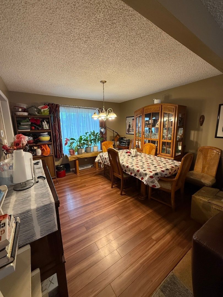
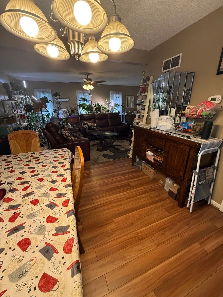
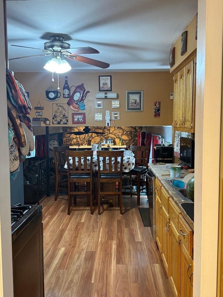
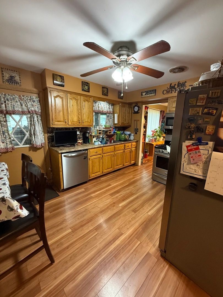
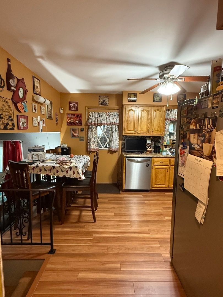
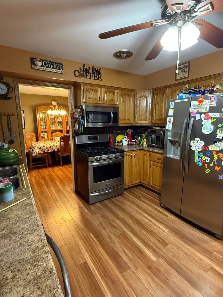
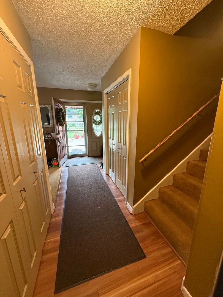
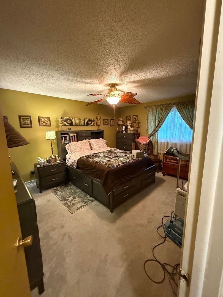
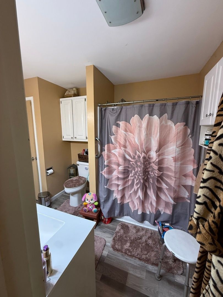
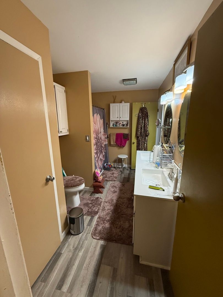
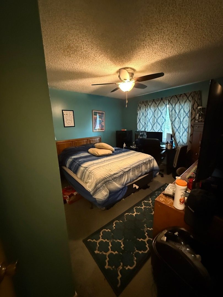
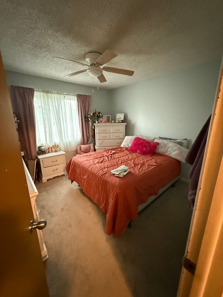
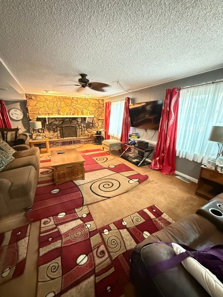
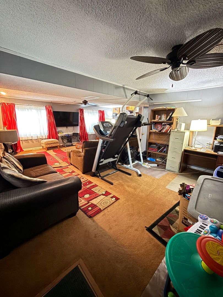
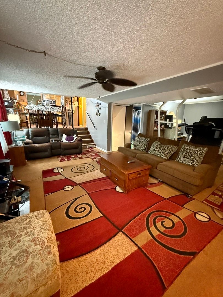
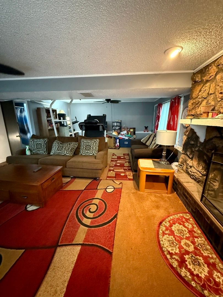
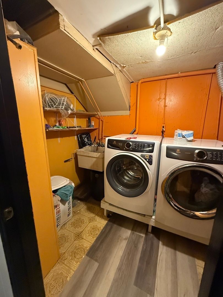
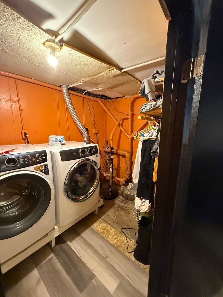
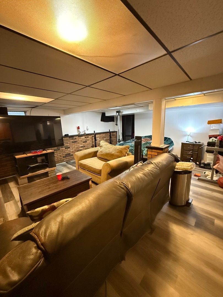
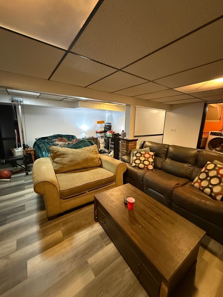
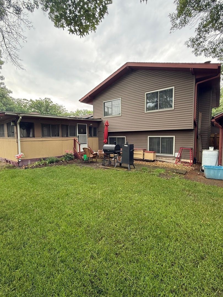
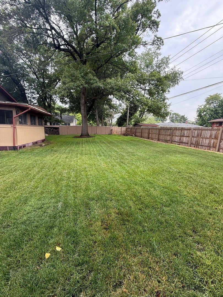
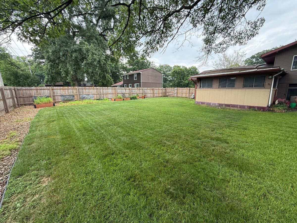
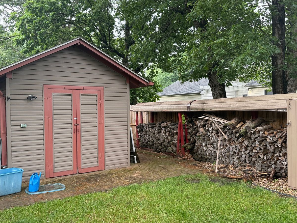
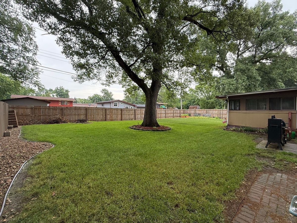
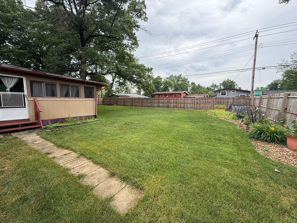
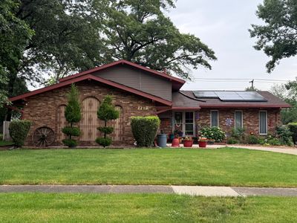
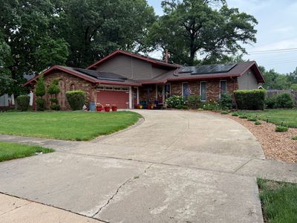
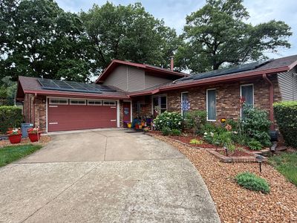
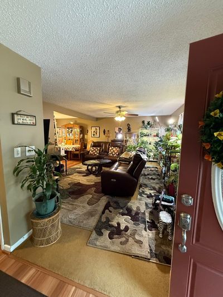
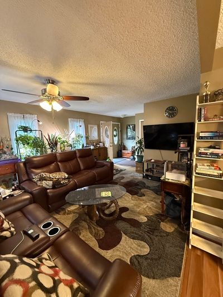
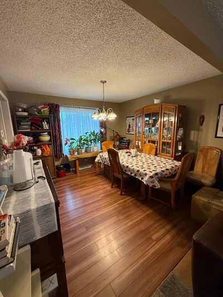
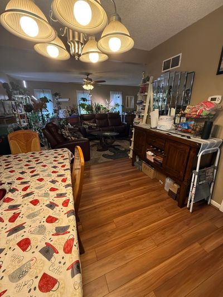
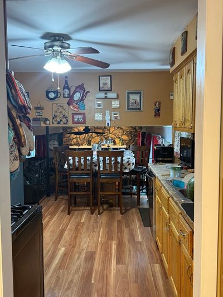
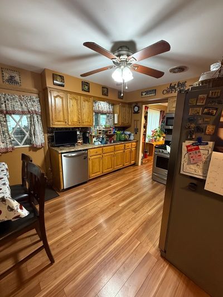
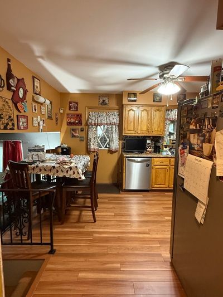
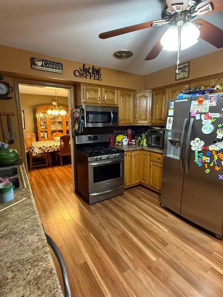
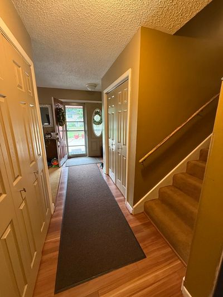
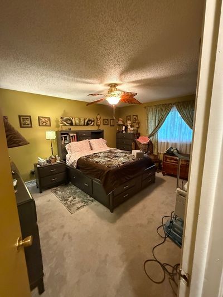
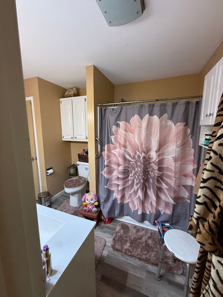
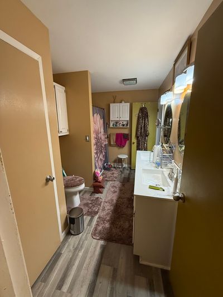
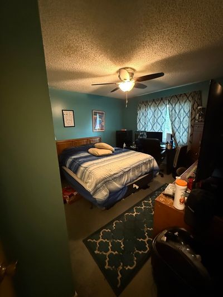
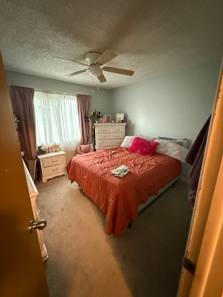
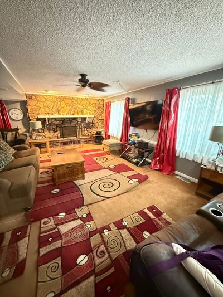
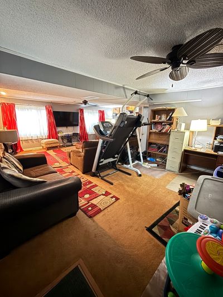
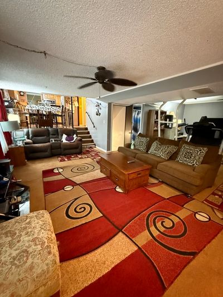
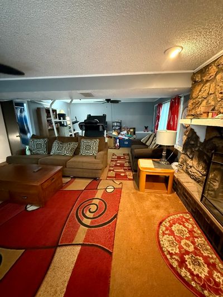
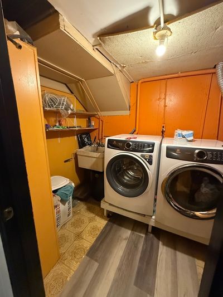
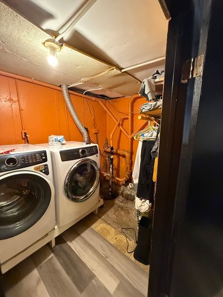
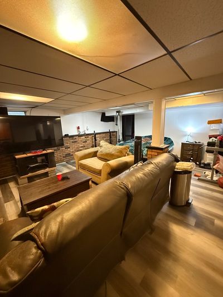
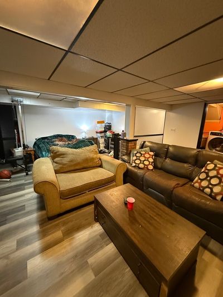
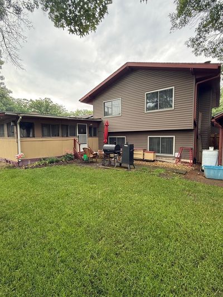

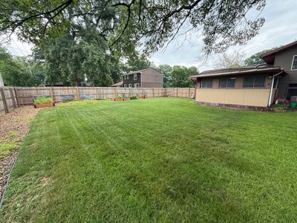
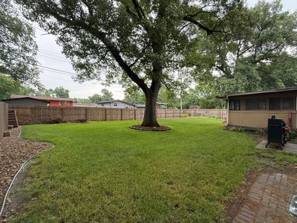
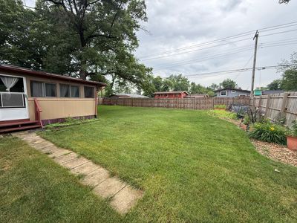
Find your next home - A beautiful quad-level home nestled between Rt 30 and Rt 6, making travel a breeze! Step through French style front doors (or come in from your attached, heated, 2.5 car garage in those winter months) into the foyer that introduce the living, kitchen and dining rooms. The stairs will lead you either up to the 2nd floor (3 bedrooms and shared master bath) or down to the Lower Level Family Room. In the heart of the family room you will find a gorgeous fireplace! (Wood and gas starter). And you will find a second full bathroom as well. Down one more set of stairs you will find a finished basement with your laundry and utility rooms with plenty of storage space. From the Kitchen you can step out into the screened in porch and beautiful back yard - containing 6 boxes for square foot gardening (A gardeners dream)! In your home you will find modern lighting and ceiling fans throughout. You'll take some comfort in the following updates of the home: Water Softener - 2026 (currently being serviced) 2 Sump Pumps w/back up batteries - 2025 (last serviced) Water Heater - 2025 A/C - 2025 Furnace - 2011 Bathrooms - 2024 Windows - 2018 Screened in porch and windows - 2014 Roof - 2013 Kitchen Remodel - 2007 Laminate Flooring and Carpet in Main and LL - 2014 Newer Carpet in Master and 2nd Bedroom DNI Electronics Alarm System Solar Panels installed in 2021 - transferable to new owner. So, what are you waiting for?
— the listing agent’s description
The home
3 beds
2 baths
2,500 sqft
Built in 1978
0.34-acre lot
2.5-car garage
Detached Single
What it’ll cost
$166 / sqft
$6,957 taxes / yr
No HOA
68 days on dwello
Estimated monthly payment
$2,908/mo
Principal & interest$2,207
Property taxes$580
Homeowners insurance$121
Get pre-qualified →Connect with a licensed lender in the dwello network.
Estimate only — not a loan offer. Example rate; taxes and insurance estimated; your actual rate, payment, taxes, and insurance will vary. dwello is not a lender. Equal Housing Opportunity.
Tour it with a real dwello agent
The agent who meets you here is an actual dwello Home Group team member who knows these streets — not a stranger who bought your name from a portal. You get straight answers on the spot, and the same person stays with you through closing.
On our team, vettedYour info is never soldWith you through closing
Tour this home
In person, on your schedule — a dwello agent meets you there.
WED
Jun 3
THU
Jun 4
FRI
Jun 5
SAT
Jun 6
11:00 am
Schedule a tour
68 days on dwello
Price history
Listed for sale
Jun 8, 2026
$415,000
Property taxes
2025
Annual tax bill (MLS)
From county records — verify with the assessor.
Features
Central AirNatural GasVinyl SidingBrickPublic SewerHeated GarageYes
Schools nearby
Marantha School · 0.7 mi
Ridgewood Baptist Academy High School · 0.8 mi
Gompers Junior High School · 0.9 mi
A.O. Marshall Elementary School · 1.0 mi
Isaac Singleton Elementary School · 1.0 mi
This listing didn’t include assigned schools, so these are the closest schools (OpenStreetMap) — not necessarily the attendance-zoned schools. Confirm assignment with the district.
Neighborhood
Loading map…
Nearby places via OpenStreetMap — approximate; verify what matters to you. Map © Mapbox © OpenStreetMap.
MLS listing data
Listed by Destiny Lyons · Metro Realty Group
Listing last updated Jun 14, 2026 · data refreshed from the MLS Jun 17, 2026, 6:28 PM CT
Based on information submitted to the MLS GRID as of Jun 17, 2026, 6:28 PM CT. Listing data © MRED LLC, distributed by MLS GRID — deemed reliable but not guaranteed; independently verify. Anything shown below this point is not MLS listing data.
See it in personA real dwello agent on our team — never a sold lead.
Schedule a tour
Message
No pressure — reach out whenever you’re ready.
Similar homes nearby
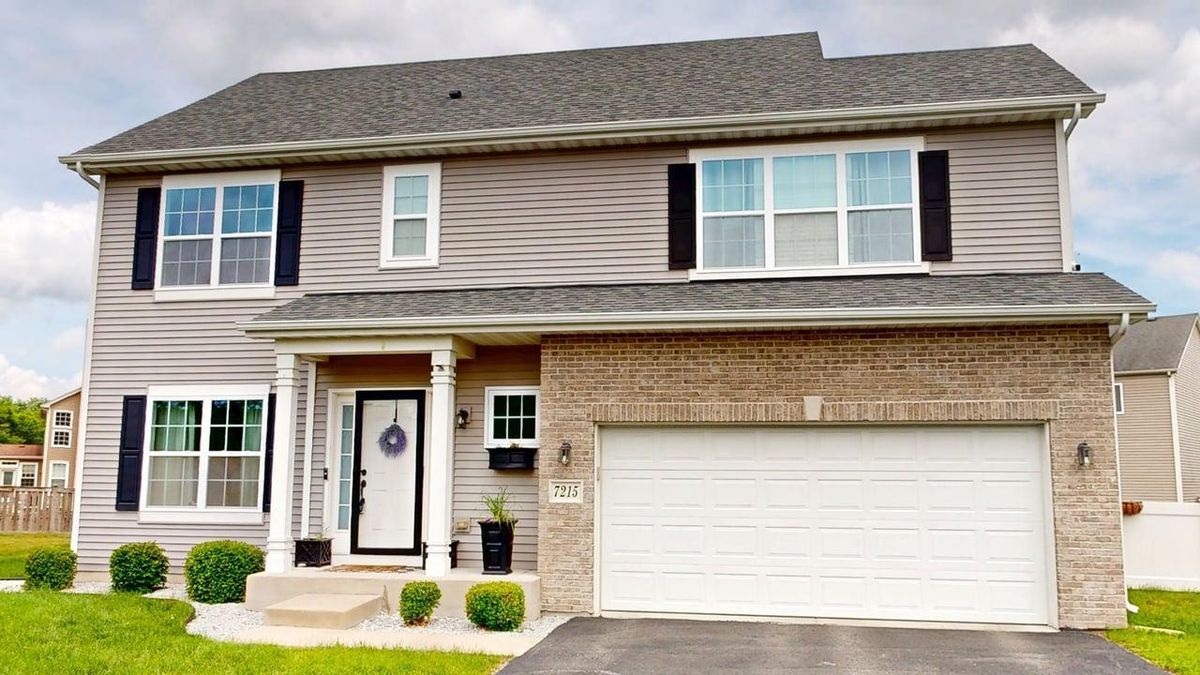
$415,000Active
4 bd · 3.5 ba · 2,800 sqft
7215 Lexington Court
Joliet, IL
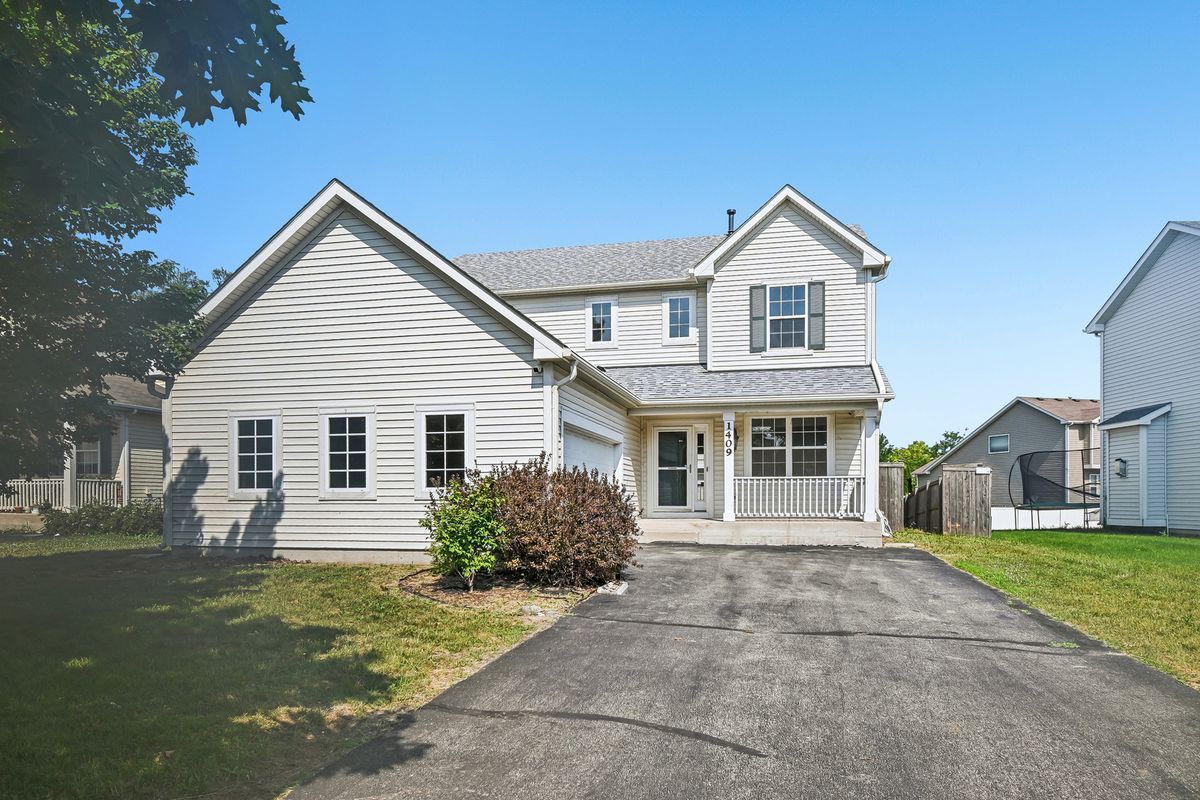
$411,000Active
4 bd · 4 ba · 2,547 sqft
1409 Baltz Drive
Joliet, IL
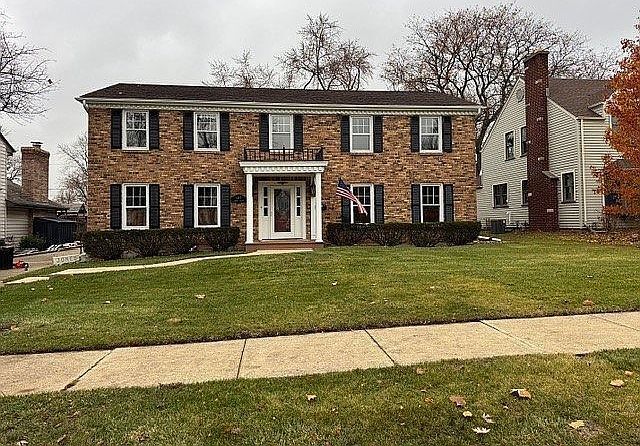
$419,900Active
4 bd · 4 ba · 2,940 sqft
1307 Caton Avenue
Joliet, IL
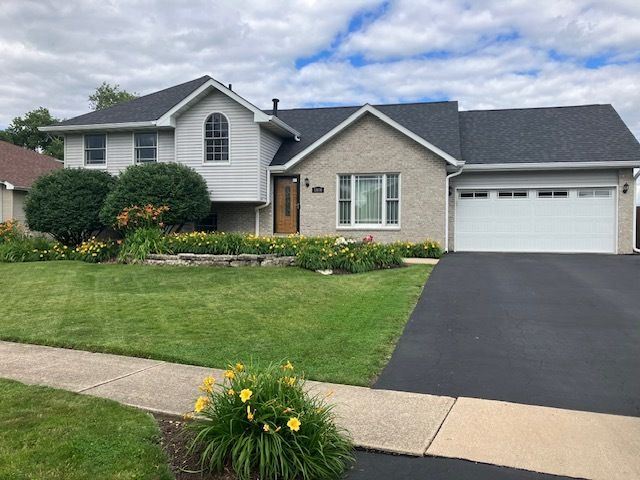
$410,000Active
4 bd · 2 ba · 2,238 sqft
1606 Timberline Drive
Joliet, IL