View all 50 photos
Traditional · Yorkville, IL
$969,000
6 beds · 5 baths · 4,548 sqft
7542 Thornhill Court, Yorkville, IL, 60560
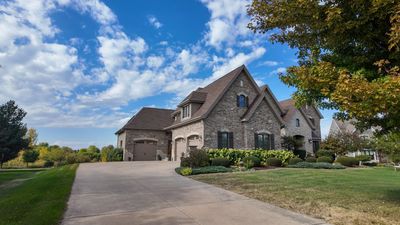
A brick-and-mortar place to make your own — room to make it home.
Active
What’s special
Central air3-car garage0.70-acre lotIn-unit laundry
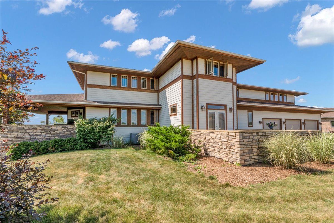
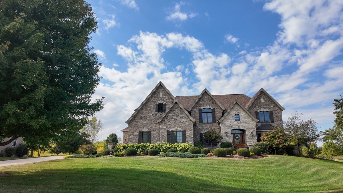
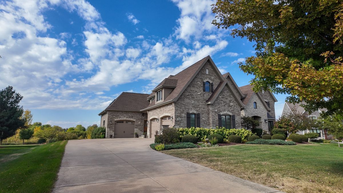
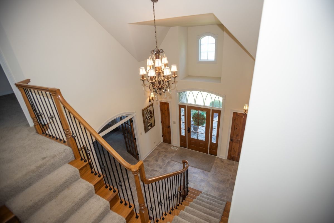
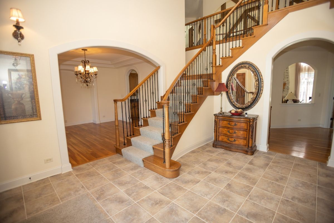
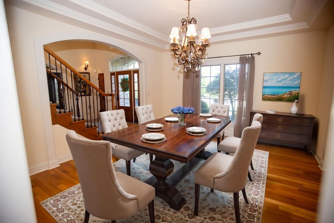
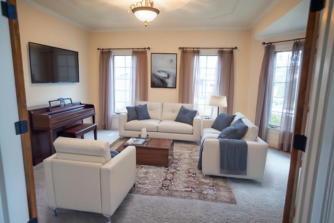
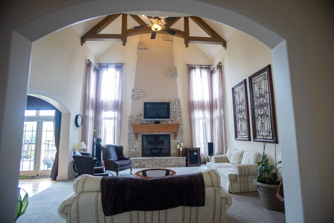
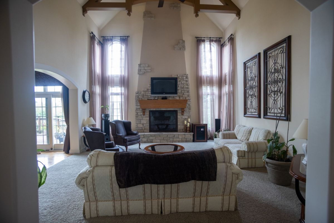
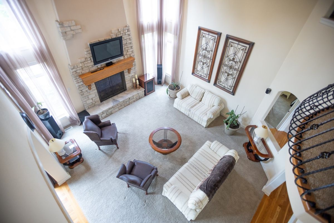
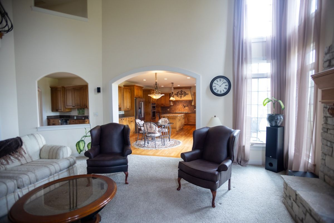
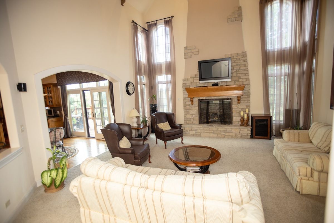
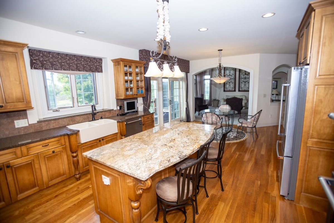
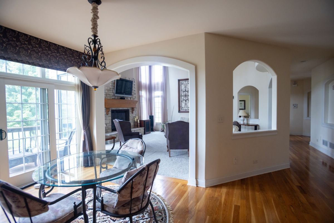
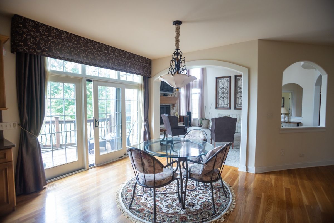
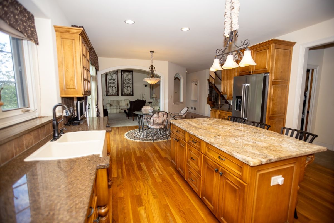
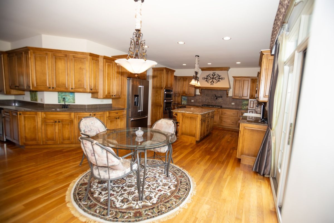
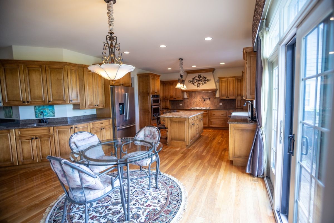
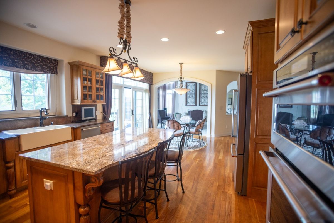
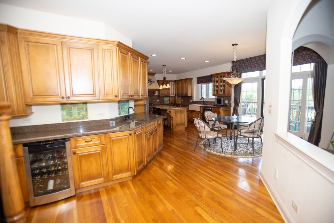
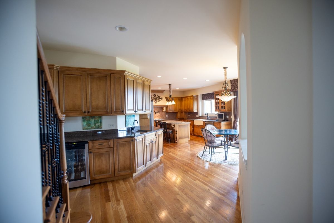
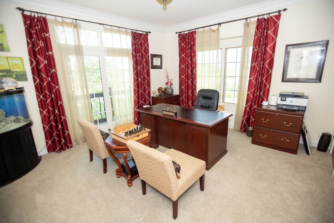
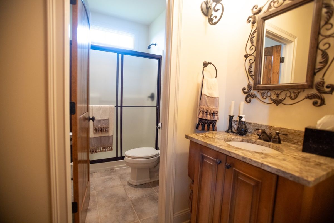
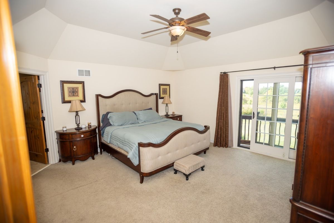

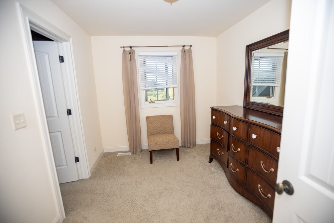
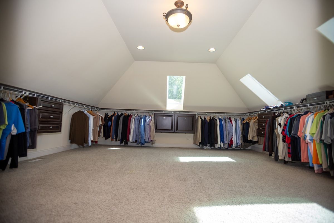
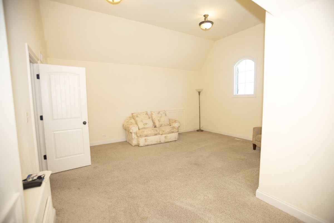
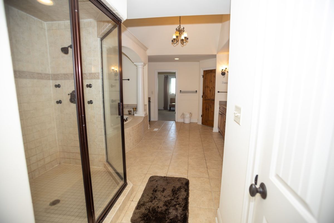
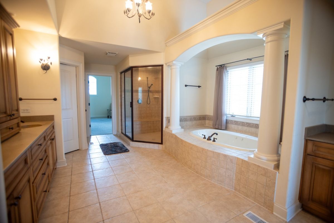
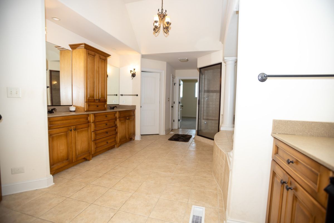
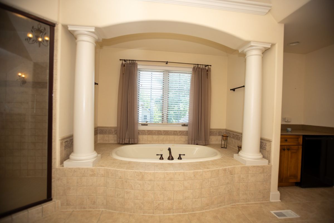
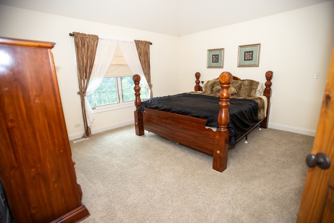
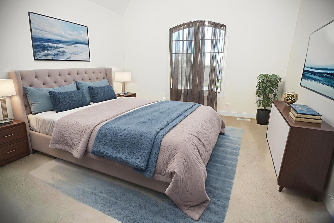
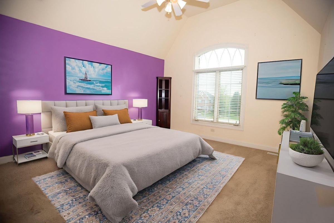
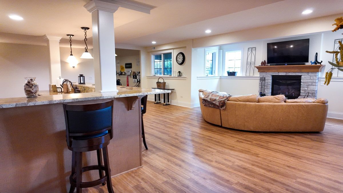
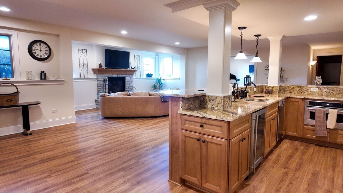
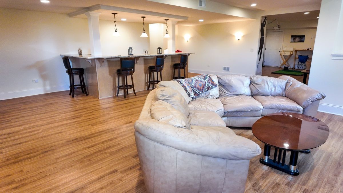
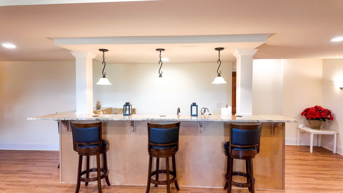
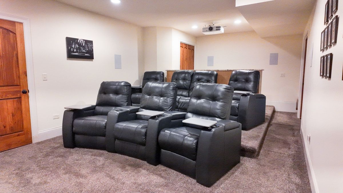
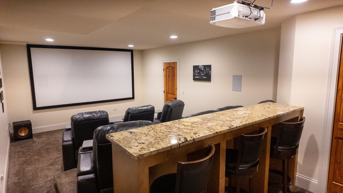
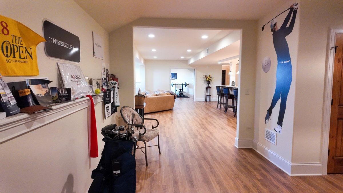
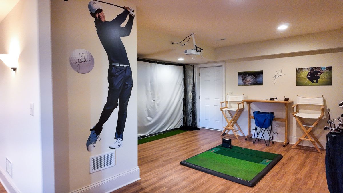
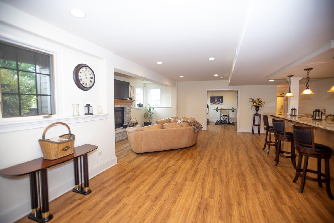
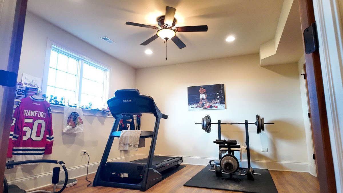
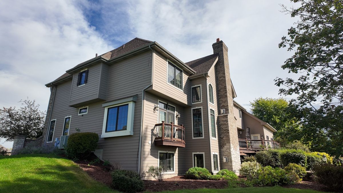
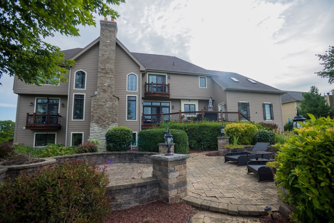
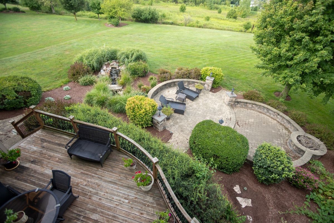
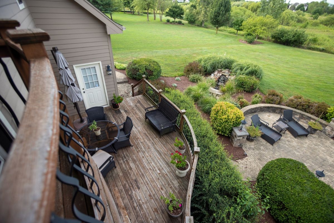
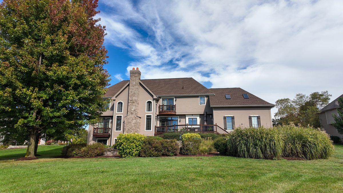
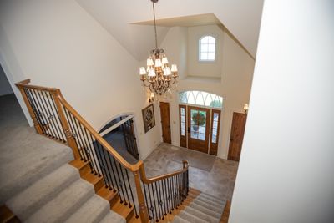
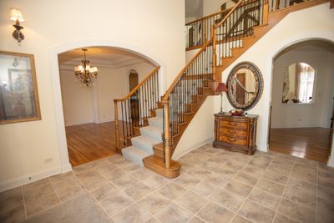
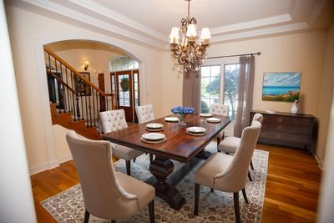
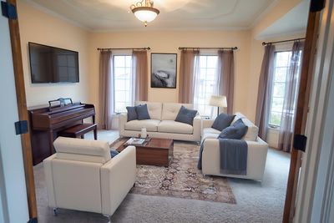
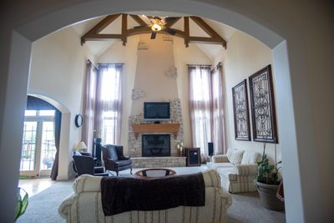
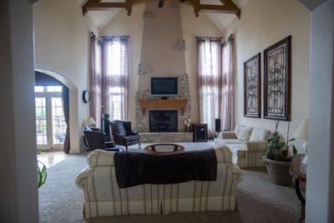
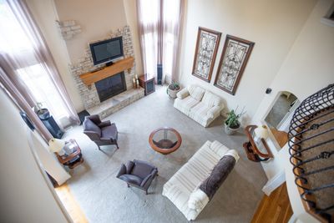
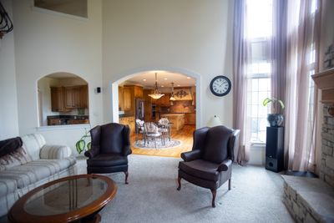
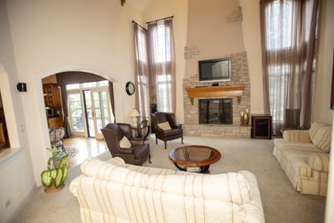
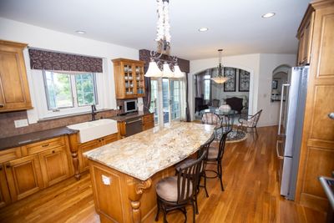
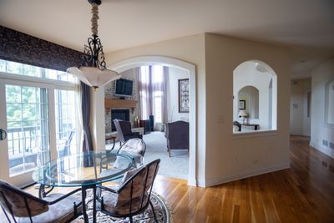
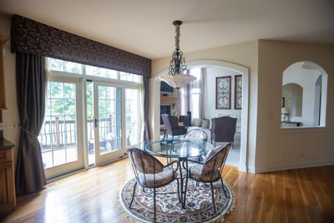
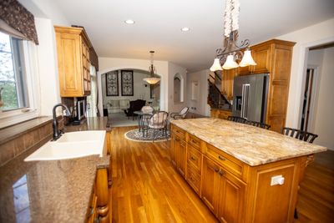
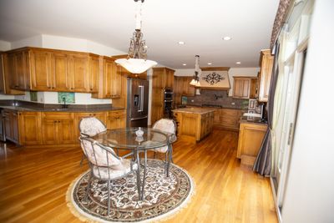
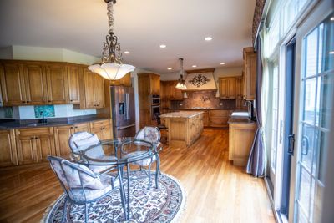
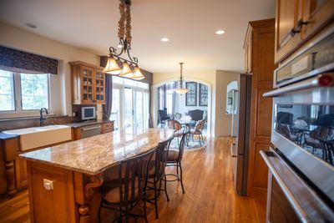
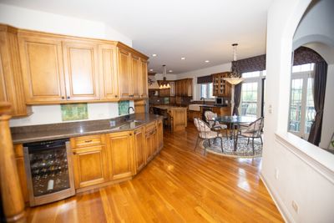
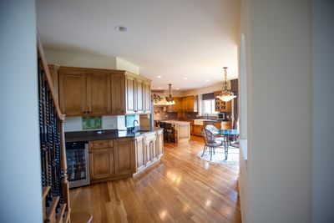
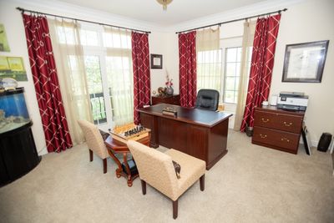
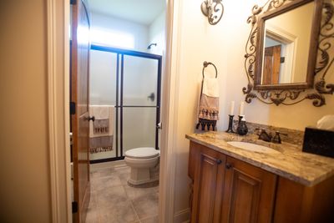
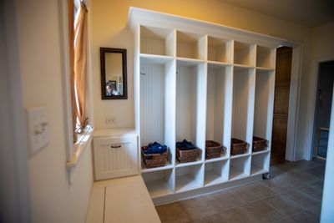
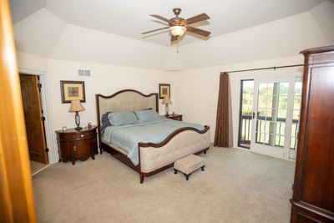
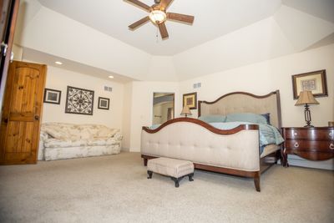
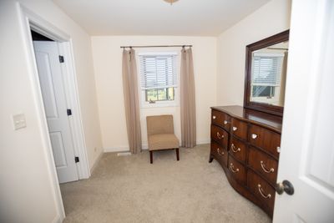
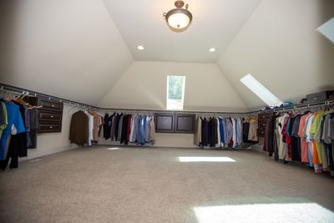
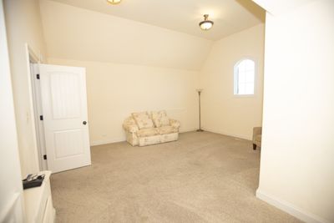
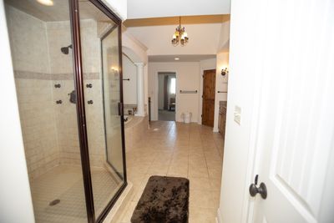
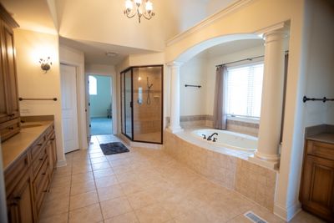
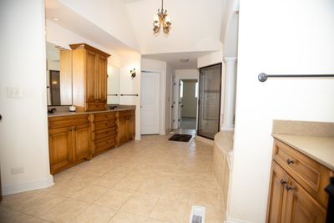
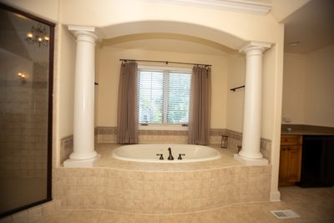
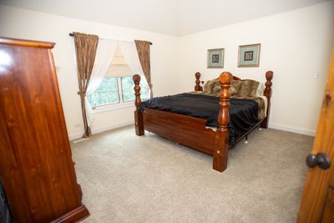
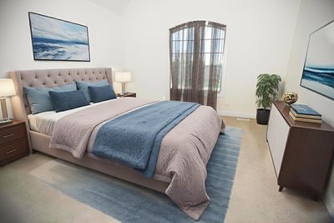
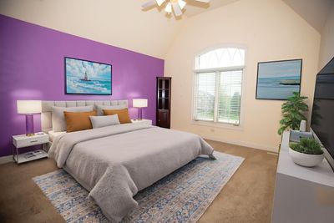
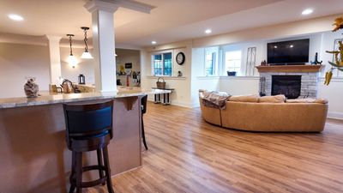
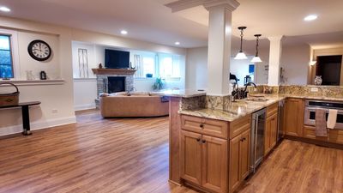
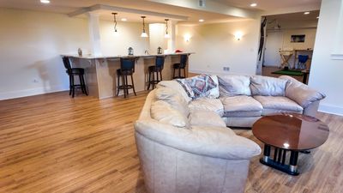
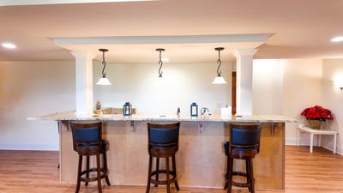
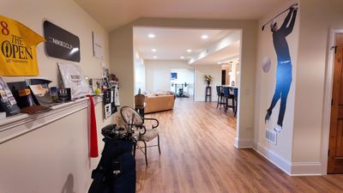
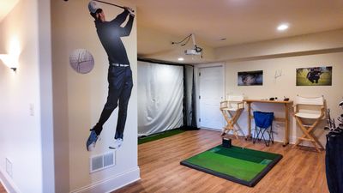
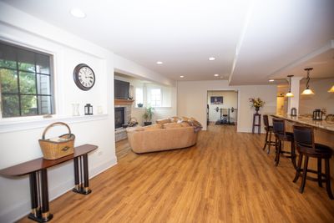
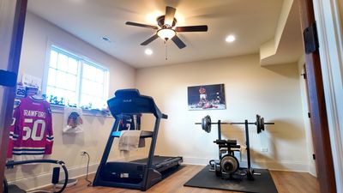
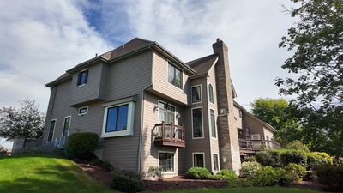
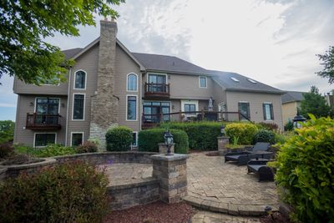
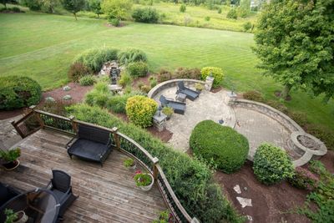
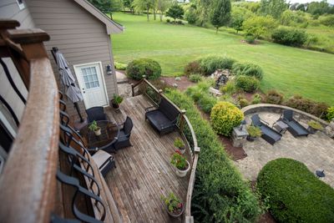
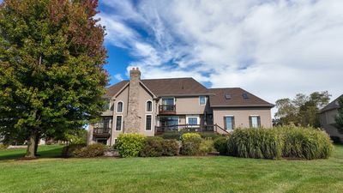
Welcome to 7542 Thornhill Court in the Rose Hill subdivision of Yorkville - a stunning 4,548-square-foot French Country home built by C/L Design-Build. This five-bedroom, five-full-bath residence blends classic design with modern comfort. Inside, you'll find soaring nine-foot ceilings, wide-planked hardwood floors, custom oak finishes, and elegant curved balconies that give the home its timeless character. The open kitchen features custom maple glazed cabinets, granite counters, a farmhouse sink, and French doors leading to a large winding deck that leads to two huge paver patios, with a fire pit and waterfall - perfect for gatherings. The primary suite offers a private retreat with a dressing room, a huge custom walk-in closet, wine and coffee bar, spa bath, and access to a curved balcony. An additional room nearby offers flexibility - ideal for a nursery, home office, or private lounge. The finished basement expands the living space with a fireplace, full bar, and plenty of room to entertain. Energy-efficient systems, thoughtful craftsmanship, and access to the Rose Hill clubhouse and pool make this home as comfortable as it is beautiful. 7542 Thornhill Court - where luxury, warmth, and design come together.
— the listing agent’s description
The home
6 beds
5 baths
4,548 sqft
Built in 2005
0.70-acre lot
3-car garage
Traditional
What it’ll cost
$213 / sqft
$16,595 taxes / yr
No HOA
7 days on dwello
Estimated monthly payment
$6,818/mo
Principal & interest$5,152
Property taxes$1,383
Homeowners insurance$283
Get pre-qualified →Connect with a licensed lender in the dwello network.
Estimate only — not a loan offer. Example rate; taxes and insurance estimated; your actual rate, payment, taxes, and insurance will vary. dwello is not a lender. Equal Housing Opportunity.
Tour it with a real dwello agent
The agent who meets you here is an actual dwello Home Group team member who knows these streets — not a stranger who bought your name from a portal. You get straight answers on the spot, and the same person stays with you through closing.
On our team, vettedYour info is never soldWith you through closing
Tour this home
In person, on your schedule — a dwello agent meets you there.
WED
Jun 3
THU
Jun 4
FRI
Jun 5
SAT
Jun 6
11:00 am
Schedule a tour
7 days on dwello
Price history
Listed for sale
Apr 14, 2026
$969,000
Earlier records
Sold
Aug 7, 2026
$950,000
Listed
Apr 23, 2026
$949,900
From MLS records — independently verify.
Property taxes
2025
Annual tax bill (MLS)
From county records — verify with the assessor.
Features
Central AirNatural GasForced AirBrickStoneSeptic TankConcreteGarage Door Opener
Schools
Elementary — Circle Center Grade School
Middle — Yorkville Intermediate School
High — Yorkville High School
Assigned schools per the listing — always verify enrollment + boundaries with the district.
Neighborhood
Loading map…
Nearby places via OpenStreetMap — approximate; verify what matters to you. Map © Mapbox © OpenStreetMap.
MLS listing data
Listed by Debbie Stukel-Podzimek · HomeSmart Realty Group
Listing last updated Apr 20, 2026 · data refreshed from the MLS Apr 22, 2026, 10:28 PM CT
Based on information submitted to the MLS GRID as of Apr 22, 2026, 10:28 PM CT. Listing data © MRED LLC, distributed by MLS GRID — deemed reliable but not guaranteed; independently verify. Anything shown below this point is not MLS listing data.
See it in personA real dwello agent on our team — never a sold lead.
Schedule a tour
Message
No pressure — reach out whenever you’re ready.