Video tour View all 31 photos
Attached Single · Arlington Heights, IL
$480,000
3 beds · 3 baths · 2,025 sqft
2112 S Crambourne Way #6-6, Arlington Heights, IL, 60005
A brick-and-mortar place to make your own — room to make it home.
Active
What’s special
Central air2-car garageIn-unit laundry
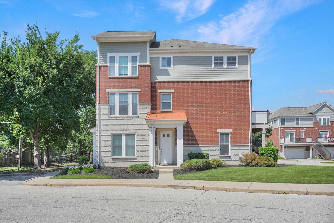
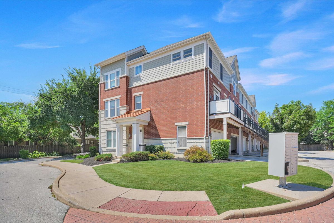
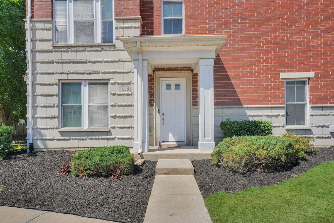
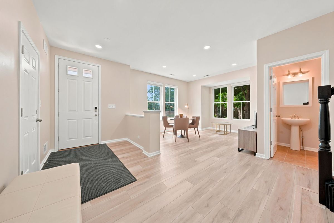
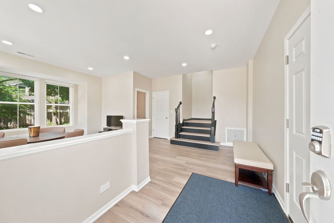
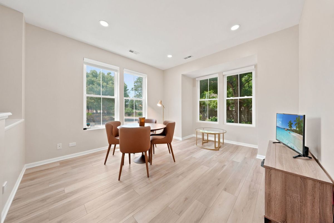
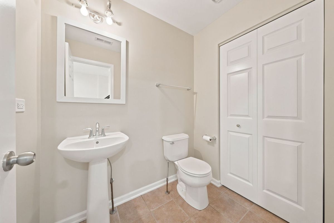
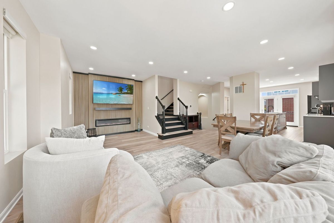
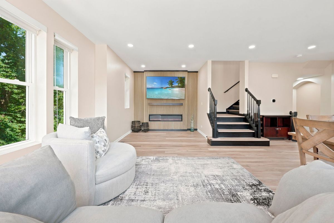
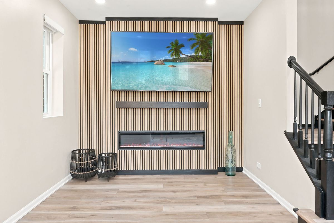
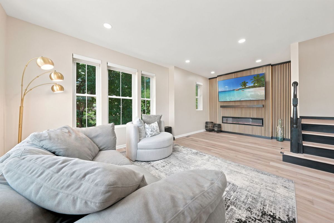
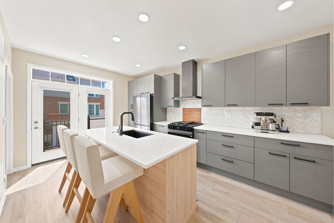
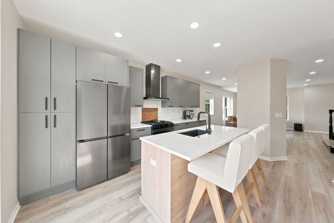
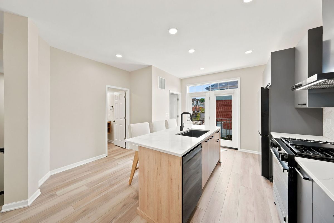
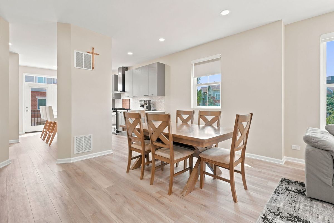
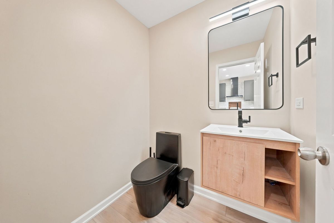
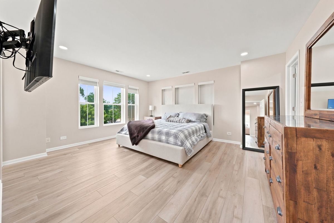
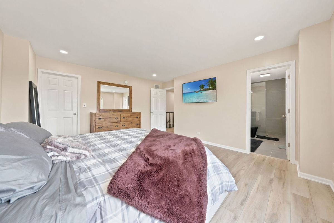
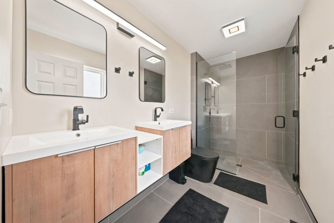
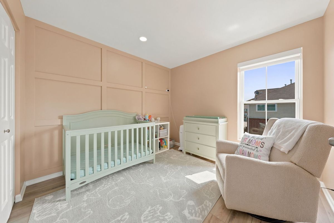
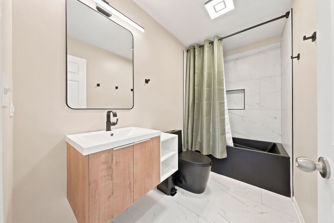
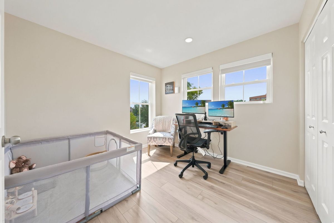
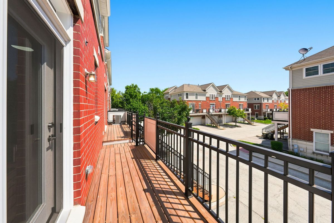
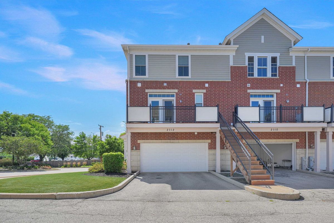
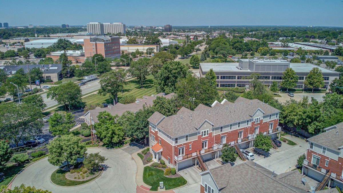
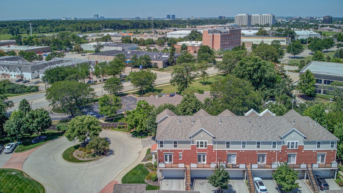
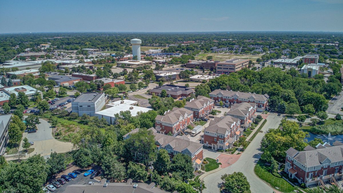
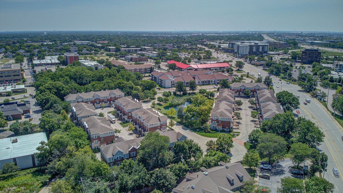
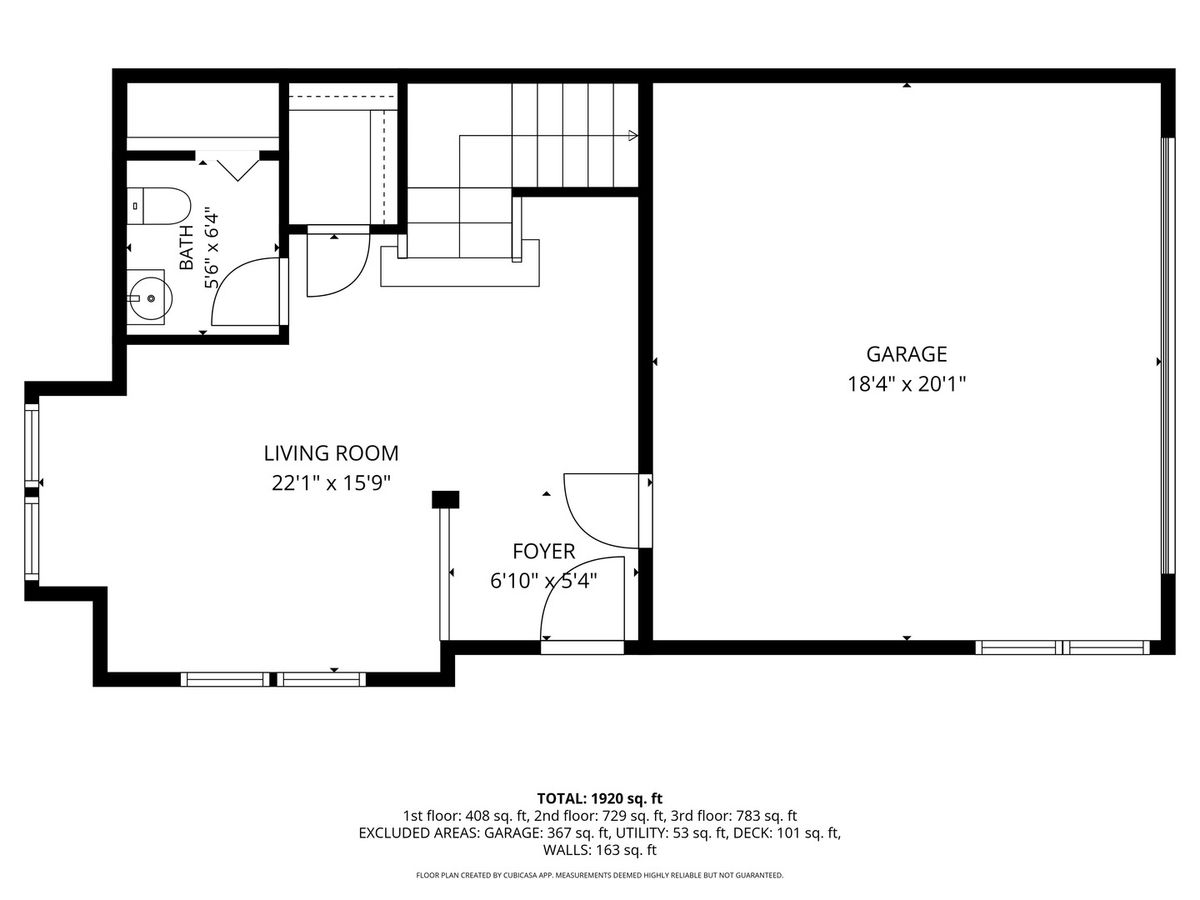
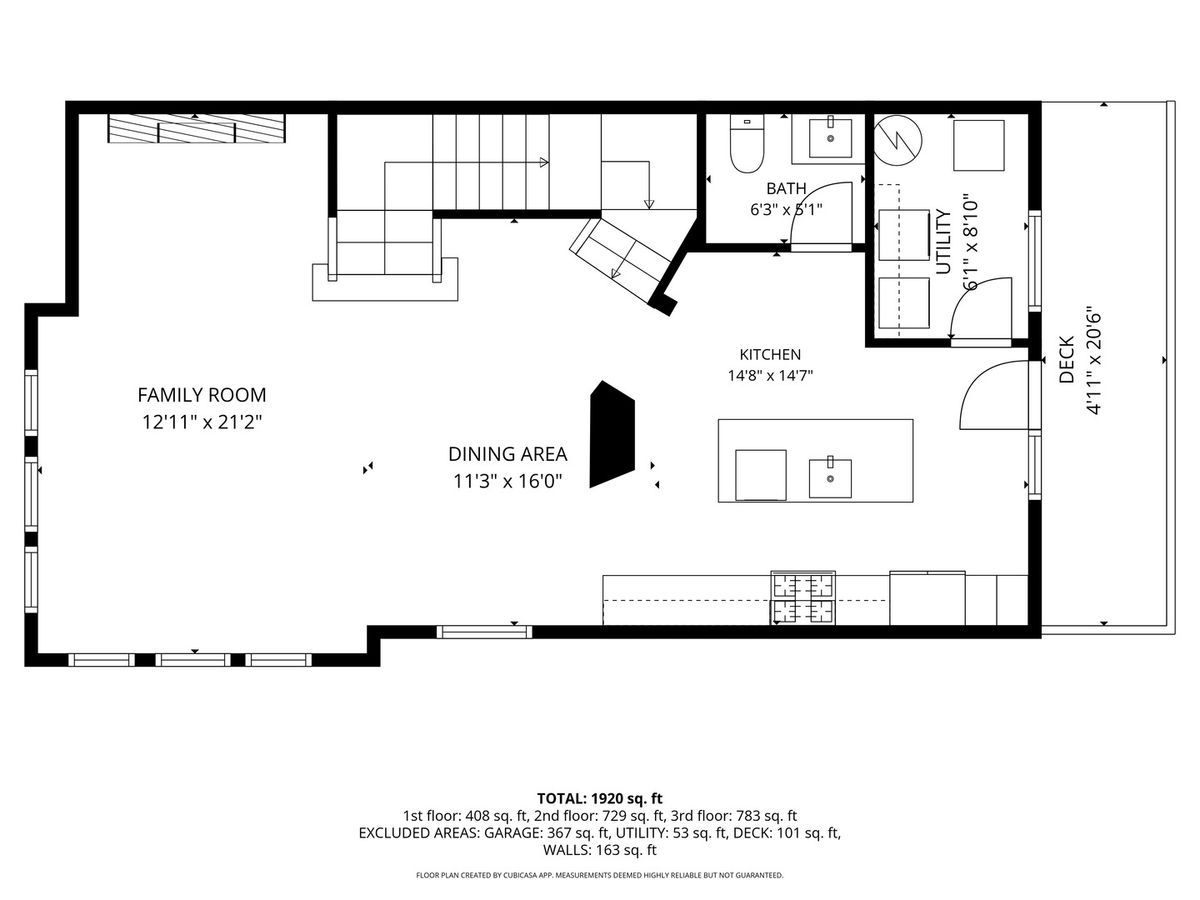
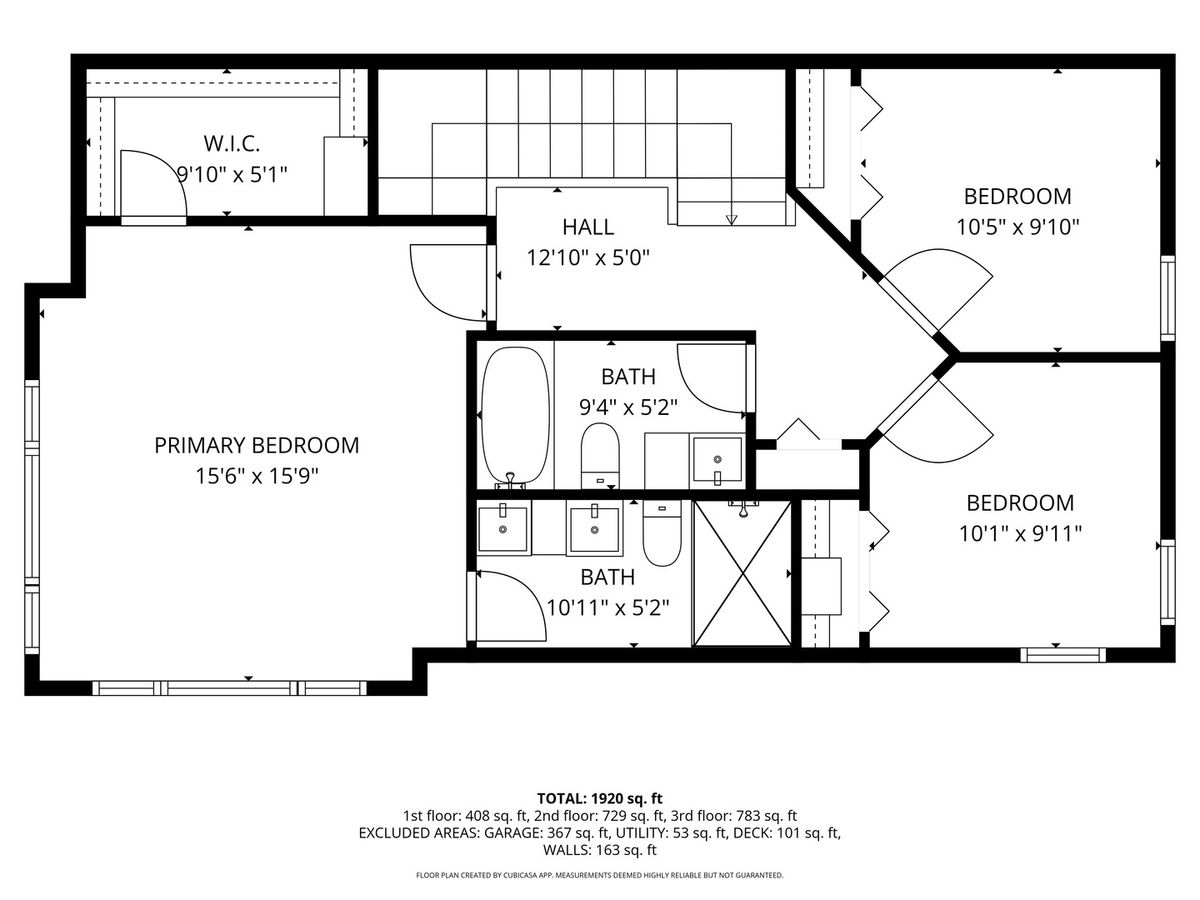
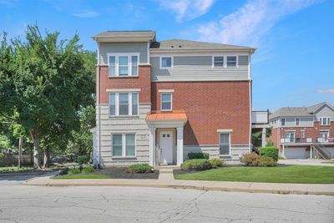
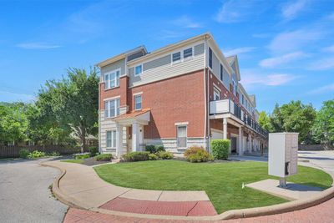
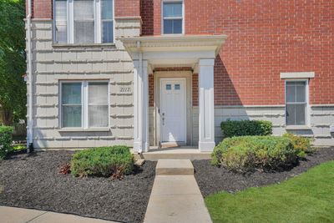
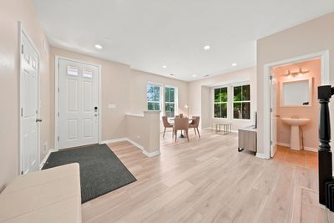
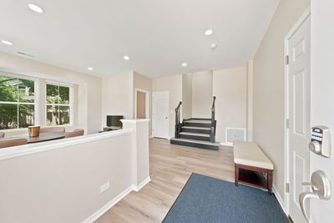
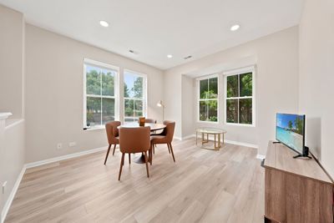
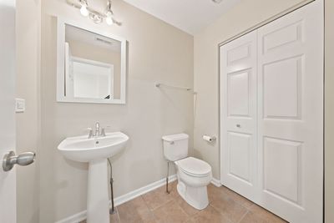
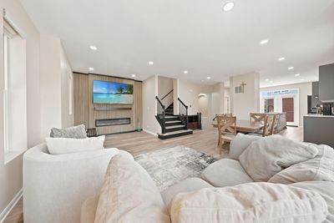
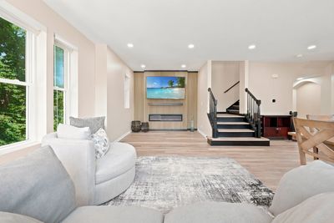
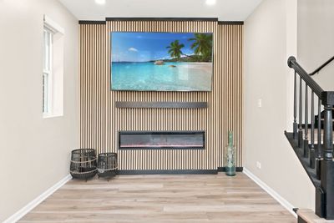
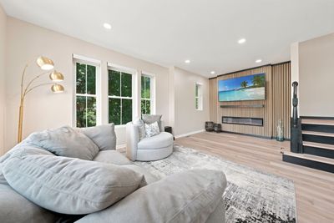
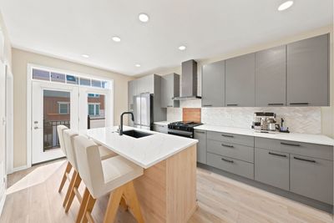
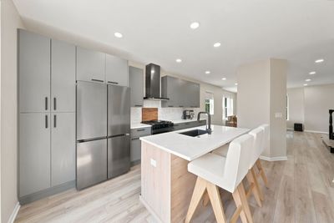
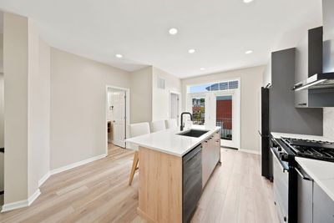
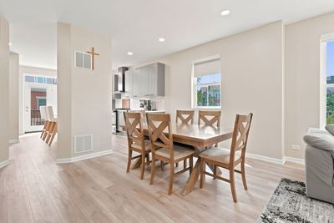
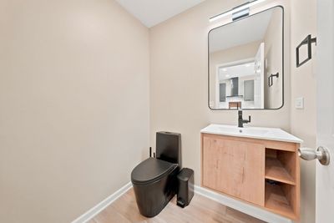
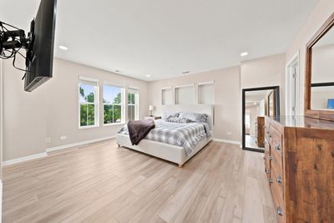
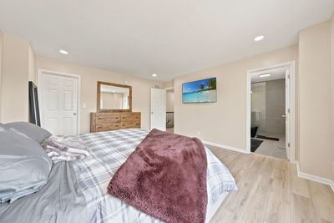
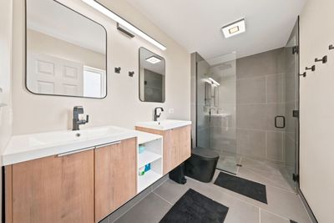
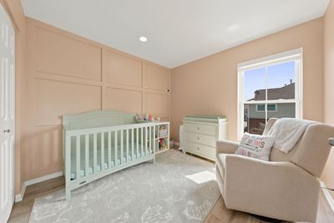
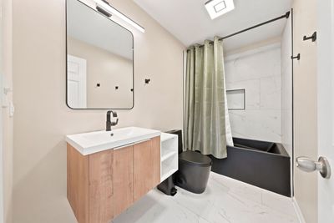
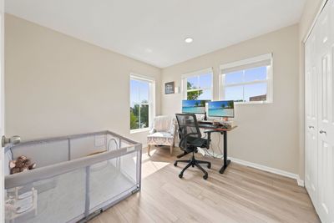
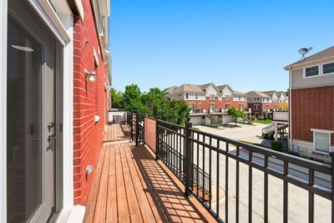
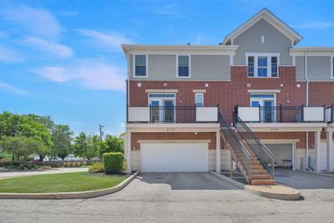
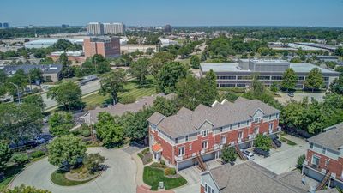
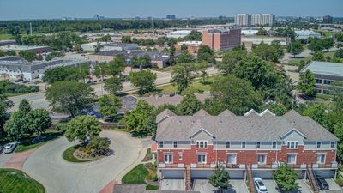
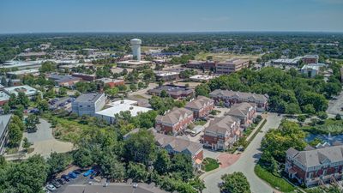
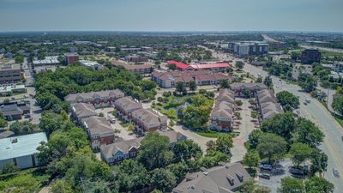
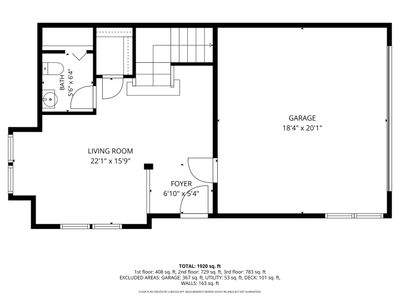
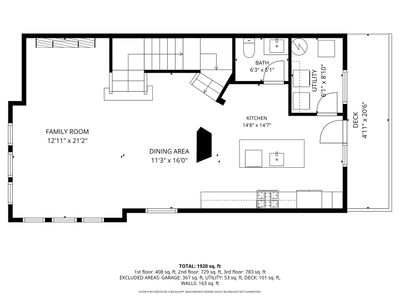
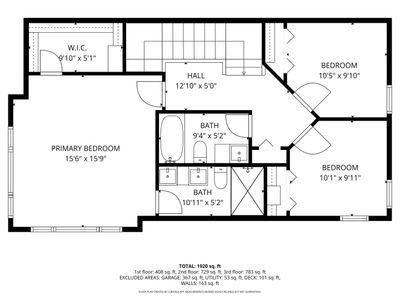
Gorgeous, fully remodeled three-story townhome in the highly desirable Arlington Reserve subdivision! Situated on a premium corner lot, this stunning 3 bedroom, 2 full, 2 half bathroom home offers the spaciousness you want with the low-maintenance convenience of townhome living. Step inside to a welcoming first level featuring a versatile extra living space, a convenient powder room, and access to the oversized 2 car garage with additional storage. Upstairs, you'll find the heart of the home -- a beautifully renovated, open-concept main level filled with ample natural light. Luxury vinyl plank flooring flows throughout, while the spacious family room showcases a modern wood accent wall with an electric fireplace as its striking focal point. The chef's kitchen is a dream, complete with a large quartz island, abundant cabinetry, and brand new appliances. Whether you're entertaining guests or preparing everyday meals, this space is designed for both style and function. Just off the kitchen, the large, private balcony makes grilling and outdoor dining effortless! The third level features a spacious primary suite with a walk-in closet and a spa-like ensuite bathroom featuring double vanities and a walk-in shower. Two additional generously sized bedrooms, each with generous closet space, share a fully updated hall bath. Updates Include: Brand New AC, Furnace & Humidifier, Entire Interior Repainted, Fully Renovated Kitchen making it open concept with New Cabinets, Quartz Countertops, Backsplash & high end Appliances, Luxury Vinyl Plank throughout home, completely renovated Full Bathrooms & half bath, New Balcony -- so much more!! Ideally located near restaurants, shopping, major highways, public transportation, and minutes from lively downtown Arlington Heights with tons of community events, this move in ready home combines an unbeatable location with exceptional updates. Don't miss your opportunity to make it yours!
— the listing agent’s description
The home
3 beds
3 baths
2,025 sqft
Built in 2008
Lot COMMON
2-car garage
Attached Single
What it’ll cost
$237 / sqft
$7,752 taxes / yr
$598/mo HOA
7 days on dwello
Estimated monthly payment
$3,936/mo
Principal & interest$2,552
Property taxes$646
Homeowners insurance$140
HOA dues$598
Get pre-qualified →Connect with a licensed lender in the dwello network.
Estimate only — not a loan offer. Example rate; taxes, HOA dues, insurance estimated; your actual rate, payment, taxes, and insurance will vary. dwello is not a lender. Equal Housing Opportunity.
Tour it with a real dwello agent
The agent who meets you here is an actual dwello Home Group team member who knows these streets — not a stranger who bought your name from a portal. You get straight answers on the spot, and the same person stays with you through closing.
On our team, vettedYour info is never soldWith you through closing
Tour this home
In person, on your schedule — a dwello agent meets you there.
WED
Jun 3
THU
Jun 4
FRI
Jun 5
SAT
Jun 6
11:00 am
Schedule a tour
7 days on dwello
Price history
Listed for sale
Aug 4, 2026
$480,000
Earlier records
Sold
Nov 16, 2021
$320,000
Sold
Jan 25, 2019
$274,000
From MLS records — independently verify.
Property taxes
2025
Annual tax bill (MLS)
Assessed value
2026
County assessor
2025
2024
2023
2022
2021
2020
2019
Assessed value from the Cook County Assessor (open records). Estimated market ≈ assessed × 10 for residential; not an appraisal — verify with the assessor.
Features
Central AirNatural GasForced AirBrickLimestonePublic SewerGarage Door OpenerYes
Schools
Elementary — Juliette Low Elementary School
Middle — Holmes Junior High School
High — Rolling Meadows High School
Assigned schools per the listing — always verify enrollment + boundaries with the district.
Neighborhood
Loading map…
Nearby places via OpenStreetMap — approximate; verify what matters to you. Map © Mapbox © OpenStreetMap.
MLS listing data
Listed by Erica Williams · @properties Christie's International Real Estate
Listing last updated Aug 10, 2026 · data refreshed from the MLS Aug 10, 2026, 5:11 AM CT
Based on information submitted to the MLS GRID as of Aug 10, 2026, 5:11 AM CT. Listing data © MRED LLC, distributed by MLS GRID — deemed reliable but not guaranteed; independently verify. Anything shown below this point is not MLS listing data.
See it in personA real dwello agent on our team — never a sold lead.
Schedule a tour
Message
No pressure — reach out whenever you’re ready.
Similar homes nearby
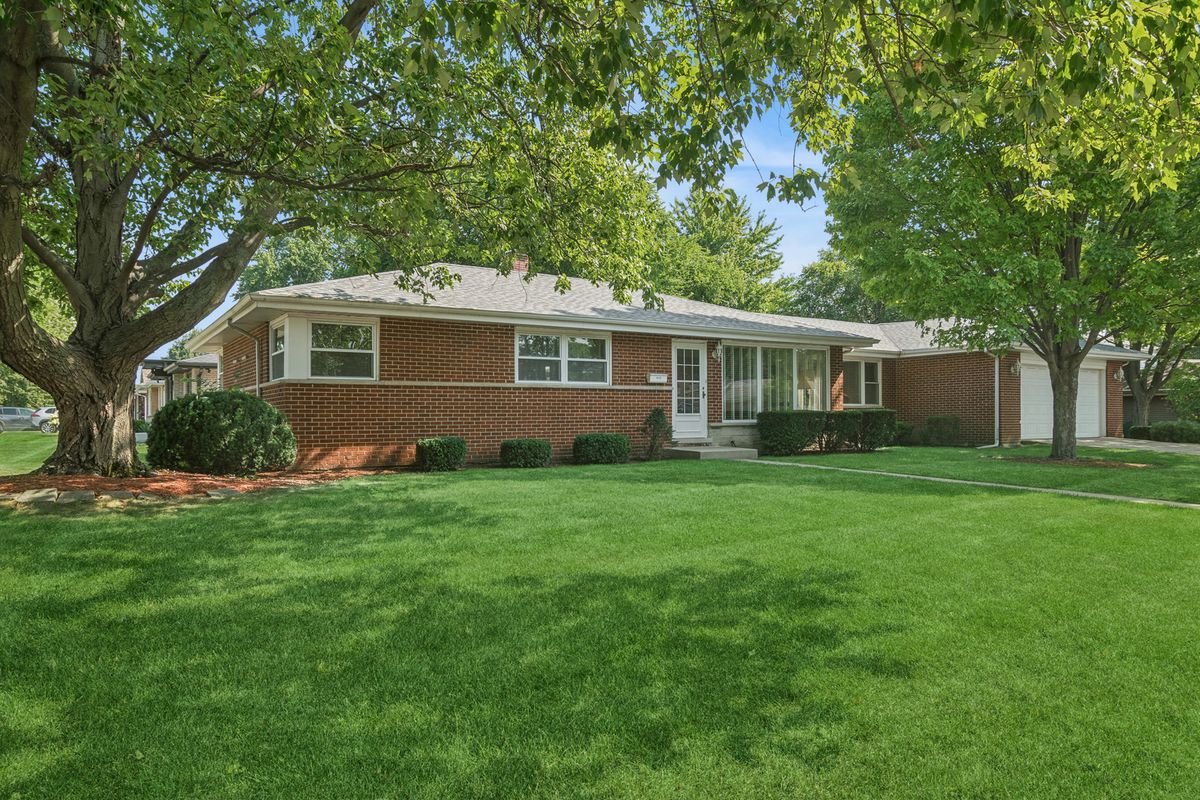
$479,000Active
4 bd · 1.5 ba · 1,701 sqft
1145 S Haddow Avenue
Arlington Heights, IL
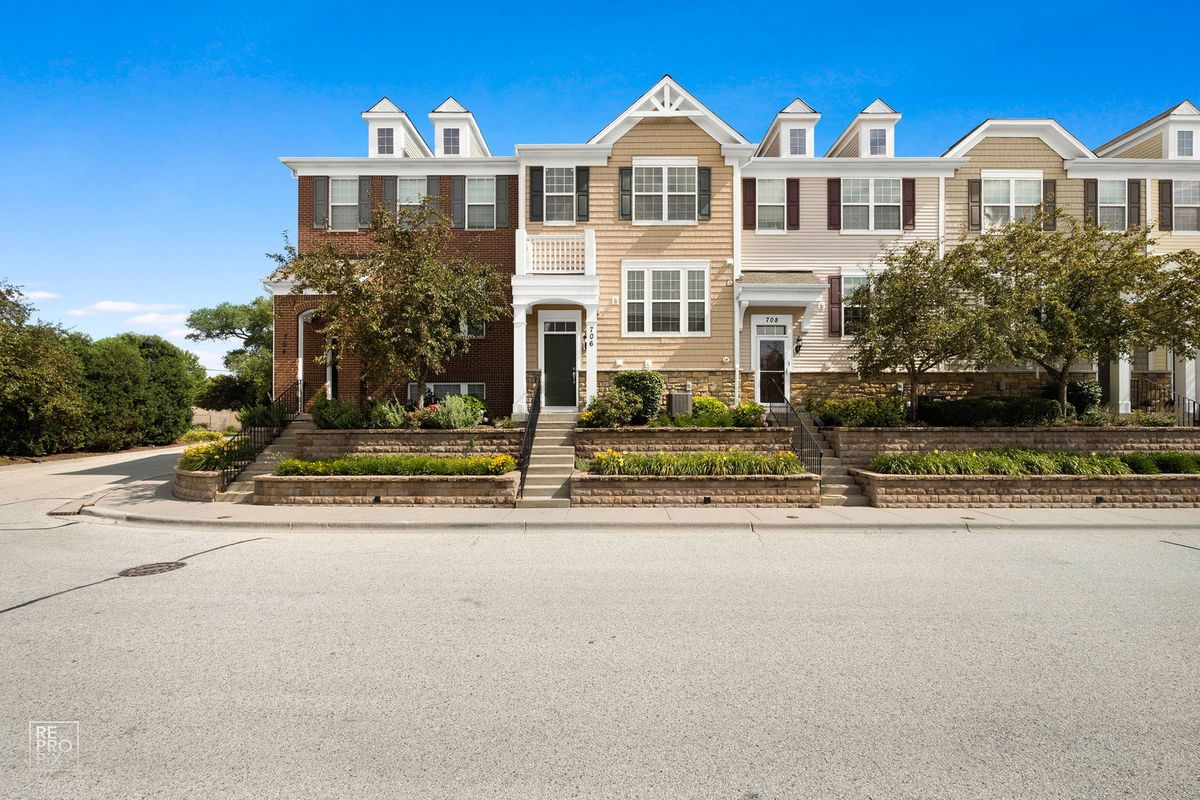
$475,000Active
3 bd · 2.5 ba · 1,464 sqft
706 E Wing Street
Arlington Heights, IL
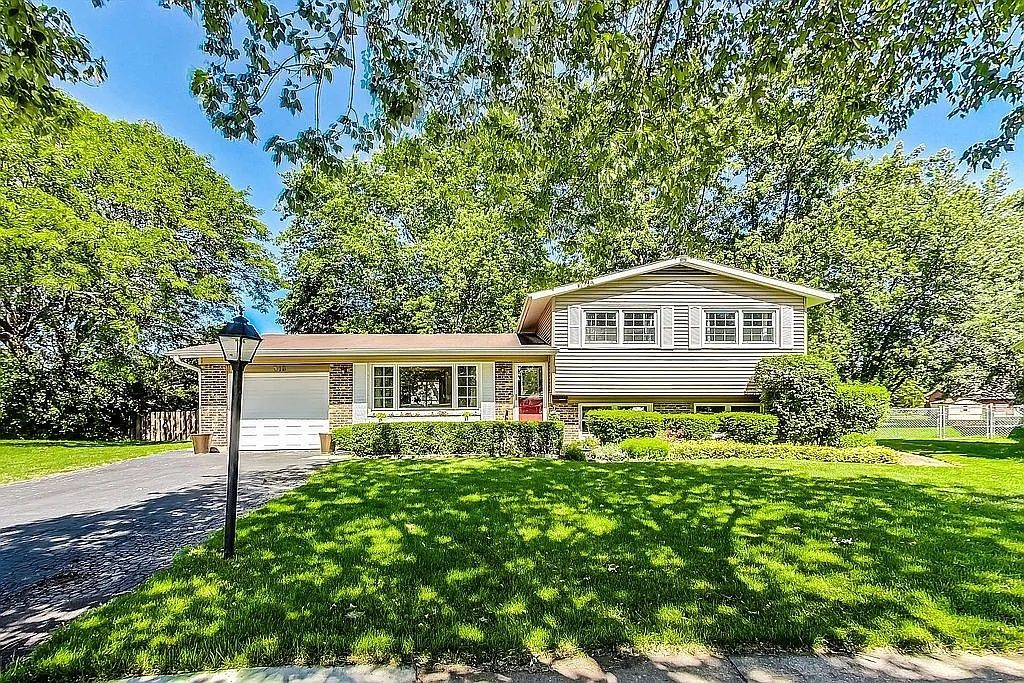
$485,000Active
3 bd · 2 ba · 1,837 sqft
318 W Hackberry Drive
Arlington Heights, IL
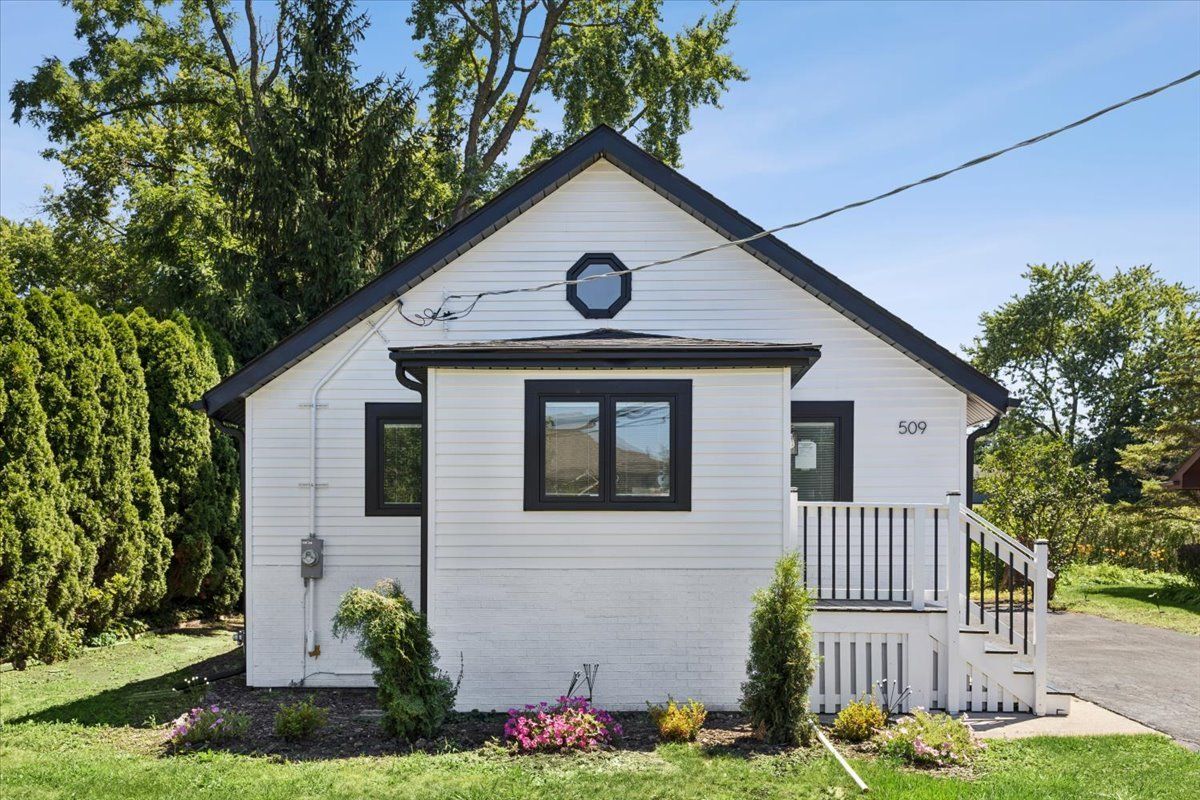
$489,900Active
3 bd · 2 ba · 1,017 sqft
509 E Lincoln Street
Arlington Heights, IL