View all 25 photos
Detached Single · Arlington Heights, IL
$489,900
3 beds · 2 baths · 1,017 sqft
509 E Lincoln Street, Arlington Heights, IL, 60005
A brick-and-mortar place to make your own — room to make it home.
Active
What’s special
Central air2-car garageIn-unit laundry
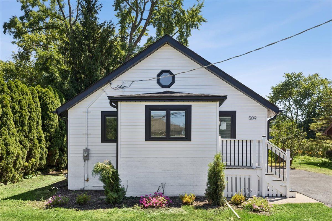
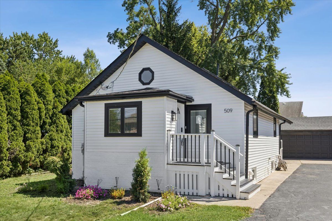
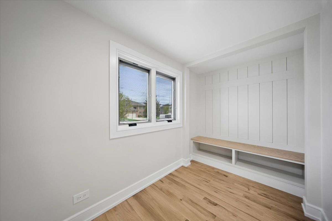
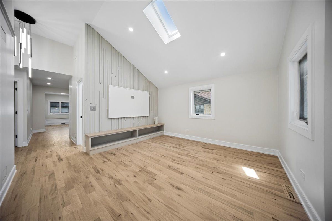
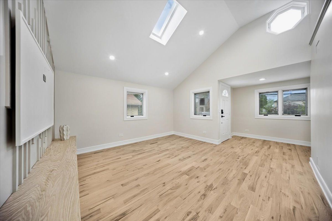
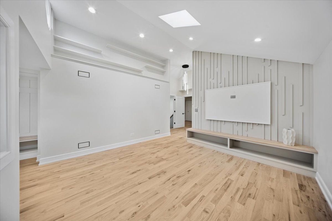
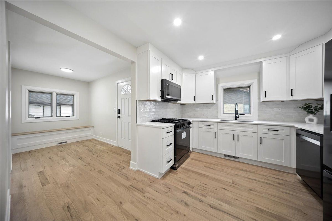
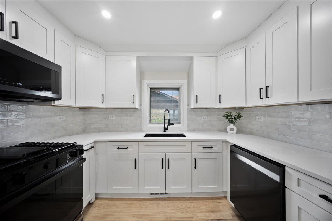
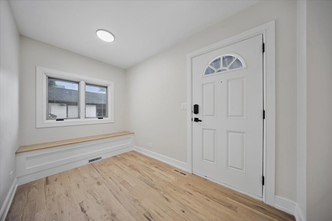
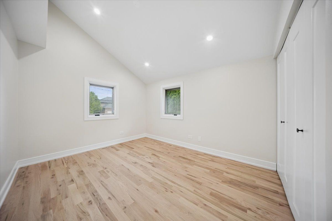
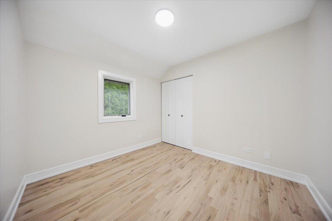
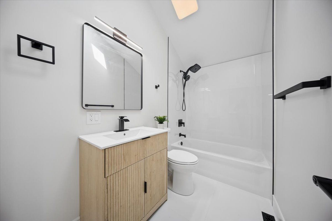
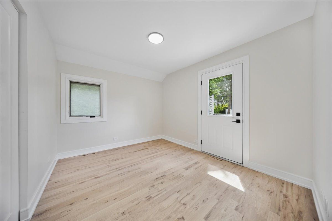
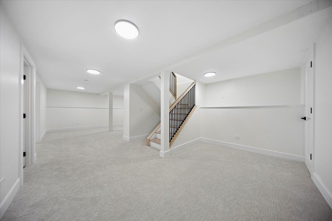
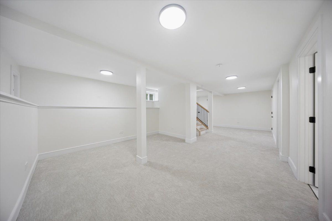
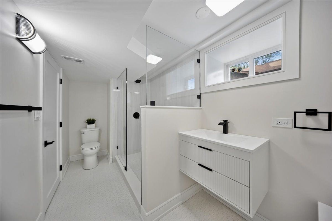
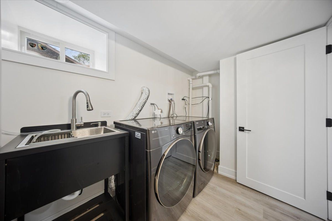
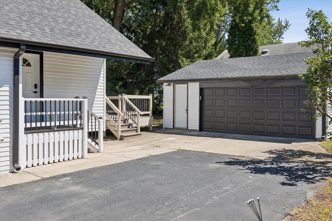
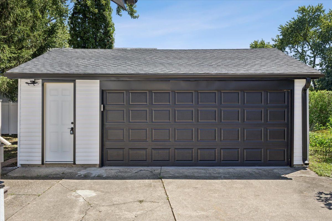
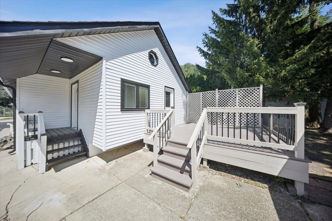
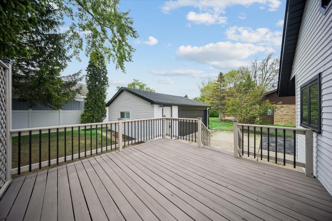
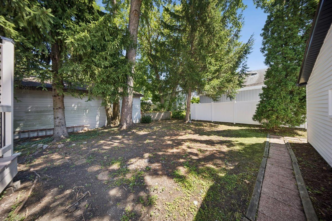
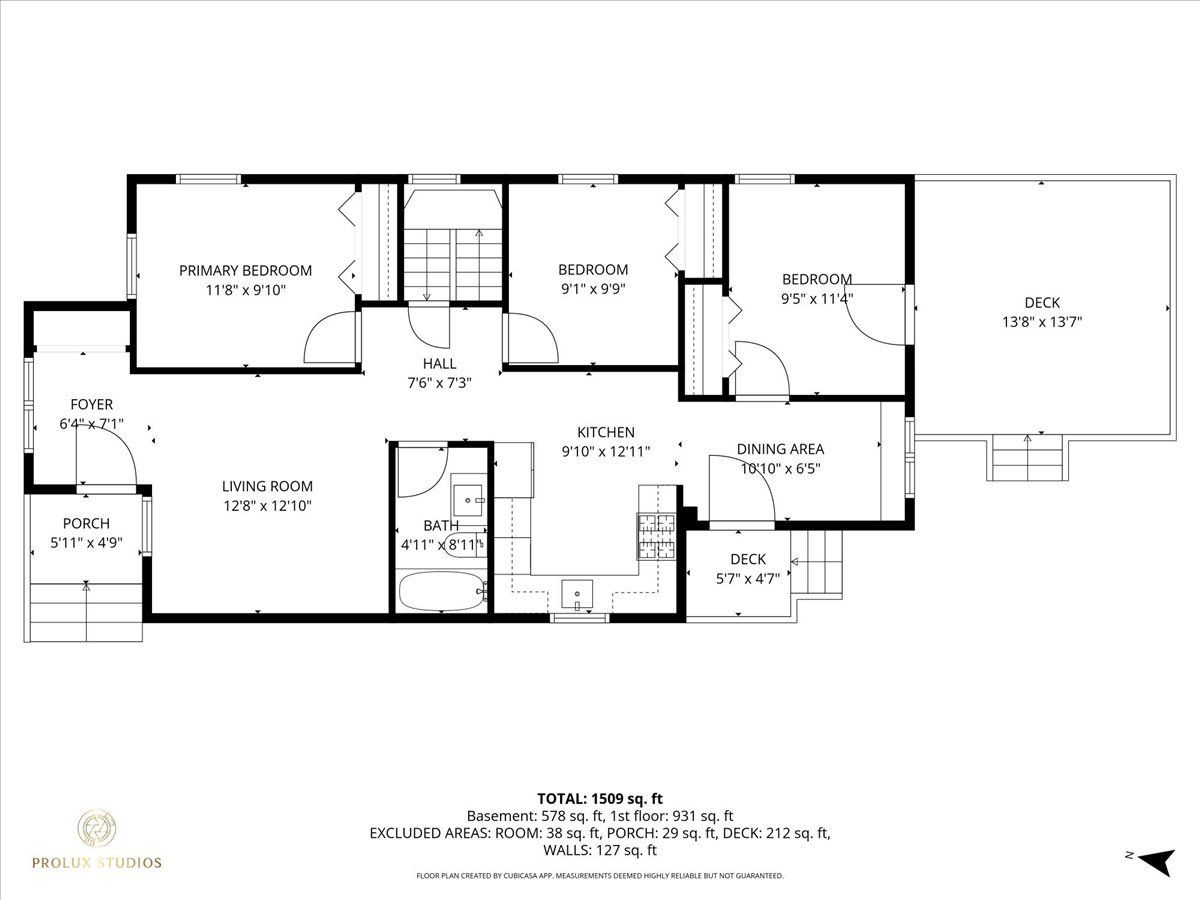
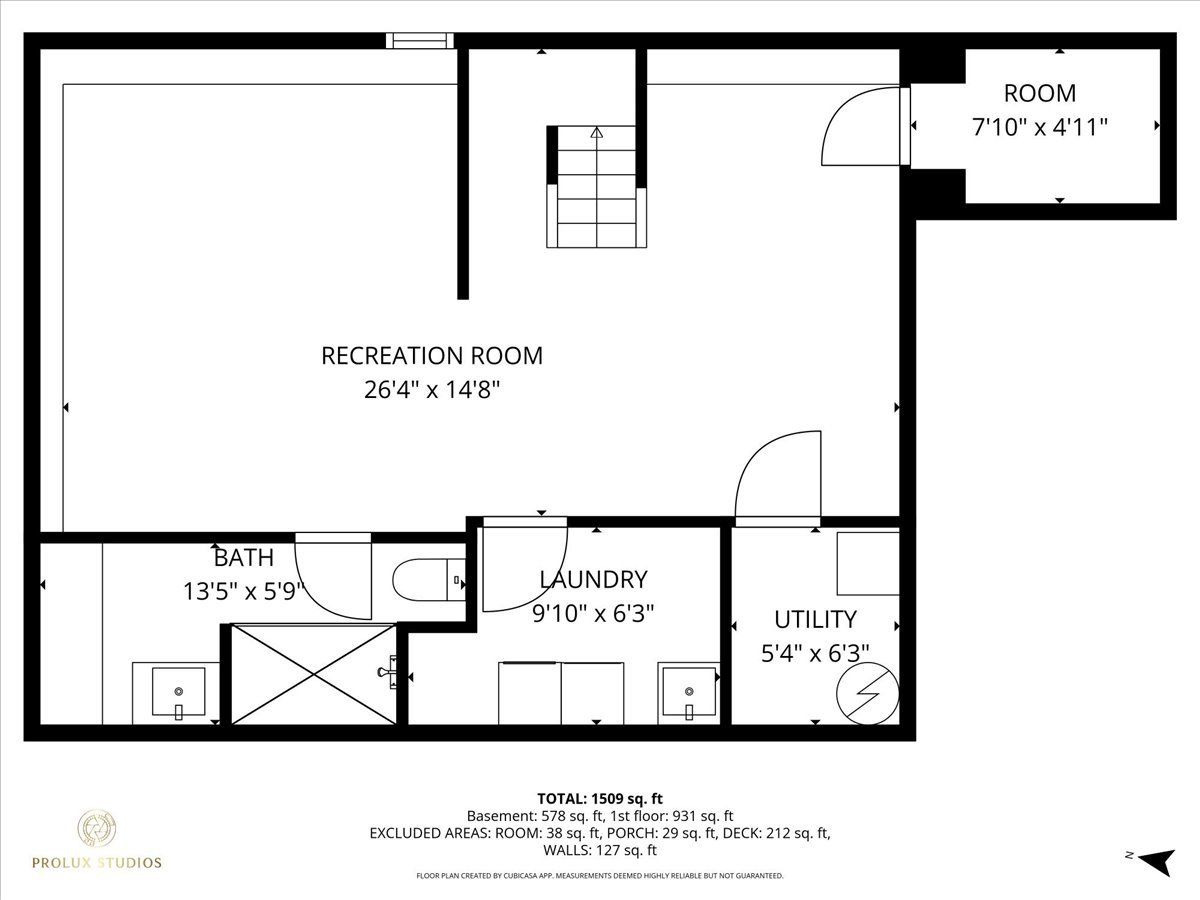
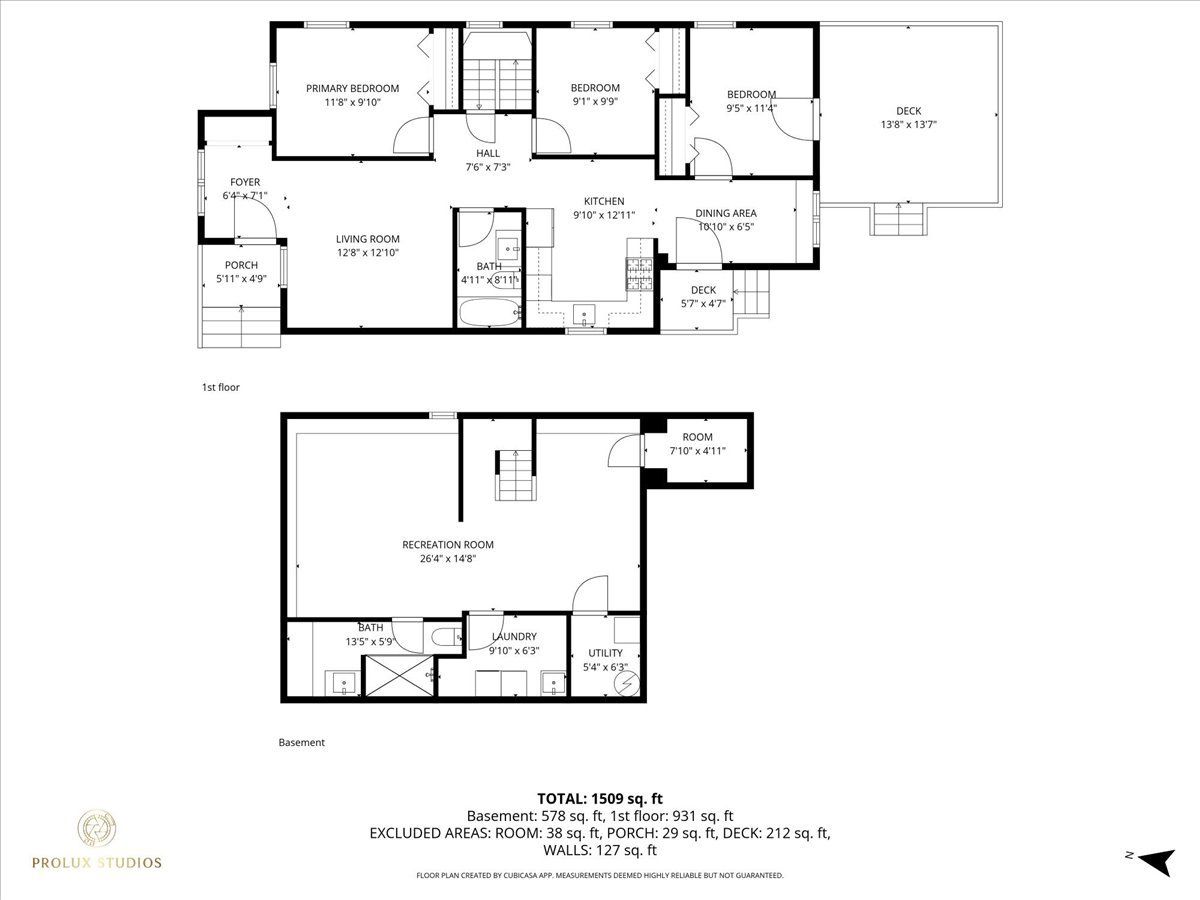
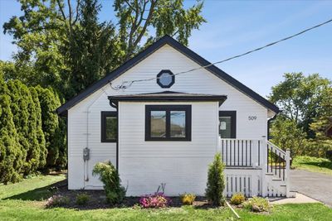
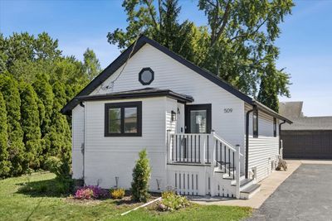
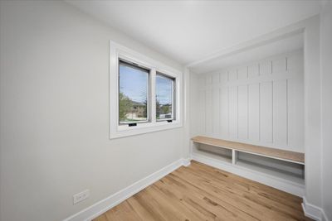
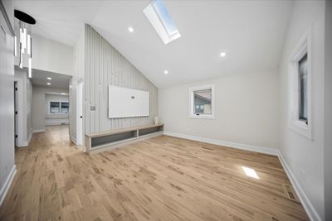
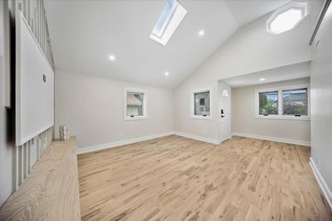
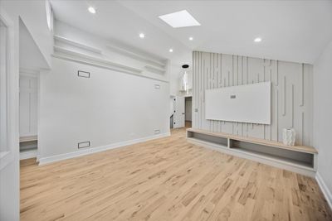
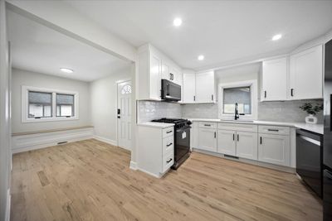
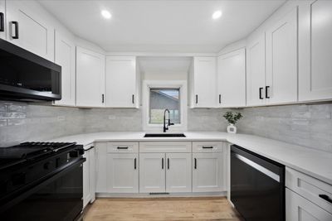
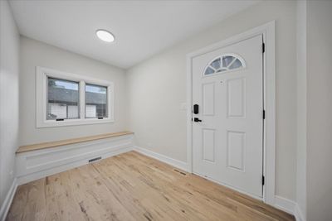
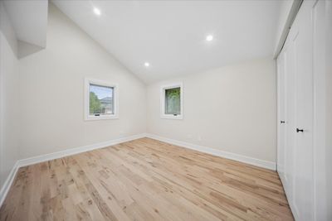
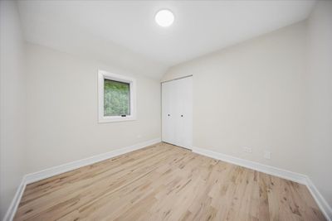
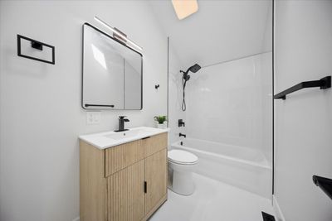
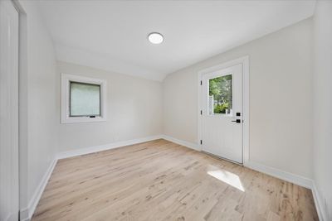
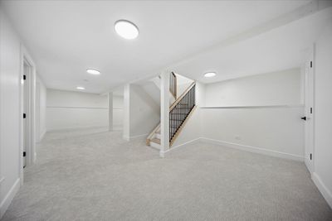
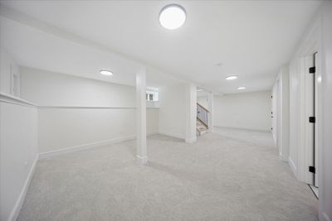
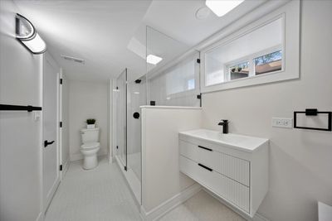
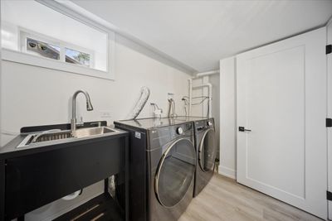
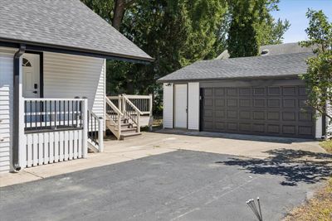
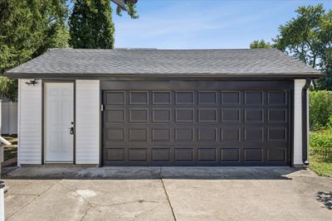
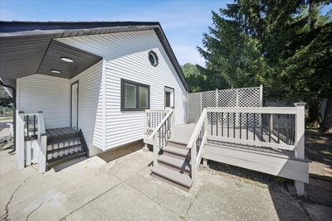
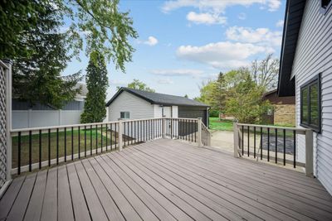
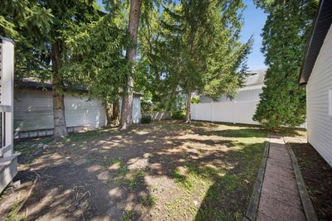
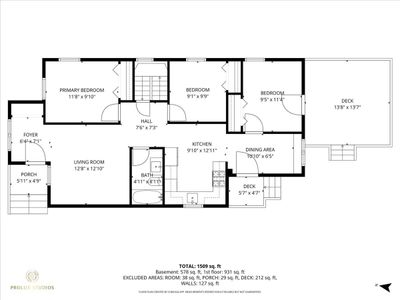
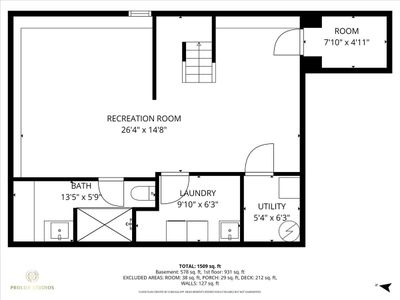
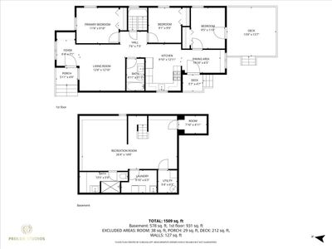
Get ready for the WOW factor! This artfully remodeled home boasts incredible attention to details and unsurpassed finishes. Main floor features lovely foyer with built-in bench, living room with skylights and accent wall, modern kitchen with white cabinets ,quartz counter , black stainless steal appliances and nook for dining table, three spacious bedrooms and stylish bathroom. Vaulted ceilings, beautiful hardwood floors, flush wall vents. Lower level offers family room, spa- like bathroom with floating vanity and laundry room. Fresh contemporary feel throughout ! Updated electric and plumbing, new water heater and HVAC system. Oversized yard with large deck, long side drive and 2 car garage. Brand new roof on the house and the garage. Prime location within high rated schools districts. Minutes from vibrant downtown Arlington Heights dining, shopping and entertaining. Easy access to I-90 and O'Hare Airport . Don't miss the opportunity to make this gorgeous home yours!
— the listing agent’s description
The home
3 beds
2 baths
1,017 sqft
Built in 1944
0.19-acre lot
2-car garage
Detached Single
What it’ll cost
$482 / sqft
$7,083 taxes / yr
No HOA
8 days on dwello
Estimated monthly payment
$3,338/mo
Principal & interest$2,605
Property taxes$590
Homeowners insurance$143
Get pre-qualified →Connect with a licensed lender in the dwello network.
Estimate only — not a loan offer. Example rate; taxes and insurance estimated; your actual rate, payment, taxes, and insurance will vary. dwello is not a lender. Equal Housing Opportunity.
Tour it with a real dwello agent
The agent who meets you here is an actual dwello Home Group team member who knows these streets — not a stranger who bought your name from a portal. You get straight answers on the spot, and the same person stays with you through closing.
On our team, vettedYour info is never soldWith you through closing
Tour this home
In person, on your schedule — a dwello agent meets you there.
WED
Jun 3
THU
Jun 4
FRI
Jun 5
SAT
Jun 6
11:00 am
Schedule a tour
8 days on dwello
Price history
Listed for sale
Jul 31, 2026
$489,900
Earlier records
Listed
May 15, 2026
$499,900
Sold
Sep 5, 2025
$295,500
From MLS records — independently verify.
Property taxes
2025
Annual tax bill (MLS)
Assessed value
2025
County assessor
2024
2023
2022
2021
2020
2019
2018
Assessed value from the Cook County Assessor (open records). Estimated market ≈ assessed × 10 for residential; not an appraisal — verify with the assessor.
Features
Central AirNatural GasForced AirVinyl SidingPublic SewerAsphaltGarage Door Opener
Schools
Elementary — Forest View Elementary School
Middle — Holmes Junior High School
High — Rolling Meadows High School
Assigned schools per the listing — always verify enrollment + boundaries with the district.
Neighborhood
Loading map…
Nearby places via OpenStreetMap — approximate; verify what matters to you. Map © Mapbox © OpenStreetMap.
MLS listing data
Listed by Anita Janczewski · Chicago Area Realty Inc
Listing last updated Aug 9, 2026 · data refreshed from the MLS Aug 9, 2026, 8:45 AM CT
Based on information submitted to the MLS GRID as of Aug 9, 2026, 8:45 AM CT. Listing data © MRED LLC, distributed by MLS GRID — deemed reliable but not guaranteed; independently verify. Anything shown below this point is not MLS listing data.
See it in personA real dwello agent on our team — never a sold lead.
Schedule a tour
Message
No pressure — reach out whenever you’re ready.
Similar homes nearby
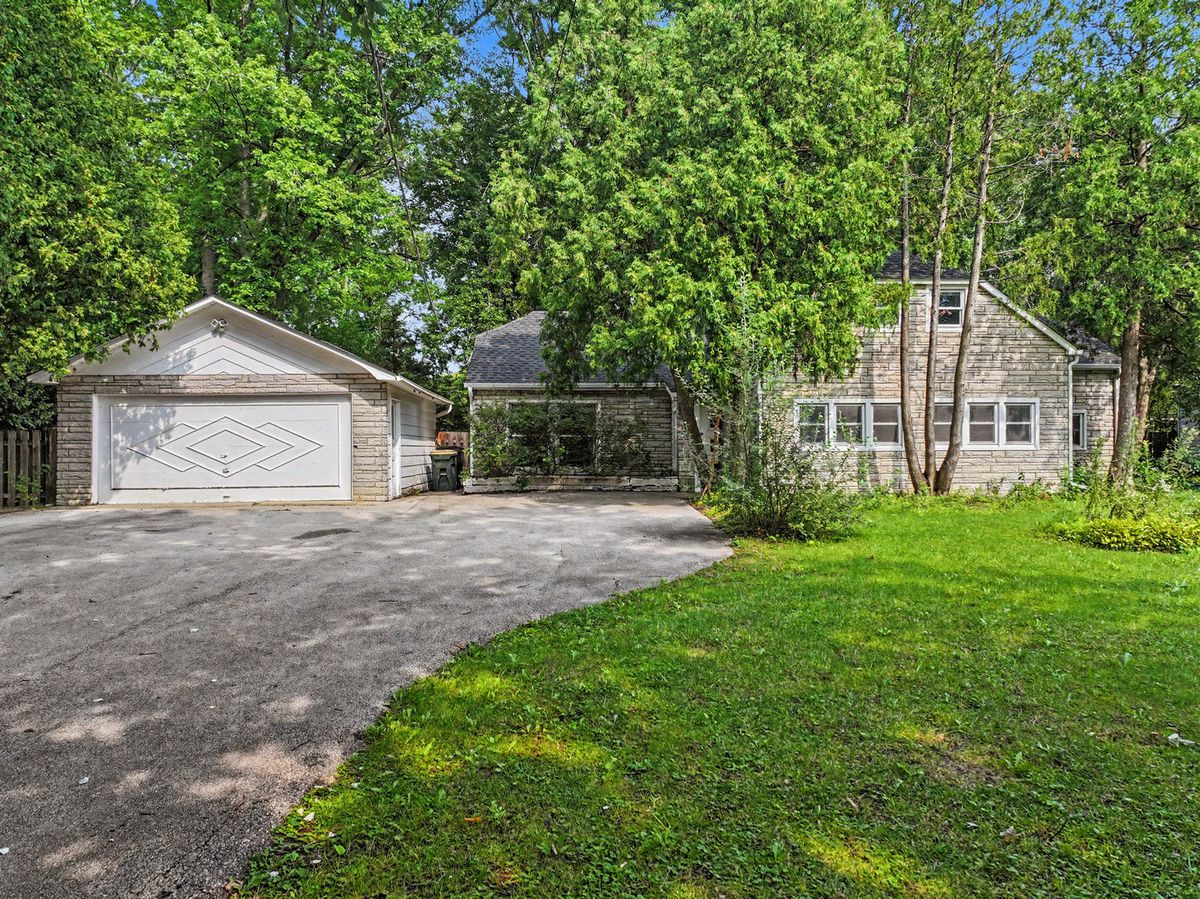
$494,500Active
3 bd · 2 ba · 1,671 sqft
1511 N Dryden Avenue
Arlington Heights, IL
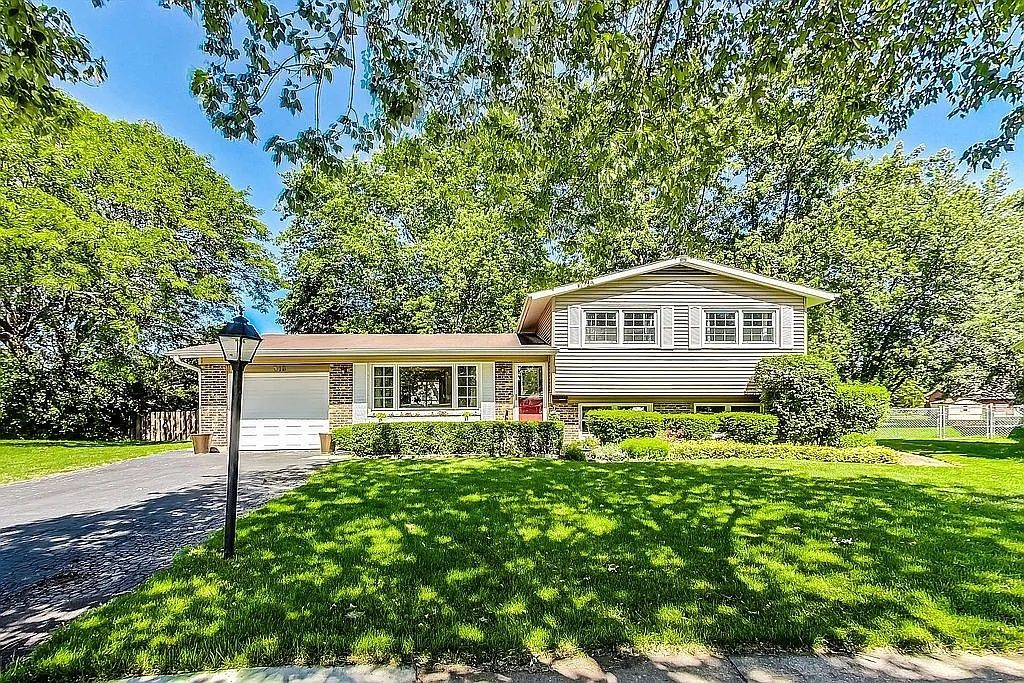
$485,000Active
3 bd · 2 ba · 1,837 sqft
318 W Hackberry Drive
Arlington Heights, IL
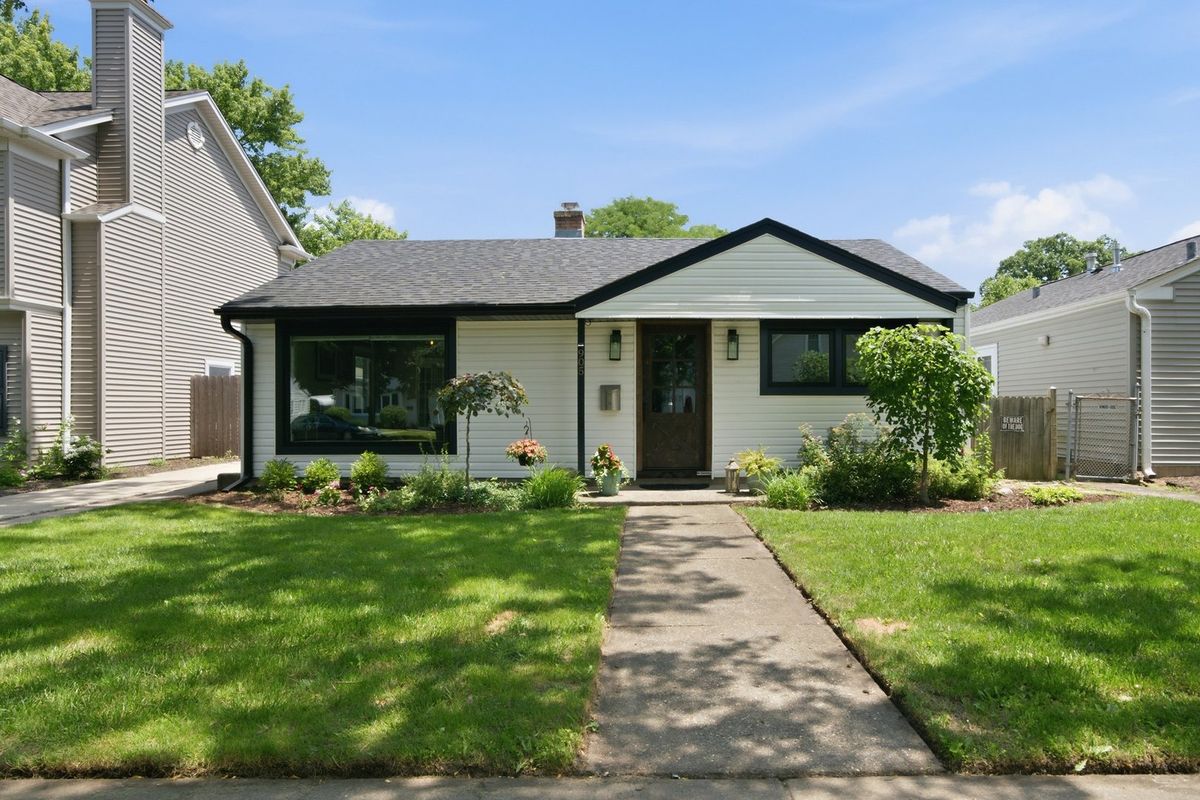
$498,000Active
3 bd · 1 ba · 1,360 sqft
905 N Douglas Avenue
Arlington Heights, IL
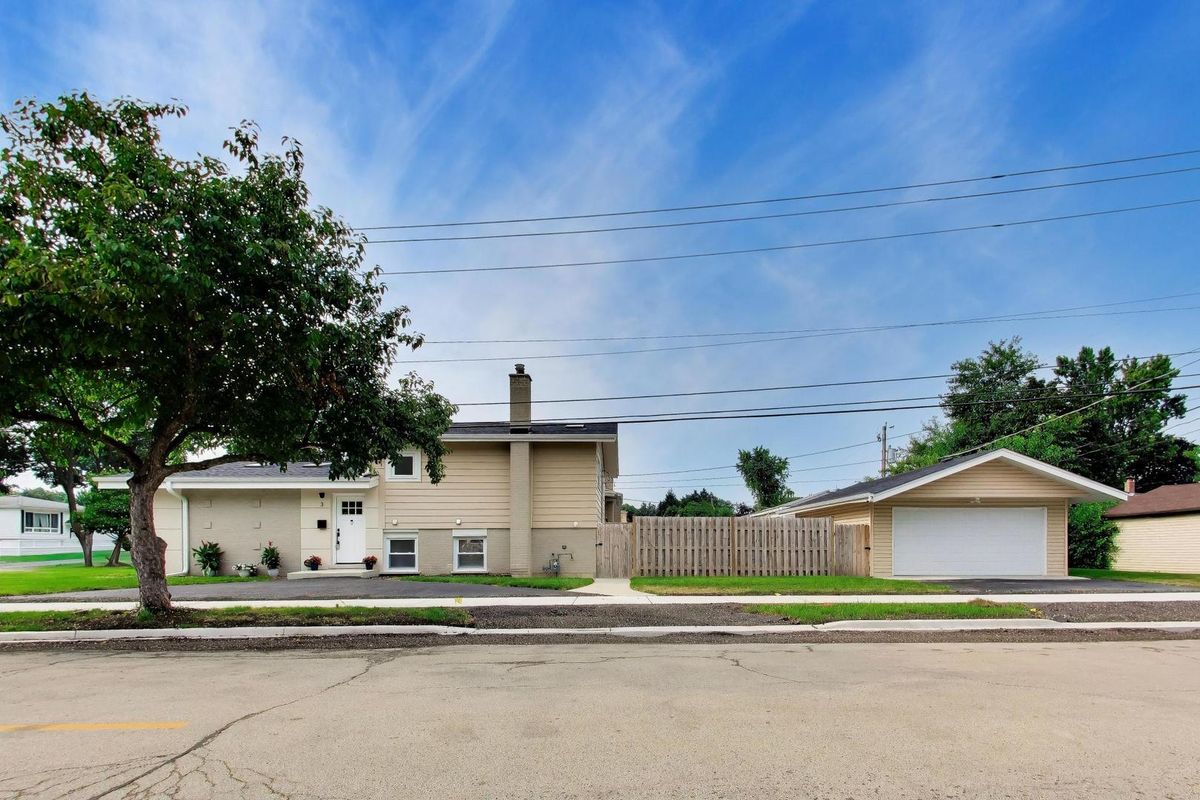
$499,000Active
3 bd · 2 ba · 1,713 sqft
3 W White Oak Street
Arlington Heights, IL