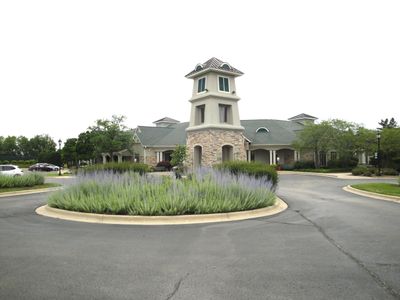
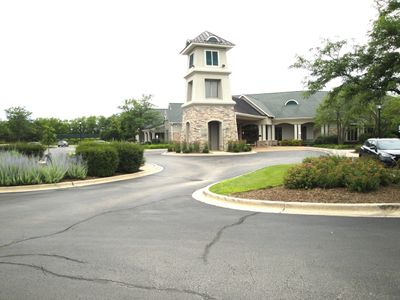
Price cut: $3,000
View all 31 photos
Detached Single · Romeoville, IL
$320,650$323,650
2 beds · 2 baths · 1,862 sqft
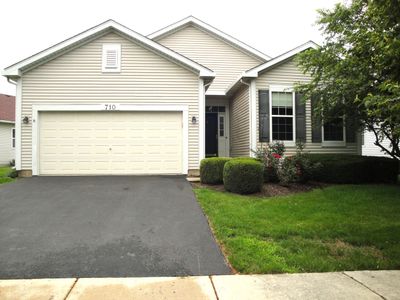
710 S Mecosta Lane, Romeoville, IL, 60446
A brick-and-mortar place to make your own — room to make it home.
Active
What’s special
Central air2-car garageIn-unit laundry
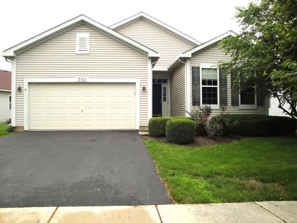
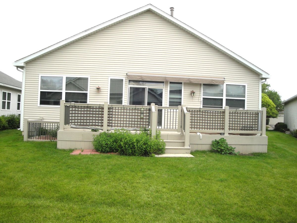
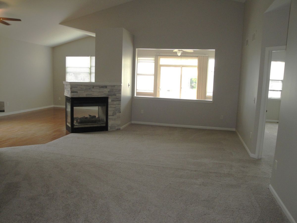
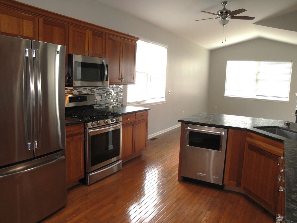
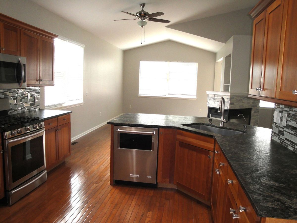
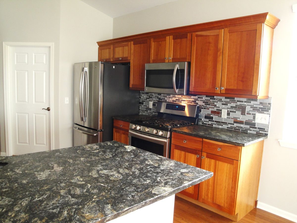
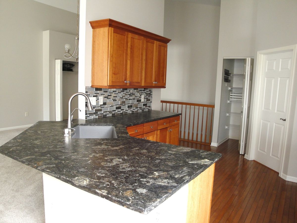
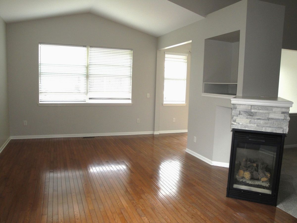

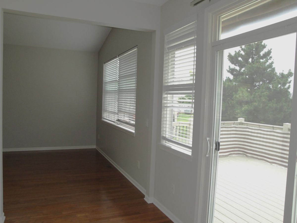
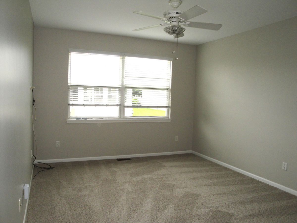
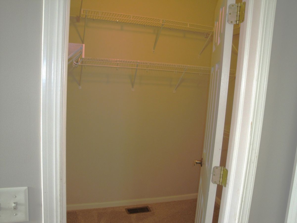
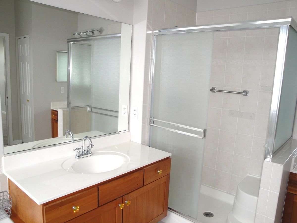
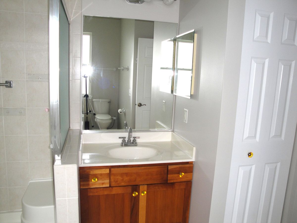
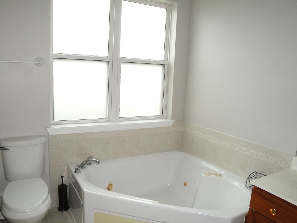
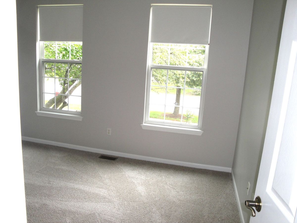
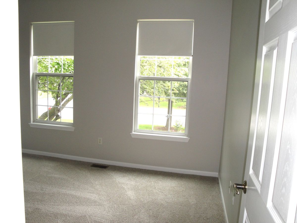
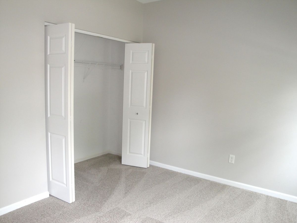
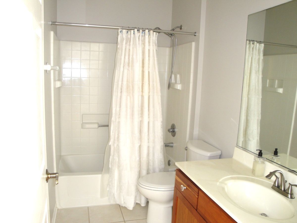
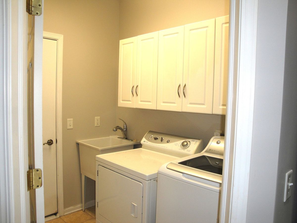
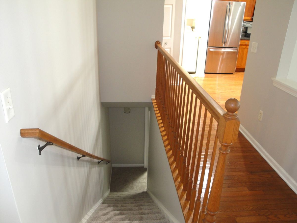
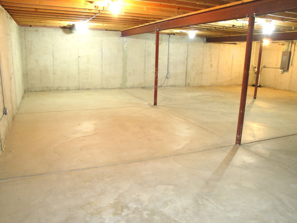
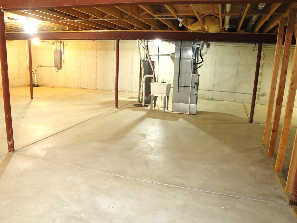
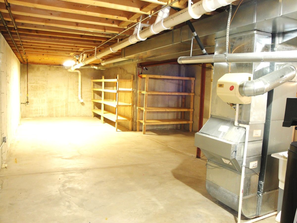
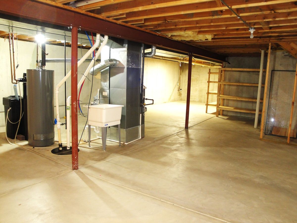
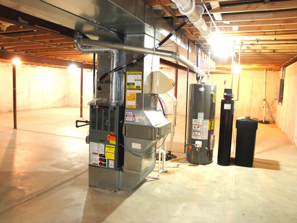
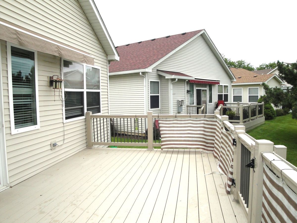
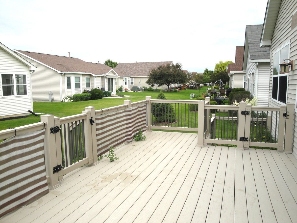
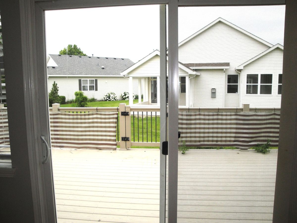
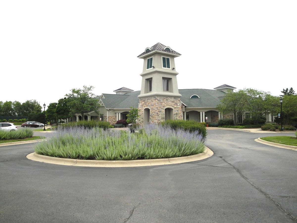
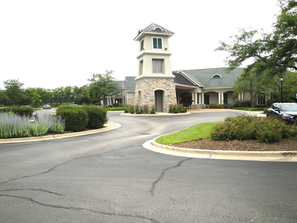
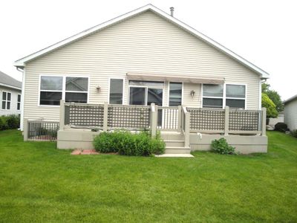
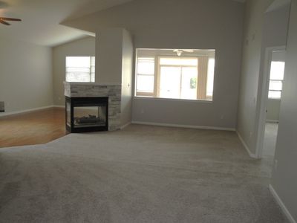
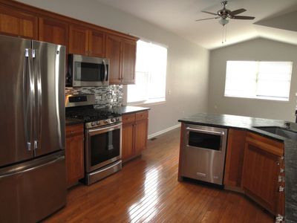
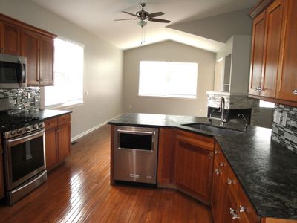
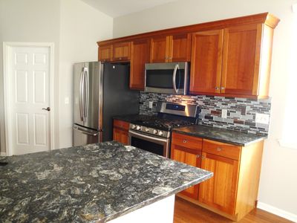
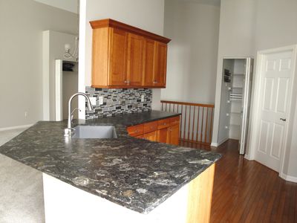
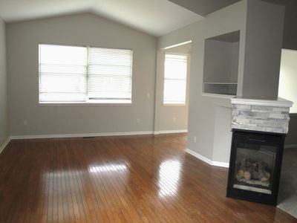
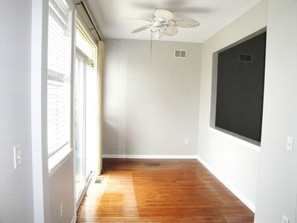
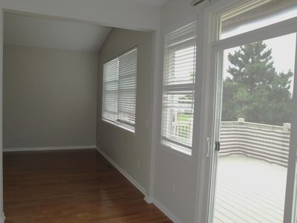
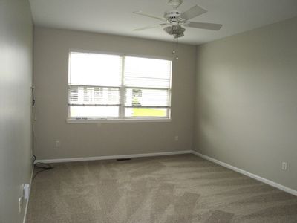
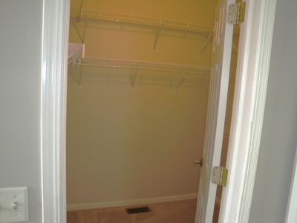
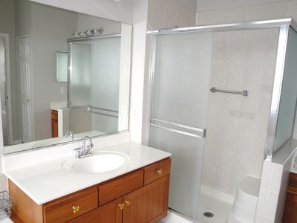
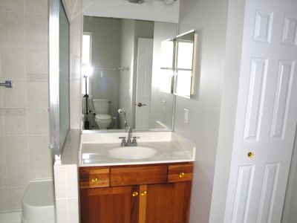
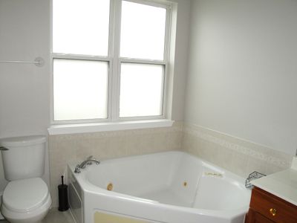
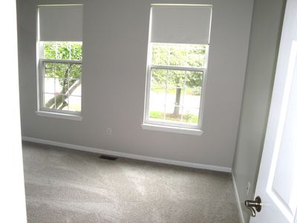
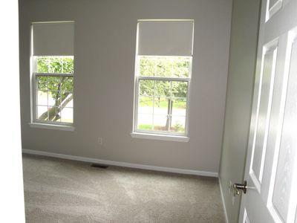
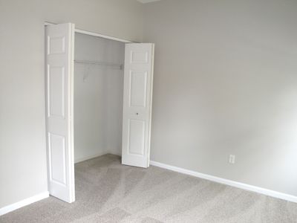
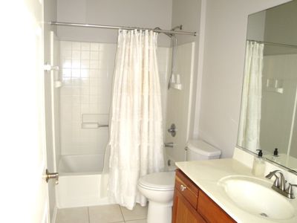
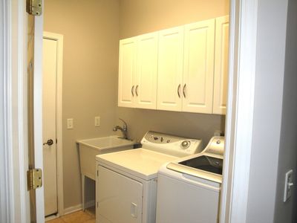
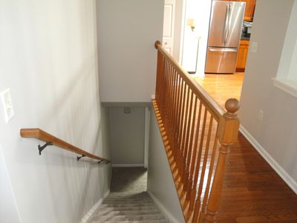
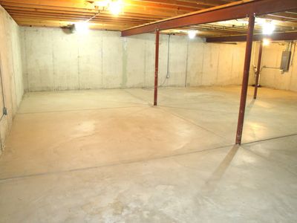
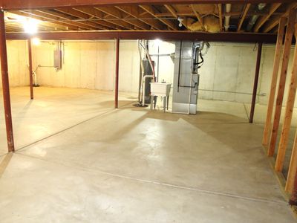
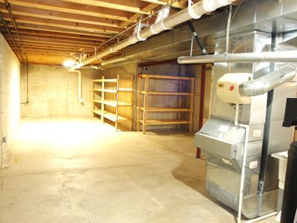

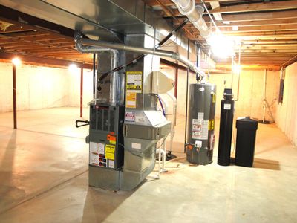
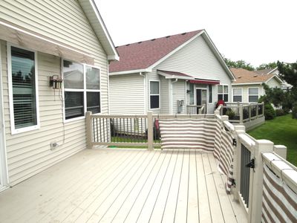
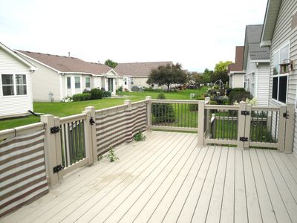
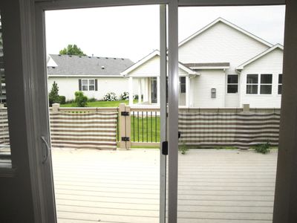
A must see, truly move in condition Ranch Home located in an amazing over 55 gated entry community. This home will not be on the market long as it is one of the larger homes, and is one of the very few that has a FULL Basement. This ranch home offers new carpet (June, 2026) and entire home recently painted (May, 2026). Open floor plan with hardwood floors in kitchen, family room and sunroom. Beautiful see thru fireplace. Very well-maintained cabinets in kitchen along with Stainless Steel appliances. Two bedrooms plus den. Master bath boasts whirlpool tub plus separate shower and double sinks. 1st floor laundry room. Full basement (1,862 sq ft.) waiting to be finished with a 3rd bedroom and an additional family room. Beautiful maintenance free large deck great for entertaining. Grand Haven offers resort-style activities and maintenance-free living. On-site Manager/Engineer, Party Room and Business Center. The clubhouse offers something for everyone, featuring a reception area with fireplace for greeting guests or can be used for reading a book, in addition, there is a computer room, library, hair salon, ceramics/pottery room, billiard room and pub, and a grand ballroom used for a variety of events. There are clubs and activities to suit diverse interests, ensuring there's always something to enjoy. The community's amenities include an indoor pool, a fitness center with a locker room and showers, an outdoor pool, hot tub, tennis courts, pickle ball courts, bocce ball courts, horseshoe pits, grilling areas, walking trails, and well-stocked ponds for fishing. Grand Haven is also located next to Mistwood Golf Course. Why travel for vacation when every day at Grand Haven is like being on vacation.
— the listing agent’s description
The home
2 beds
2 baths
1,862 sqft
Built in 2004
Lot 70X109X46X121
2-car garage
Detached Single
What it’ll cost
$172 / sqft
$5,347 taxes / yr
$331/mo HOA
Listed $323,650
Now $320,650
28 days on dwello
Estimated monthly payment
$2,576/mo
Principal & interest$1,705
Property taxes$446
Homeowners insurance$94
HOA dues$331
Get pre-qualified →Connect with a licensed lender in the dwello network.
Estimate only — not a loan offer. Example rate; taxes, HOA dues, insurance estimated; your actual rate, payment, taxes, and insurance will vary. dwello is not a lender. Equal Housing Opportunity.
Tour it with a real dwello agent
The agent who meets you here is an actual dwello Home Group team member who knows these streets — not a stranger who bought your name from a portal. You get straight answers on the spot, and the same person stays with you through closing.
On our team, vettedYour info is never soldWith you through closing
Tour this home
In person, on your schedule — a dwello agent meets you there.
WED
Jun 3
THU
Jun 4
FRI
Jun 5
SAT
Jun 6
11:00 am
Schedule a tour
28 days on dwello
Price history
Price reduced
Aug 14, 2026
↓ $3,000$320,650
Listed for sale
Aug 3, 2026
$323,650
Earlier records
Listed
Jul 18, 2026
$323,650
Now $3,000 below the original list price.
Property taxes
2025
Annual tax bill (MLS)
From county records — verify with the assessor.
Features
Central AirNatural GasForced AirVinyl SidingPublic SewerStorm SewerAsphaltGarage Door Opener
Neighborhood
Loading map…
Nearby places via OpenStreetMap — approximate; verify what matters to you. Map © Mapbox © OpenStreetMap.
MLS listing data
Listed by Morris Snitowsky · Century 21 Circle
Listing last updated Aug 14, 2026 · data refreshed from the MLS Aug 14, 2026, 4:06 PM CT
Based on information submitted to the MLS GRID as of Aug 14, 2026, 4:06 PM CT. Listing data © MRED LLC, distributed by MLS GRID — deemed reliable but not guaranteed; independently verify. Anything shown below this point is not MLS listing data.
See it in personA real dwello agent on our team — never a sold lead.
Schedule a tour
Message
No pressure — reach out whenever you’re ready.
Similar homes nearby
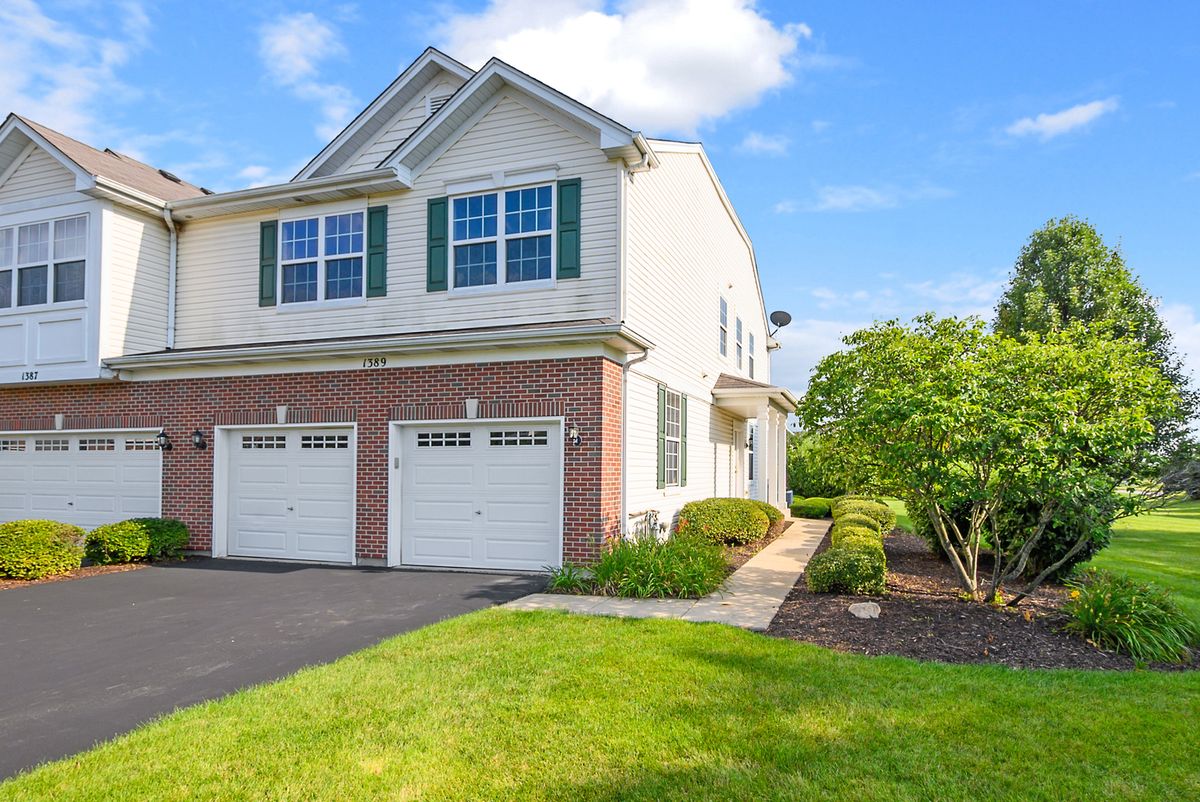
$327,000Active
2 bd · 2.5 ba · 1,618 sqft
1389 S Alder Creek Court
Romeoville, IL
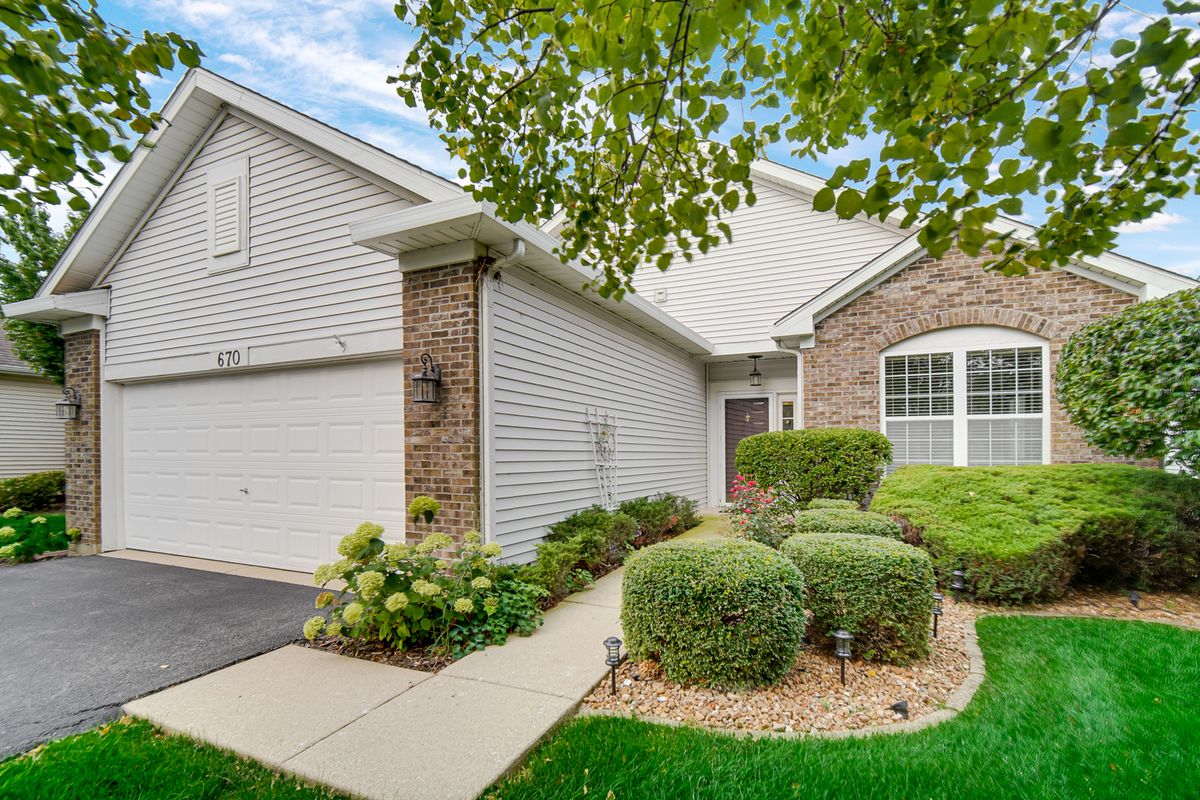
$329,000Active
2 bd · 2 ba · 1,777 sqft
670 S Wellston Lane
Romeoville, IL
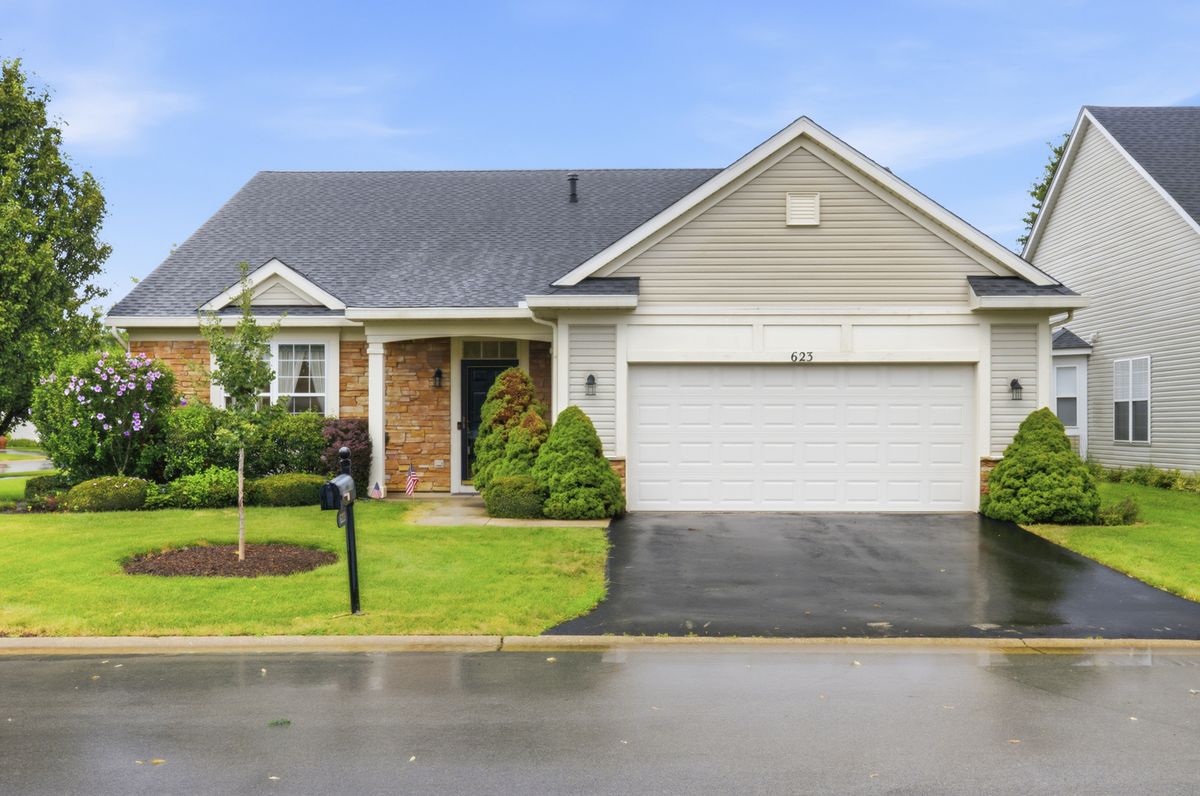
$329,900Active
2 bd · 2 ba · 2,186 sqft
623 Saugatuk Circle
Romeoville, IL
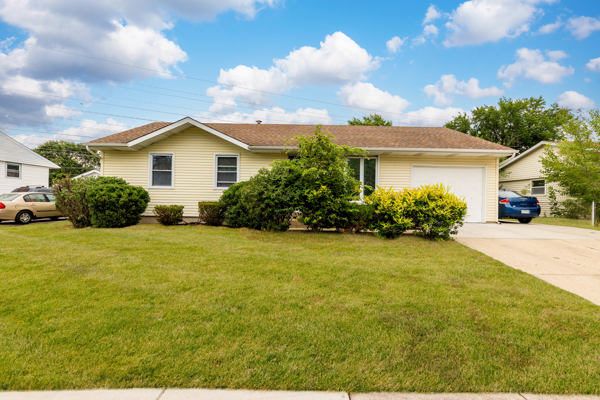
$330,000Active
3 bd · 1 ba · 1,016 sqft
523 Belmont Drive
Romeoville, IL