Video tour View all 26 photos
Detached Single · Romeoville, IL
$329,900
2 beds · 2 baths · 2,186 sqft
623 Saugatuk Circle, Romeoville, IL, 60446
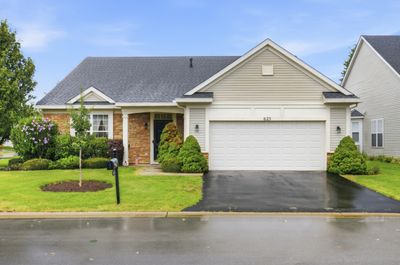
A brick-and-mortar place to make your own — room to make it home.
Active
What’s special
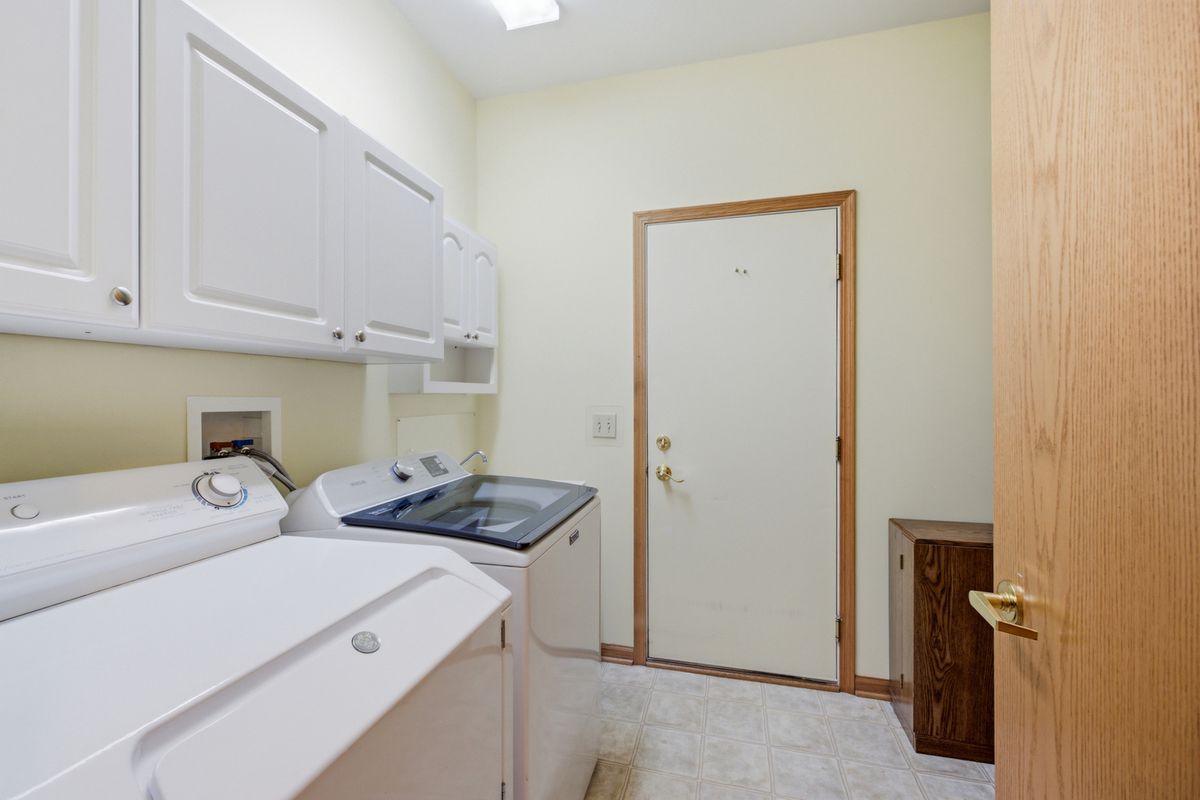
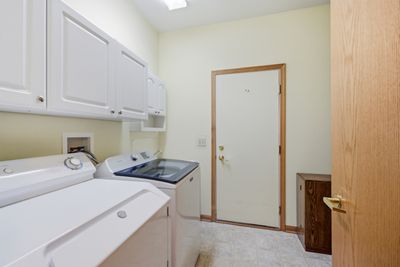
Central air2-car garageIn-unit laundry
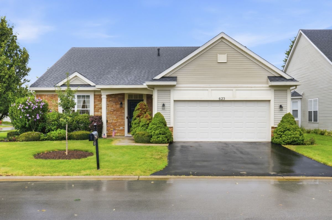
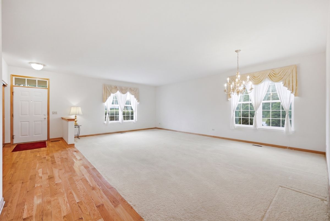
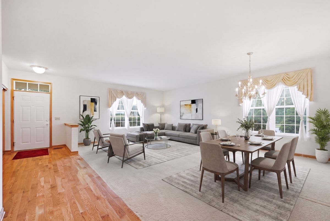
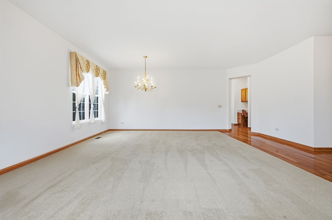
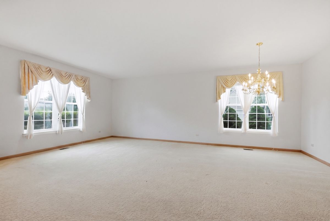
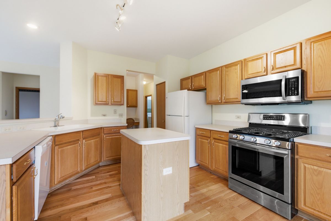
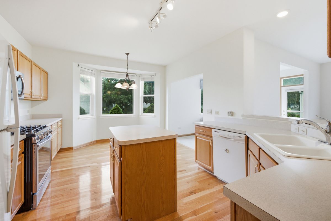
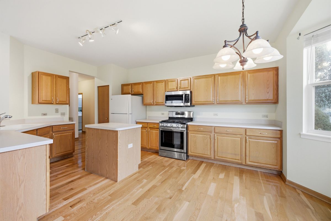
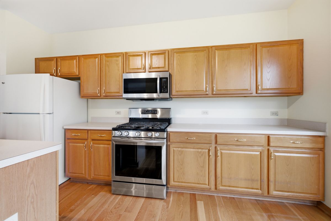
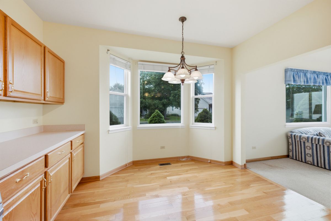
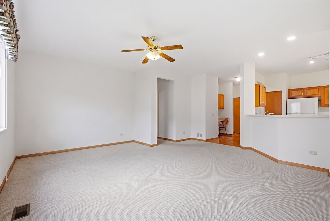
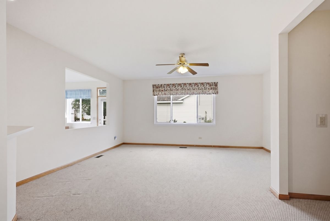
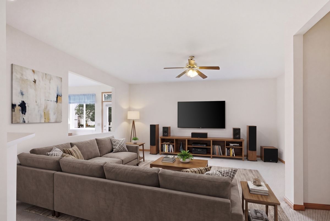
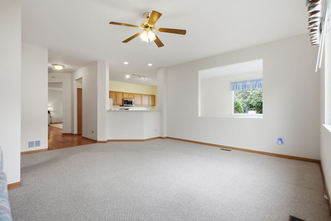
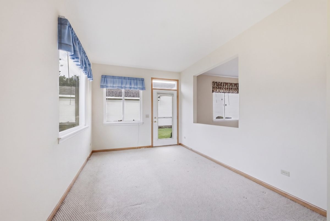
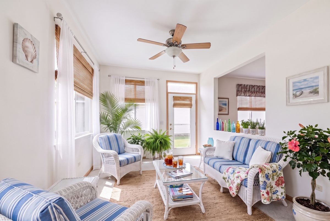
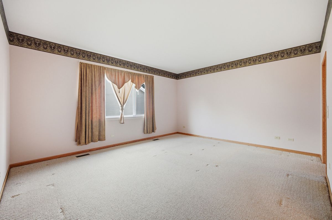
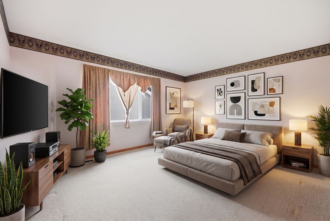
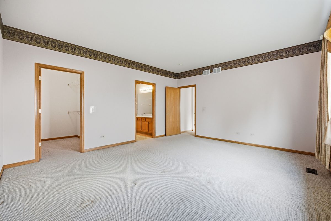
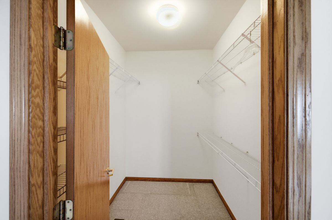
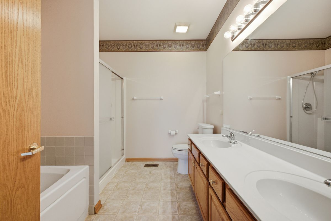
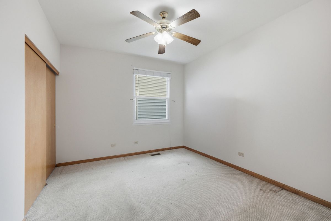
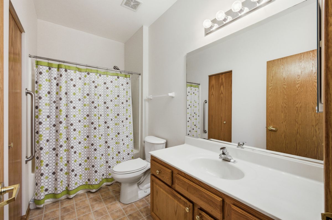
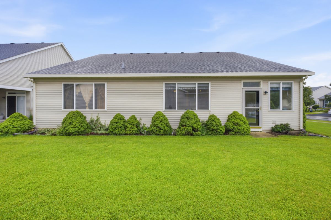
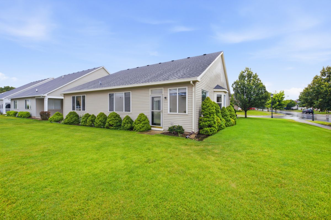
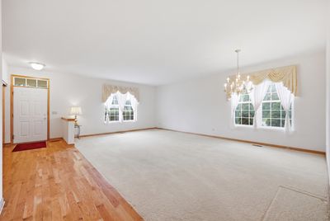
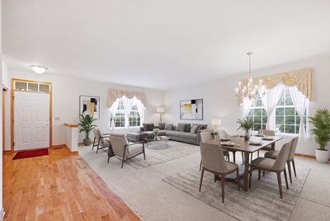
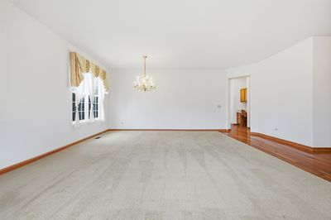
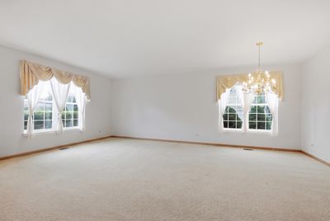
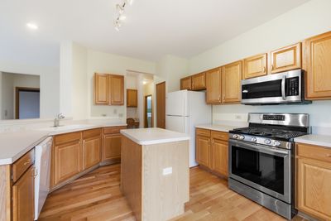
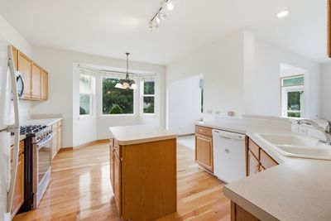
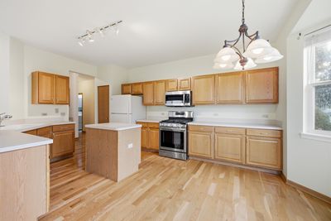
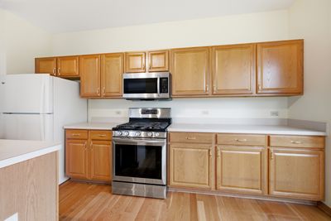
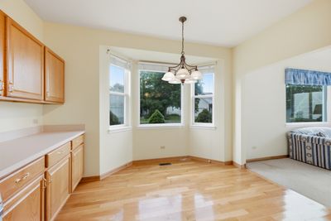
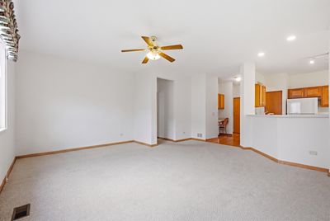
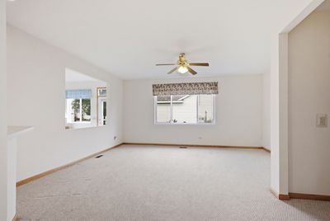
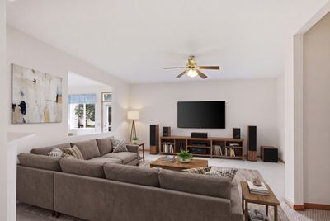
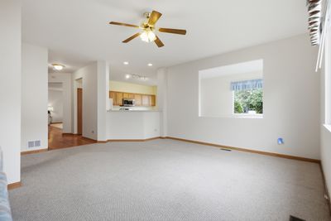
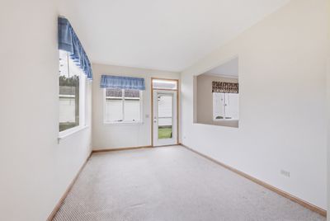
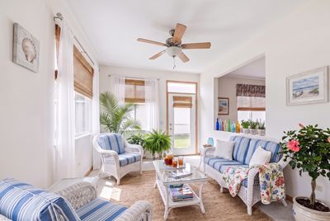
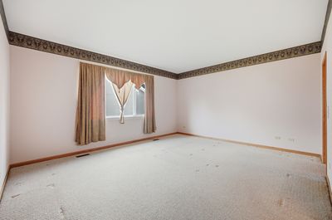
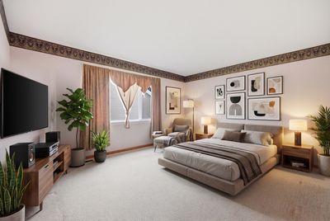
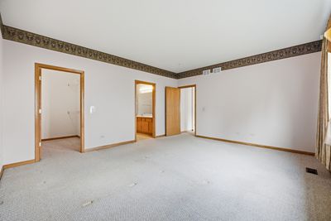
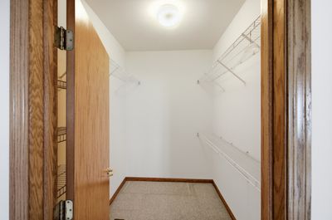
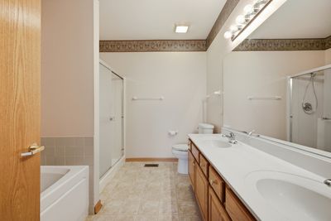
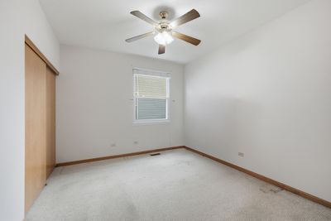
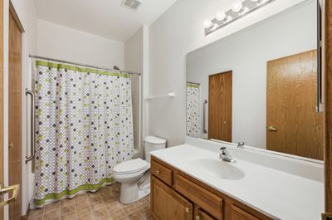
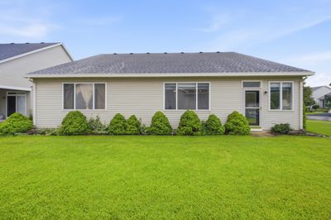
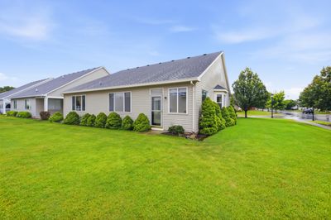
Welcome to easy, maintenance-free living in the sought-after the Grand Haven 55+ adult community! This spacious ranch home on a beautiful corner lot is one of the larger single-family floor plans in the neighborhood, offering over 2,100 square feet of comfortable living with 2 bedrooms, 2 full bathrooms, and a thoughtfully designed layout with 9 foot ceilings! The bright kitchen flows into a beautiful Four Seasons room, creating the perfect space to enjoy your morning coffee, entertain guests, or relax year-round while taking in the natural light. The generous living areas, including a large living room, cozy family room and well-proportioned bedrooms provide plenty of space to make yourself at home. The entire home has been beautifully painted in 2026, so you can move right in! Notable updates include a roof and hot water heater that are approximately 10 years old, along with a washer replaced in 2025, offering added peace of mind. Whether you're looking to downsize without sacrificing space or embrace the active Grand Haven lifestyle, this home presents an excellent opportunity to add your own personal touches. Enjoy the amenities available at Grand Haven including the pool, exercise room and weekly scheduled activities. Property is being sold as-is.
— the listing agent’s description
The home
2 beds
2 baths
2,186 sqft
Built in 2002
Lot 79x106x79x110
2-car garage
Detached Single
What it’ll cost
$151 / sqft
$4,023 taxes / yr
$331/mo HOA
7 days on dwello
Estimated monthly payment
$2,516/mo
Principal & interest$1,754
Property taxes$335
Homeowners insurance$96
HOA dues$331
Get pre-qualified →Connect with a licensed lender in the dwello network.
Estimate only — not a loan offer. Example rate; taxes, HOA dues, insurance estimated; your actual rate, payment, taxes, and insurance will vary. dwello is not a lender. Equal Housing Opportunity.
Tour it with a real dwello agent
The agent who meets you here is an actual dwello Home Group team member who knows these streets — not a stranger who bought your name from a portal. You get straight answers on the spot, and the same person stays with you through closing.
On our team, vettedYour info is never soldWith you through closing
Tour this home
In person, on your schedule — a dwello agent meets you there.
WED
Jun 3
THU
Jun 4
FRI
Jun 5
SAT
Jun 6
11:00 am
Schedule a tour
7 days on dwello
Price history
Listed for sale
Aug 3, 2026
$329,900
Earlier records
Listed
Jul 18, 2026
$339,900
From MLS records — independently verify.
Property taxes
2025
Annual tax bill (MLS)
From county records — verify with the assessor.
Features
Central AirNatural GasForced AirVinyl SidingPublic SewerConcreteGarage Door Opener
Schools
Elementary — Richland Elementary School
Middle — Richland Elementary School
High — Lockport Township High School
Assigned schools per the listing — always verify enrollment + boundaries with the district.
Neighborhood
Loading map…
Nearby places via OpenStreetMap — approximate; verify what matters to you. Map © Mapbox © OpenStreetMap.
MLS listing data
Listed by Lauren Linder · Platinum Partners Realtors
Listing last updated Aug 9, 2026 · data refreshed from the MLS Aug 9, 2026, 5:10 AM CT
Based on information submitted to the MLS GRID as of Aug 9, 2026, 5:10 AM CT. Listing data © MRED LLC, distributed by MLS GRID — deemed reliable but not guaranteed; independently verify. Anything shown below this point is not MLS listing data.
See it in personA real dwello agent on our team — never a sold lead.
Schedule a tour
Message
No pressure — reach out whenever you’re ready.
Similar homes nearby
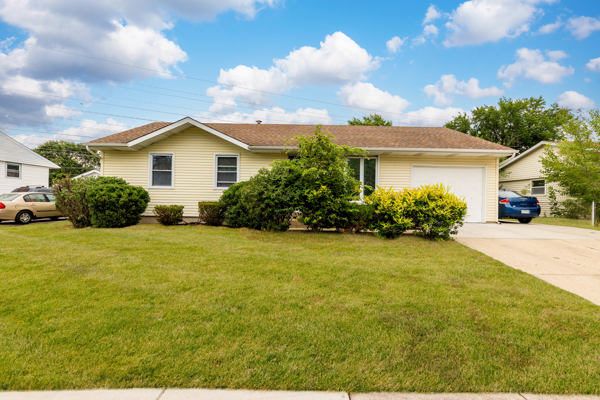
$330,000Active
3 bd · 1 ba · 1,016 sqft
523 Belmont Drive
Romeoville, IL
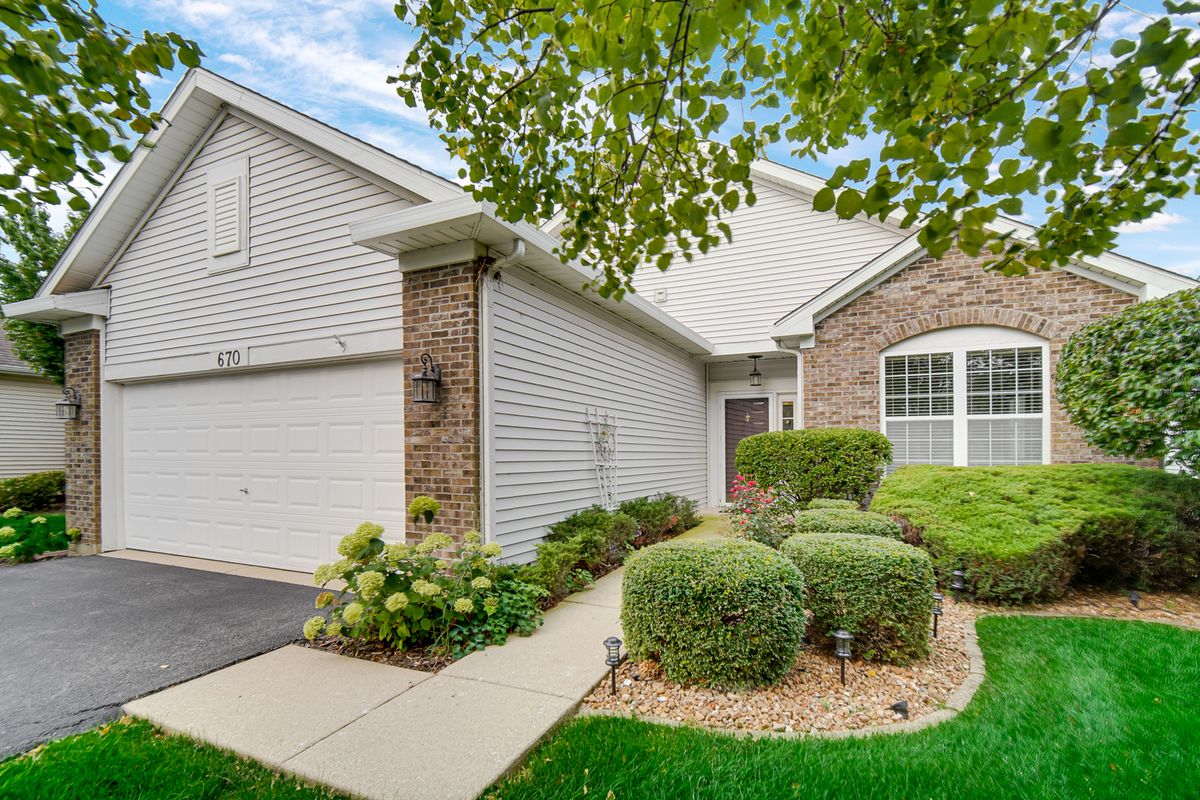
$329,000Active
2 bd · 2 ba · 1,777 sqft
670 S Wellston Lane
Romeoville, IL
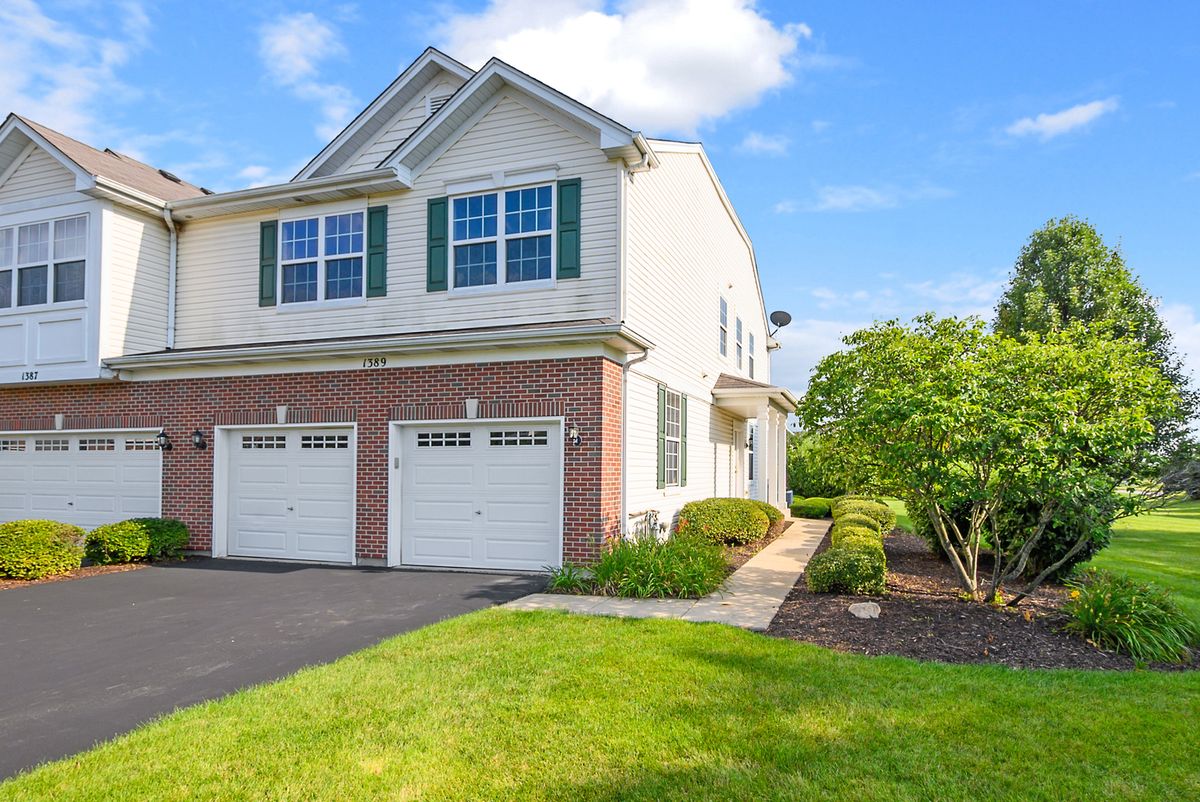
$327,000Active
2 bd · 2.5 ba · 1,618 sqft
1389 S Alder Creek Court
Romeoville, IL
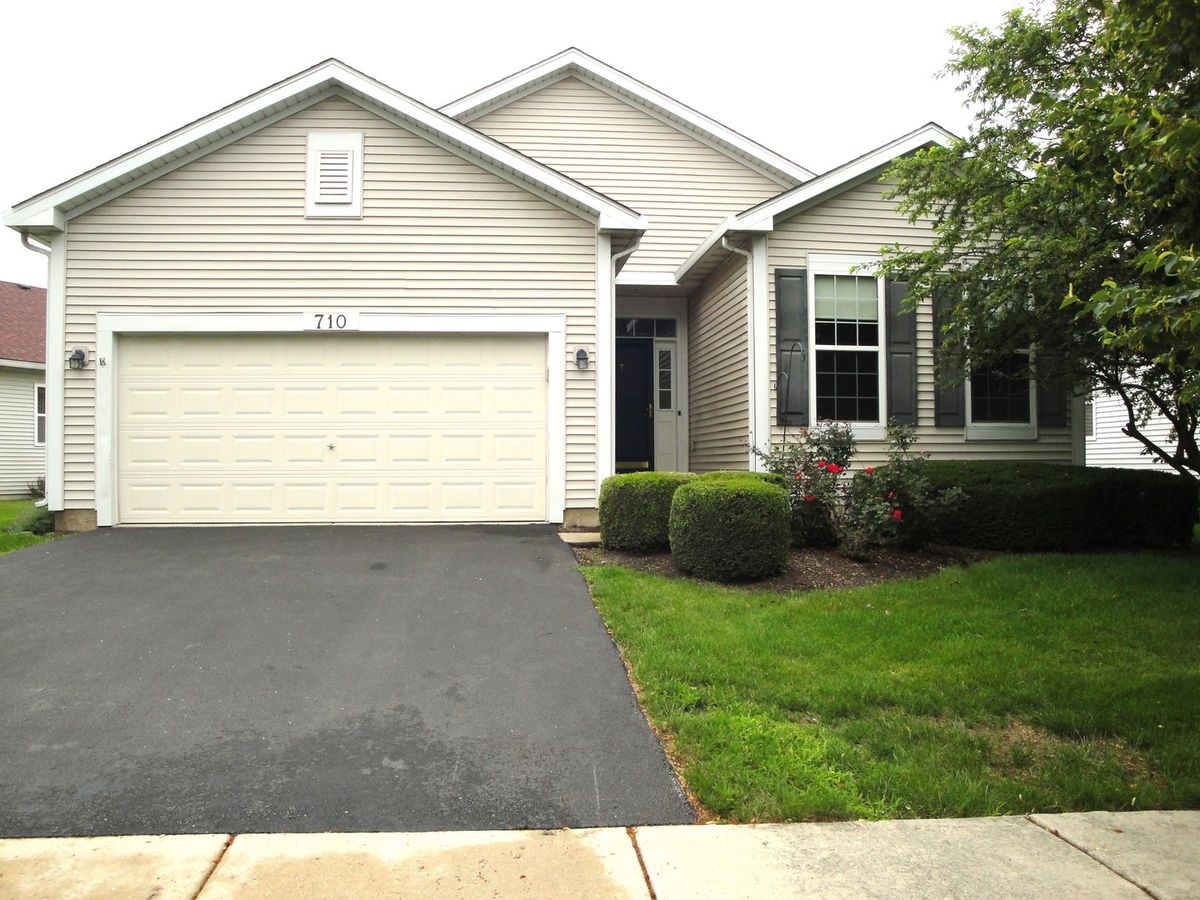
$320,650Active
2 bd · 2 ba · 1,862 sqft
710 S Mecosta Lane
Romeoville, IL