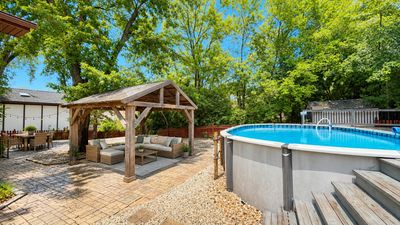
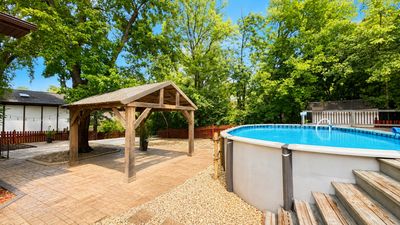
View all 21 photos
Detached Single · Homer Glen, IL
$639,999
3 beds · 3 baths · 3,722 sqft
14103 S Cherokee Trail, Homer Glen, IL, 60491
A brick-and-mortar place to make your own — room to make it home.
Active
What’s special
Central air2.5-car garageIn-unit laundry
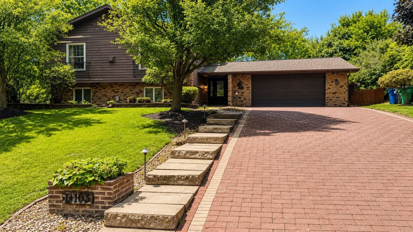
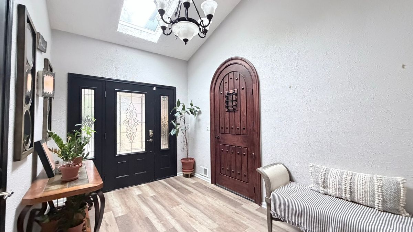
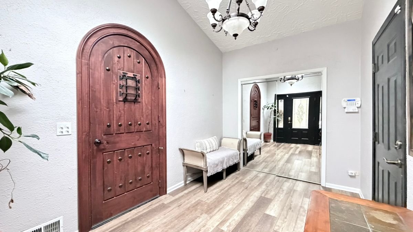
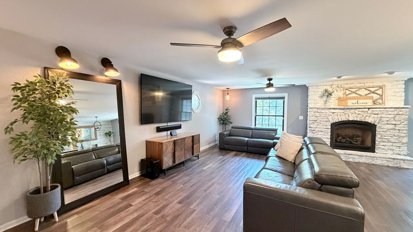
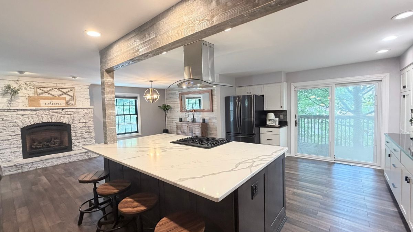
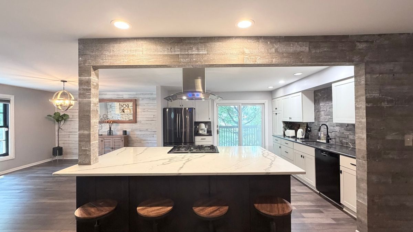
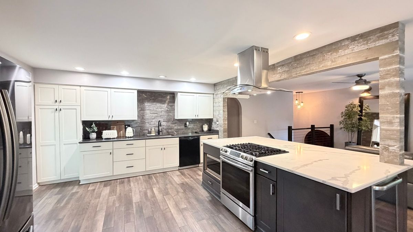
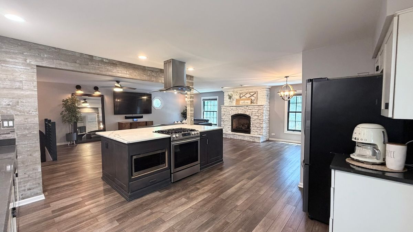
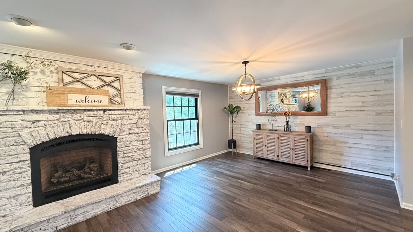
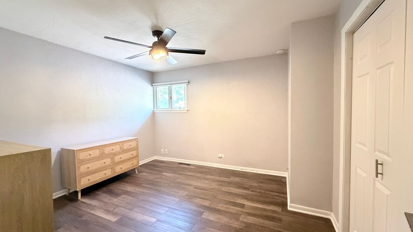
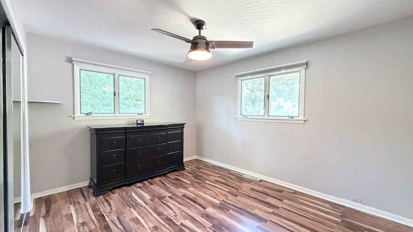
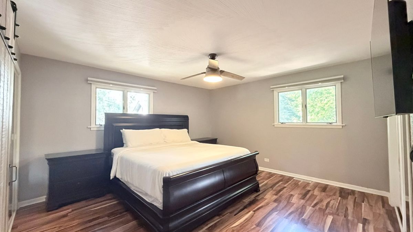
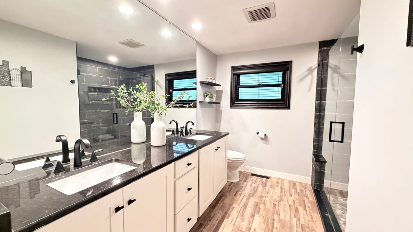
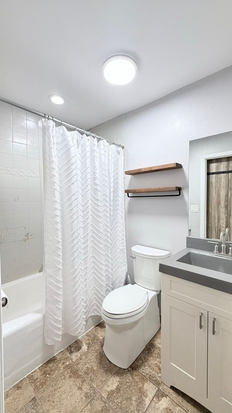
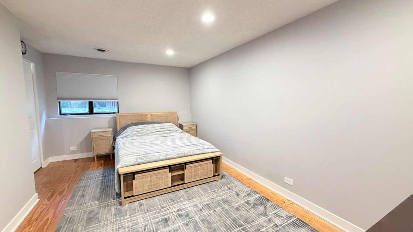
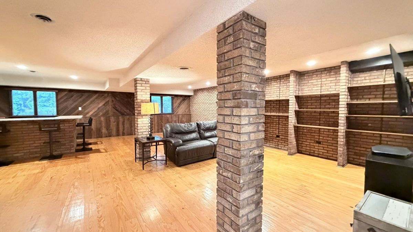
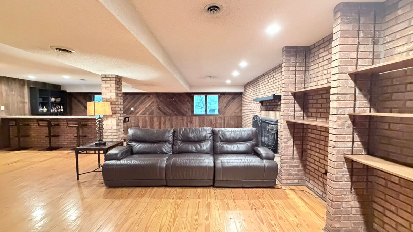
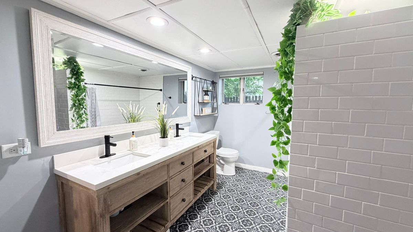
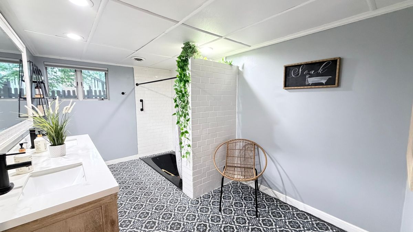
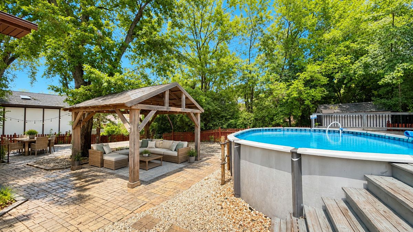
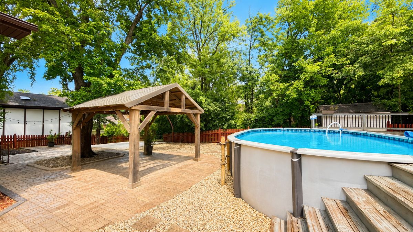
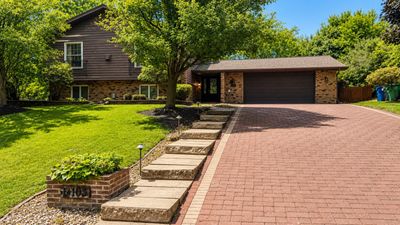
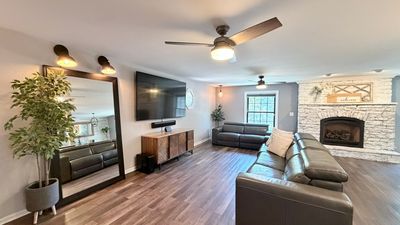
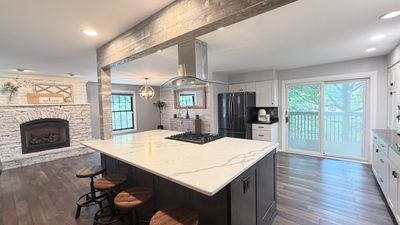
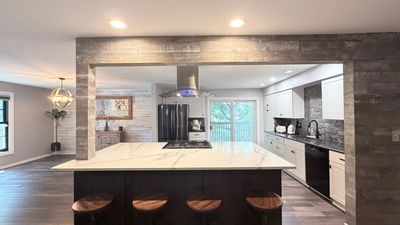
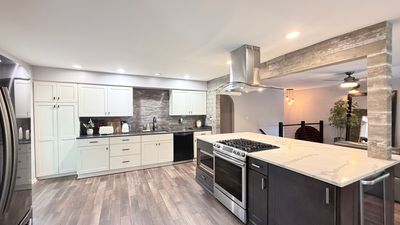
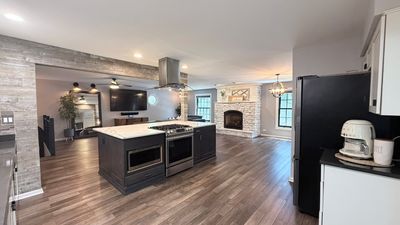
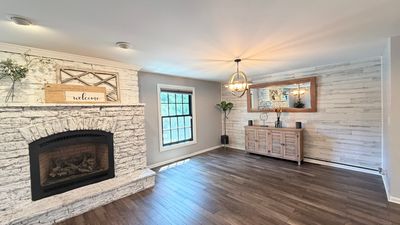
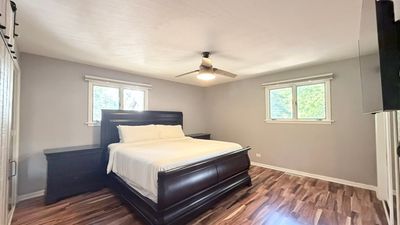
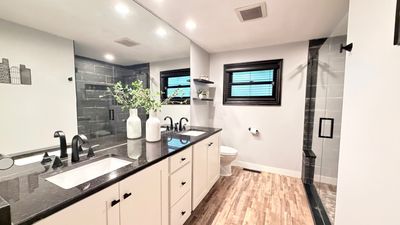
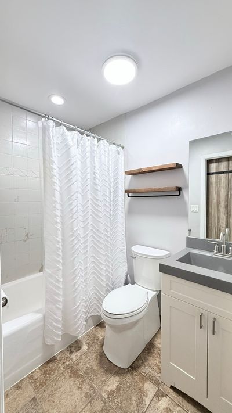
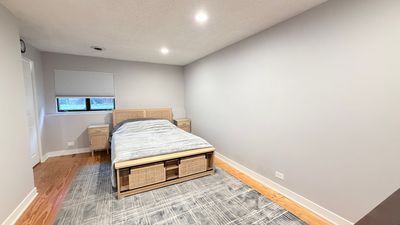
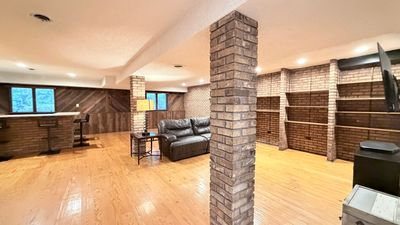
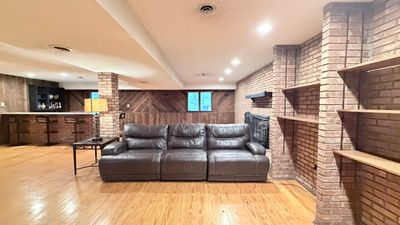
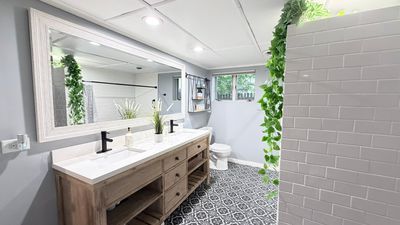
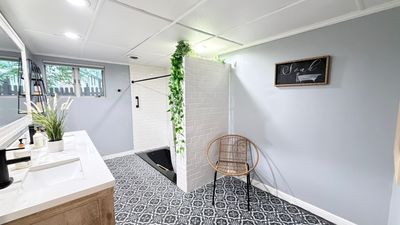
Welcome to this beautifully updated 4-bedroom, 3-bath raised ranch tucked away on a quiet, tree-lined street in Homer Glen. Step inside to a bright, open layout filled with natural light, stylish finishes and inviting spaces designed for comfortable everyday living and effortless entertaining. The heart of the home is the impressive kitchen, featuring an oversized quartz island with seating, white shaker cabinetry, stainless-steel appliances, a gas cooktop with statement range hood, pantry storage and convenient access to the outdoor deck. The kitchen flows seamlessly into the spacious living and dining areas, where warm flooring and a striking stone fireplace create a welcoming atmosphere. The fully finished basement offers even more space to enjoy, including a generous recreation area, wet bar, second fireplace, built-in shelving, a fourth bedroom, an updated full bathroom with double vanity and tiled shower, and abundant storage. This versatile level is ideal for movie nights, entertaining, overnight guests, a home office or a private retreat. Additional highlights include updated bathrooms, recessed lighting, ceiling fans, professional landscaping, a brick-paver driveway, Hardie Board siding, a roof installed in 2020, and a sump pump with battery backup. Conveniently located near schools, shopping, dining and major roadways, this move-in-ready home offers the space, comfort and modern style.
— the listing agent’s description
The home
3 beds
3 baths
3,722 sqft
Built in 1974
Lot 90 x 130
2.5-car garage
Detached Single
What it’ll cost
$172 / sqft
$10,822 taxes / yr
No HOA
10 days on dwello
Estimated monthly payment
$4,492/mo
Principal & interest$3,403
Property taxes$902
Homeowners insurance$187
Get pre-qualified →Connect with a licensed lender in the dwello network.
Estimate only — not a loan offer. Example rate; taxes and insurance estimated; your actual rate, payment, taxes, and insurance will vary. dwello is not a lender. Equal Housing Opportunity.
Tour it with a real dwello agent
The agent who meets you here is an actual dwello Home Group team member who knows these streets — not a stranger who bought your name from a portal. You get straight answers on the spot, and the same person stays with you through closing.
On our team, vettedYour info is never soldWith you through closing
Tour this home
In person, on your schedule — a dwello agent meets you there.
WED
Jun 3
THU
Jun 4
FRI
Jun 5
SAT
Jun 6
11:00 am
Schedule a tour
10 days on dwello
Price history
Listed for sale
Aug 1, 2026
$639,999
Earlier records
Sold
Feb 9, 2007
$345,000
From MLS records — independently verify.
Property taxes
2025
Annual tax bill (MLS)
From county records — verify with the assessor.
Features
Central AirNatural GasBrickOtherPublic SewerBrick DrivewayGarage Door Opener
Schools
High — Lockport Township High School
Assigned schools per the listing — always verify enrollment + boundaries with the district.
Neighborhood
Loading map…
Nearby places via OpenStreetMap — approximate; verify what matters to you. Map © Mapbox © OpenStreetMap.
MLS listing data
Listed by Maria Perry · Real People Realty
Listing last updated Aug 10, 2026 · data refreshed from the MLS Aug 10, 2026, 6:31 PM CT
Based on information submitted to the MLS GRID as of Aug 10, 2026, 6:31 PM CT. Listing data © MRED LLC, distributed by MLS GRID — deemed reliable but not guaranteed; independently verify. Anything shown below this point is not MLS listing data.
See it in personA real dwello agent on our team — never a sold lead.
Schedule a tour
Message
No pressure — reach out whenever you’re ready.
Similar homes nearby
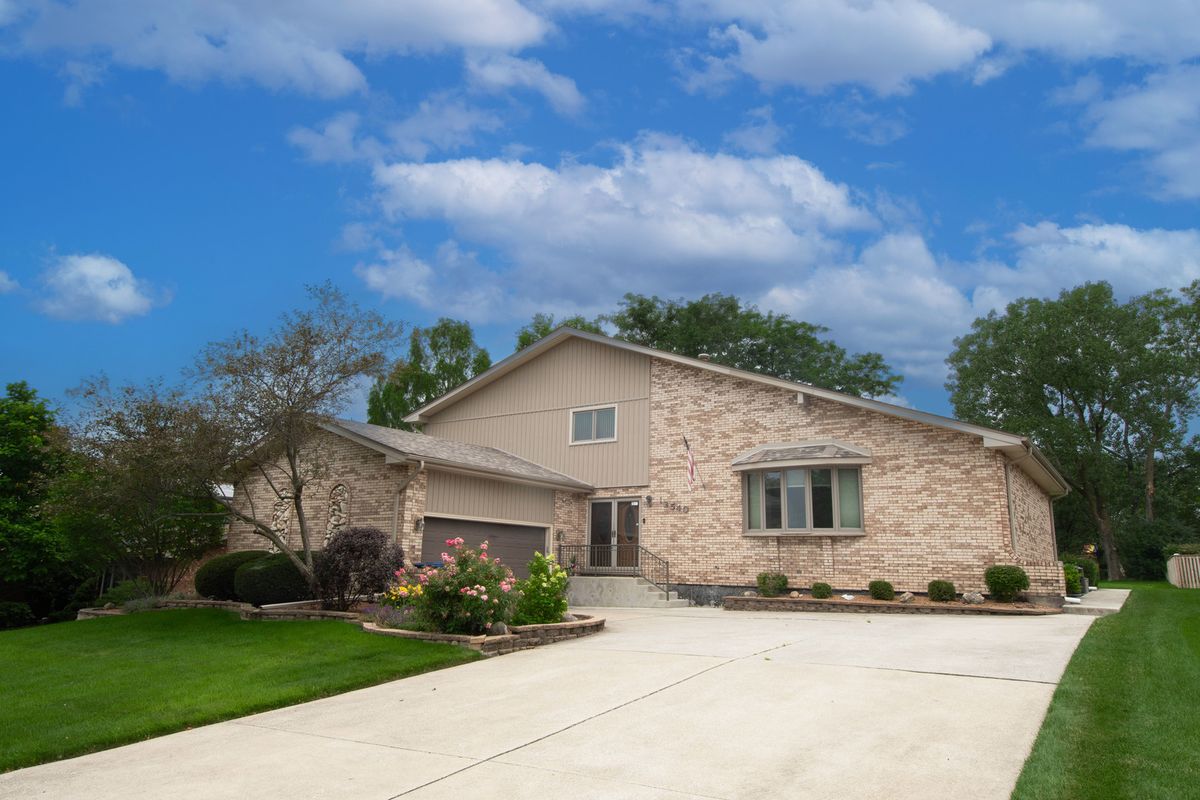
$634,000Active
4 bd · 3 ba · 4,110 sqft
13540 S Monaghan Road
Homer Glen, IL
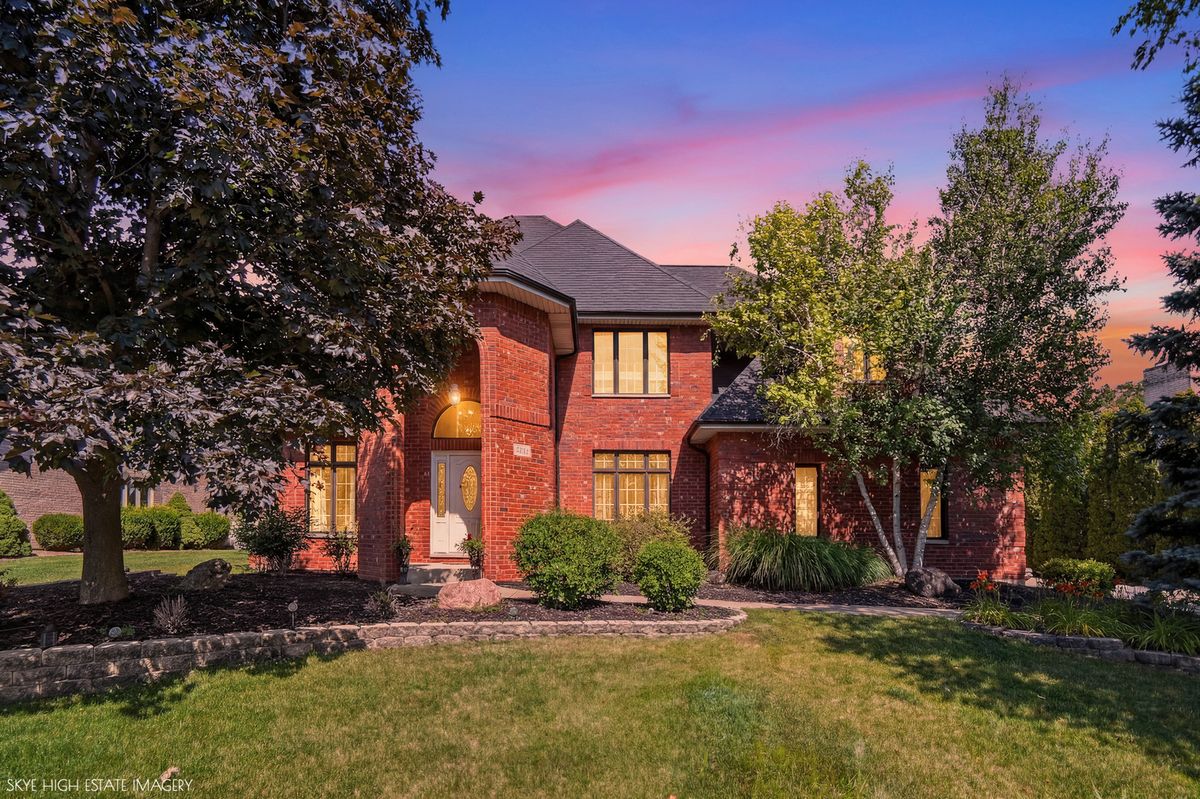
$630,000Active
4 bd · 2.5 ba · 3,741 sqft
13609 S Parker Road
Homer Glen, IL
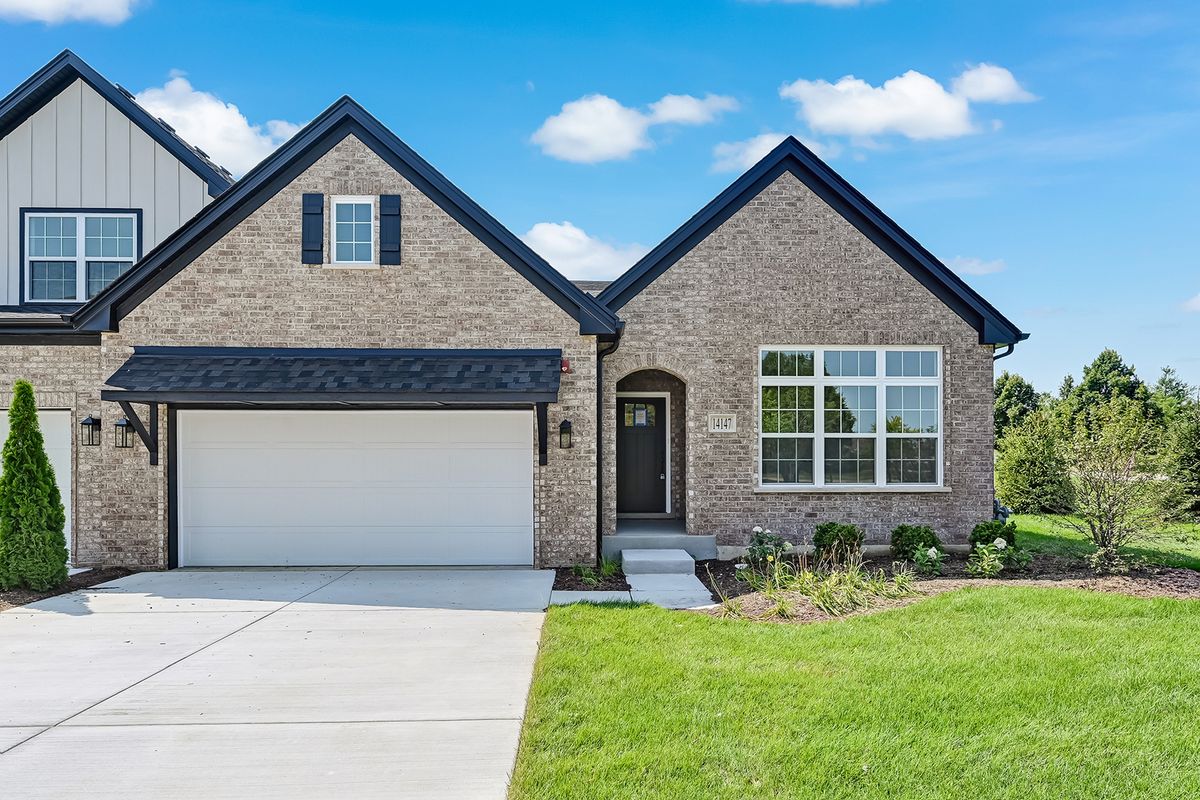
$629,990Active
2 bd · 2 ba · 2,003 sqft
14147 S Sheffield Drive #52
Homer Glen, IL
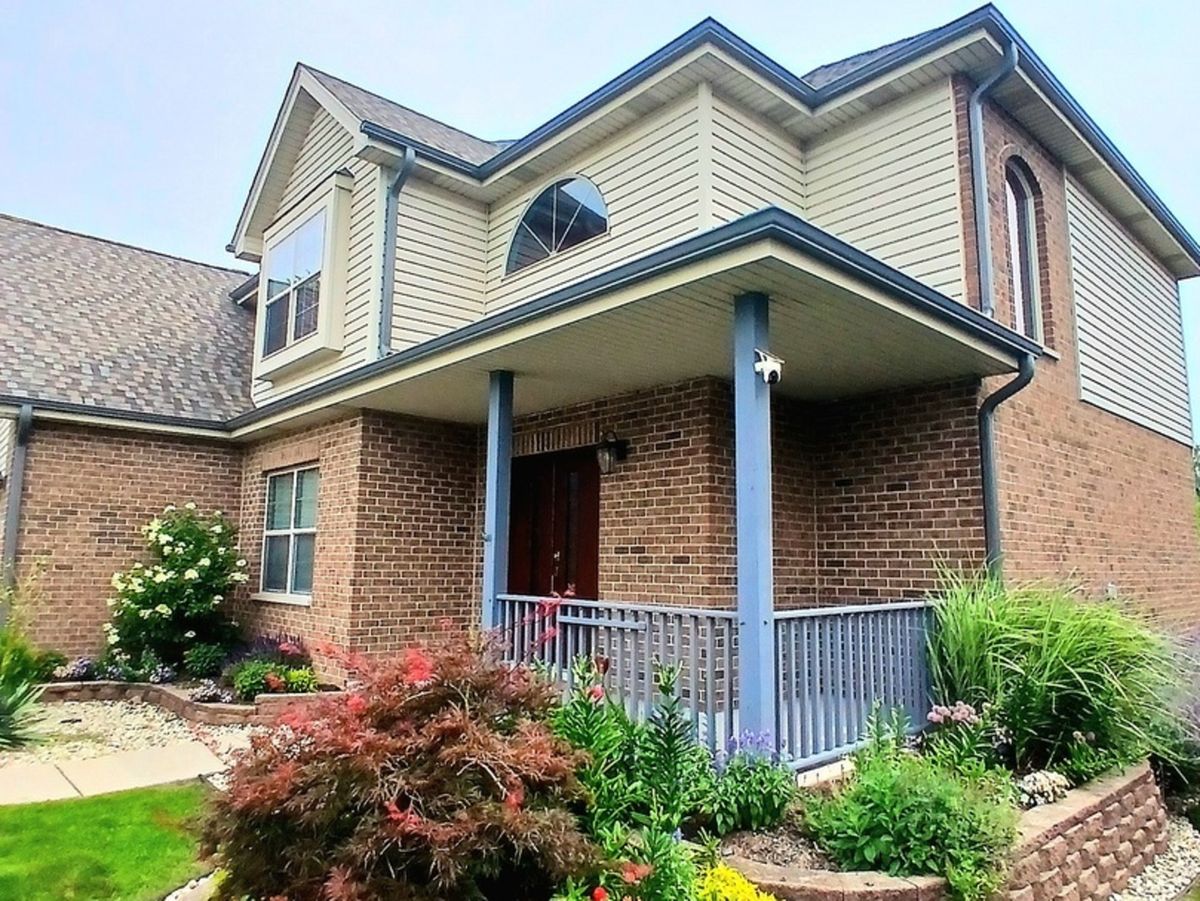
$659,900Active
4 bd · 2.5 ba · 2,405 sqft
14335 S Surrey Court
Homer Glen, IL