Price cut: $25,100
View all 34 photos
Detached Single · Homer Glen, IL
$659,900$685,000
4 beds · 2.5 baths · 2,405 sqft
14335 S Surrey Court, Homer Glen, IL, 60491
A brick-and-mortar place to make your own — room to make it home.
Active
What’s special
Central air2.5-car garageIn-unit laundry
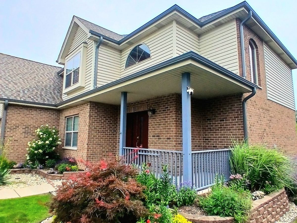
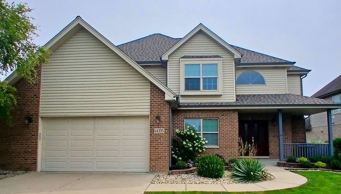
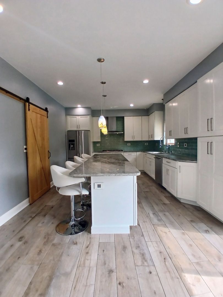
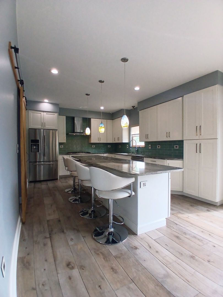
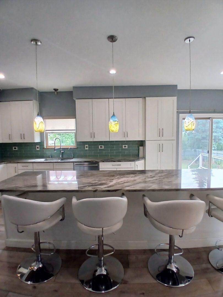
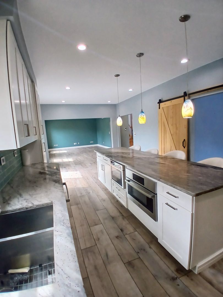
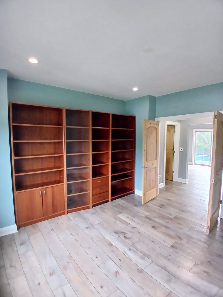
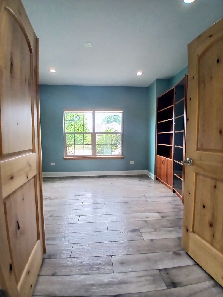
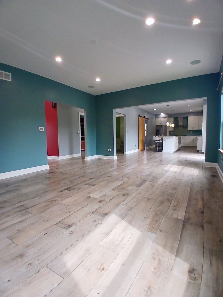
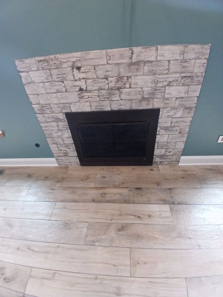
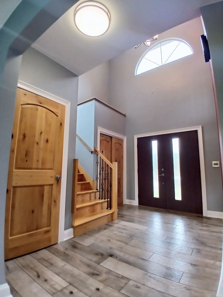
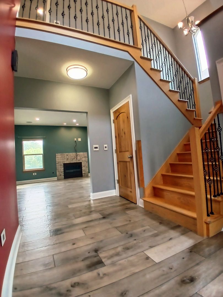
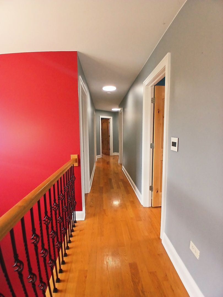
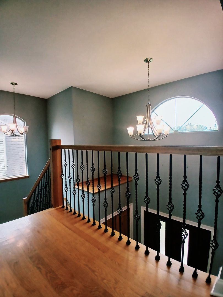
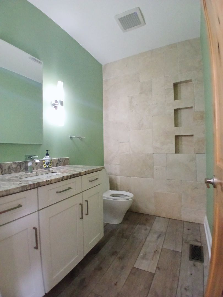
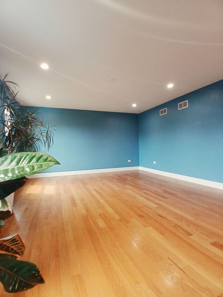
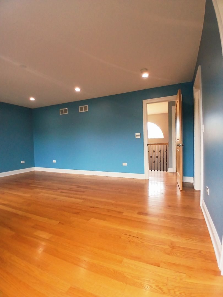
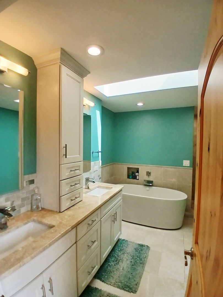
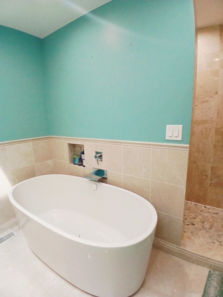
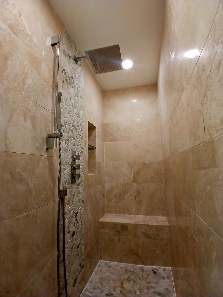
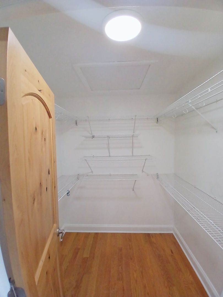
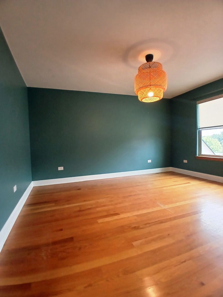
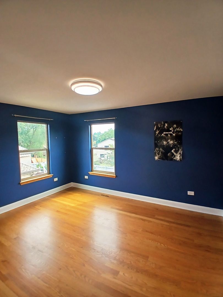
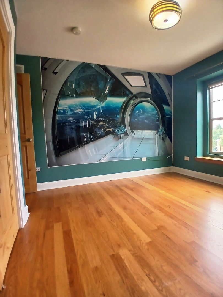
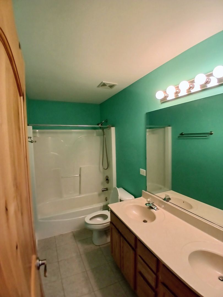
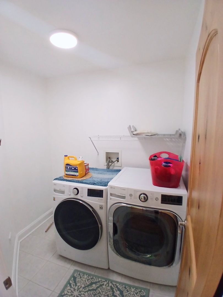
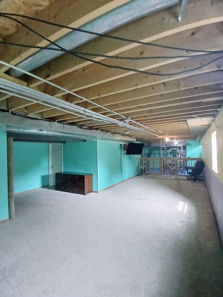
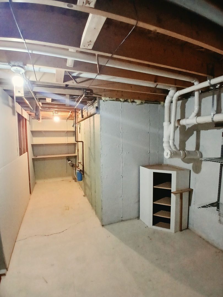
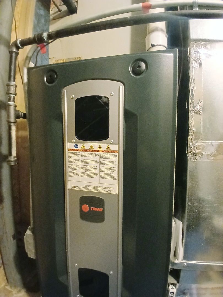
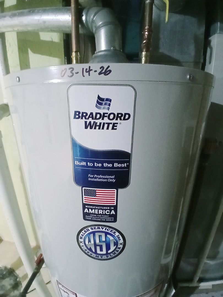
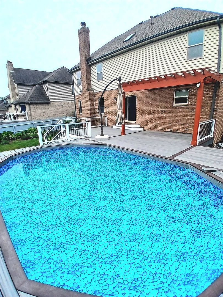
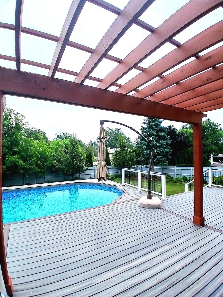
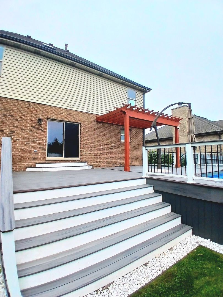
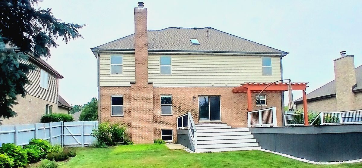
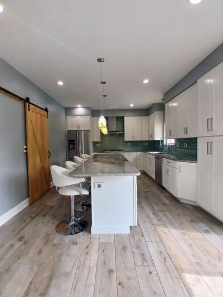
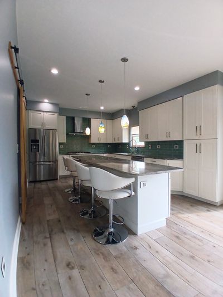
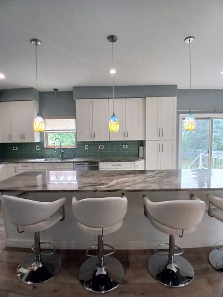
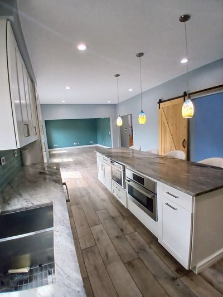
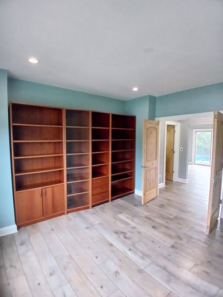
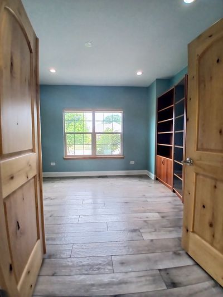
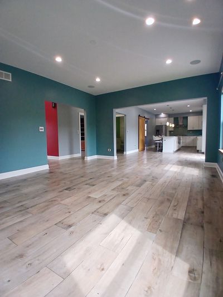
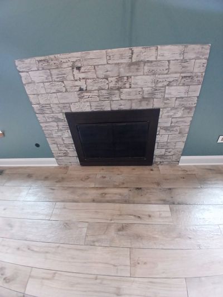
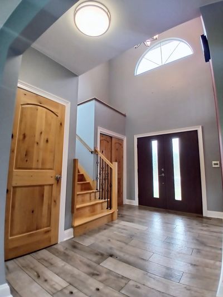
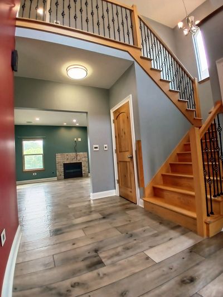
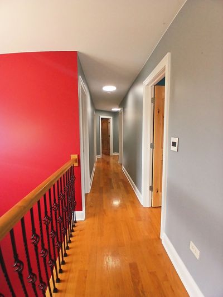
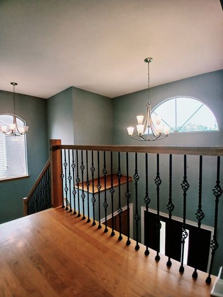
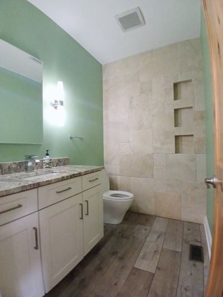
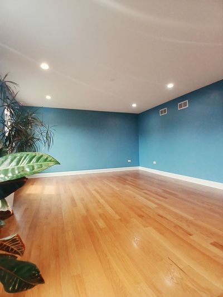
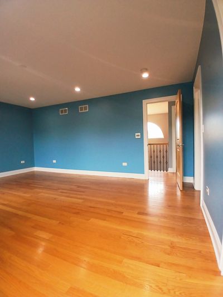
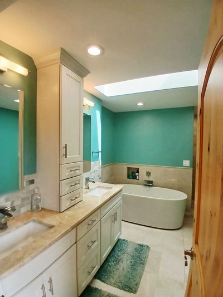

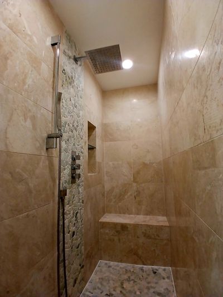
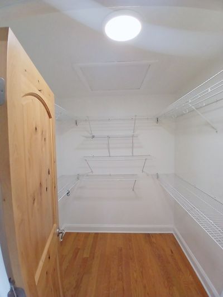
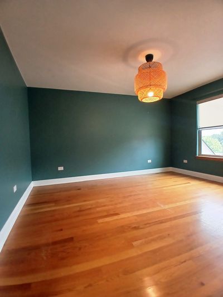
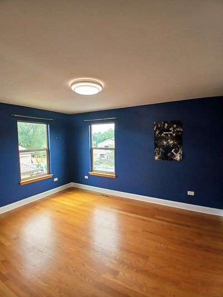
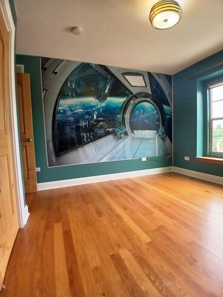
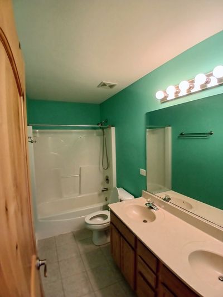
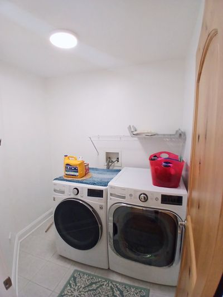
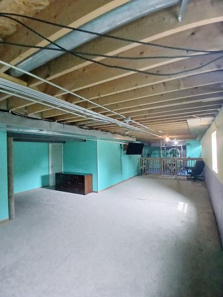
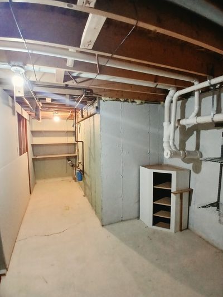
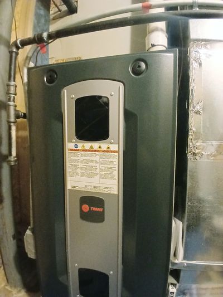
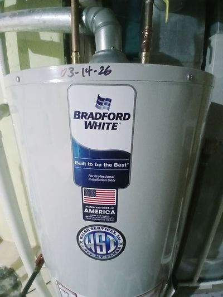
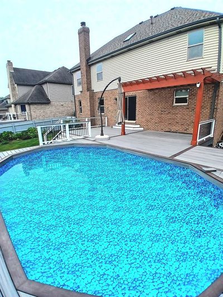
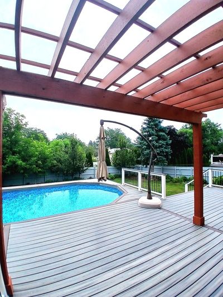
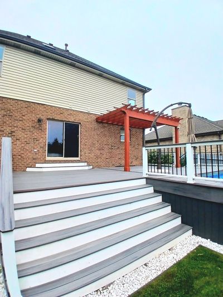
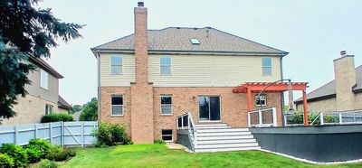
STUNNING 2 STORY REMODELED HOME WITH ALL THE BELLS AND WHISTLES BUILT IN 2002!!! STEP INTO THIS BEAUTIFUL 4 BEDROOM 2.5 BATH MASTERPIECE, WITH IMPORTED PORCELAIN TILE FLOORING FROM ITALY ON THE ENTIRE MAIN LEVEL. OPEN CONCEPT FLOOR PLAN FOR ENTERTAINING , LARGE 11 FOOT LONG GRANITE ISLAND MADE FROM ONE ENTIRE SOLID SLAB. SHAKER CABINETS, BOSCH STAINLESS STEAL APPLIANCES, FIREPLACE, LIBRARY STUDY AND MUD ROOM ON MAIN LEVEL AS WELL. THIS HOME HAS A SURROUND SOUND BUILT IN SPEAKER SYSTEM, CAMERA SECURITY SYSTEM , AND HEATED FLOORS ON MAIN LEVEL. THE ENTIRE SECOND LEVEL IS COVERED IN BEAUTIFUL HARDWOOD FLOORING STARTING FROM THE STAIRS. CUSTOM MASTER BATH WITH SKYLIGHT, 2ND FLOOR LAUNDRY ROOM, AND 3 MORE SPACIOUS SIZED BEDROOMS. THE BACKYARD IS A DREAMY OASIS WITH A PERGOLA, A LARGE CUSTOM BUILT TREX DECK, HEATED POOL, AND BEAUTIFULLY LANDSCAPED. ALL THE UPDATED WOOD DOORS WERE IMPORTED FROM POLAND. THERE IS REVERSE OSMOSIS WATER SYSTEM IN PLACE, GARAGE HAS EPOXY FLOOR, AND STORAGE ATTIC.NEW ROOF 2024 ,NEW WATER HEATER 2026, FURNACE APPX 5 YRS OLD. BASEMENT PARTIALLY FINISHED! A GREAT OPPORTUNITY FOR A TURN KEY HOME, MAKE IT YOURS TODAY!!!
— the listing agent’s description
The home
4 beds
2.5 baths
2,405 sqft
Built in 2002
Lot 70X124
2.5-car garage
Detached Single
What it’ll cost
$274 / sqft
$11,214 taxes / yr
$626/mo HOA
Listed $685,000
Now $659,900
23 days on dwello
Estimated monthly payment
$5,262/mo
Principal & interest$3,509
Property taxes$935
Homeowners insurance$192
HOA dues$626
Get pre-qualified →Connect with a licensed lender in the dwello network.
Estimate only — not a loan offer. Example rate; taxes, HOA dues, insurance estimated; your actual rate, payment, taxes, and insurance will vary. dwello is not a lender. Equal Housing Opportunity.
Tour it with a real dwello agent
The agent who meets you here is an actual dwello Home Group team member who knows these streets — not a stranger who bought your name from a portal. You get straight answers on the spot, and the same person stays with you through closing.
On our team, vettedYour info is never soldWith you through closing
Tour this home
In person, on your schedule — a dwello agent meets you there.
WED
Jun 3
THU
Jun 4
FRI
Jun 5
SAT
Jun 6
11:00 am
Schedule a tour
23 days on dwello
Price history
Price reduced
Aug 12, 2026
↓ $25,100$659,900
Listed for sale
Jul 21, 2026
$685,000
Now $25,100 below the original list price.
Property taxes
2025
Annual tax bill (MLS)
From county records — verify with the assessor.
Features
Central AirNatural GasForced AirBrickPublic SewerConcreteGarage Door Opener
Schools nearby
Goodings Grove School · 0.8 mi
Centennial School · 1.2 mi
This listing didn’t include assigned schools, so these are the closest schools (OpenStreetMap) — not necessarily the attendance-zoned schools. Confirm assignment with the district.
Neighborhood
Loading map…
Nearby places via OpenStreetMap — approximate; verify what matters to you. Map © Mapbox © OpenStreetMap.
MLS listing data
Listed by Luke Livigni · HomeSmart Connect LLC
Listing last updated Aug 12, 2026 · data refreshed from the MLS Aug 12, 2026, 11:42 PM CT
Based on information submitted to the MLS GRID as of Aug 12, 2026, 11:42 PM CT. Listing data © MRED LLC, distributed by MLS GRID — deemed reliable but not guaranteed; independently verify. Anything shown below this point is not MLS listing data.
See it in personA real dwello agent on our team — never a sold lead.
Schedule a tour
Message
No pressure — reach out whenever you’re ready.
Similar homes nearby
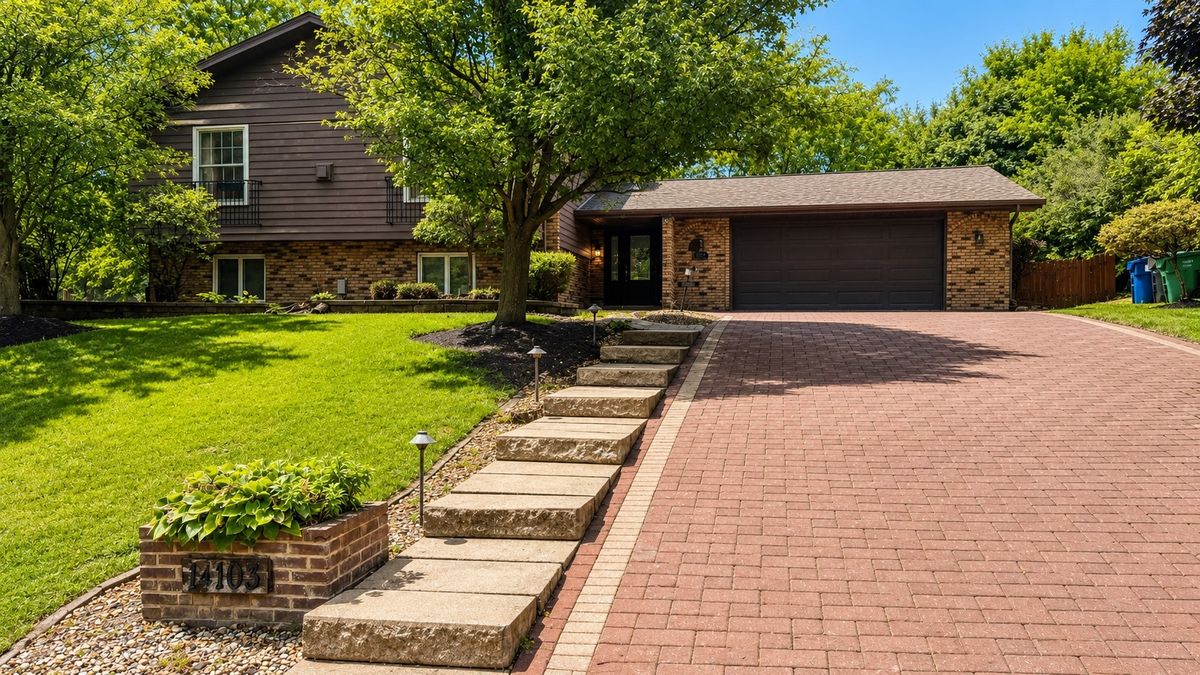
$639,999Active
3 bd · 3 ba · 3,722 sqft
14103 S Cherokee Trail
Homer Glen, IL
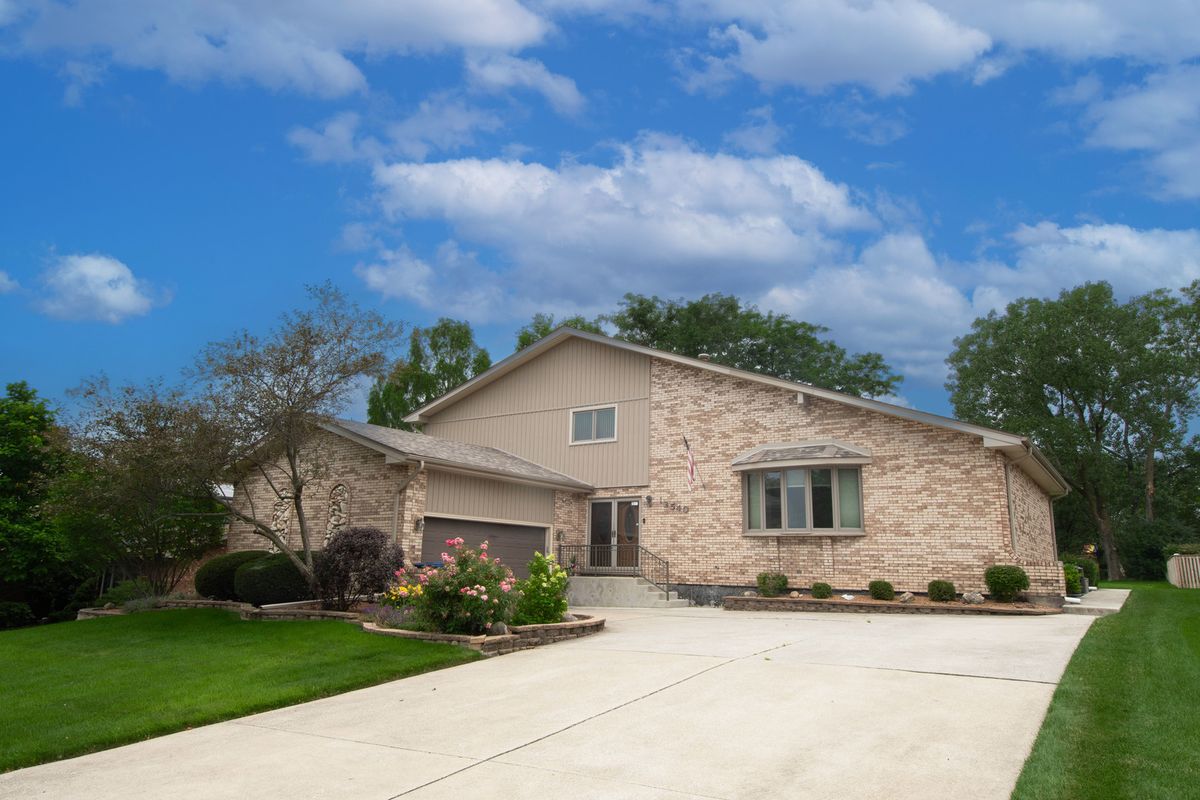
$634,000Active
4 bd · 3 ba · 4,110 sqft
13540 S Monaghan Road
Homer Glen, IL
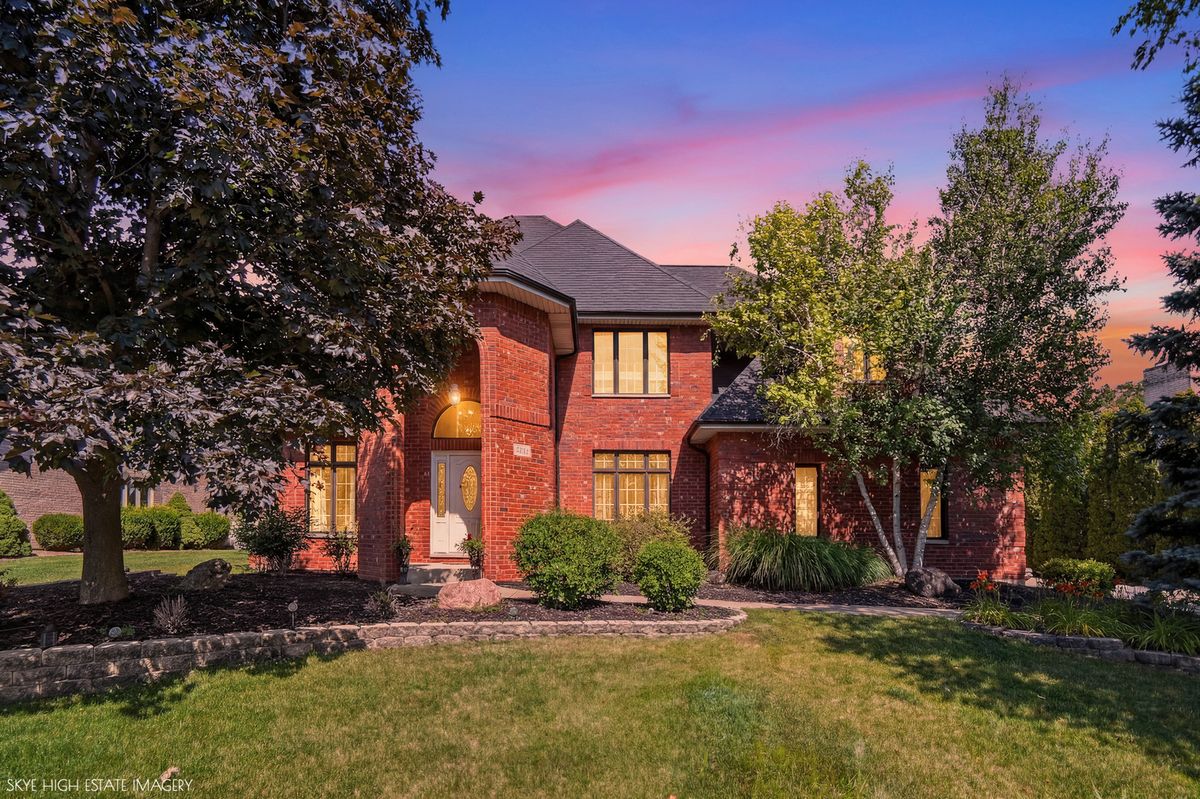
$630,000Active
4 bd · 2.5 ba · 3,741 sqft
13609 S Parker Road
Homer Glen, IL
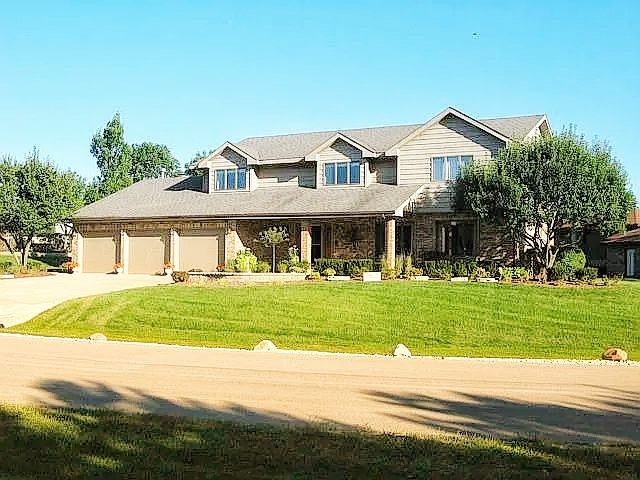
$698,000Active
4 bd · 3.5 ba · 3,800 sqft
12701 W Oak Valley Trail
Homer Glen, IL