Video tour View all 61 photos
Detached Single · Channahon, IL
$469,000
4 beds · 2.5 baths · 3,512 sqft
26525 W Old Stage Lane, Channahon, IL, 60410
A brick-and-mortar place to make your own — room to make it home.
Active
What’s special
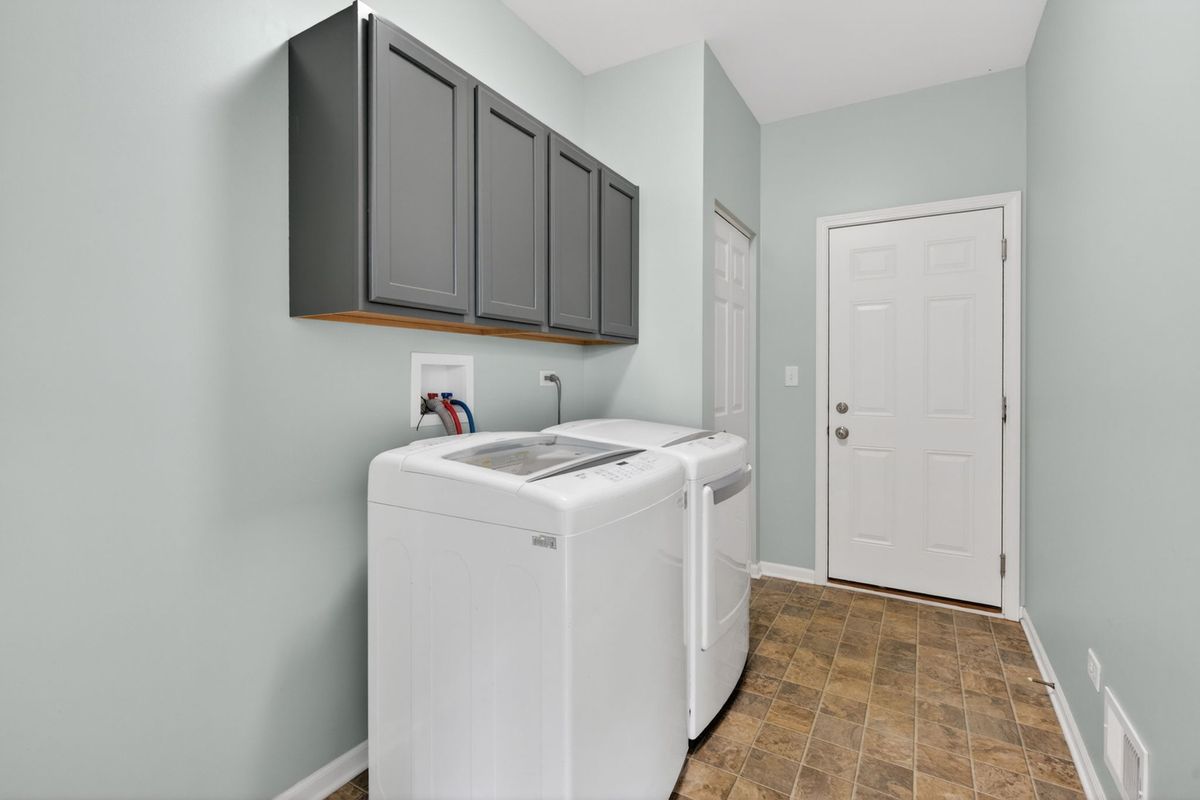
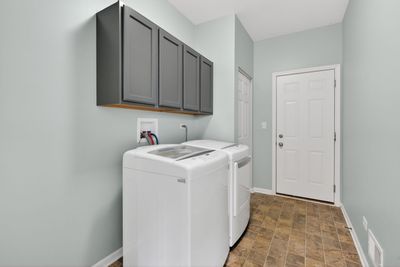
Central air2-car garageIn-unit laundry
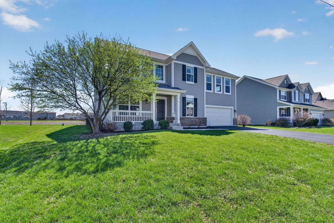
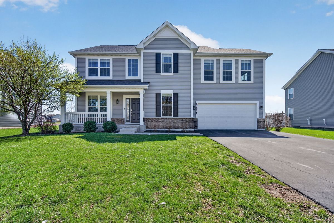
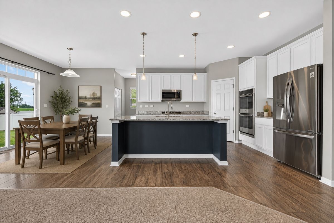
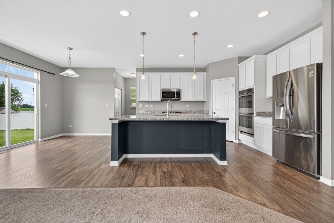
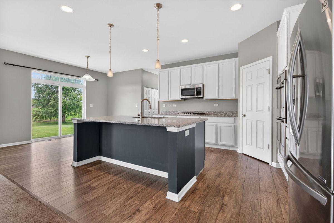
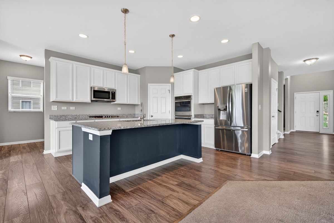
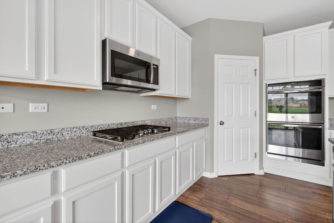
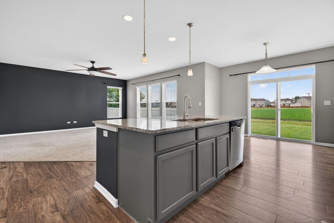
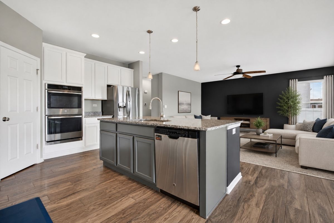
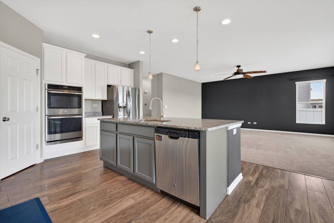
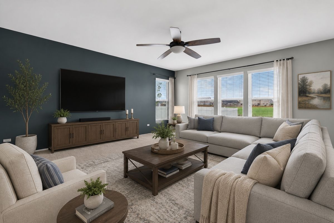
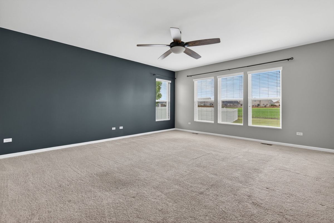
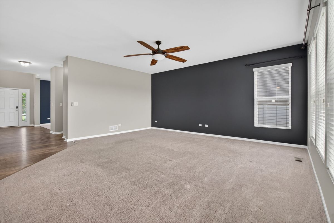
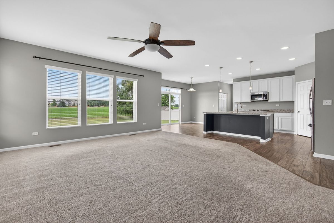
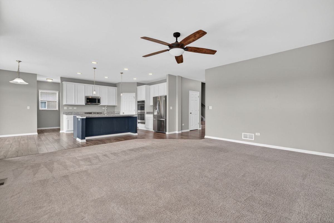
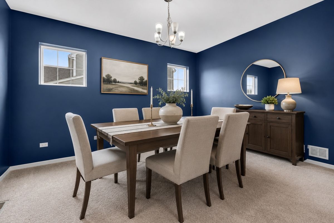
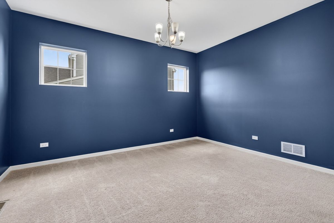
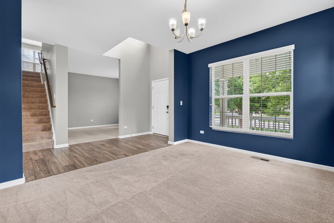
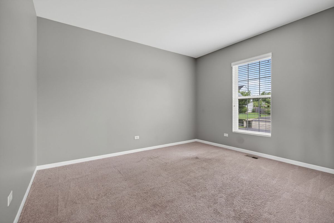
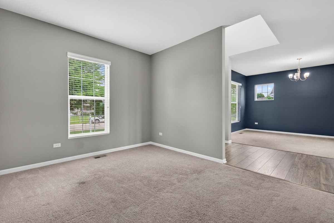
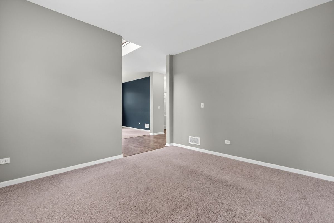
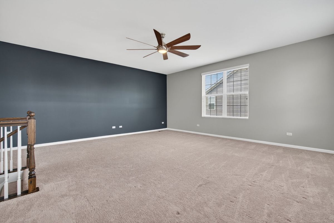
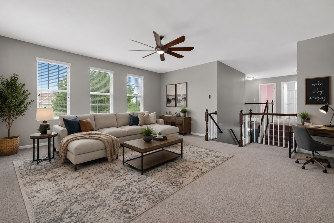
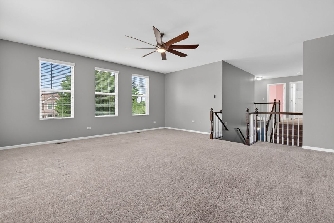
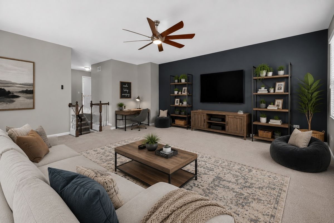
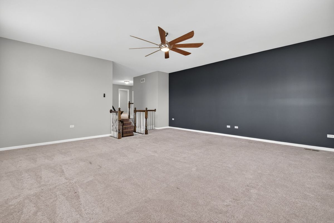
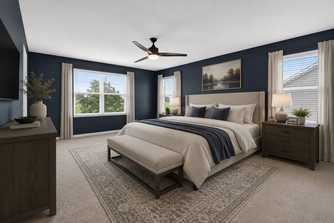
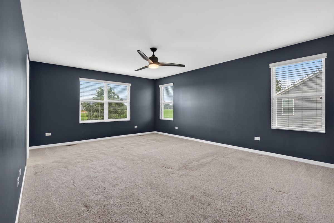
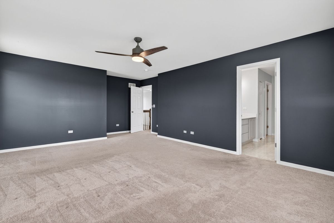
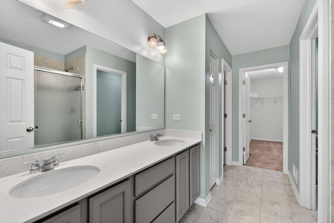
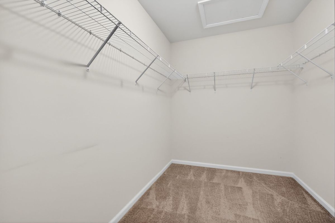
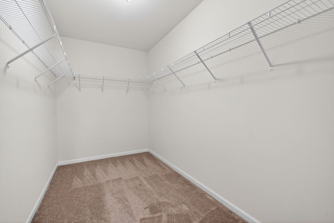
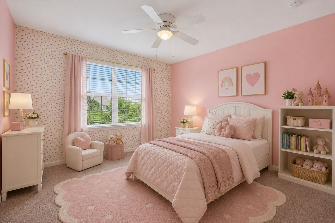
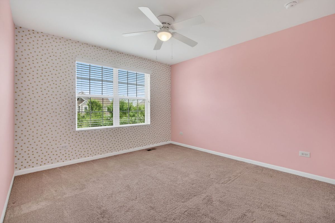
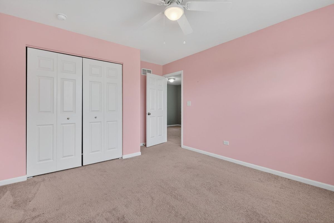
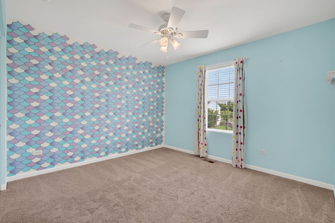
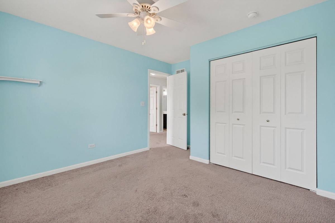
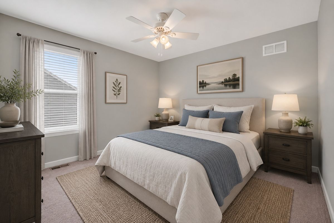
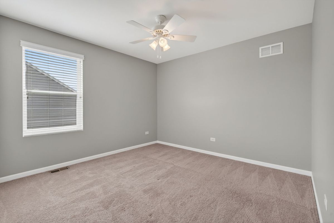
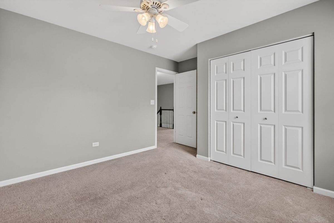
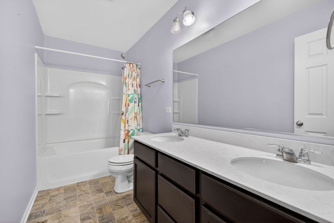
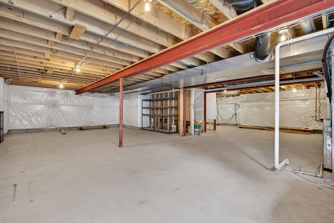

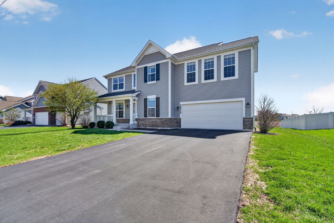
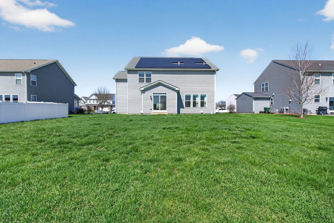
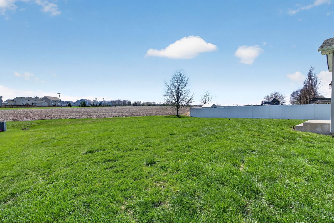
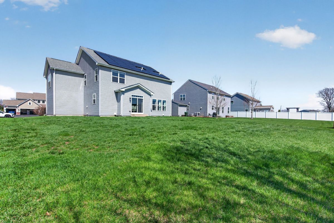
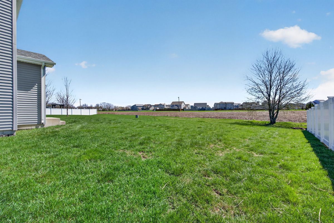
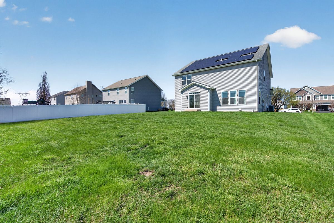
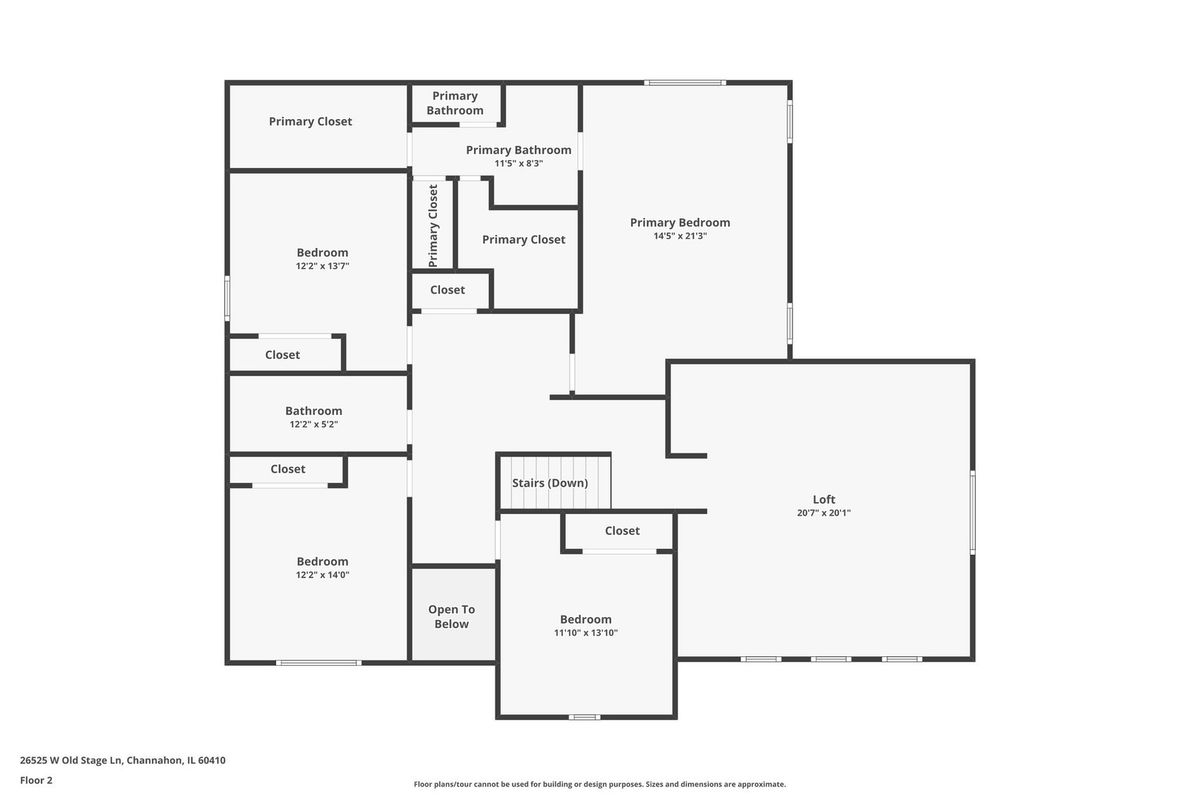
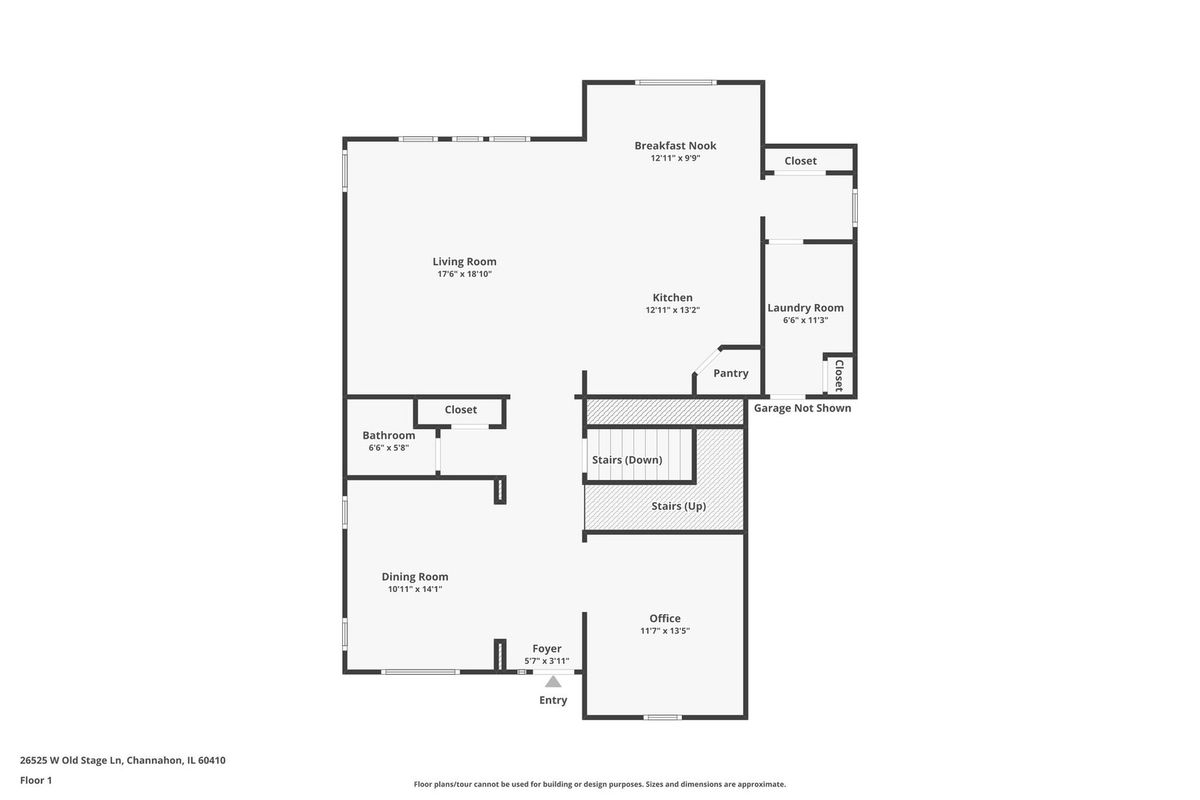
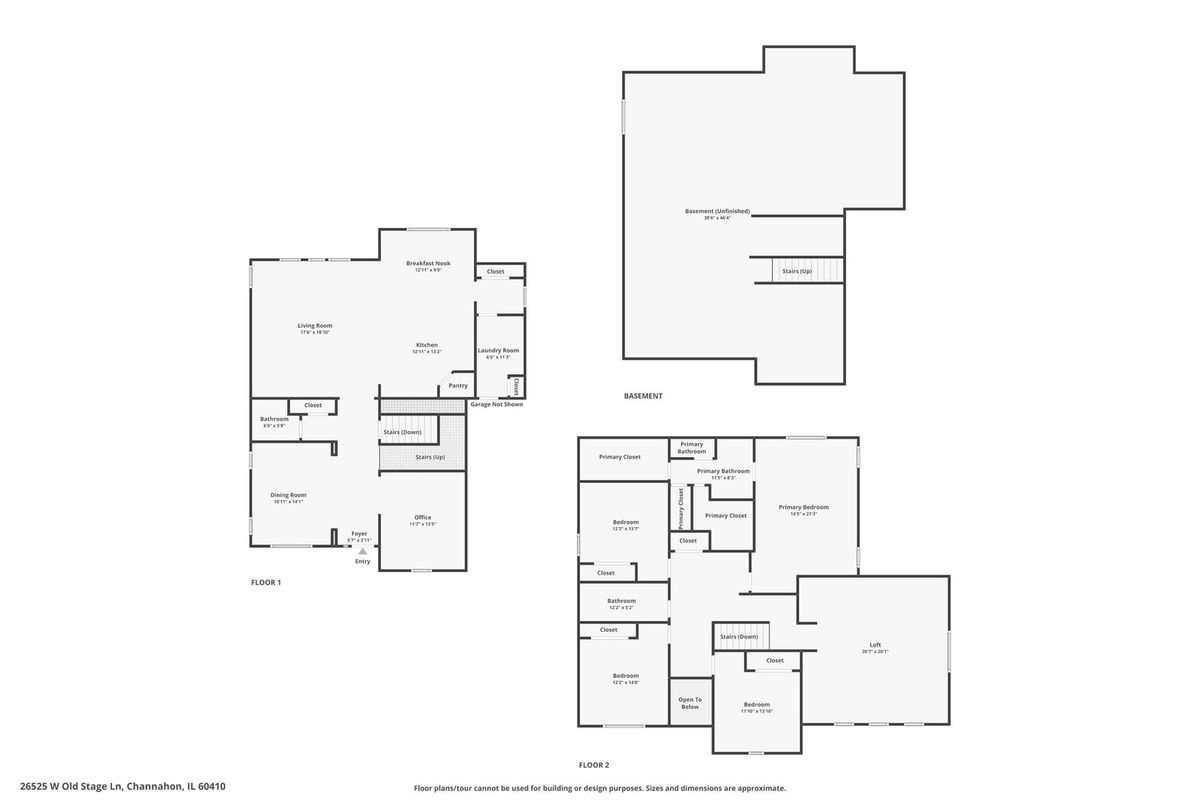
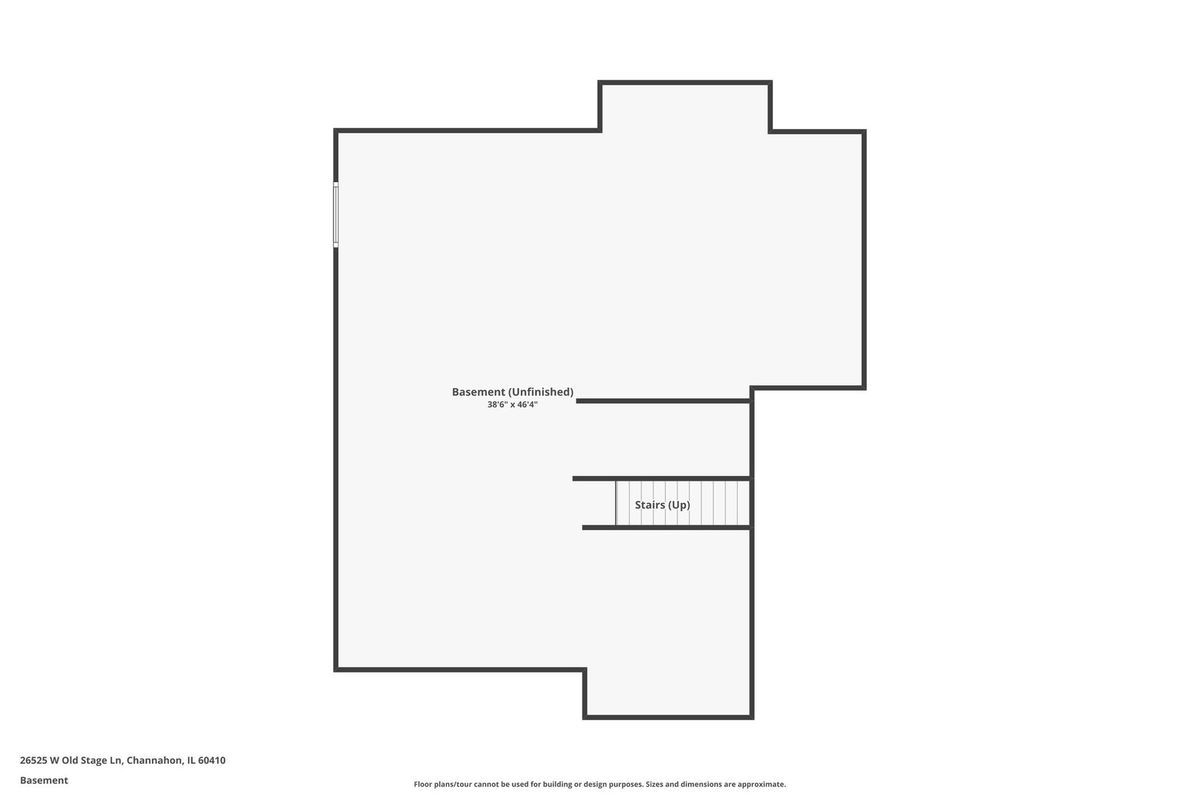
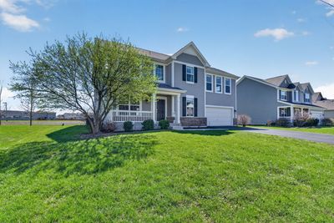
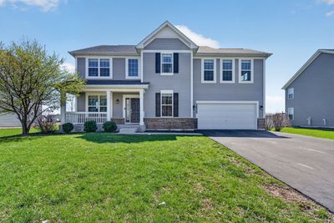
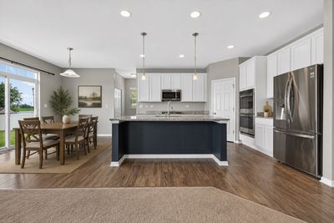
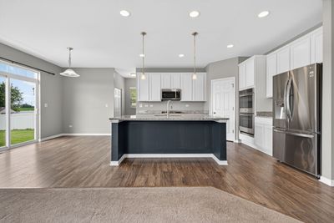
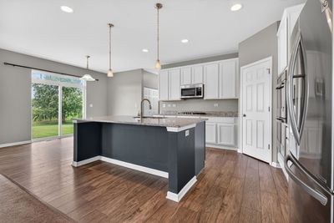
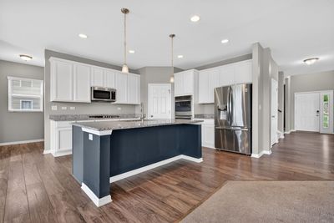
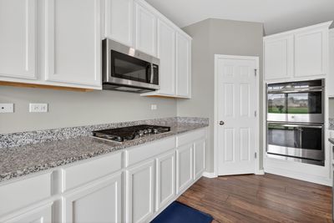
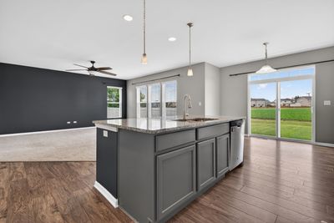
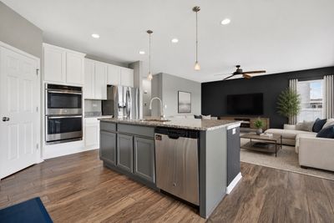
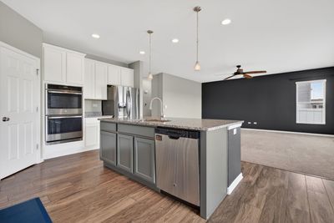
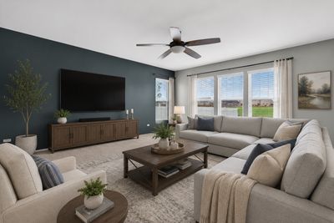
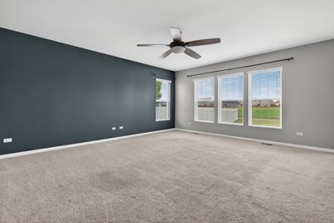
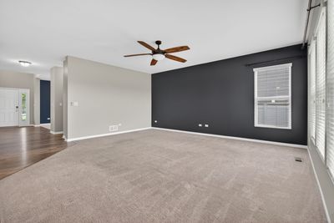
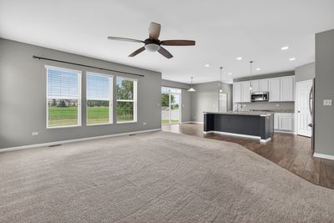
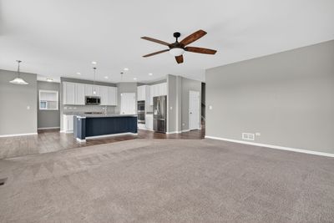
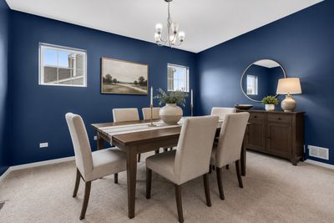
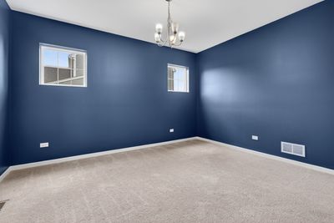
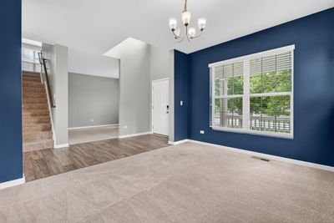
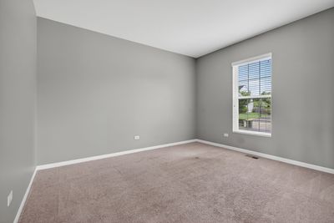
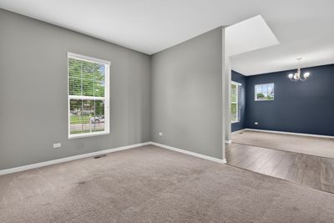
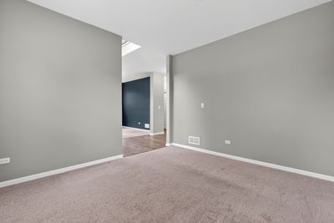
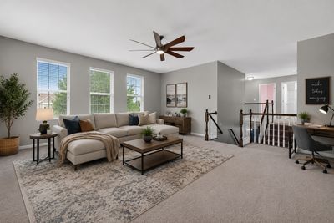
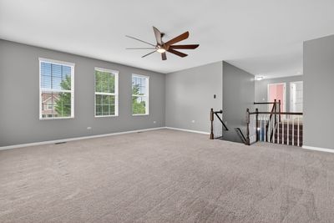
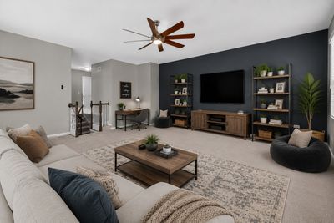
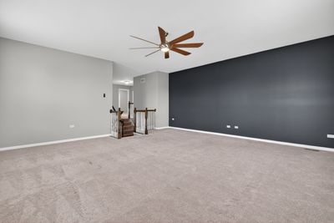
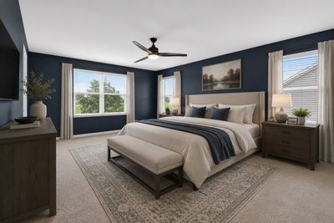
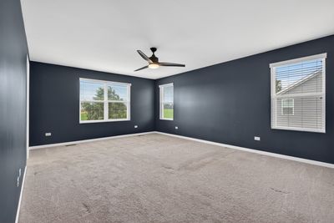
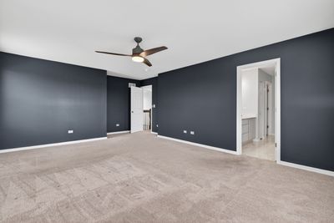
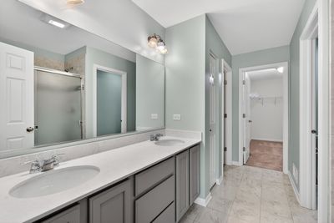
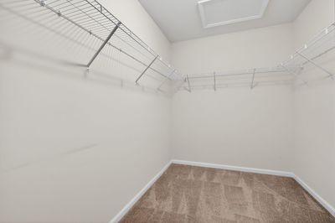
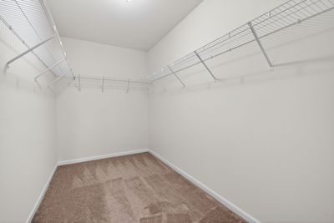
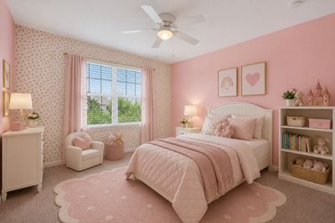
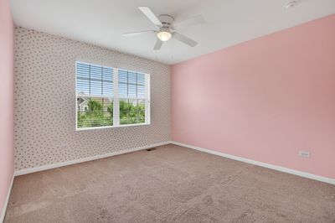
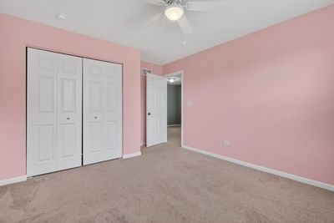
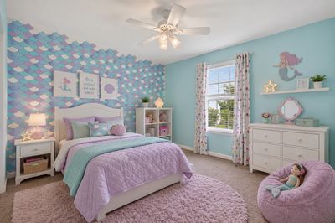
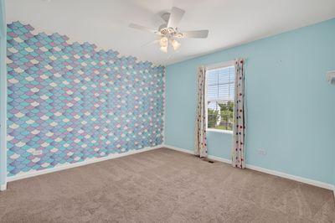
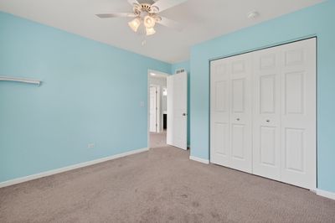
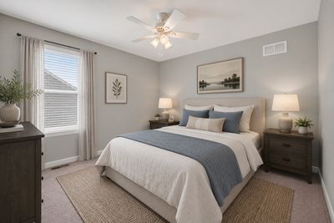
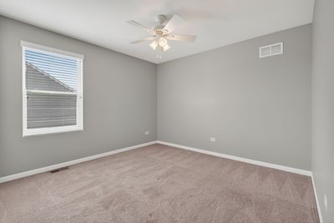
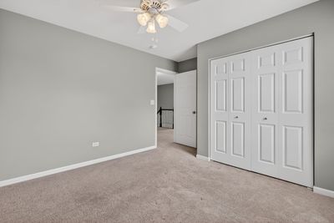
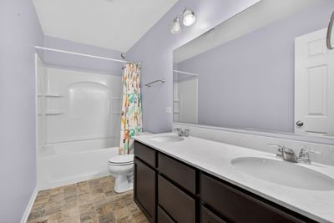
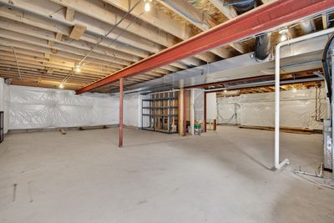
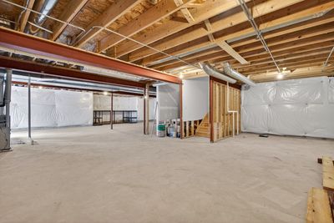
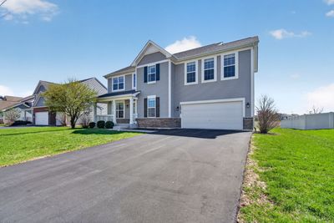
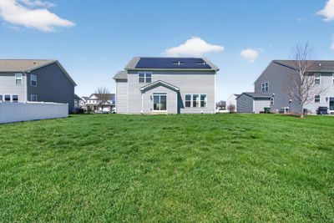
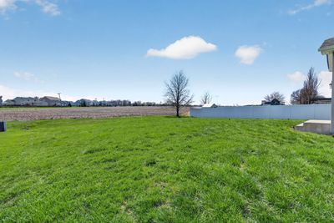
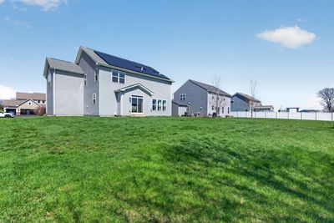
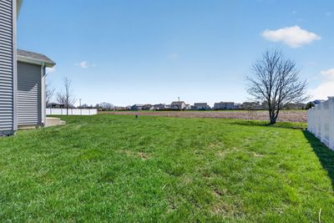
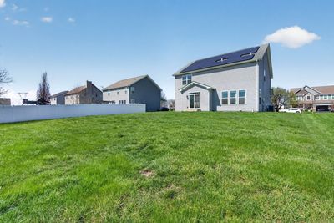
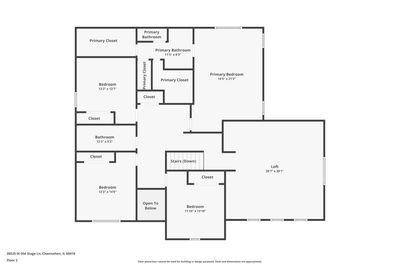
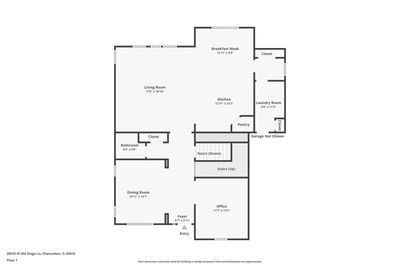
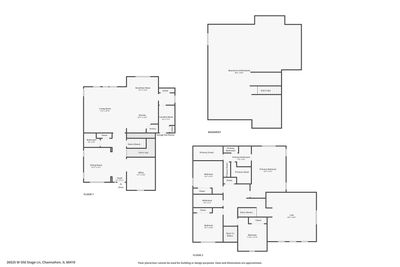
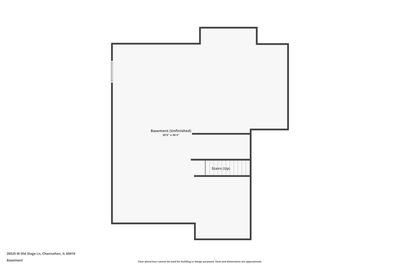
Discover the space, comfort, and flexibility you have been looking for in this beautifully designed home offering over 3,500 square feet of living space! From the inviting front porch to the spacious backyard with no rear neighbors, this home is designed for both everyday living and effortless entertaining. The open-concept main level features a stunning gourmet kitchen complete with granite countertops, stainless steel appliances, a double oven, 5-burner cooktop, center island with seating, walk-in pantry, abundant cabinetry, and a bright breakfast area. The kitchen flows seamlessly into the expansive family room, creating the perfect space to gather with family and friends. A formal dining room is ready for holiday dinners, while the flexible front room can easily serve as a home office, playroom, or additional sitting area. Upstairs, you will find 4 generously sized bedrooms plus a spacious loft that is thoughtfully separated from the bedrooms-ideal for a second family room, media space, playroom, or home gym. The private primary suite offers 2 walk-in closets, a double vanity, beautifully tiled shower, separate water closet, and plenty of room to relax at the end of the day. The unfinished basement is already equipped with a bathroom rough-in, giving you the opportunity to create the additional living space you have always wanted. Outside, enjoy the privacy of a large backyard with no homes directly behind you. Additional highlights include an attached 2-car garage and a leased energy-efficient solar panel system that helps provide predictable utility costs. The solar lease is just $136.60 per month, and the average monthly electric bill is approximately $30, offering significant savings compared to rising electricity rates. Please note there is currently no homeowner's exemption reflected in the property taxes. With an exceptional floor plan, generous room sizes, and endless potential to make it your own, this home is ready to welcome its next owners. Exceptional value for over 3500 square feet!
— the listing agent’s description
The home
4 beds
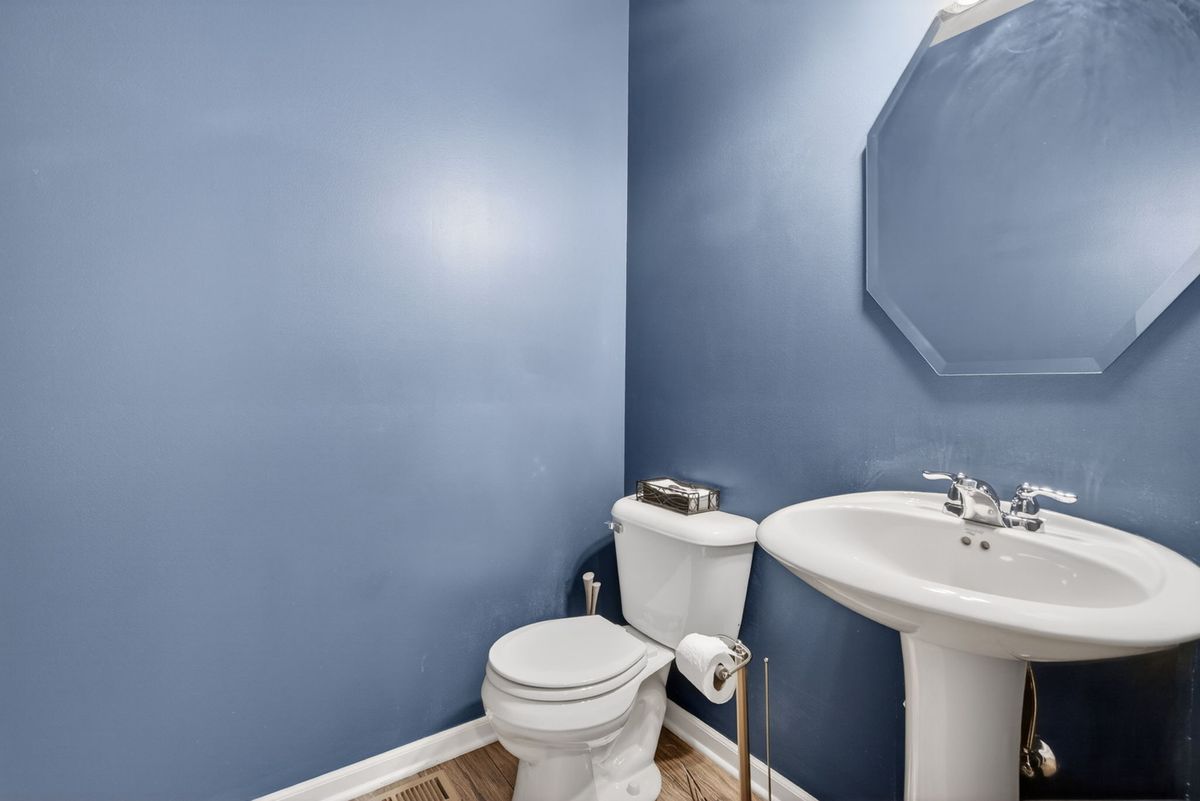
2.5 baths
3,512 sqft
Built in 2018
Lot 80x150x80x150
2-car garage
Detached Single
What it’ll cost
$134 / sqft
$13,924 taxes / yr
$312/mo HOA
7 days on dwello
Estimated monthly payment
$4,103/mo
Principal & interest$2,494
Property taxes$1,160
Homeowners insurance$137
HOA dues$312
Get pre-qualified →Connect with a licensed lender in the dwello network.
Estimate only — not a loan offer. Example rate; taxes, HOA dues, insurance estimated; your actual rate, payment, taxes, and insurance will vary. dwello is not a lender. Equal Housing Opportunity.
Tour it with a real dwello agent
The agent who meets you here is an actual dwello Home Group team member who knows these streets — not a stranger who bought your name from a portal. You get straight answers on the spot, and the same person stays with you through closing.
On our team, vettedYour info is never soldWith you through closing
Tour this home
In person, on your schedule — a dwello agent meets you there.
WED
Jun 3
THU
Jun 4
FRI
Jun 5
SAT
Jun 6
11:00 am
Schedule a tour
7 days on dwello
Price history
Listed for sale
Aug 1, 2026
$469,000
Earlier records
Listed
Jul 10, 2026
$475,000
Listed
Jun 12, 2026
$479,000
Listed
May 11, 2026
$485,000
Listed
Apr 8, 2026
$499,999
From MLS records — independently verify.
Property taxes
2025
Annual tax bill (MLS)
From county records — verify with the assessor.
Features
Central AirNatural GasForced AirVinyl SidingBrickPublic SewerAsphaltGarage Door Opener
Schools
High — Minooka Community High School
Assigned schools per the listing — always verify enrollment + boundaries with the district.
Neighborhood
Loading map…
Nearby places via OpenStreetMap — approximate; verify what matters to you. Map © Mapbox © OpenStreetMap.
MLS listing data
Listed by Tisha Krakowski · RE/MAX Ultimate Professionals
Listing last updated Aug 7, 2026 · data refreshed from the MLS Aug 7, 2026, 5:08 AM CT
Based on information submitted to the MLS GRID as of Aug 7, 2026, 5:08 AM CT. Listing data © MRED LLC, distributed by MLS GRID — deemed reliable but not guaranteed; independently verify. Anything shown below this point is not MLS listing data.
See it in personA real dwello agent on our team — never a sold lead.
Schedule a tour
Message
No pressure — reach out whenever you’re ready.
Similar homes nearby
$469,900Active
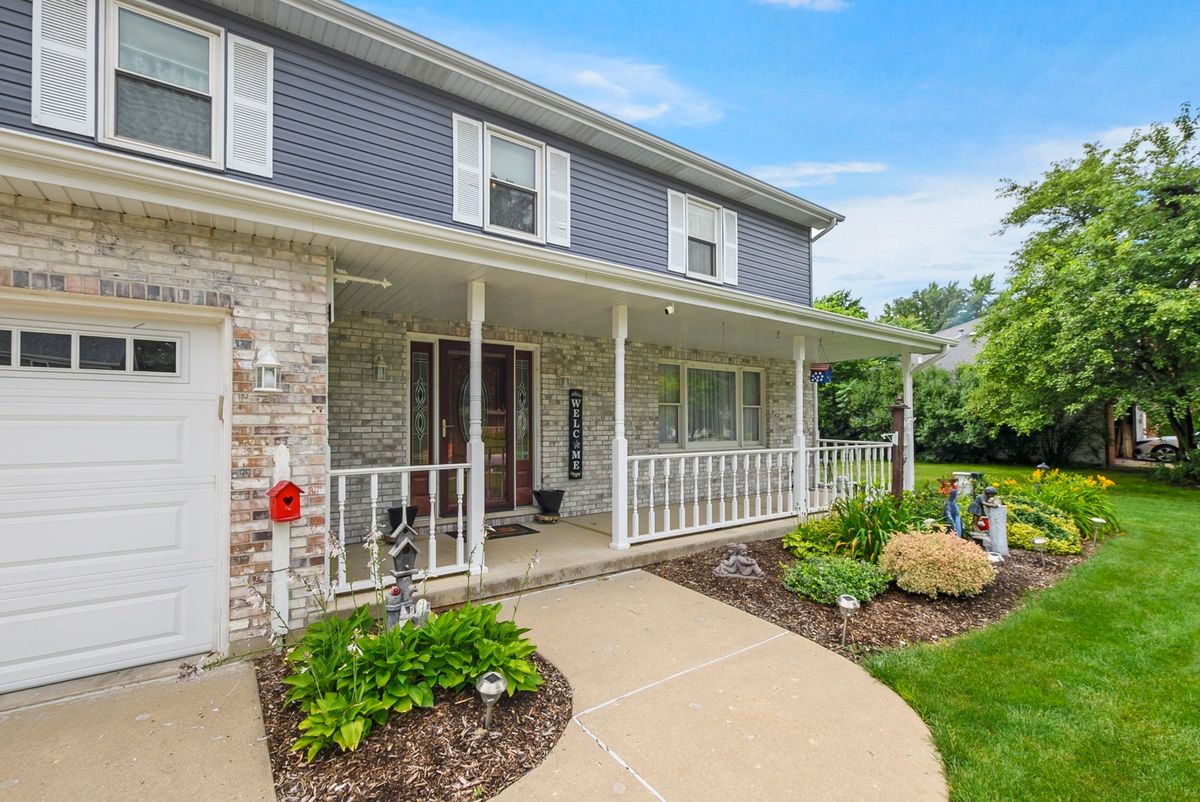
5 bd · 2.5 ba · 2,356 sqft
24806 S Potawatomie Trail
Channahon, IL
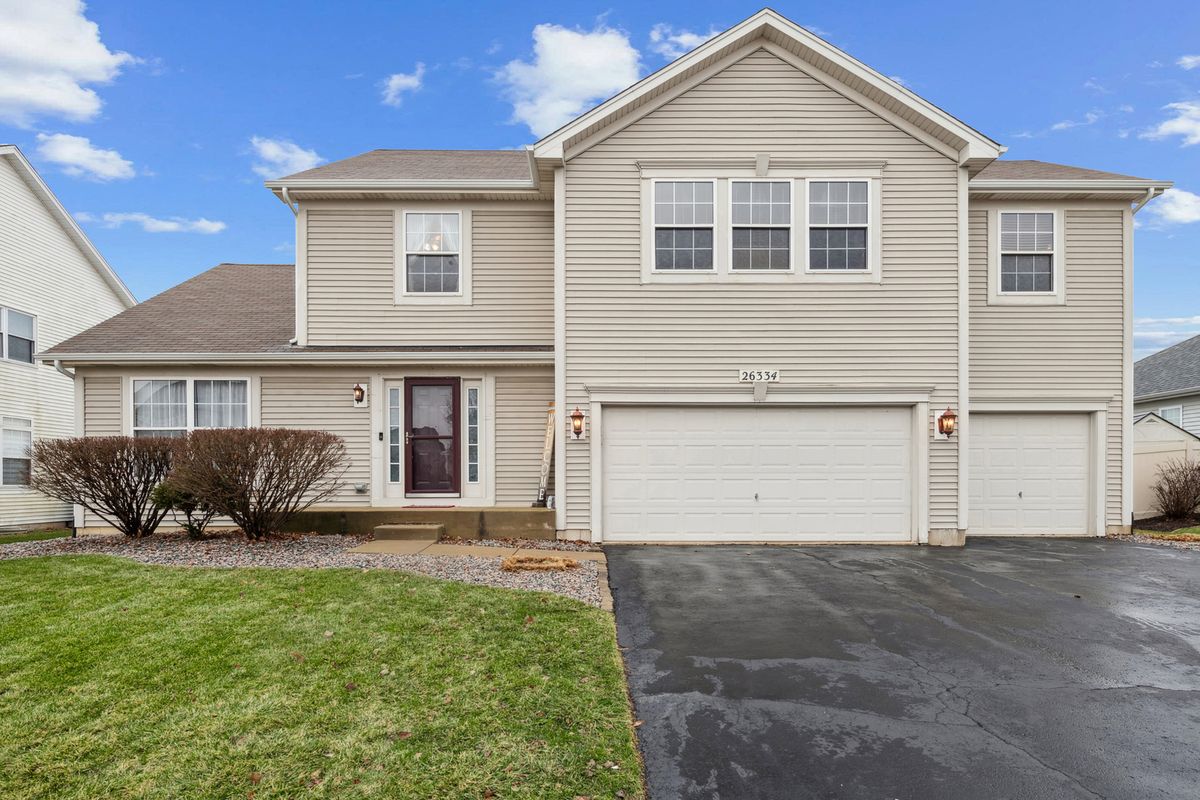
$475,000Active
5 bd · 2.5 ba · 2,857 sqft
26334 Silver Stream Drive
Channahon, IL
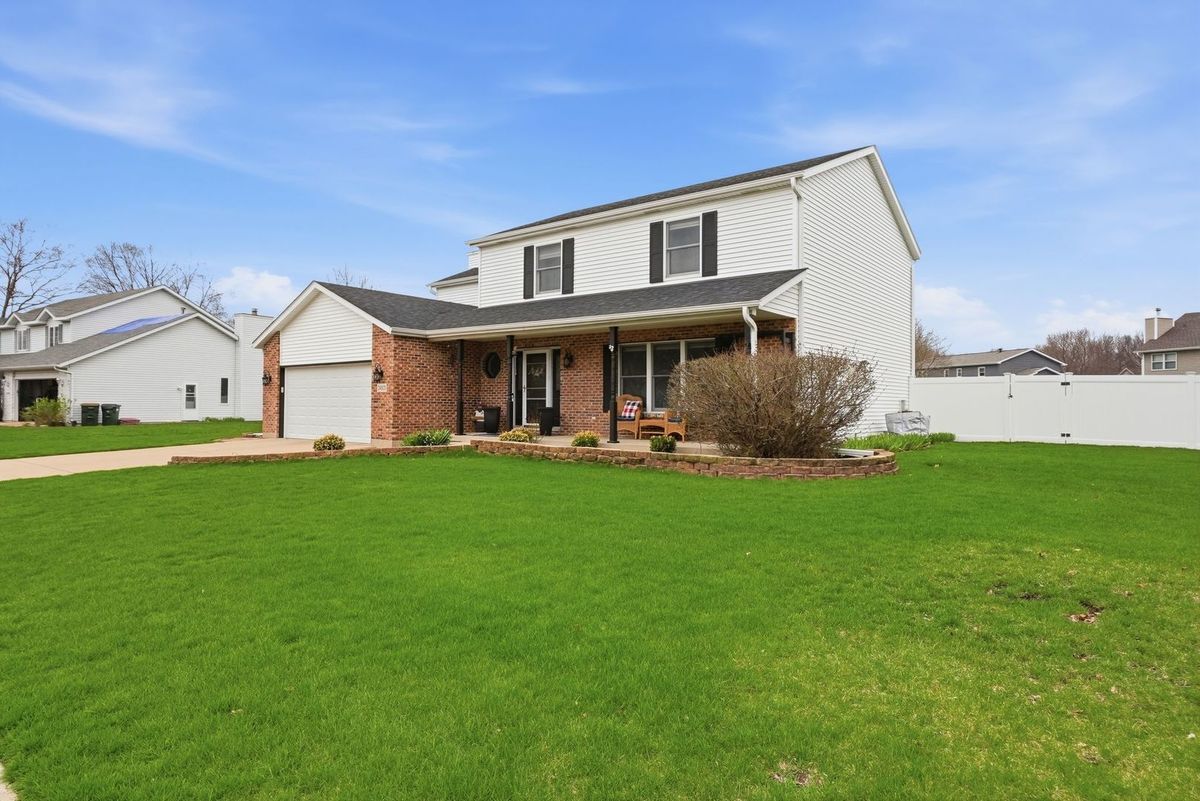
$460,000Active
4 bd · 2.5 ba · 2,922 sqft
24821 S River Trail
Channahon, IL
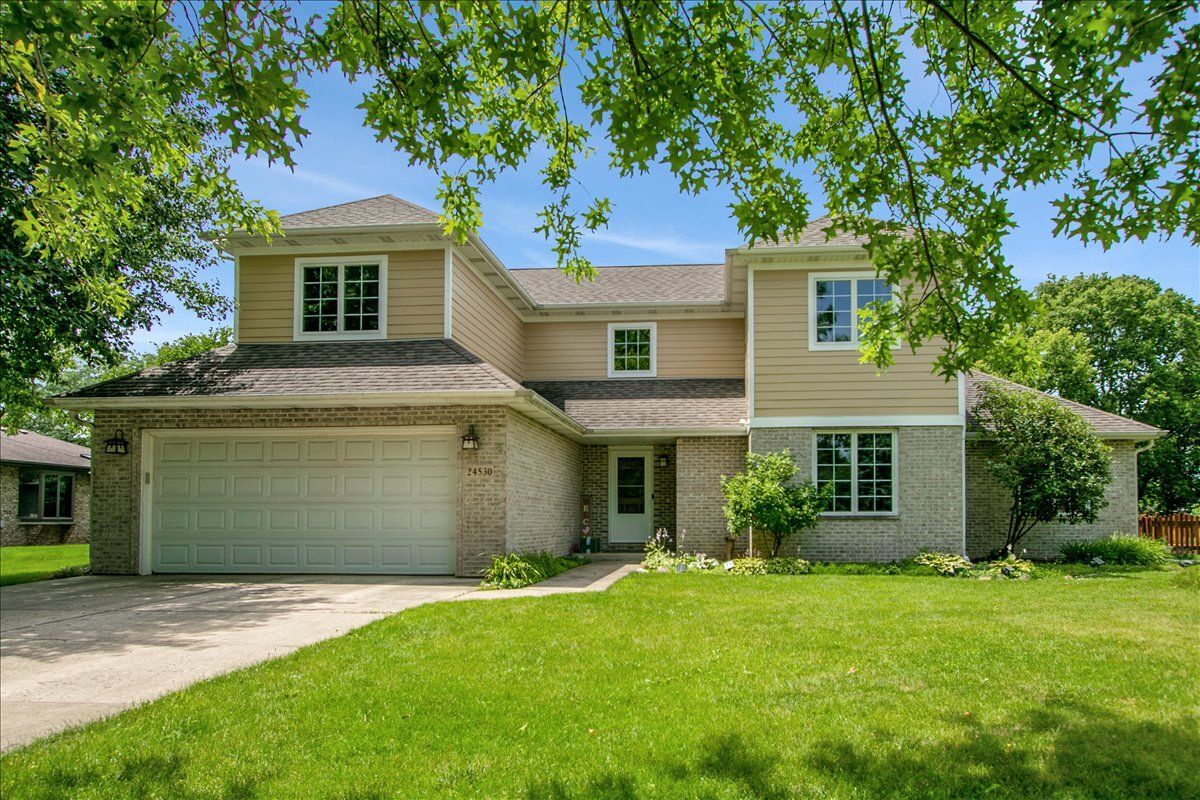
$459,900Active
4 bd · 3 ba · 2,840 sqft
24530 S TONKA Avenue
Channahon, IL