Price cut: $15,100
View all 34 photos
Detached Single · Channahon, IL
$469,900$485,000
5 beds · 2.5 baths · 2,356 sqft
24806 S Potawatomie Trail, Channahon, IL, 60410
A brick-and-mortar place to make your own — room to make it home.
Active
What’s special
Central air3-car garage0.35-acre lotIn-unit laundry
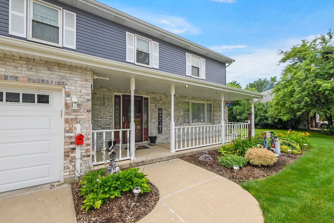
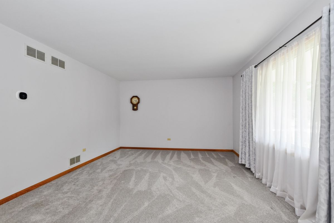
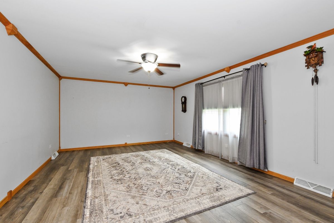
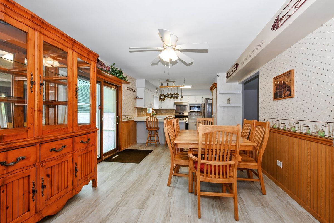
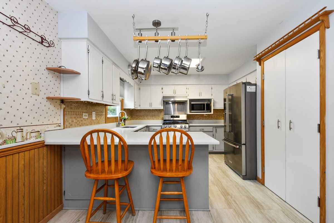
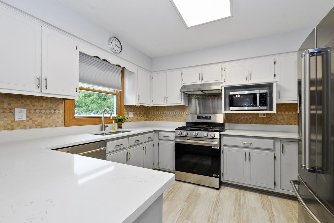
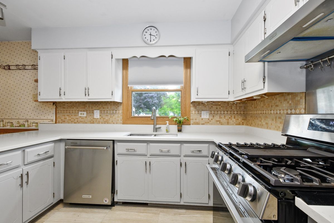
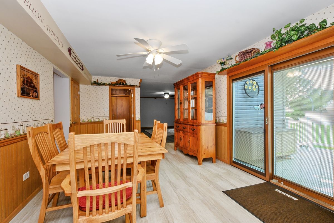
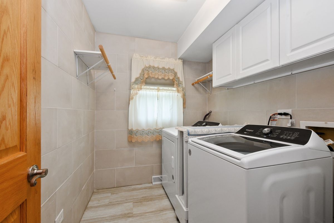
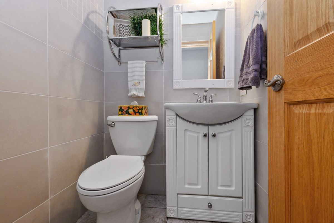
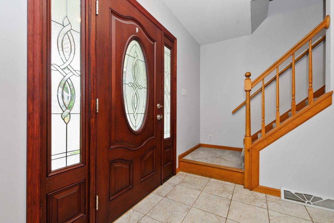
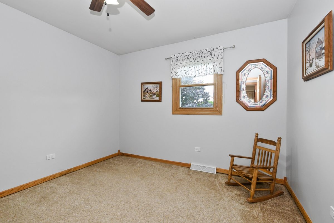
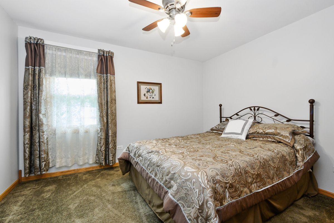
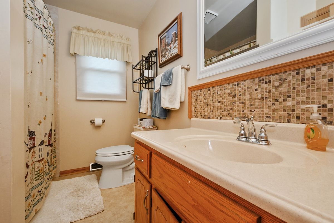
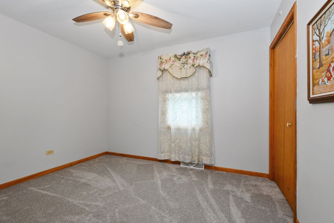
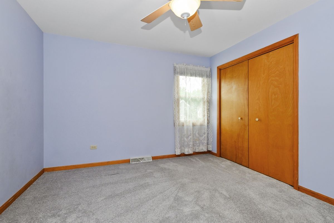
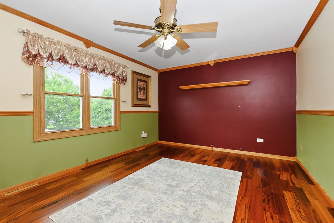
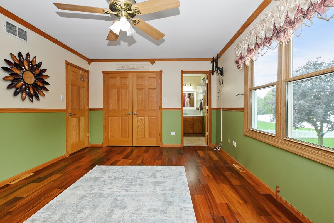
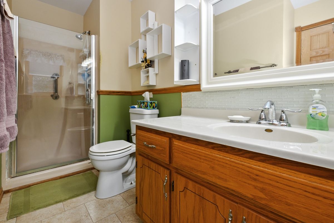
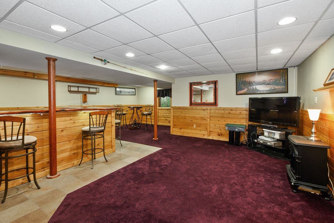
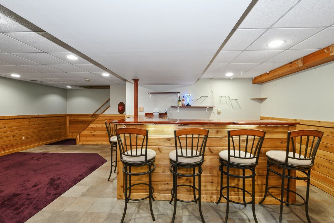
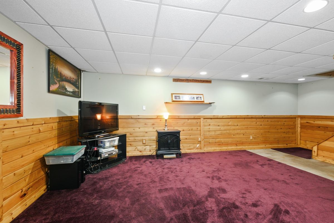
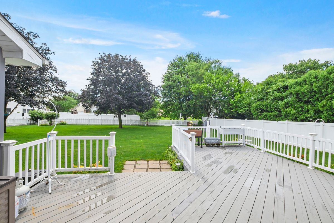
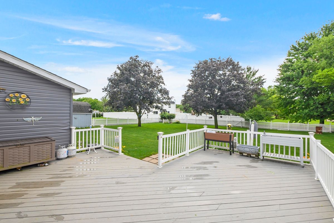
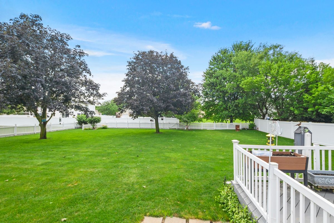
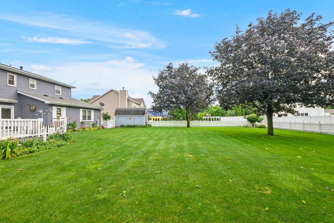
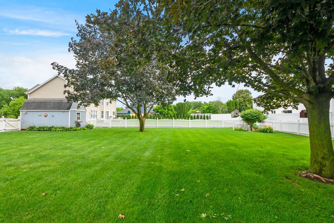
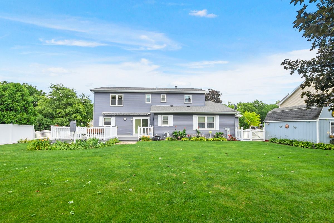
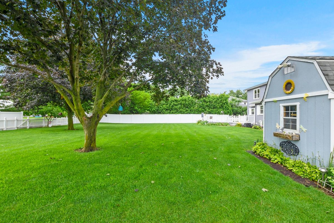
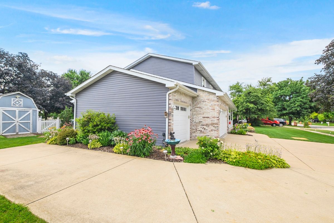
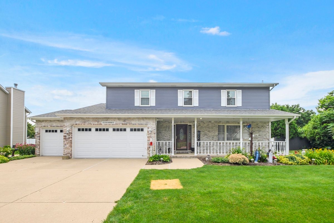
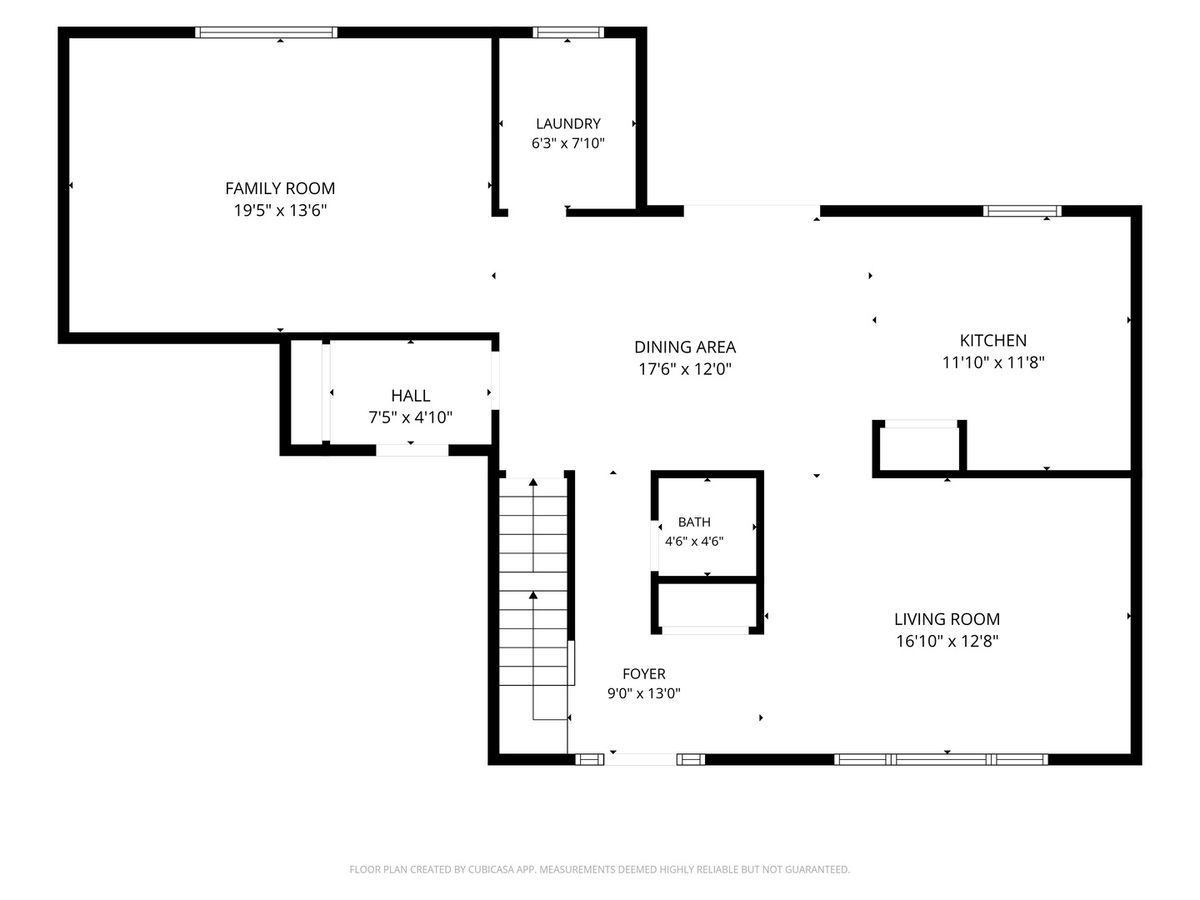
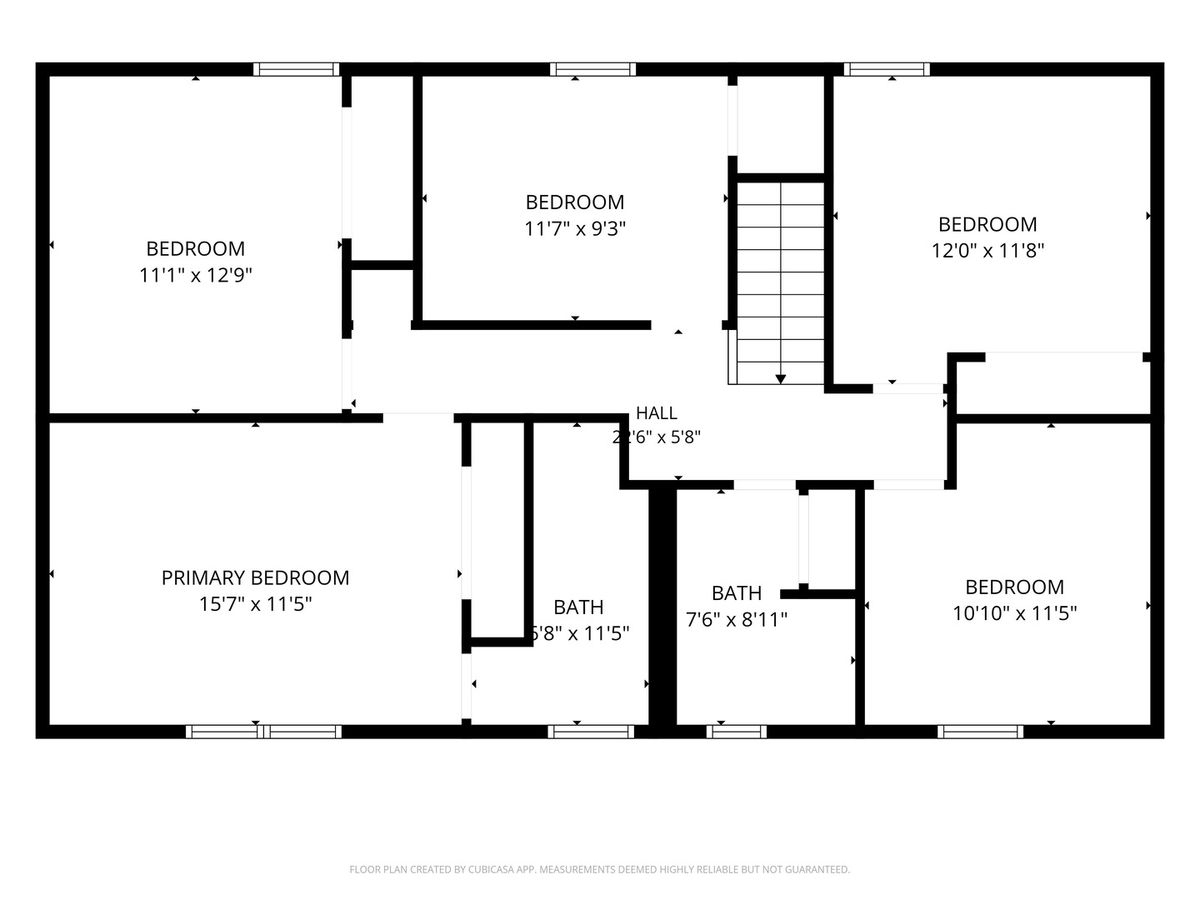
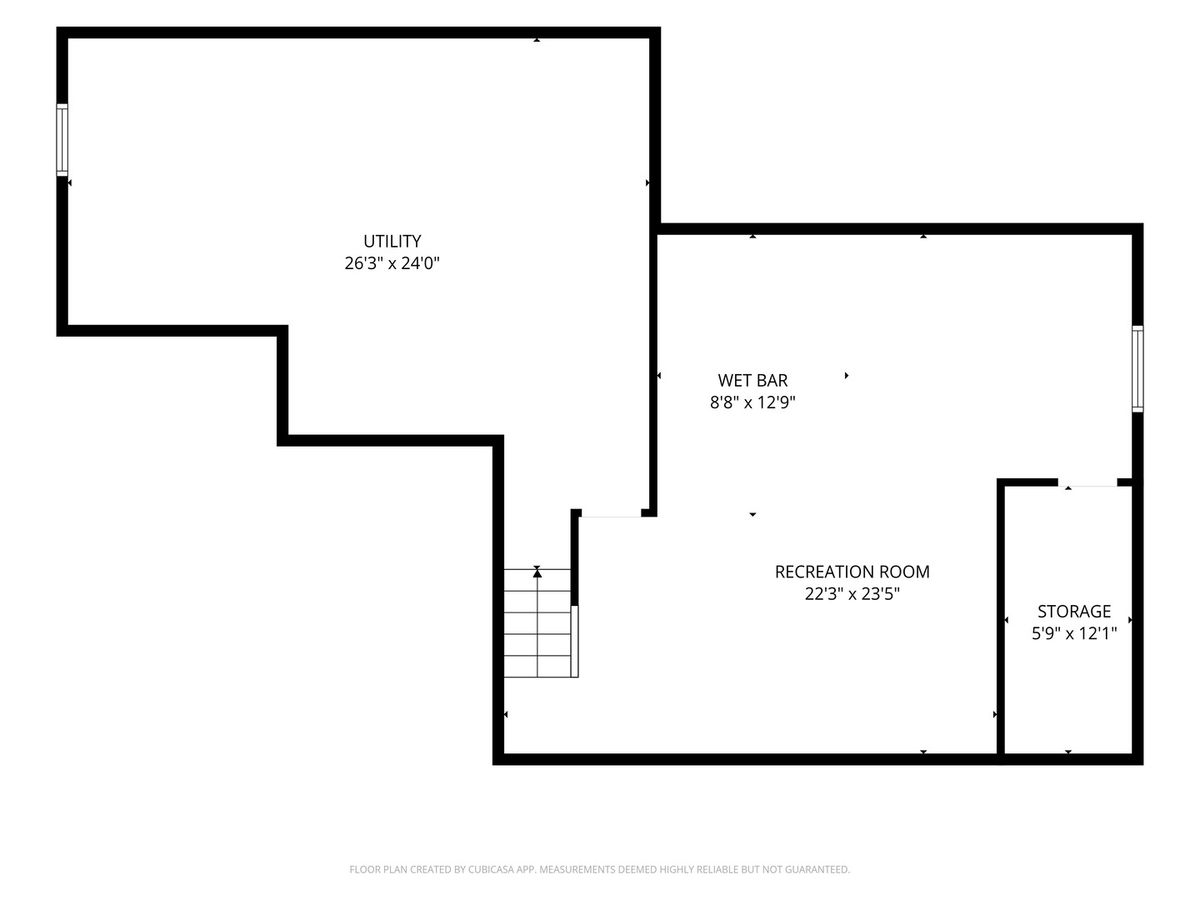
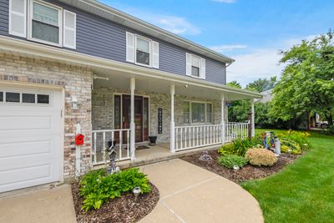
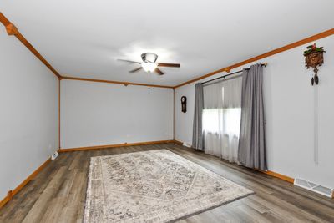
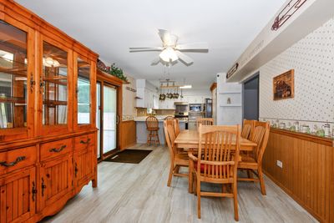
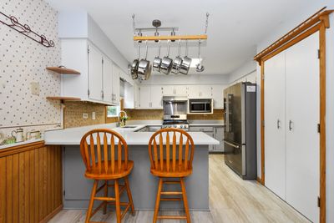
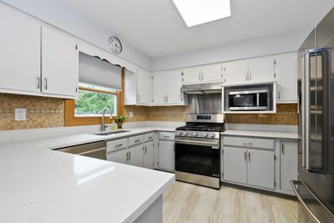
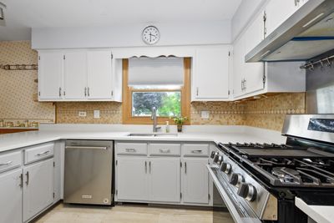
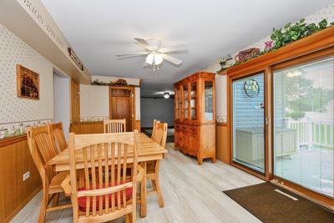
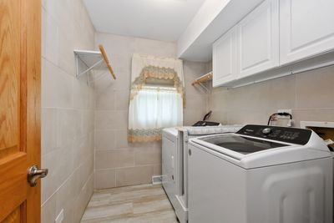
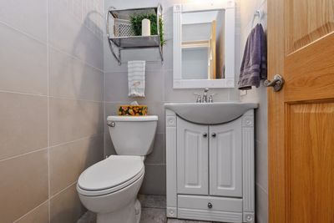
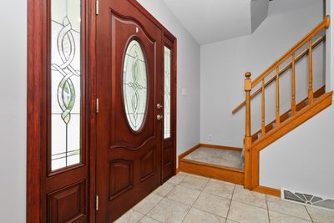
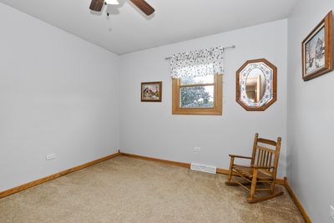
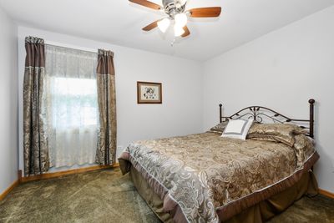
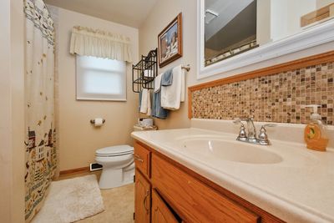
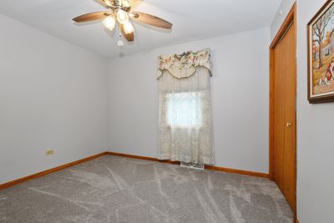
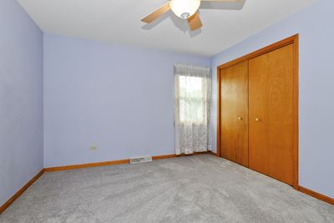
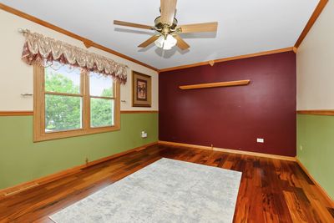
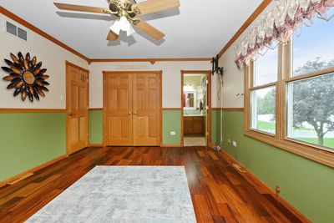
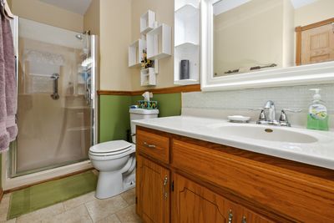
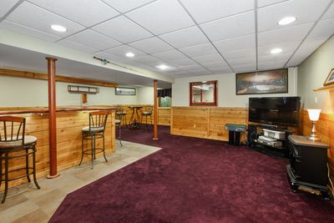
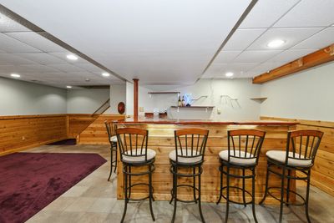
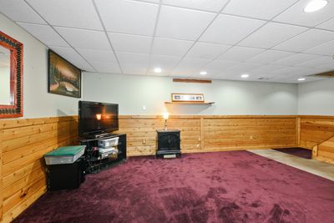
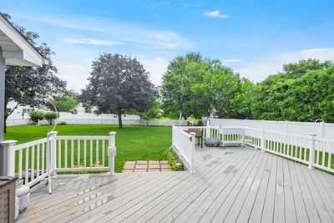
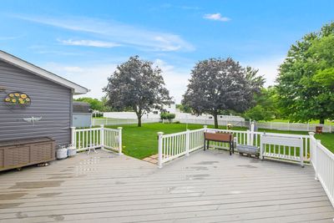
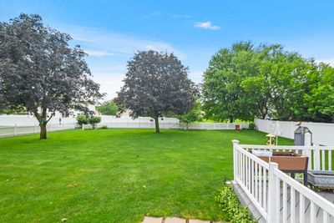
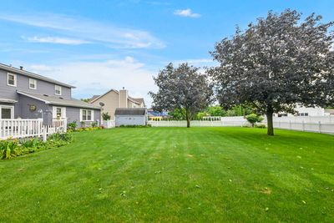
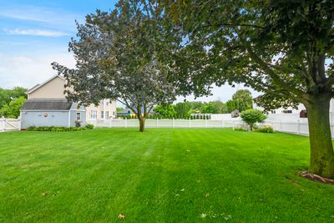
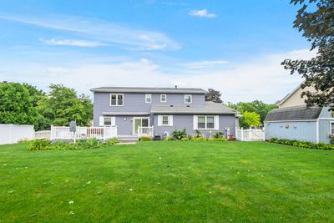
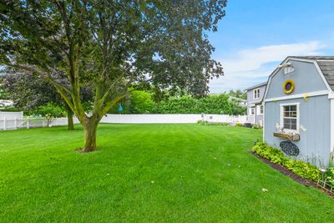
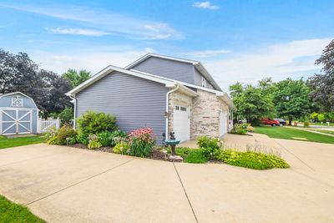
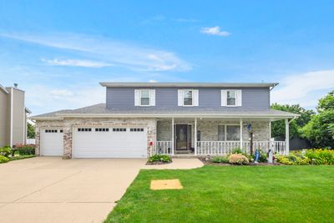
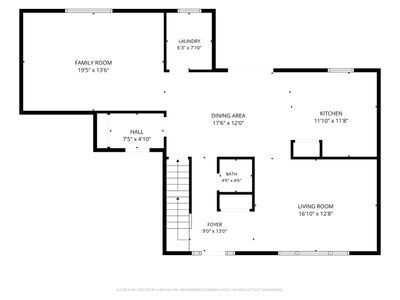
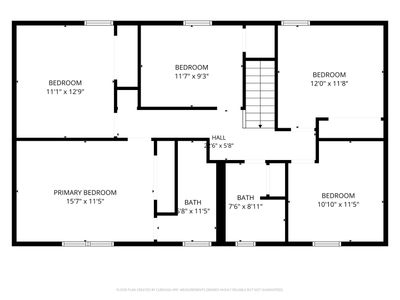
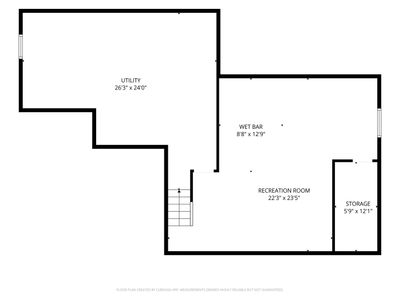
Nestled in stunning Indian Trails subdivision sits this beautifully maintained 5 bedroom, 2.5 bath, 2-story home located in desirable Channahon. The moment you pull up, you are greeted with a beautifully landscaped home featuring a 3-car garage, additional concrete apron for camper/boat/trailer storage, and covered porch surrounded by soothing landscape. The beauty doesn't stop there, the interior features a newly renovated kitchen (2025); combination kitchen/dining area; laundry room, powder room, and nice sized family room and living room with outdoor entertaining space featuring an oversized backyard, huge deck with retractable awning for rainy days, 8x12 shed and serene landscape for your own peaceful enjoyment. Upstairs features 4 spacious bedrooms, full bath, plus an additional room that can serve as a 5th bedroom or office space. The main bedroom highlights a private en-suite. Partially finished basement features a wet bar, tons of storage space and a workshop for all you woodworkers and craft enthusiasts. Additional features include, new roof, gutters and siding (2023); Exterior House Painted (2024); Fence painted (2024); Landscape (2025); Radon Mitigation (2021); Dishwasher, Kitchen floor and refrigerator (2022); washer/dryer (2024); stove/oven (2026); HVAC & whole house humidifier (2021); water softener; in ground sprinkler (2026); new deck (2023); 18" blown in attic insulation (2023) and attic above 3rd garage. This exquisite home showcases so many desired extras that you don't want to let this gem pass you by. Call today to set up your private showing so we can welcome you to your new home.
— the listing agent’s description
The home
5 beds
2.5 baths
2,356 sqft
Built in 1991
0.35-acre lot
3-car garage
Detached Single
What it’ll cost
$199 / sqft
$9,394 taxes / yr
No HOA
Listed $485,000
Now $469,900
23 days on dwello
Estimated monthly payment
$3,418/mo
Principal & interest$2,498
Property taxes$783
Homeowners insurance$137
Get pre-qualified →Connect with a licensed lender in the dwello network.
Estimate only — not a loan offer. Example rate; taxes and insurance estimated; your actual rate, payment, taxes, and insurance will vary. dwello is not a lender. Equal Housing Opportunity.
Tour it with a real dwello agent
The agent who meets you here is an actual dwello Home Group team member who knows these streets — not a stranger who bought your name from a portal. You get straight answers on the spot, and the same person stays with you through closing.
On our team, vettedYour info is never soldWith you through closing
Tour this home
In person, on your schedule — a dwello agent meets you there.
WED
Jun 3
THU
Jun 4
FRI
Jun 5
SAT
Jun 6
11:00 am
Schedule a tour
23 days on dwello
Price history
Price reduced
Jul 27, 2026
↓ $15,100$469,900
Listed for sale
Jul 5, 2026
$485,000
Now $15,100 below the original list price.
Property taxes
2025
Annual tax bill (MLS)
From county records — verify with the assessor.
Features
Central AirNatural GasVinyl SidingBrickPublic SewerConcreteGarage Door Opener
Schools
High — Minooka Community High School
Assigned schools per the listing — always verify enrollment + boundaries with the district.
Neighborhood
Loading map…
Nearby places via OpenStreetMap — approximate; verify what matters to you. Map © Mapbox © OpenStreetMap.
MLS listing data
Listed by Cathleen Cholke · Century 21 Circle
Listing last updated Jul 27, 2026 · data refreshed from the MLS Jul 27, 2026, 5:09 AM CT
Based on information submitted to the MLS GRID as of Jul 27, 2026, 5:09 AM CT. Listing data © MRED LLC, distributed by MLS GRID — deemed reliable but not guaranteed; independently verify. Anything shown below this point is not MLS listing data.
See it in personA real dwello agent on our team — never a sold lead.
Schedule a tour
Message
No pressure — reach out whenever you’re ready.
Similar homes nearby
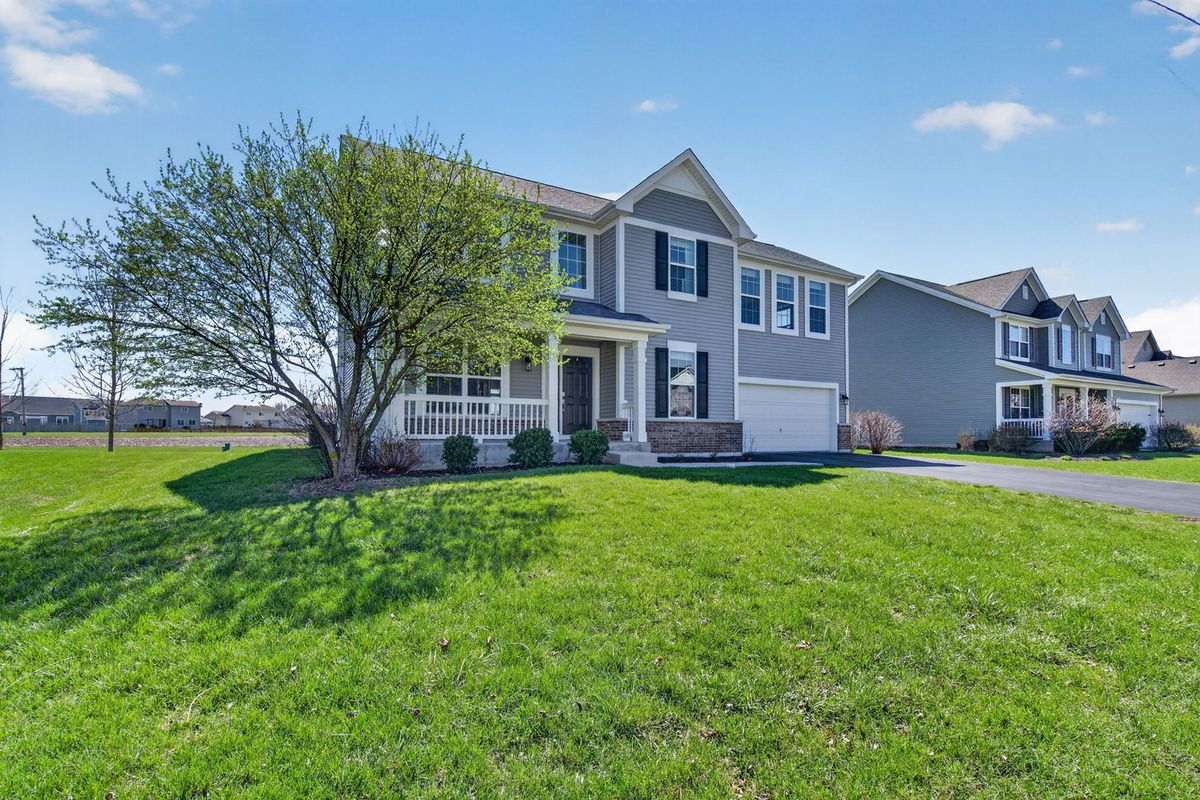
$469,000Active
4 bd · 2.5 ba · 3,512 sqft
26525 W Old Stage Lane
Channahon, IL
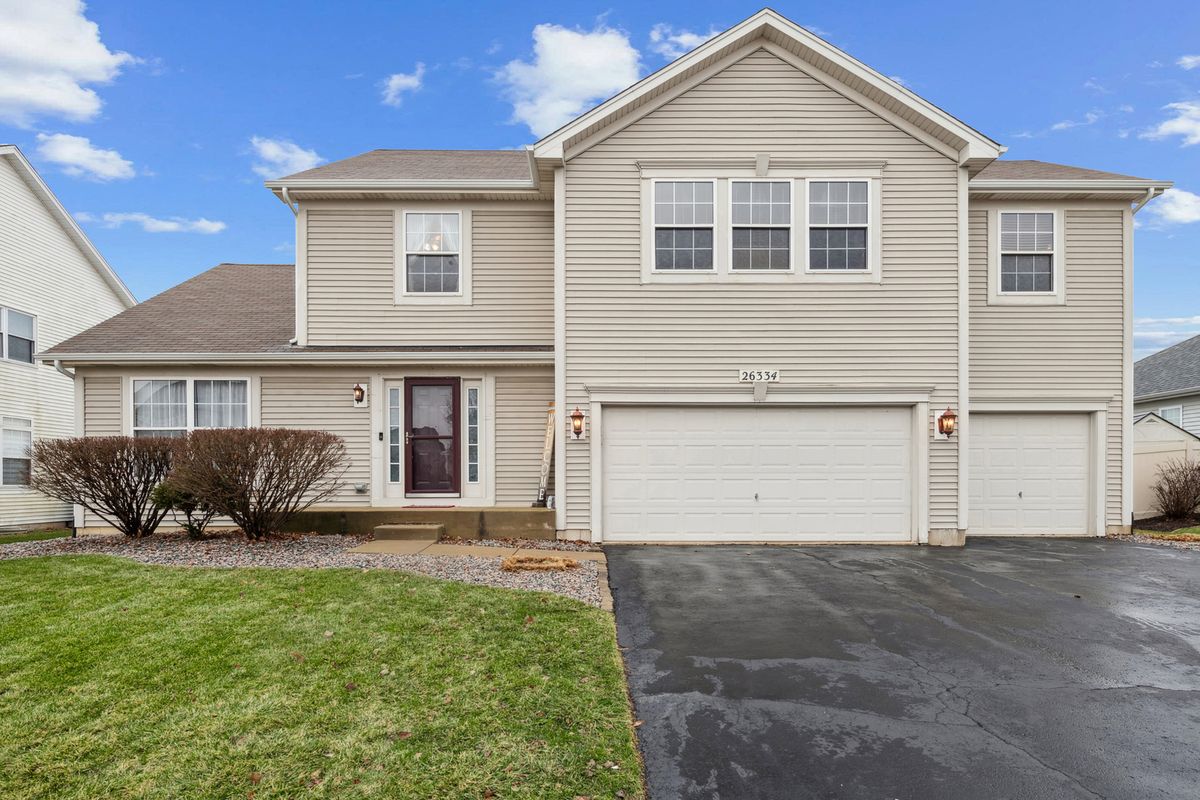
$475,000Active
5 bd · 2.5 ba · 2,857 sqft
26334 Silver Stream Drive
Channahon, IL
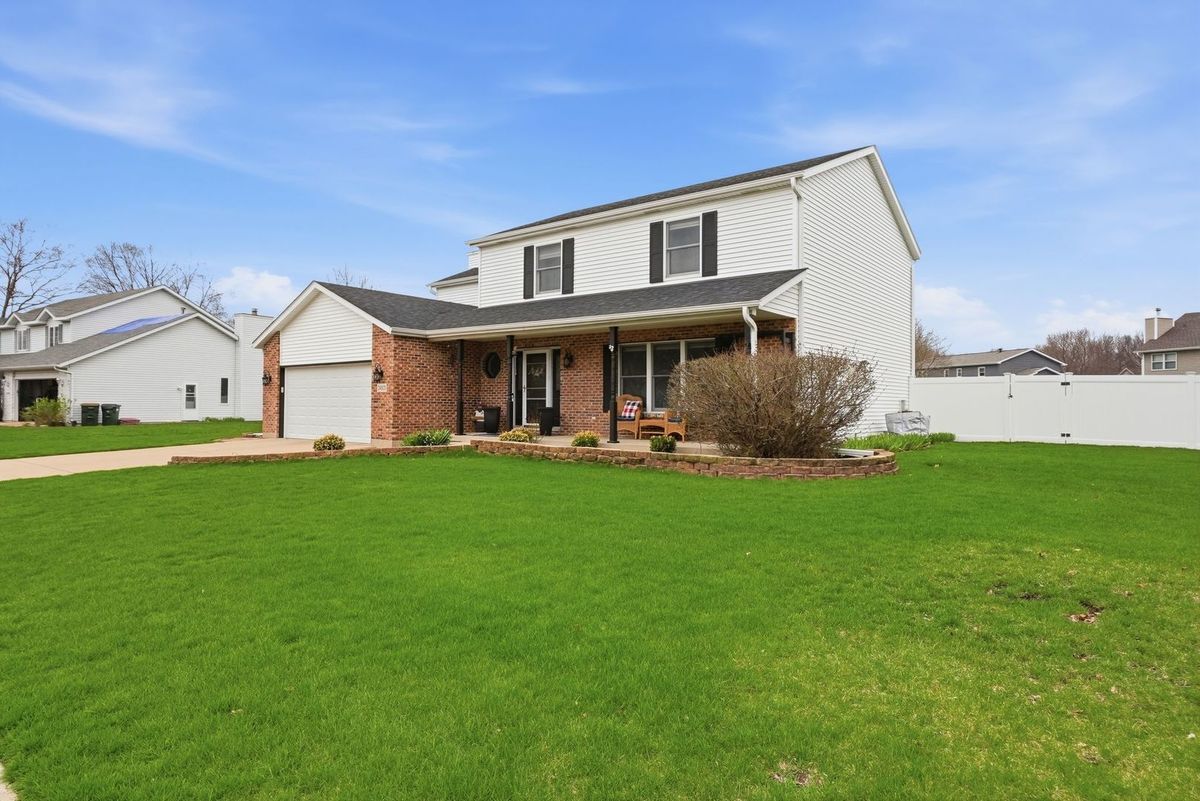
$460,000Active
4 bd · 2.5 ba · 2,922 sqft
24821 S River Trail
Channahon, IL
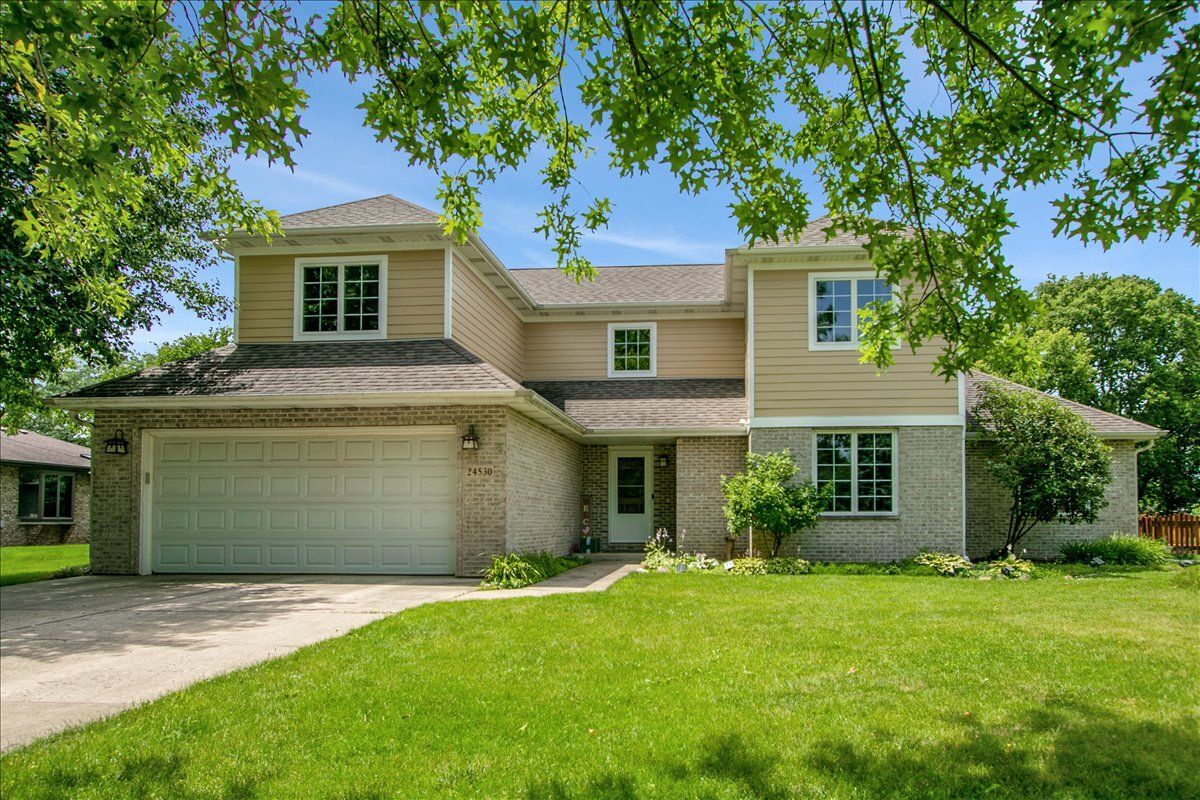
$459,900Active
4 bd · 3 ba · 2,840 sqft
24530 S TONKA Avenue
Channahon, IL