New construction
View all 42 photos
Detached Single · Park Ridge, IL
$1,750,000
4 beds · 3.5 baths · 3,514 sqft
1234 S Western Avenue, Park Ridge, IL, 60068
A brick-and-mortar place to make your own — room to make it home.
Active
What’s special
New constructionCentral air2-car garage
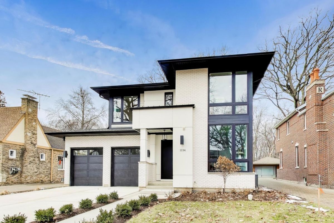
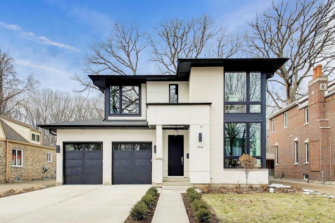
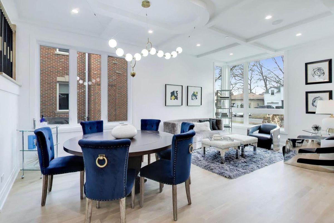
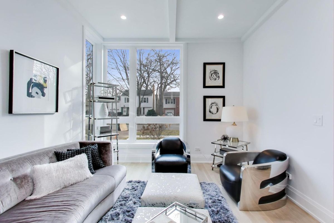
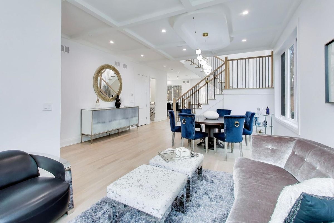
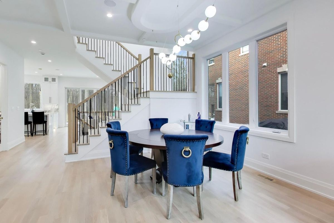
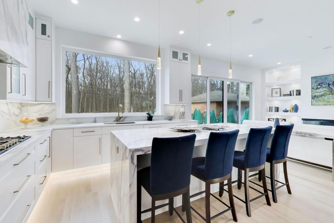
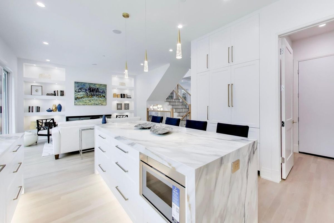
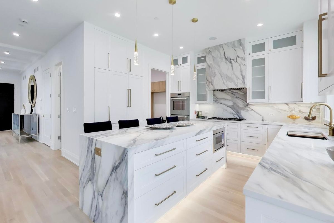
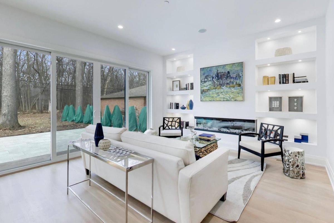
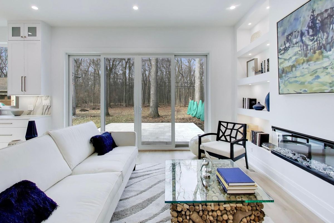
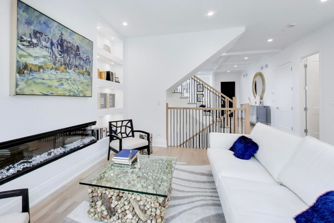
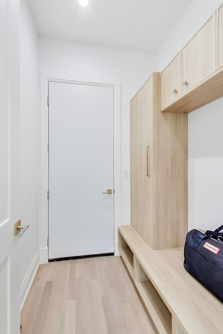
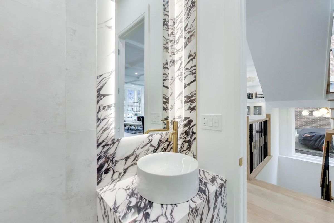
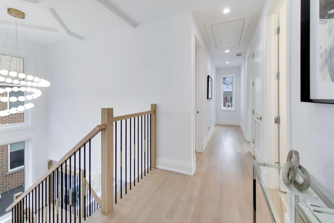
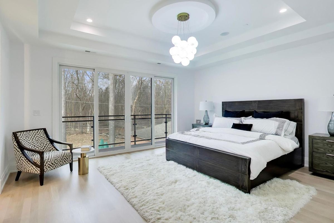
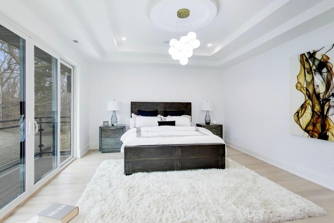
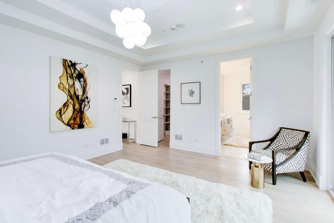
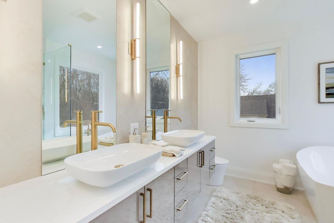
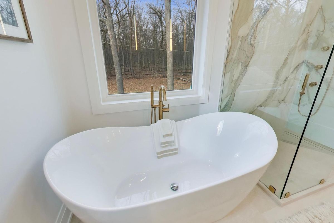
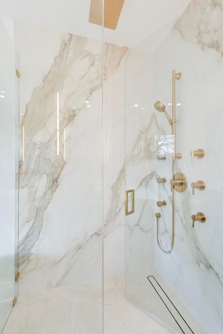
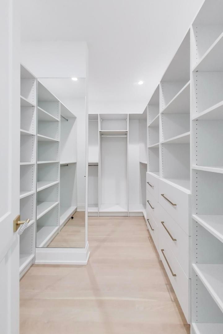
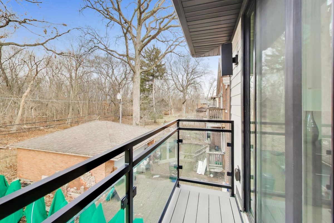
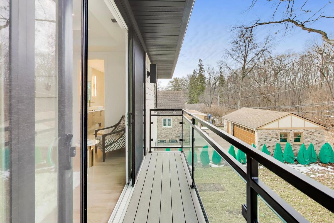
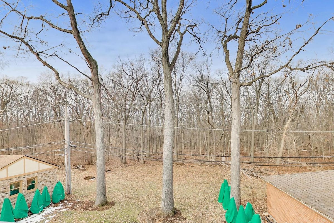
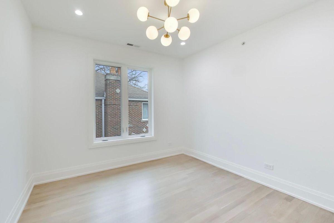
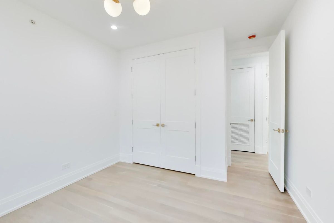
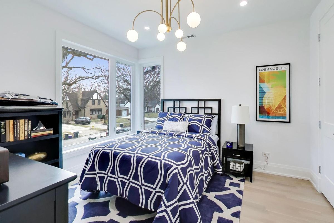
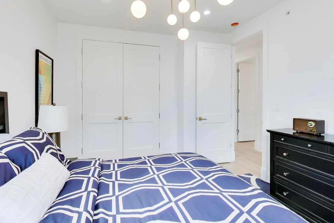
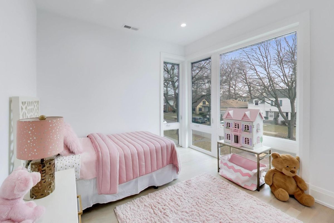
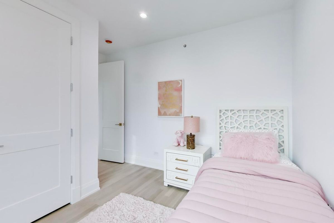
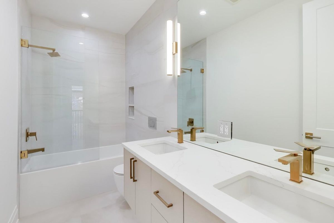
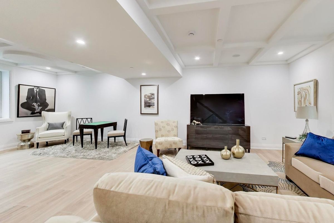
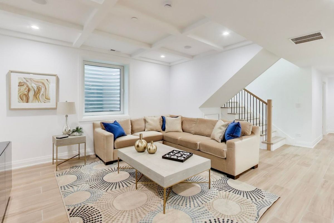
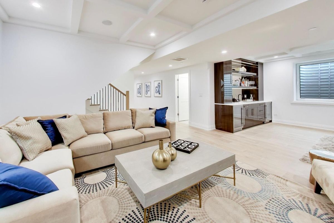
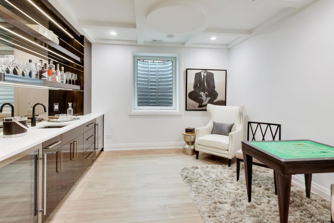
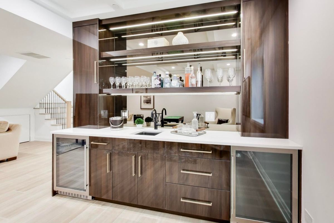
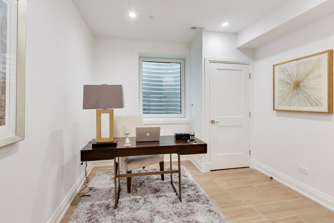
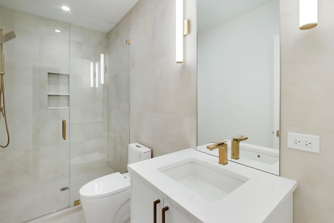
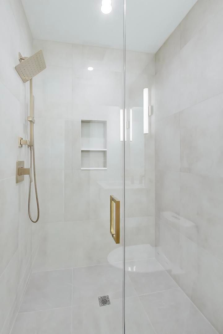
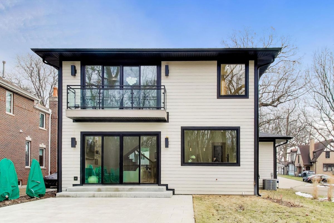
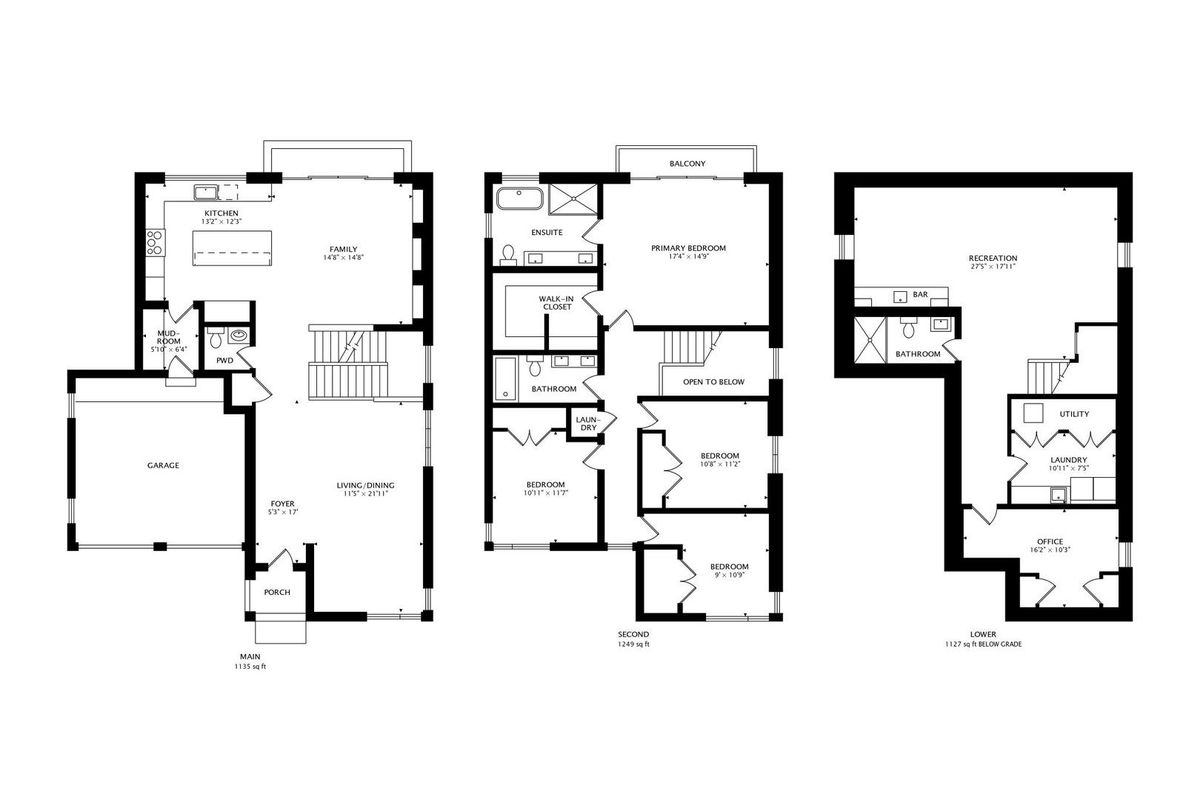
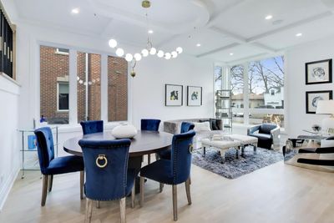
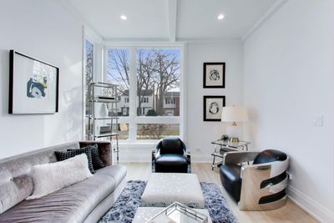
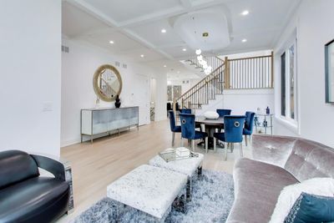
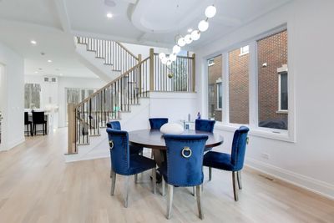
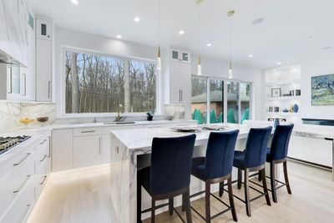
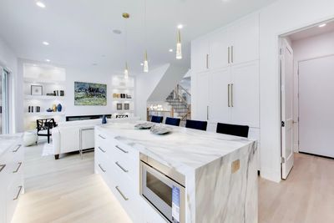
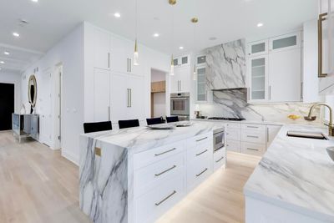
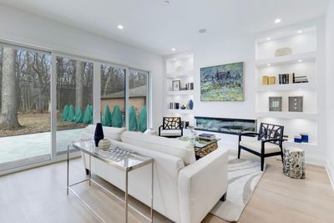
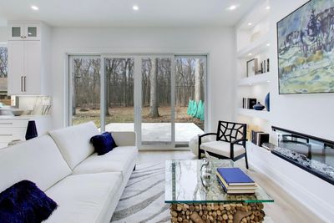
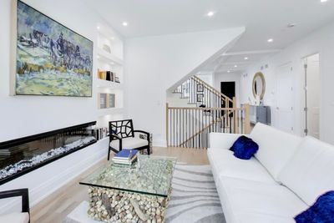
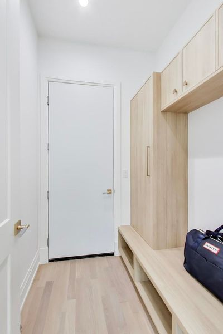
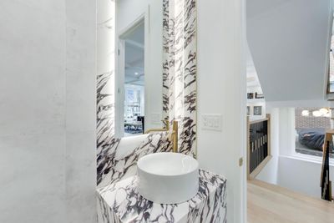
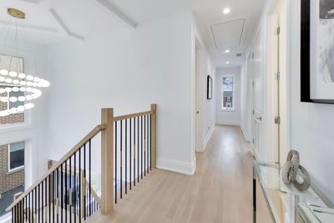
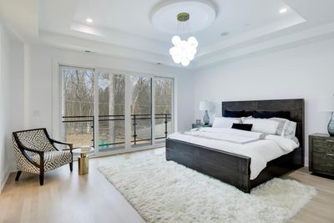
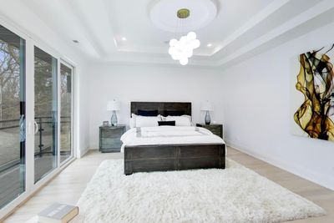
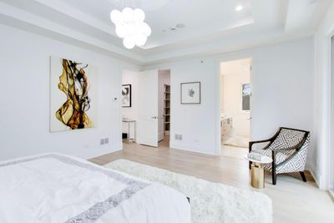
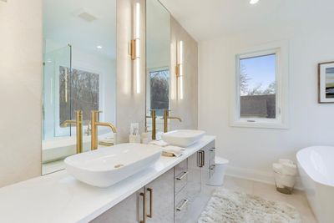
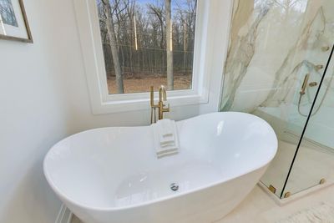
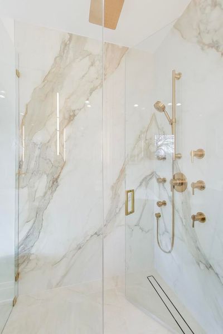
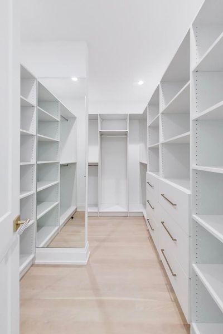
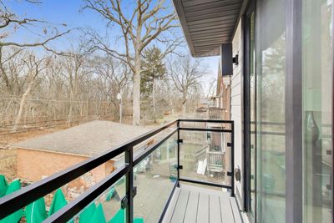
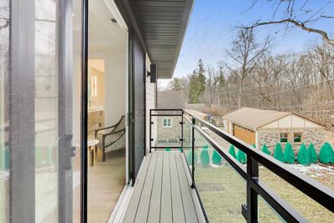
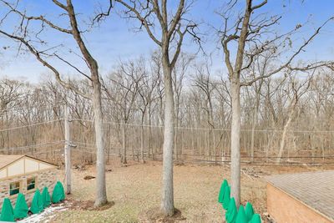
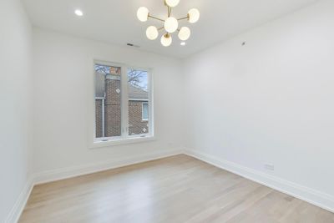
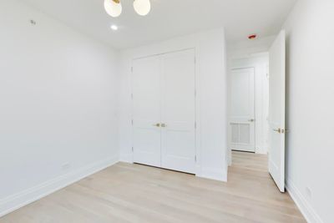
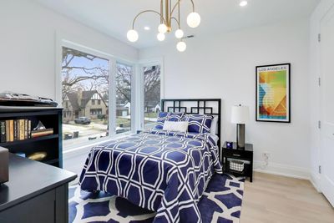
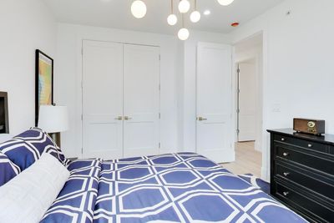
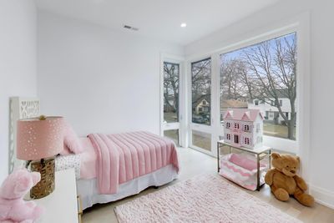
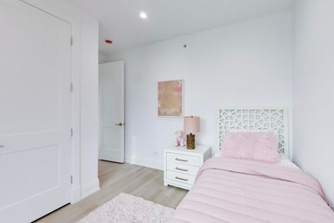
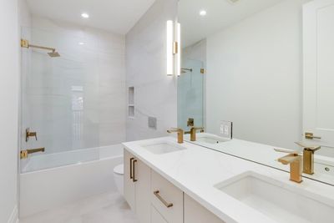
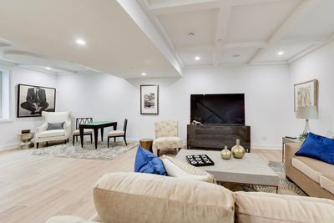
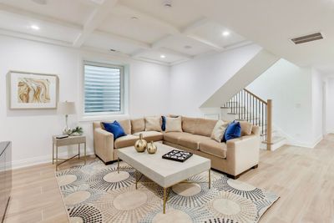
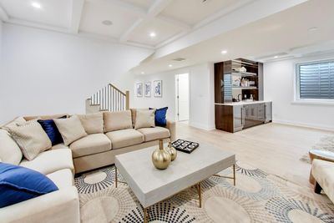
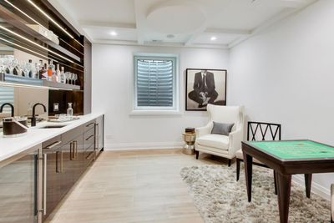
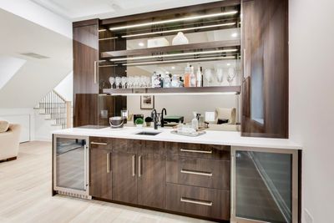
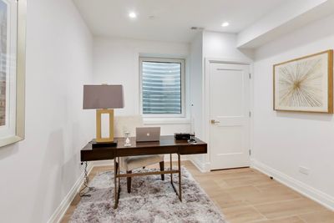
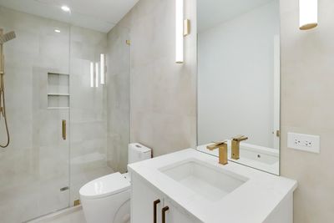
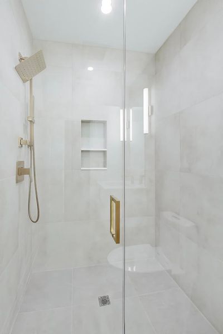
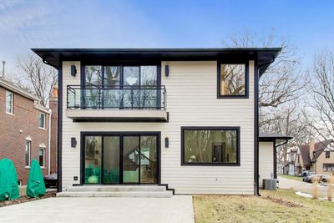
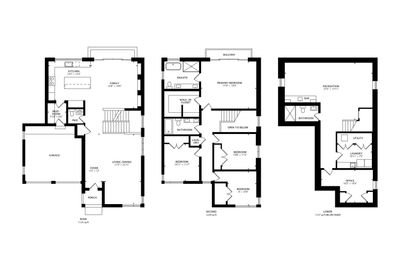
Step into a home where elegance, style, and exceptional craftsmanship come together in this stunning new construction residence nestled in Park Ridge's highly sought-after Southwoods neighborhood. Reintroduced at an exceptional new value, this thoughtfully designed luxury home seamlessly blends timeless architecture with today's most desirable modern amenities. Recent upgrades include a newly installed Home Assistant smart home platform and Generac whole-house standby generator, enhancing the home's comfort, convenience, and everyday livability. Every detail has been thoughtfully curated to deliver an elevated lifestyle, combining sophisticated design, premium finishes, energy-efficient features, and exceptional craftsmanship. Expertly crafted with meticulous attention to detail, this exceptional residence showcases quality construction, timeless design, and luxury finishes throughout. Designed for both everyday living and effortless entertaining, this light-filled residence offers 5 bedrooms, 3.5 baths, and an open-concept floor plan enhanced by soaring ceilings, elegant coffered details, custom millwork, designer lighting, wide-plank white oak hardwood flooring, and expansive custom energy-efficient three-panel windows that fill the home with natural light while creating a seamless connection to the beautifully landscaped backyard. At the heart of the home is a spectacular chef's kitchen featuring a premium Thermador appliance package, quartz countertops, custom cabinetry, an oversized island, and generous workspace designed for entertaining and everyday living. The open-concept design flows effortlessly into the dining and living areas, creating an inviting space for gathering with family and friends. The luxurious primary suite offers peaceful backyard views, a spa-inspired bath, thoughtfully designed custom closets, and a true private retreat. Four additional spacious bedrooms, beautifully appointed designer bathrooms, dual laundry areas, custom built-in cabinetry, and abundant storage provide exceptional comfort and everyday functionality. The fully finished lower level expands the living space with a sophisticated custom wet bar, an expansive recreation room, and a private fifth bedroom or home office, offering flexibility for guests, remote work, or multigenerational living. Experience the best of indoor-outdoor living in your own private backyard retreat. Beautifully landscaped and designed for effortless entertaining, the outdoor space features a spacious tiled patio, a professionally installed outdoor speaker system, an underground sprinkler system, and a home pre-wired for additional interior speakers, offering the flexibility to expand your whole-home audio experience. Backing to the Southwoods Trail, this peaceful setting offers exceptional privacy, creating the perfect place to enjoy your morning coffee, entertain guests, or simply relax and unwind. Perfectly situated near top-rated schools, parks, Metra, Uptown Park Ridge, restaurants, shopping, and major expressways, this exceptional residence also features an attached two-car garage with an EV charging rough-in, offering the ideal combination of luxury, convenience, technology, and location. From its timeless architecture and designer finishes to its thoughtfully designed living spaces and private outdoor retreat, every detail has been carefully selected to create an exceptional living experience. An outstanding opportunity to own a luxury new construction home in Park Ridge's desirable Southwoods neighborhood.
— the listing agent’s description
The home
4 beds
3.5 baths
3,514 sqft
Built in 2025
Lot 50x150
2-car garage
Detached Single
What it’ll cost
$498 / sqft
$11,051 taxes / yr
No HOA
7 days on dwello
Estimated monthly payment
$10,736/mo
Principal & interest$9,305
Property taxes$921
Homeowners insurance$510
Get pre-qualified →Connect with a licensed lender in the dwello network.
Estimate only — not a loan offer. Example rate; taxes and insurance estimated; your actual rate, payment, taxes, and insurance will vary. dwello is not a lender. Equal Housing Opportunity.
Tour it with a real dwello agent
The agent who meets you here is an actual dwello Home Group team member who knows these streets — not a stranger who bought your name from a portal. You get straight answers on the spot, and the same person stays with you through closing.
On our team, vettedYour info is never soldWith you through closing
Tour this home
In person, on your schedule — a dwello agent meets you there.
WED
Jun 3
THU
Jun 4
FRI
Jun 5
SAT
Jun 6
11:00 am
Schedule a tour
7 days on dwello
Price history
Listed for sale
Aug 1, 2026
$1,750,000
Earlier records
Listed
May 28, 2026
$1,799,000
Listed
Mar 12, 2026
$1,899,000
From MLS records — independently verify.
Property taxes
2025
Annual tax bill (MLS)
Assessed value
2025
County assessor
2024
2023
2022
2021
2020
2019
2018
Assessed value from the Cook County Assessor (open records). Estimated market ≈ assessed × 10 for residential; not an appraisal — verify with the assessor.
Features
Central AirNatural GasVinyl SidingBrickPublic SewerConcreteEV Ready
Neighborhood
Loading map…
Nearby places via OpenStreetMap — approximate; verify what matters to you. Map © Mapbox © OpenStreetMap.
MLS listing data
Listed by Kathy Laudando · @properties Christie's International Real Estate
Listing last updated Aug 7, 2026 · data refreshed from the MLS Aug 7, 2026, 5:08 AM CT
Based on information submitted to the MLS GRID as of Aug 7, 2026, 5:08 AM CT. Listing data © MRED LLC, distributed by MLS GRID — deemed reliable but not guaranteed; independently verify. Anything shown below this point is not MLS listing data.
See it in personA real dwello agent on our team — never a sold lead.
Schedule a tour
Message
No pressure — reach out whenever you’re ready.
Similar homes nearby
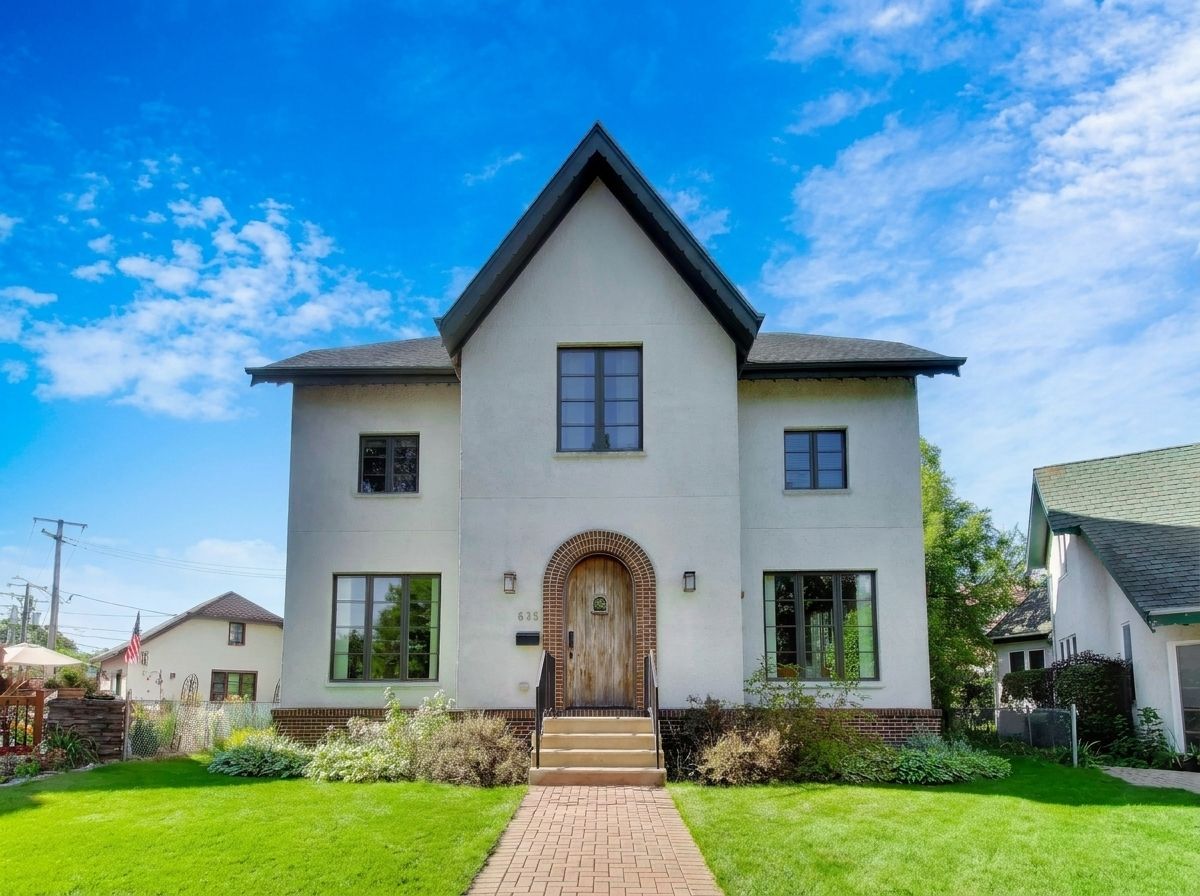
$1,650,000Active
4 bd · 3.5 ba · 5,541 sqft
535 CEDAR Street
Park Ridge, IL
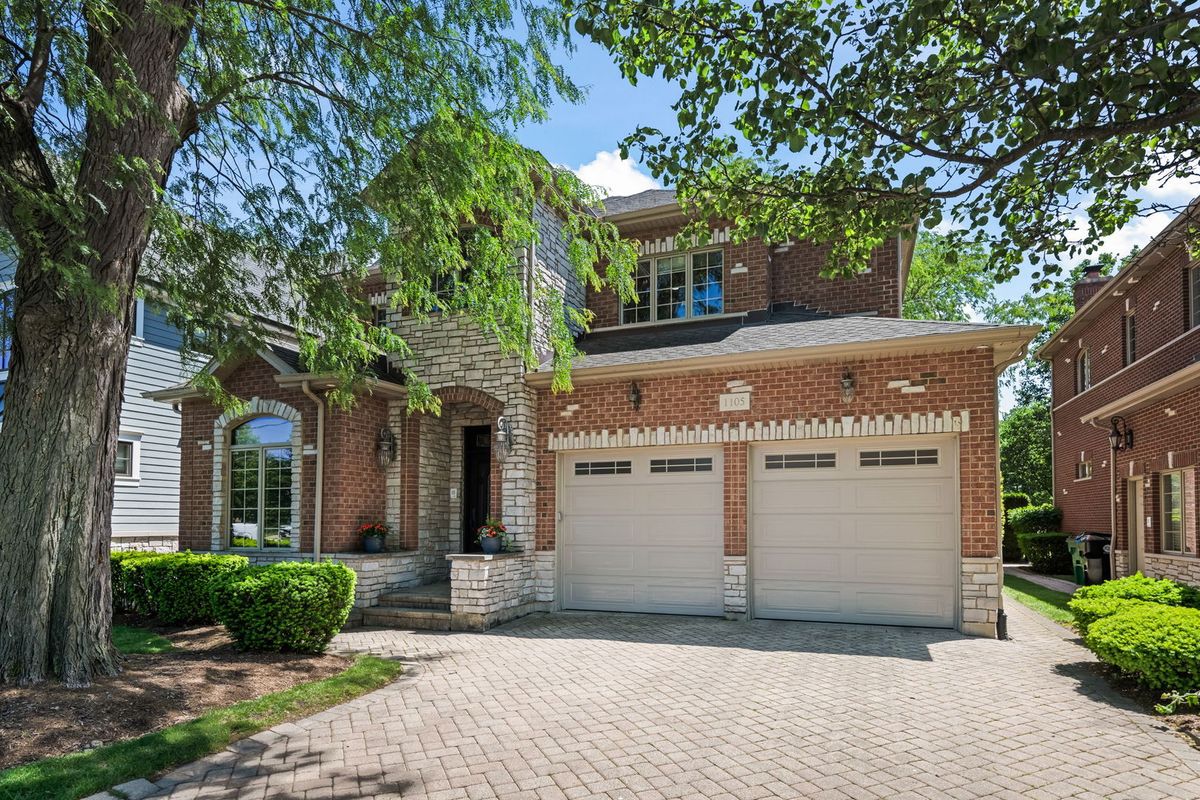
$1,549,000Active
5 bd · 4.5 ba · 3,679 sqft
1105 Austin Avenue
Park Ridge, IL
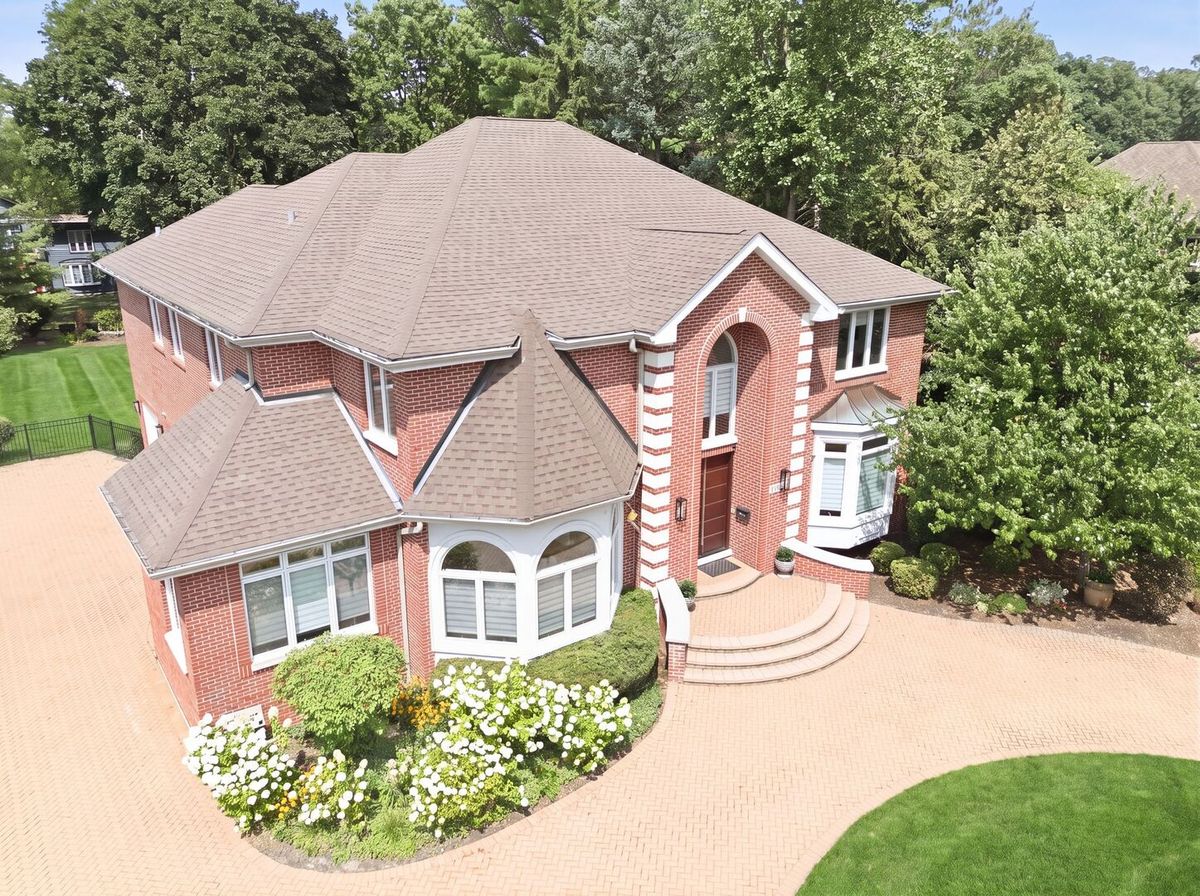
$1,975,000Active
4 bd · 3.5 ba · 5,202 sqft
1464 Tyrell Avenue
Park Ridge, IL
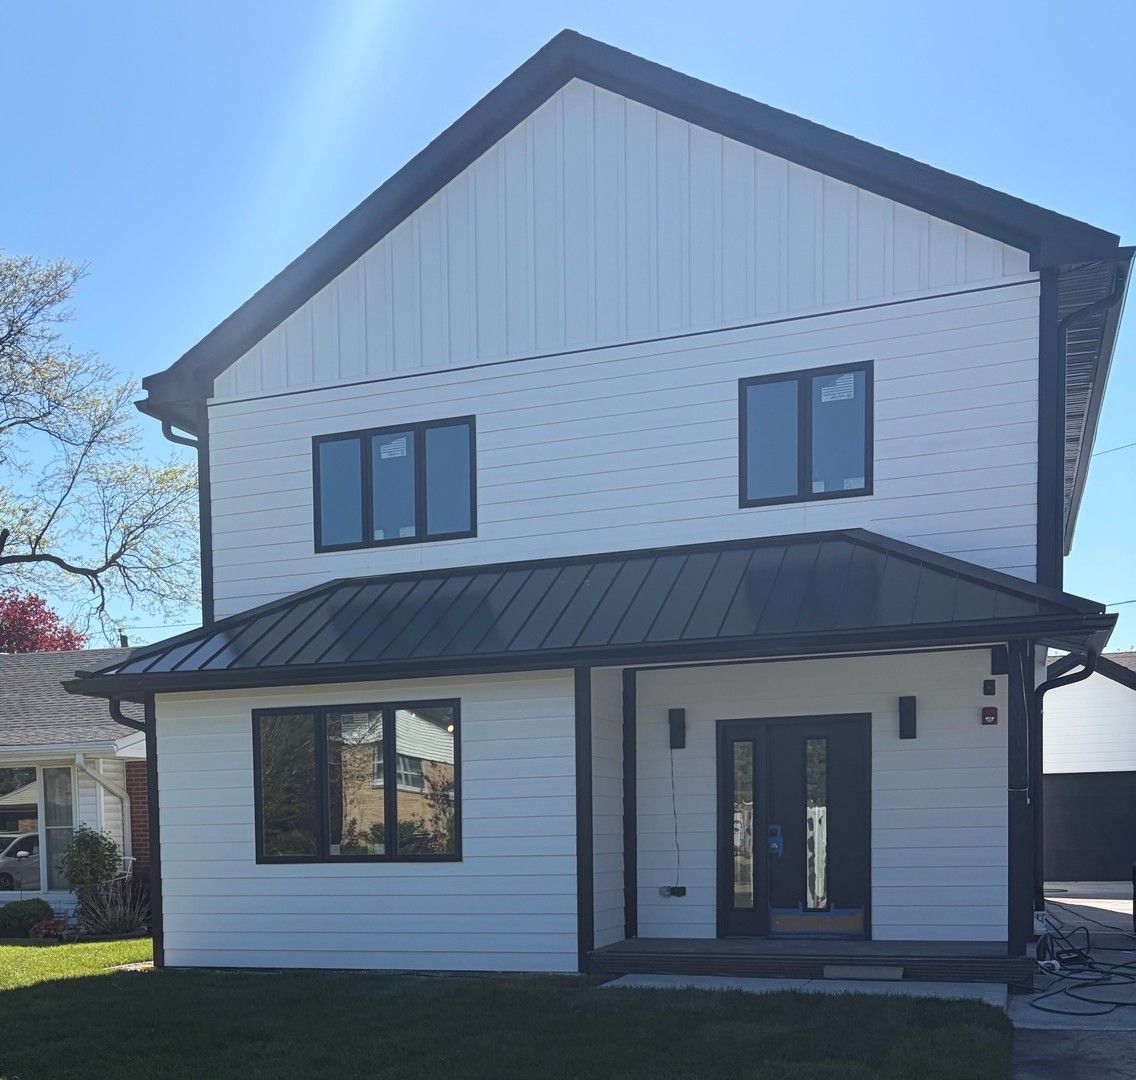
$1,400,000Active
4 bd · 4.5 ba · 3,568 sqft
1112 N Knight Avenue
Park Ridge, IL