View all 74 photos
Detached Single · Park Ridge, IL
$1,975,000
4 beds · 3.5 baths · 5,202 sqft
1464 Tyrell Avenue, Park Ridge, IL, 60068
A brick-and-mortar place to make your own — room to make it home.
Active
What’s special
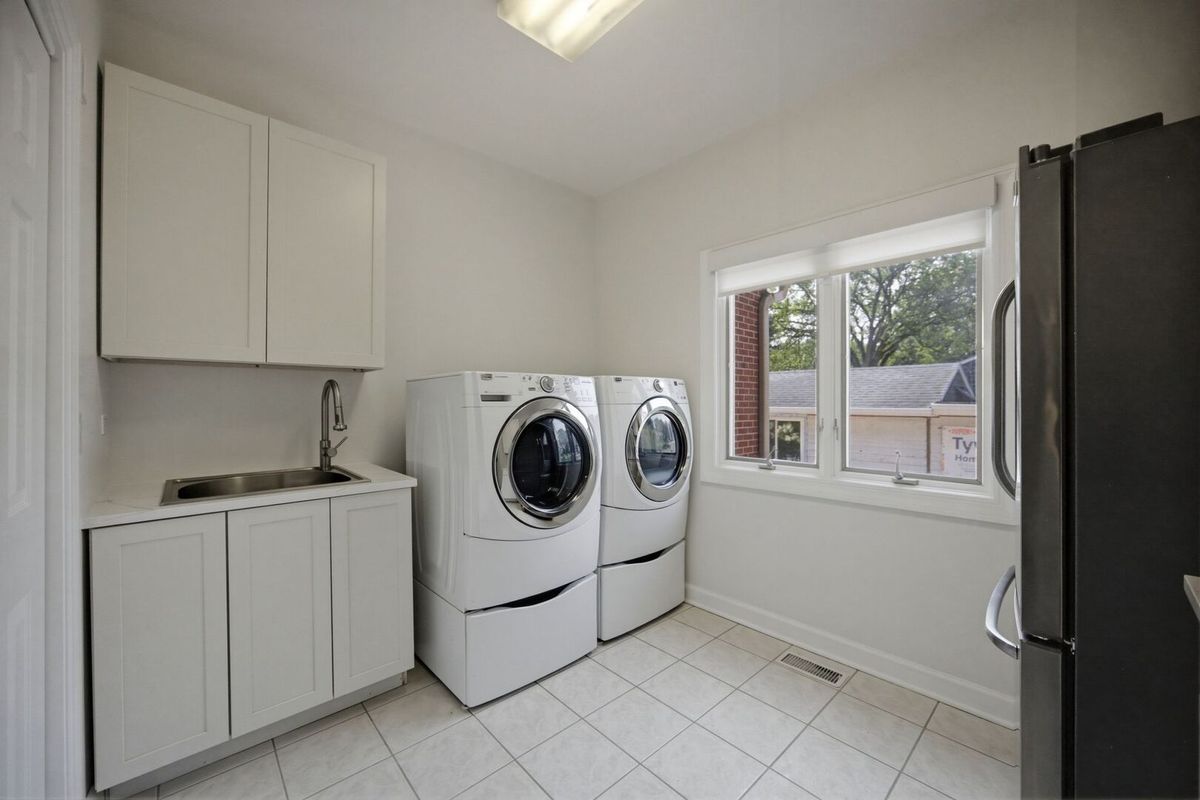
Central air3-car garageIn-unit laundry
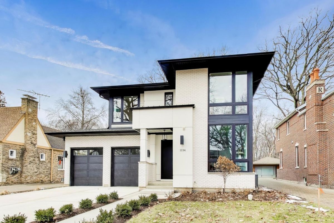
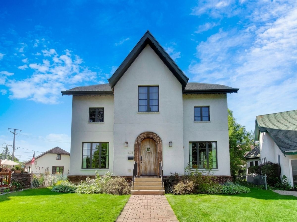
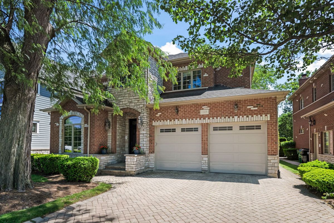
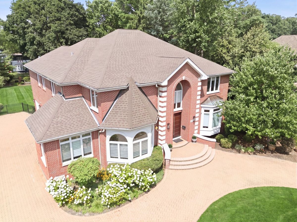
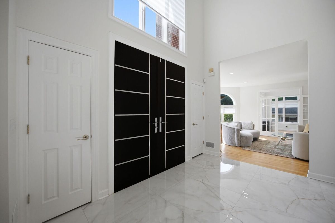
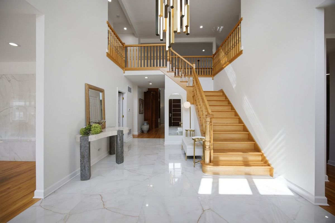
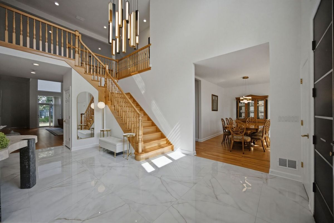
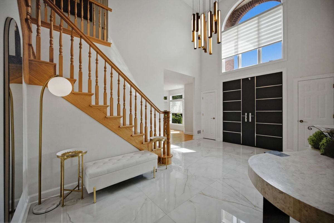
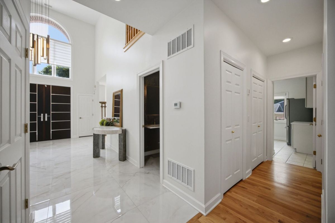
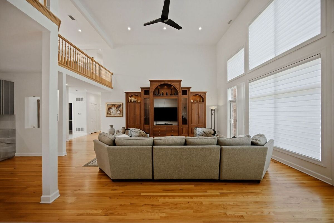
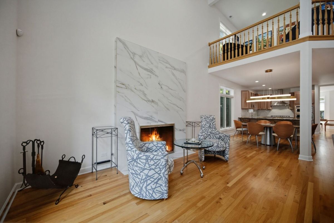
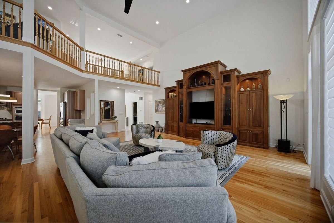
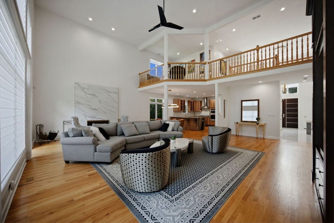
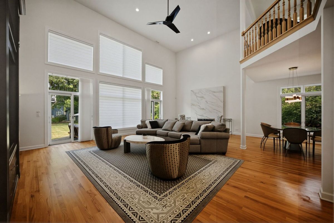
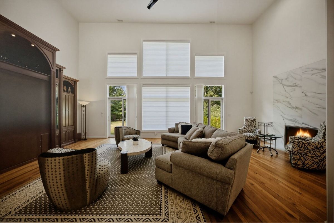
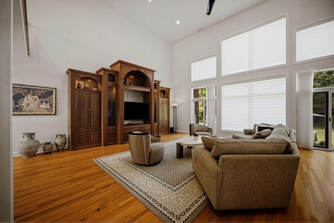
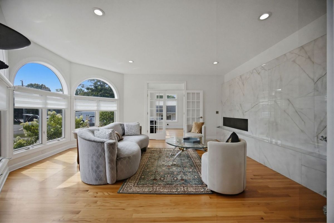
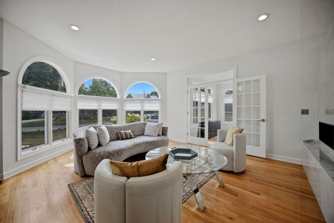
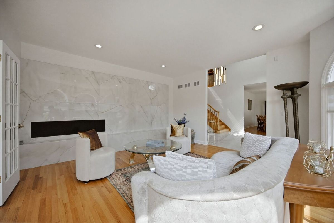
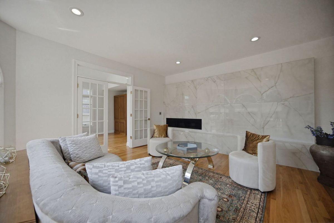
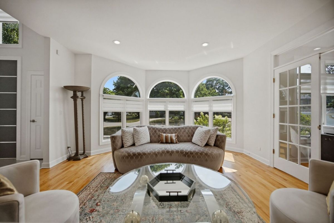
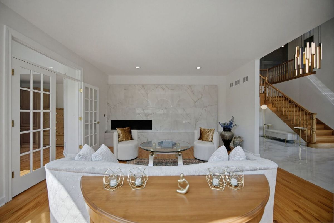
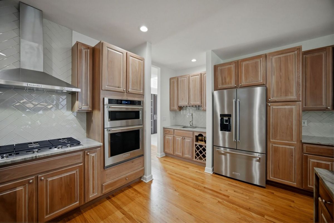
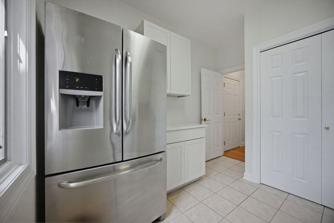
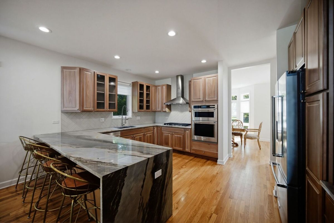
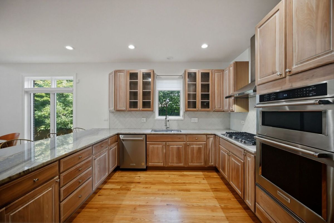
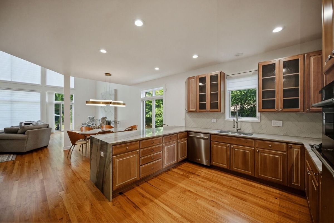
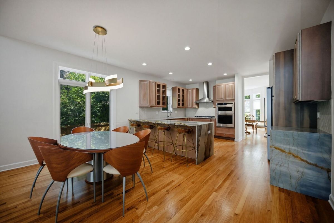
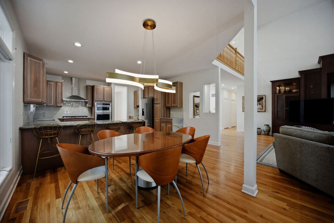
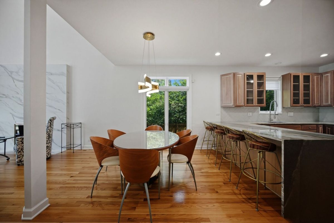
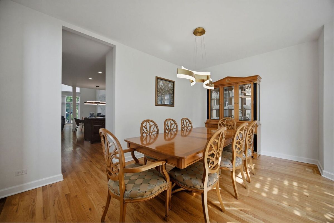
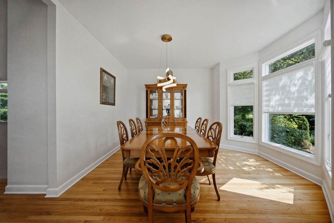
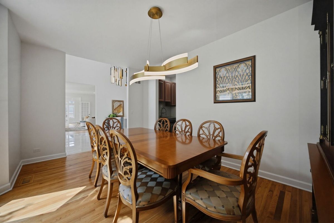
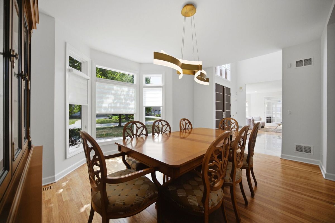
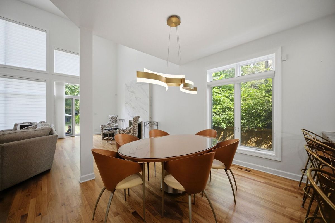
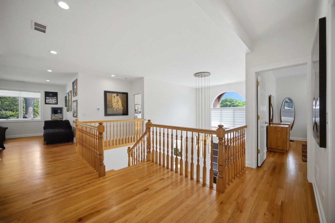
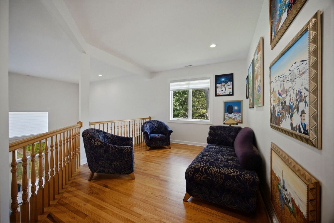
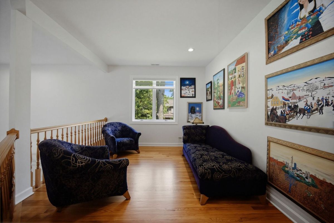
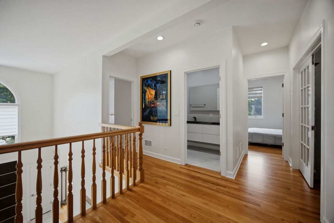
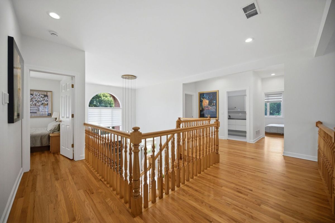
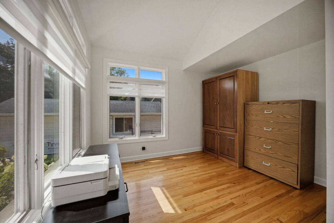
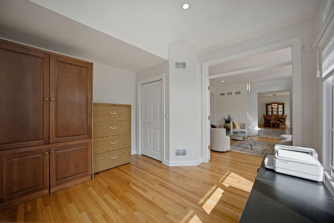
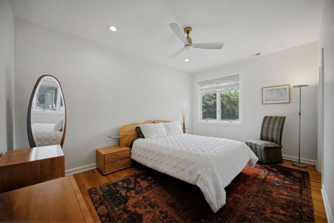
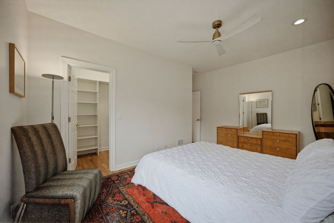
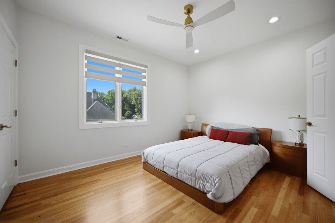
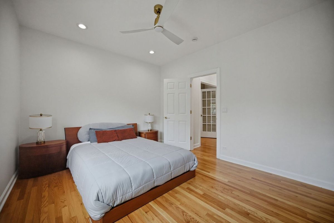
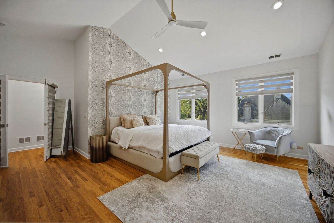
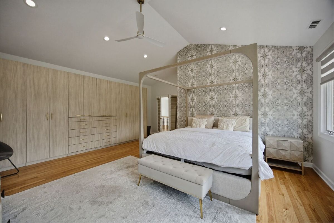
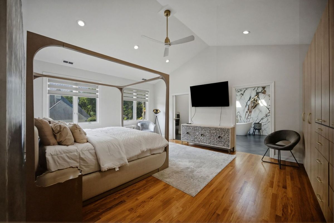
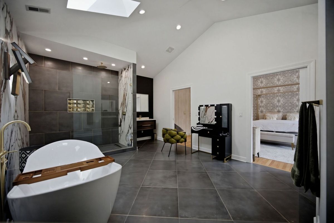
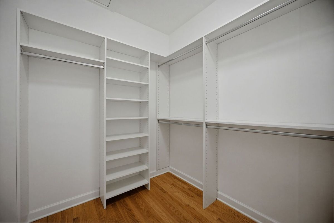
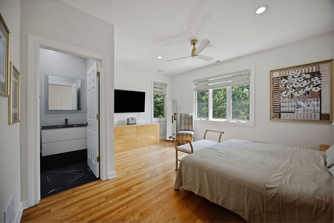
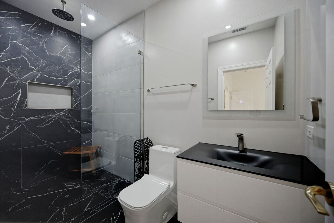
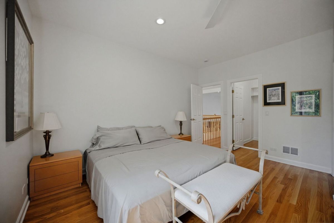
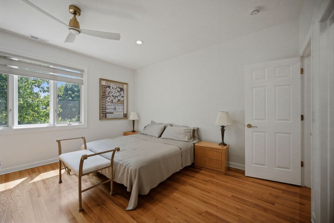
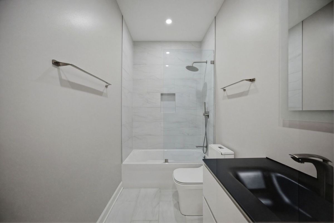
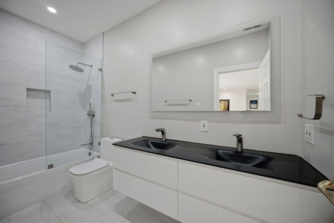
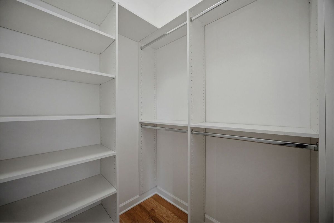
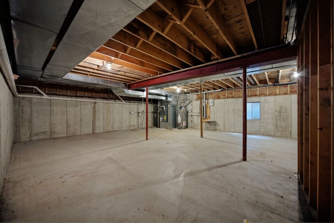
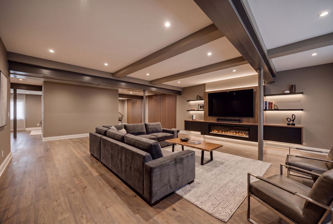
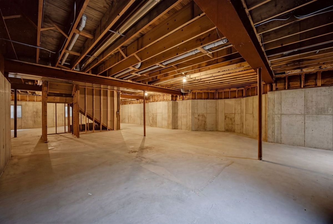
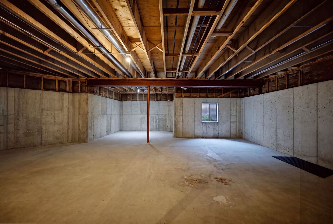
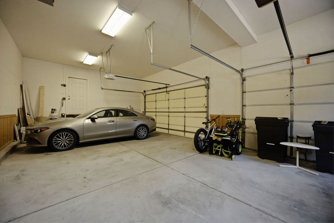
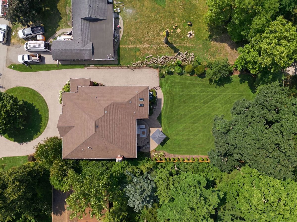
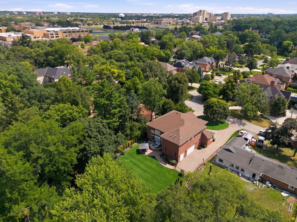
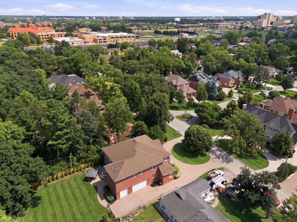
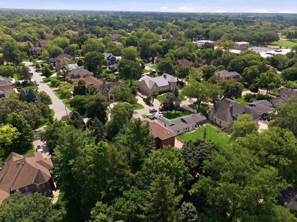
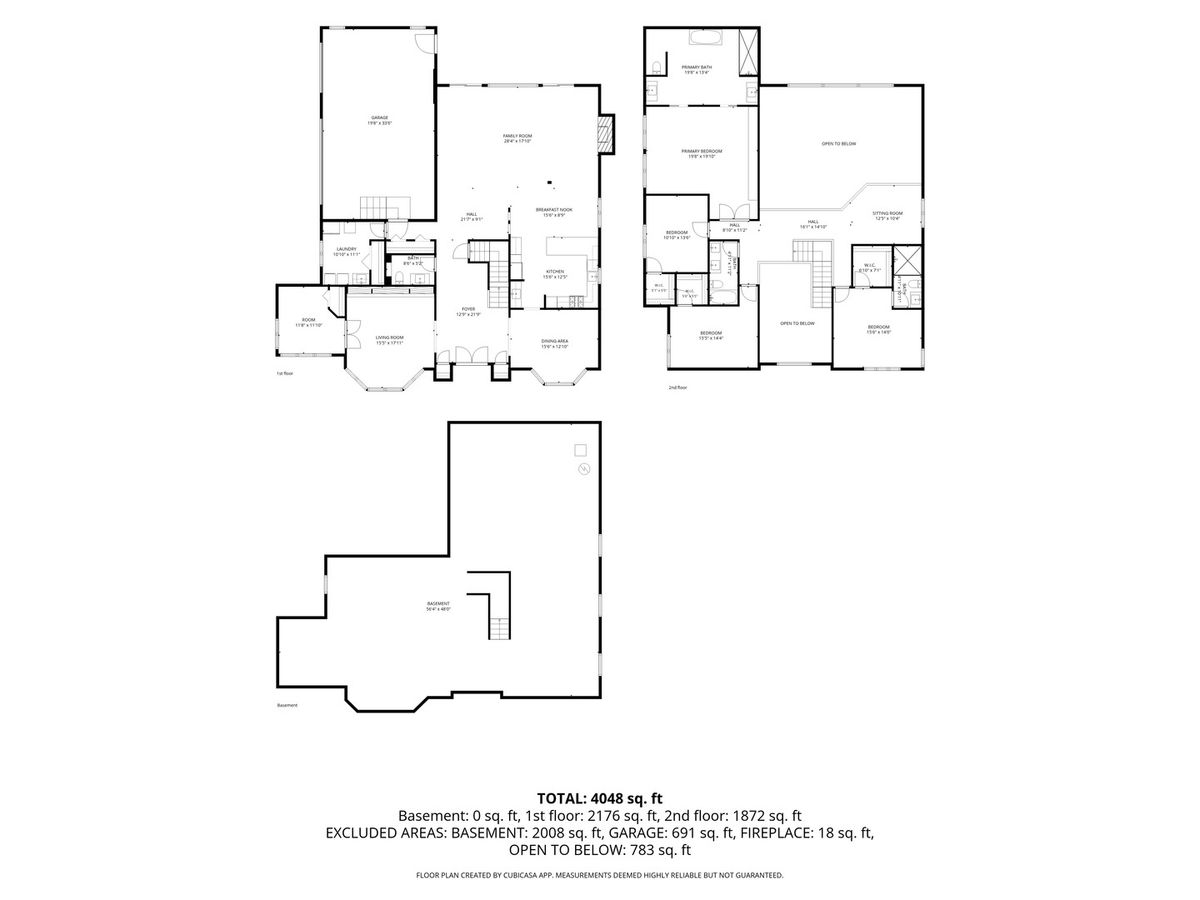
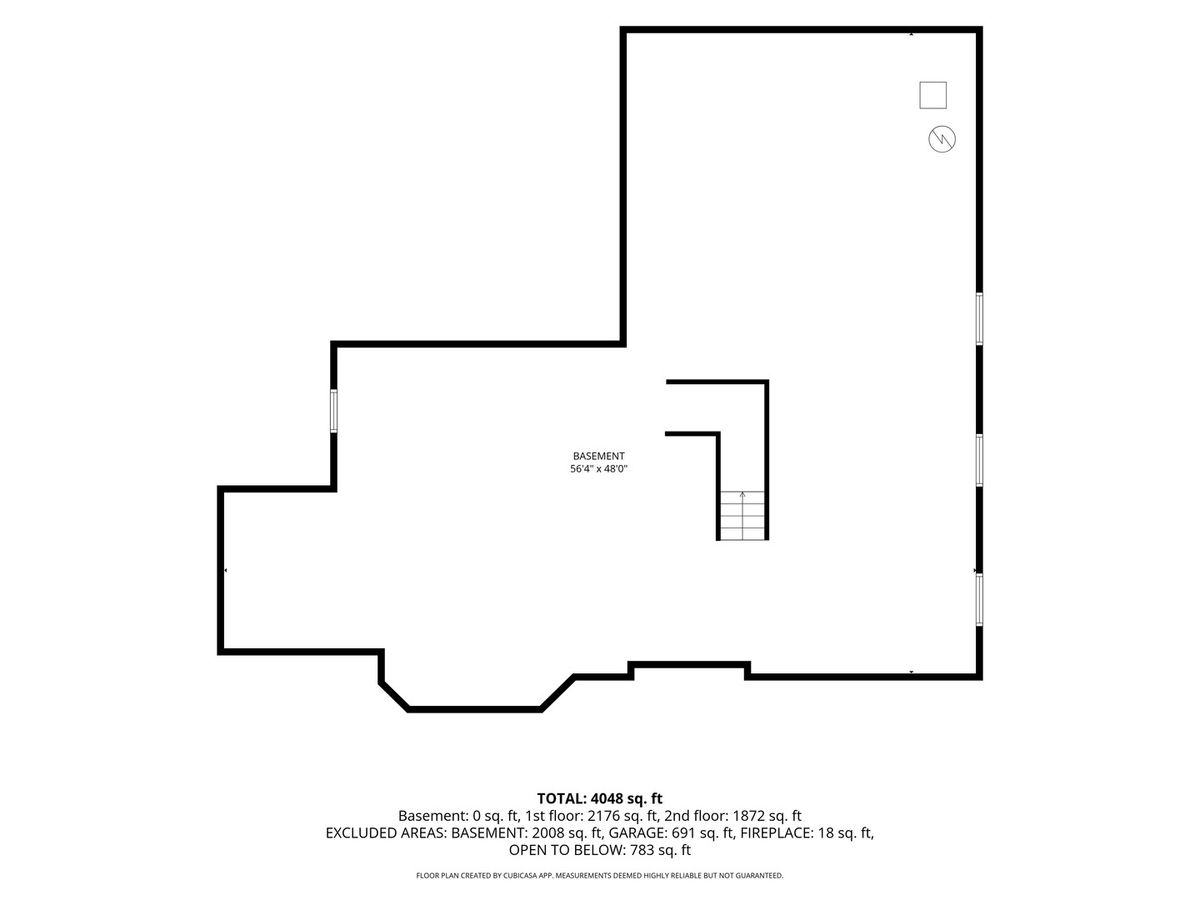
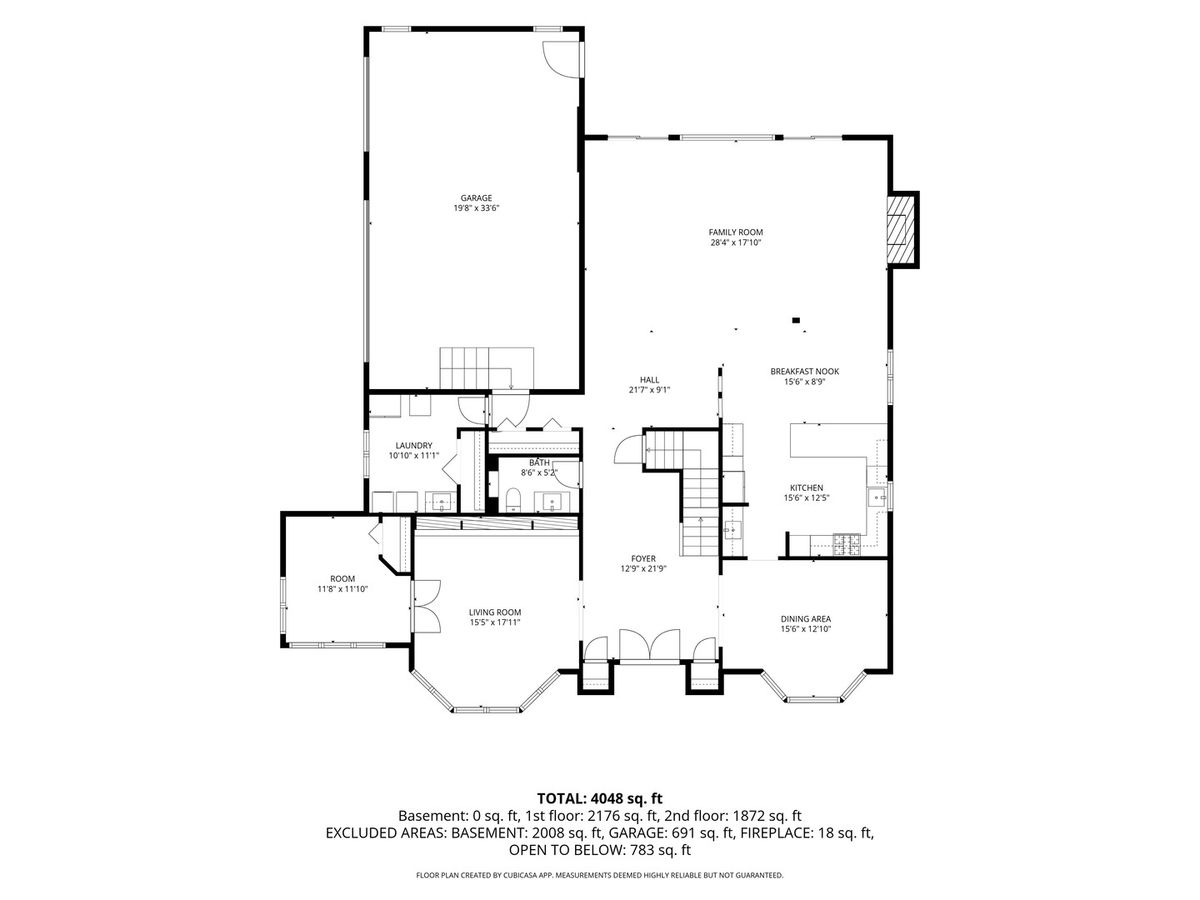
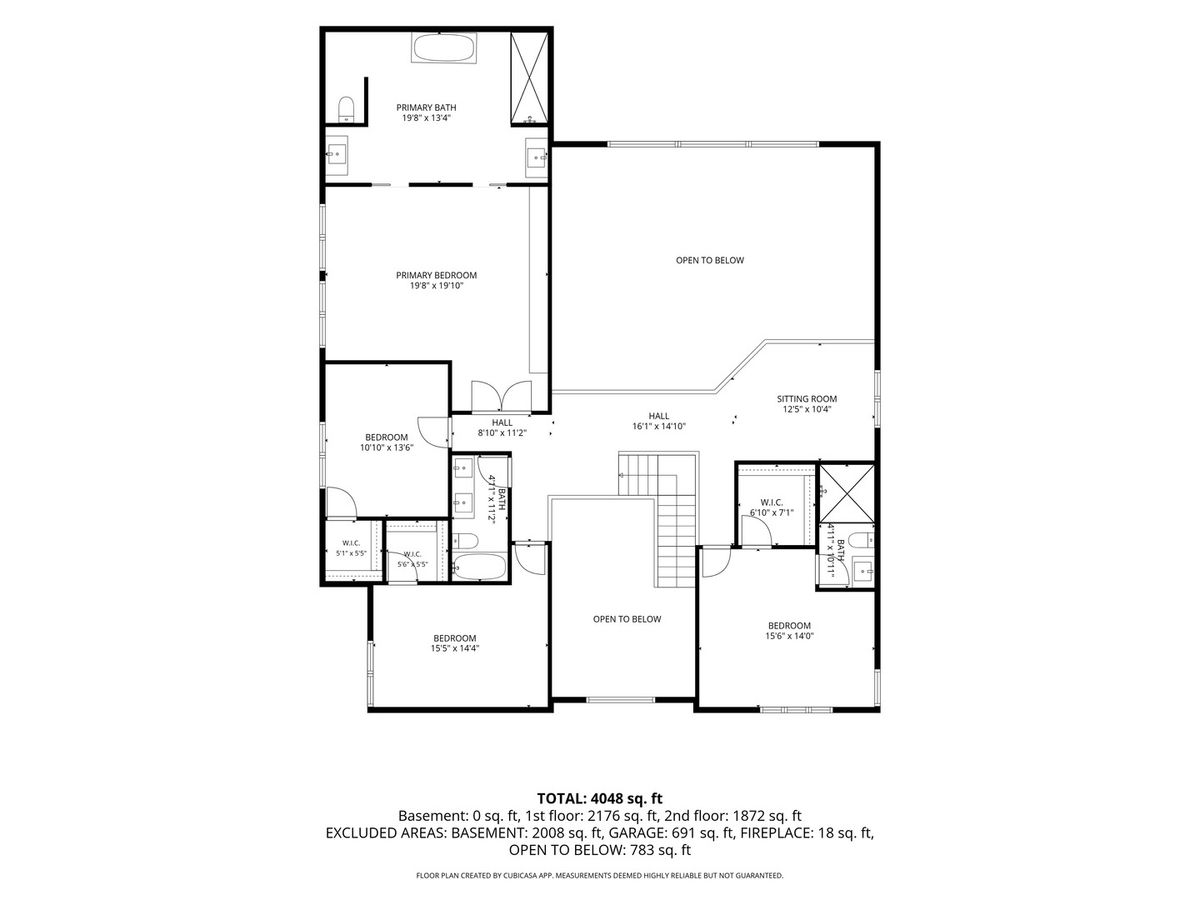
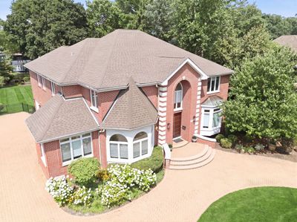
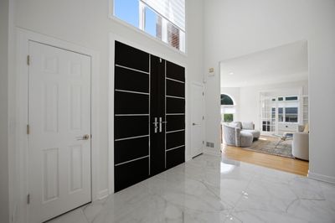
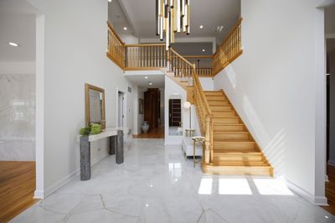
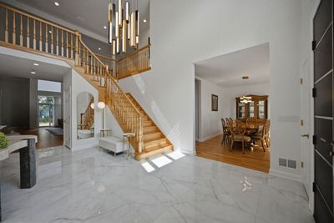
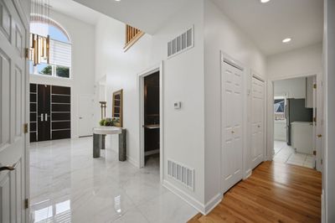
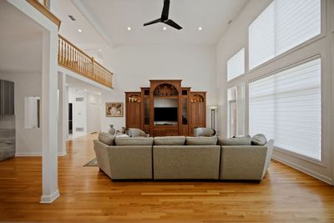
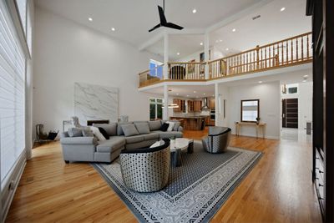
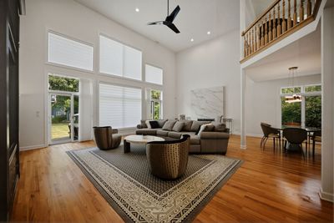
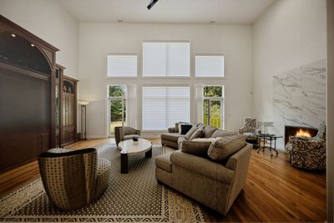
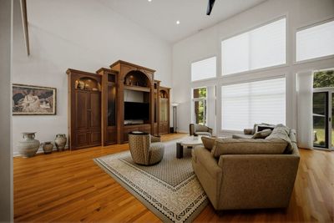
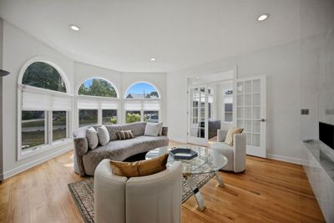
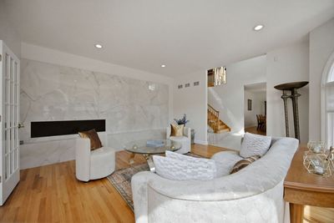
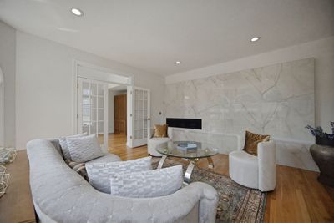
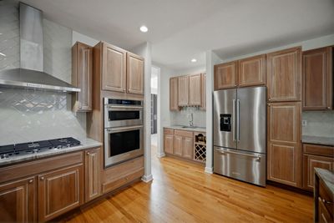
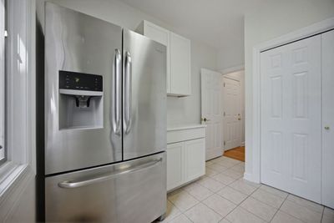
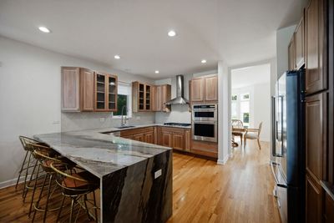
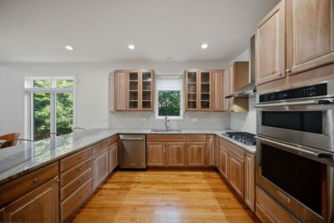
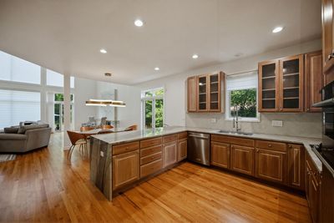
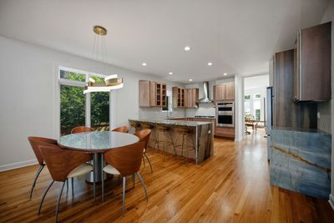
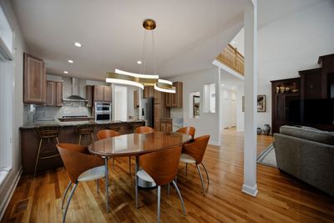
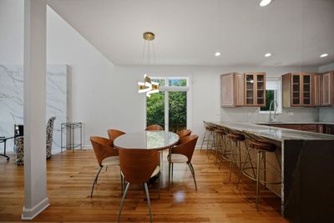
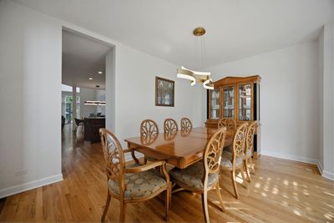
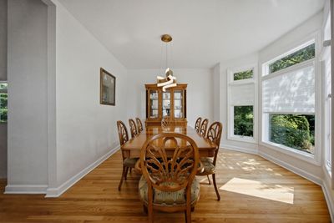
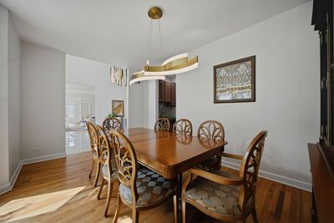
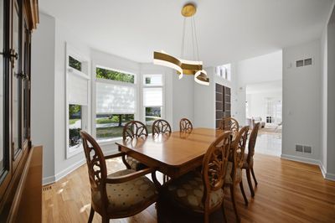
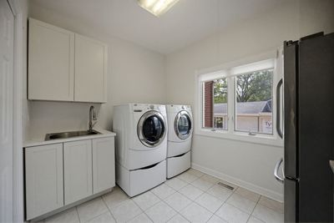
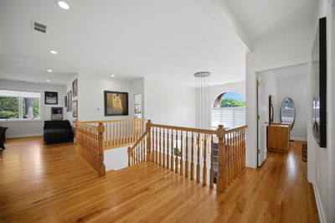
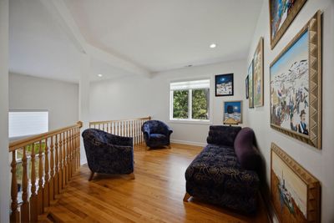
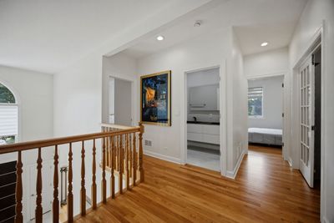
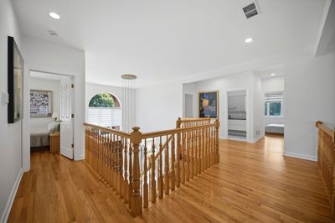
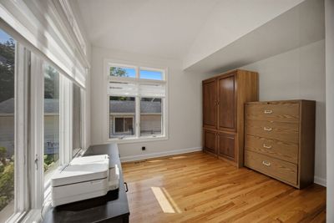
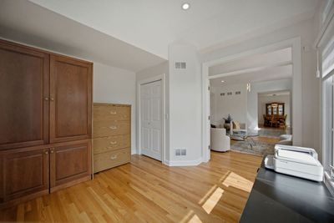
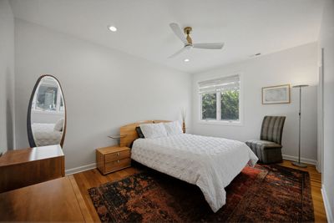
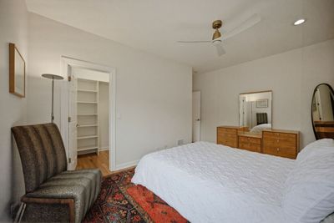
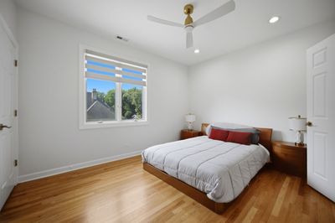

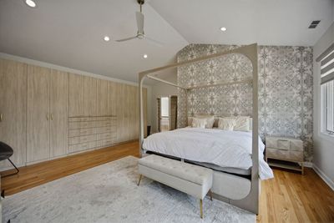
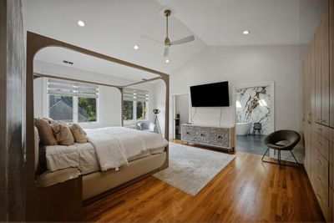
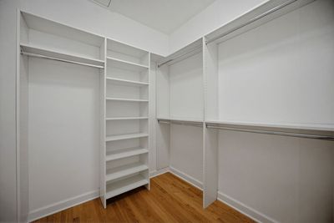
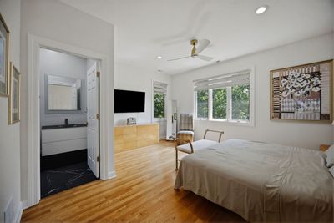
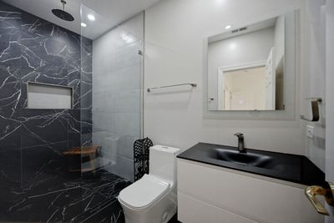
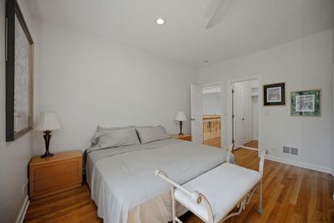
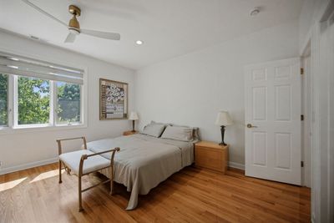
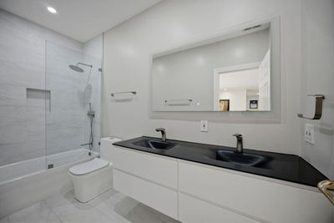
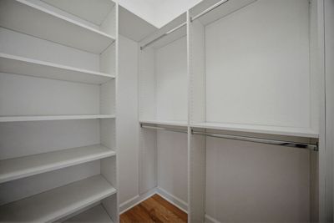
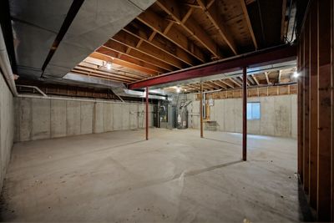
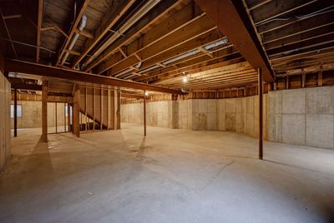
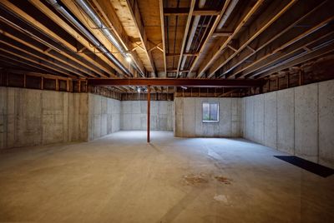
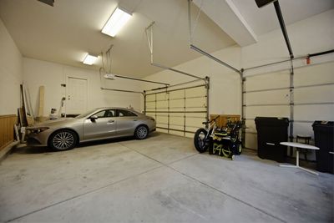
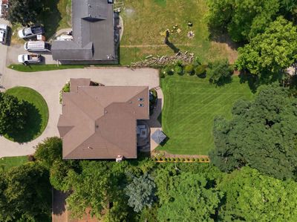
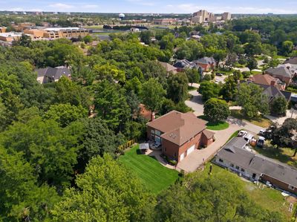
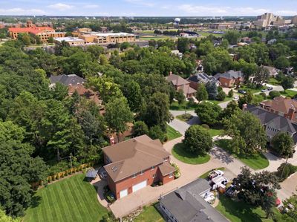
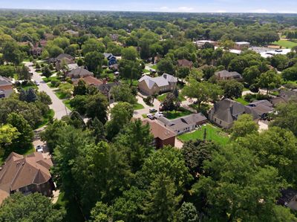
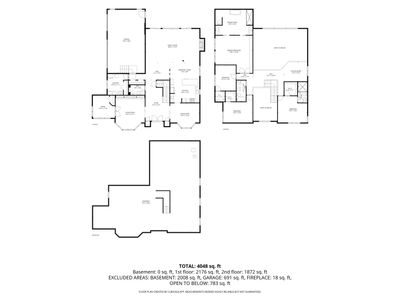
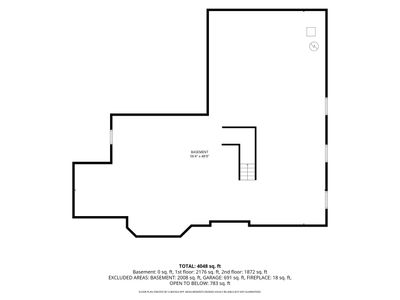
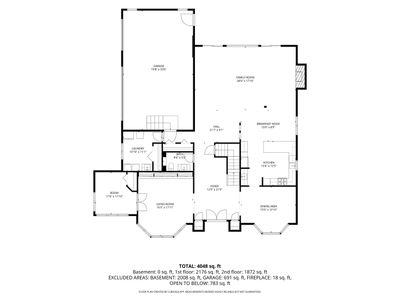
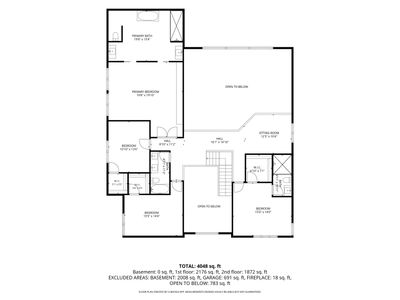
Remarkable 4-bedroom, 3.5-bathroom home with an attached 3-car garage. Situated on a deep lot with an ample, fully fenced-in 100X200 yard. Extensively remodeled in 2022 with dual-zoned heating and central A/C, new hardwood floors on the second floor, renovated full bathrooms, and new quartzite countertops, sink, and appliances. New custom front door and new window treatments also installed. With hardwood floors throughout, the house features a striking two-story highlight foyer, as well as a spacious family room with high ceilings, a fireplace, and large windows and sliding doors to the patio and backyard. The adjoining eat-in kitchen boasts an extensive waterfall counter ideal for staging parties, and includes a separate wet bar with a sink. The open layout and ample natural light are perfect for family gatherings and entertainment. An elegant separate dining room enhances special occasions, while the nearby living room with an additional gas fireplace invites you to entertain in style. A separate office room is also on the first floor. Upstairs, discover 4 spacious bedrooms complete with walk-in closets and built-in organizers, as well as an open loft seating area. The primary bedroom is generous in size with high ceilings, and the luxurious bathrooms have a modern aesthetic with separate sinks, a stand-alone tub, and a large shower. A full, open, and unfinished basement with great potential for ample additional living space completes this beautiful home. Wonderful location within walking distance to schools and parks. Short walk to Dee Metra Station. Convenient access to I-294 and O'Hare.
— the listing agent’s description
The home
4 beds
3.5 baths
5,202 sqft
Built in 2000
Lot 100X200
3-car garage
Detached Single
What it’ll cost
$380 / sqft
$13,012 taxes / yr
No HOA
7 days on dwello
Estimated monthly payment
$12,161/mo
Principal & interest$10,501
Property taxes$1,084
Homeowners insurance$576
Get pre-qualified →Connect with a licensed lender in the dwello network.
Estimate only — not a loan offer. Example rate; taxes and insurance estimated; your actual rate, payment, taxes, and insurance will vary. dwello is not a lender. Equal Housing Opportunity.
Tour it with a real dwello agent
The agent who meets you here is an actual dwello Home Group team member who knows these streets — not a stranger who bought your name from a portal. You get straight answers on the spot, and the same person stays with you through closing.
On our team, vettedYour info is never soldWith you through closing
Tour this home
In person, on your schedule — a dwello agent meets you there.
WED
Jun 3
THU
Jun 4
FRI
Jun 5
SAT
Jun 6
11:00 am
Schedule a tour
7 days on dwello
Price history
Listed for sale
Jul 30, 2026
$1,975,000
Property taxes
2025
Annual tax bill (MLS)
Assessed value
2026
County assessor
2025
2024
2023
2022
2021
2020
2019
Assessed value from the Cook County Assessor (open records). Estimated market ≈ assessed × 10 for residential; not an appraisal — verify with the assessor.
Features
Central AirZonedNatural GasForced AirSep Heating Systems - 2+BrickPublic SewerBrick DrivewayCircular Driveway
Schools
Elementary — Franklin Elementary School
Middle — Emerson Middle School
High — Maine South High School
Assigned schools per the listing — always verify enrollment + boundaries with the district.
Neighborhood
Loading map…
Nearby places via OpenStreetMap — approximate; verify what matters to you. Map © Mapbox © OpenStreetMap.
MLS listing data
Listed by Temenoujka Aglikin · Nushka Realty LLC
Listing last updated Aug 5, 2026 · data refreshed from the MLS Aug 5, 2026, 5:10 AM CT
Based on information submitted to the MLS GRID as of Aug 5, 2026, 5:10 AM CT. Listing data © MRED LLC, distributed by MLS GRID — deemed reliable but not guaranteed; independently verify. Anything shown below this point is not MLS listing data.
See it in personA real dwello agent on our team — never a sold lead.
Schedule a tour
Message
No pressure — reach out whenever you’re ready.