Video tour View all 32 photos
Detached Single · Oak Park, IL
$1,275,000
4 beds · 3.5 baths · 2,357 sqft
1049 N Elmwood Avenue, Oak Park, IL, 60302
A brick-and-mortar place to make your own — room to make it home.
Active
What’s special
Central air3-car garageIn-unit laundry
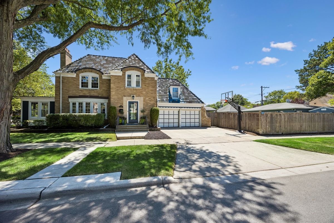
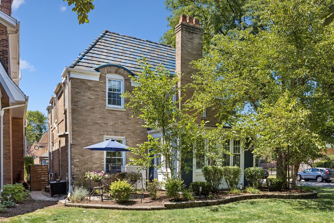
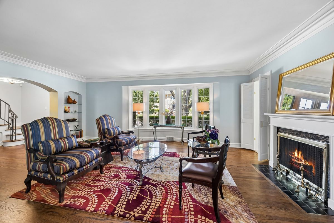
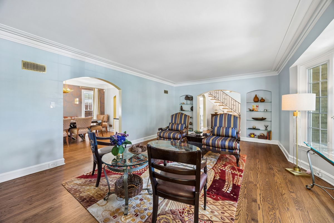
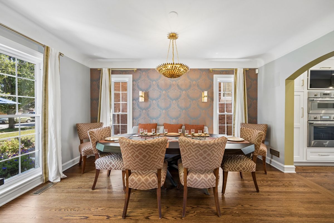
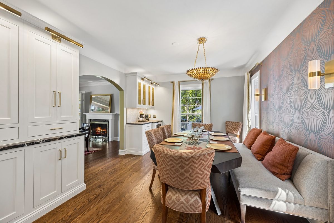
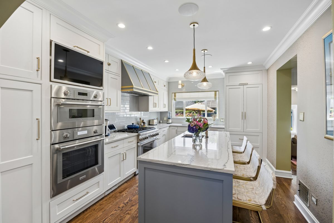
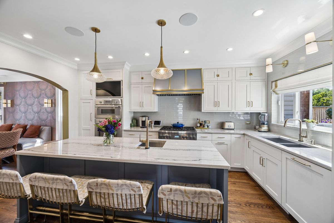
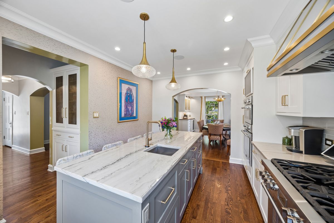
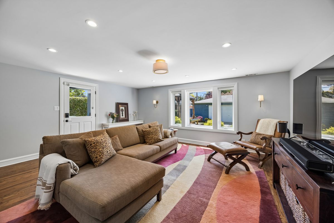
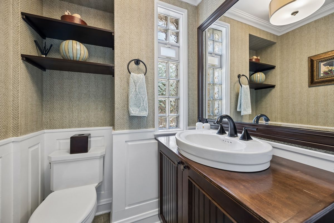
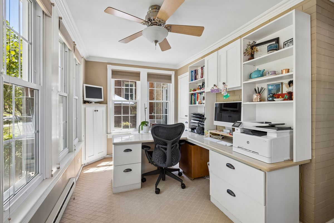
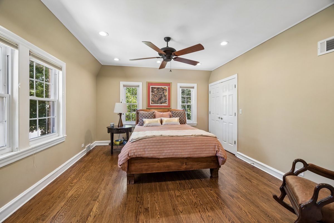
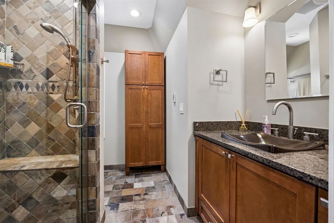
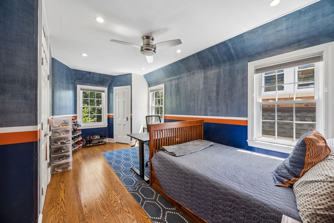
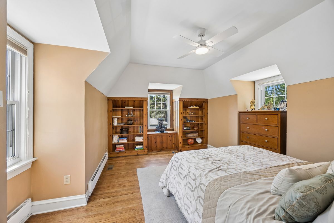
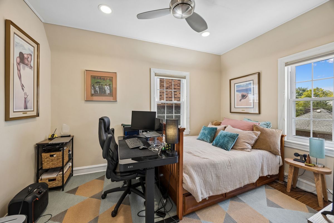
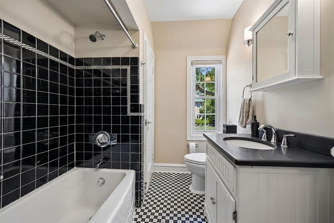
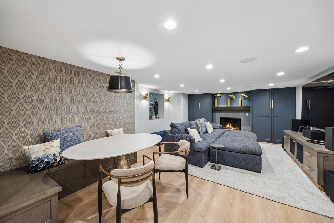
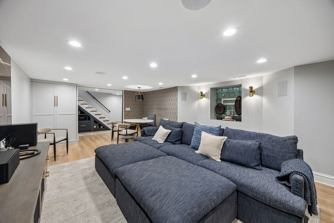
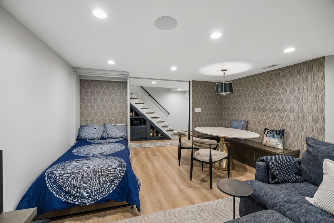
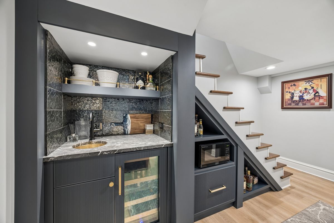
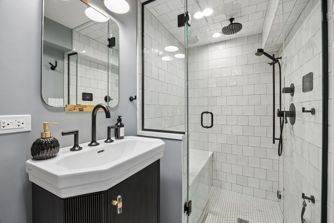
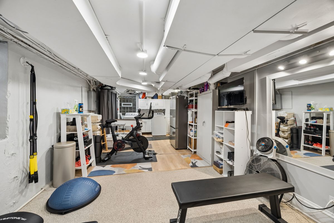
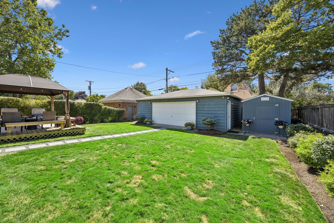
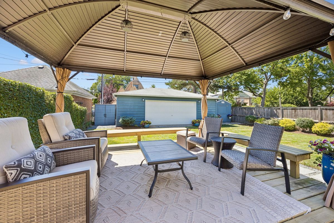
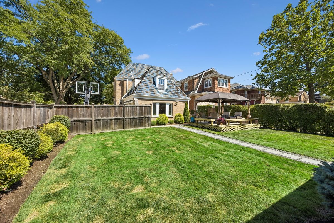
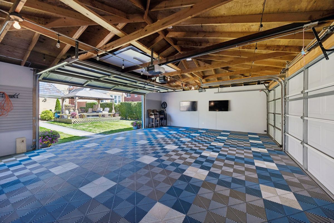
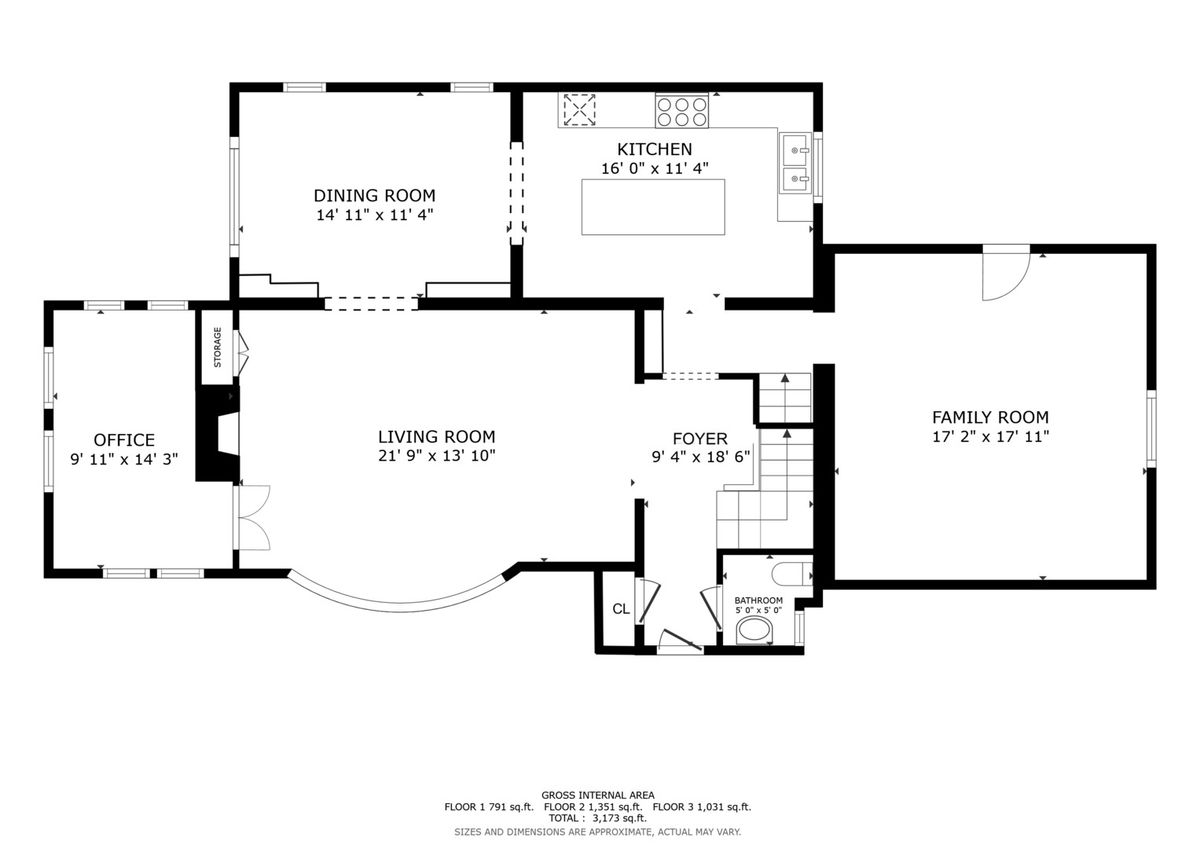
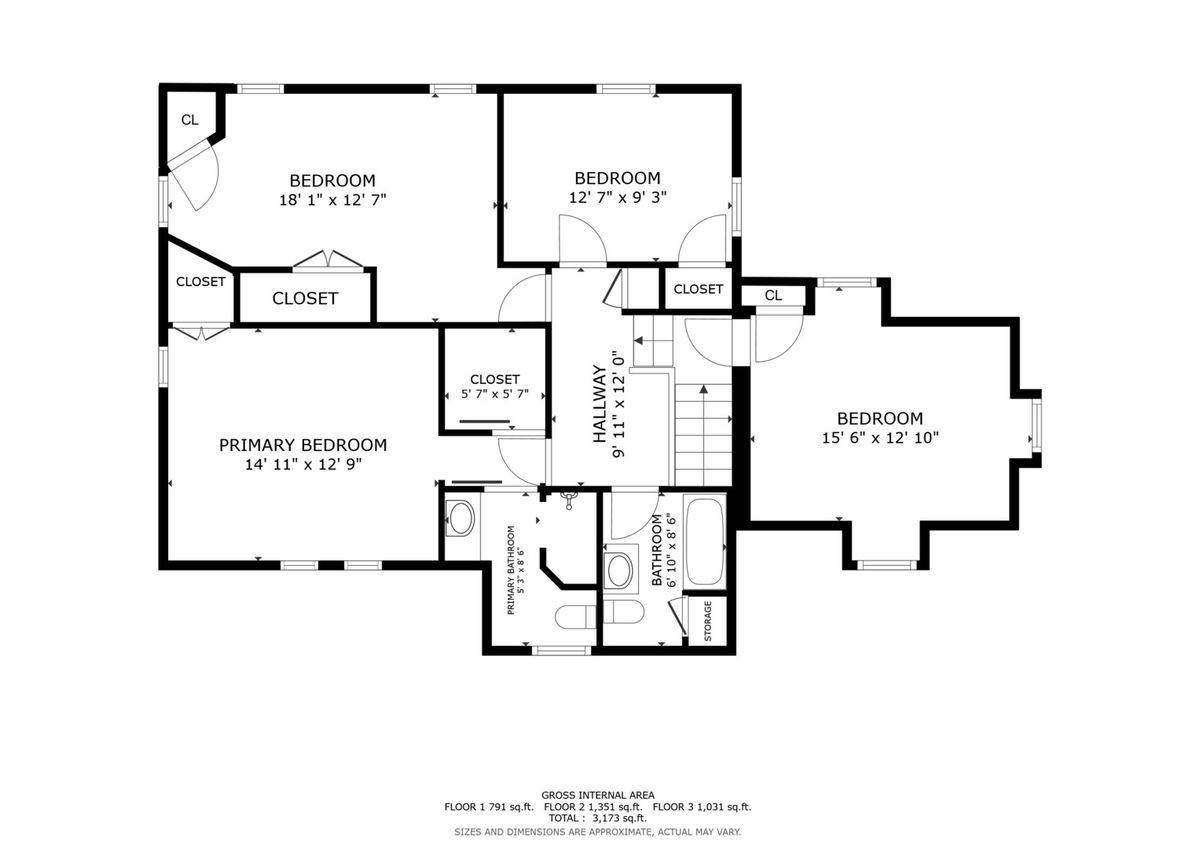
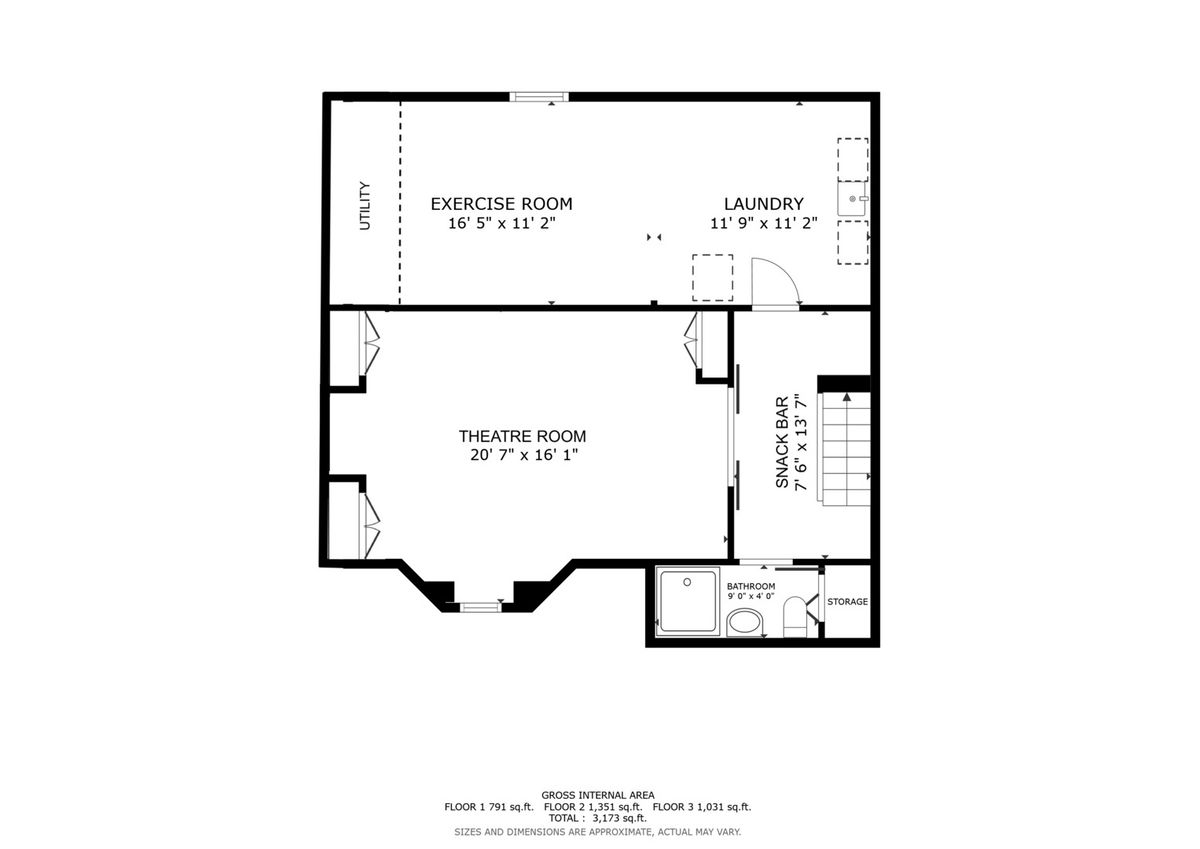
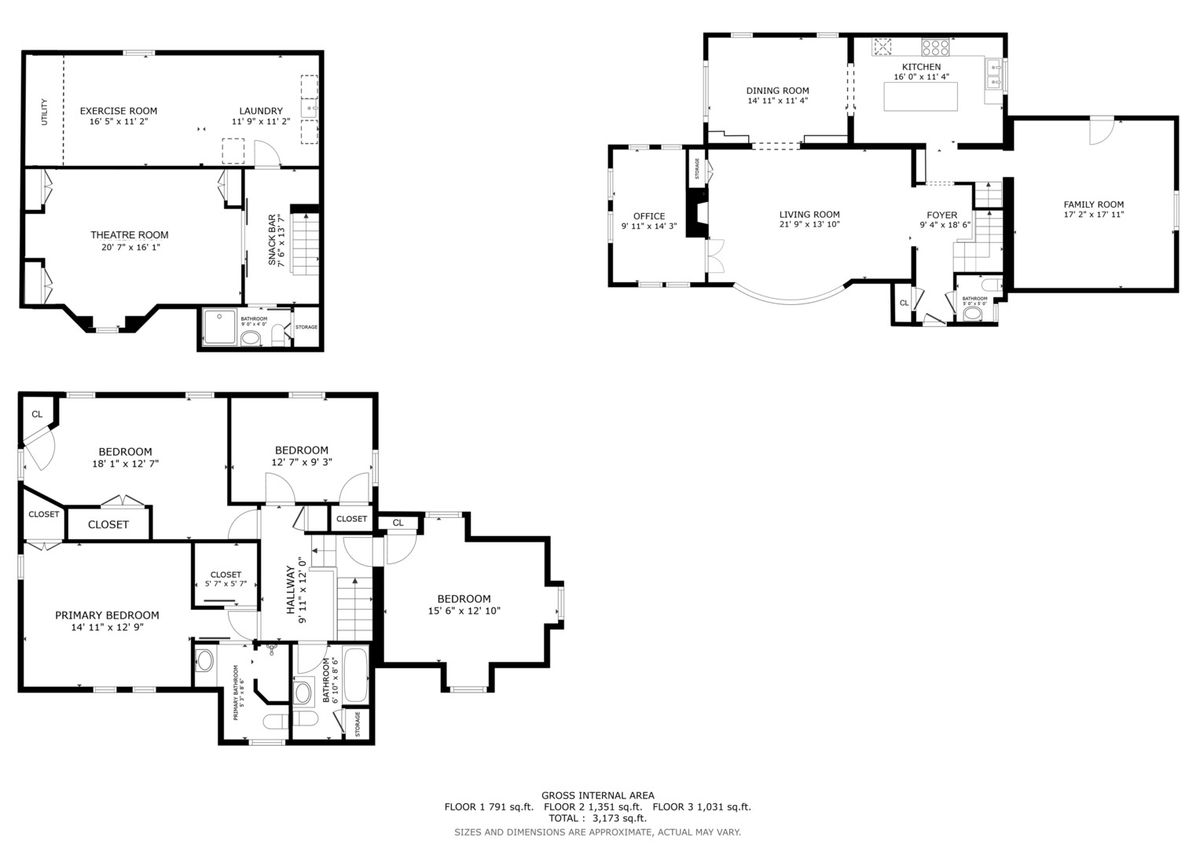
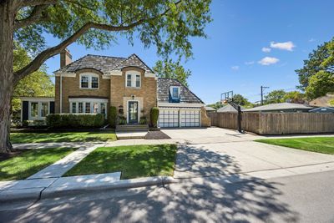
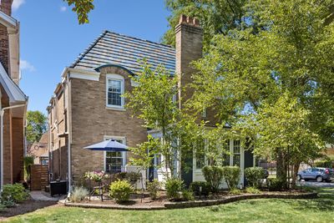
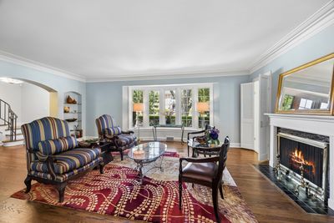
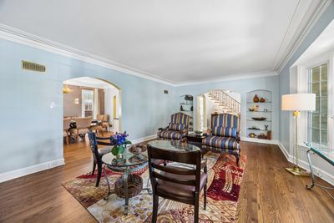
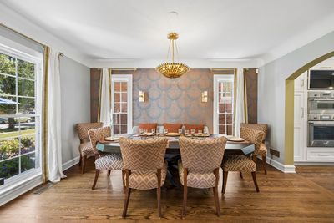
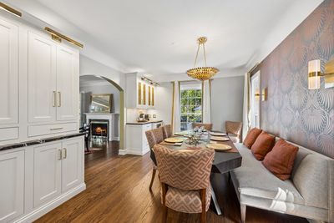
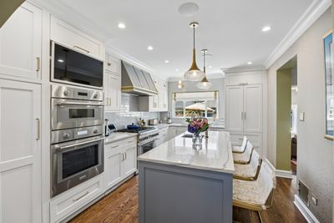
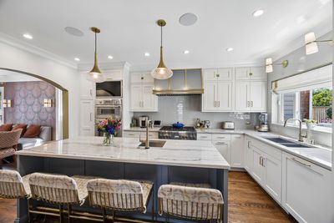
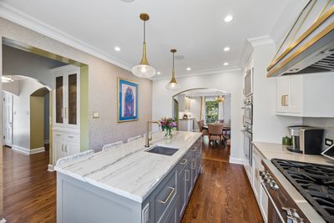
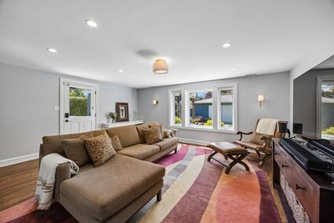
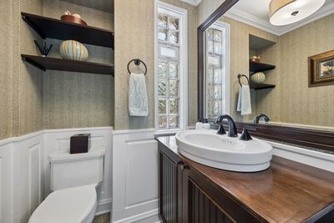
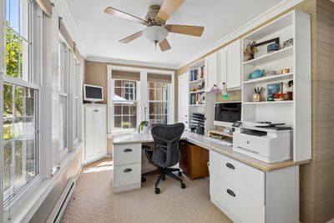
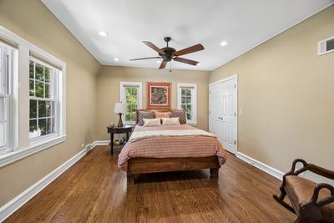
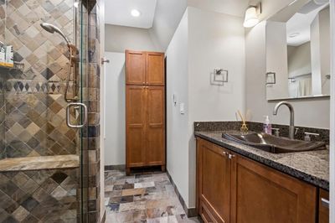
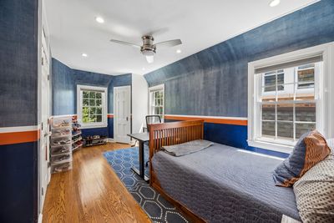
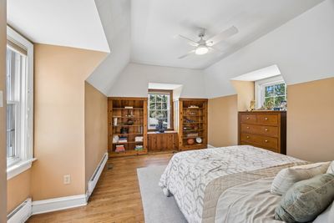
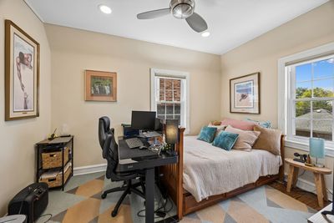
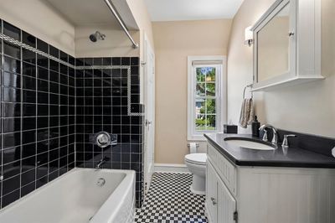
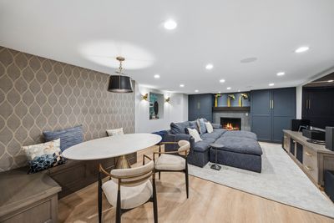
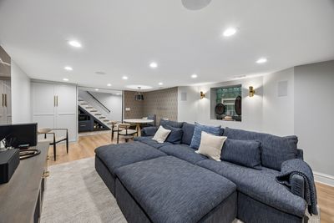
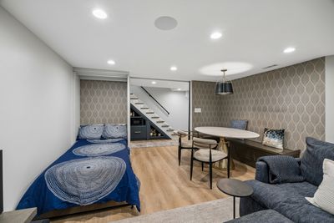
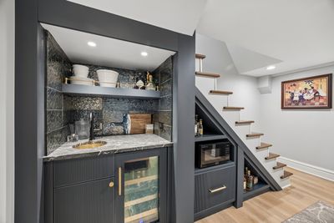
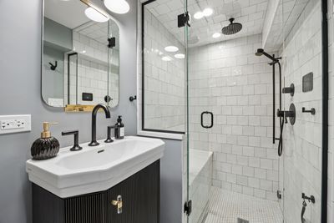
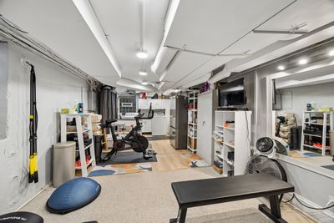
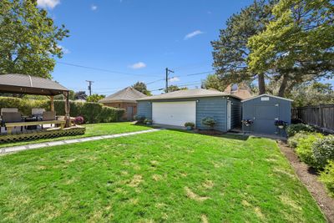
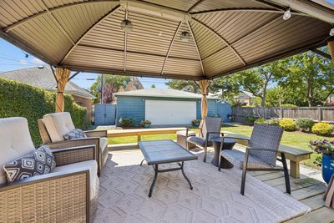
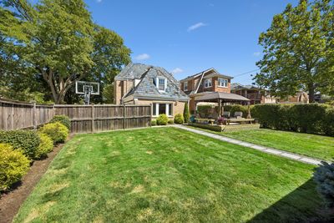
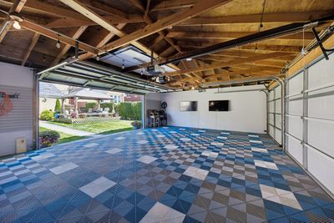
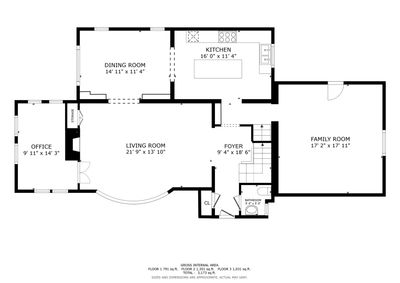
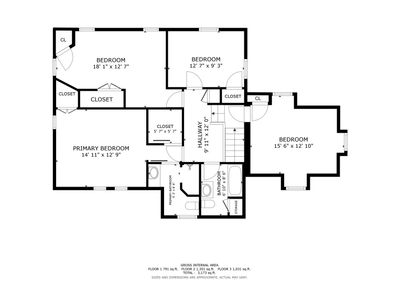
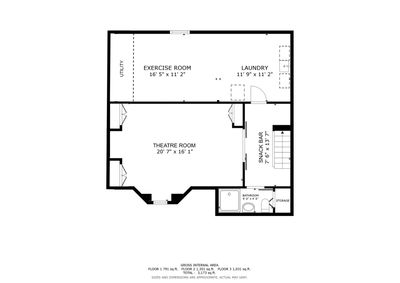
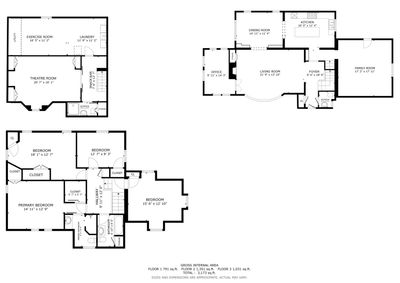
Timeless French Provincial elegance meets thoughtful modern updates in this beautifully maintained 4 bedroom, 3.1 bath smart home on one of North Oak Park's most desirable tree-lined streets. Enter into a gracious foyer where sunlight pours through newer windows and doors (2006), reflecting off rich hardwood floors and highlighting classic architectural details. The living rooms flow effortlessly into the dining room which features Sub-Zero wine center and a wall of windows overlooking the private front paver patio, creating an inviting setting for both intimate dinners and lively gatherings. At the heart of the home is the completely remodeled 2019 chef's kitchen-crisp, clean, and designed for both serious cooking and easy entertaining. High-end stainless appliances, generous stone counters, and an expansive island invite you to linger over morning coffee or evening wine. Just beyond, the updated family room (2019) is bathed in natural light from a large picture window with power shades-perfect for movie nights, reading, or simply watching the seasons change in the backyard. Sound is woven thoughtfully throughout the home with integrated Sonos speakers, creating an immersive atmosphere whether you're hosting a party or enjoying a quiet evening in. Upstairs, four comfortable bedrooms offer abundant closet space, including several with custom California Closets for exceptional organization. Both second floor baths and the first-floor powder room were tastefully updated in 2006, balancing fresh finishes with classic style. The master bath features heated floor. The dedicated office, enhanced in 2007 with a built-in desk and cozy baseboard heat, provides a quiet, comfortable space for working from home, studying, or managing daily life. The lower level is a true extension of the living space-warm, inviting, and exceptionally functional. The theatre room has been upgraded with built-in digital surround sound, a gas fireplace and outfitted with two cleverly designed Murphy beds, easily transforming it into welcoming guest quarters when needed. There is a handy snack bar adjacent to prepare drinks, popcorn and more for movie or game nights. A full bath with a luxurious steam shower, heated floors and heated shower bench offers a spa-like retreat after a long day or tough workout. The added workout room makes it easy to maintain your fitness routine at home, regardless of the weather. Thoughtful mechanical and structural updates deliver peace of mind: A/C (2022), furnace (2007), water heater (2021), upgraded electric panel (2007), secondary electric panel (2023) and upgraded copper plumbing. The flat roof was replaced in 2025, minimizing future maintenance concerns. Outdoor living is equally appealing. Enjoy the expanded deck (2021), ideal for grilling and al fresco dining, where you can relax with a book or gather with friends at twilight. Two storage sheds (2021) neatly tuck away tools, toys, and seasonal items, keeping the yard tidy and functional. The updated 3-car garage is ready for the modern homeowner, with a new door and rollers (2025), upgraded high-end cabinetry, a fresh Swiss Trax floor (2025), and an EV charger-ready power source (2024), for effortless at-home charging. Wi-Fi system includes all doors, appliances, lighting, air-conditioner and furnace. ADT phone-controlled security system and 4 Ring exterior cameras for peace of mind. All of this is set in an enviable Oak Park location-close to top-rated schools, parks, and playgrounds, with easy access to shopping, restaurants, and the train for a quick commute to downtown Chicago. This French Provincial beauty offers the warmth of an established home, the confidence of extensive updates, and the comfort of thoughtfully designed spaces-ready for you to move in and enjoy.
— the listing agent’s description
The home
4 beds
3.5 baths
2,357 sqft
Built in 1938
0.18-acre lot
3-car garage
Detached Single
French Provincial
What it’ll cost
$541 / sqft
$24,673 taxes / yr
No HOA
7 days on dwello
Estimated monthly payment
$9,207/mo
Principal & interest$6,779
Property taxes$2,056
Homeowners insurance$372
Get pre-qualified →Connect with a licensed lender in the dwello network.
Estimate only — not a loan offer. Example rate; taxes and insurance estimated; your actual rate, payment, taxes, and insurance will vary. dwello is not a lender. Equal Housing Opportunity.
Tour it with a real dwello agent
The agent who meets you here is an actual dwello Home Group team member who knows these streets — not a stranger who bought your name from a portal. You get straight answers on the spot, and the same person stays with you through closing.
On our team, vettedYour info is never soldWith you through closing
Tour this home
In person, on your schedule — a dwello agent meets you there.
WED
Jun 3
THU
Jun 4
FRI
Jun 5
SAT
Jun 6
11:00 am
Schedule a tour
7 days on dwello
Price history
Listed for sale
Jul 31, 2026
$1,275,000
Property taxes
2025
Annual tax bill (MLS)
Assessed value
2026
County assessor
2025
2024
2023
2022
2021
2020
2019
Assessed value from the Cook County Assessor (open records). Estimated market ≈ assessed × 10 for residential; not an appraisal — verify with the assessor.
Features
Central AirNatural GasBrickCedarPublic SewerStorm SewerConcreteGarage Door Opener
Schools
Elementary — William Hatch Elementary School
Middle — Gwendolyn Brooks Middle School
High — Oak Park & River Forest High Sch
Assigned schools per the listing — always verify enrollment + boundaries with the district.
Neighborhood
Loading map…
Nearby places via OpenStreetMap — approximate; verify what matters to you. Map © Mapbox © OpenStreetMap.
MLS listing data
Listed by Catherine Simon-Vobornik · Baird & Warner
Listing last updated Aug 6, 2026 · data refreshed from the MLS Aug 6, 2026, 5:10 AM CT
Based on information submitted to the MLS GRID as of Aug 6, 2026, 5:10 AM CT. Listing data © MRED LLC, distributed by MLS GRID — deemed reliable but not guaranteed; independently verify. Anything shown below this point is not MLS listing data.
See it in personA real dwello agent on our team — never a sold lead.
Schedule a tour
Message
No pressure — reach out whenever you’re ready.
Similar homes nearby
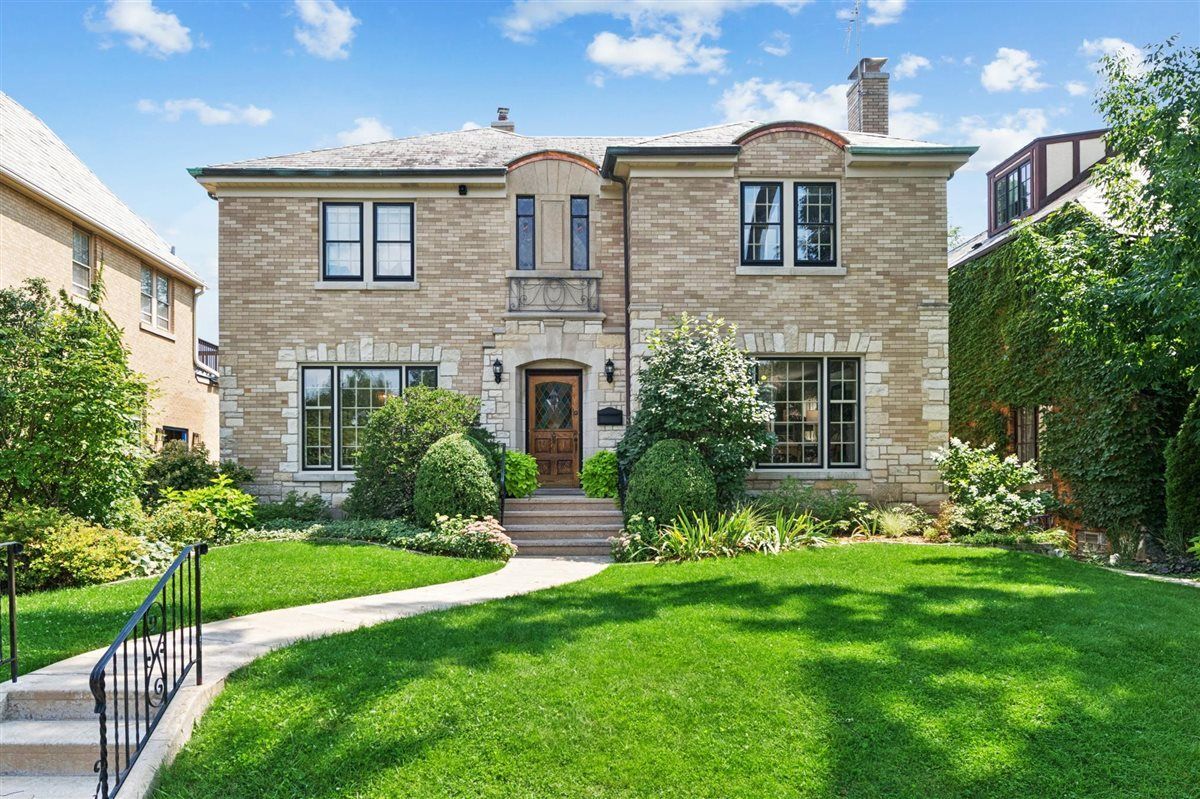
$1,295,000Active
4 bd · 3.5 ba · 3,290 sqft
1204 Fair Oaks Avenue
Oak Park, IL
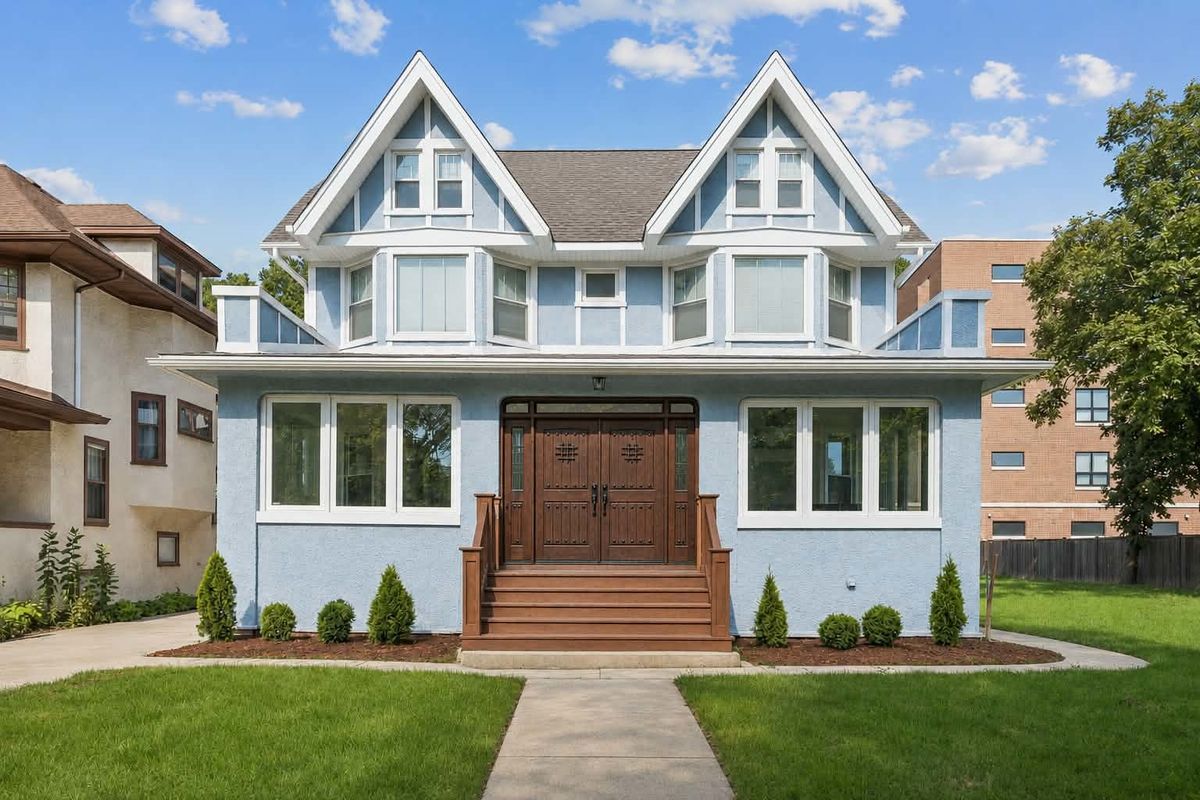
$1,199,000Active
4 bd · 3.5 ba · 3,733 sqft
511 S Elmwood Avenue
Oak Park, IL
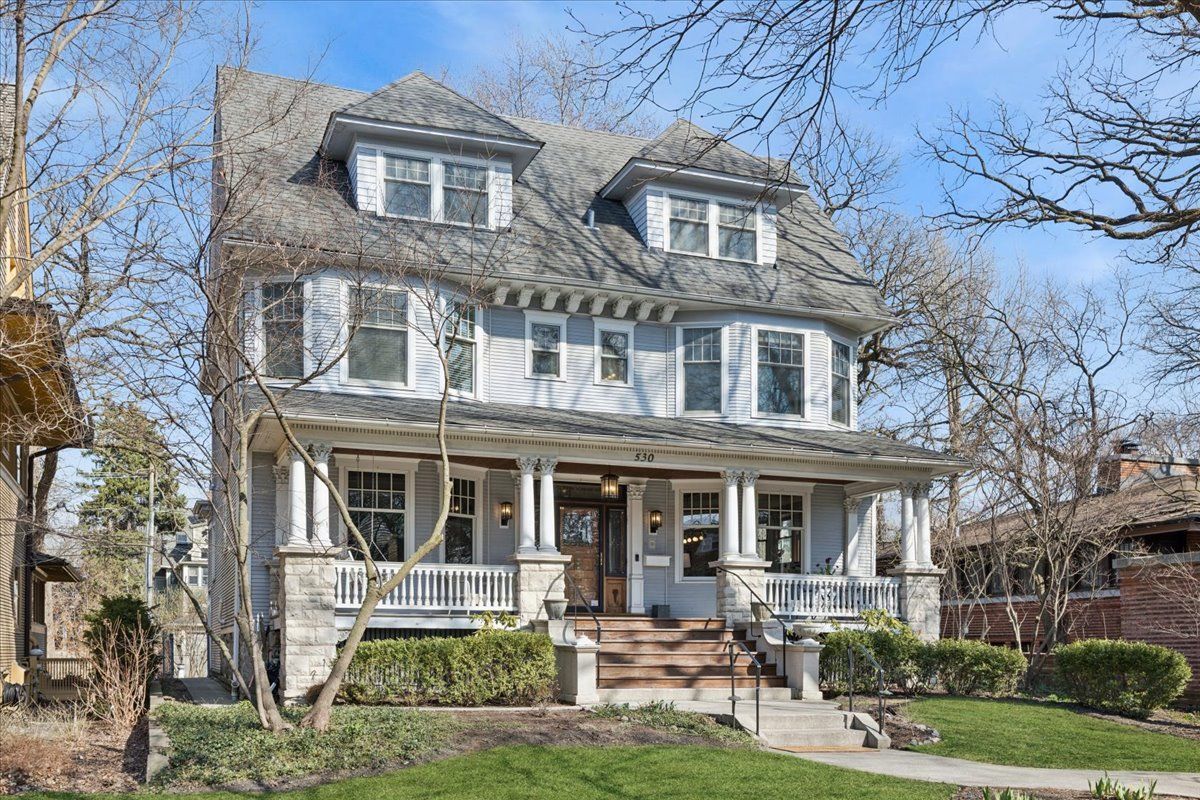
$1,425,000Active
5 bd · 4.5 ba · 4,979 sqft
530 East Avenue
Oak Park, IL
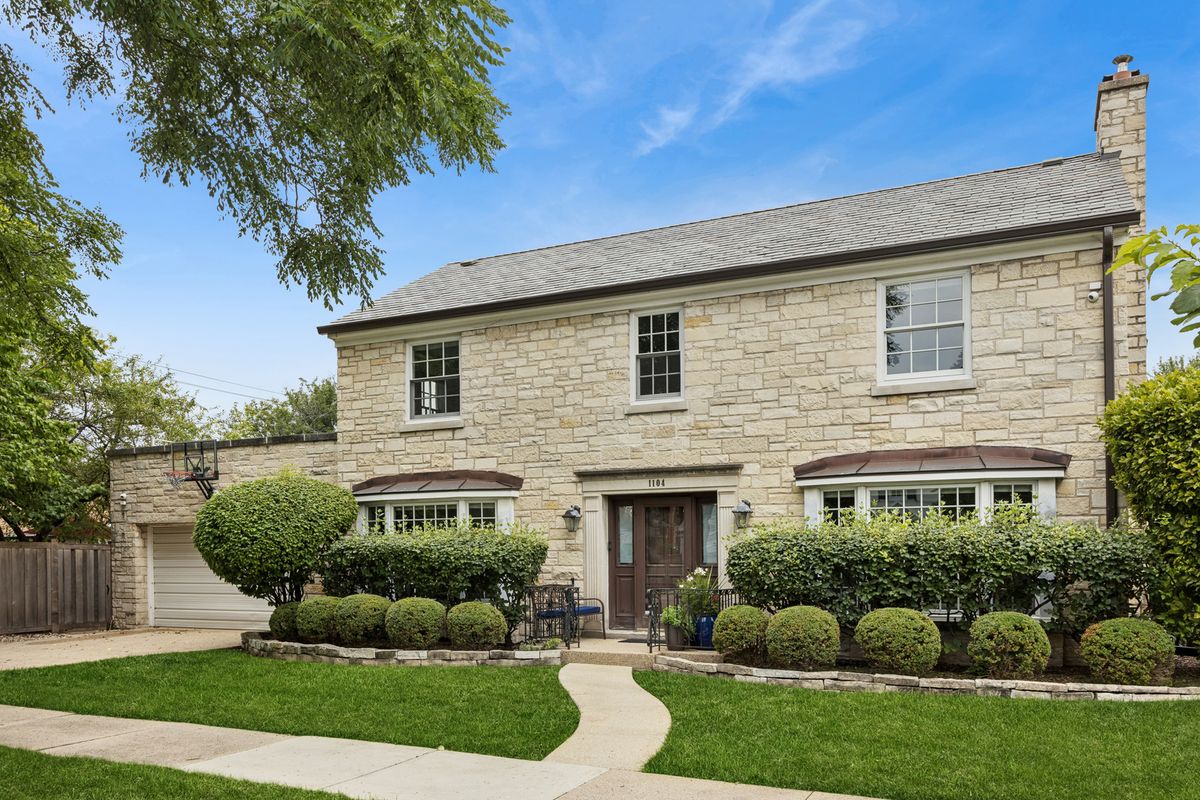
$999,000Active
3 bd · 3.5 ba · 1,964 sqft
1104 Greenfield Street
Oak Park, IL