View all 43 photos
Detached Single · Oak Park, IL
$1,199,000
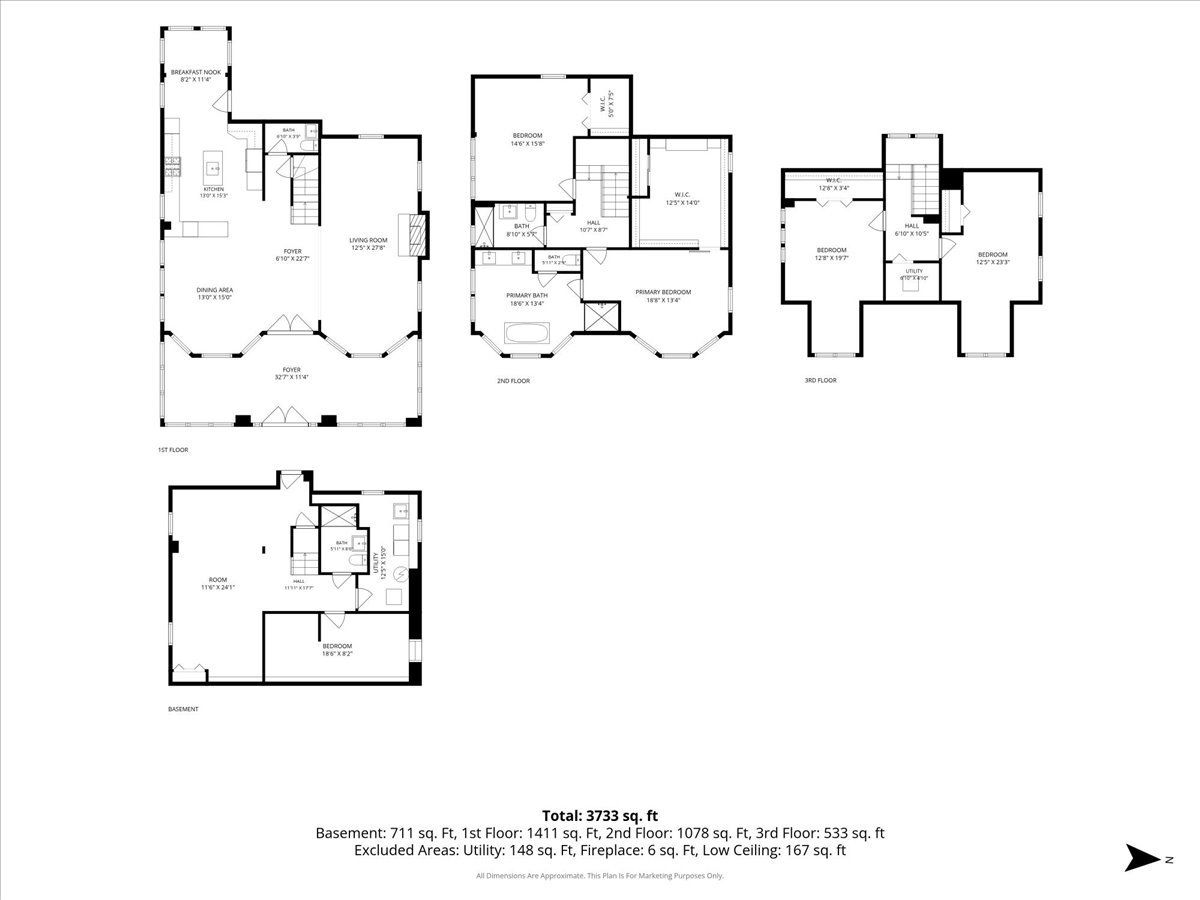
4 beds · 3.5 baths · 3,733 sqft
511 S Elmwood Avenue, Oak Park, IL, 60304
A brick-and-mortar place to make your own — room to make it home.
Active
What’s special
Central air2-car garageIn-unit laundry
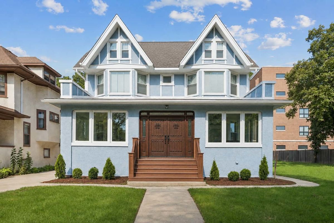
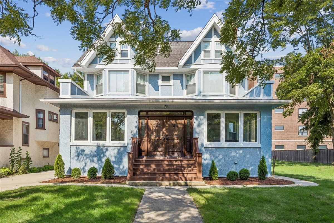
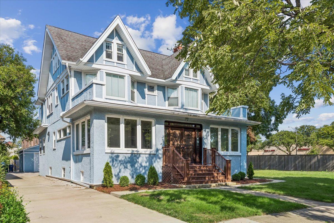
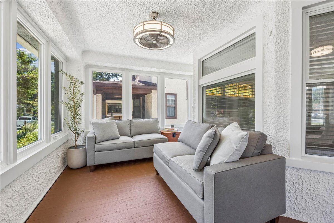
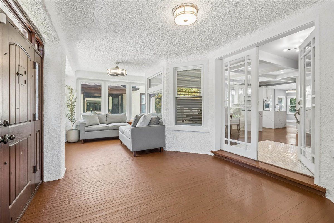
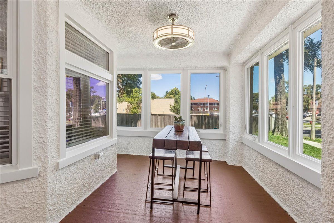
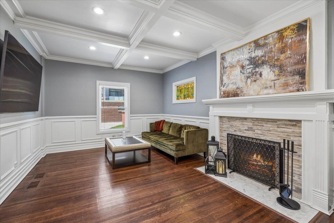
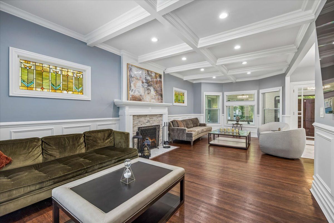
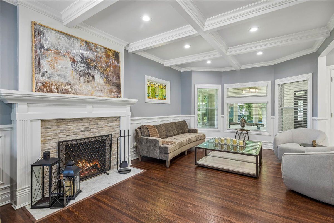
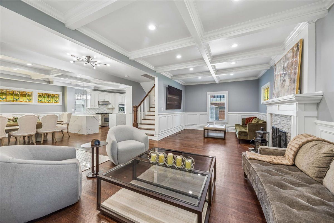
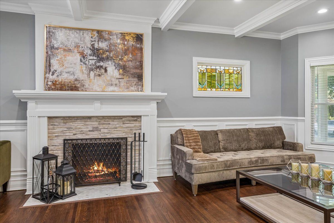
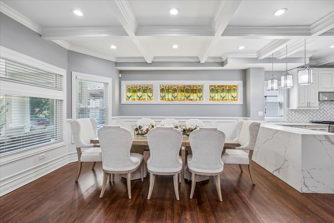
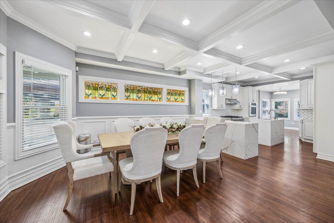
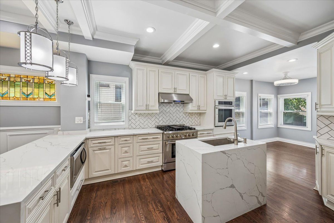
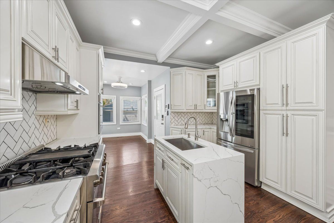
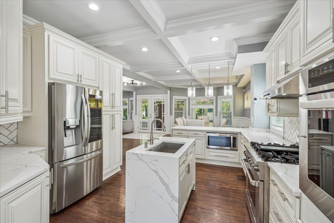
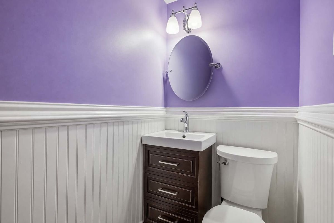
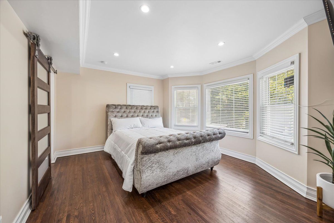
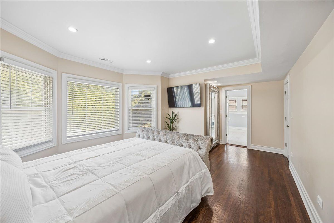
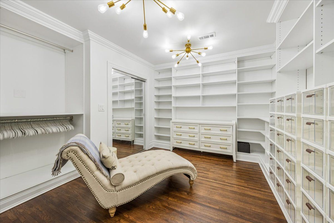
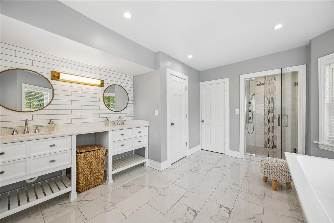
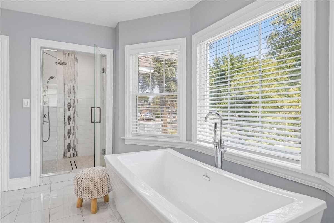
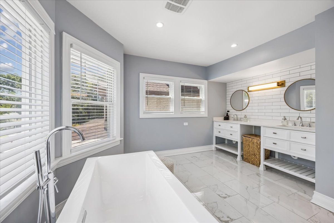
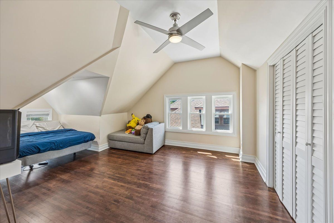
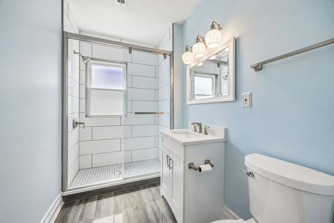
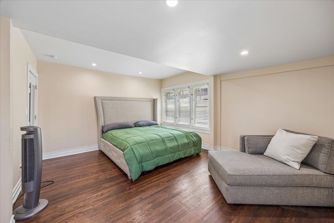
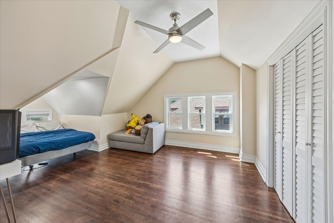
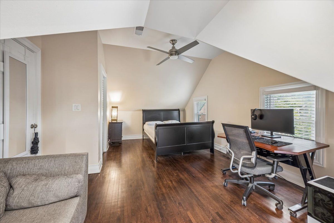
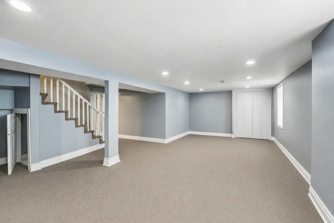
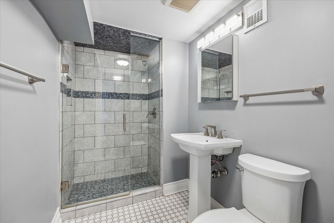
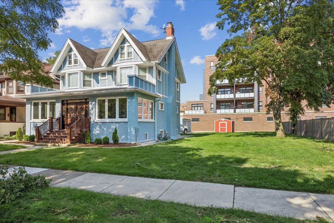
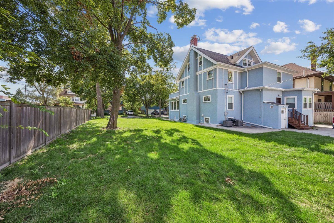
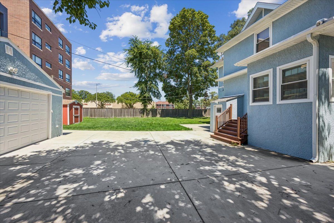
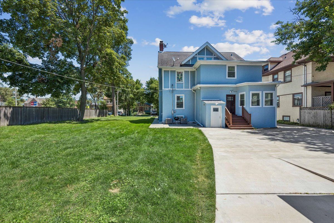
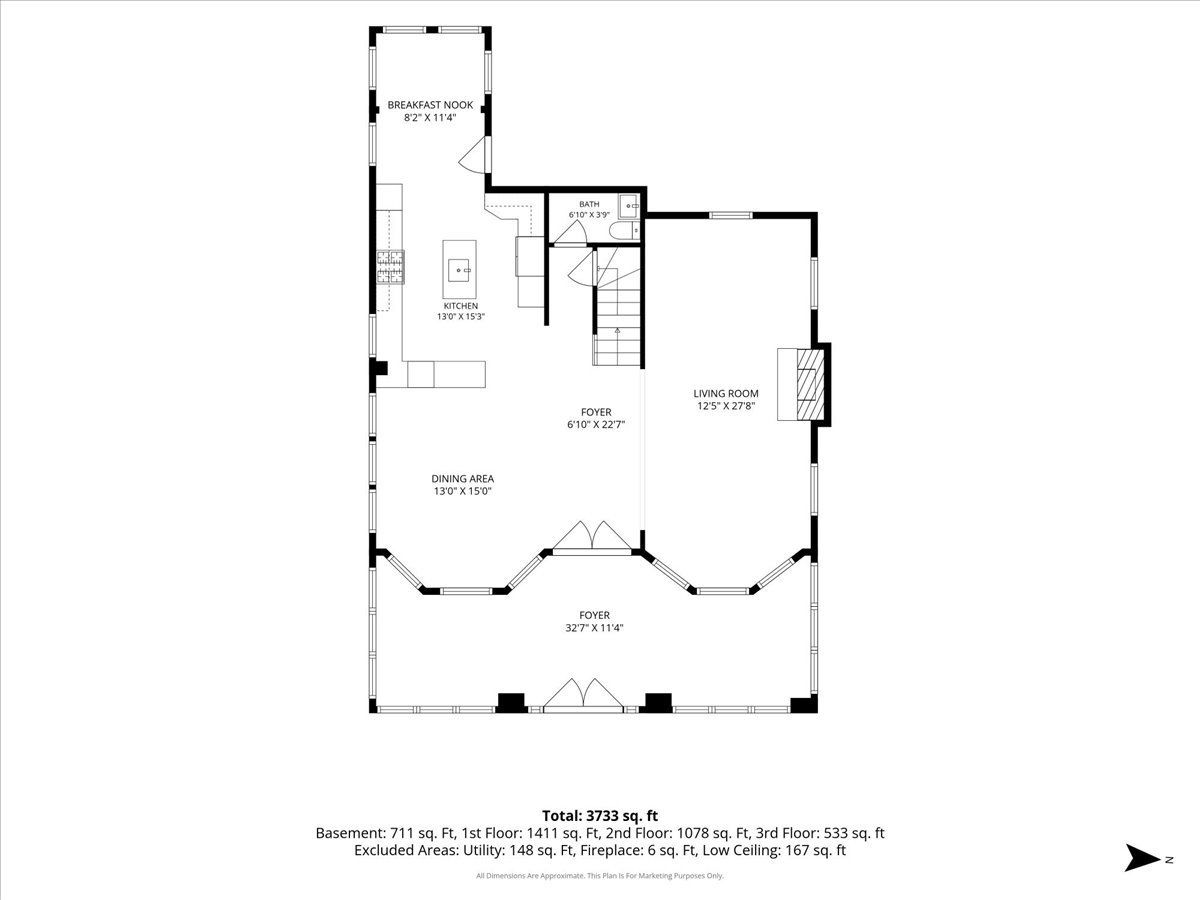
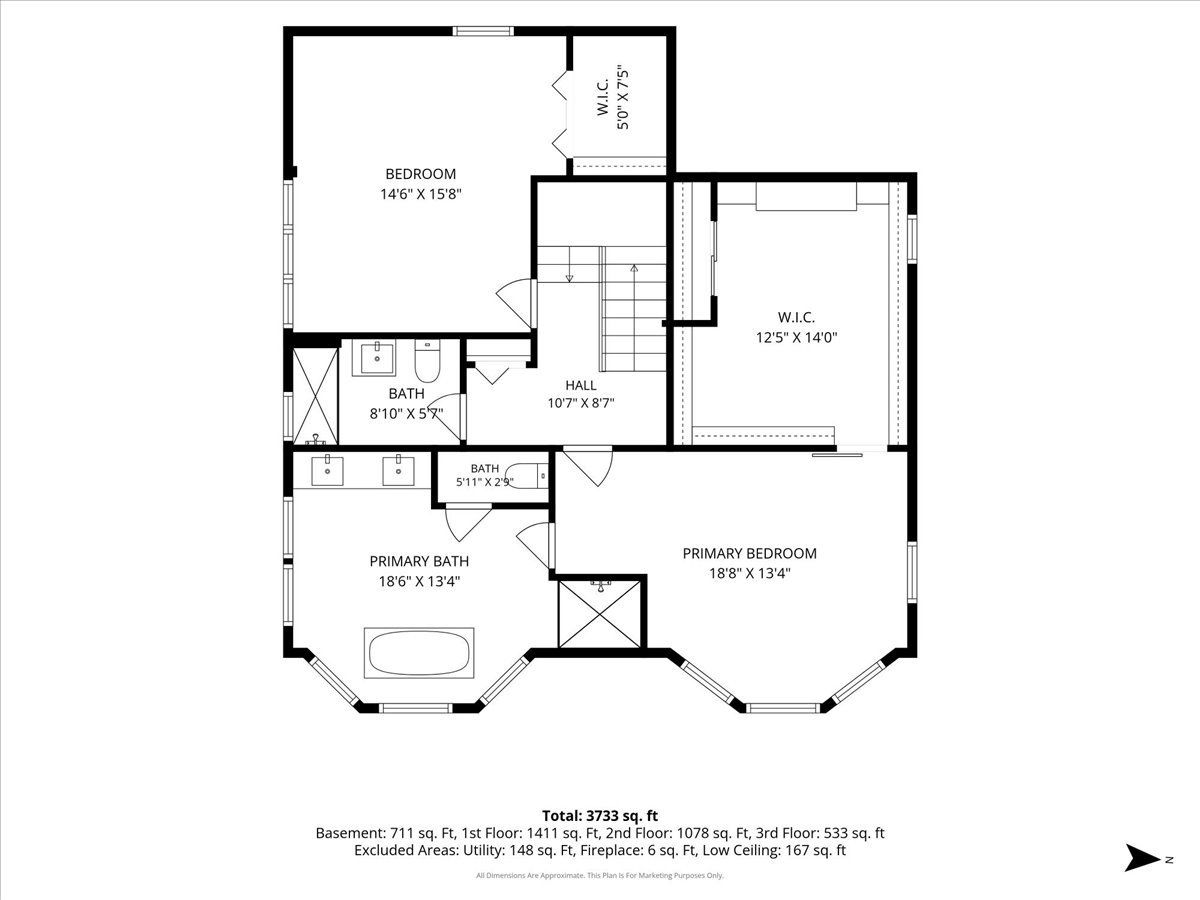
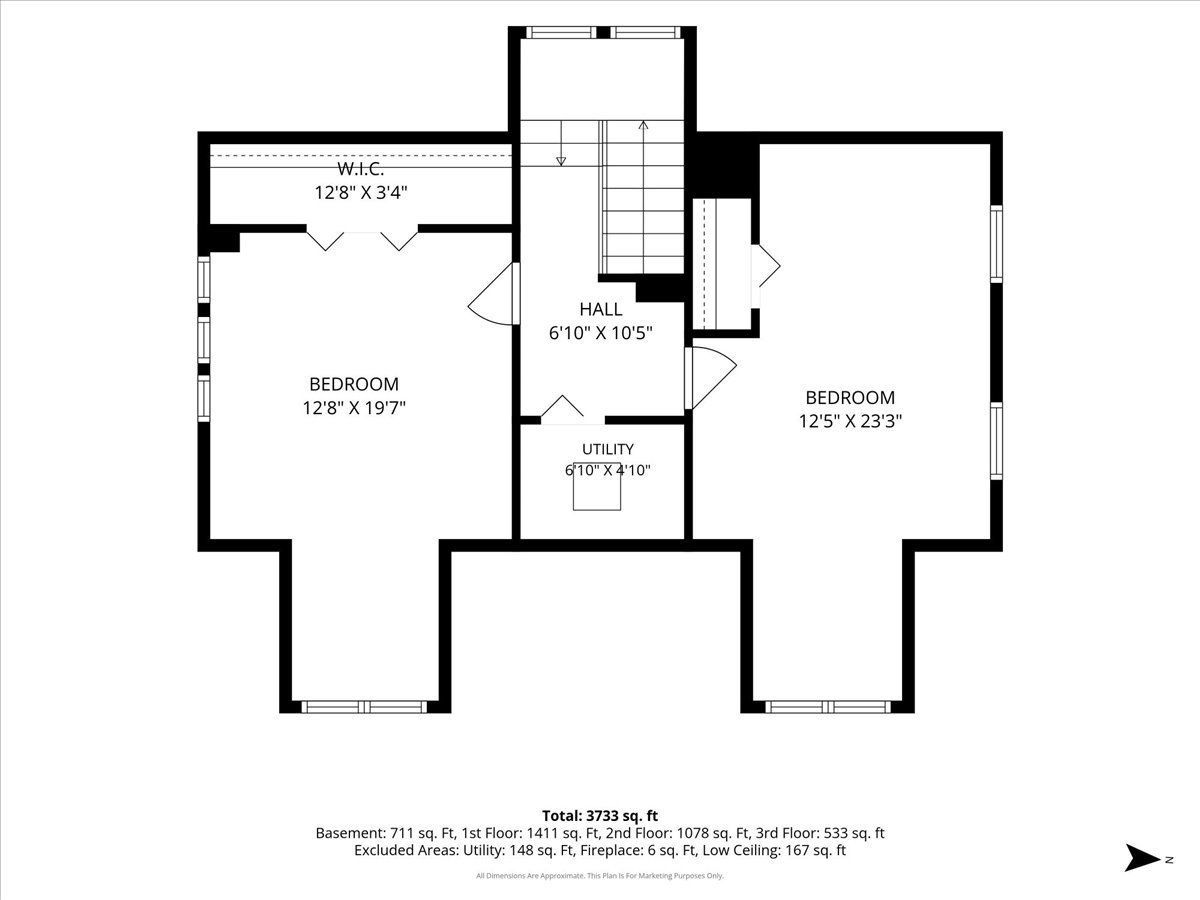
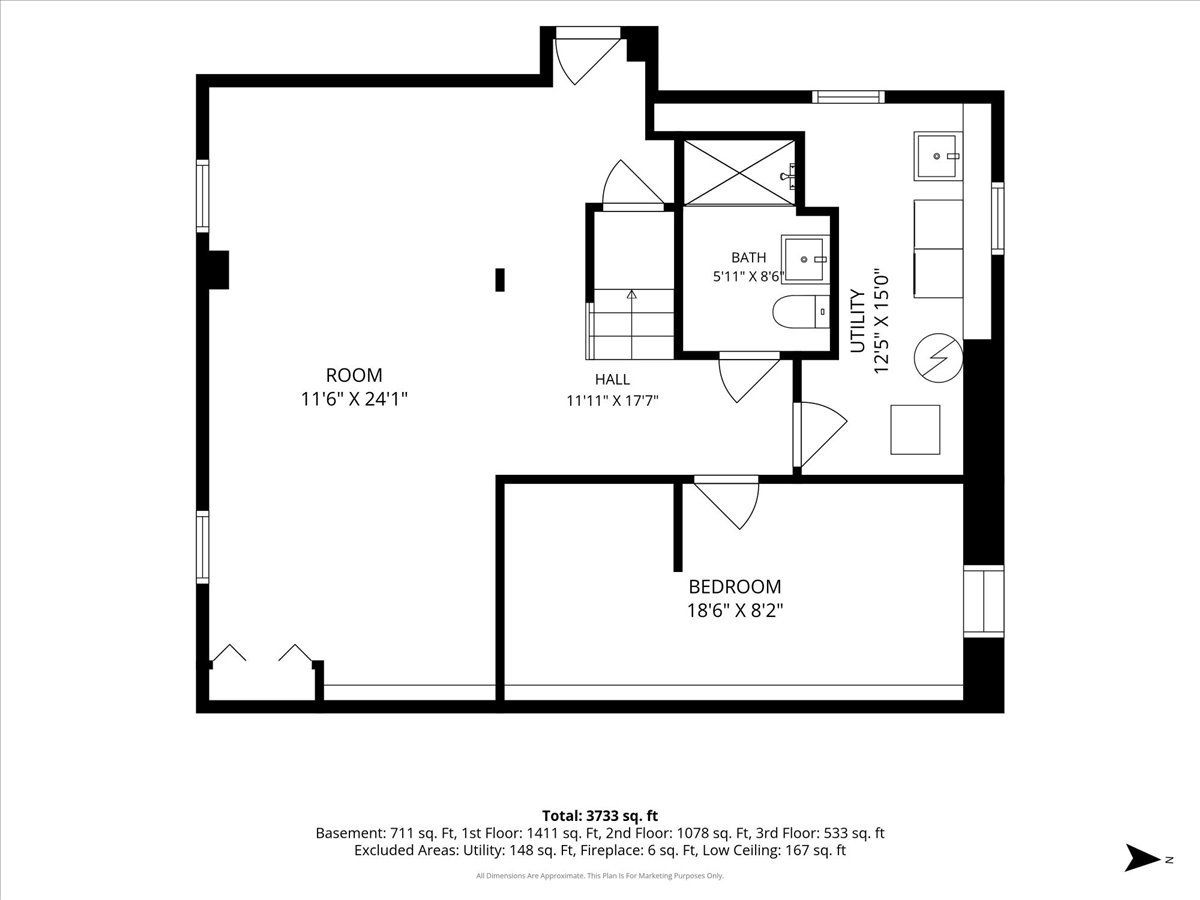
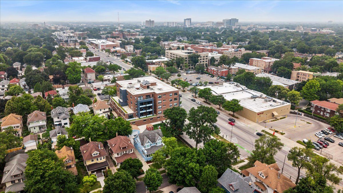
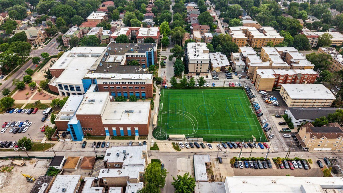
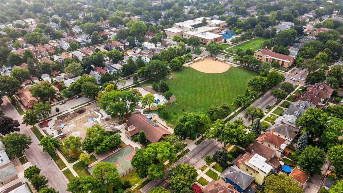
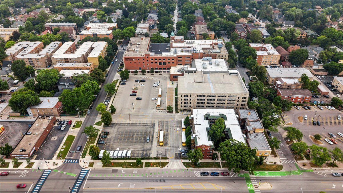
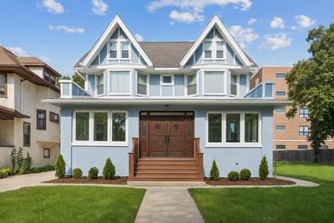
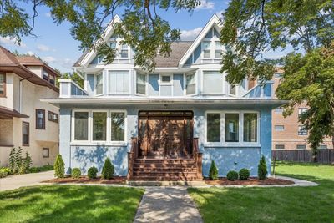
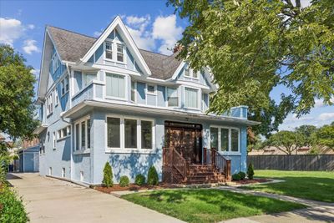
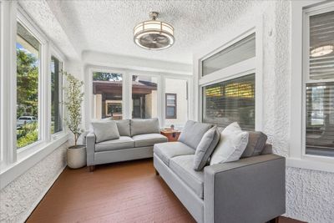
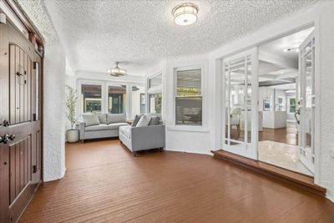
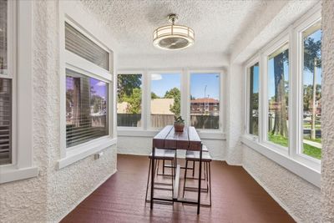
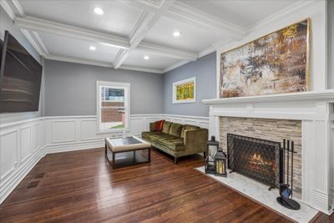
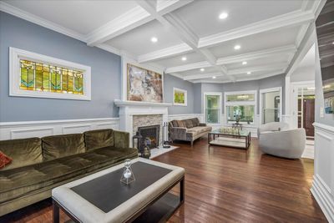
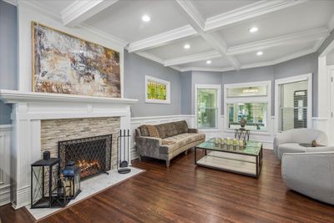
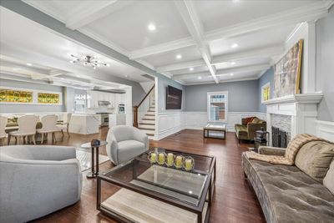
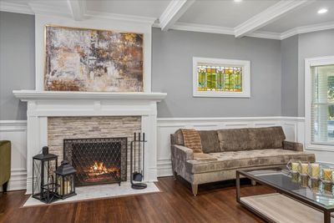
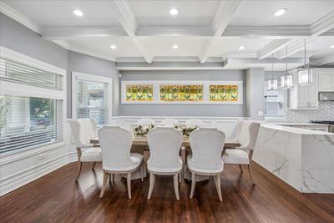
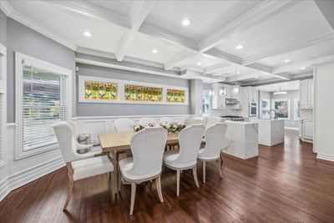
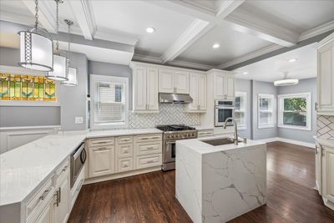
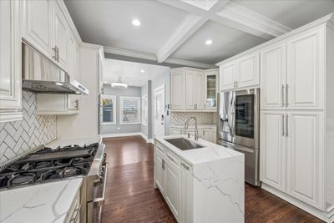
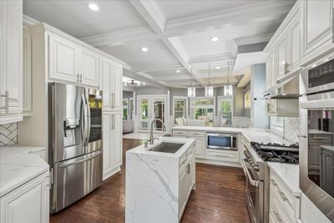
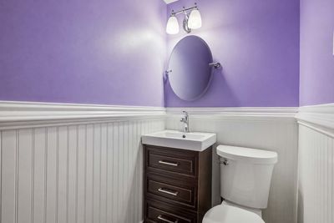
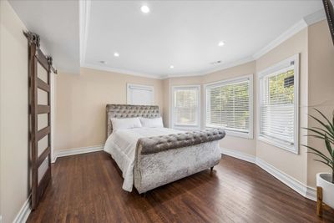
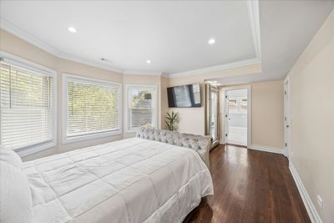
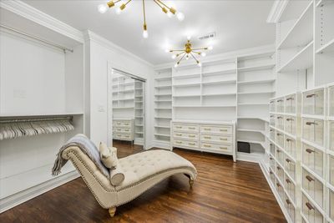
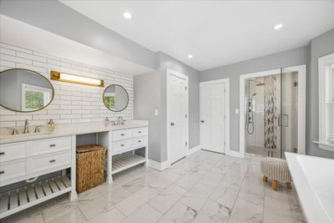
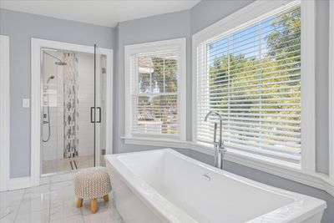
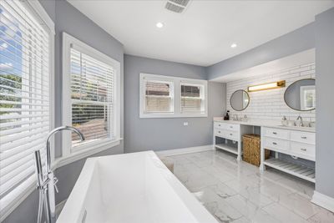
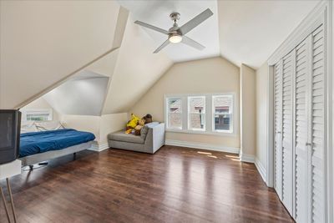
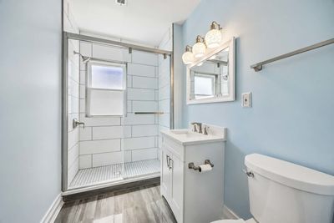
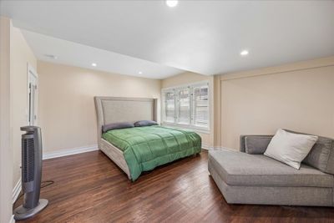
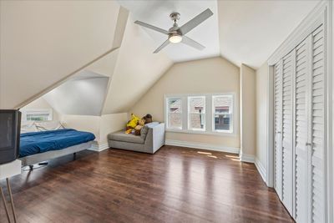
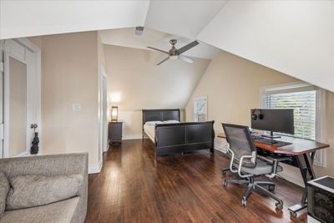
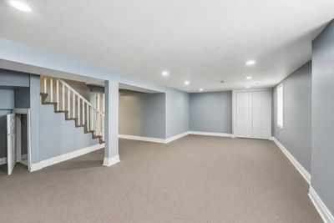
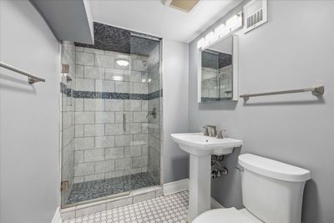
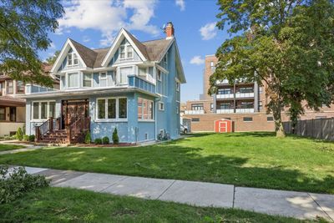
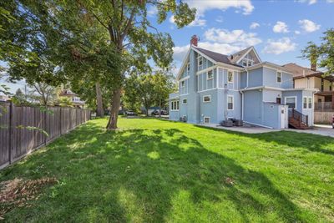
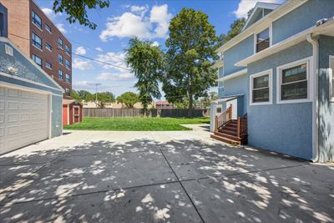
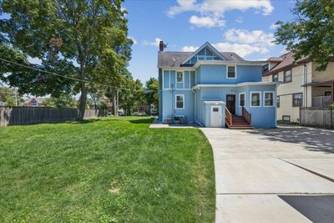
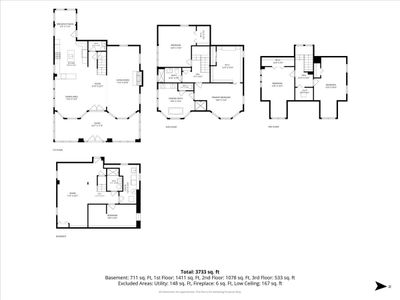
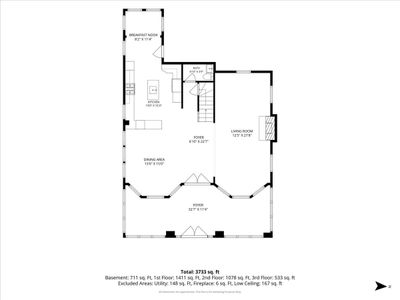
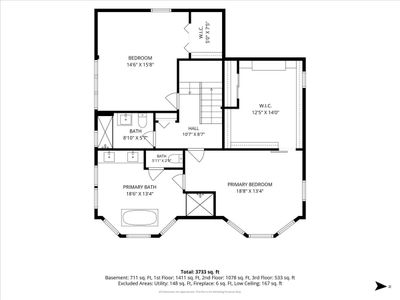
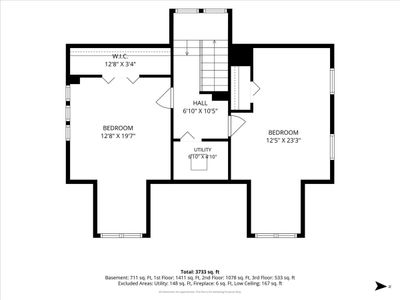
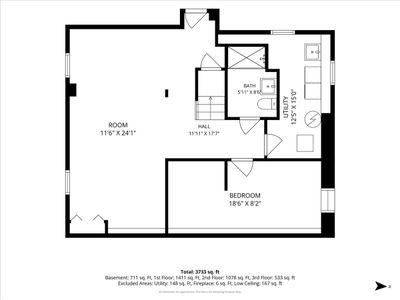
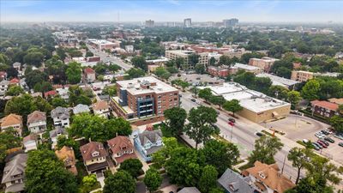
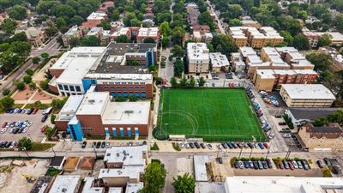
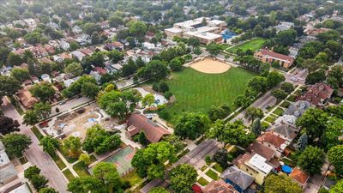
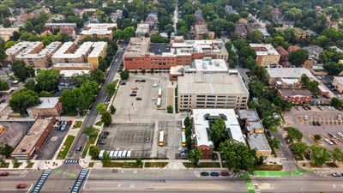
Welcome to the Gunderson on Elmwood! An extraordinary, fully renovated historic masterpiece where timeless architecture meets modern luxury. Designed by renowned architect Frank A. Gunderson for his daughter, this one-of-a-kind residence showcases exquisite original craftsmanship, including stunning stained-glass windows and tray ceilings! All while offering every modern convenience today's buyer desires. This exceptional home features 4 spacious bedrooms, 3.5 beautifully updated bathrooms, and three full finished levels of living space! Providing the perfect balance of elegance, comfort, and functionality. The designer kitchen with a separate breakfasts nook, opens seamlessly to expansive living and dining spaces! While the luxurious primary suite boasts a spa-inspired bathroom and an impressive custom walk-in closet worthy of a boutique. The finished basement offers additional living and entertaining space! Ideal for a recreation room, home gym, media room, or guest accommodations. Completely renovated in 2020, major improvements include: New HVAC, Plumbing, Electrical Roof & Central Air. Situated in one of Oak Park's most desirable locations, you'll enjoy the convenience of close proximity to: Green and Blue CTA Lines, award winning schools, grocery stores, restaurants, parks, and everything downtown Oak Park has to offer. Adding even more value, the sale includes the adjacent 507 S. Elmwood buildable lot on a separate PIN, creating an incredible opportunity for future development, expanded outdoor living, or long-term investment. A rare opportunity to own one of Oak Park's most iconic historic homes with the added benefit of a buildable lot offering luxury, history, and unmatched potential in one remarkable package. Schedule your private showing today.
— the listing agent’s description
The home
4 beds
3.5 baths
3,733 sqft
Built in 1910
Lot 90X133
2-car garage
Detached Single
Victorian
What it’ll cost
$321 / sqft
$22,177 taxes / yr
No HOA
11 days on dwello
Estimated monthly payment
$8,573/mo
Principal & interest$6,375
Property taxes$1,848
Homeowners insurance$350
Get pre-qualified →Connect with a licensed lender in the dwello network.
Estimate only — not a loan offer. Example rate; taxes and insurance estimated; your actual rate, payment, taxes, and insurance will vary. dwello is not a lender. Equal Housing Opportunity.
Tour it with a real dwello agent
The agent who meets you here is an actual dwello Home Group team member who knows these streets — not a stranger who bought your name from a portal. You get straight answers on the spot, and the same person stays with you through closing.
On our team, vettedYour info is never soldWith you through closing
Tour this home
In person, on your schedule — a dwello agent meets you there.
WED
Jun 3
THU
Jun 4
FRI
Jun 5
SAT
Jun 6
11:00 am
Schedule a tour
11 days on dwello
Price history
Listed for sale
Jul 31, 2026
$1,199,000
Property taxes
2025
Annual tax bill (MLS)
Assessed value
2026
County assessor
2025
2024
2023
2022
2021
Assessed value from the Cook County Assessor (open records). Estimated market ≈ assessed × 10 for residential; not an appraisal — verify with the assessor.
Features
Central AirForced AirStuccoOtherPublic SewerConcreteGarage Door Opener
Schools
Elementary — Longfellow Elementary School
Middle — Percy Julian Middle School
High — Oak Park & River Forest High Sch
Assigned schools per the listing — always verify enrollment + boundaries with the district.
Neighborhood
Loading map…
Nearby places via OpenStreetMap — approximate; verify what matters to you. Map © Mapbox © OpenStreetMap.
MLS listing data
Listed by LaToya Moore · Baird & Warner
Listing last updated Aug 10, 2026 · data refreshed from the MLS Aug 10, 2026, 5:36 PM CT
Based on information submitted to the MLS GRID as of Aug 10, 2026, 5:36 PM CT. Listing data © MRED LLC, distributed by MLS GRID — deemed reliable but not guaranteed; independently verify. Anything shown below this point is not MLS listing data.
See it in personA real dwello agent on our team — never a sold lead.
Schedule a tour
Message
No pressure — reach out whenever you’re ready.
Similar homes nearby
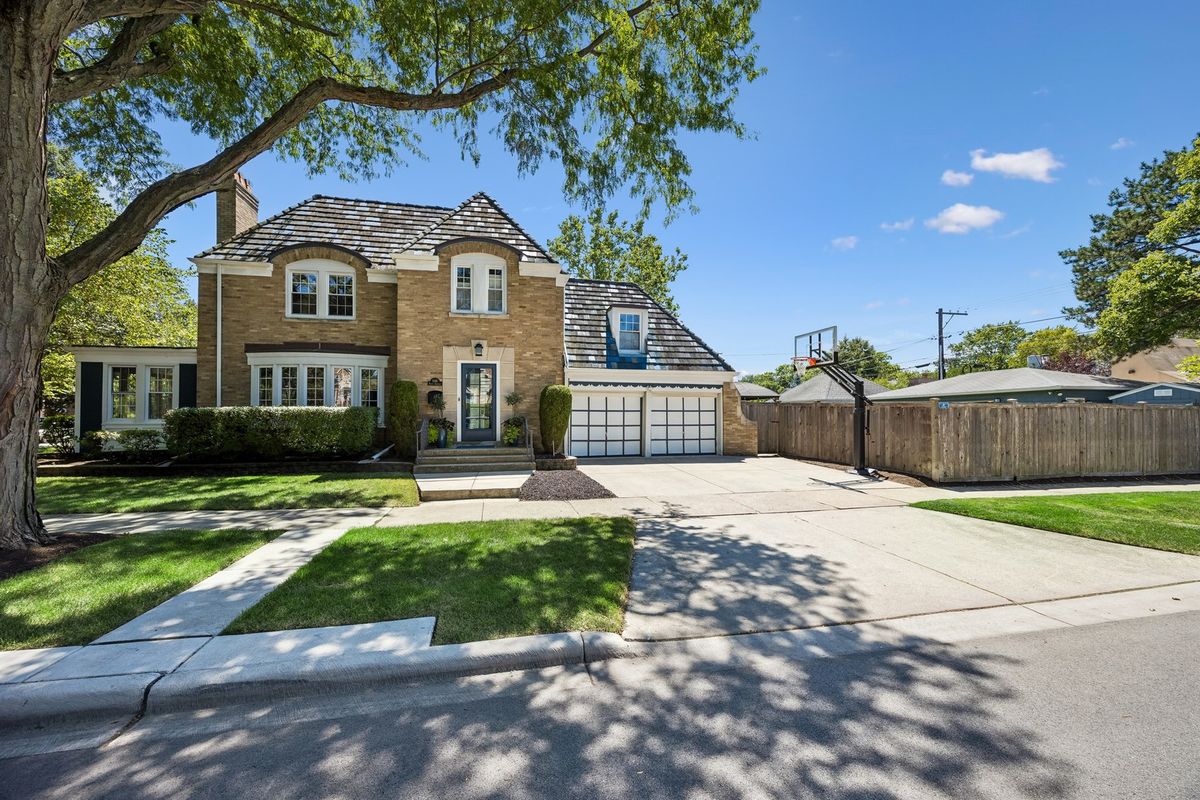
$1,275,000Active
4 bd · 3.5 ba · 2,357 sqft
1049 N Elmwood Avenue
Oak Park, IL
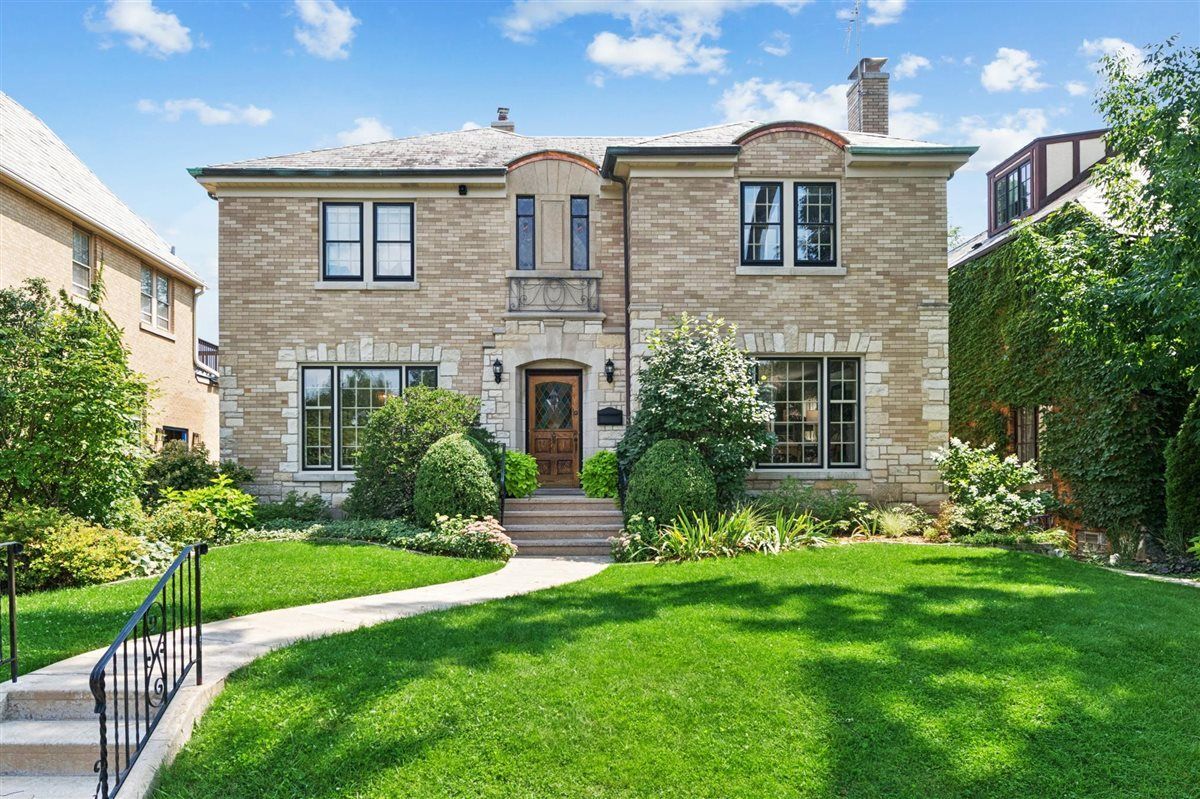
$1,295,000Active
4 bd · 3.5 ba · 3,290 sqft
1204 Fair Oaks Avenue
Oak Park, IL
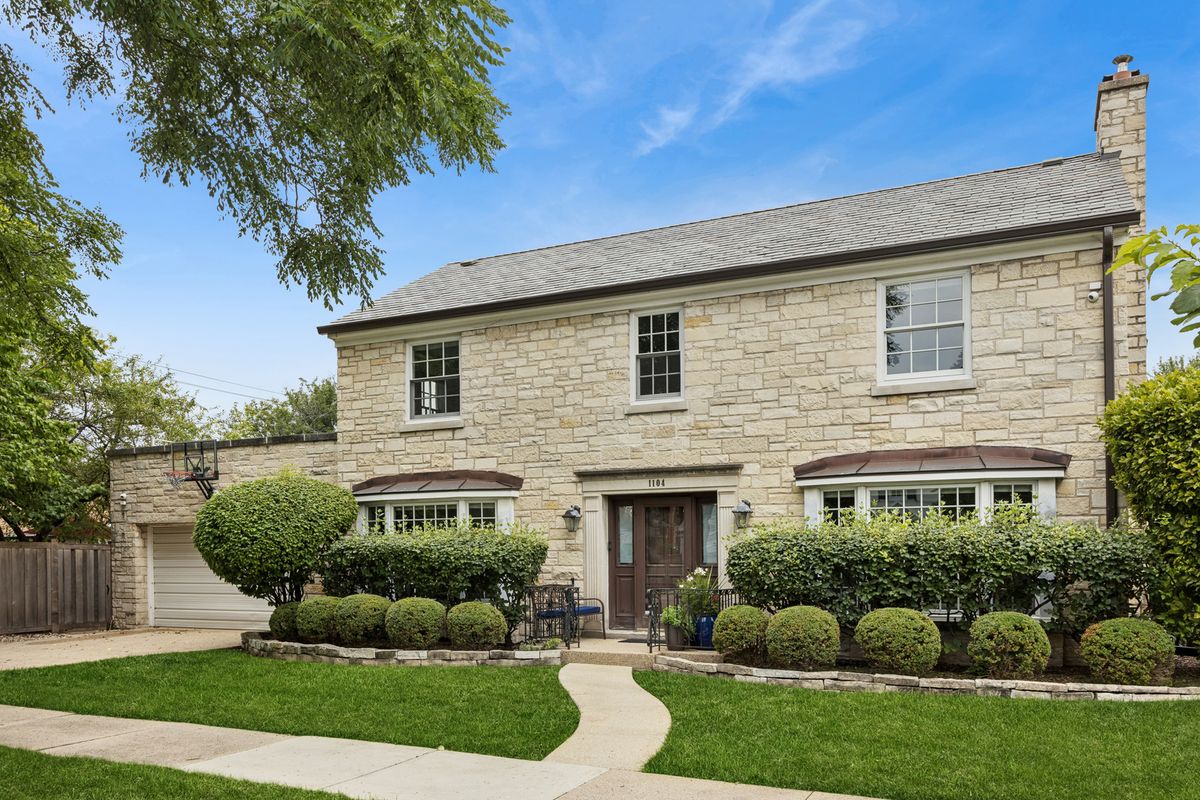
$999,000Active
3 bd · 3.5 ba · 1,964 sqft
1104 Greenfield Street
Oak Park, IL
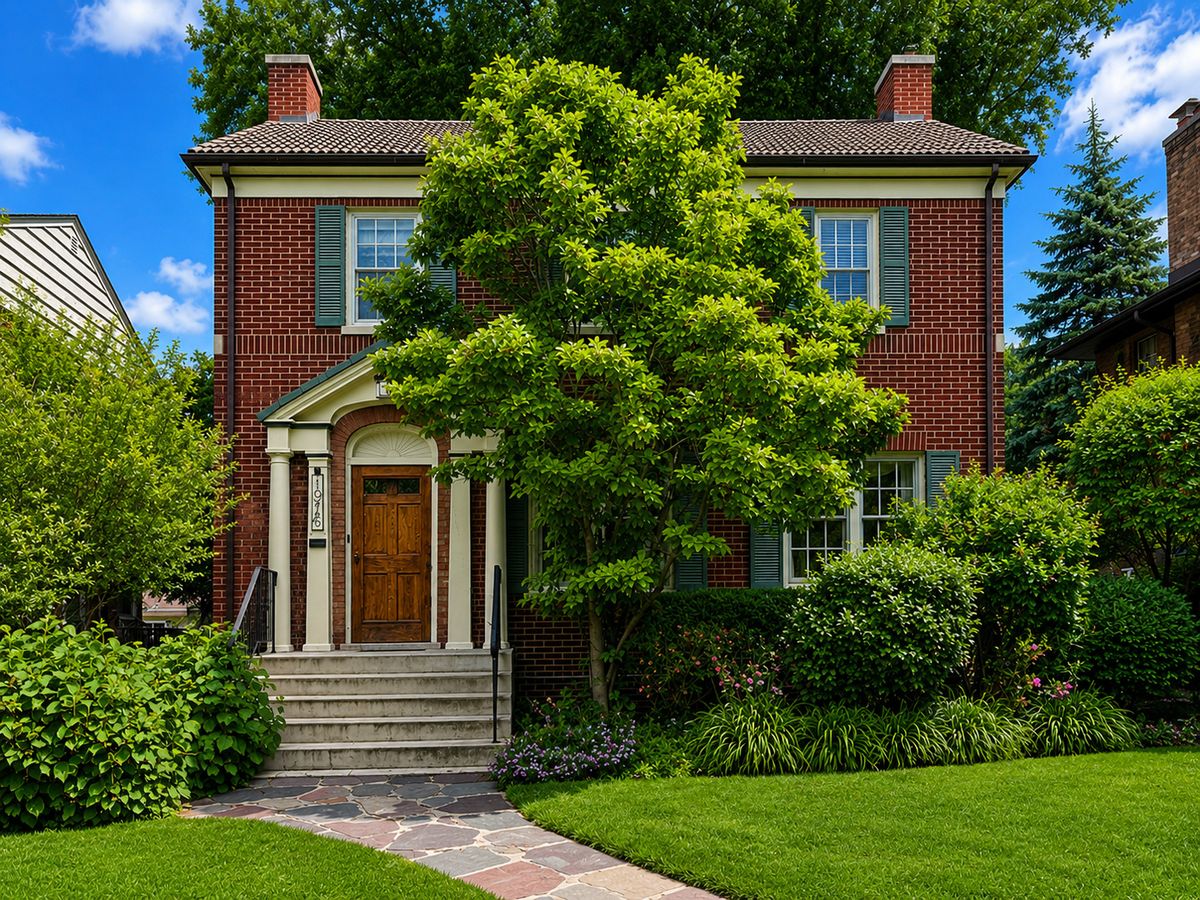
$995,000Active
4 bd · 4 ba · 2,822 sqft
1016 Belleforte Avenue
Oak Park, IL