View all 36 photos
Detached Single · Buffalo Grove, IL
$599,000
4 beds · 3 baths · 2,200 sqft
112 LILAC Lane, Buffalo Grove, IL, 60089
A brick-and-mortar place to make your own — room to make it home.
Active
What’s special
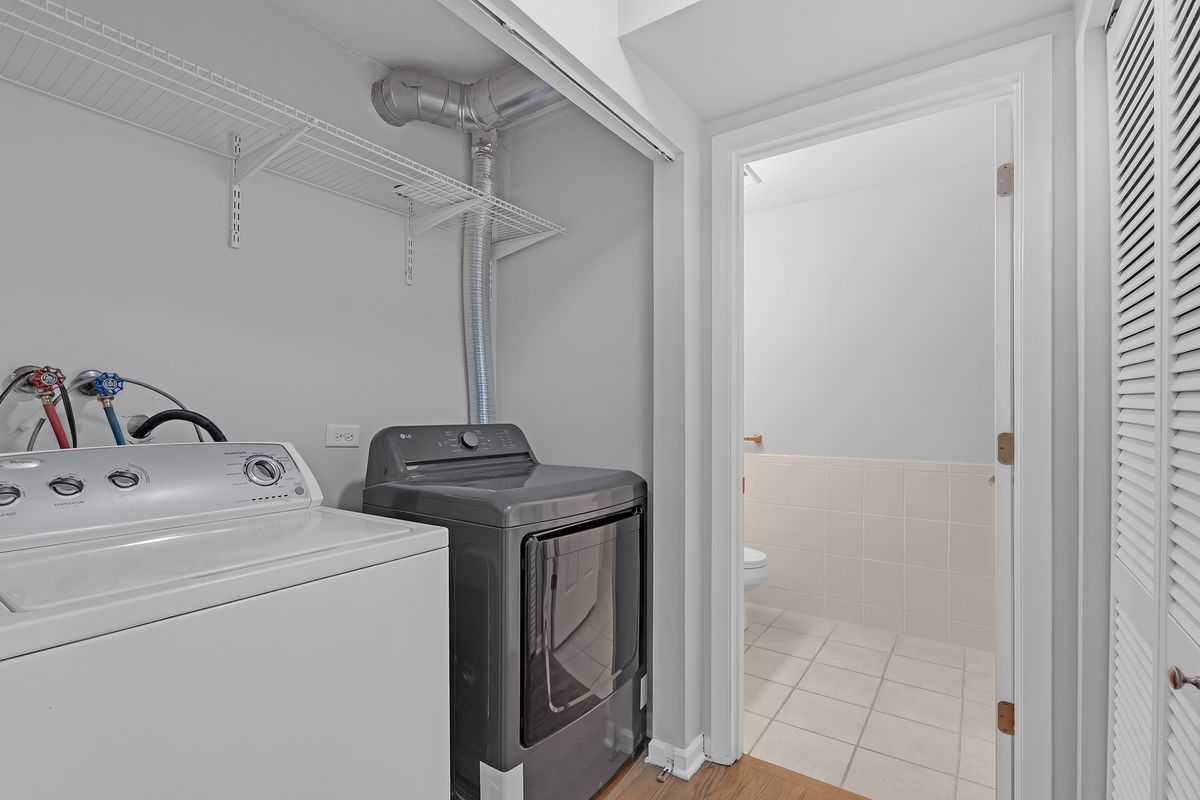
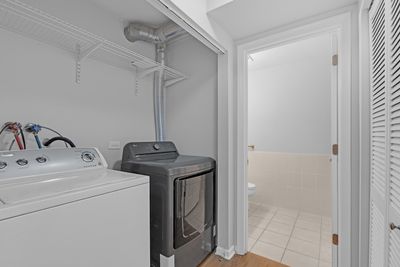
Central air2-car garageIn-unit laundry
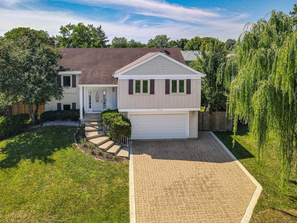
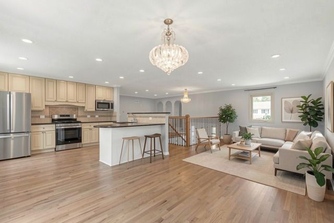
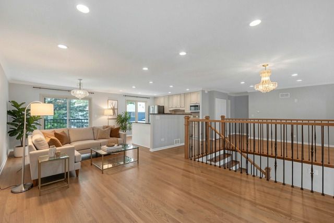
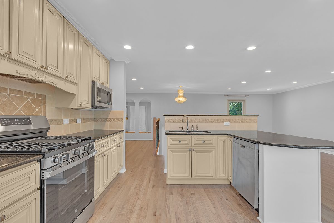
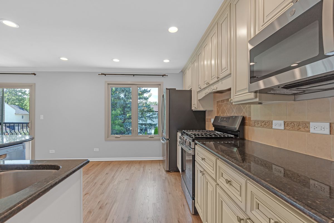
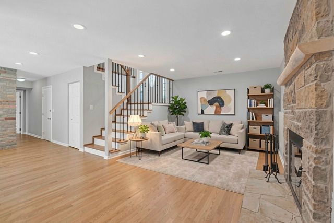
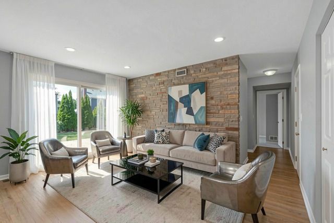
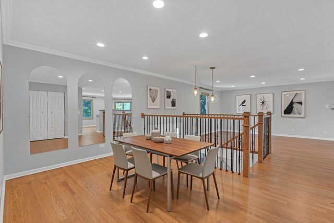
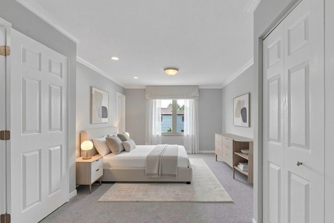
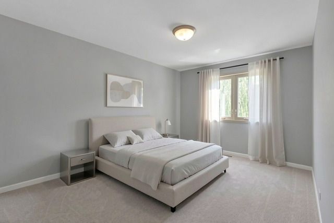
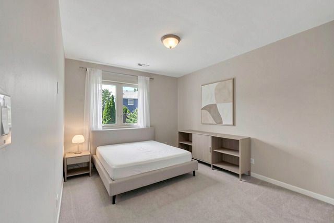
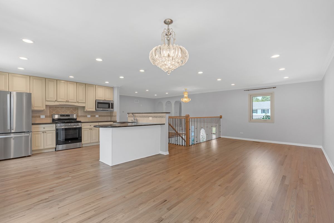
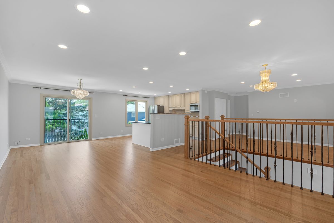
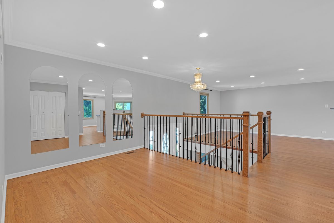
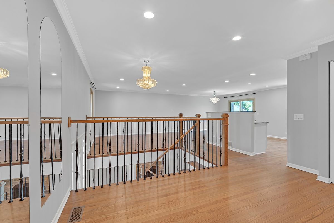
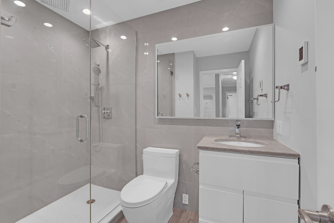
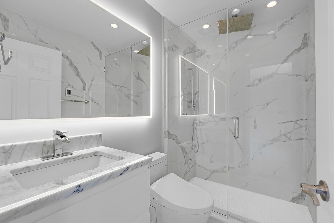
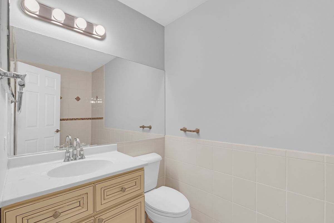
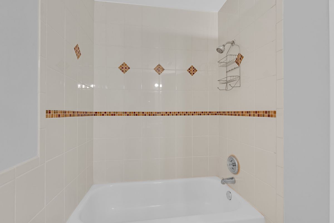
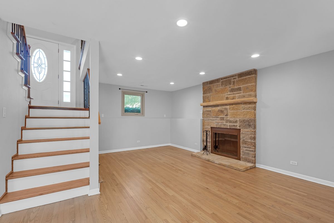
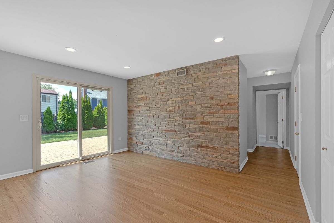
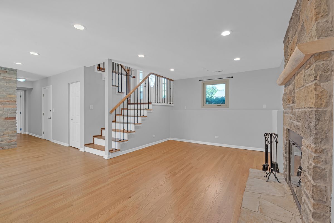
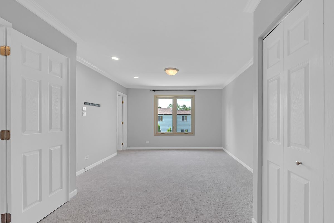
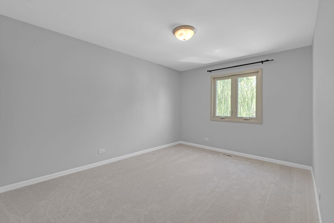
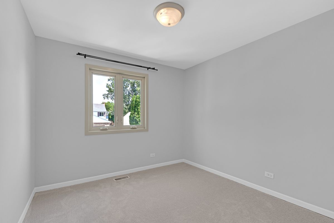
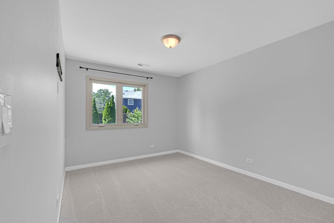
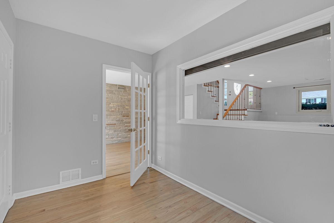
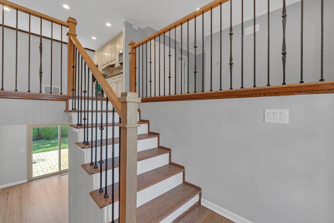
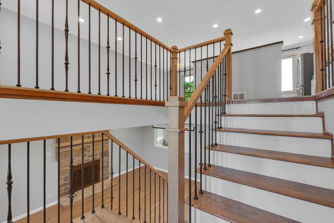
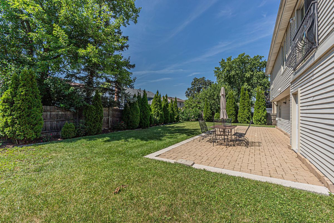
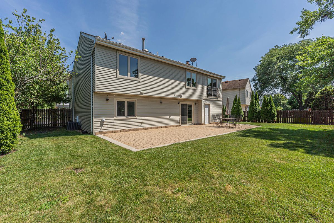
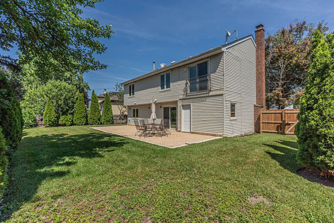
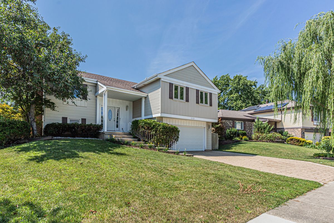
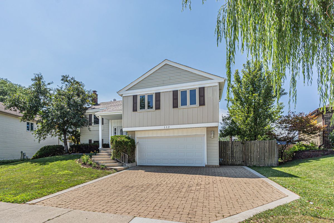
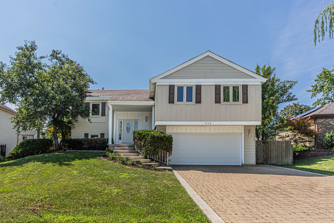
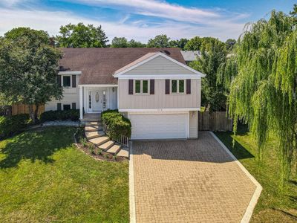
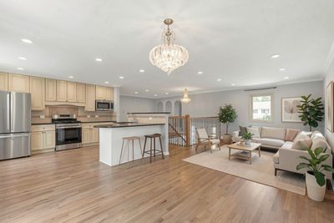
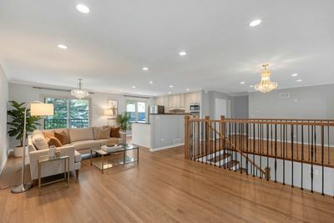
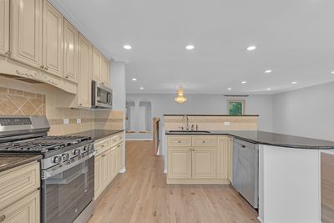
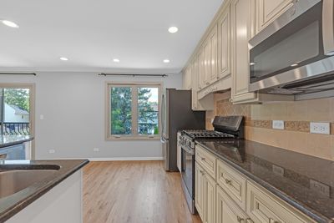
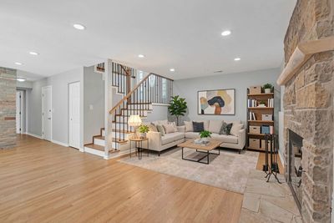
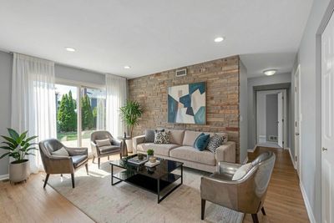
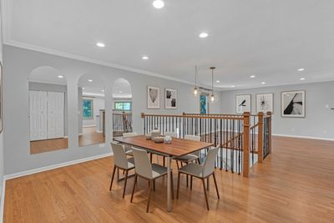
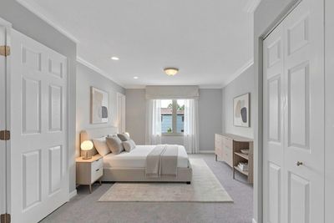
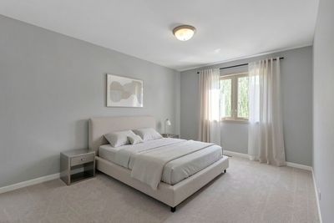
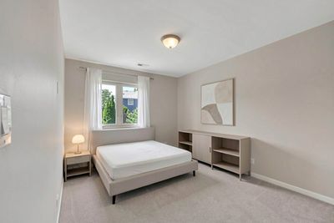
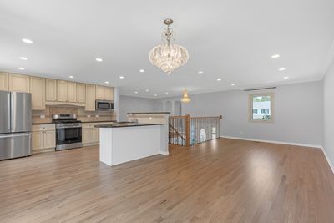
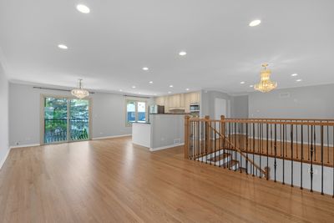
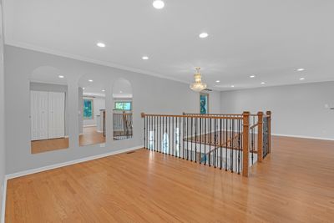
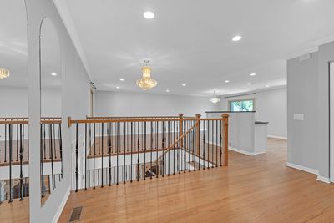
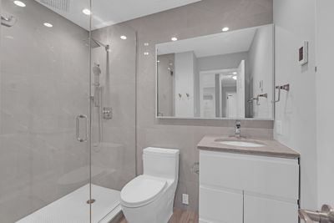
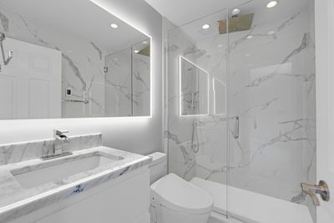
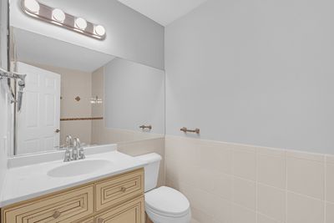
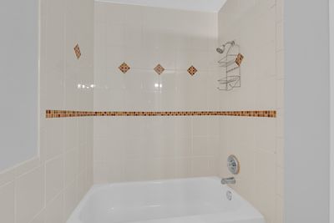
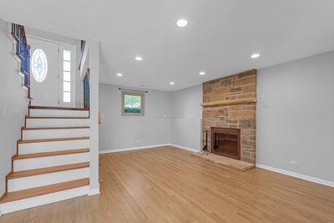
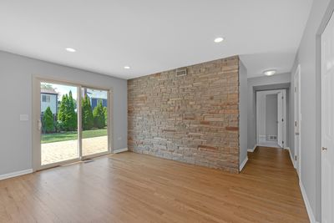
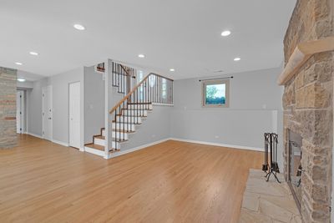
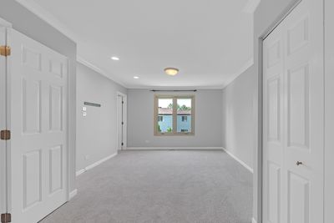
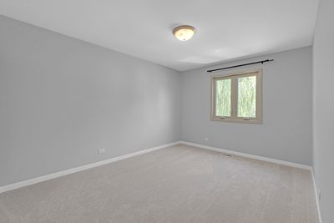
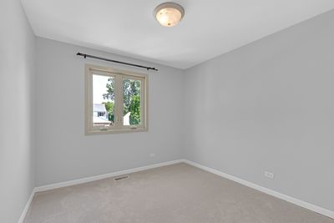
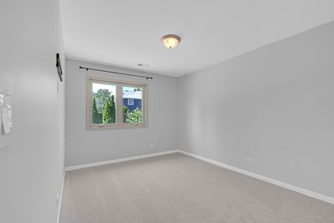
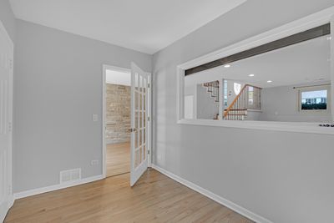
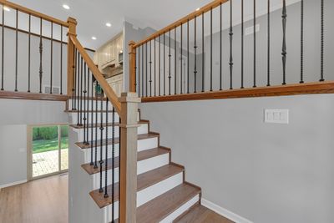
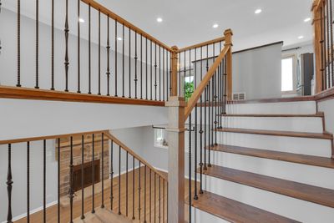
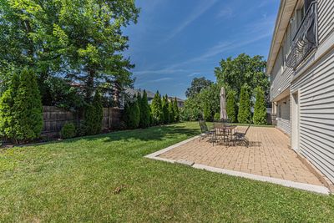
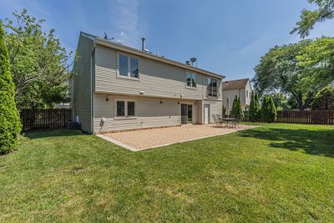
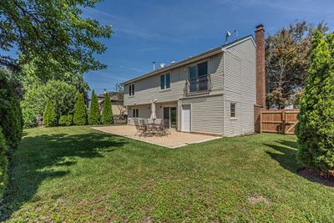
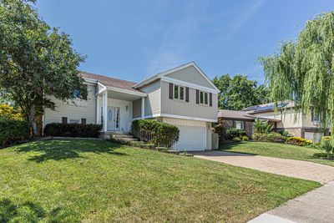
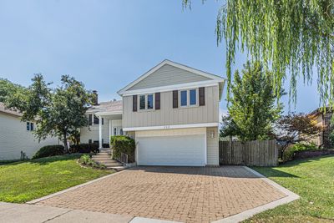
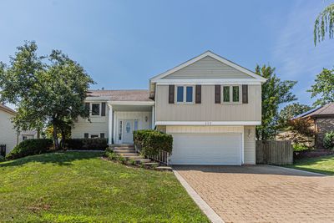
***Your Dream Home Awaits*** You will be impressed by this stunning home, showcasing high-end upgrades and designer finishes throughout. One of a kind, sprawling raised ranch located in the highly sought-after Northwoods neighborhood of Buffalo Grove! . This residence boasts a spacious, flowing floor plan ideal for both everyday living and entertaining. Everything is already done! . The magazine-worthy Chef's European kitchen boasts granite counters , an impressive amount of cabinetry for exceptional storage and new SS appliance package . Light-filled living and dining rooms offering an elegant setting for entertaining. Enjoy three ultra modern bathrooms, each thoughtfully designed with sleek lines, designer fixtures, and top of the line finishes that bring a sense of luxury and relaxation to everyday living. Refinished hardwood flooring & recessed lighting throughout. Fully finished lower level with a spacious family room with a wood burning fireplace, full bath , 4th bedroom and a versatile bonus room ideal for a home office, hobby room, or extra storage. Elegant modern European-style interior doors add a sophisticated, contemporary touch throughout the home. Additional features include electric radiant floor heating in the hallway bathroom, providing added warmth and comfort. A beautifully updated brick driveway leads to the attached 2 car garage that features a dedicated wall outlet for convenient at-home electric vehicle (EV) charging, providing ample additional storage. Expansive entertainer's backyard featuring a large seating area with sliding glass door access to family room ideal for hosting gatherings of any size .Stylish, relaxed sophistication & incredible attention to detail throughout that is sure to impress Award-winning schools including District 102 and Stevenson HS, which is amongst the best high schools in the nation! Close to everything including shopping, restaurants, library, golf clubs, parks, fitness centers, Metra station, the new Clove entertainment area plus just a short walk to Pritchett Elementary School. Better hurry...a rare gem like this with terrific schools and so much to offer won't last long!
— the listing agent’s description
The home
4 beds
3 baths
2,200 sqft
Built in 1979
Lot 102X77X99X65
2-car garage
Detached Single
What it’ll cost
$272 / sqft
$14,313 taxes / yr
No HOA
12 days on dwello
Estimated monthly payment
$4,553/mo
Principal & interest$3,185
Property taxes$1,193
Homeowners insurance$175
Get pre-qualified →Connect with a licensed lender in the dwello network.
Estimate only — not a loan offer. Example rate; taxes and insurance estimated; your actual rate, payment, taxes, and insurance will vary. dwello is not a lender. Equal Housing Opportunity.
Tour it with a real dwello agent
The agent who meets you here is an actual dwello Home Group team member who knows these streets — not a stranger who bought your name from a portal. You get straight answers on the spot, and the same person stays with you through closing.
On our team, vettedYour info is never soldWith you through closing
Tour this home
In person, on your schedule — a dwello agent meets you there.
WED
Jun 3
THU
Jun 4
FRI
Jun 5
SAT
Jun 6
11:00 am
Schedule a tour
12 days on dwello
Price history
Listed for sale
Jul 31, 2026
$599,000
Property taxes
2025
Annual tax bill (MLS)
From county records — verify with the assessor.
Features
Central AirNatural GasForced AirRadiant FloorAluminum SidingPublic SewerBrick DrivewayGarage Door Opener
Schools
Elementary — Earl Pritchett School
Middle — Aptakisic Junior High School
High — Adlai E Stevenson High School
Assigned schools per the listing — always verify enrollment + boundaries with the district.
Neighborhood
Loading map…
Nearby places via OpenStreetMap — approximate; verify what matters to you. Map © Mapbox © OpenStreetMap.
MLS listing data
Listed by Marek Prus · RE/MAX City
Listing last updated Aug 11, 2026 · data refreshed from the MLS Aug 11, 2026, 2:22 PM CT
Based on information submitted to the MLS GRID as of Aug 11, 2026, 2:22 PM CT. Listing data © MRED LLC, distributed by MLS GRID — deemed reliable but not guaranteed; independently verify. Anything shown below this point is not MLS listing data.
See it in personA real dwello agent on our team — never a sold lead.
Schedule a tour
Message
No pressure — reach out whenever you’re ready.
Similar homes nearby
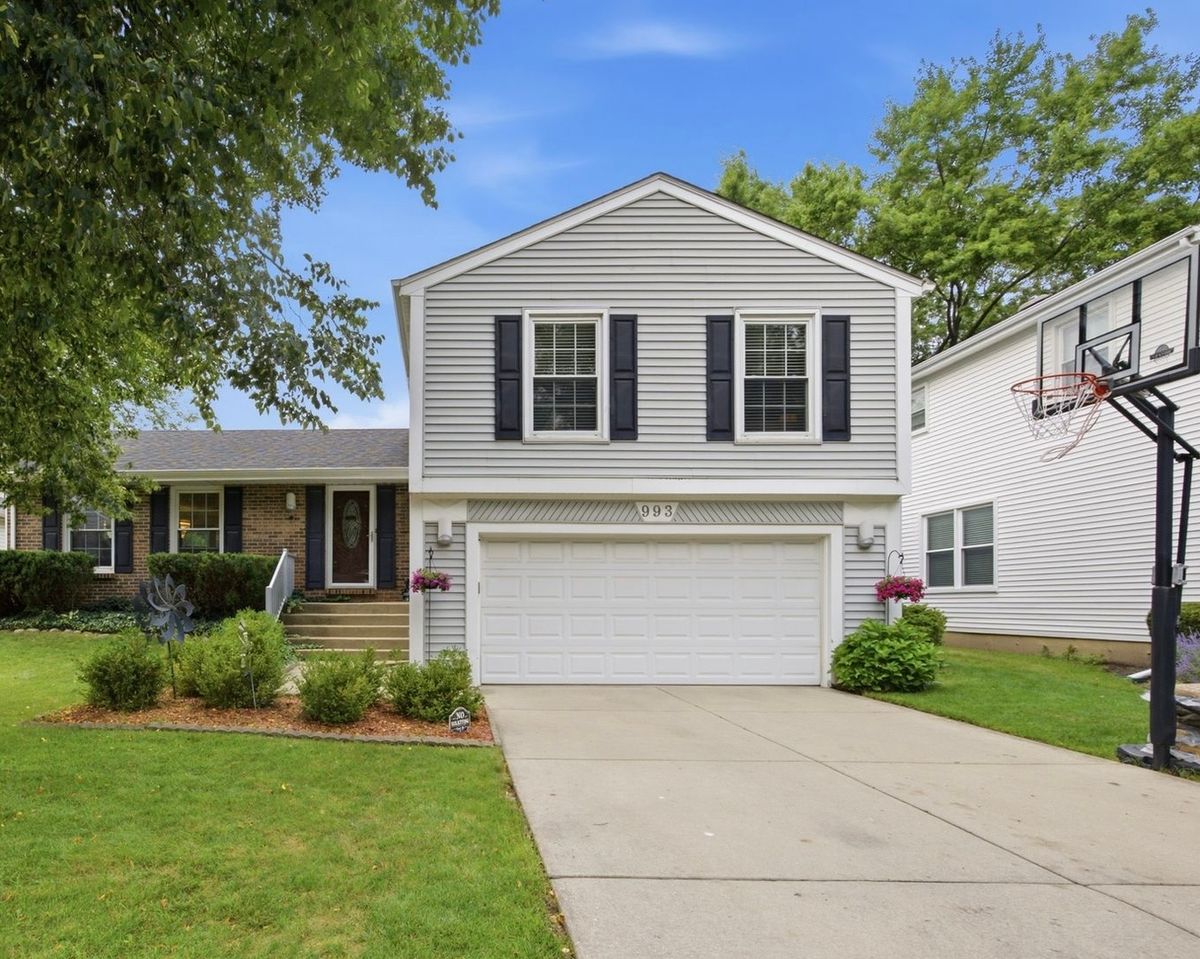
$599,900Active
4 bd · 2.5 ba · 2,200 sqft
993 Knollwood Drive
Buffalo Grove, IL
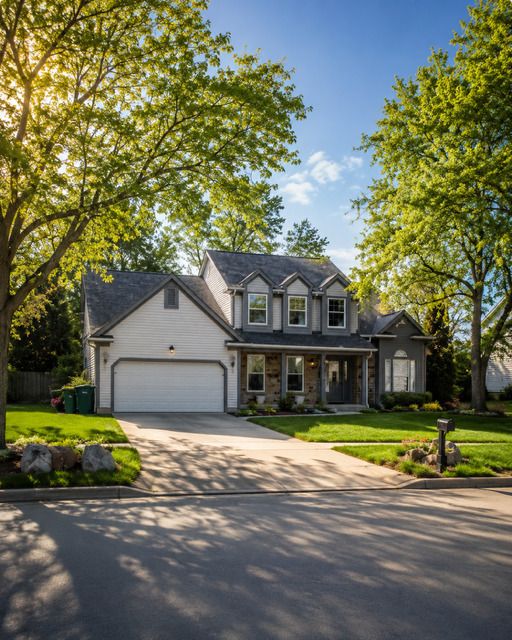
$598,000Active
4 bd · 2.5 ba · 2,279 sqft
1410 Margate Drive
Buffalo Grove, IL
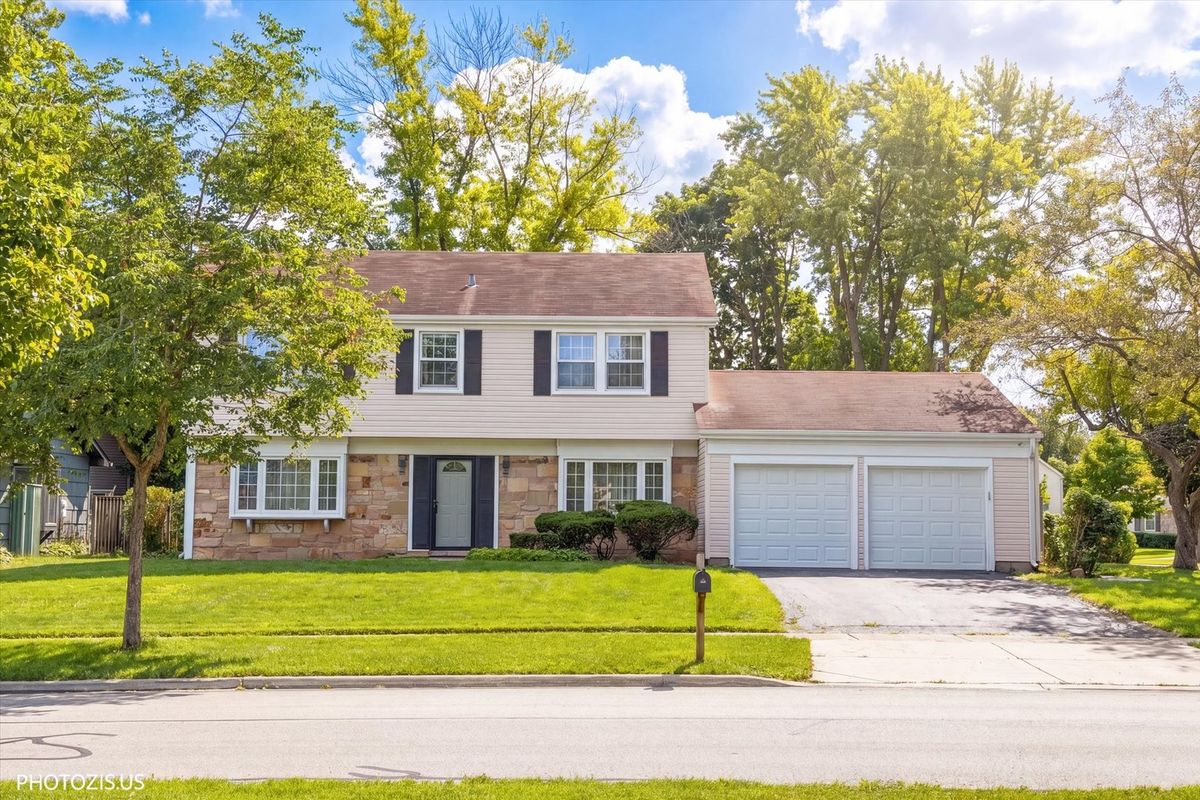
$595,000Active
4 bd · 2.5 ba · 2,200 sqft
1111 Plum Grove Circle
Buffalo Grove, IL
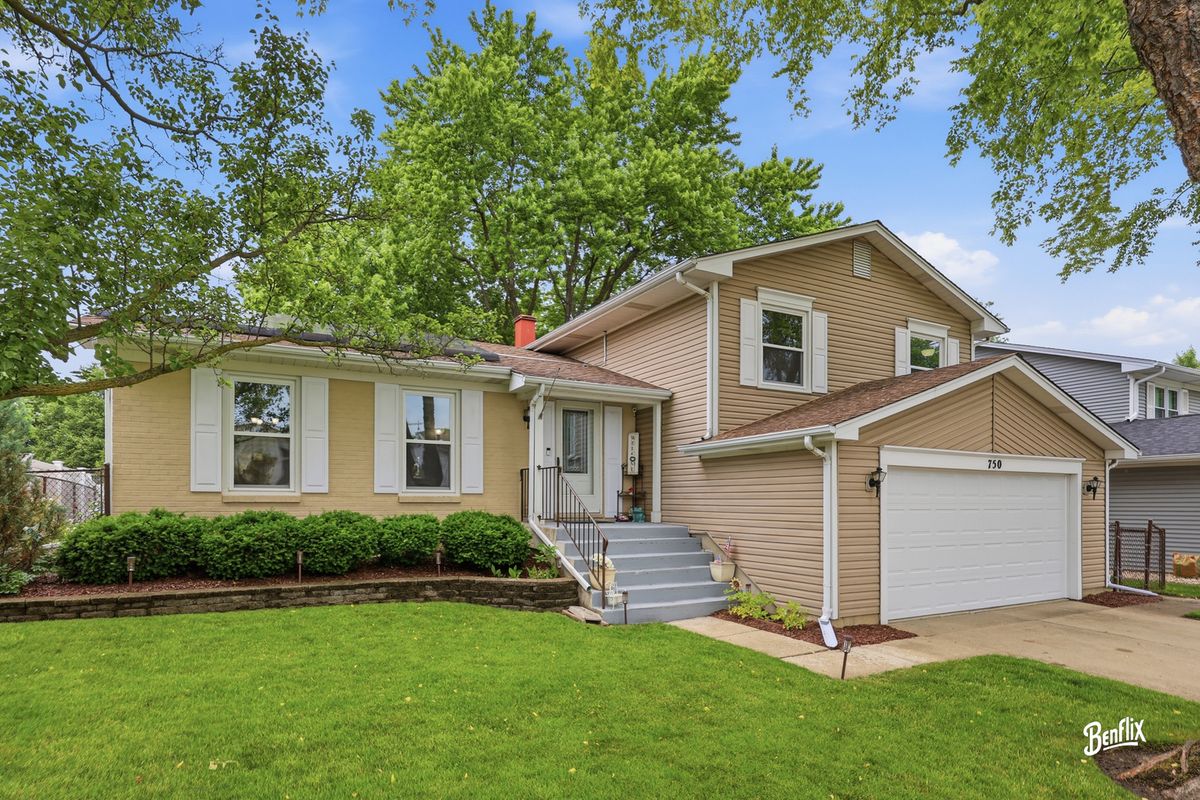
$611,000Active
3 bd · 2.5 ba · 2,518 sqft
750 Dunhill Drive
Buffalo Grove, IL