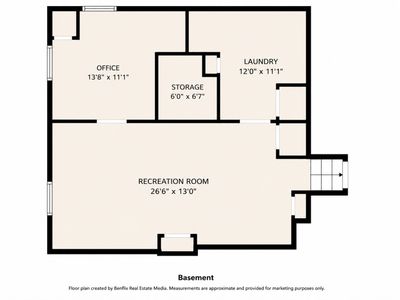
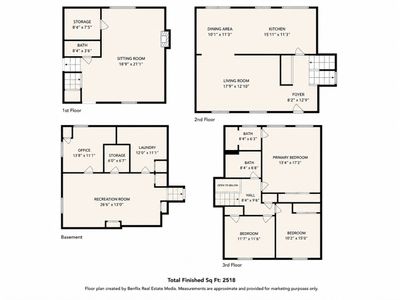
Price cut: $28,900
View all 25 photos
Detached Single · Buffalo Grove, IL
$611,000$639,900
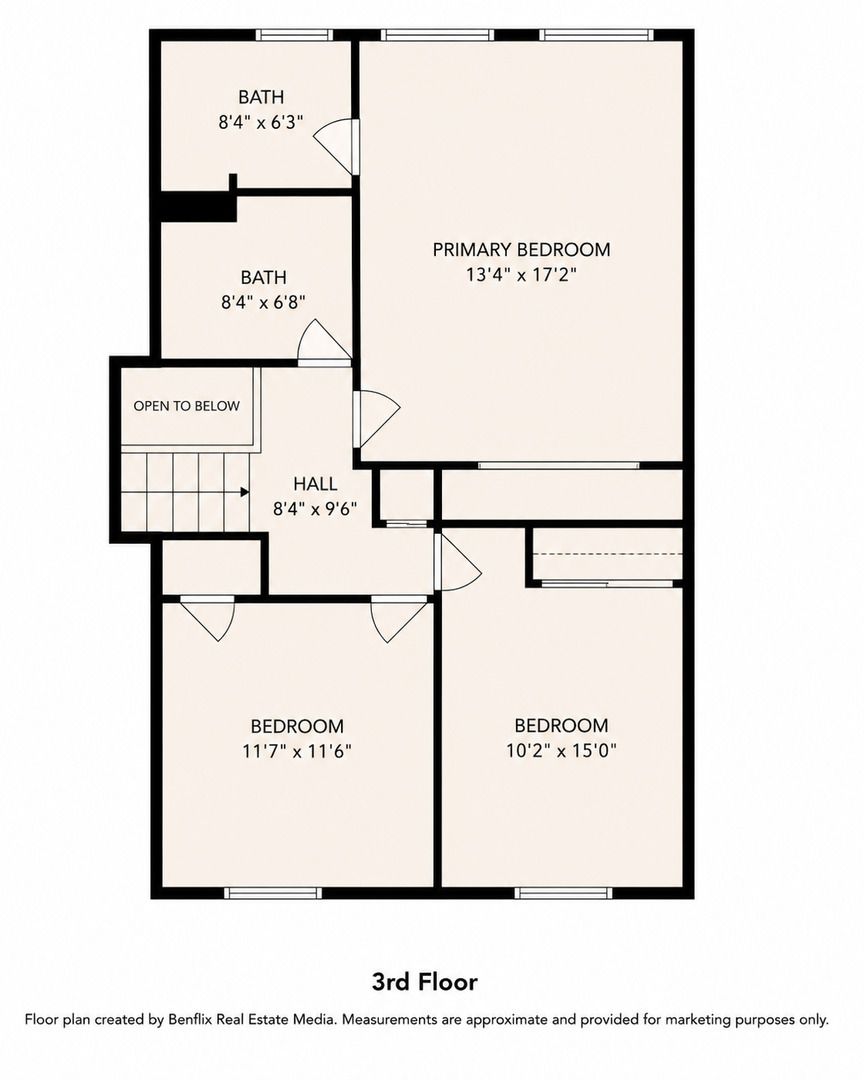
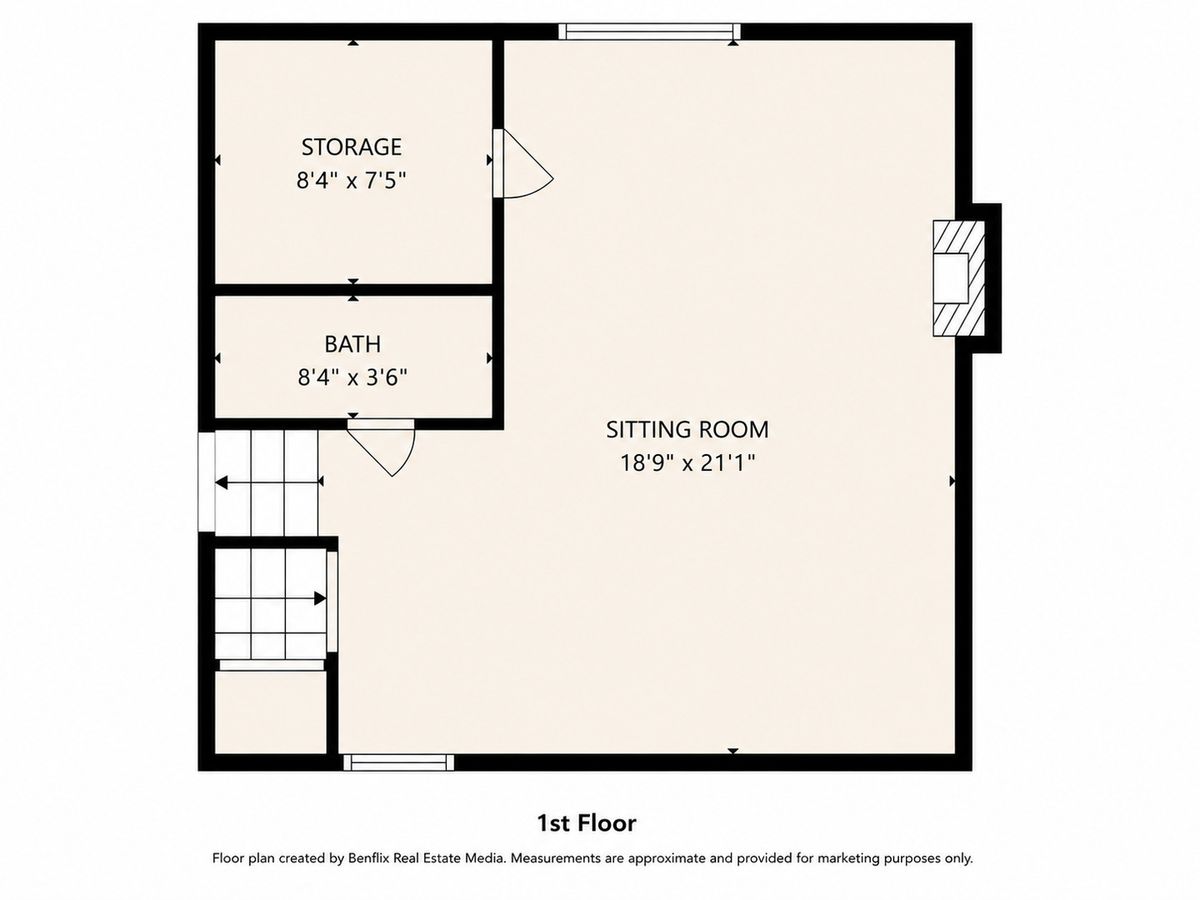
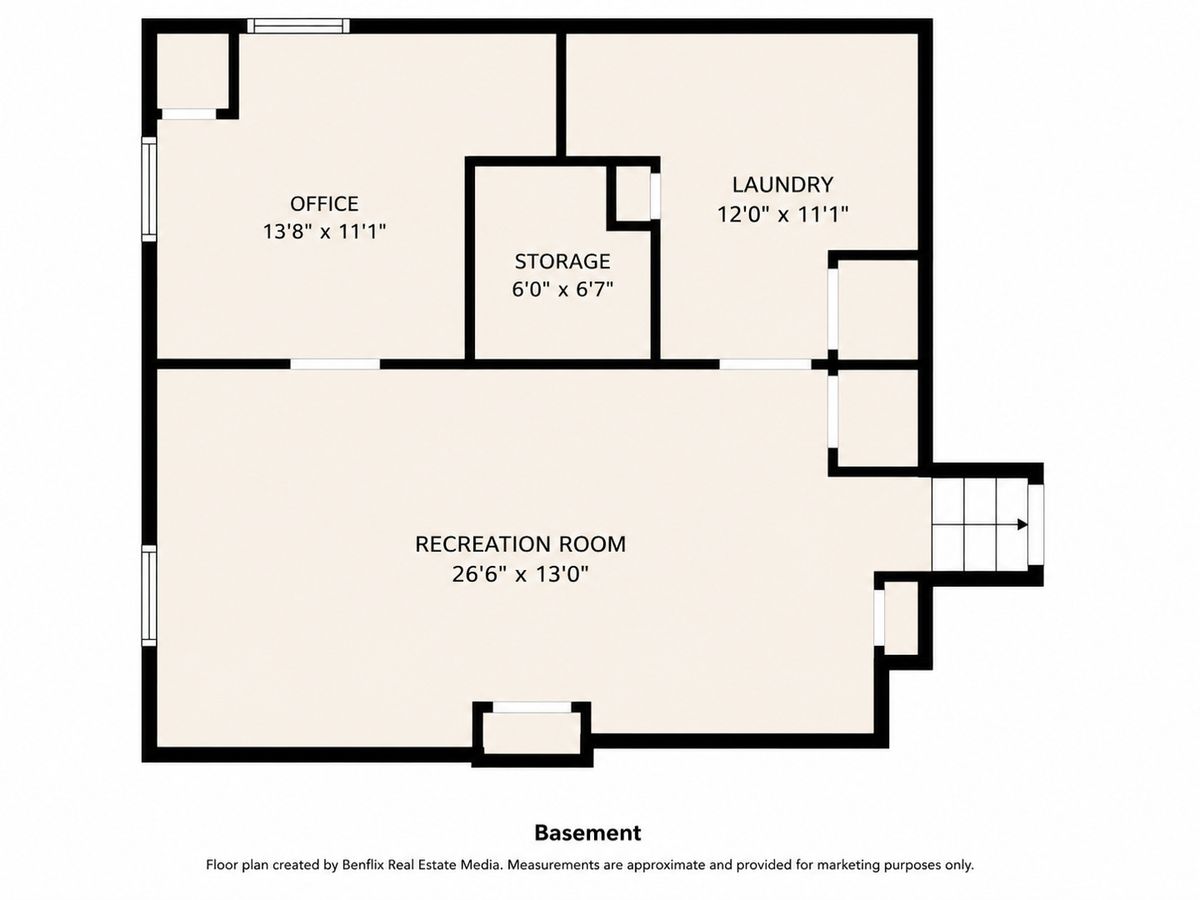
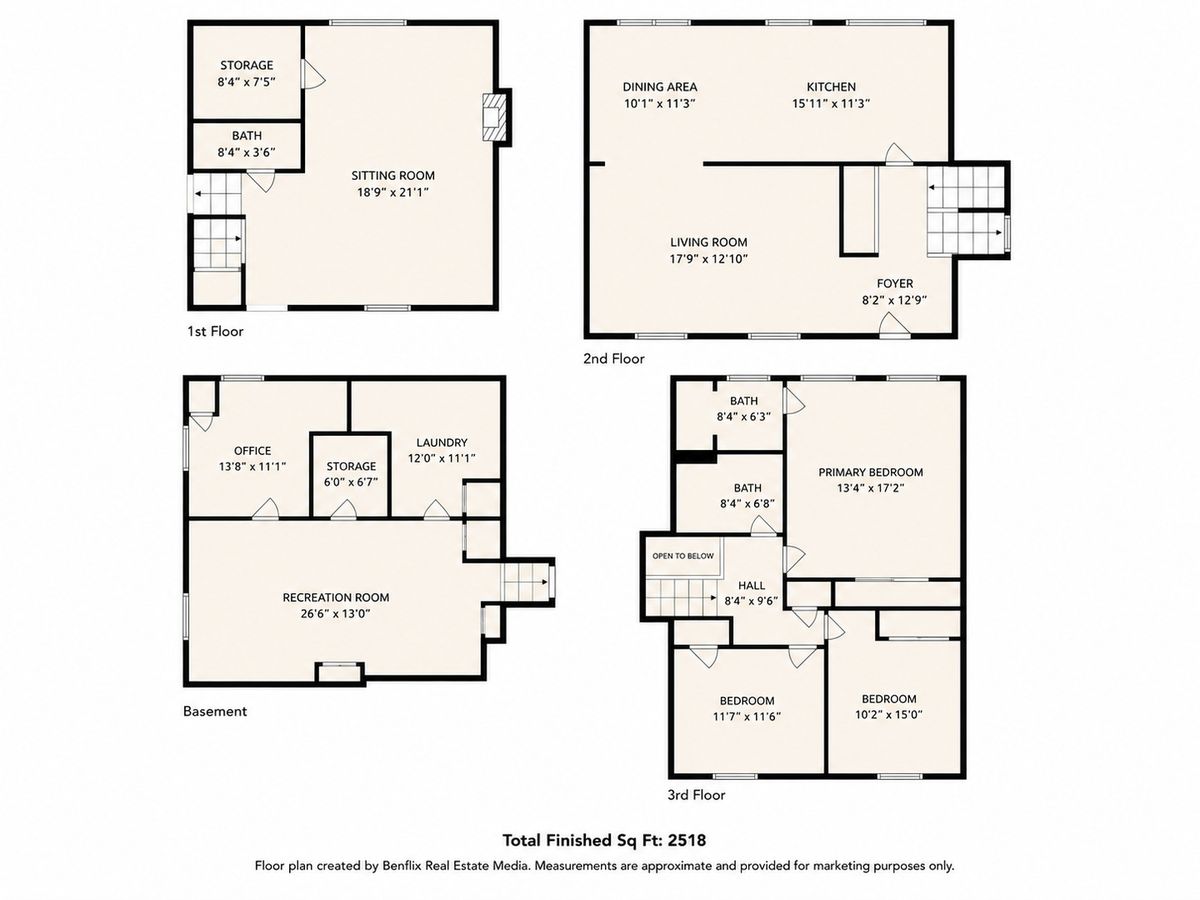
3 beds · 2.5 baths · 2,518 sqft
750 Dunhill Drive, Buffalo Grove, IL, 60089
A brick-and-mortar place to make your own — room to make it home.
Active
What’s special
Central air2-car garageIn-unit laundry
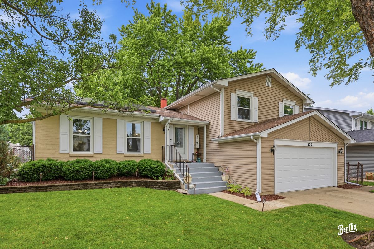
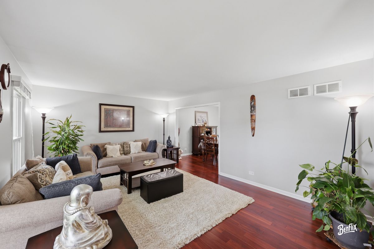
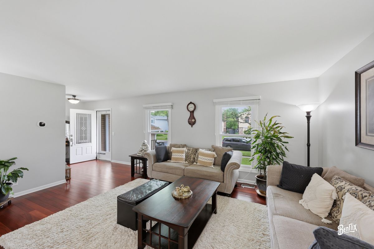
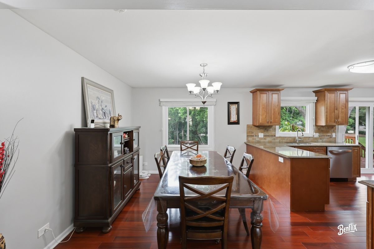
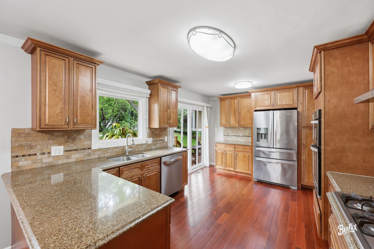
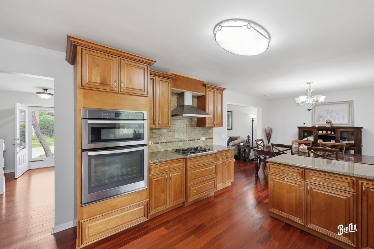
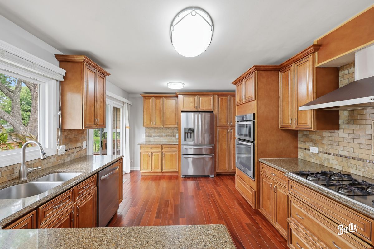
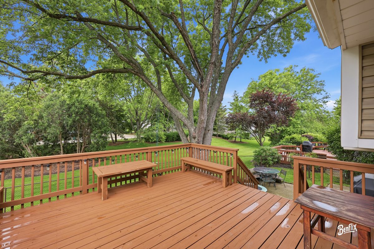
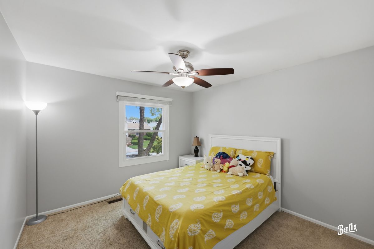
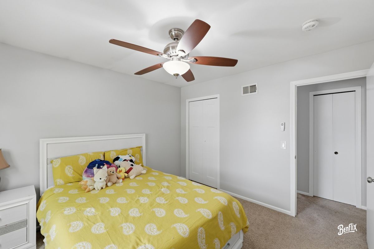
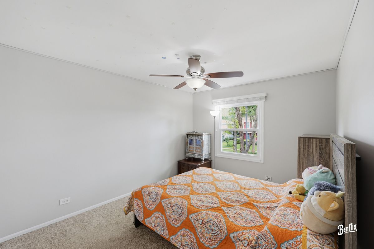
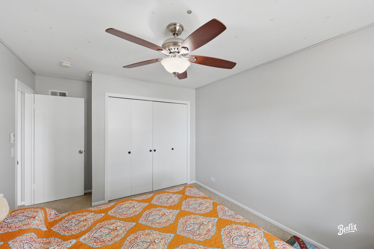
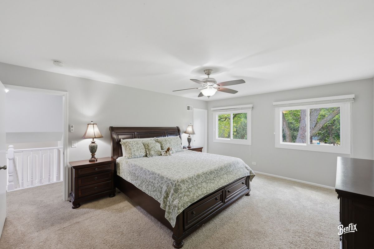
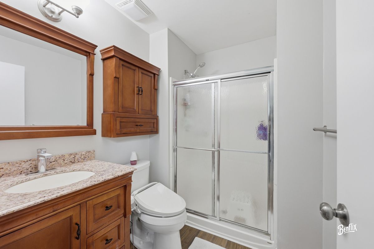
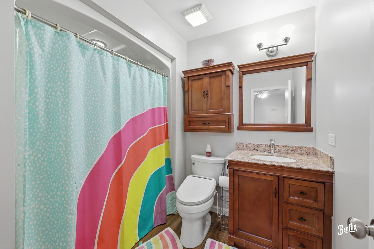
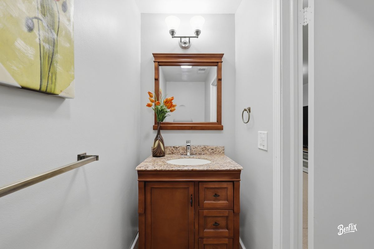
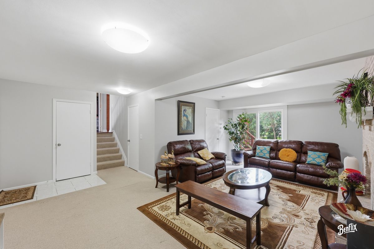
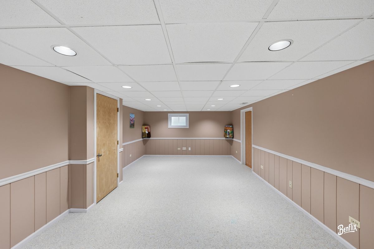
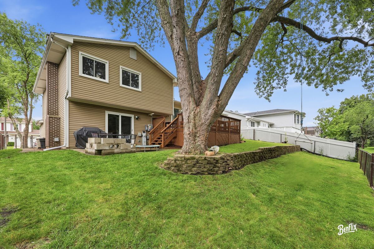
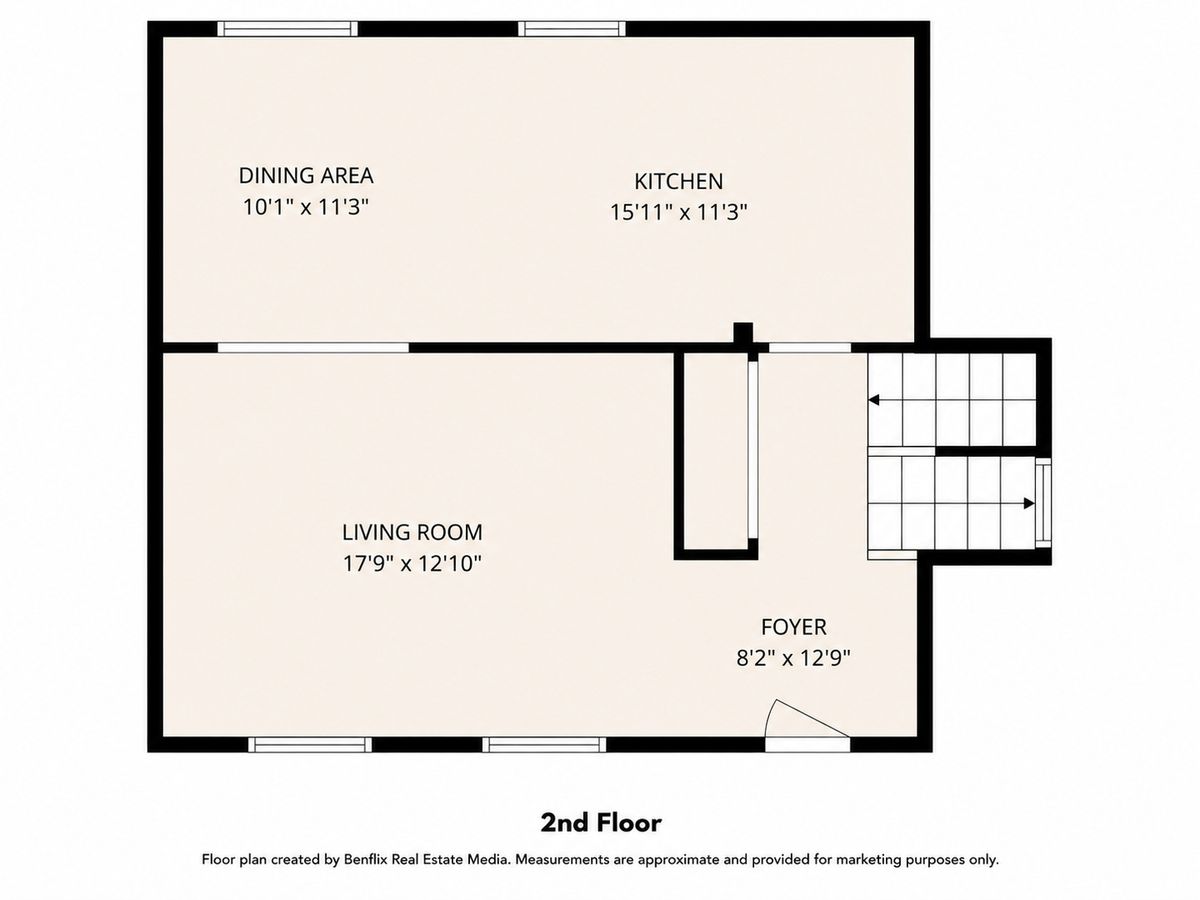
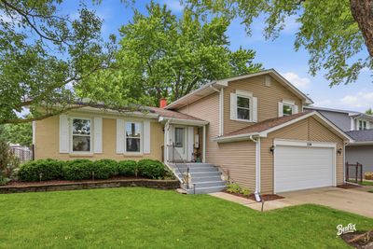
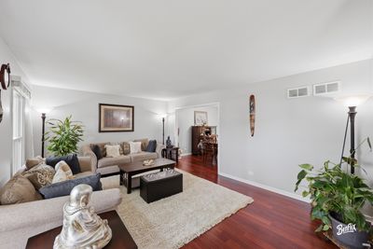
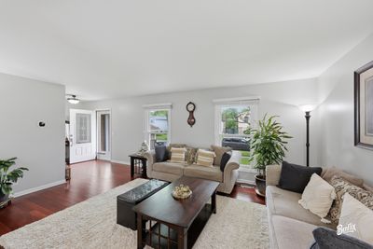
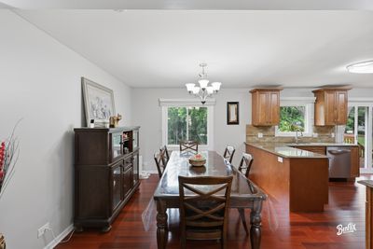
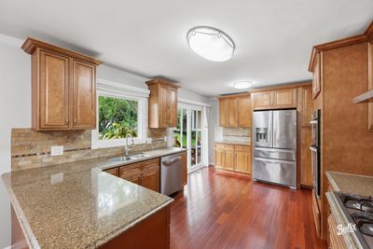
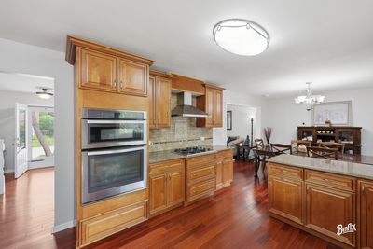
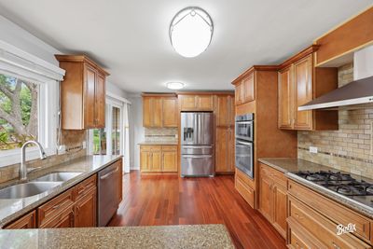
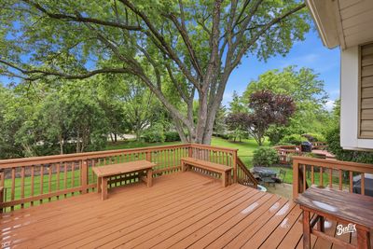
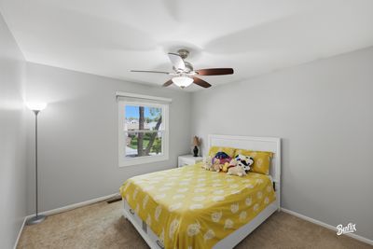
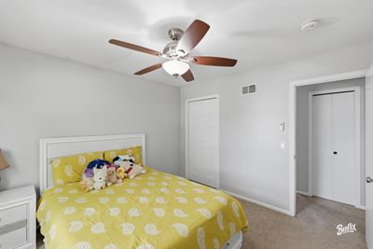
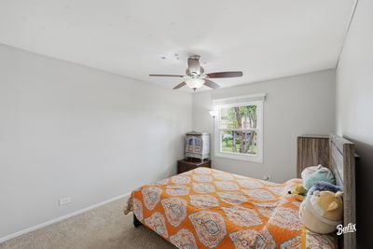
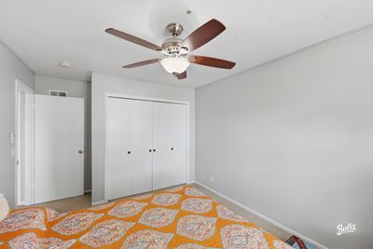
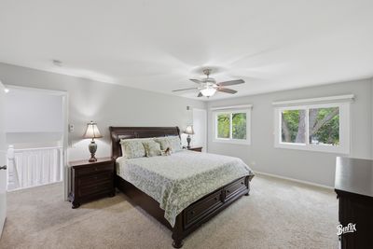
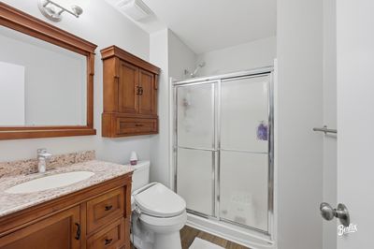
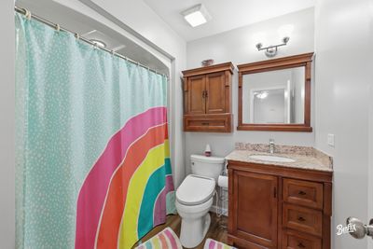
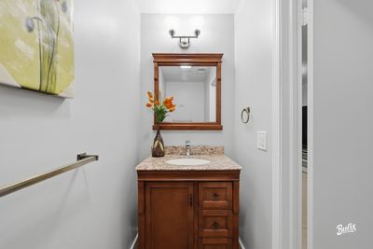
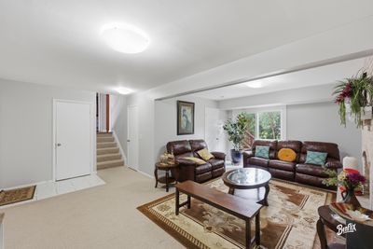
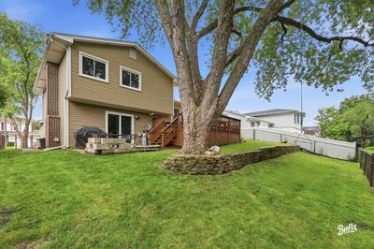
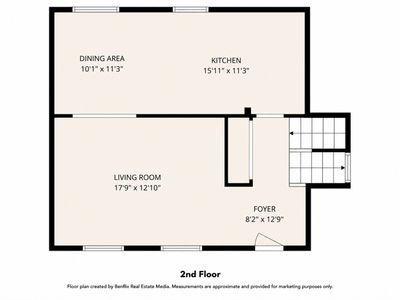
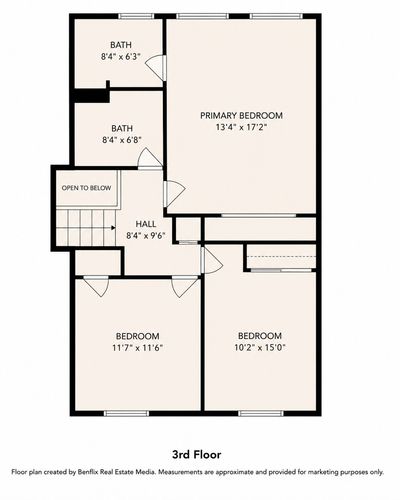
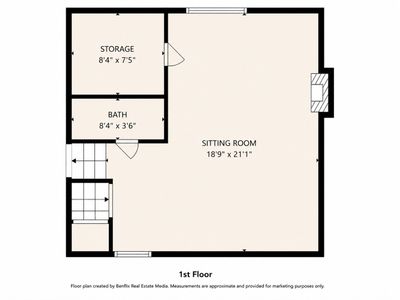
Welcome to this East Facing dream home in the highly sought-after Highland Point subdivision, perfectly situated within the award-winning D102 school district and top-rated Stevenson High School boundaries. This exceptional residence seamlessly combines a premier Buffalo Grove location with a staggering over $90K in recent capital improvements, making it entirely turnkey and worry-free. From the moment you arrive, you will appreciate the beautiful curb appeal, freshly enhanced with new paint, professional tree trimming, and meticulous landscape maintenance. Step inside to a bright and airy living area boasting premium teak hardwood floors that flow elegantly into the formal dining room. The expansive chef's kitchen was completely upgraded with a custom hood vent (2023) and a high-end microwave unit (2023) and features a brand-new stainless-steel dishwasher (2026) and garbage disposal. The home's infrastructure has been meticulously modernized, featuring a new whole-house electric panel (2023), a new AC unit (2021), a new water heater (2021), and a brand-new, high-efficiency solar panel energy system (2023) designed to maximize energy conservation and lower your utility costs. Every bedroom feature brand-new ceiling fan (2023), and the renovated bathroom shines with a new vanity, pristine tile work, and toilet equipped with bidets (2023). Energy efficiency is maximized throughout the home thanks to newer energy-efficient windows (2024), doors, and a fully finished garage (2025) complete with a newly upgraded garage door. The extensive updates continue outdoors, where you can relax or entertain on a massive wooden deck that has been completely renewed and stained, overlooking a serene yard with a newly replaced outdoor water faucet. Location is everything, placing you just minutes from the Metra station, beautiful local parks, and a vibrant selection of shopping and dining. With a structurally sound, professionally maintained roof there is absolutely nothing left to do but move in!
— the listing agent’s description
The home
3 beds
2.5 baths
2,518 sqft
Built in 1980
0.19-acre lot
2-car garage
Detached Single
What it’ll cost
$243 / sqft
$14,102 taxes / yr
No HOA
Listed $639,900
Now $611,000
56 days on dwello
Estimated monthly payment
$4,602/mo
Principal & interest$3,249
Property taxes$1,175
Homeowners insurance$178
Get pre-qualified →Connect with a licensed lender in the dwello network.
Estimate only — not a loan offer. Example rate; taxes and insurance estimated; your actual rate, payment, taxes, and insurance will vary. dwello is not a lender. Equal Housing Opportunity.
Tour it with a real dwello agent
The agent who meets you here is an actual dwello Home Group team member who knows these streets — not a stranger who bought your name from a portal. You get straight answers on the spot, and the same person stays with you through closing.
On our team, vettedYour info is never soldWith you through closing
Tour this home
In person, on your schedule — a dwello agent meets you there.
WED
Jun 3
THU
Jun 4
FRI
Jun 5
SAT
Jun 6
11:00 am
Schedule a tour
56 days on dwello
Price history
Price reduced
Aug 5, 2026
↓ $28,900$611,000
Listed for sale
Jun 12, 2026
$639,900
Now $28,900 below the original list price.
Property taxes
2025
Annual tax bill (MLS)
From county records — verify with the assessor.
Features
Central AirNatural GasForced AirVinyl SidingPublic SewerConcreteGarage Door Opener
Schools
Elementary — Tripp School
Middle — Aptakisic Junior High School
High — Adlai E Stevenson High School
Assigned schools per the listing — always verify enrollment + boundaries with the district.
Neighborhood
Loading map…
Nearby places via OpenStreetMap — approximate; verify what matters to you. Map © Mapbox © OpenStreetMap.
MLS listing data
Listed by Vijay Ghuge · Coldwell Banker Realty
Listing last updated Aug 5, 2026 · data refreshed from the MLS Aug 5, 2026, 5:10 AM CT
Based on information submitted to the MLS GRID as of Aug 5, 2026, 5:10 AM CT. Listing data © MRED LLC, distributed by MLS GRID — deemed reliable but not guaranteed; independently verify. Anything shown below this point is not MLS listing data.
See it in personA real dwello agent on our team — never a sold lead.
Schedule a tour
Message
No pressure — reach out whenever you’re ready.
Similar homes nearby
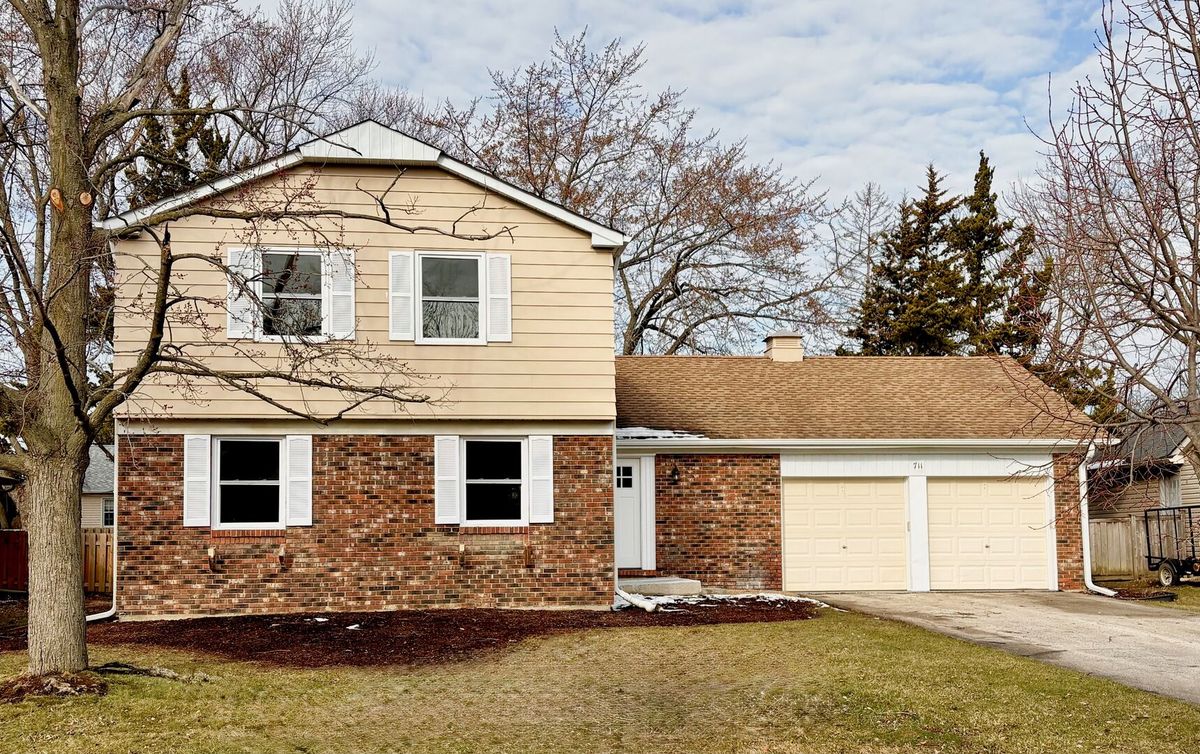
$615,000Active
4 bd · 2.5 ba · 2,240 sqft
711 Woodhollow Lane
Buffalo Grove, IL
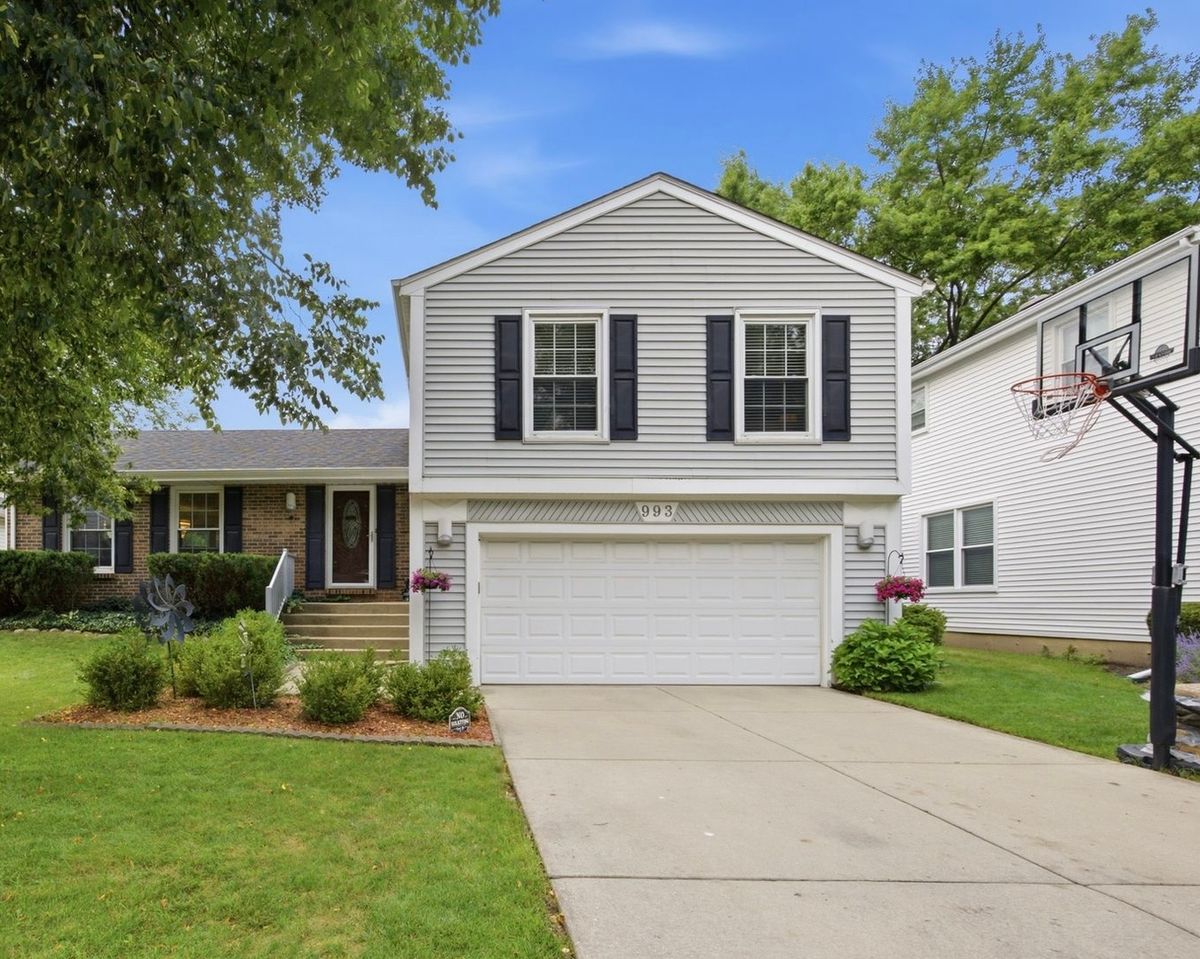
$599,900Active
4 bd · 2.5 ba · 2,200 sqft
993 Knollwood Drive
Buffalo Grove, IL
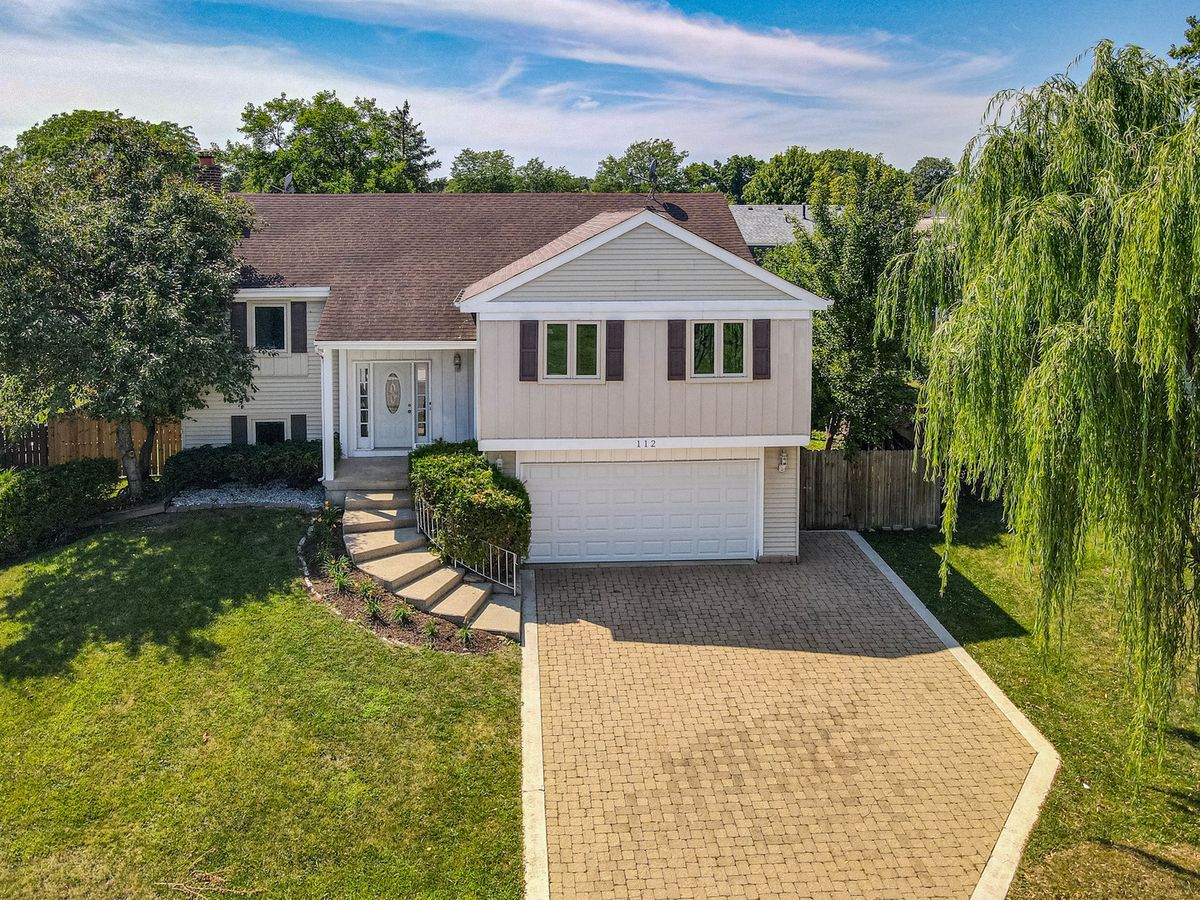
$599,000Active
4 bd · 3 ba · 2,200 sqft
112 LILAC Lane
Buffalo Grove, IL
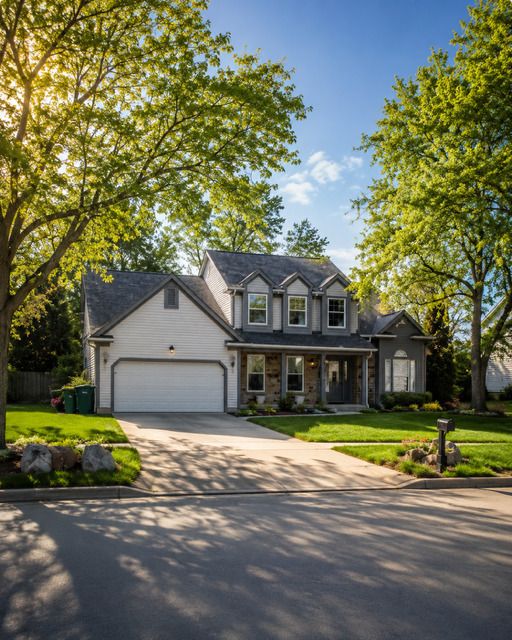
$598,000Active
4 bd · 2.5 ba · 2,279 sqft
1410 Margate Drive
Buffalo Grove, IL