View all 25 photos
Detached Single · Plainfield, IL
$434,900
5 beds · 2.5 baths · 2,767 sqft
1808 Arbor Gate Drive, Plainfield, IL, 60586
A brick-and-mortar place to make your own — room to make it home.
Active
What’s special
Central air2-car garage0.30-acre lot
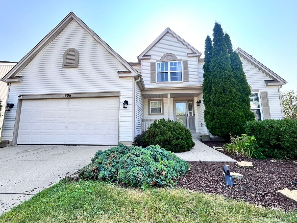
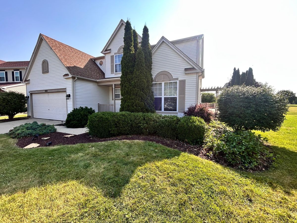
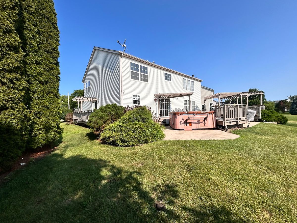
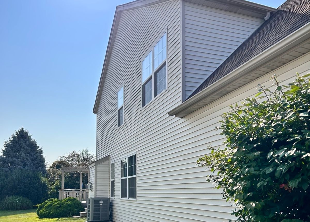
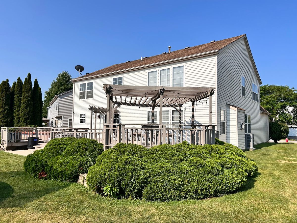
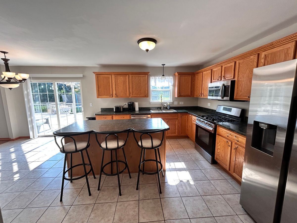
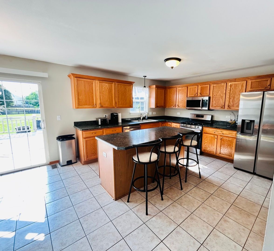
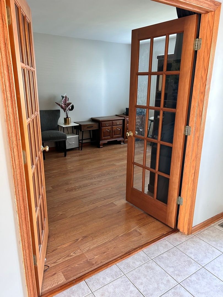
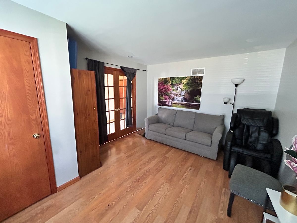
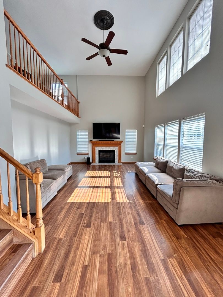
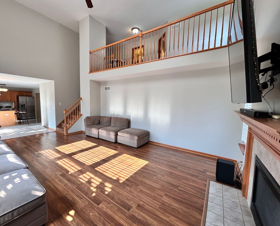
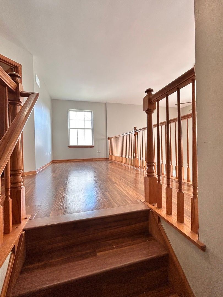
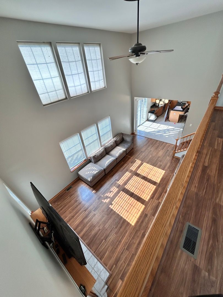
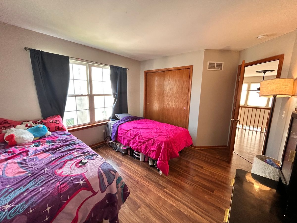
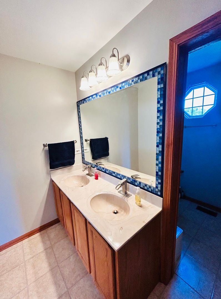
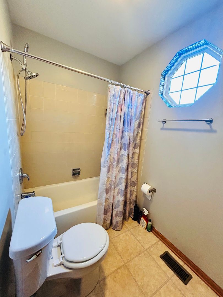
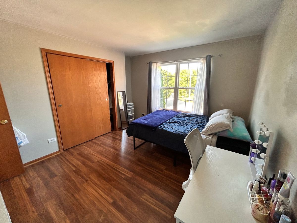
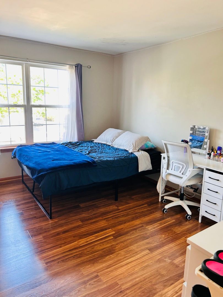
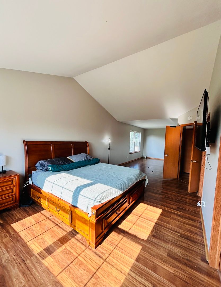
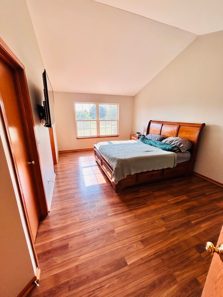
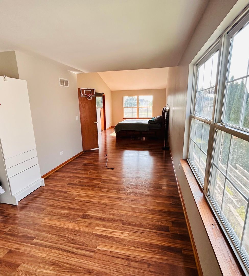
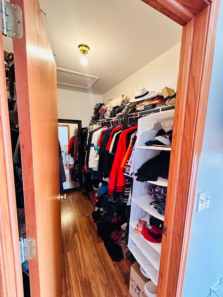
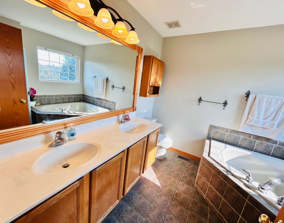
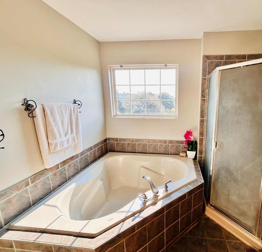
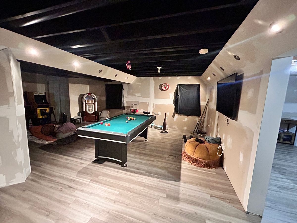
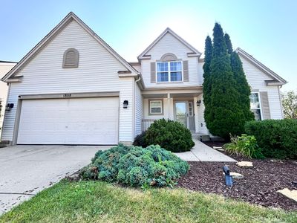
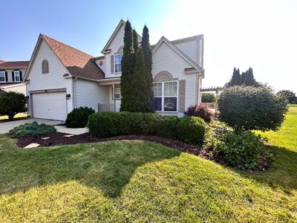
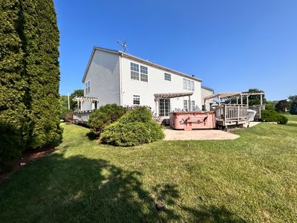
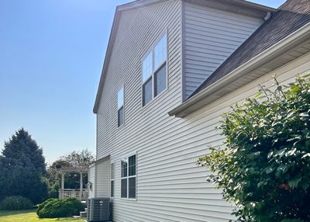
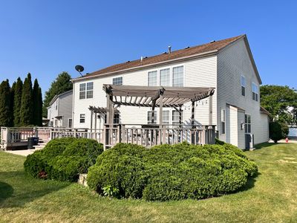
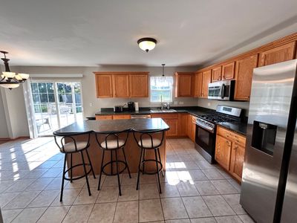
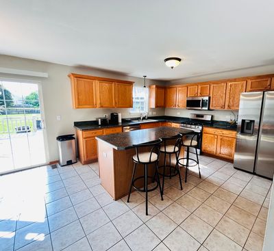
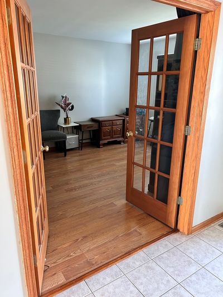
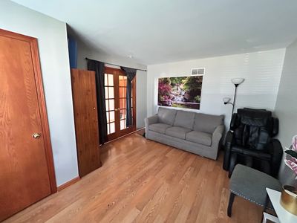
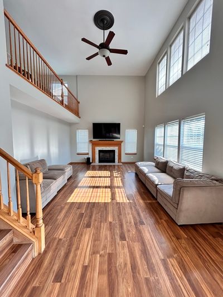
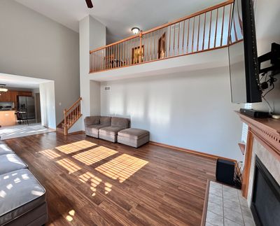
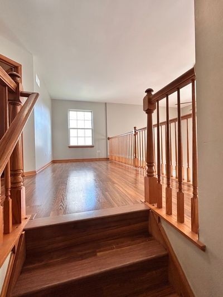
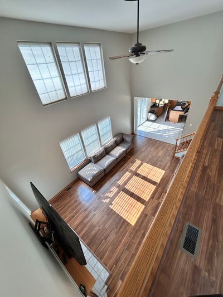
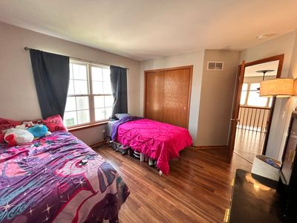
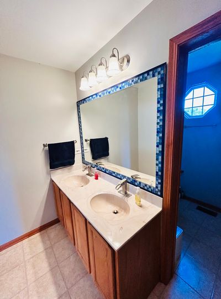
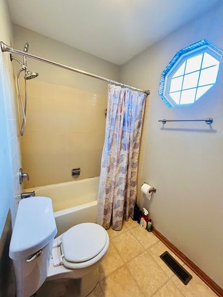
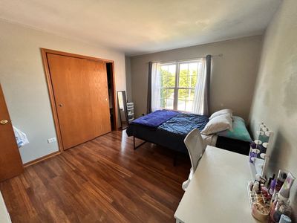
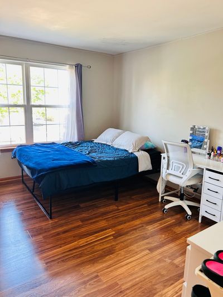
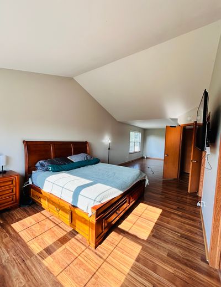
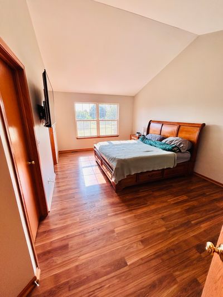
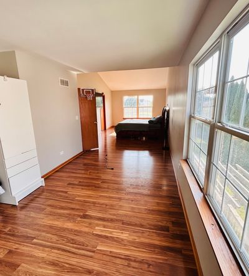
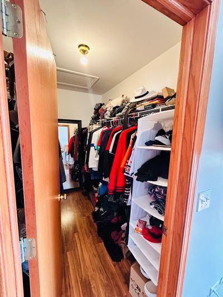
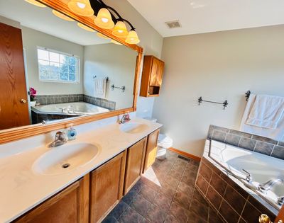
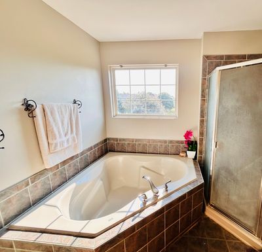
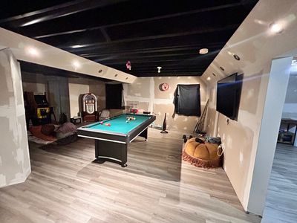
Discover and make yours this impressive Clearwater model home in Plainfield's highly desirable Wesmere community! This approximately 2800 sq ft, 5-bedroom, 2.5-bathroom property is designed for modern, spacious living. The main level features an open-concept layout leading into the family room, where beautiful wood laminate flooring begins and a striking loft overlook creates an airy sense of volume. The large kitchen features sleek tile flooring and stainless steel appliances. A highly desirable first-floor 5th bedroom easily transitions into a private home office, guest room, or playroom. Upstairs, durable wood laminate flooring runs throughout the entire second level. The expansive, very spacious master bedroom serves as a true retreat, featuring an en-suite bathroom with a double-sink vanity, a soaking tub, and a separate walk-in shower. Downstairs, the partially finished basement offers a blank canvas for a recreation room or private retreat. Outside, the large back deck and expansive backyard provide plenty of room to play or entertain. Living here means enjoying a resort-style lifestyle. The vibrant Wesmere community boasts a 10,000-square-foot clubhouse with a fitness center, three pools, sports courts, baseball fields, playgrounds, and catch-and-release fishing ponds with walking paths. Do not miss this incredible opportunity! Being sold As-Is including hot tub.
— the listing agent’s description
The home
5 beds
2.5 baths
2,767 sqft
Built in 2000
0.30-acre lot
2-car garage
Detached Single
What it’ll cost
$157 / sqft
$8,794 taxes / yr
$95/mo HOA
8 days on dwello
Estimated monthly payment
$3,267/mo
Principal & interest$2,312
Property taxes$733
Homeowners insurance$127
HOA dues$95
Get pre-qualified →Connect with a licensed lender in the dwello network.
Estimate only — not a loan offer. Example rate; taxes, HOA dues, insurance estimated; your actual rate, payment, taxes, and insurance will vary. dwello is not a lender. Equal Housing Opportunity.
Tour it with a real dwello agent
The agent who meets you here is an actual dwello Home Group team member who knows these streets — not a stranger who bought your name from a portal. You get straight answers on the spot, and the same person stays with you through closing.
On our team, vettedYour info is never soldWith you through closing
Tour this home
In person, on your schedule — a dwello agent meets you there.
WED
Jun 3
THU
Jun 4
FRI
Jun 5
SAT
Jun 6
11:00 am
Schedule a tour
8 days on dwello
Price history
Listed for sale
Jul 31, 2026
$434,900
Property taxes
2025
Annual tax bill (MLS)
From county records — verify with the assessor.
Features
Central AirNatural GasVinyl SidingPublic SewerYesGarage Owned
Schools
Elementary — Wesmere Elementary School
Middle — Drauden Point Middle School
High — Plainfield South High School
Assigned schools per the listing — always verify enrollment + boundaries with the district.
Neighborhood
Loading map…
Nearby places via OpenStreetMap — approximate; verify what matters to you. Map © Mapbox © OpenStreetMap.
MLS listing data
Listed by Jose Garcia · Century 21 Circle
Listing last updated Aug 7, 2026 · data refreshed from the MLS Aug 7, 2026, 8:03 AM CT
Based on information submitted to the MLS GRID as of Aug 7, 2026, 8:03 AM CT. Listing data © MRED LLC, distributed by MLS GRID — deemed reliable but not guaranteed; independently verify. Anything shown below this point is not MLS listing data.
See it in personA real dwello agent on our team — never a sold lead.
Schedule a tour
Message
No pressure — reach out whenever you’re ready.
Similar homes nearby
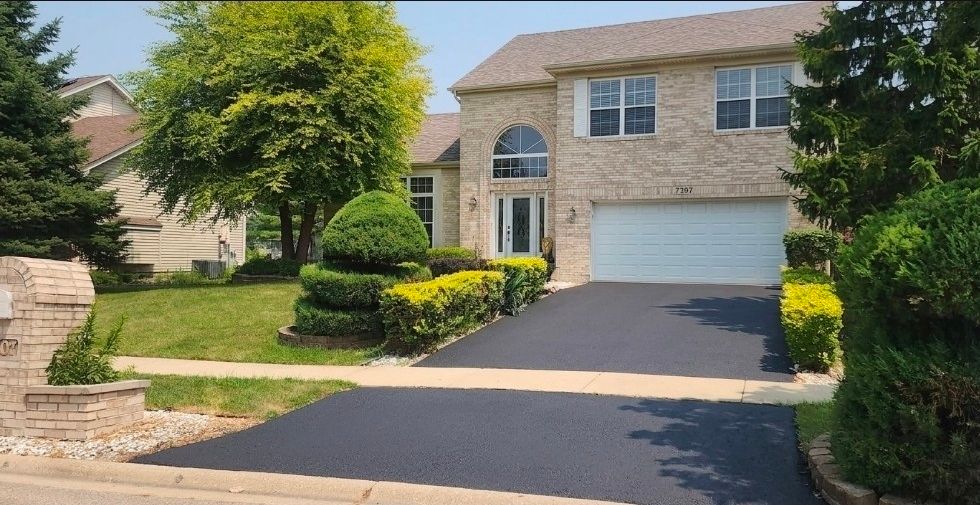
$434,900Active
4 bd · 2.5 ba · 1,926 sqft
7307 Atkinson Circle
Plainfield, IL
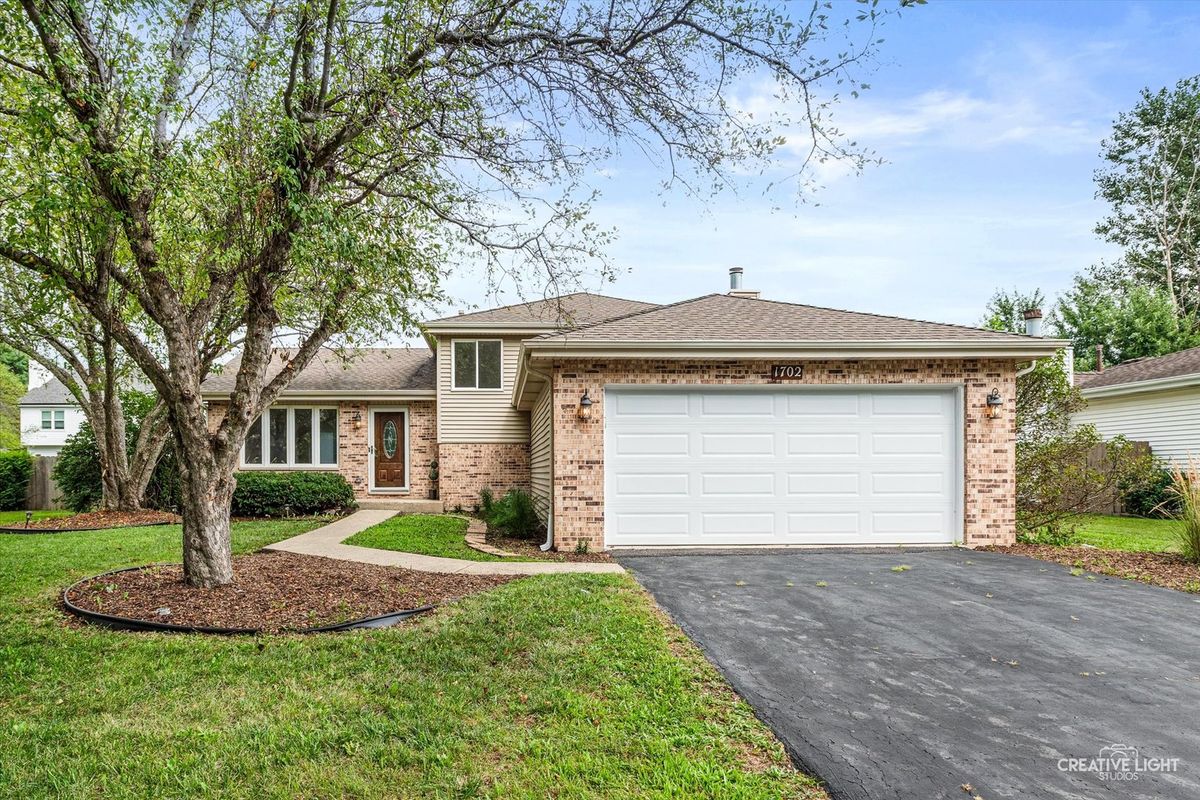
$439,000Active
4 bd · 2 ba · 1,875 sqft
1702 Pebble Beach Drive
Plainfield, IL
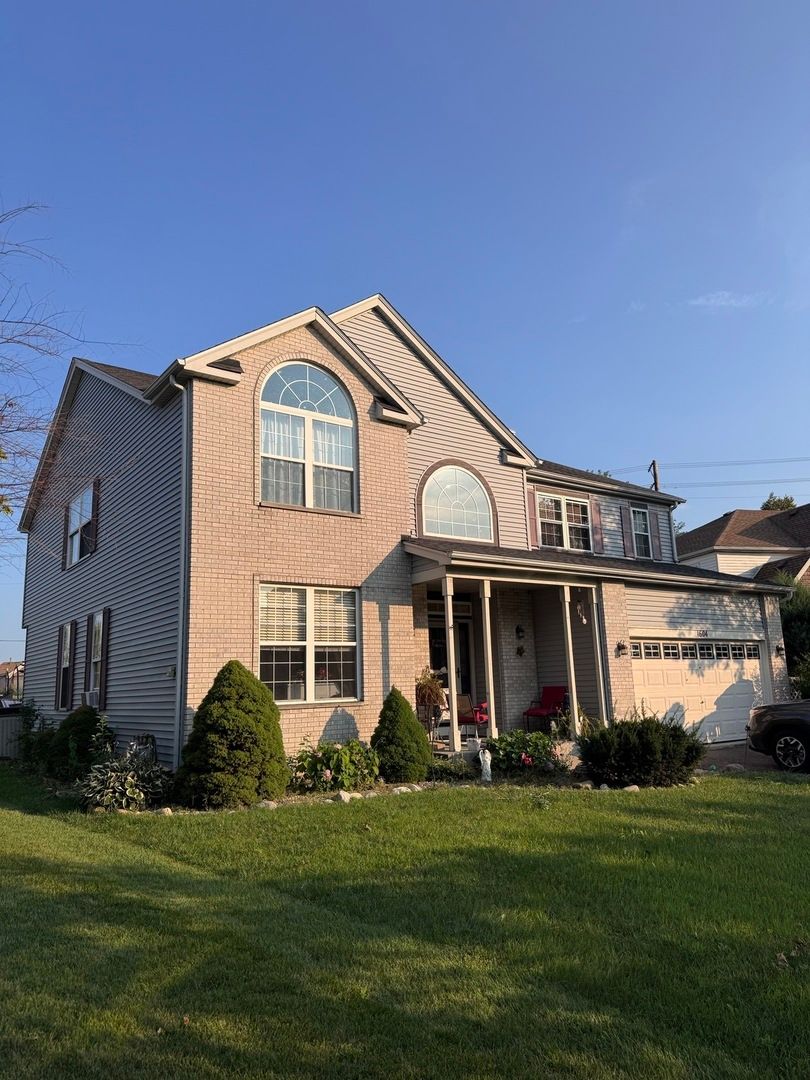
$430,000Active
4 bd · 2.5 ba · 2,624 sqft
1604 Grand Highlands Drive
Plainfield, IL
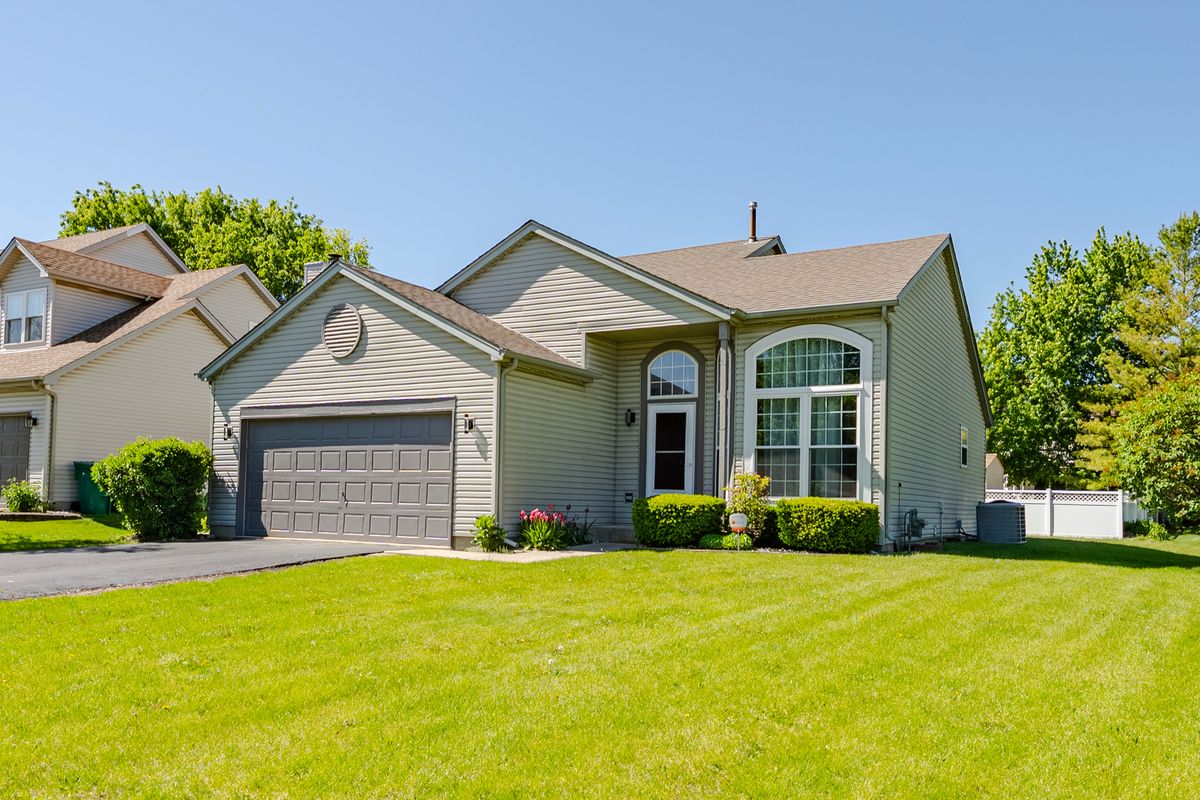
$439,900Active
4 bd · 2 ba · 2,739 sqft
24104 Primrose Circle
Plainfield, IL