View all 55 photos
Detached Single · Plainfield, IL
$434,900
4 beds · 2.5 baths · 1,926 sqft
7307 Atkinson Circle, Plainfield, IL, 60586
A brick-and-mortar place to make your own — room to make it home.
Active
What’s special
Central air2-car garageIn-unit laundry
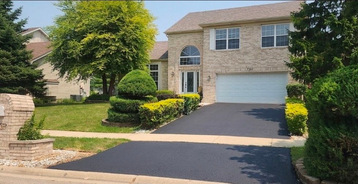
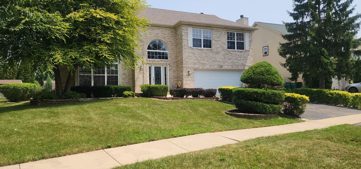
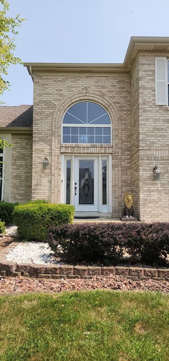
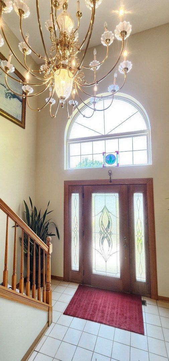
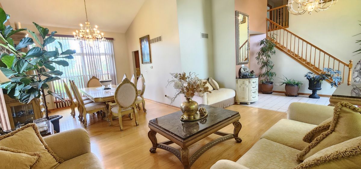
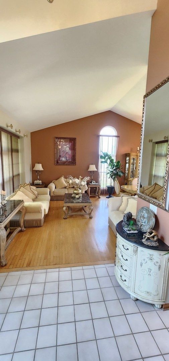
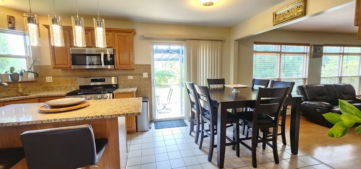
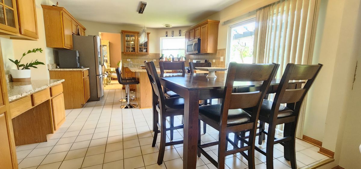
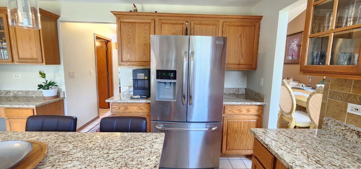
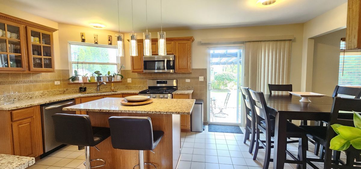
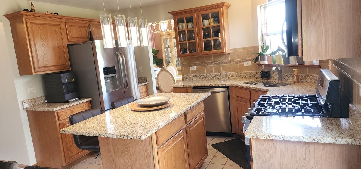
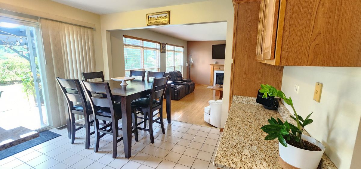
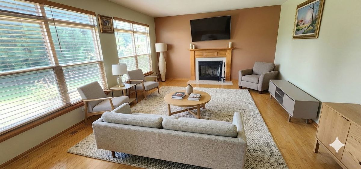
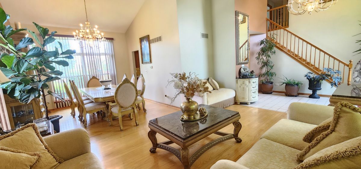
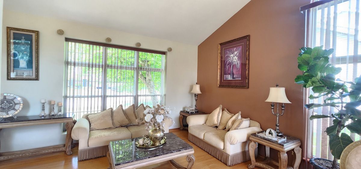
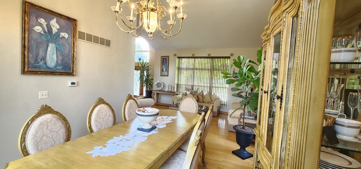
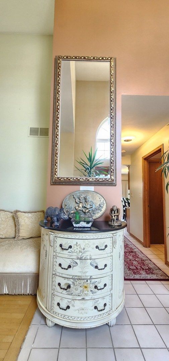
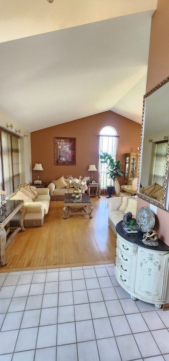
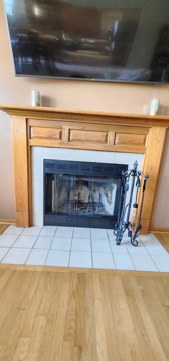
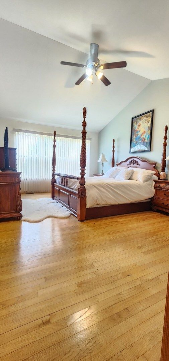
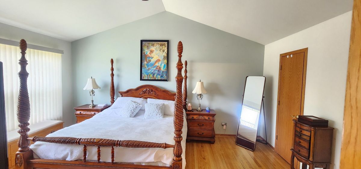
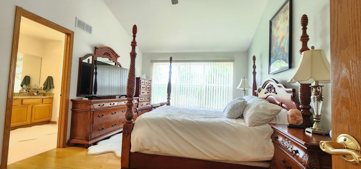
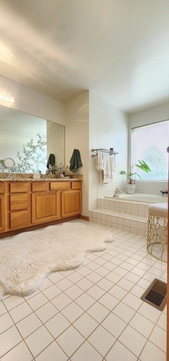
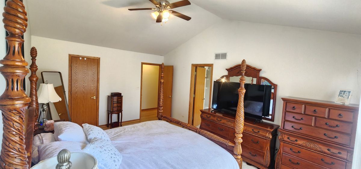
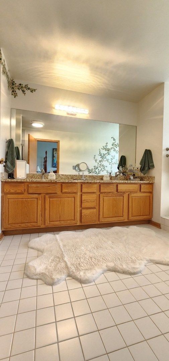
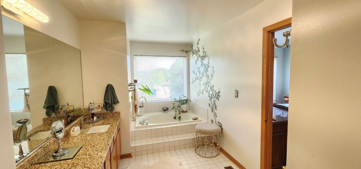
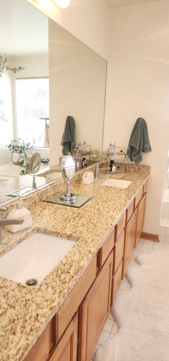
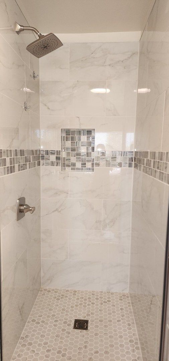
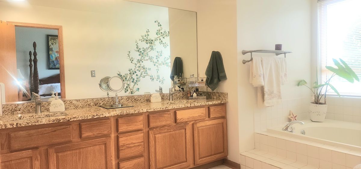
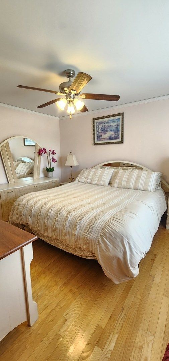
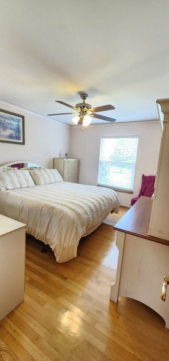
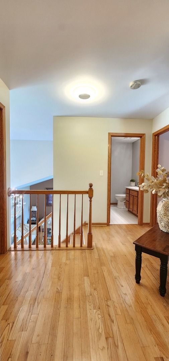
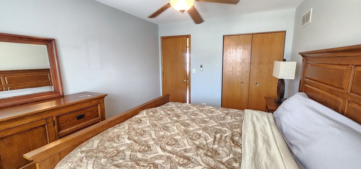
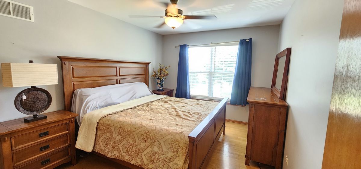
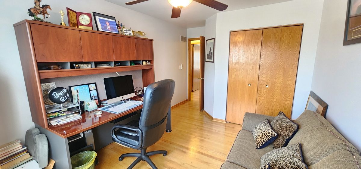
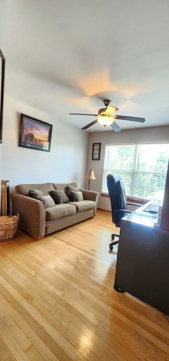
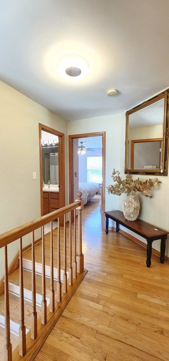
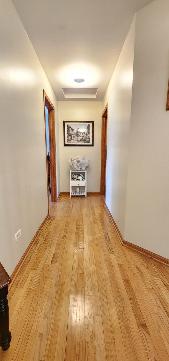
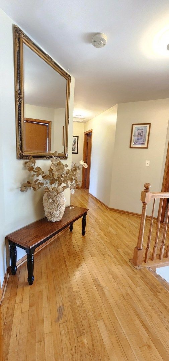
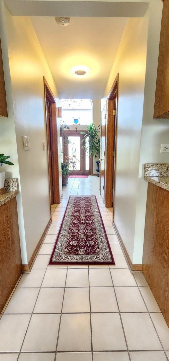
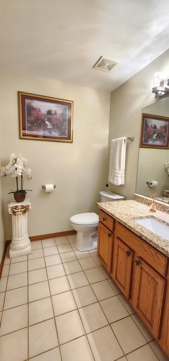
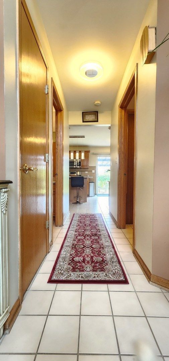
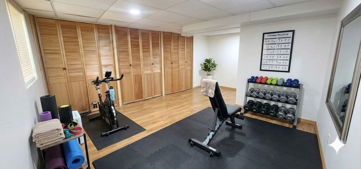
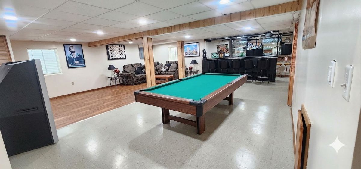
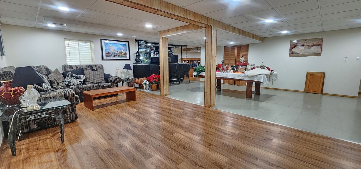
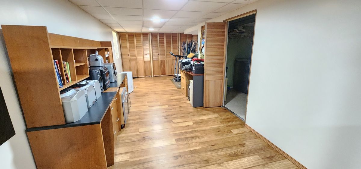
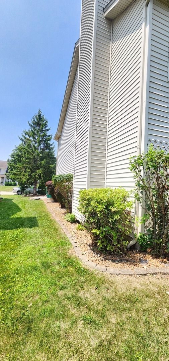
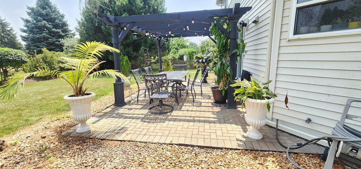
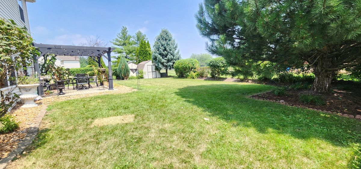
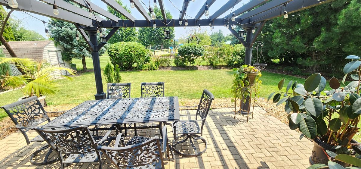
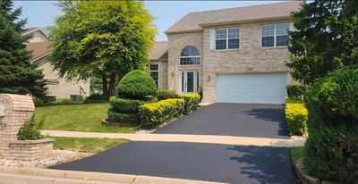
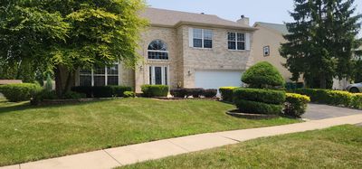
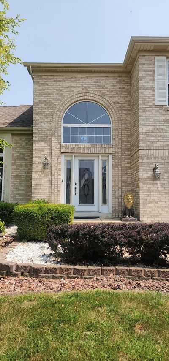
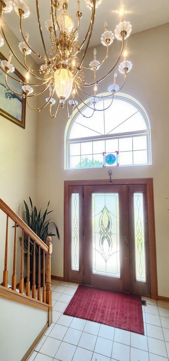
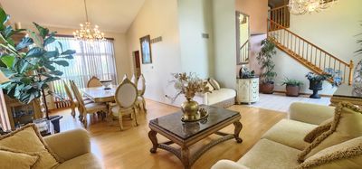
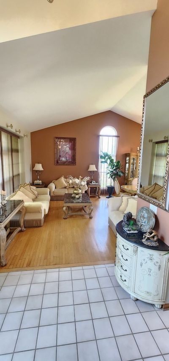
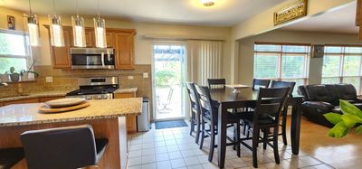
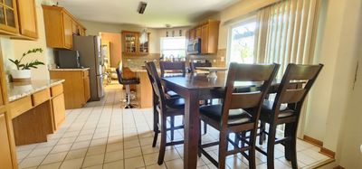
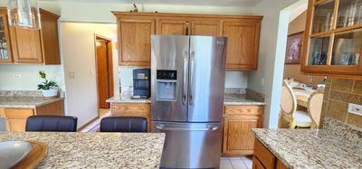
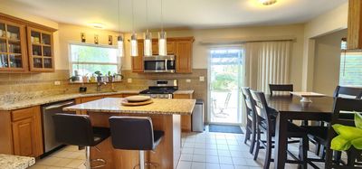
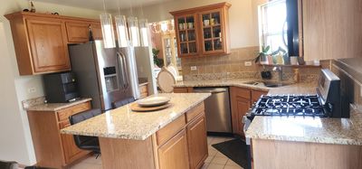
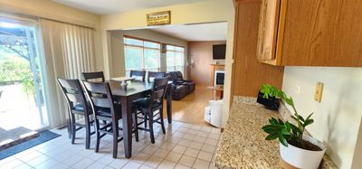
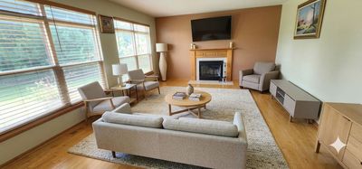
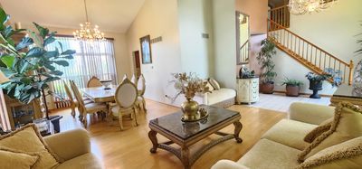
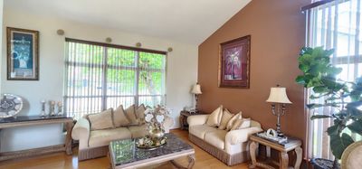
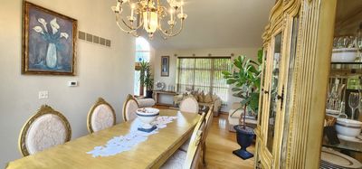
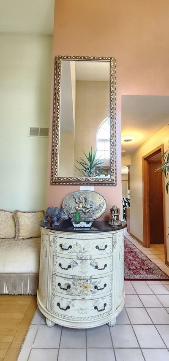
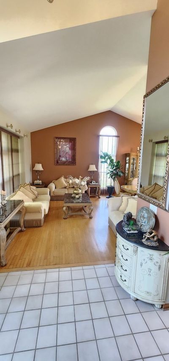
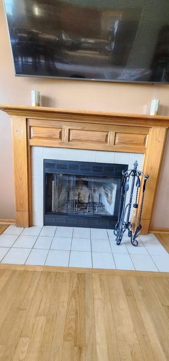
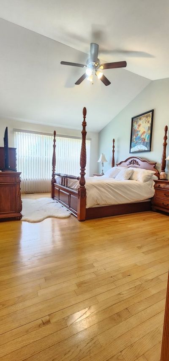
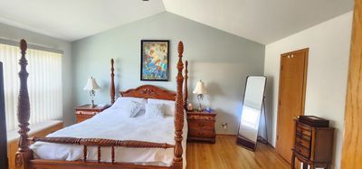
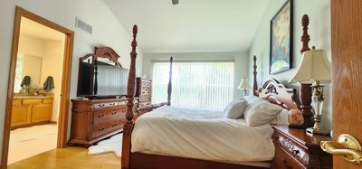
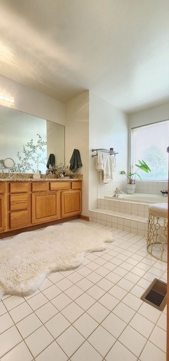
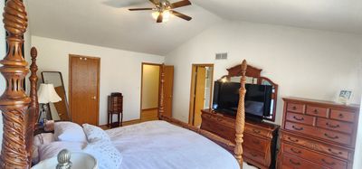
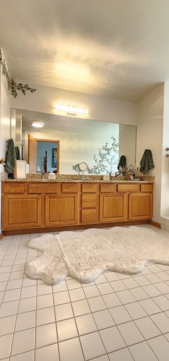
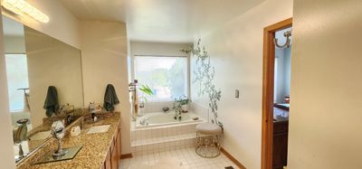
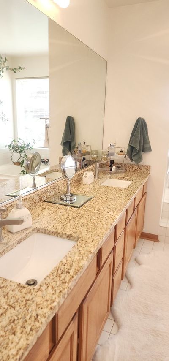
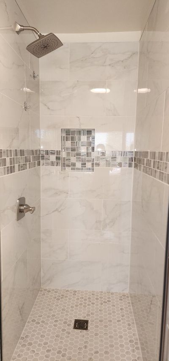
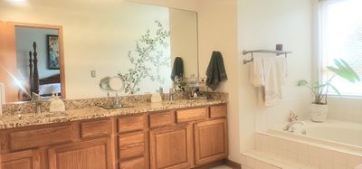
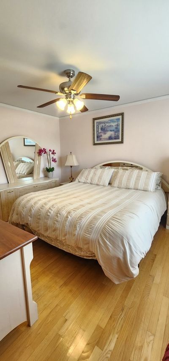
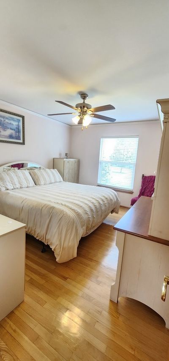
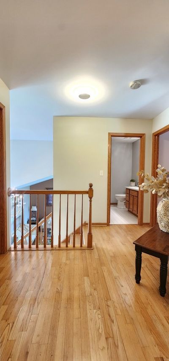
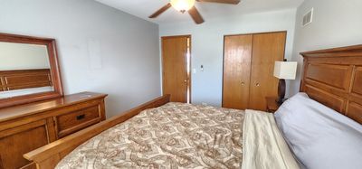
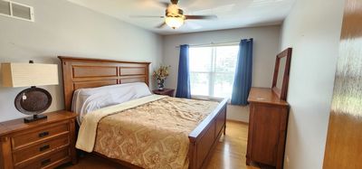
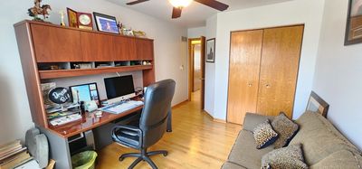
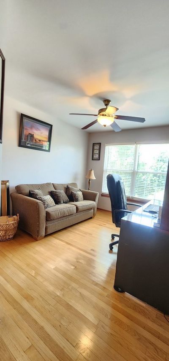
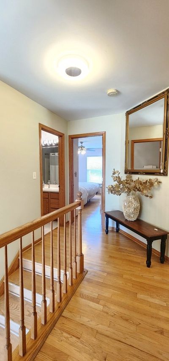
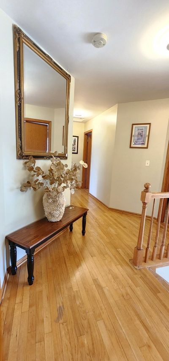
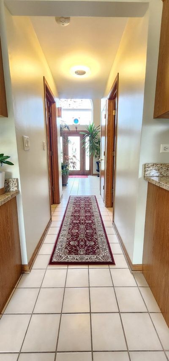
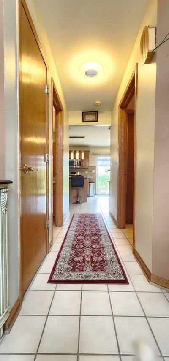

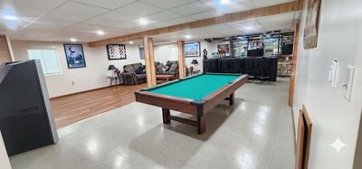
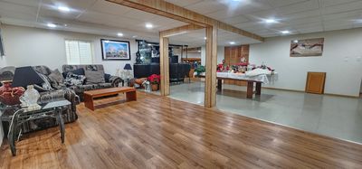
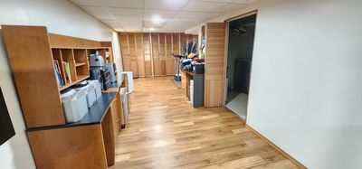
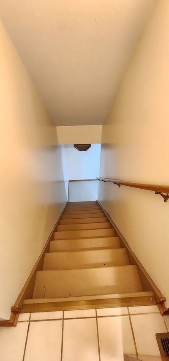
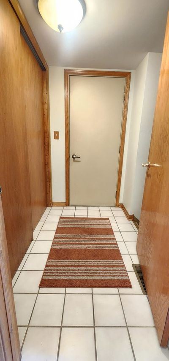
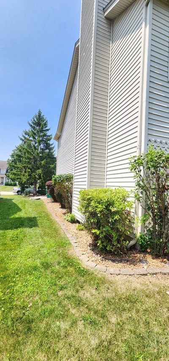
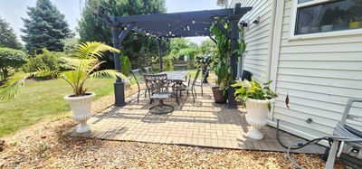
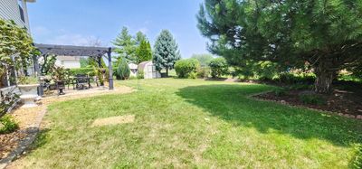
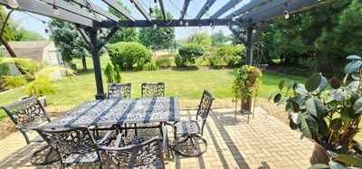
Welcome home to this stunning 4-bedroom, 2.1-bath two-story home that offers the perfect blend of elegance, comfort, and space! Step into the dramatic two-story foyer featuring soaring cathedral ceilings that create an unforgettable first impression. The inviting living room showcases beautiful vaulted ceilings and is filled with natural light, making it the perfect space to gather with family and friends. The spacious primary suite is a true retreat, featuring a bright and airy bedroom and a generous en-suite bath with an updated walk-in shower, dual vanity with his-and-her sinks, and a relaxing soaking tub. The heart of the home is the beautiful kitchen, complete with granite countertops, ample cabinetry, and plenty of space for cooking and entertaining. Just steps away, the cozy step-down family room features a warm fireplace, creating the perfect setting for relaxing on chilly winter evenings. The full finished basement offers exceptional additional living space with a large recreation room, an impressive bar ideal for entertaining, and a pool table that can stay with the home. An additional finished room provides endless possibilities as a home gym, guest room, office, or hobby space, along with plenty of storage. Step outside to enjoy the oversized backyard featuring beautiful landscaping, a storage shed, and direct access to a park-perfect for children and outdoor activities. Conveniently located within walking distance to schools, parks, and shopping, this home truly has it all. **Additional Highlight:** The current property taxes do **not** reflect the Homeowner's Exemption, offering potential tax savings for an owner-occupant. Being sold As Is
— the listing agent’s description
The home
4 beds
2.5 baths
1,926 sqft
Built in 1999
Lot 70x126x70x115
2-car garage
Detached Single
What it’ll cost
$226 / sqft
$8,413 taxes / yr
$195/mo HOA
8 days on dwello
Estimated monthly payment
$3,335/mo
Principal & interest$2,312
Property taxes$701
Homeowners insurance$127
HOA dues$195
Get pre-qualified →Connect with a licensed lender in the dwello network.
Estimate only — not a loan offer. Example rate; taxes, HOA dues, insurance estimated; your actual rate, payment, taxes, and insurance will vary. dwello is not a lender. Equal Housing Opportunity.
Tour it with a real dwello agent
The agent who meets you here is an actual dwello Home Group team member who knows these streets — not a stranger who bought your name from a portal. You get straight answers on the spot, and the same person stays with you through closing.
On our team, vettedYour info is never soldWith you through closing
Tour this home
In person, on your schedule — a dwello agent meets you there.
WED
Jun 3
THU
Jun 4
FRI
Jun 5
SAT
Jun 6
11:00 am
Schedule a tour
8 days on dwello
Price history
Listed for sale
Jul 27, 2026
$434,900
Property taxes
2025
Annual tax bill (MLS)
From county records — verify with the assessor.
Features
Central AirNatural GasVinyl SidingBrickPublic SewerAsphaltYes
Schools
High — Plainfield South High School
Assigned schools per the listing — always verify enrollment + boundaries with the district.
Neighborhood
Loading map…
Nearby places via OpenStreetMap — approximate; verify what matters to you. Map © Mapbox © OpenStreetMap.
MLS listing data
Listed by Araceli Solis · eXp Realty
Listing last updated Aug 2, 2026 · data refreshed from the MLS Aug 2, 2026, 5:08 AM CT
Based on information submitted to the MLS GRID as of Aug 2, 2026, 5:08 AM CT. Listing data © MRED LLC, distributed by MLS GRID — deemed reliable but not guaranteed; independently verify. Anything shown below this point is not MLS listing data.
See it in personA real dwello agent on our team — never a sold lead.
Schedule a tour
Message
No pressure — reach out whenever you’re ready.
Similar homes nearby
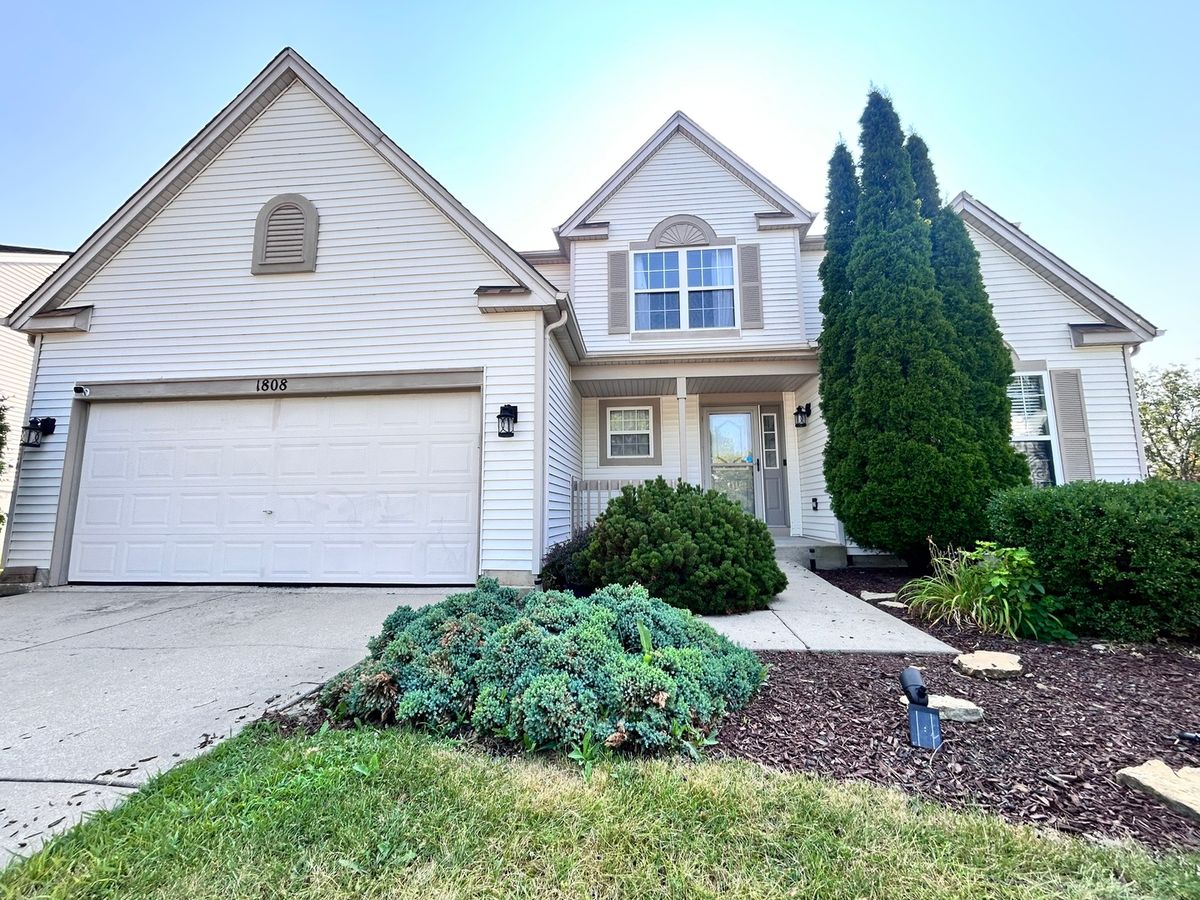
$434,900Active
5 bd · 2.5 ba · 2,767 sqft
1808 Arbor Gate Drive
Plainfield, IL
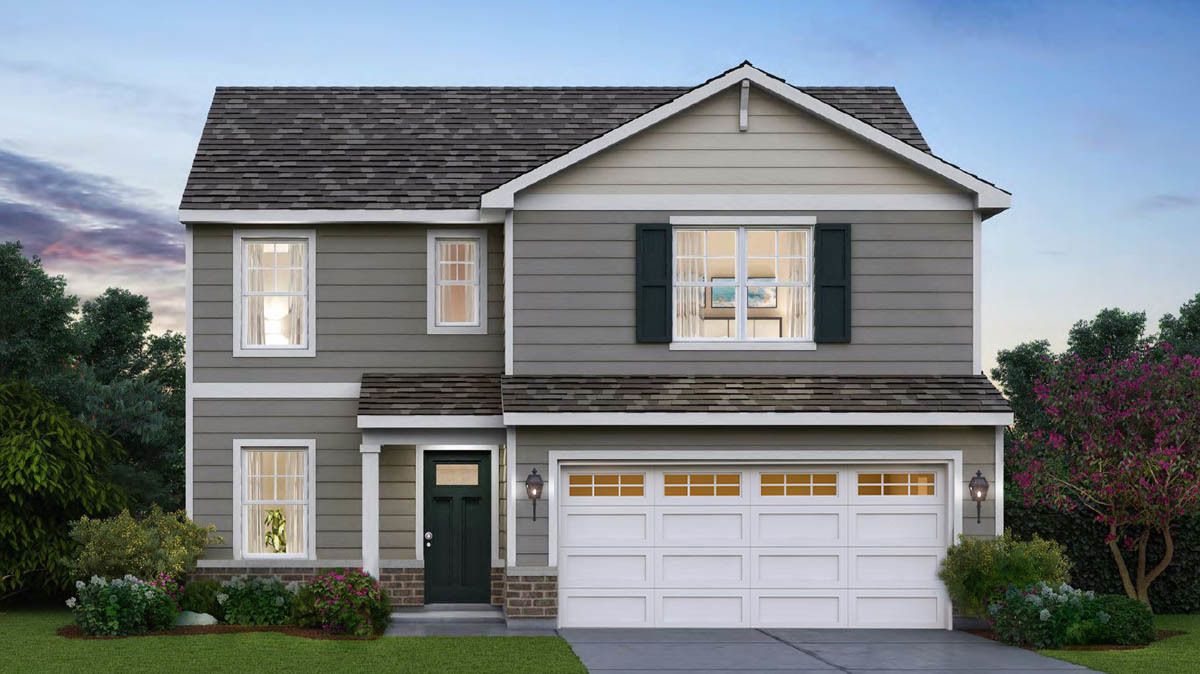
$434,990Active
3 bd · 2.5 ba · 1,818 sqft
13612 S Carmel Boulevard
Plainfield, IL
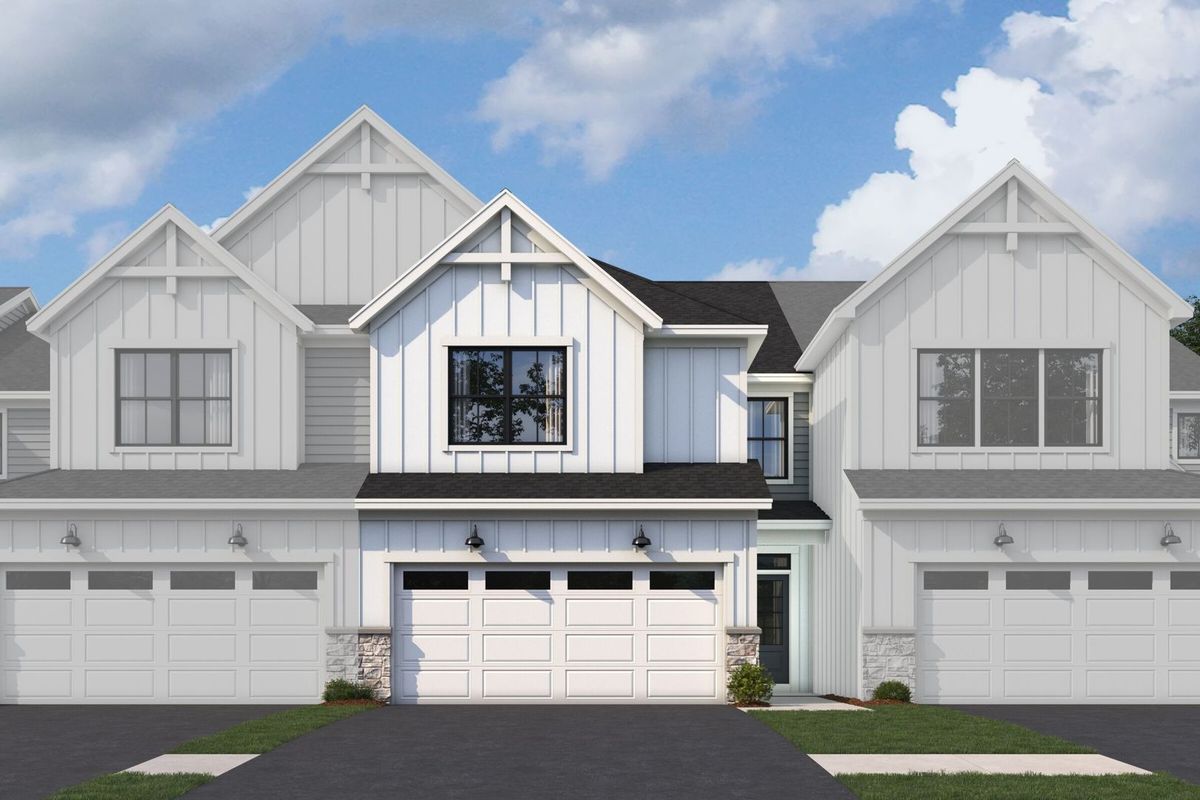
$435,220Active
3 bd · 2.5 ba · 1,925 sqft
25546 W Emory Lane
Plainfield, IL
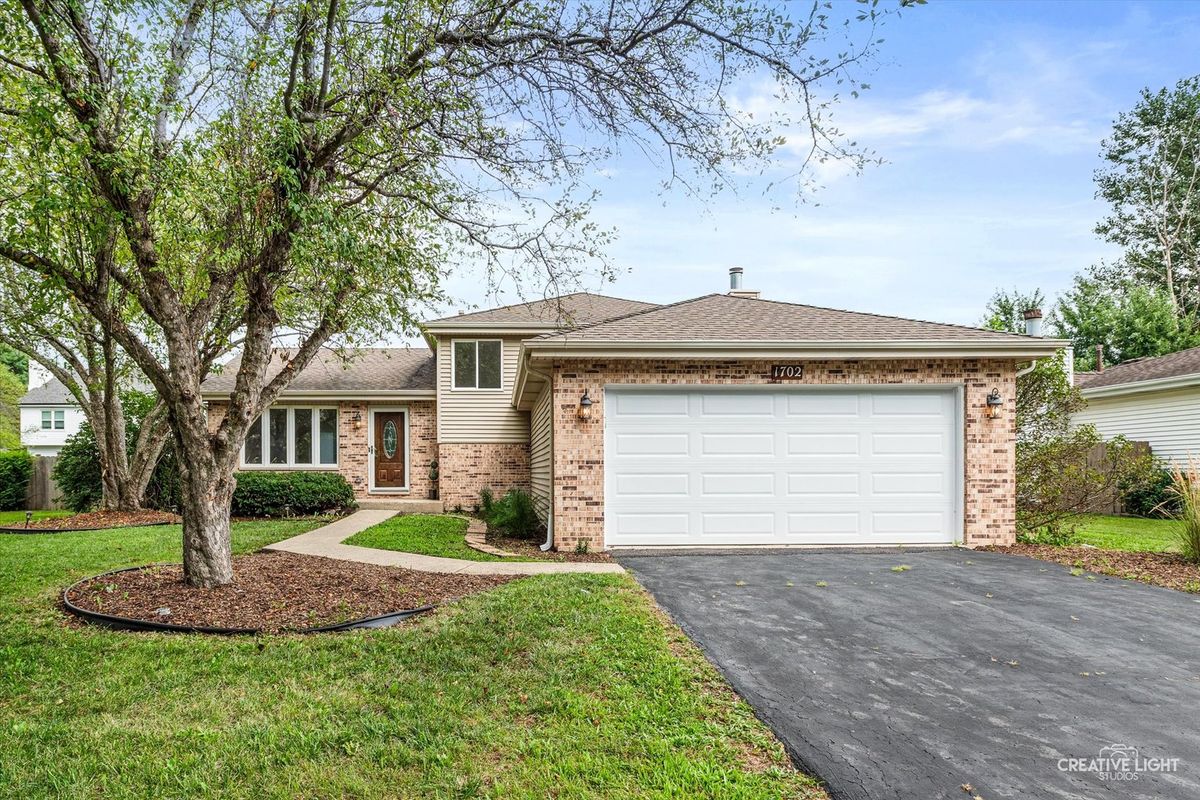
$439,000Active
4 bd · 2 ba · 1,875 sqft
1702 Pebble Beach Drive
Plainfield, IL