Price cut: $50,000
View all 31 photos
Detached Single · Chicago, IL
$1,150,000$1,200,000
4 beds · 4.5 baths · 3,750 sqft
4339 N Monticello Avenue, Chicago, IL, 60618
A brick-and-mortar place to make your own — room to make it home.
Active
What’s special
Central air2-car garage
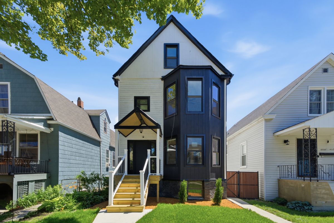
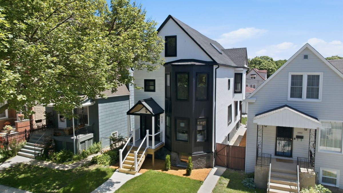
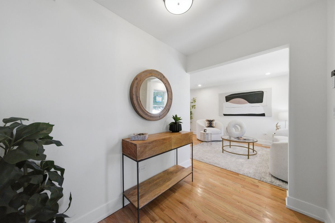
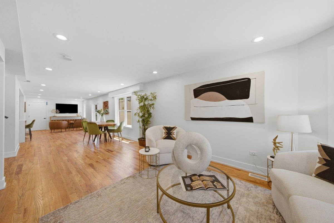
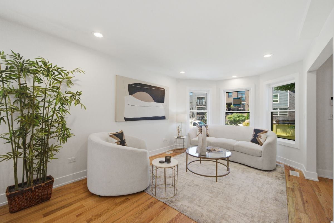
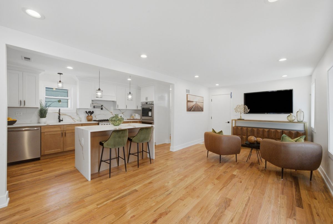
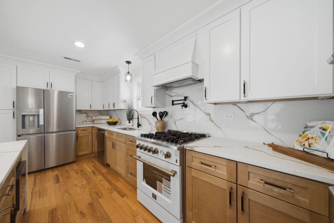
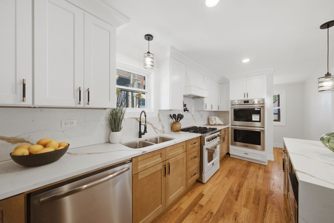
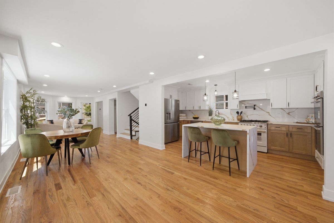
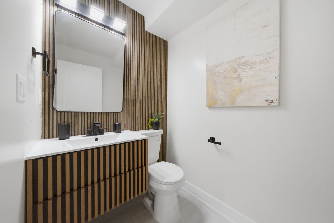
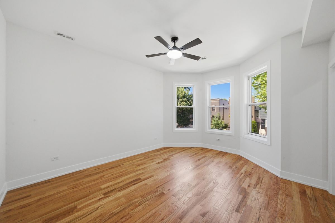
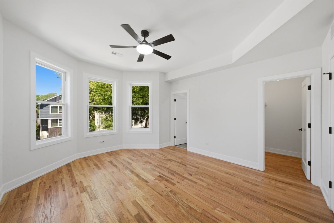
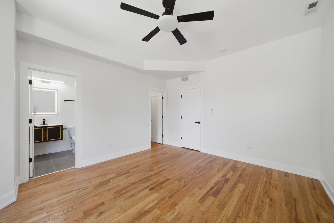
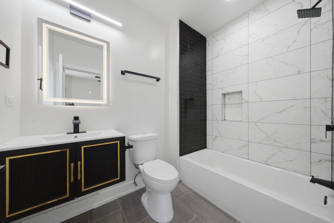
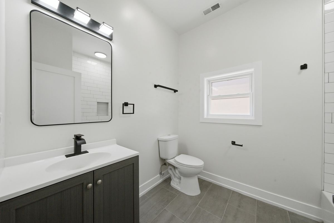
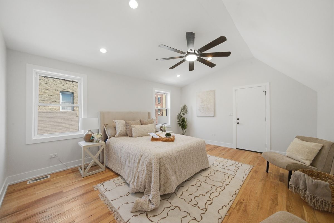
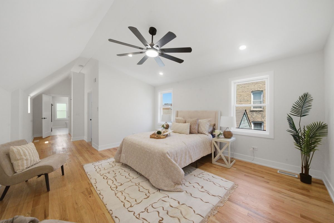
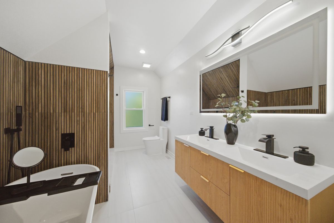
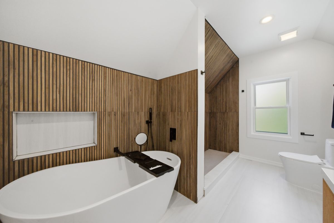
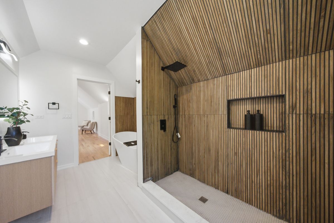
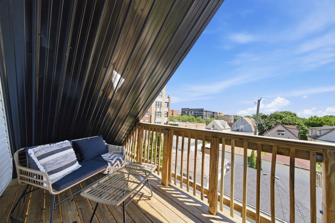
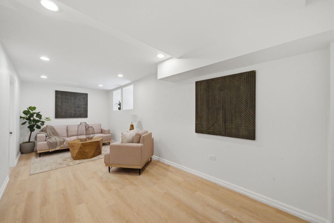
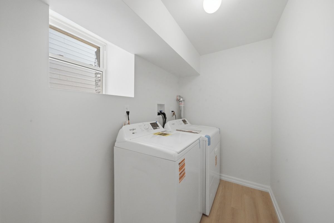
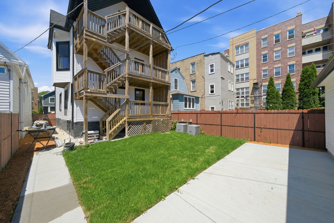
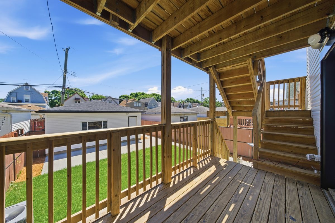
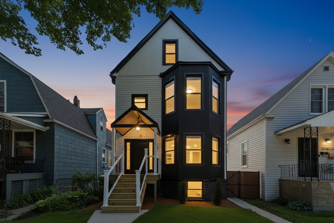
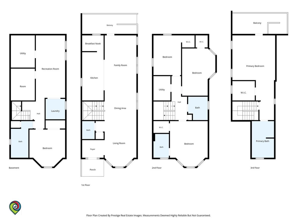
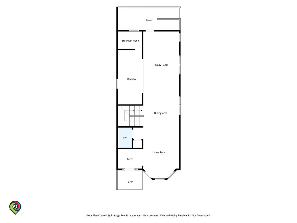
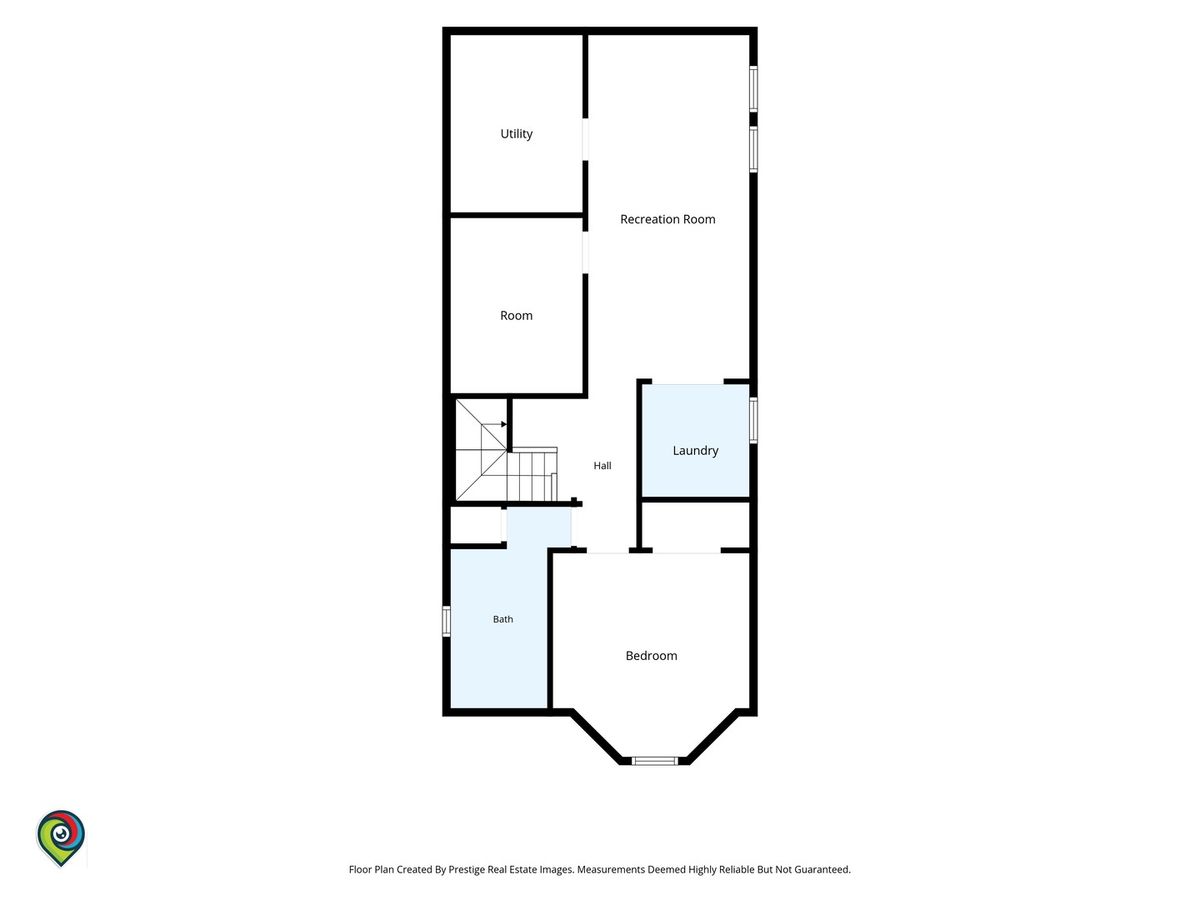
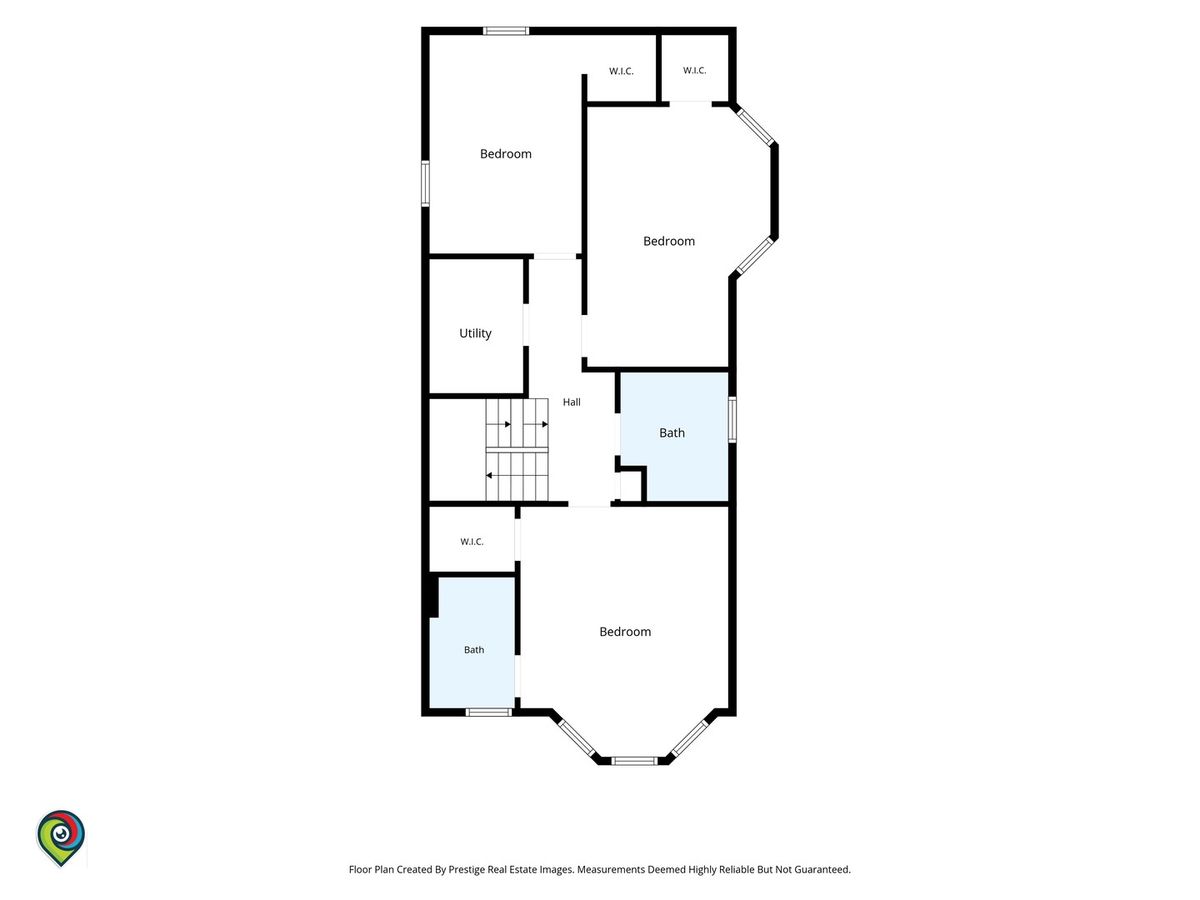
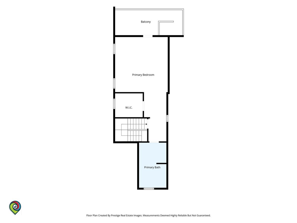
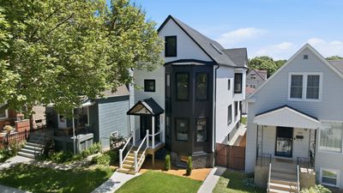
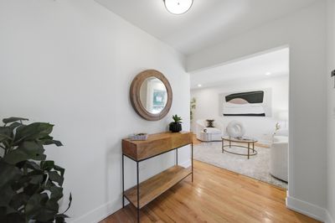
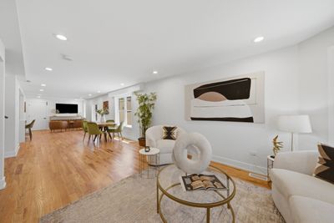
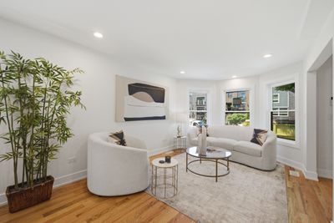
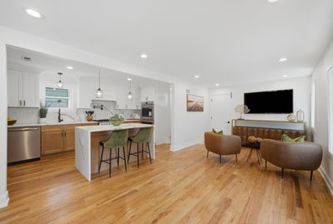
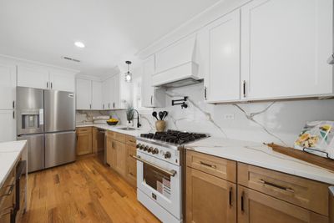
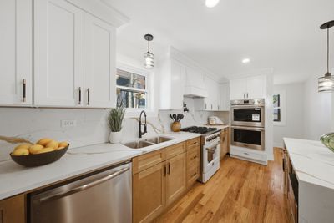
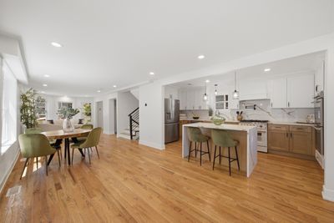
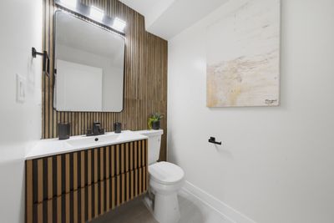
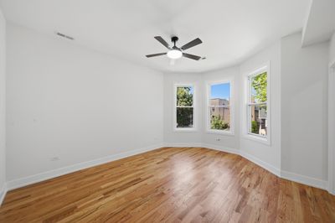
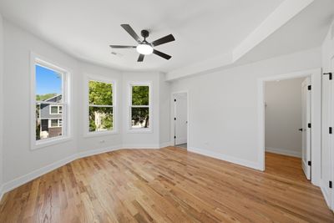
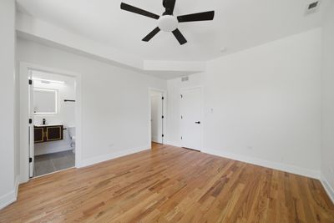
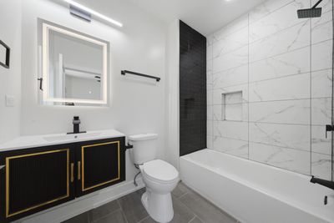
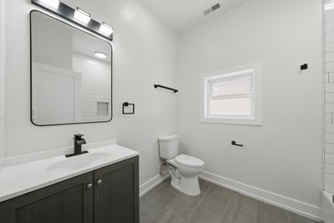
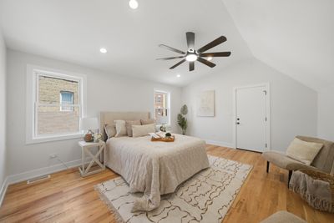
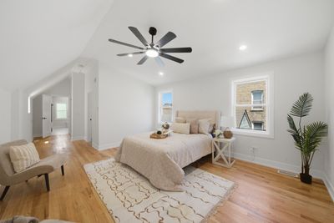
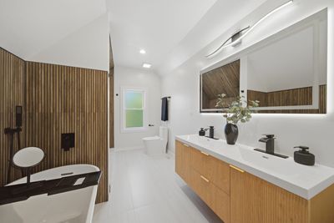
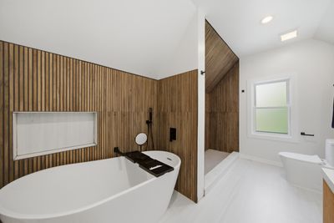
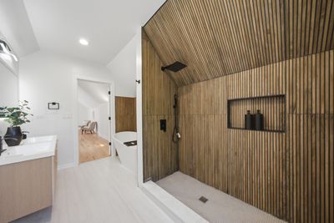
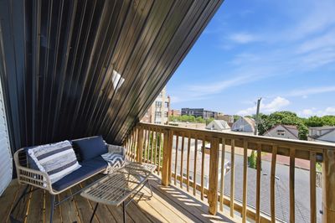
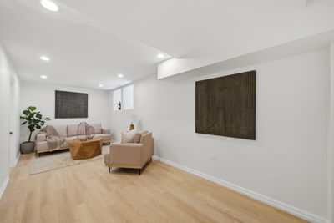
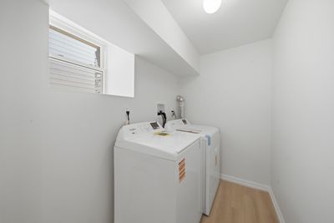
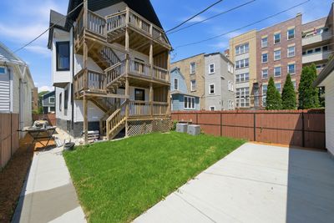
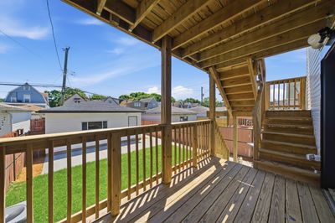
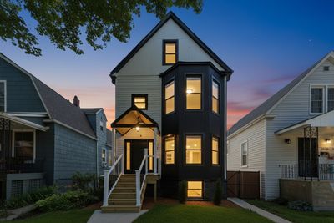
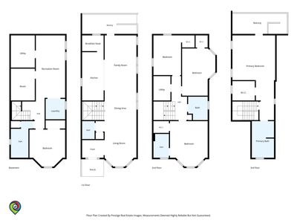
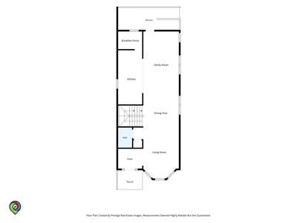
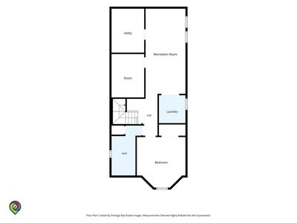
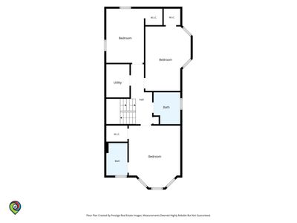
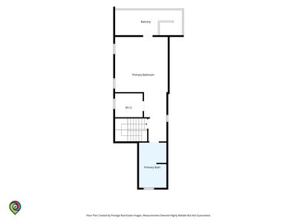
Welcome to this exceptional home in the heart of Historic Irving Park, offering over 3,750 square feet of beautifully designed living space plus a fully finished basement. Filled with natural light and featuring hardwood floors throughout, this home offers a thoughtful layout perfect for both everyday living and entertaining. The stunning chef's kitchen is the centerpiece of the home, showcasing quartz countertops and backsplash, a butler's pantry, pot filler, and a premium FORNO 6-burner range with antique brass accents and double ovens. With 5 bedrooms and 4.5 bathrooms, the home provides ample space and flexibility. The top-floor primary suite serves as a private retreat with its own outdoor space, while a second-level ensuite bedroom offers a private bath ideal for guests or extended family. The finished basement adds valuable living space and includes an additional room perfect for a home office, gym, or guest room. Generous closet space, dual furnaces, dual A/C systems, new windows, electrical, plumbing and mechanicals. The quality finishes throughout give this home the feel of newer construction. Situated on a beautiful tree-lined street with professional landscaping, this prime location offers easy access to the Blue Line, expressways, and Independence Park. A rare opportunity to own a spacious, move-in-ready home in one of Chicago's most sought-after neighborhoods. A description doesn't do it justice, schedule a tour now.
— the listing agent’s description
The home
4 beds
4.5 baths
3,750 sqft
Built in 1911
Lot 30x125
2-car garage
Detached Single
What it’ll cost
$307 / sqft
$12,094 taxes / yr
No HOA
Listed $1,200,000
Now $1,150,000
41 days on dwello
Estimated monthly payment
$7,458/mo
Principal & interest$6,115
Property taxes$1,008
Homeowners insurance$335
Get pre-qualified →Connect with a licensed lender in the dwello network.
Estimate only — not a loan offer. Example rate; taxes and insurance estimated; your actual rate, payment, taxes, and insurance will vary. dwello is not a lender. Equal Housing Opportunity.
Tour it with a real dwello agent
The agent who meets you here is an actual dwello Home Group team member who knows these streets — not a stranger who bought your name from a portal. You get straight answers on the spot, and the same person stays with you through closing.
On our team, vettedYour info is never soldWith you through closing
Tour this home
In person, on your schedule — a dwello agent meets you there.
WED
Jun 3
THU
Jun 4
FRI
Jun 5
SAT
Jun 6
11:00 am
Schedule a tour
41 days on dwello
Price history
Price reduced
Aug 5, 2026
↓ $50,000$1,150,000
Listed for sale
Jun 26, 2026
$1,200,000
Now $50,000 below the original list price.
Property taxes
2025
Annual tax bill (MLS)
Assessed value
2025
County assessor
2024
2023
2022
2021
2020
2019
2018
Assessed value from the Cook County Assessor (open records). Estimated market ≈ assessed × 10 for residential; not an appraisal — verify with the assessor.
Features
Central AirForced AirVinyl SidingStonePublic SewerYesGarage Owned
Schools
Elementary — Haugan Elementary School
Middle — Haugan Elementary School
High — Roosevelt High School
Assigned schools per the listing — always verify enrollment + boundaries with the district.
Neighborhood
Loading map…
Nearby places via OpenStreetMap — approximate; verify what matters to you. Map © Mapbox © OpenStreetMap.
MLS listing data
Listed by Teneshia Brass · Premier Midwest Realty, INC
Listing last updated Aug 5, 2026 · data refreshed from the MLS Aug 5, 2026, 5:10 AM CT
Based on information submitted to the MLS GRID as of Aug 5, 2026, 5:10 AM CT. Listing data © MRED LLC, distributed by MLS GRID — deemed reliable but not guaranteed; independently verify. Anything shown below this point is not MLS listing data.
See it in personA real dwello agent on our team — never a sold lead.
Schedule a tour
Message
No pressure — reach out whenever you’re ready.
Similar homes nearby
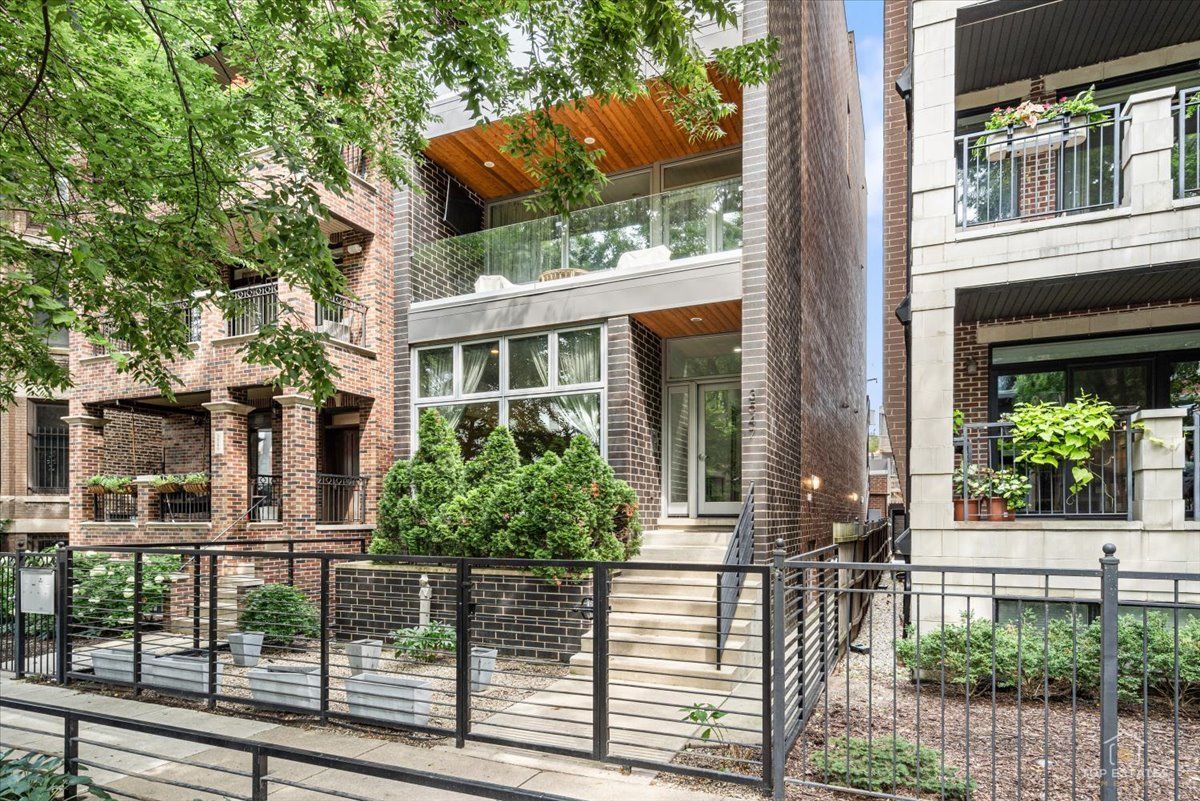
$1,150,000Active
4 bd · 2.5 ba · 2,800 sqft
3547 N Reta Avenue #101
Chicago, IL
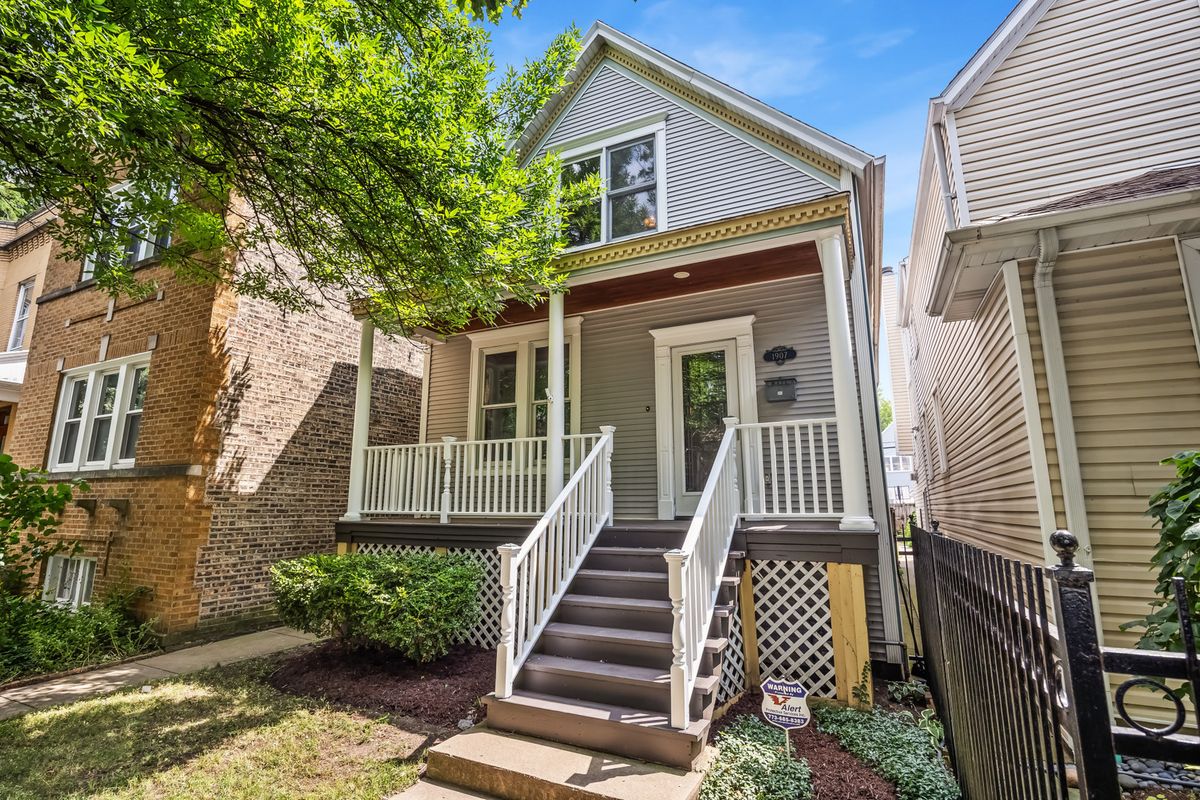
$1,150,000Active
4 bd · 3 ba
1907 W Warner Avenue
Chicago, IL
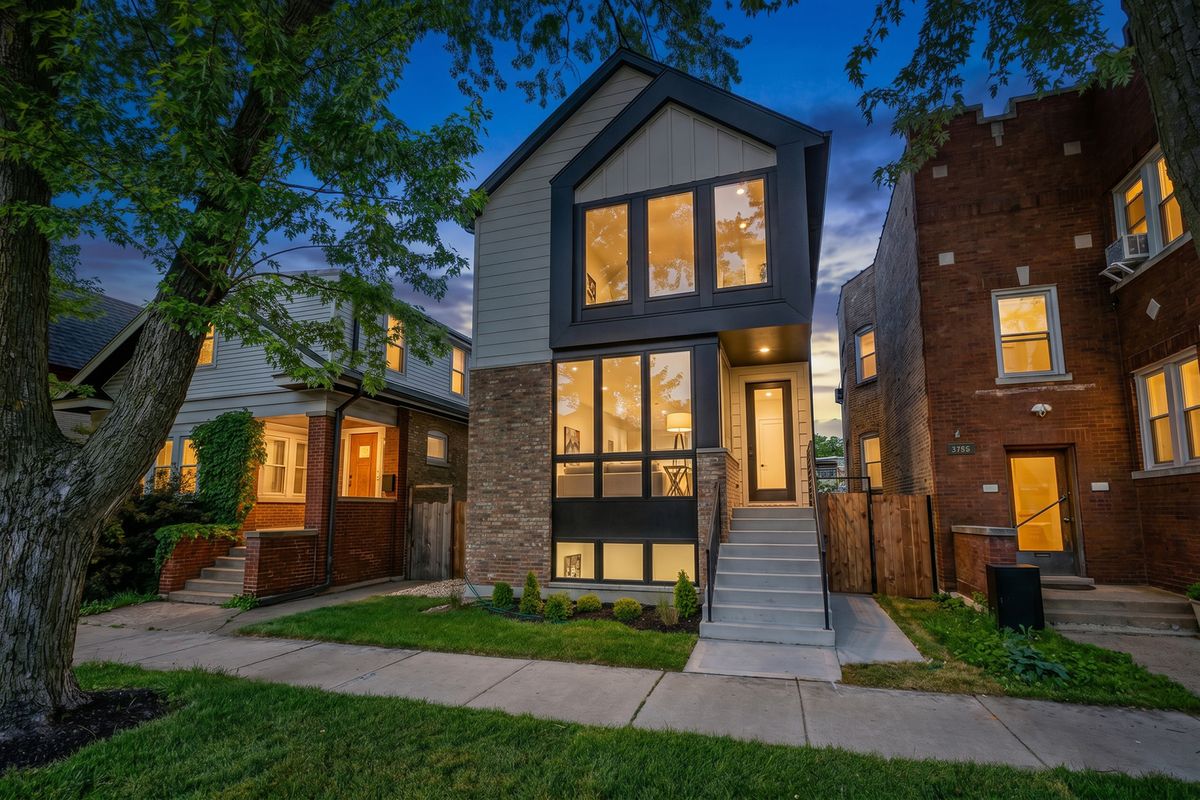
$1,147,700Active
3 bd · 3.5 ba · 3,000 sqft
5747 N Maplewood Avenue
Chicago, IL
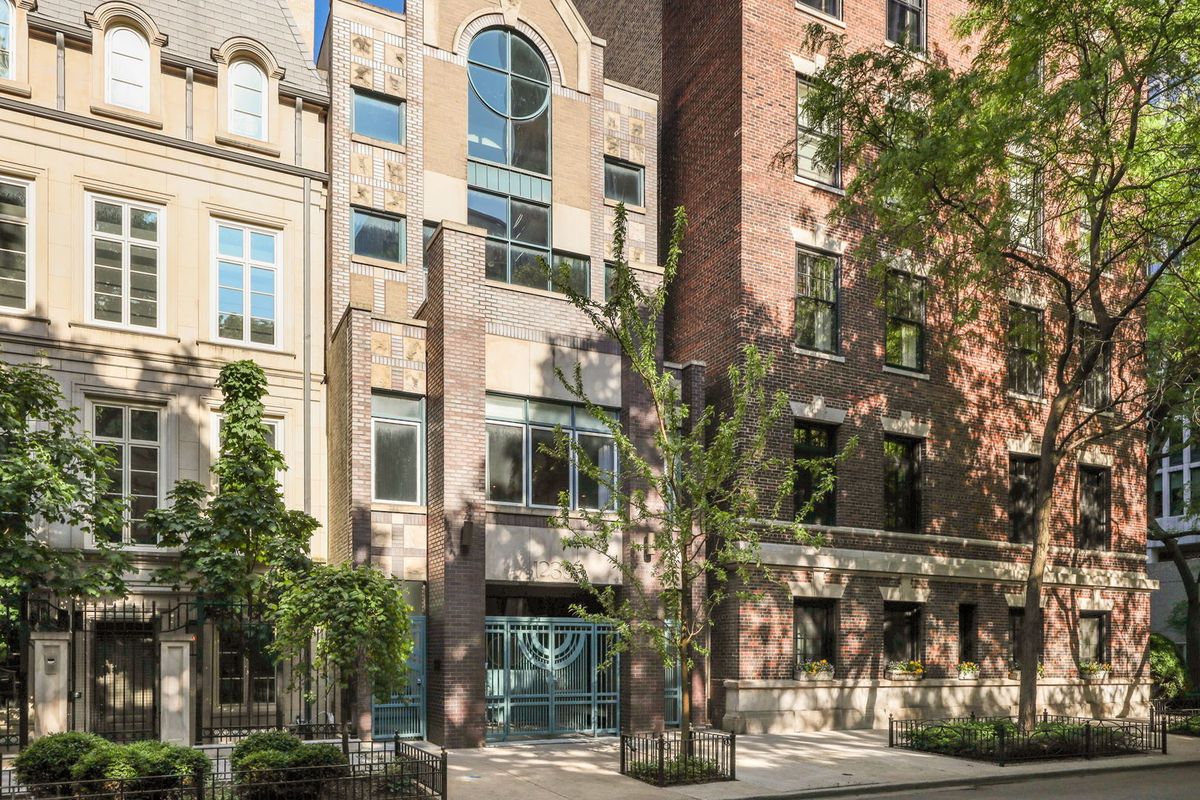
$1,145,000Active
3 bd · 2.5 ba · 2,470 sqft
1239 N State Parkway #2
Chicago, IL