View all 34 photos
Detached Single · Channahon, IL
$359,900
3 beds · 3 baths · 1,872 sqft
24334 S Valley Drive, Channahon, IL, 60410
A brick-and-mortar place to make your own — room to make it home.
Active
What’s special
Central air2.5-car garageIn-unit laundry
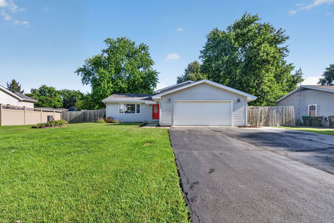
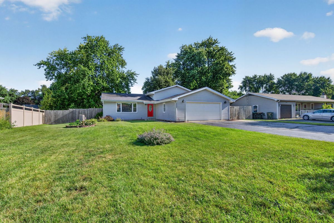
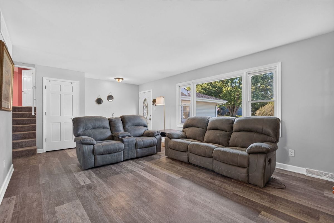
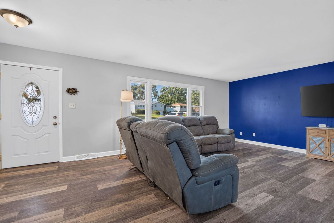
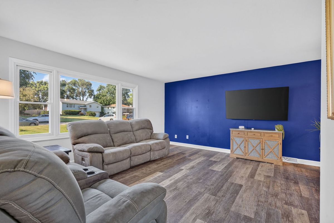
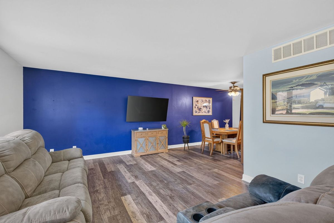
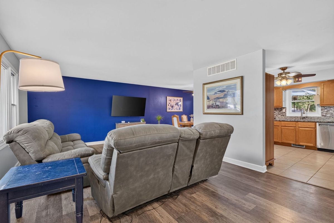
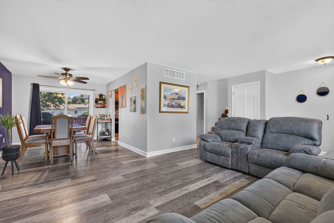
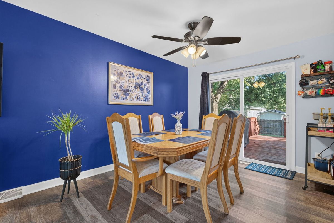
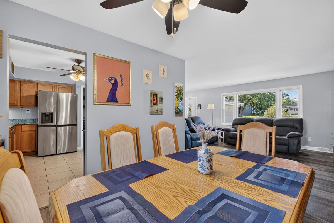
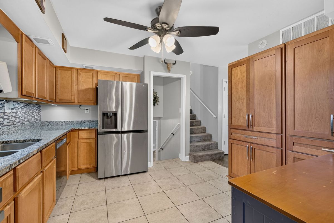
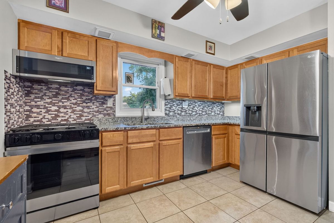
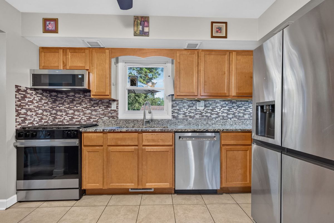
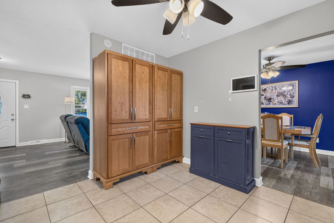
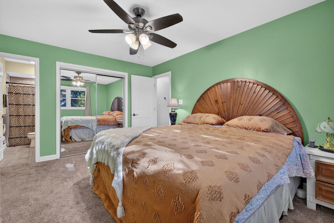
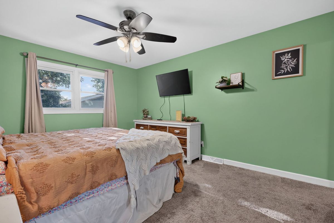
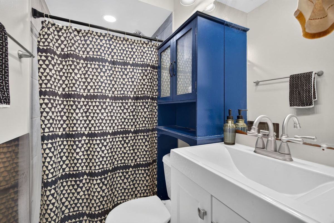
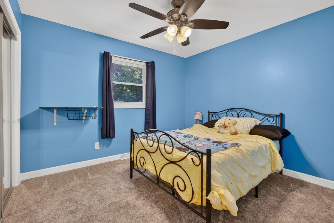
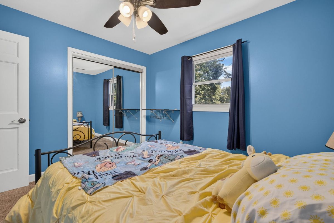
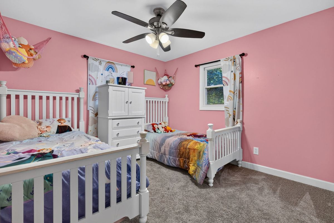
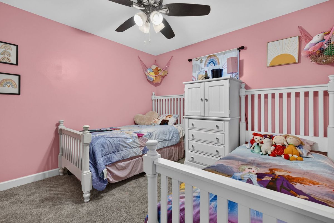
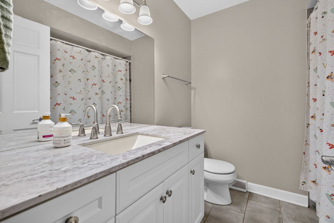
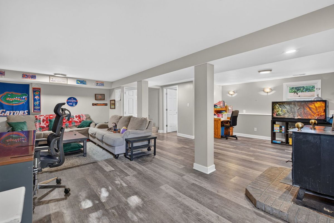
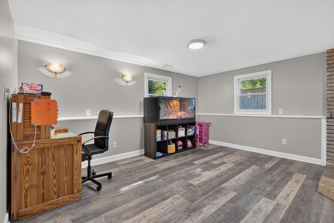
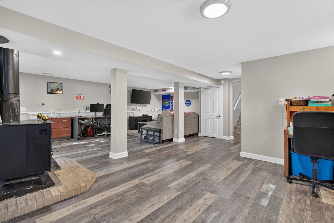
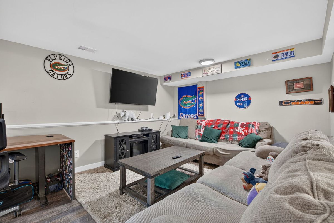
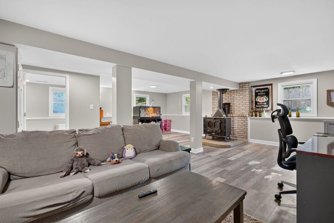
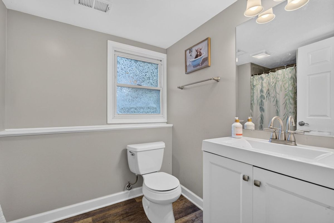
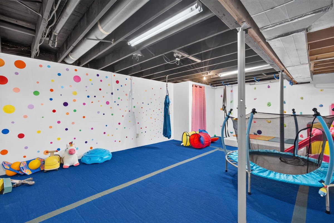
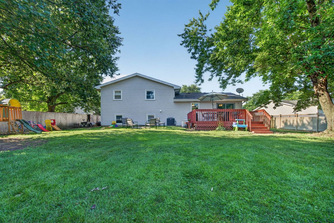
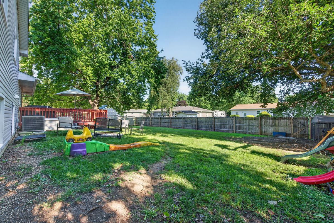
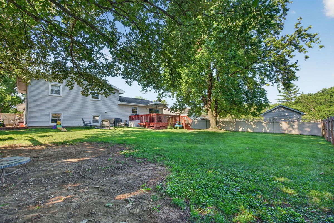
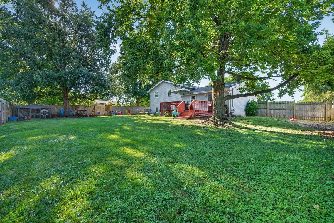
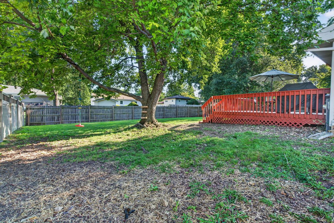
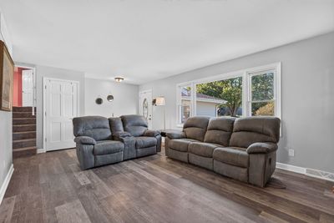
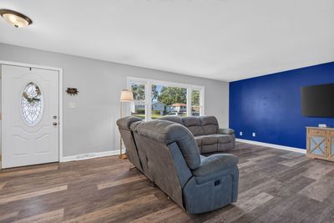
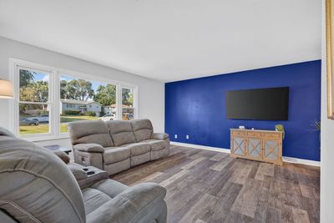
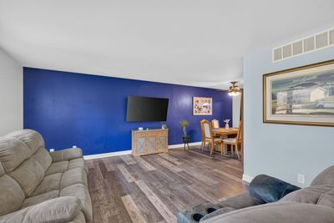
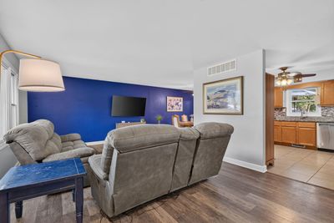
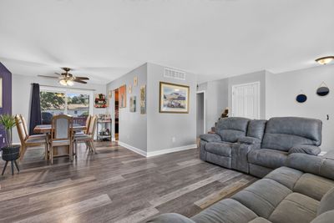
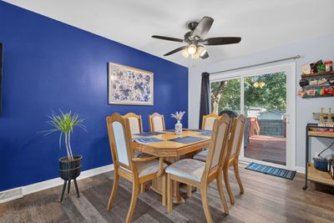
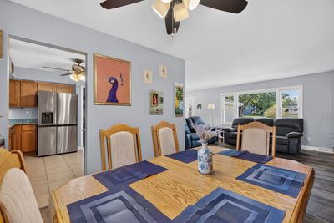
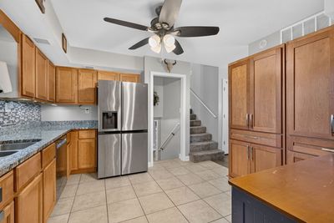
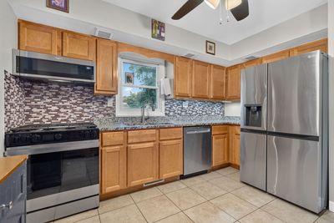
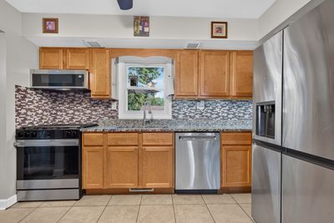
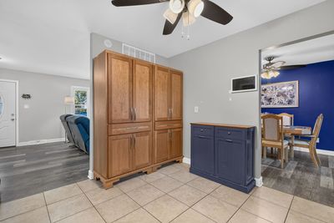
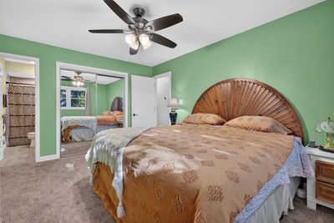
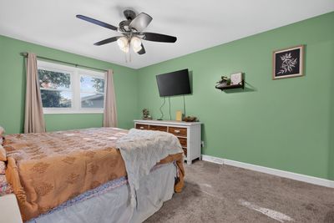
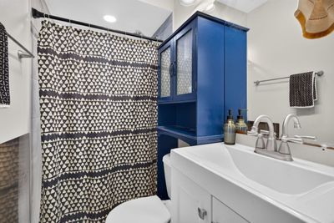
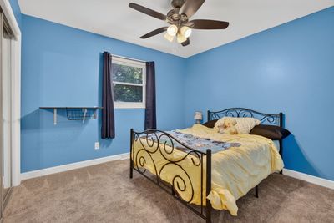
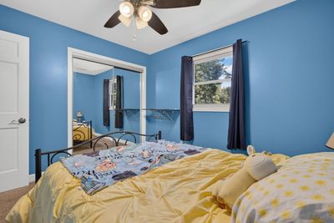
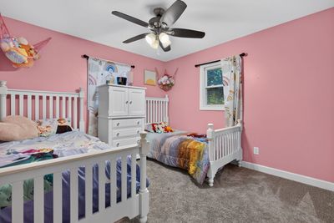
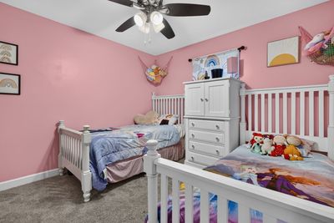
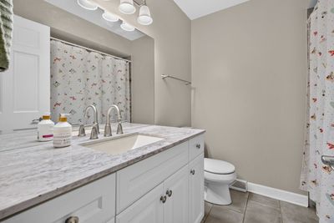
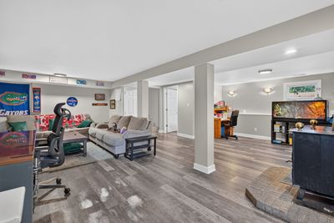
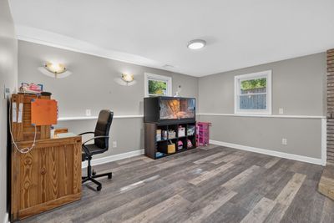
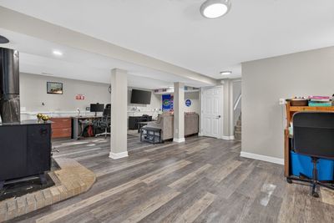
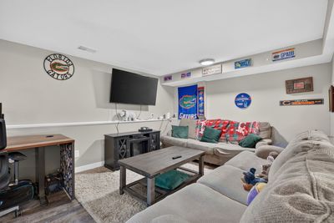
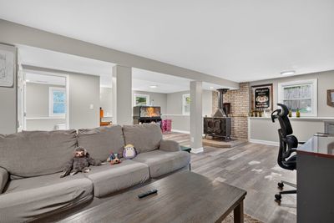
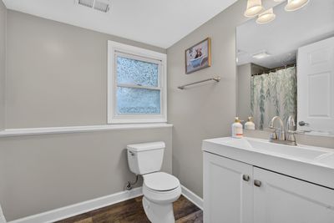
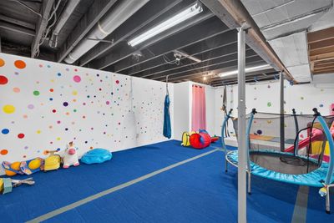
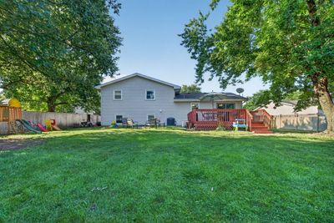
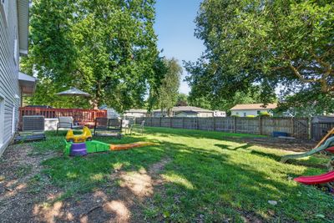
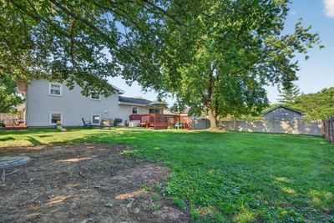
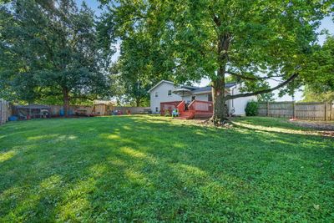
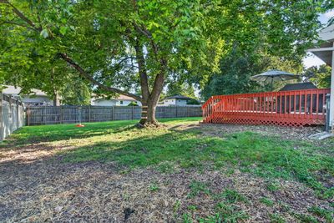
Quad level home provides four levels of living & entertaining space providing a versatile & functional layout. On the main level from the front door is a foyer, large living room, kitchen with granite countertops, backsplash, stainless steel appliances, & window sink overlooking the backyard, formal dining room, & backdoor to deck. Upstairs is three bedrooms including master suite with private full bathroom, & second full bathroom in hall. In the lower level, is a huge family room/rec room with cozy wood burning stove & more space that can be utilized as toy room, hobby/craft room, and/or office, the third full bathroom, & access to the attached garage is also on this level. The "lower" lower level (subbasement) has plenty of storage space & the laundry room- the current owners have it set up as the perfect jungle gym for the kids! There is plenty of additional storage space in 2+ car garage, garage has service door to yard for added convenience. The backyard is fenced & has a wide gate for easy storage of a trailer or boat & playset. Updates/other features include: furnace & a/c replaced (2024), water filtration system (2025), well pump & well bladder (2025), garage heater (2024), radon mitigation system, updated kitchen & bathrooms, life proof flooring & carpet, nest thermostat, updated windows including front bay window. NO HOA or SSA. This home is a part of accredited Channahon School District & Minooka High School District. Enjoy your community - part of Channahon Park District, a brand new playground is being built a few doors down, exit the subdivision to find Heritage Bluffs Public Golf Club (The Bluffs) & Big Basin Marina. Also, close to shopping, restaurants, splash pads, & bike paths. Easy access to highway for work commute. Schedule your showing today!
— the listing agent’s description
The home
3 beds
3 baths
1,872 sqft
Built in 1978
0.29-acre lot
2.5-car garage
Detached Single
What it’ll cost
$192 / sqft
$7,104 taxes / yr
No HOA
16 days on dwello
Estimated monthly payment
$2,611/mo
Principal & interest$1,914
Property taxes$592
Homeowners insurance$105
Get pre-qualified →Connect with a licensed lender in the dwello network.
Estimate only — not a loan offer. Example rate; taxes and insurance estimated; your actual rate, payment, taxes, and insurance will vary. dwello is not a lender. Equal Housing Opportunity.
Tour it with a real dwello agent
The agent who meets you here is an actual dwello Home Group team member who knows these streets — not a stranger who bought your name from a portal. You get straight answers on the spot, and the same person stays with you through closing.
On our team, vettedYour info is never soldWith you through closing
Tour this home
In person, on your schedule — a dwello agent meets you there.
WED
Jun 3
THU
Jun 4
FRI
Jun 5
SAT
Jun 6
11:00 am
Schedule a tour
16 days on dwello
Price history
Listed for sale
Jul 31, 2026
$359,900
Property taxes
2025
Annual tax bill (MLS)
From county records — verify with the assessor.
Features
Central AirNatural GasVinyl SidingSeptic TankAsphaltGarage Door Opener
Schools
High — Minooka Community High School
Assigned schools per the listing — always verify enrollment + boundaries with the district.
Neighborhood
Loading map…
Nearby places via OpenStreetMap — approximate; verify what matters to you. Map © Mapbox © OpenStreetMap.
MLS listing data
Listed by Raquel Goggin · Goggin Real Estate LLC
Listing last updated Aug 15, 2026 · data refreshed from the MLS Aug 15, 2026, 5:16 PM CT
Based on information submitted to the MLS GRID as of Aug 15, 2026, 5:16 PM CT. Listing data © MRED LLC, distributed by MLS GRID — deemed reliable but not guaranteed; independently verify. Anything shown below this point is not MLS listing data.
See it in personA real dwello agent on our team — never a sold lead.
Schedule a tour
Message
No pressure — reach out whenever you’re ready.
Similar homes nearby
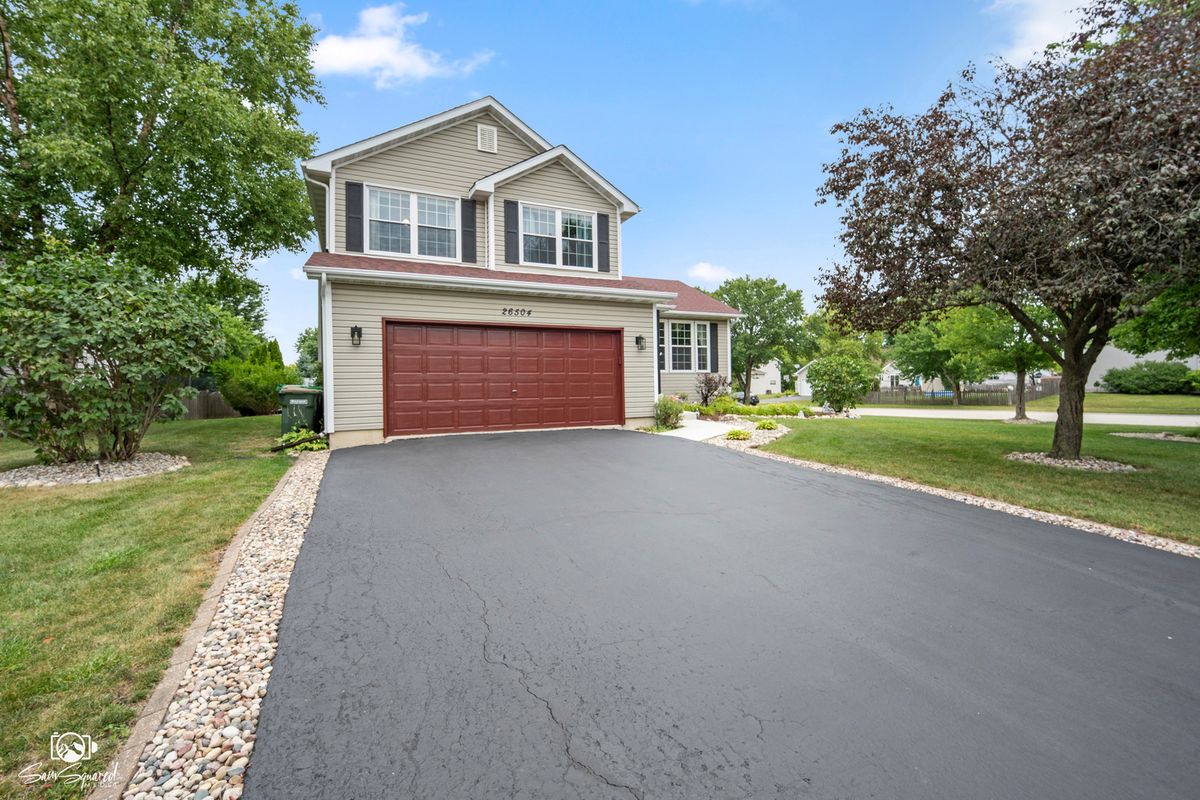
$369,000Active
3 bd · 2.5 ba · 1,622 sqft
26504 W Stonebriar Way
Channahon, IL
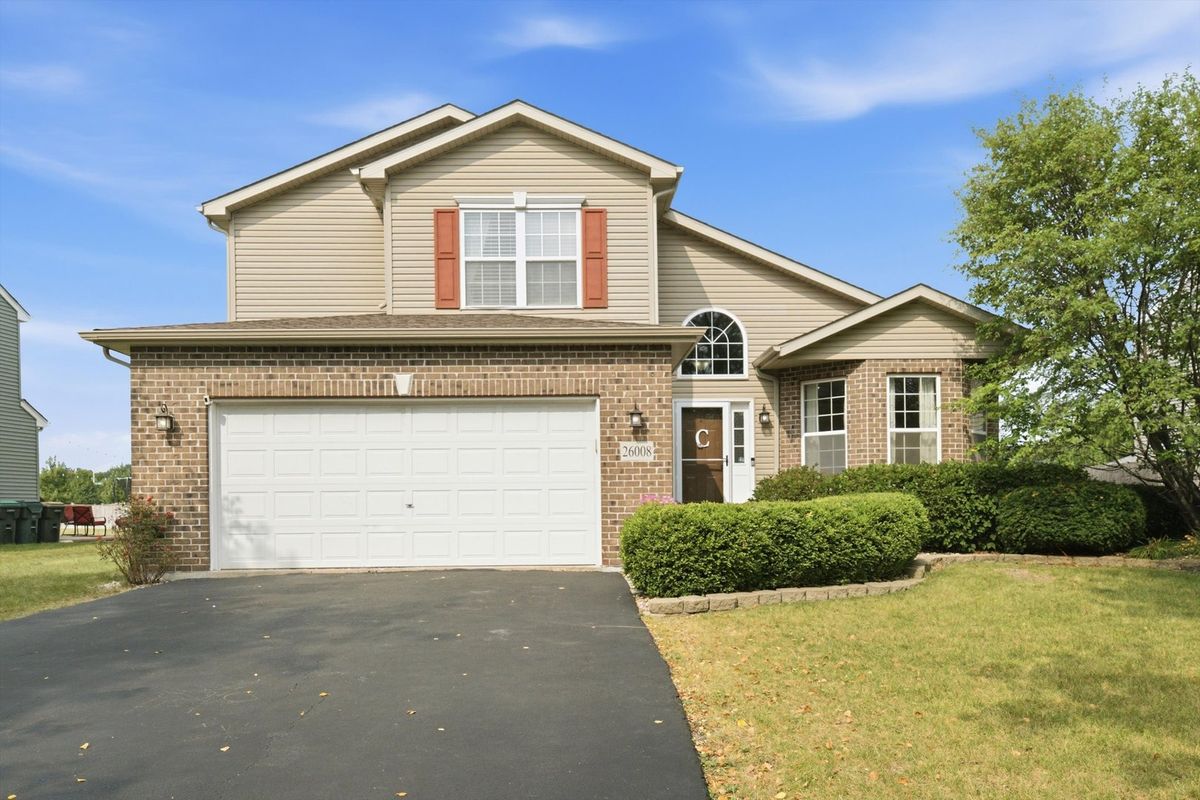
$350,000Active
3 bd · 2.5 ba · 1,664 sqft
26008 S WHITE OAK Trail
Channahon, IL
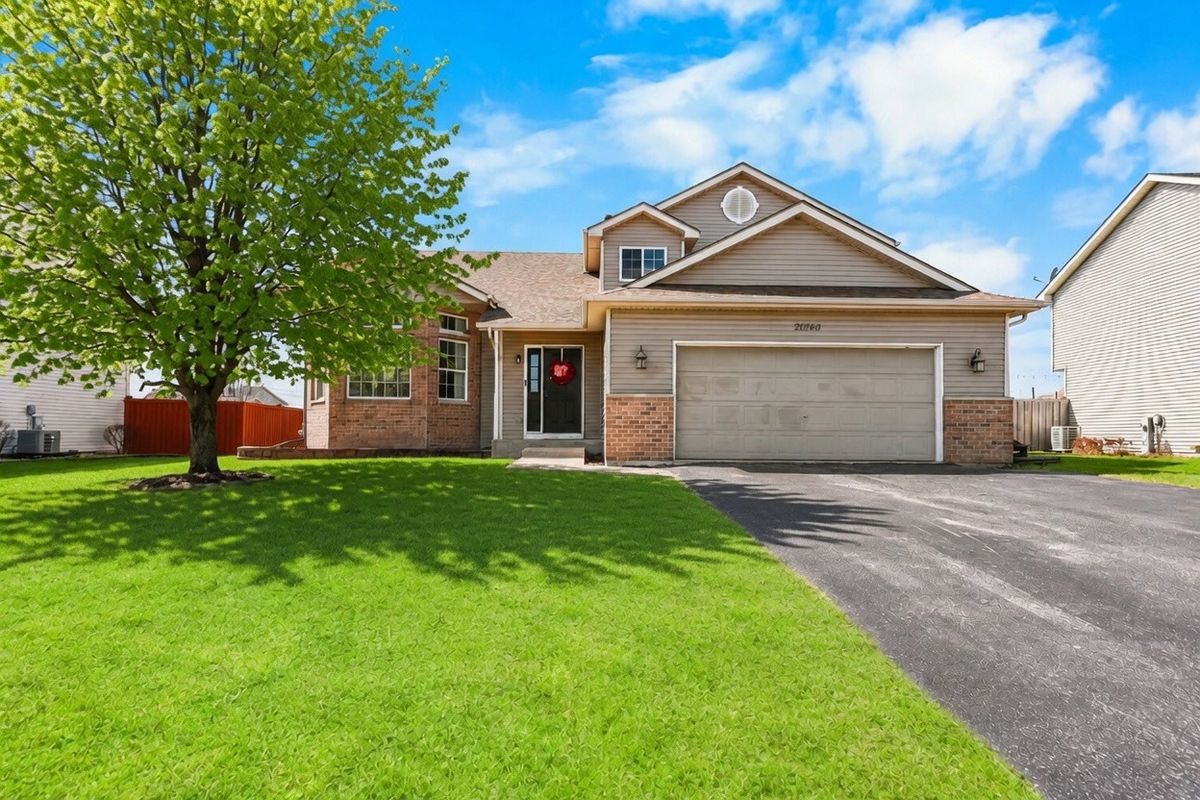
$385,000Active
3 bd · 2.5 ba · 1,980 sqft
26140 S Bell Road
Channahon, IL
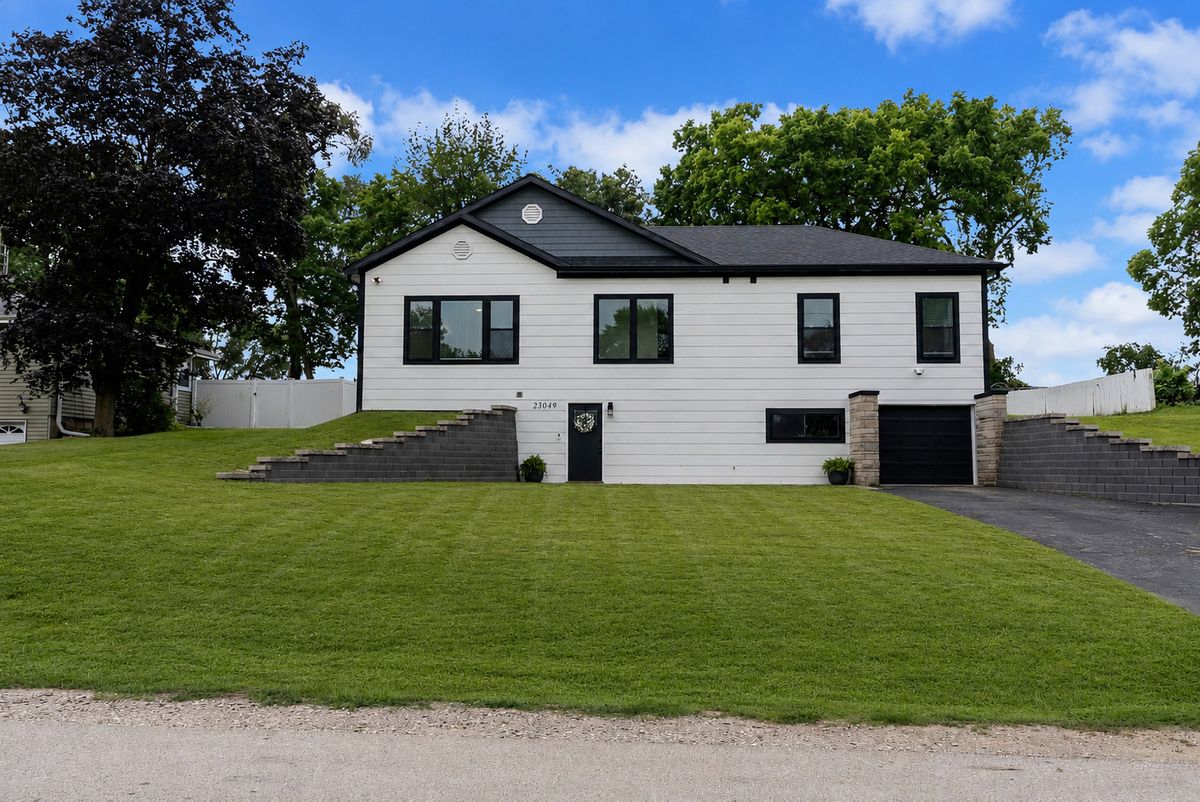
$390,000Active
3 bd · 3 ba · 2,383 sqft
23049 W Andrew Avenue
Channahon, IL