Price cut: $6,000
View all 41 photos
Detached Single · Channahon, IL
$369,000$375,000
3 beds · 2.5 baths · 1,622 sqft
26504 W Stonebriar Way, Channahon, IL, 60410
A brick-and-mortar place to make your own — room to make it home.
Active
What’s special
Central air2-car garageIn-unit laundry
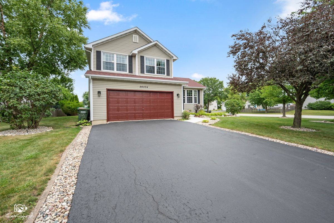
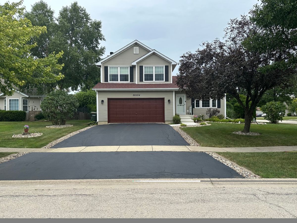
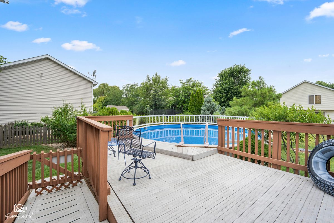
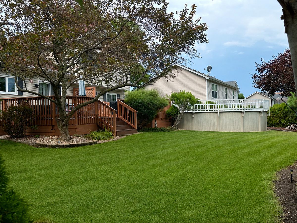
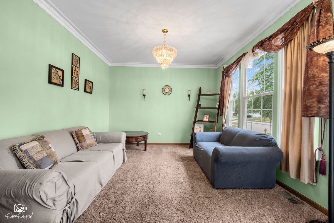
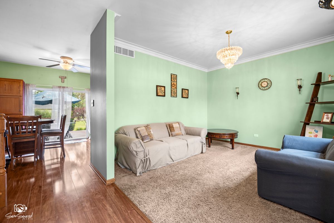
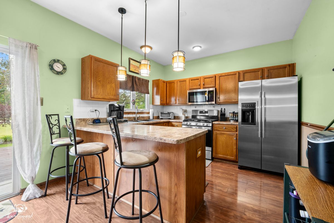
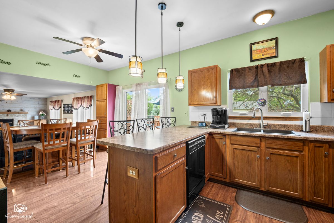
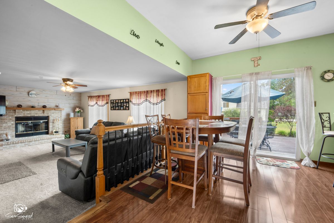
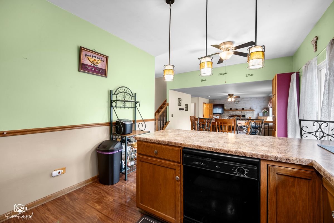
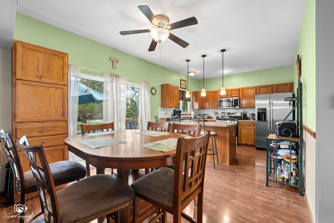
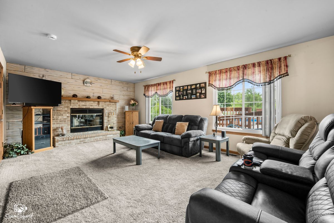
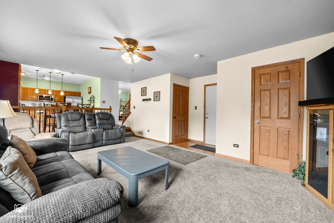
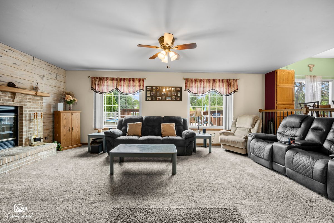
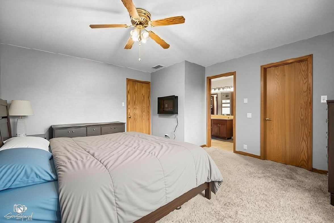
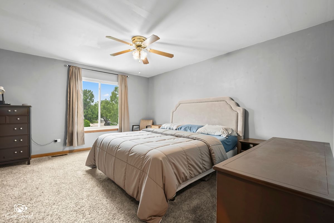
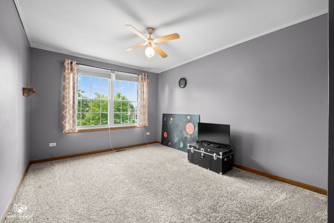
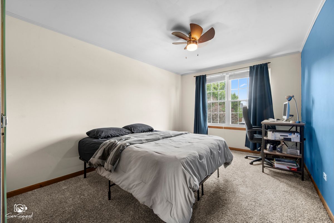
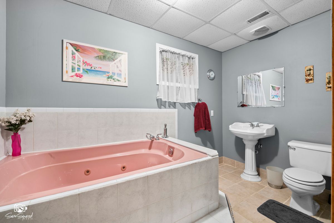
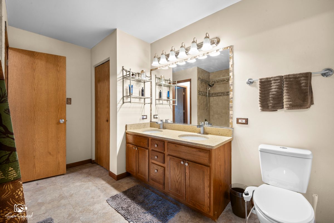
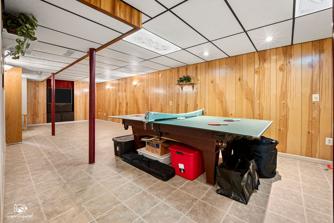
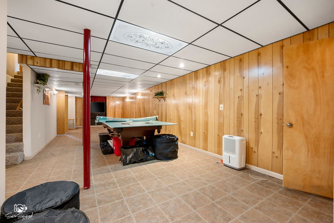
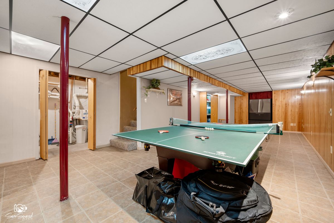
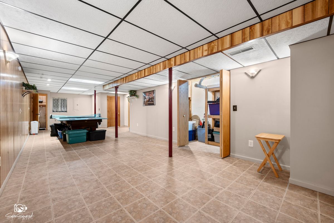
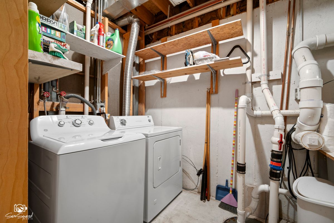
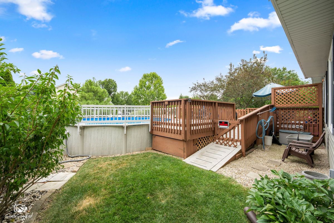
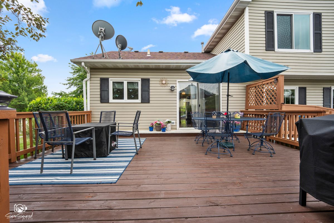
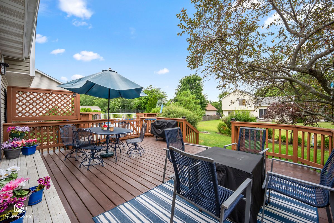
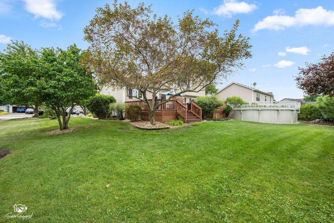
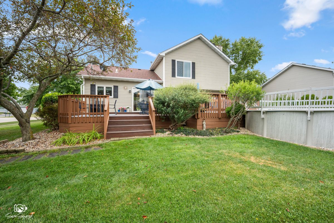
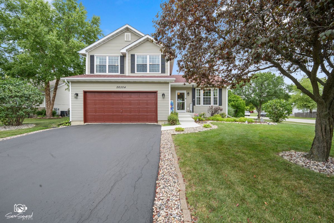
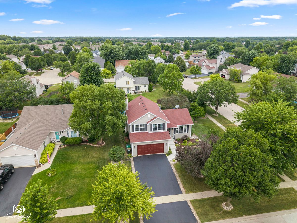
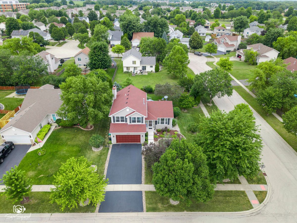
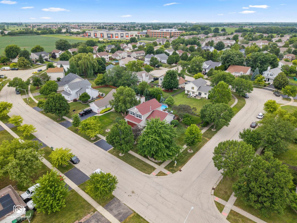
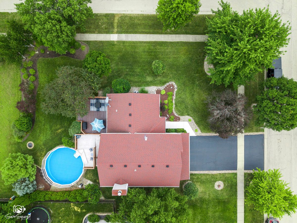
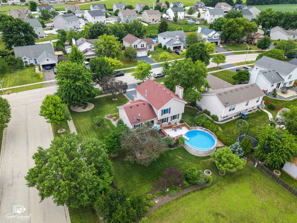
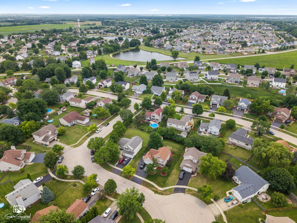
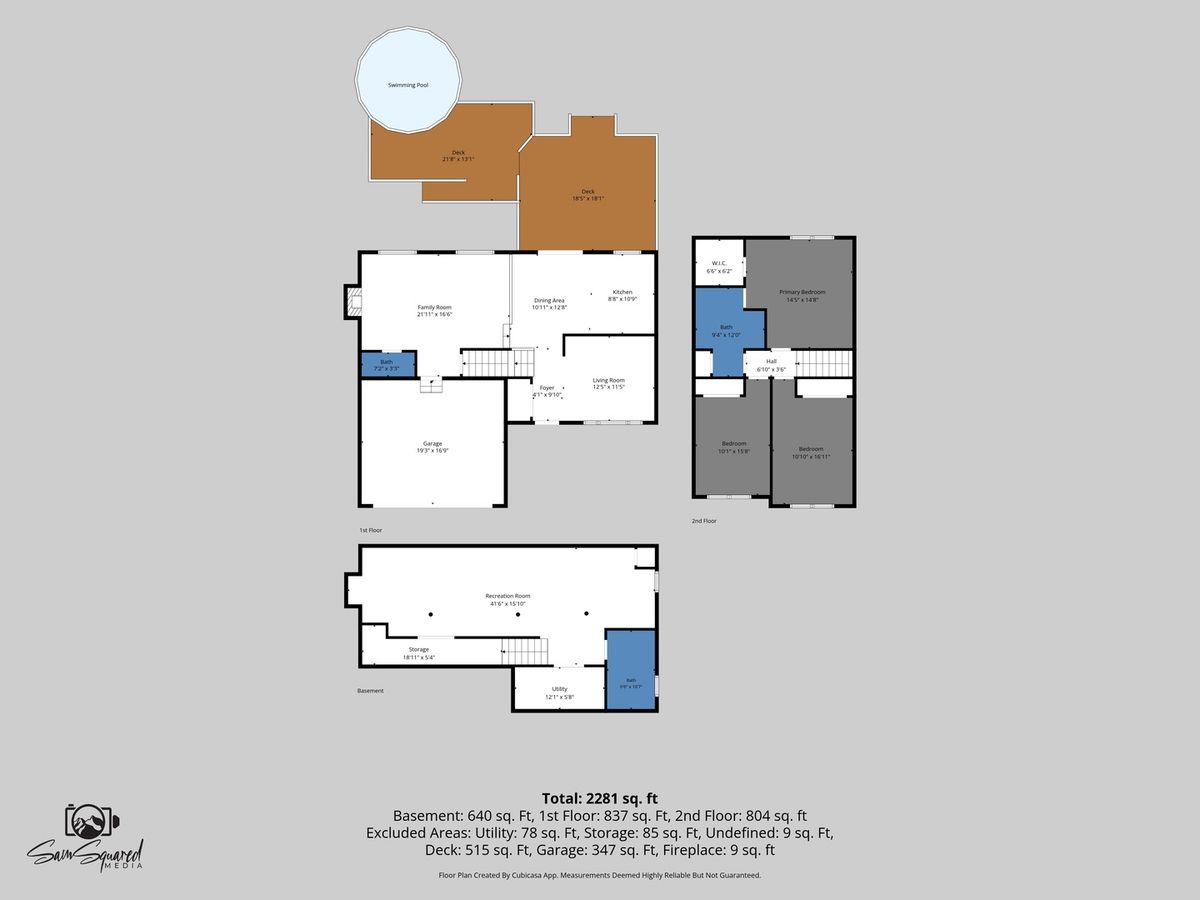
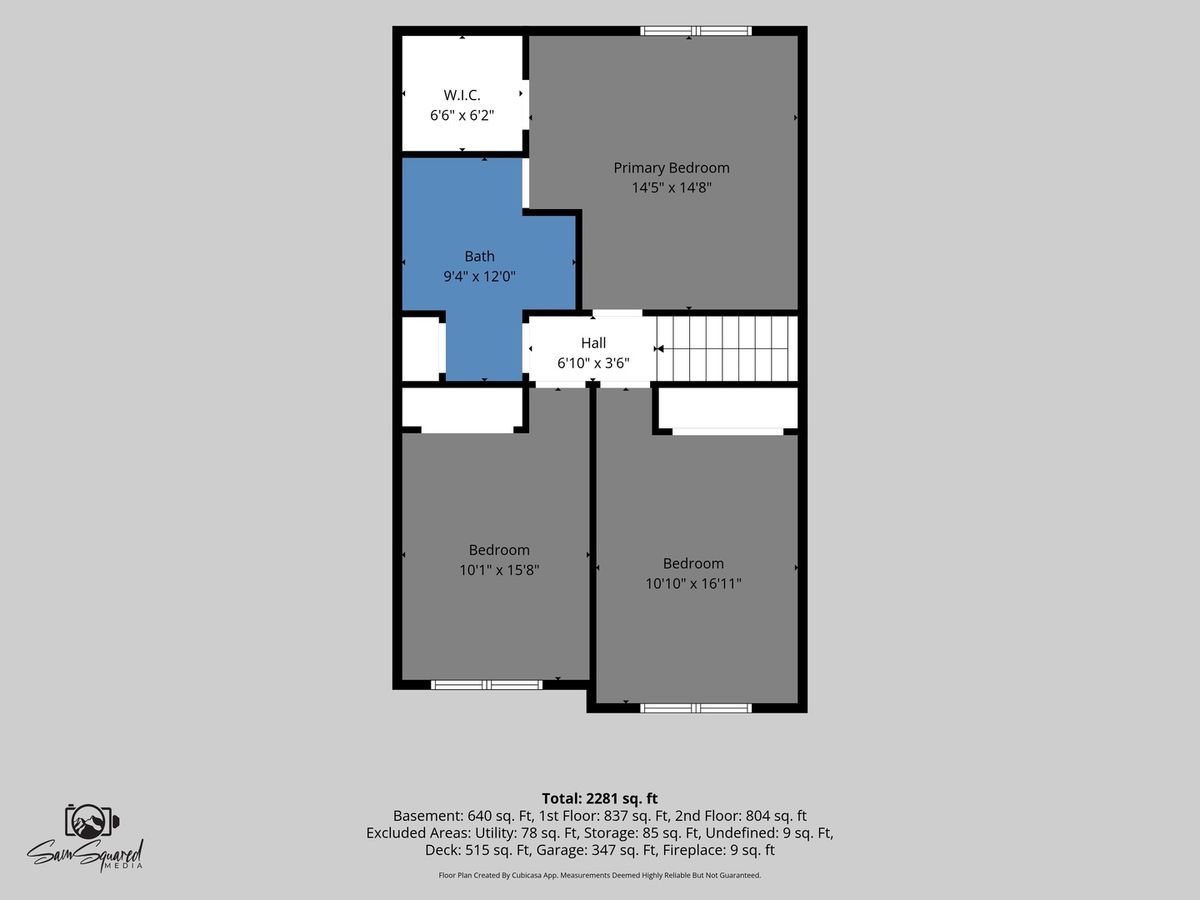
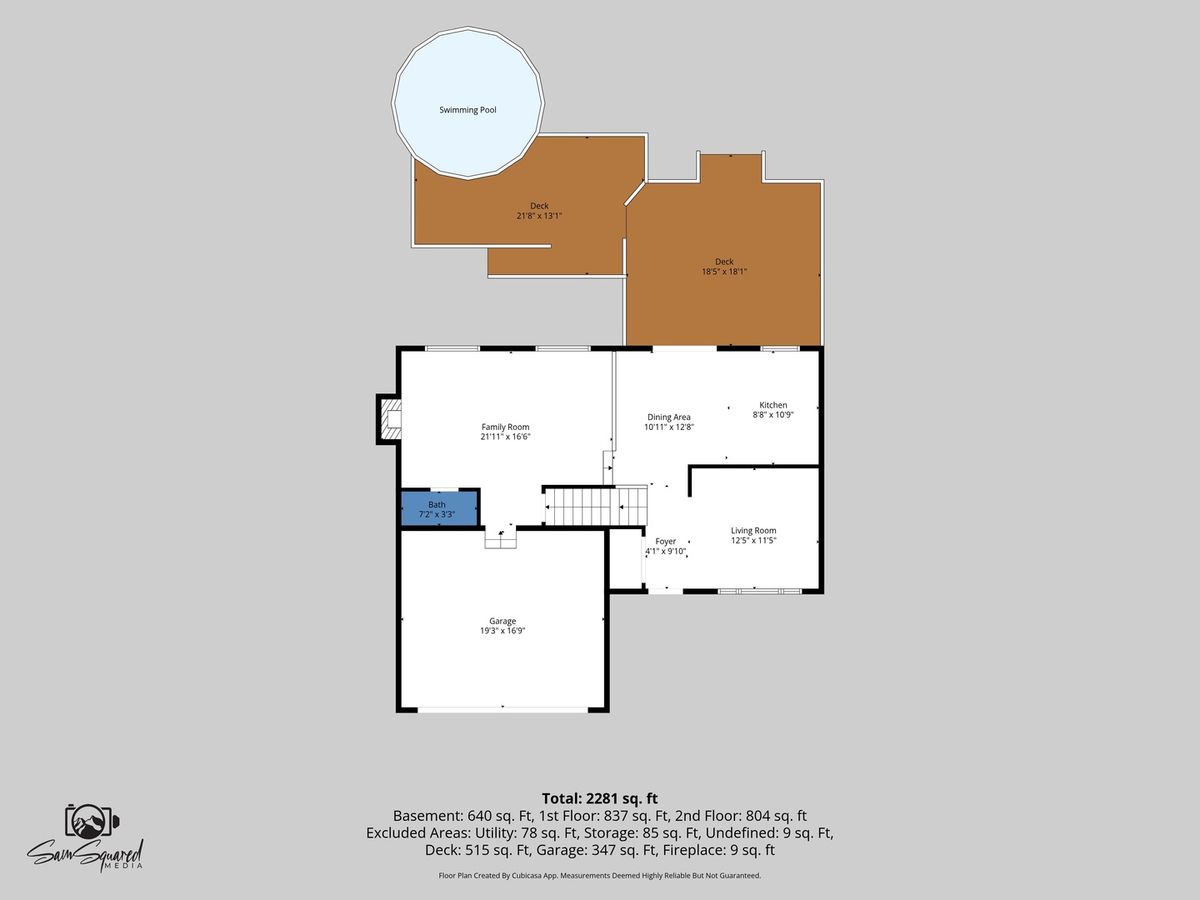
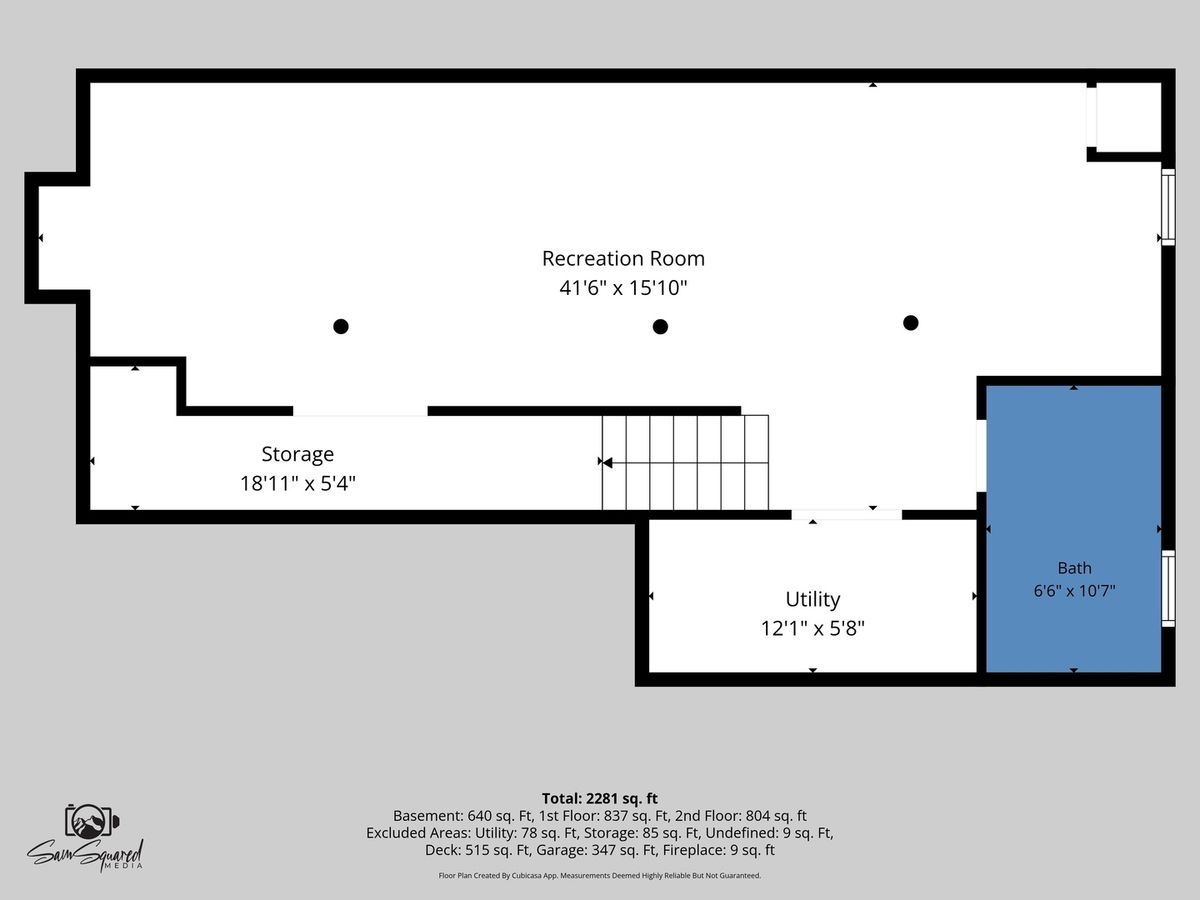
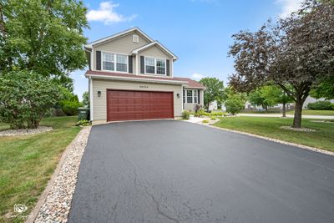
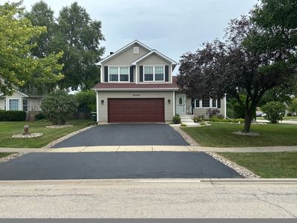
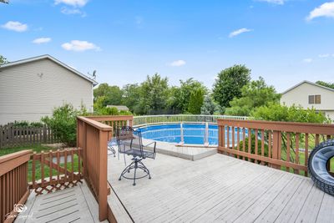
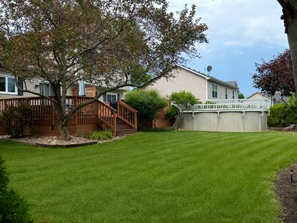
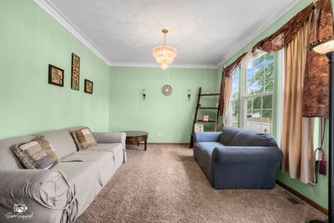
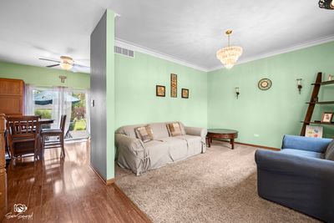
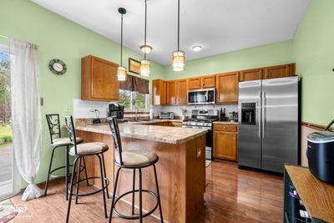
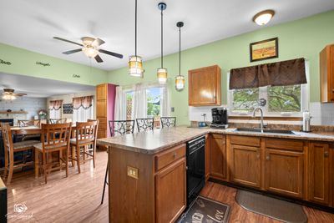
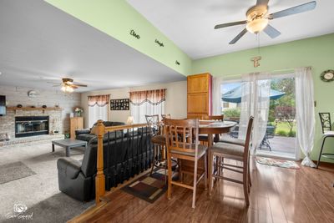
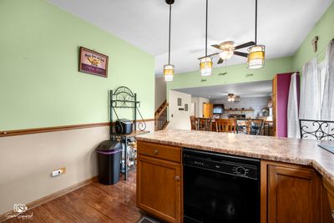
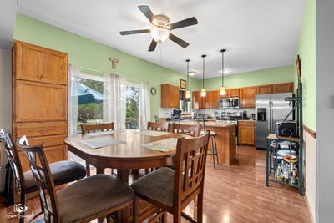
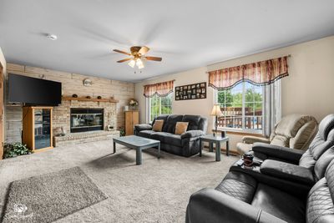
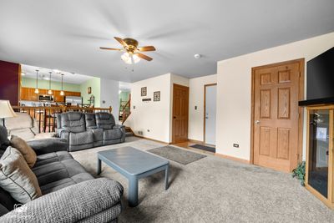
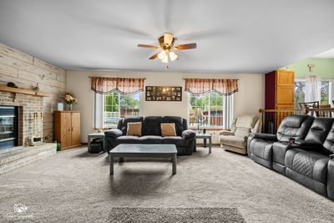
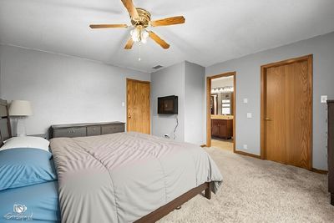
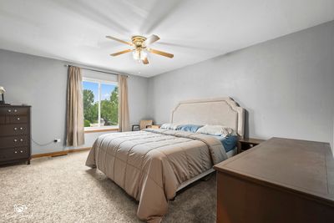
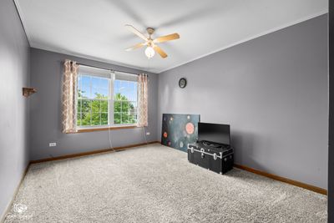
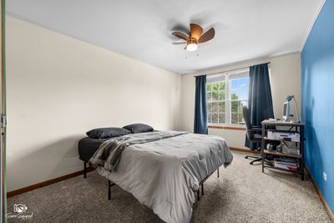
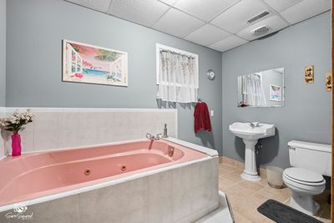
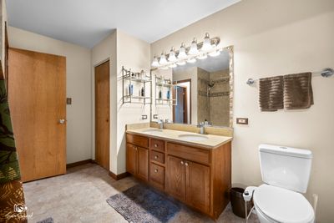
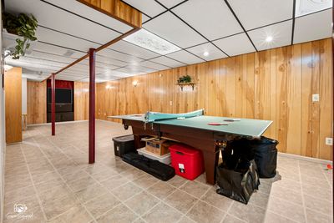
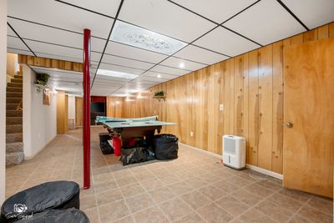
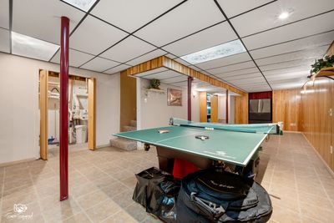
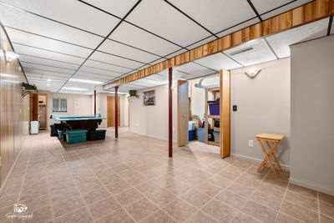
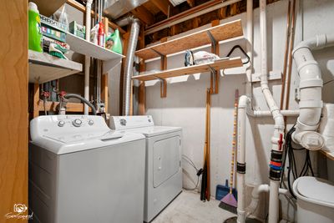
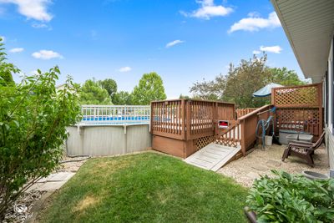
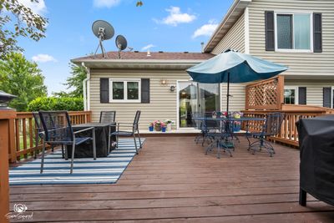
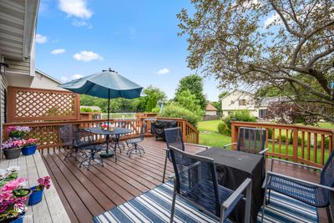
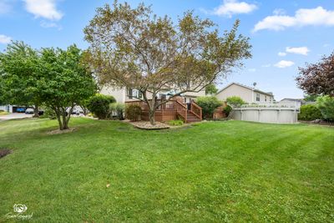
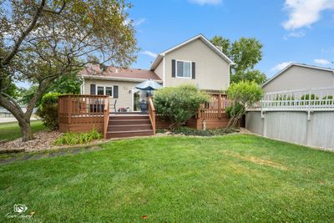
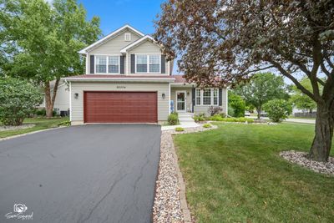
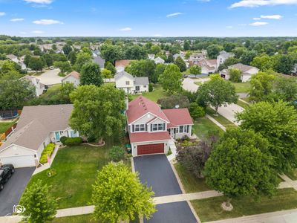
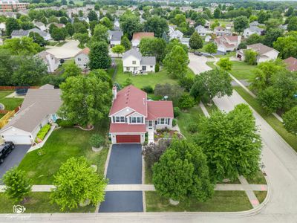
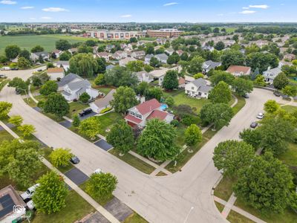
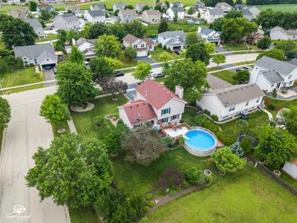
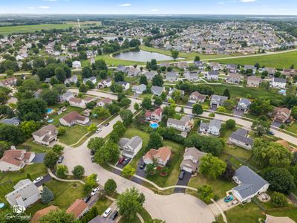
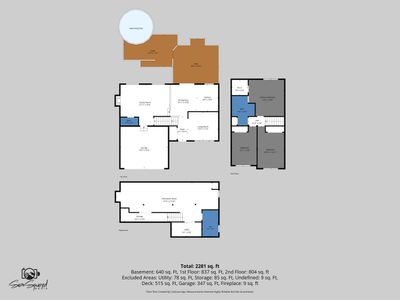
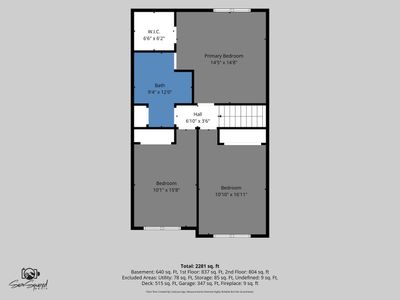
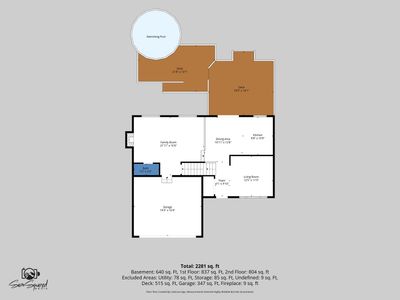
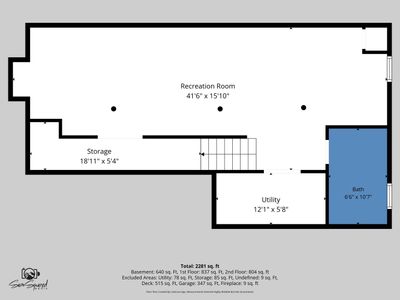
Updated Home for Sale in Channahon's Hunters Crossing | Finished Basement | Pool | Near I-55 & I-80 Move right into this beautifully updated 3-bedroom, 2.5-bath home in Hunters Crossing, Channahon! Offering over 1,600 square feet plus a fully finished basement, this home combines modern updates, flexible living space, and an unbeatable location. The updated kitchen features a newer oven and microwave and flows into the dining area and cozy family room with a wood-burning or gas fireplace, creating the perfect space for everyday living and entertaining. Upstairs, the spacious primary suite offers a private retreat with its own electric fireplace, while two additional bedrooms provide plenty of room for family, guests, or a home office. The finished basement expands your living space with endless possibilities for a recreation room, home gym, media room, office, or playroom, plus additional storage. Step outside to your private, landscaped backyard featuring an entertaining deck, an above-ground pool with a brand-new liner (2026), and plenty of space to relax or host summer gatherings. Additional updates include: Furnace & A/C (2020) Newly sealed driveway (2026) Finished 2-car attached garage with electrical outlets on every wall Newer kitchen appliances Located in the desirable Hunters Crossing subdivision, this home offers easy access to I-55, I-80, shopping, dining, parks, and Minooka Community High School, making commuting and everyday convenience a breeze. If you're searching for an updated home in Channahon with a finished basement, pool, fireplace, and great location, this move-in-ready property checks every box. Schedule your private showing today before this exceptional home is gone!
— the listing agent’s description
The home
3 beds
2.5 baths
1,622 sqft
Built in 1998
Lot 124x89x125x89
2-car garage
Detached Single
What it’ll cost
$227 / sqft
$6,410 taxes / yr
$350/mo HOA
Listed $375,000
Now $369,000
17 days on dwello
Estimated monthly payment
$2,954/mo
Principal & interest$1,962
Property taxes$534
Homeowners insurance$108
HOA dues$350
Get pre-qualified →Connect with a licensed lender in the dwello network.
Estimate only — not a loan offer. Example rate; taxes, HOA dues, insurance estimated; your actual rate, payment, taxes, and insurance will vary. dwello is not a lender. Equal Housing Opportunity.
Tour it with a real dwello agent
The agent who meets you here is an actual dwello Home Group team member who knows these streets — not a stranger who bought your name from a portal. You get straight answers on the spot, and the same person stays with you through closing.
On our team, vettedYour info is never soldWith you through closing
Tour this home
In person, on your schedule — a dwello agent meets you there.
WED
Jun 3
THU
Jun 4
FRI
Jun 5
SAT
Jun 6
11:00 am
Schedule a tour
17 days on dwello
Price history
Price reduced
Aug 12, 2026
↓ $6,000$369,000
Listed for sale
Jul 27, 2026
$375,000
Now $6,000 below the original list price.
Property taxes
2025
Annual tax bill (MLS)
From county records — verify with the assessor.
Features
Central AirNatural GasVinyl SidingPublic SewerAsphaltGarage Door Opener
Schools
High — Minooka Community High School
Assigned schools per the listing — always verify enrollment + boundaries with the district.
Neighborhood
Loading map…
Nearby places via OpenStreetMap — approximate; verify what matters to you. Map © Mapbox © OpenStreetMap.
MLS listing data
Listed by Diane Martin · Hexagon Real Estate
Listing last updated Aug 12, 2026 · data refreshed from the MLS Aug 12, 2026, 9:26 AM CT
Based on information submitted to the MLS GRID as of Aug 12, 2026, 9:26 AM CT. Listing data © MRED LLC, distributed by MLS GRID — deemed reliable but not guaranteed; independently verify. Anything shown below this point is not MLS listing data.
See it in personA real dwello agent on our team — never a sold lead.
Schedule a tour
Message
No pressure — reach out whenever you’re ready.
Similar homes nearby
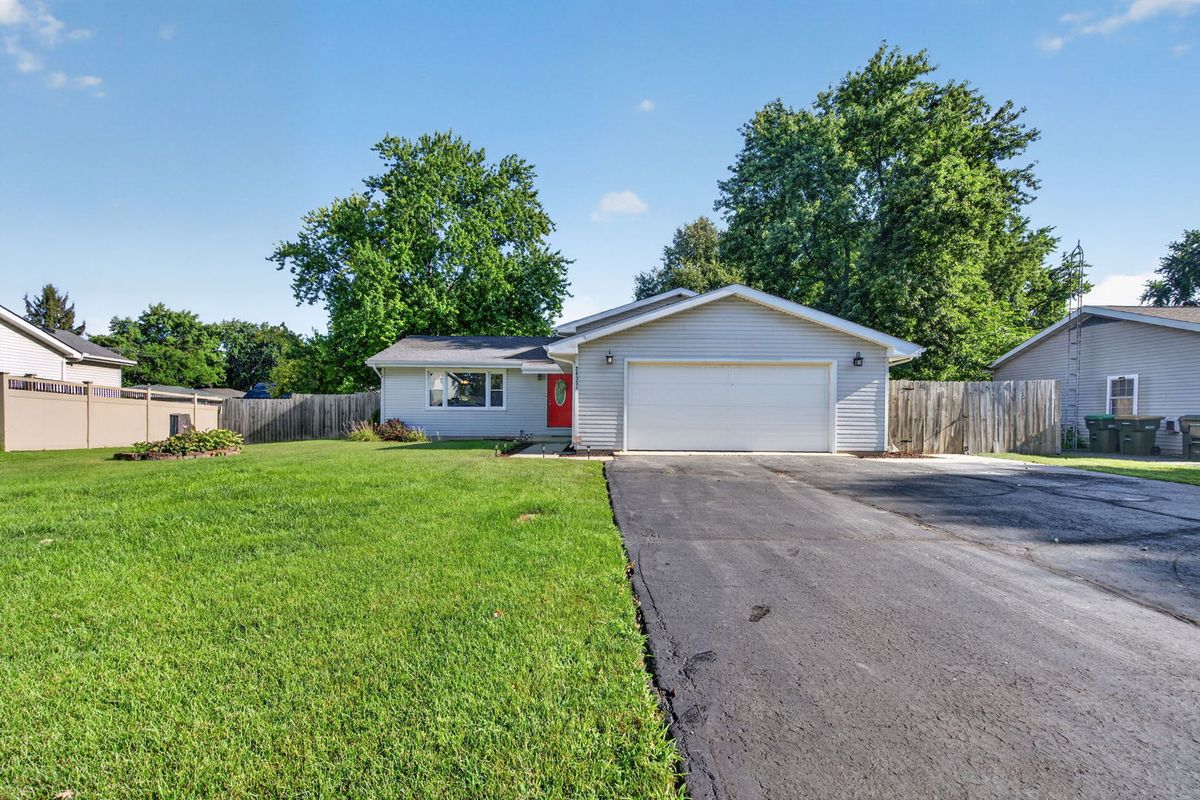
$359,900Active
3 bd · 3 ba · 1,872 sqft
24334 S Valley Drive
Channahon, IL
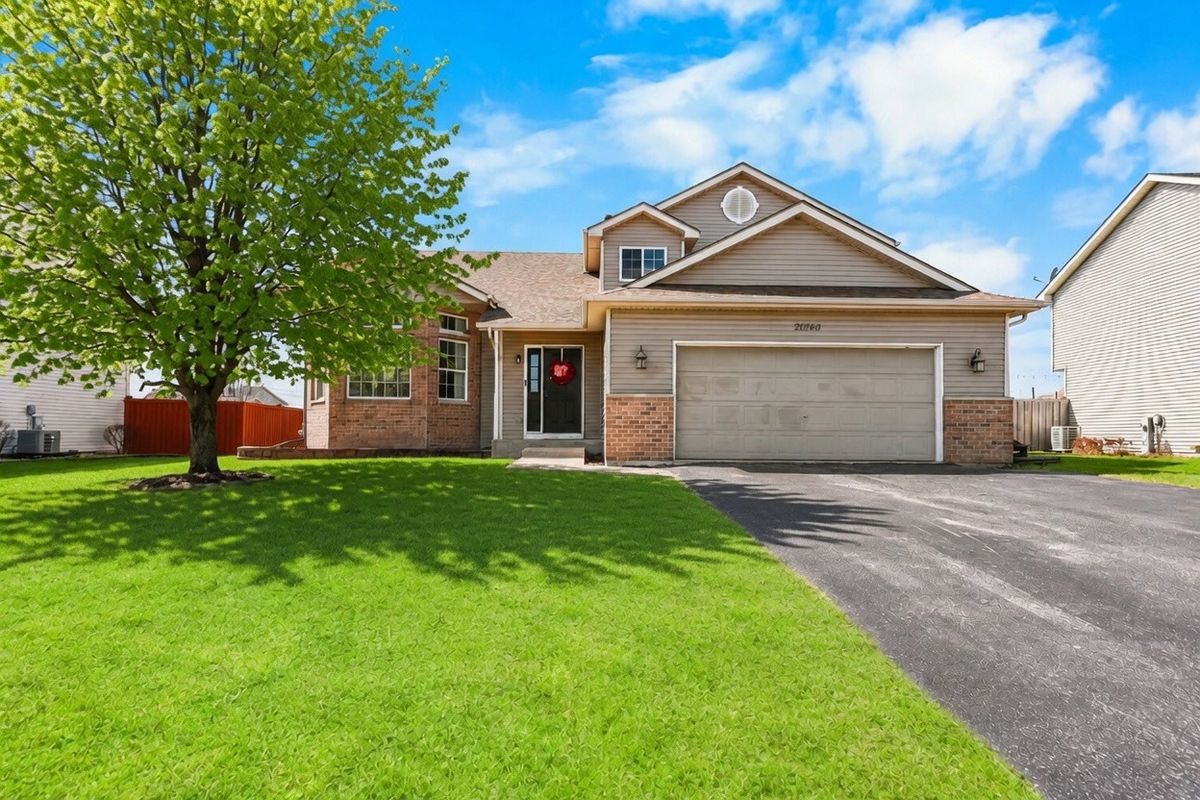
$385,000Active
3 bd · 2.5 ba · 1,980 sqft
26140 S Bell Road
Channahon, IL
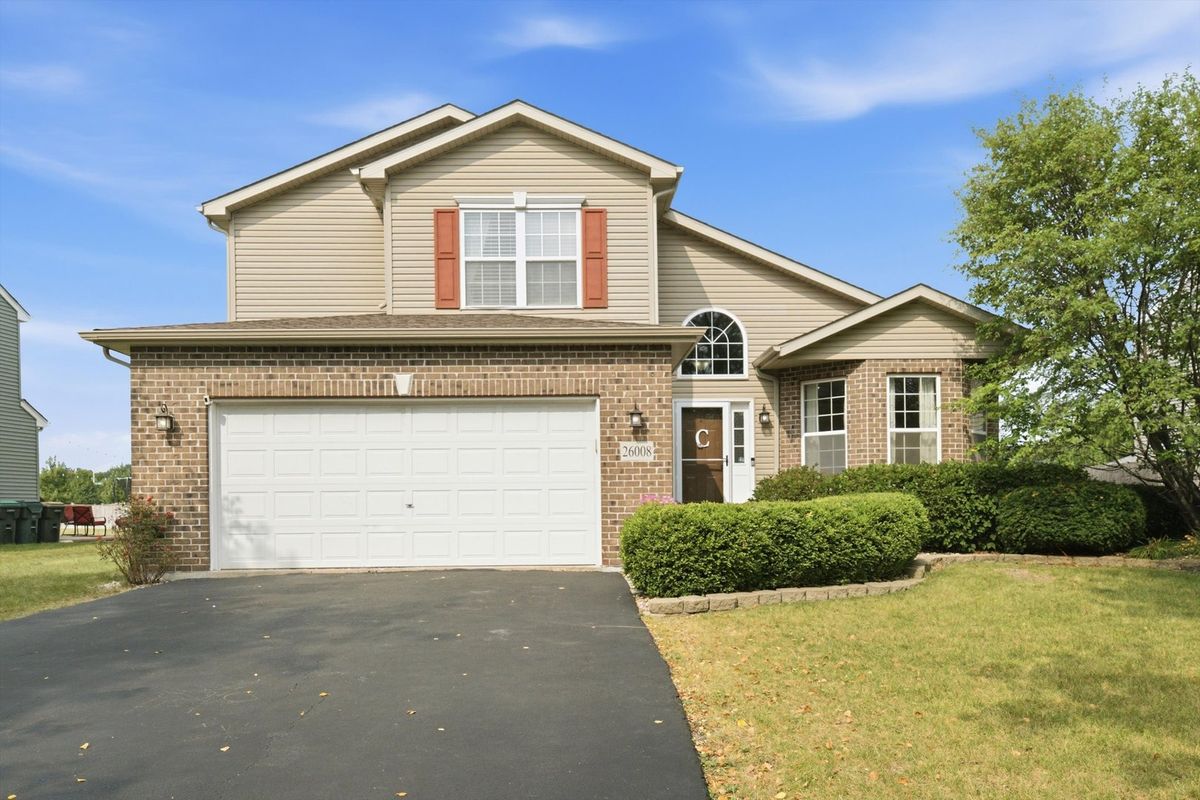
$350,000Active
3 bd · 2.5 ba · 1,664 sqft
26008 S WHITE OAK Trail
Channahon, IL
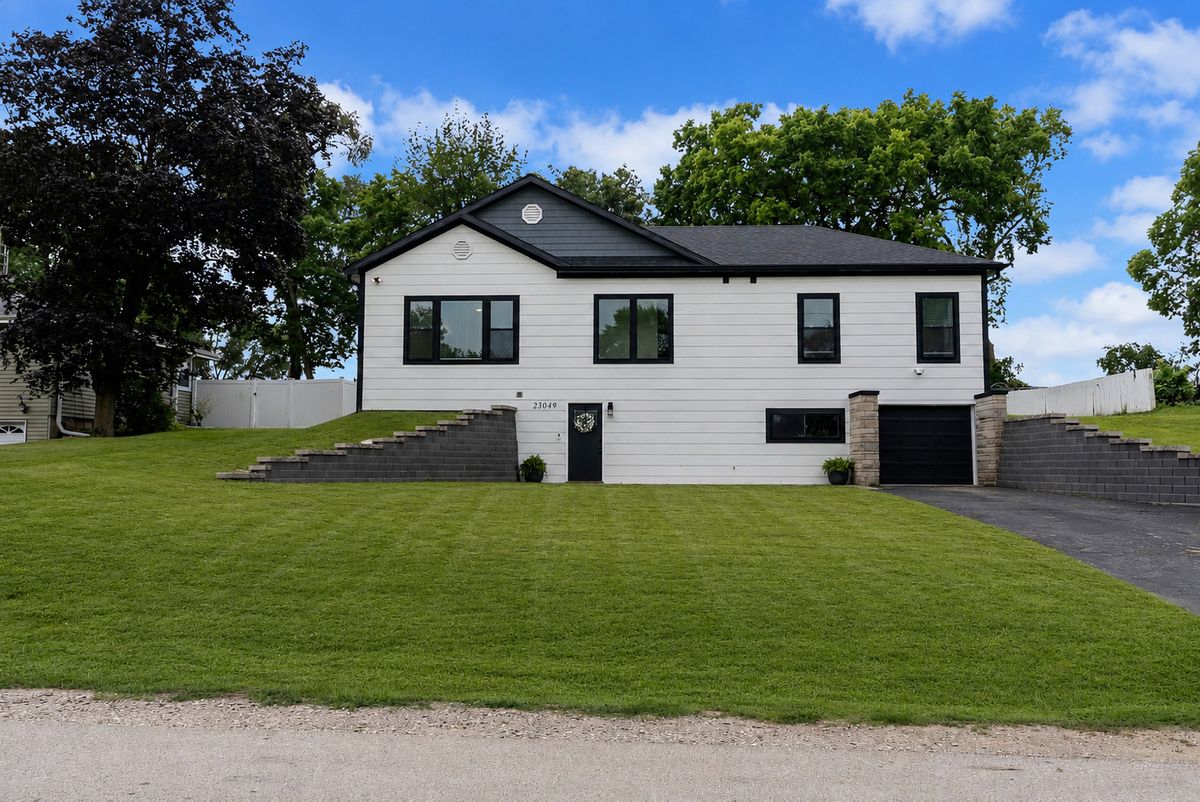
$390,000Active
3 bd · 3 ba · 2,383 sqft
23049 W Andrew Avenue
Channahon, IL