Attached Single · Palatine, IL
$774,999$784,999
2 beds · 3.5 baths · 4,485 sqft
1298 S Falcon Drive, Palatine, IL, 60067
A brick-and-mortar place to make your own — room to make it home.
Active
What’s special
Central air3-car garage
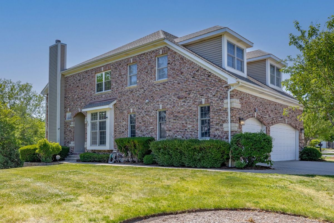
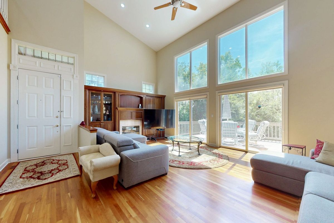
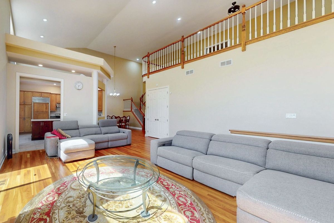
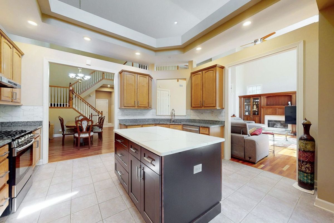
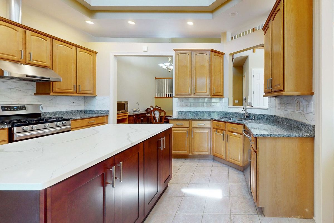
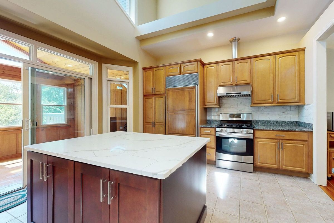
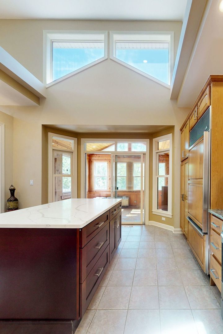
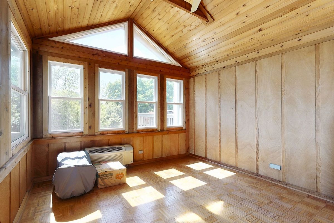
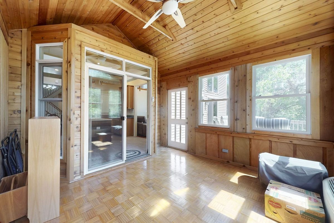
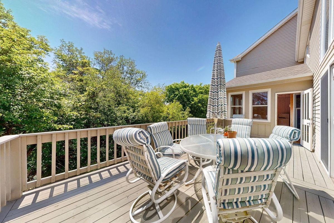
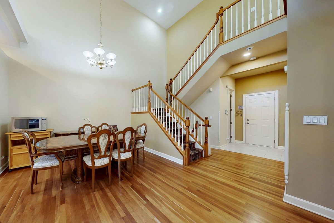
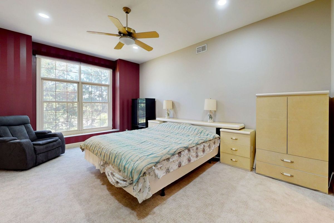
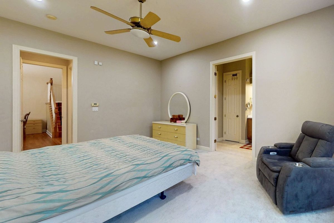
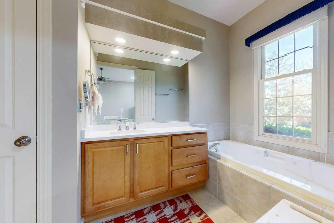
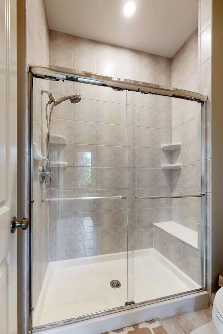
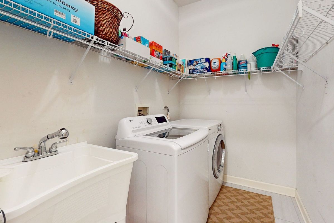
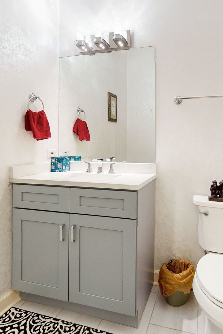
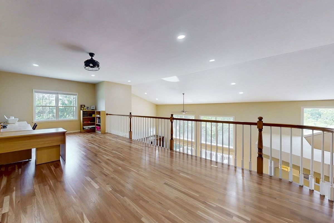
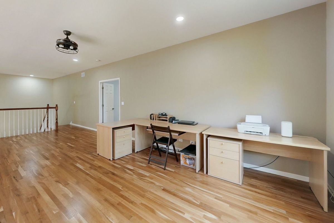
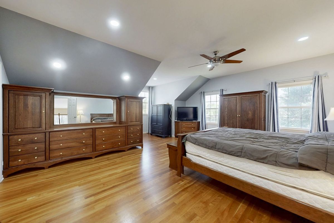
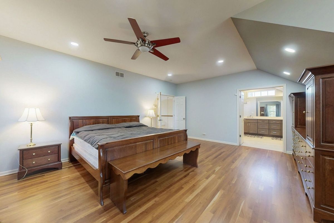
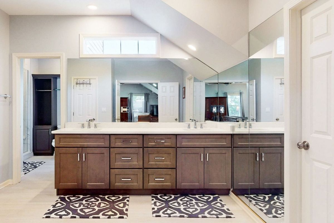
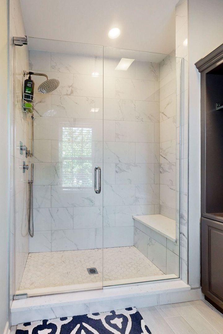
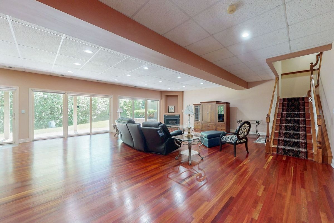
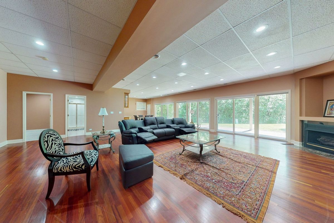
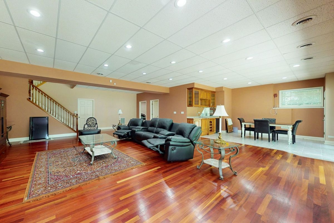
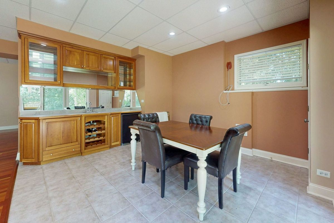
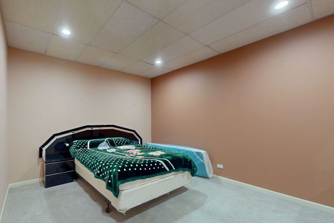
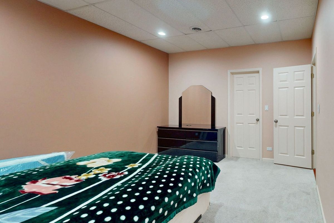
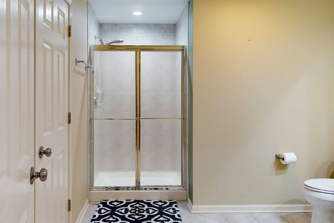
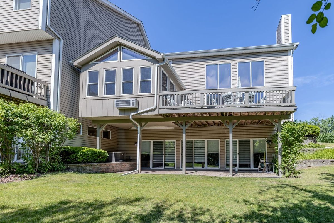
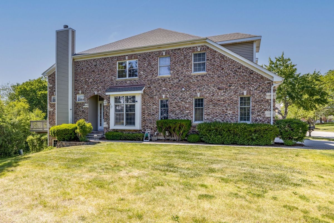
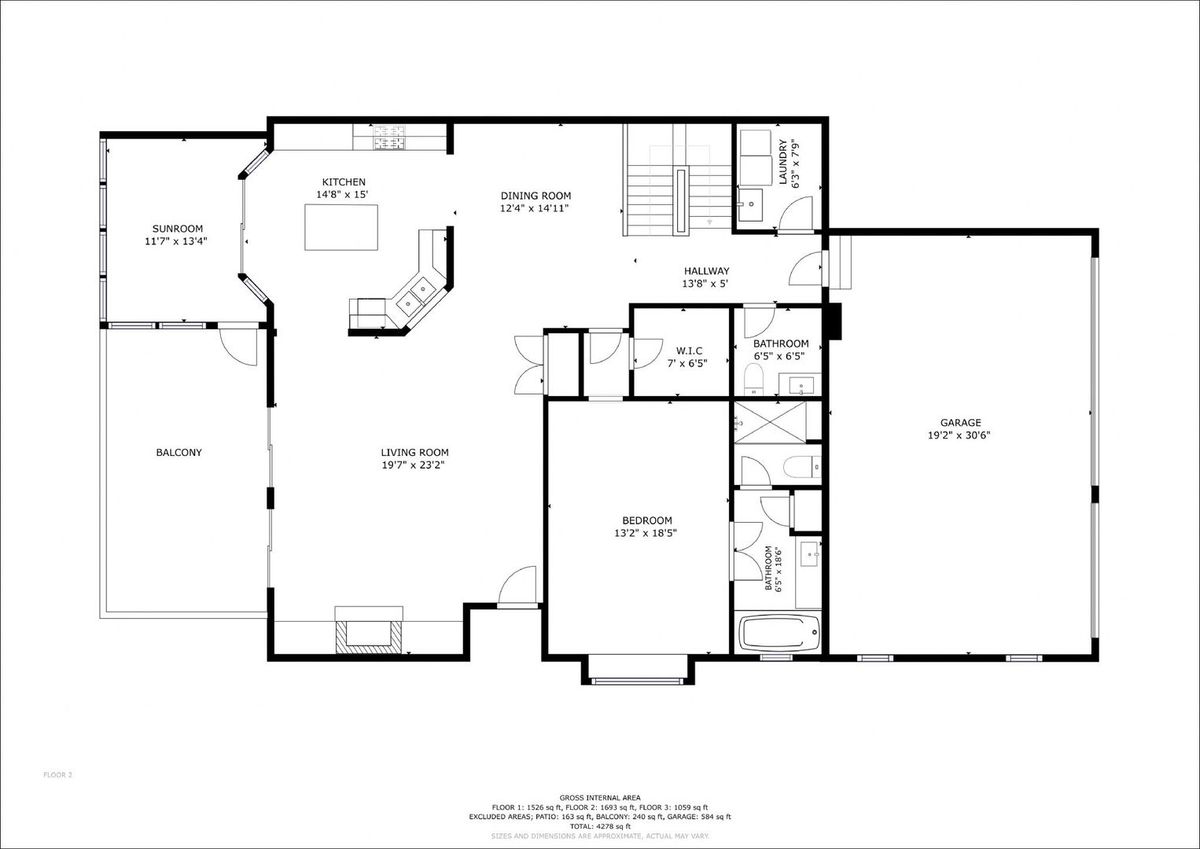
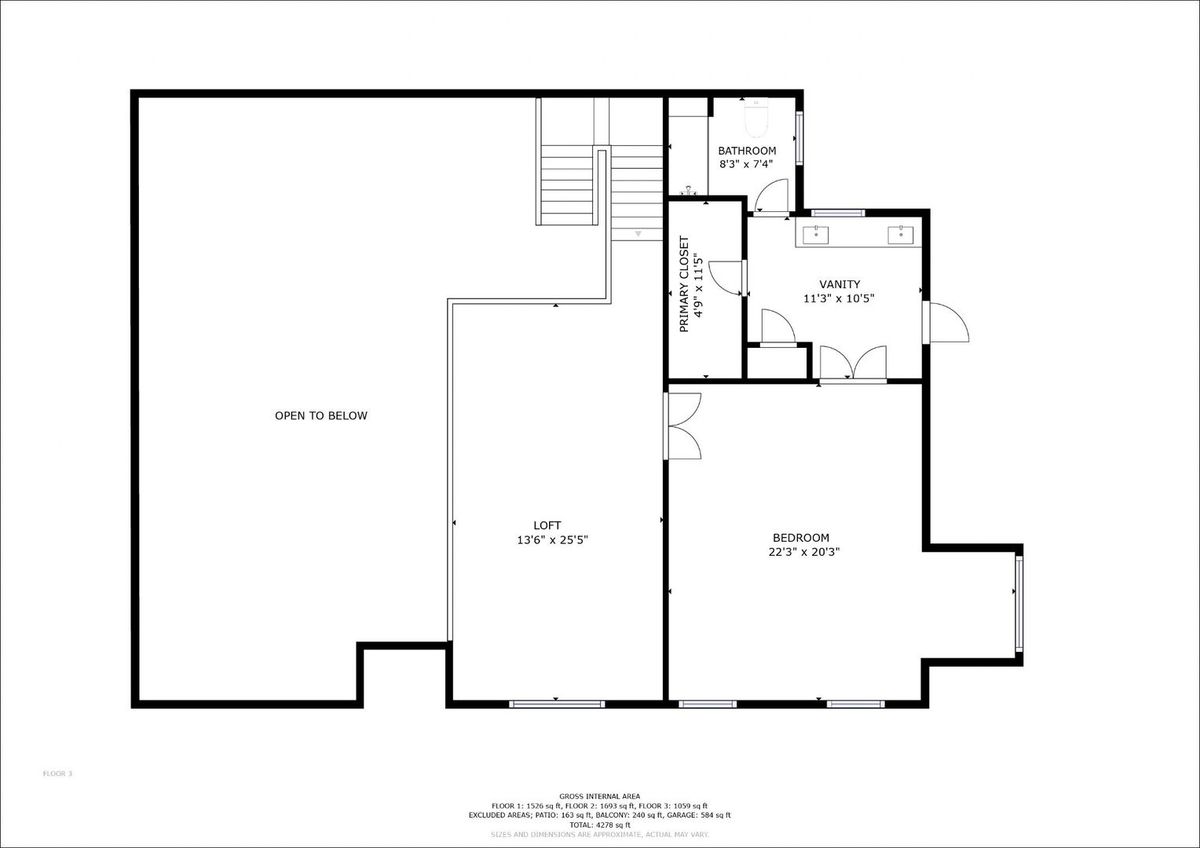
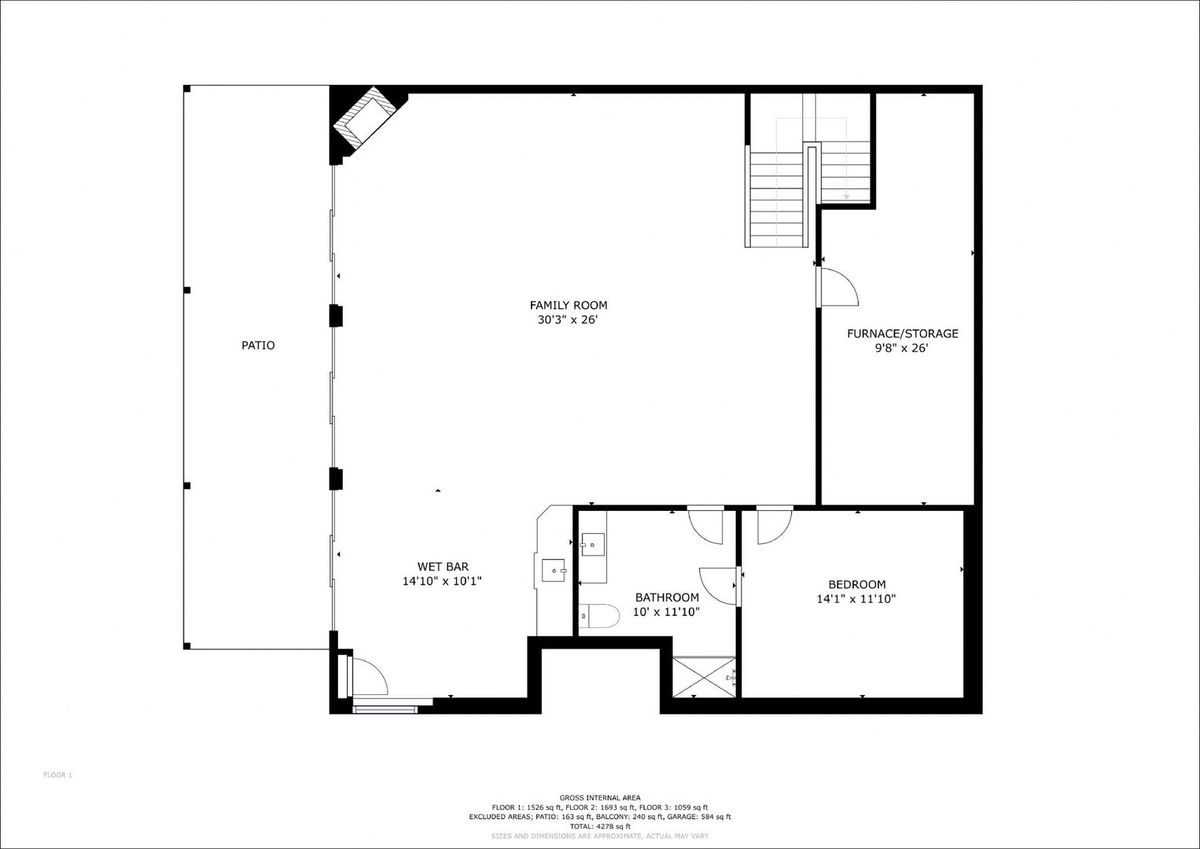
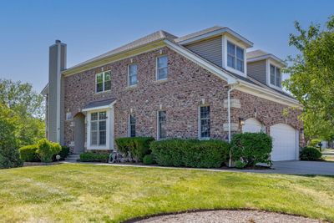
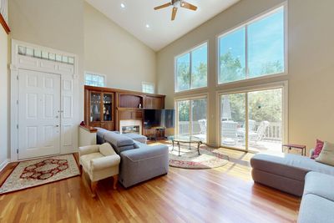
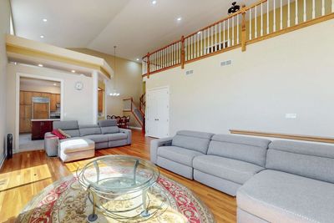
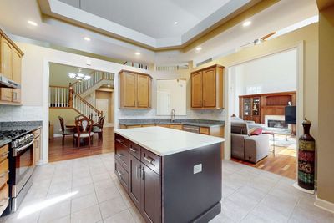
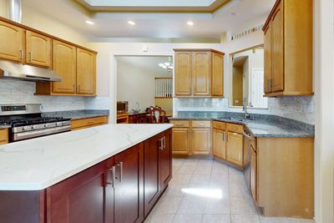
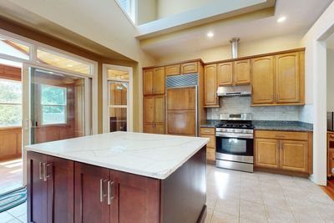
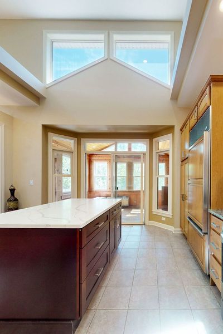
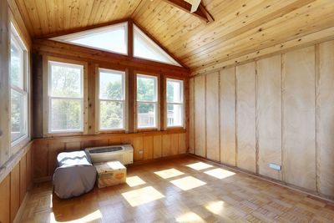
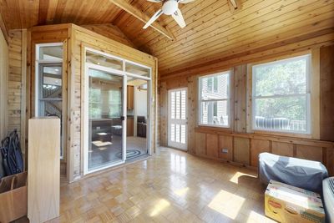
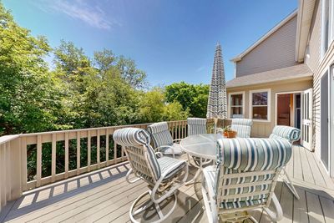
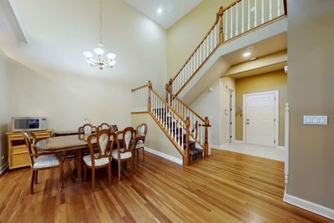
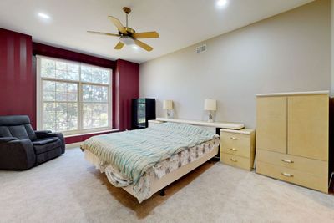
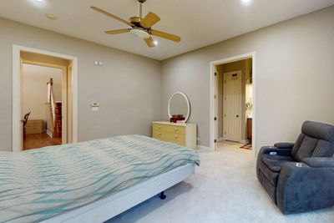
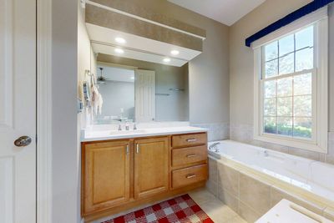
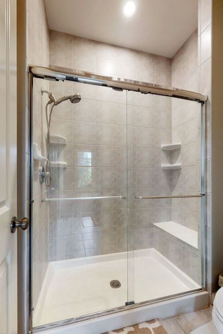
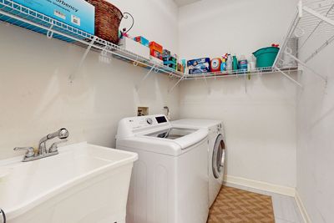
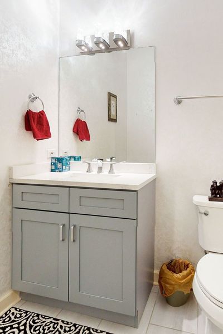
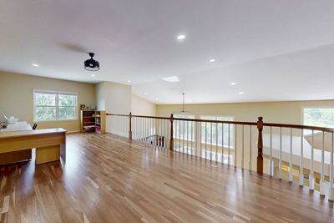
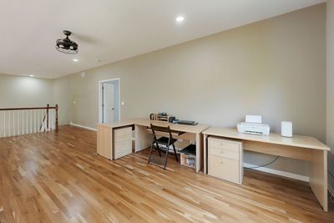
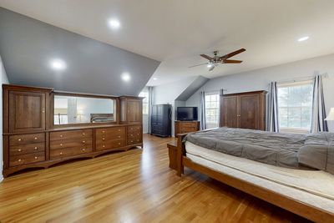
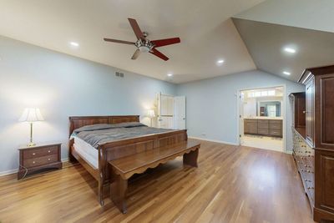
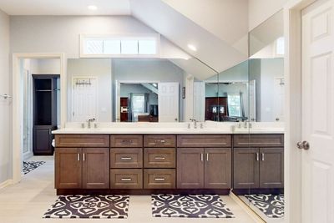
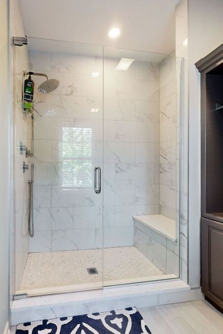
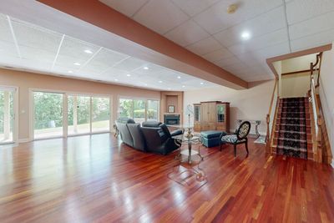
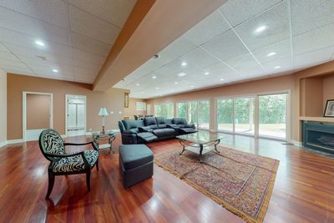
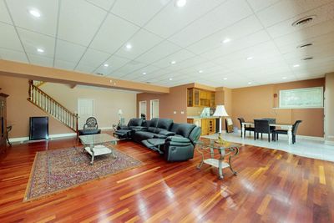
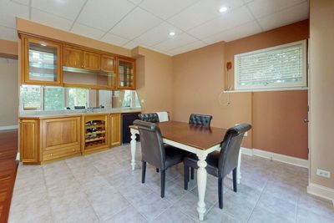
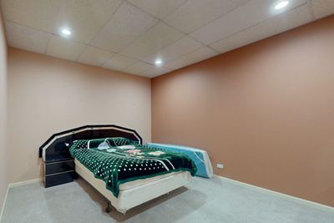
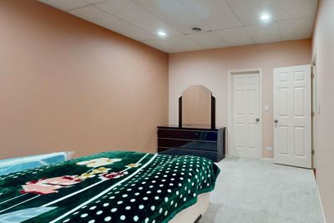
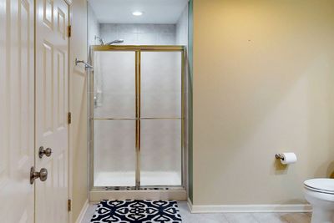
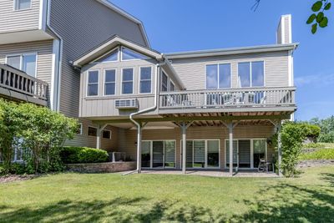
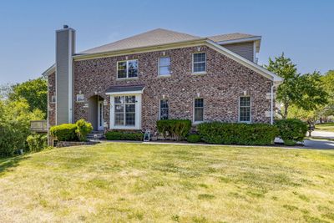
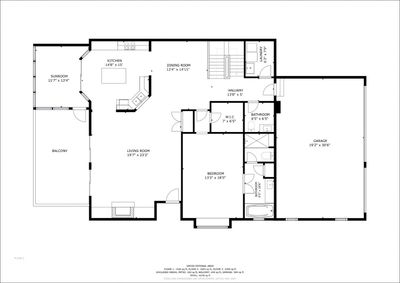
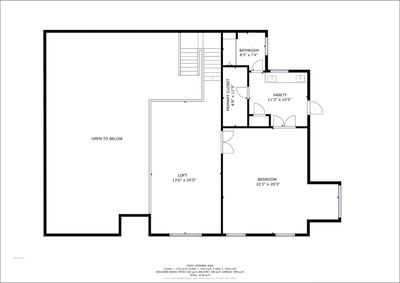
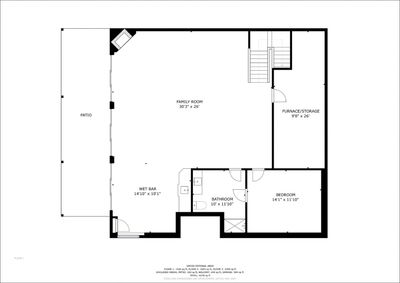
Stunning, wide-open end unit with the exclusive Peregrine Lake Estates lot amidst wooded greenery that backs to the lake. Enjoy low-maintenance living in this sun-filled townhome featuring a heated 3-car garage and many high-end updates throughout and an easy walk to Fremd HS! The main level offers an open-concept layout with refinished American Cherry hardwood floors, custom built-ins and upgrades, a gas fireplace, and a unique and huge heated/cooled 4-season room adjacent to the top deck. The kitchen features 42" maple cabinetry with soft-close drawers, granite countertops, a Sub-Zero HE refrigerator, exterior vented gourmet hood and a quartz-top island. A remodeled 2nd primary suite, updated powder room and laundry add main-floor living convenience. The upstairs primary suite features hardwood floors, two walk-in closets, and a remodeled bath with a double vanity and tiled shower. The grand loft overlooking the great room and its floor to ceiling windows provides flexible space for a home office, hobby area, or additional bedroom. The walkout lower level features a spacious recreation room with a second fireplace, a third bedroom with ensuite bath, a wet bar, and three sliding doors leading to the paver patio and gorgeous backyard. Enjoy updates including a new tankless water heater (2026), a bright sunroom with exterior access and fresh paint, plus a heated garage with a Q garage door system for added comfort and convenience. UPDATES: Navien tankless water heater (2026), Epoxy Garage Floor (2021), LED Lights Throughout (2022), Kitchen Island (2022), Basement & Primary Blinds (2022), New AC/Furnace (2025), Hood Exhaust (2025), Kitchen Backsplash (2025), Kitchen Disposal & Roll-out shelving (2024), Deck Restoration (2024), Bedroom Carpet (2021), New Roof (2020), Rizo Sprinkler Controller and RPZ Valve (2023), SimpliSafe Security System (2023), Level 2 Charger for EV (2023), Water Heater Controller (2022), Storm Sewer Sump Pump (2021), New Garage Door Spring (2026), Sliding Drawer in Pantry (2022), Remodeled Master Bath and Powder Room (2021), Freshly Painted Entire Home (2021)
— the listing agent’s description
The home
2 beds
3.5 baths
4,485 sqft
Built in 2000
Lot 149 X 89 X 145 X135
3-car garage
Attached Single
What it’ll cost
$173 / sqft
$13,425 taxes / yr
$200/mo HOA
Listed $784,999
Now $774,999
17 days on dwello
Estimated monthly payment
$5,666/mo
Principal & interest$4,121
Property taxes$1,119
Homeowners insurance$226
HOA dues$200
Get pre-qualified →Connect with a licensed lender in the dwello network.
Estimate only — not a loan offer. Example rate; taxes, HOA dues, insurance estimated; your actual rate, payment, taxes, and insurance will vary. dwello is not a lender. Equal Housing Opportunity.
Tour it with a real dwello agent
The agent who meets you here is an actual dwello Home Group team member who knows these streets — not a stranger who bought your name from a portal. You get straight answers on the spot, and the same person stays with you through closing.
On our team, vettedYour info is never soldWith you through closing
Tour this home
In person, on your schedule — a dwello agent meets you there.
WED
Jun 3
THU
Jun 4
FRI
Jun 5
SAT
Jun 6
11:00 am
Schedule a tour
17 days on dwello
Price history
Price reduced
Aug 16, 2026
↓ $10,000$774,999
Listed for sale
Jul 31, 2026
$784,999
Now $10,000 below the original list price.
Property taxes
2025
Annual tax bill (MLS)
Assessed value
2025
County assessor
2024
2023
2022
2021
2020
2019
2018
Assessed value from the Cook County Assessor (open records). Estimated market ≈ assessed × 10 for residential; not an appraisal — verify with the assessor.
Features
Central AirNatural GasBrickPublic SewerConcreteGarage Door Opener
Schools
Elementary — Hunting Ridge Elementary School
Middle — Plum Grove Middle School
High — Wm Fremd High School
Assigned schools per the listing — always verify enrollment + boundaries with the district.
Neighborhood
Loading map…
Nearby places via OpenStreetMap — approximate; verify what matters to you. Map © Mapbox © OpenStreetMap.
MLS listing data
Listed by Leeann Bluske · EXCHANGE BROKERS
Listing last updated Aug 16, 2026 · data refreshed from the MLS Aug 16, 2026, 5:06 AM CT
Based on information submitted to the MLS GRID as of Aug 16, 2026, 5:06 AM CT. Listing data © MRED LLC, distributed by MLS GRID — deemed reliable but not guaranteed; independently verify. Anything shown below this point is not MLS listing data.
See it in personA real dwello agent on our team — never a sold lead.
Schedule a tour
Message
No pressure — reach out whenever you’re ready.
Similar homes nearby
$699,900Active
3 bd · 2.5 ba · 1,957 sqft
2288 S Westwood Lane
Palatine, IL
$699,000Active
3 bd · 2.5 ba · 2,595 sqft
1010 W Elm Street
Palatine, IL
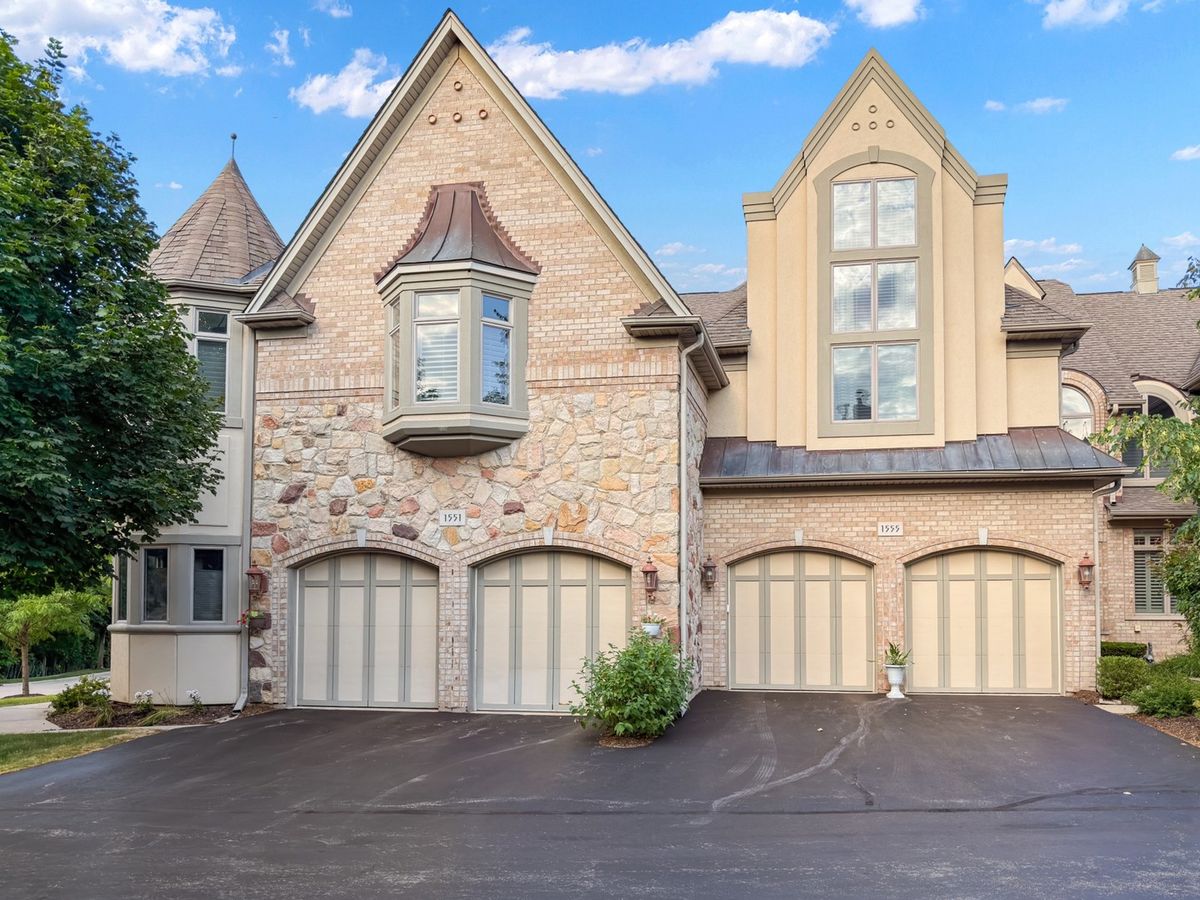
$669,000Active
2 bd · 3.5 ba · 1,993 sqft
1555 S Paul Le Comte Court #58
Palatine, IL
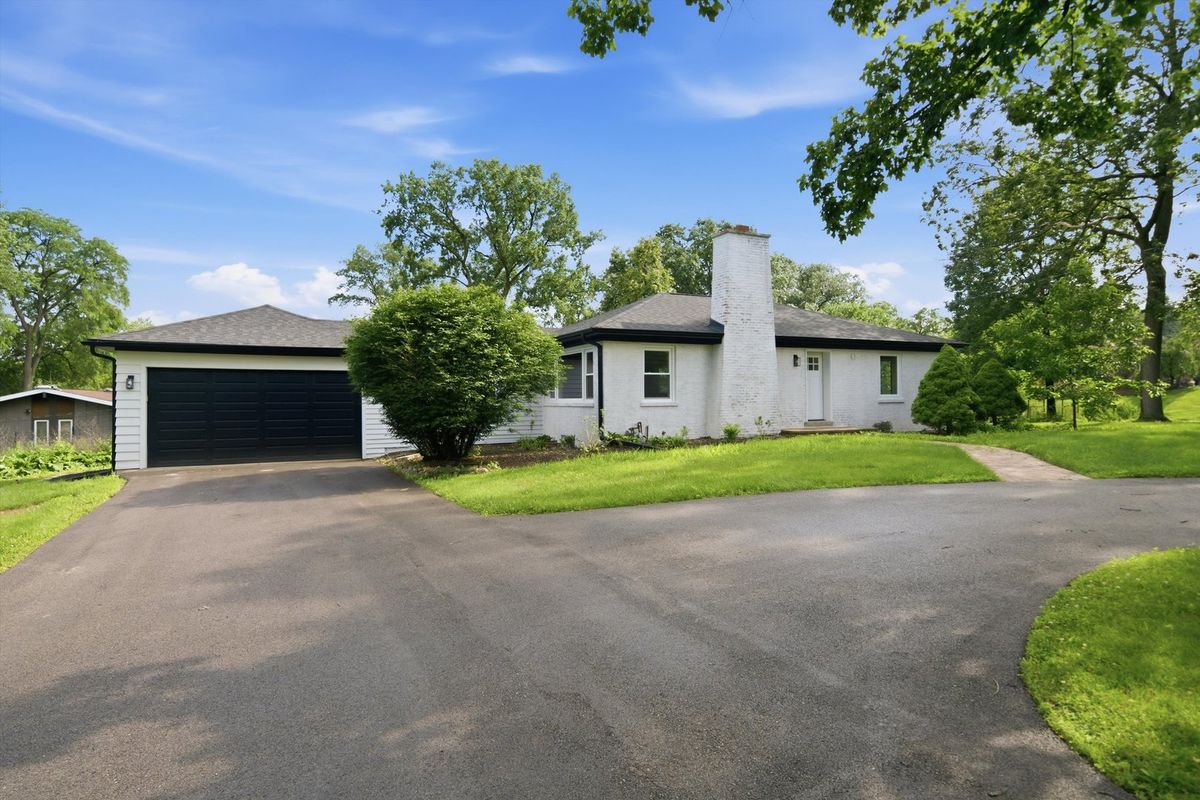
$665,000Active
3 bd · 3 ba · 1,650 sqft
75 Brookdale Lane
Palatine, IL