View all 24 photos
Detached Single · South Elgin, IL
$500,000
3 beds · 2.5 baths · 2,648 sqft
565 Liberty Avenue, South Elgin, IL, 60177
A brick-and-mortar place to make your own — room to make it home.
Active
What’s special
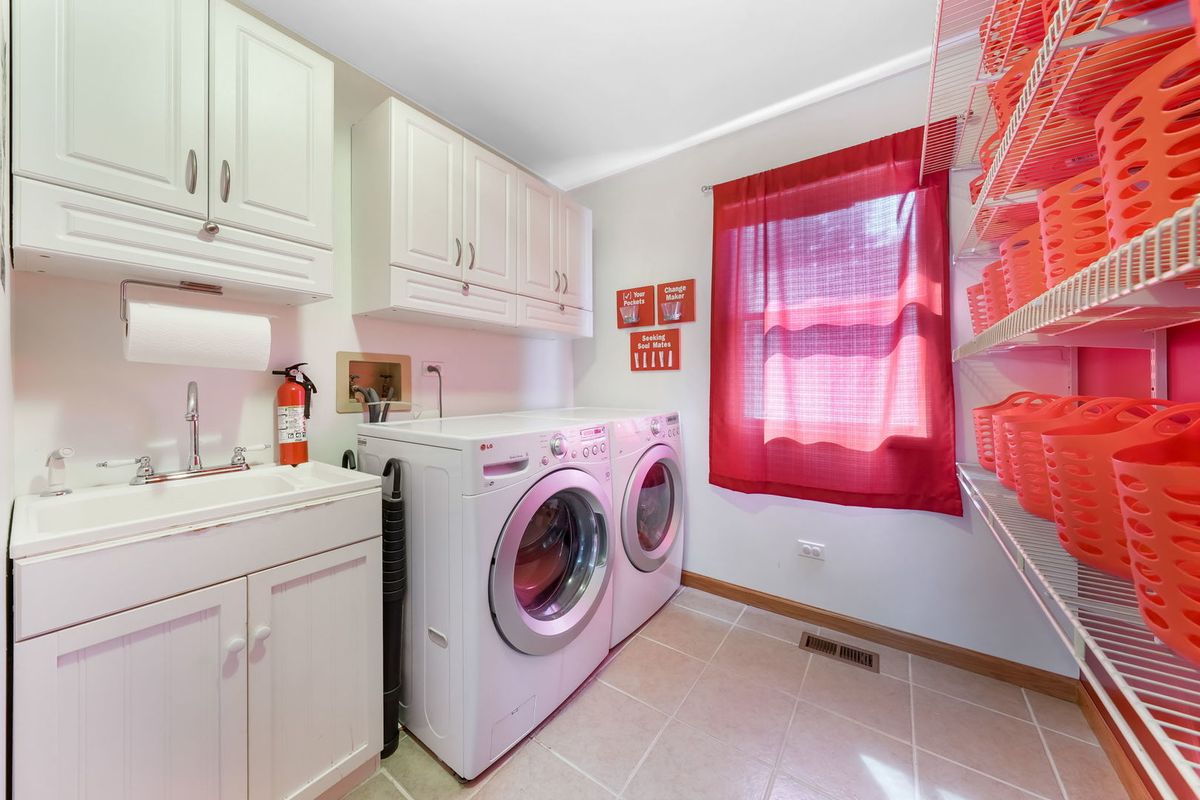
Central air2-car garageIn-unit laundry
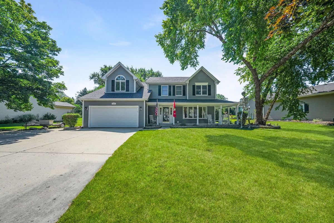
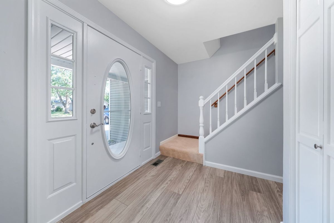
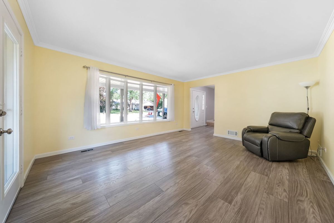
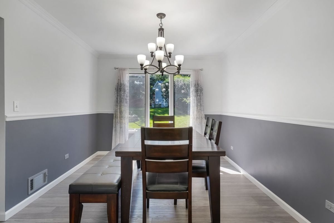
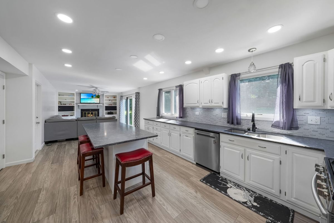
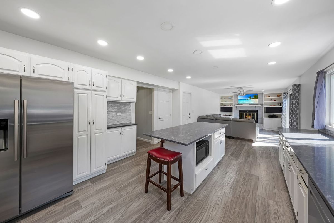
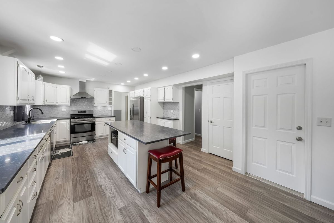
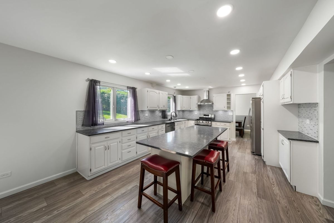
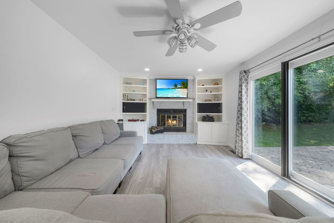
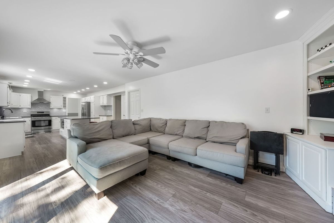
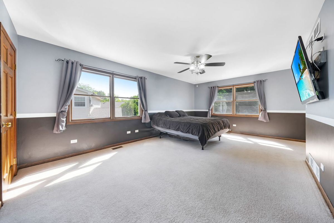
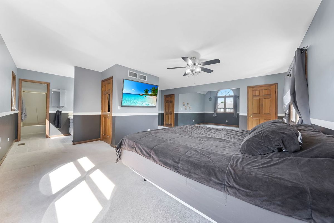
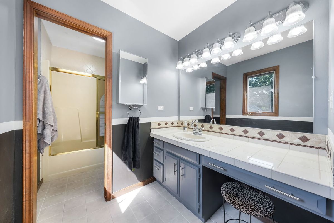
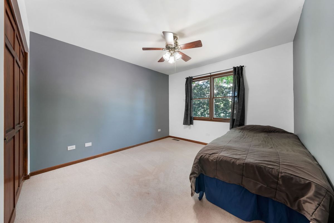
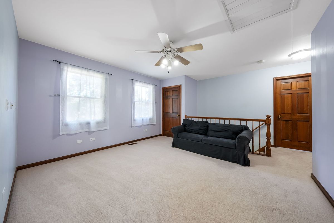
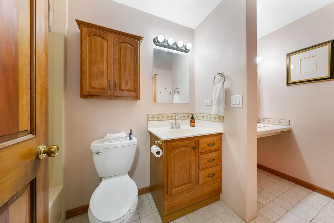
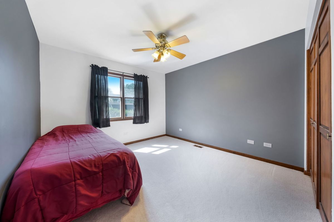
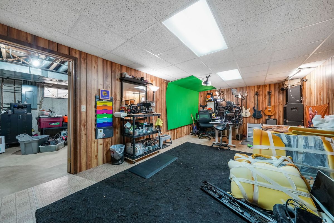
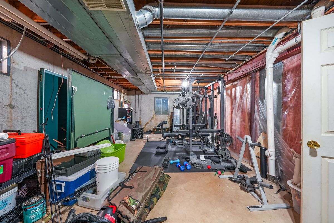
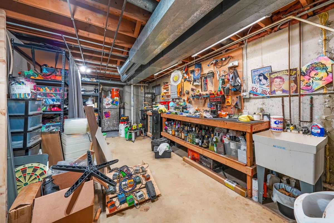
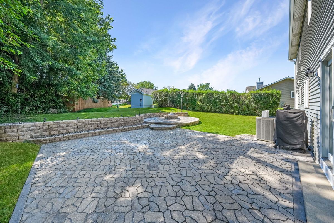
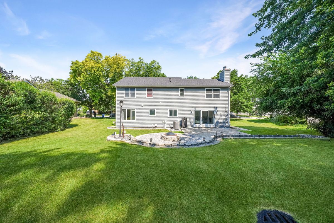
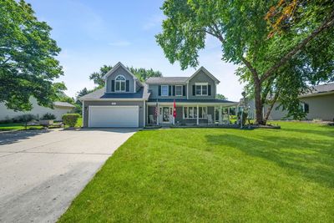
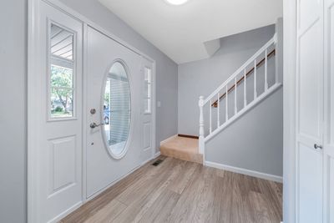
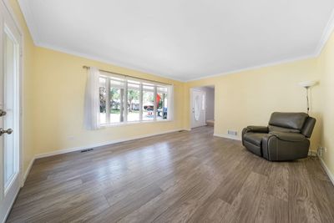
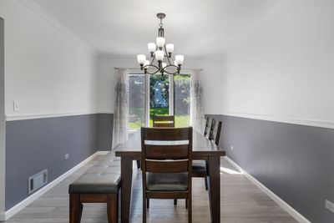
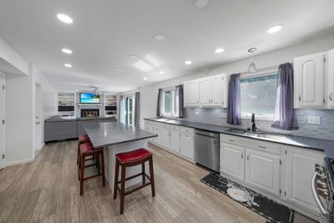
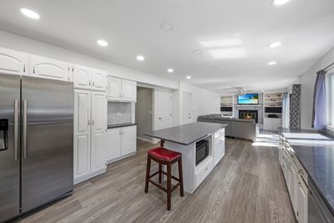
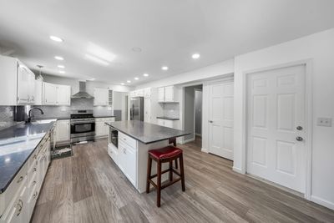
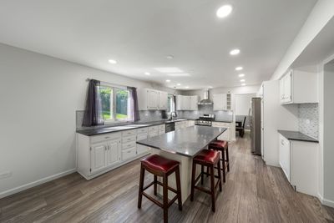
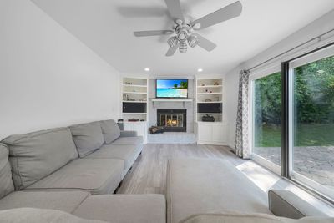
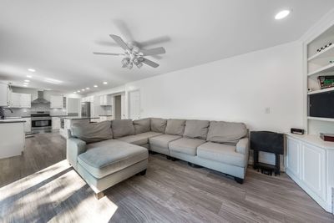
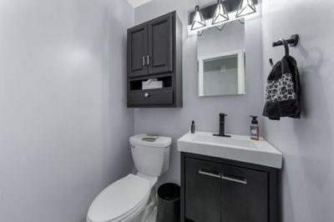
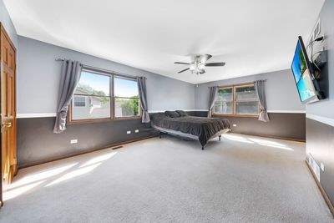
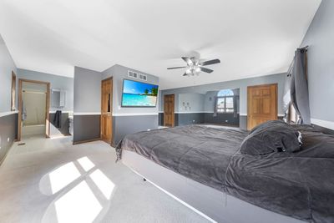
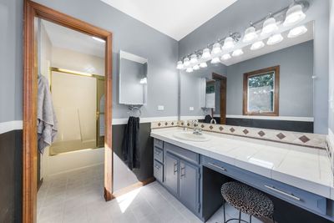
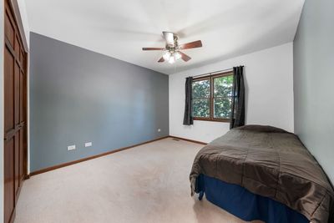
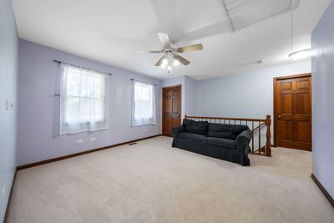
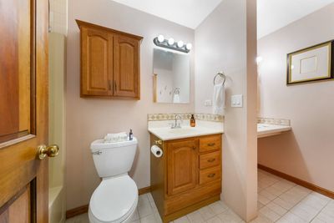
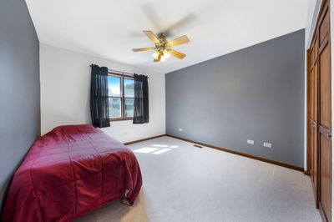
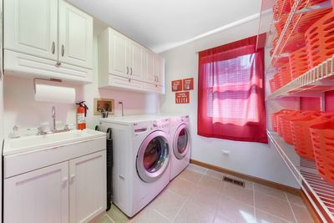
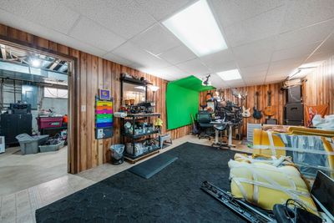
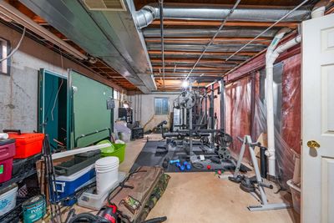
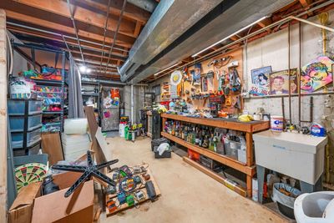
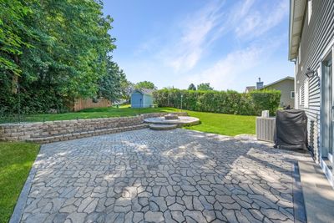
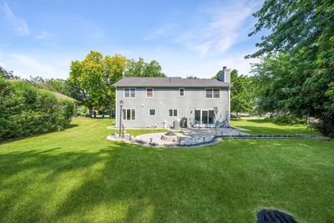
FANTASTIC 2-STORY FEATURING IDEAL LOCTION IN CONCORD ON THE FOX SUBDIVISION. ONE IF THE LARGEST MODELS IN THE AREA WITH 2648 SQUARE FEET PLUS A HUGE 1324 SQUARE FOOT BASEMENT WHICH HAS A PARTIALLY FINISHED REC AREA. GORGEOUS REMODELED KITCHEN IN 2022 WITH STUNNING UPGRADED CABINETS, QUARTZ COUNTERTOPS, EXTENDED ISLAND, CERAMIC TILE BACKSPLASH AND STAINLESS-STEEL APPLIANCES, NEWER DISHWASHER IN 2025 PLUS 2 NEWER WINDOWS IN KITCHEN 2022. PHENOMENAL MASTER SUITE WITH ADJACET SITTING ROOM FOR NURSERY OR WORKOUT AREA. YOU WILL BE HARD PRESSED TO MATCH THIS ROOM ANYWHERE IN SOUTH ELGIN. BEAUTIFUL VINYL FLOORING THROUGHOUT THE MAIN LEVEL IN 2020. SPACIOUS FAMILY ROOM WITH FIREPLACE. UPSTAIRS LOFT HAS THE POTENIAL FOR A 4TH BEDROOM IF NEEDED. L-SHAPED LIVING ROOM AND DINING ROOM. SIDING WAS REPLACED IN 2016, ROOF REPLACED IN 2024, FURNACE AND CAC REPLACED IN 2022. WATER HEATER 2023. HEATER IN GARAGE FOR THOSE CAR ENTHUSIASTS. PICTURESQUE LANDSCAPING WHICH INCLUDES A BRICK PAVER PATIO AND WALL FOR SUMMER ENJOYMENT. SENSATIONAL VALUE!
— the listing agent’s description
The home
3 beds
2.5 baths
2,648 sqft
Built in 1988
0.26-acre lot
2-car garage
Detached Single
Colonial
What it’ll cost
$189 / sqft
$10,586 taxes / yr
No HOA
7 days on dwello
Estimated monthly payment
$3,687/mo
Principal & interest$2,659
Property taxes$882
Homeowners insurance$146
Get pre-qualified →Connect with a licensed lender in the dwello network.
Estimate only — not a loan offer. Example rate; taxes and insurance estimated; your actual rate, payment, taxes, and insurance will vary. dwello is not a lender. Equal Housing Opportunity.
Tour it with a real dwello agent
The agent who meets you here is an actual dwello Home Group team member who knows these streets — not a stranger who bought your name from a portal. You get straight answers on the spot, and the same person stays with you through closing.
On our team, vettedYour info is never soldWith you through closing
Tour this home
In person, on your schedule — a dwello agent meets you there.
WED
Jun 3
THU
Jun 4
FRI
Jun 5
SAT
Jun 6
11:00 am
Schedule a tour
7 days on dwello
Price history
Listed for sale
Jul 31, 2026
$500,000
Property taxes
2025
Annual tax bill (MLS)
From county records — verify with the assessor.
Features
Central AirNatural GasForced AirVinyl SidingPublic SewerConcreteGarage Door Opener
Schools
Elementary — Clinton Elementary School
Middle — Kenyon Woods Middle School
High — South Elgin High School
Assigned schools per the listing — always verify enrollment + boundaries with the district.
Neighborhood
Loading map…
Nearby places via OpenStreetMap — approximate; verify what matters to you. Map © Mapbox © OpenStreetMap.
MLS listing data
Listed by Michael Spejcher · REMAX Legends
Listing last updated Aug 6, 2026 · data refreshed from the MLS Aug 6, 2026, 5:10 AM CT
Based on information submitted to the MLS GRID as of Aug 6, 2026, 5:10 AM CT. Listing data © MRED LLC, distributed by MLS GRID — deemed reliable but not guaranteed; independently verify. Anything shown below this point is not MLS listing data.
See it in personA real dwello agent on our team — never a sold lead.
Schedule a tour
Message
No pressure — reach out whenever you’re ready.
Similar homes nearby
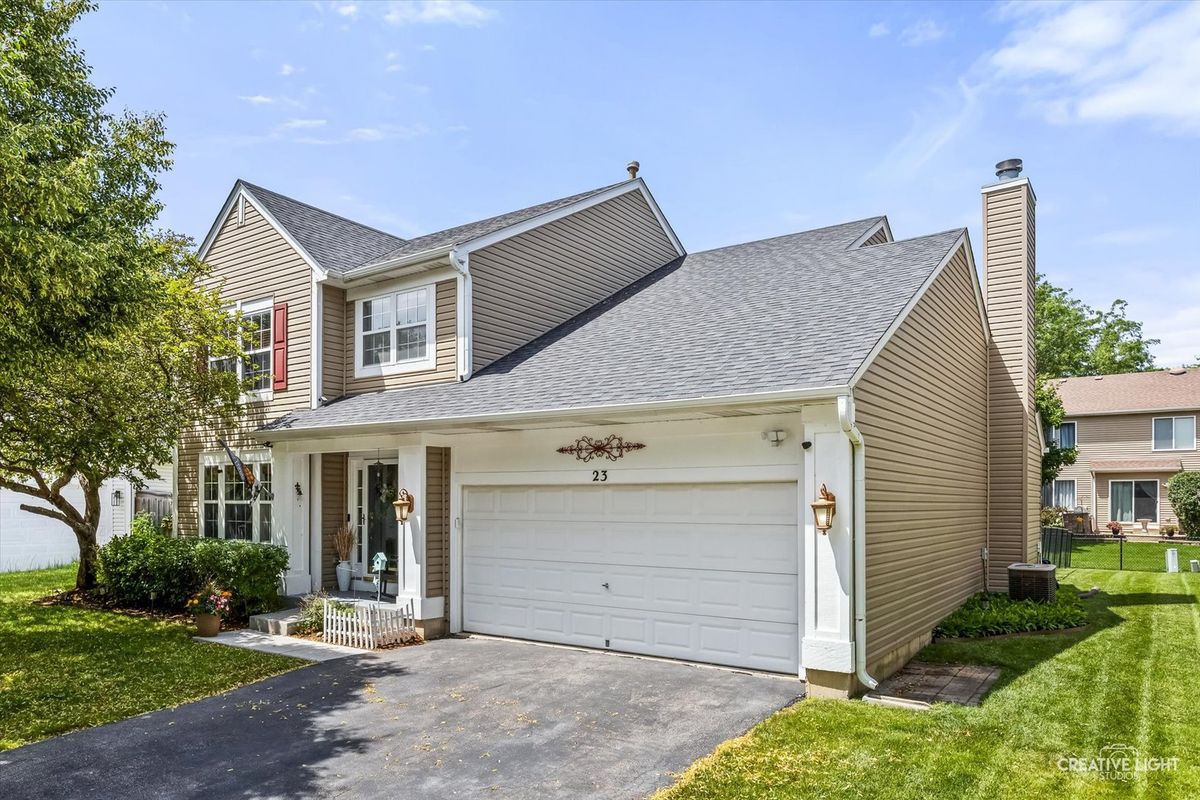
$479,000Active
4 bd · 3.5 ba · 2,755 sqft
23 Cedar Court
South Elgin, IL
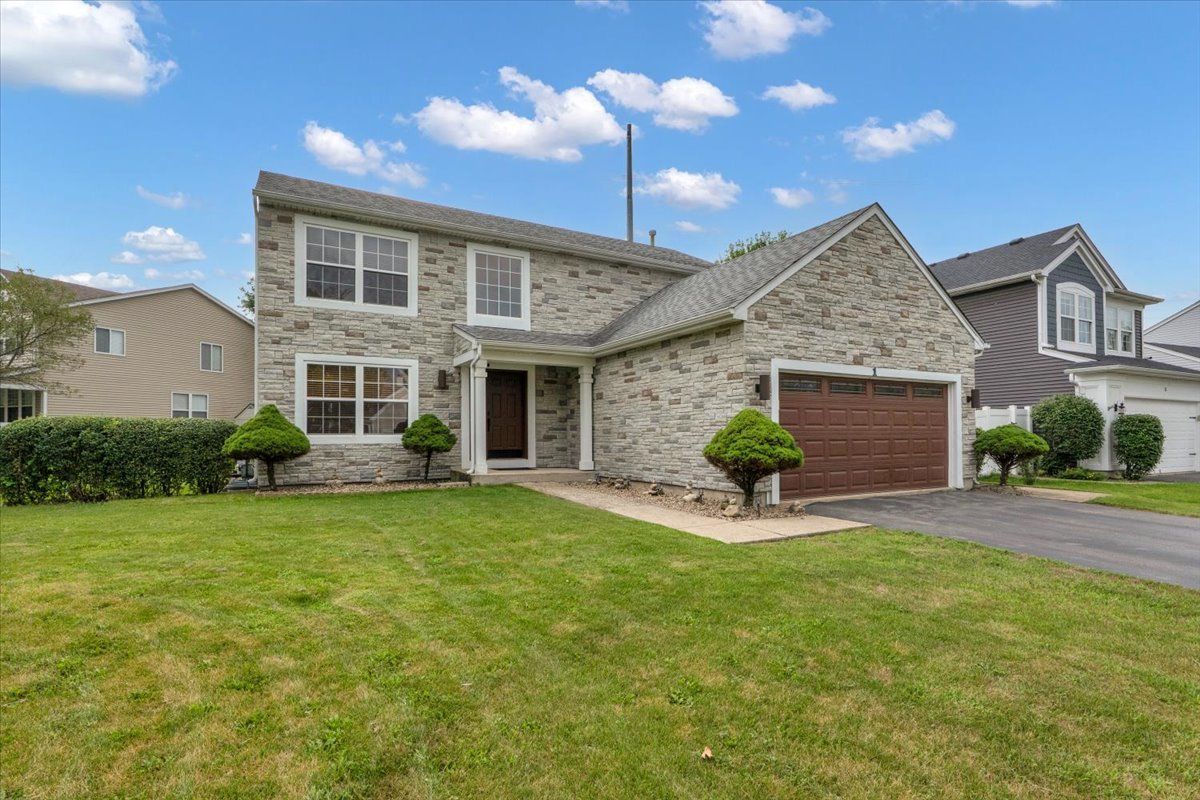
$465,000Active
3 bd · 2.5 ba · 2,500 sqft
1 Stratford Court
South Elgin, IL
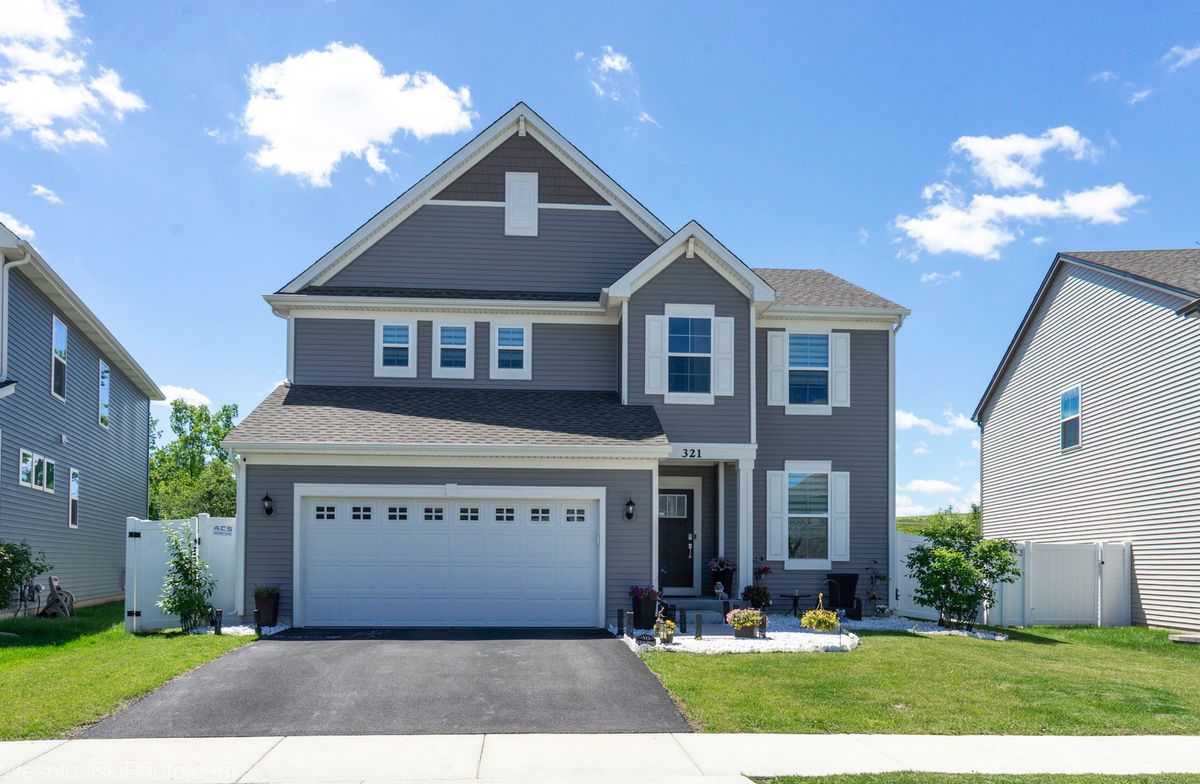
$539,500Active
3 bd · 2.5 ba · 2,258 sqft
321 S Pointe Avenue
South Elgin, IL
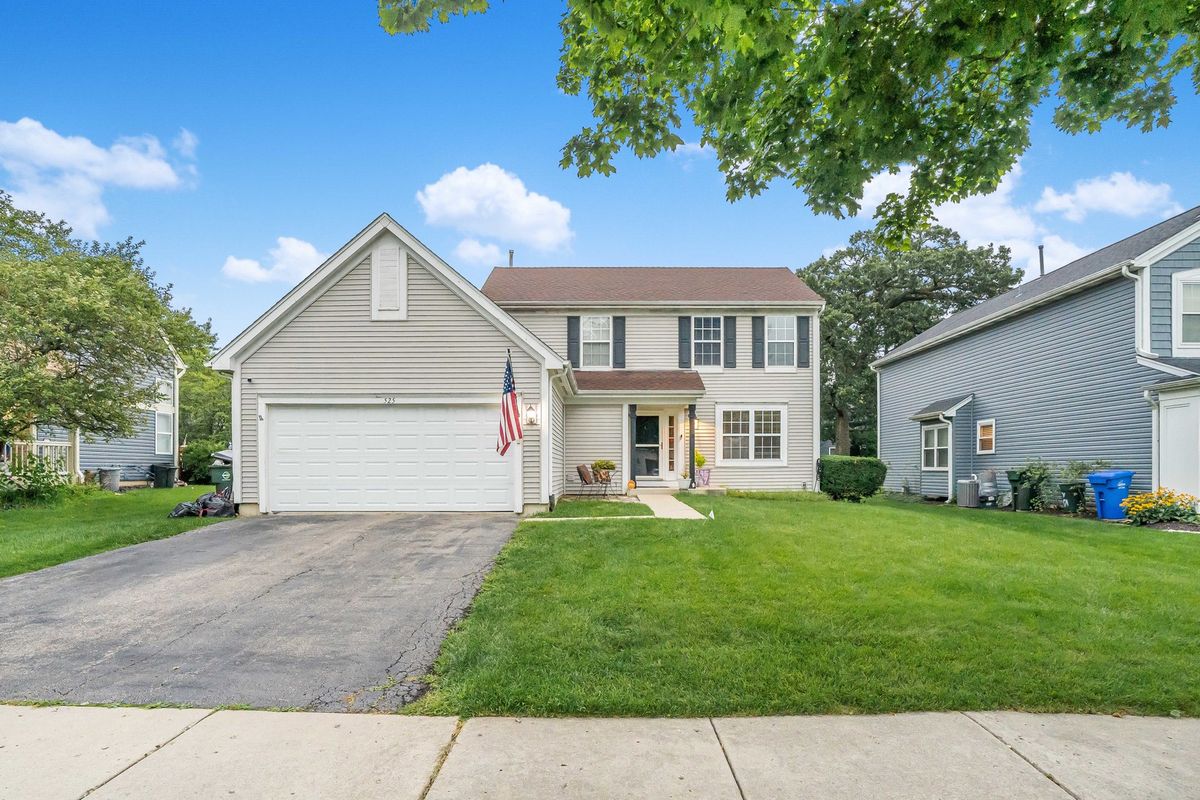
$450,000Active
3 bd · 3.5 ba
525 Arlington Lane
South Elgin, IL