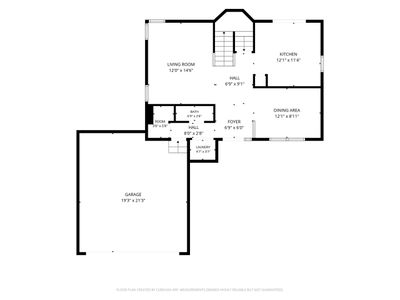
View all 35 photos
Detached Single · South Elgin, IL
$450,000
3 beds · 3.5 baths
525 Arlington Lane, South Elgin, IL, 60177
A brick-and-mortar place to make your own — room to make it home.
Active
What’s special
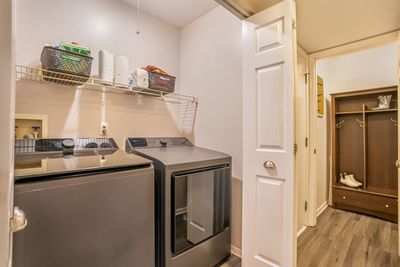
Central air2-car garageIn-unit laundry
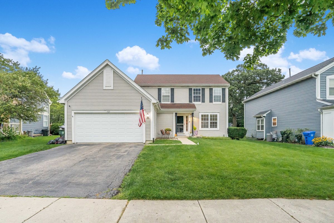
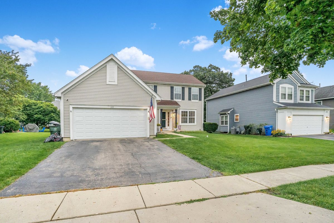
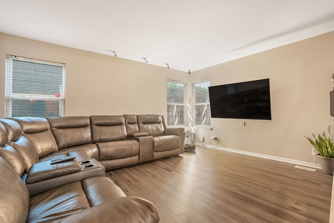
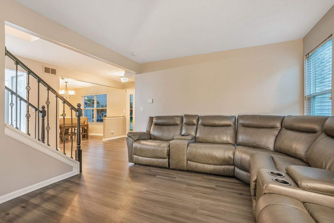
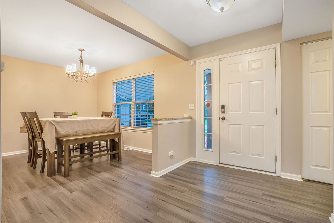
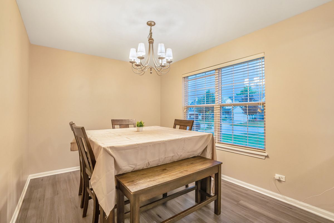
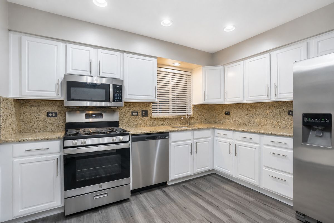
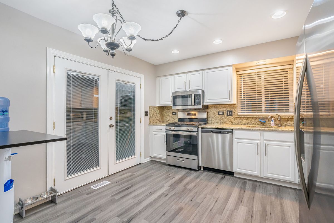
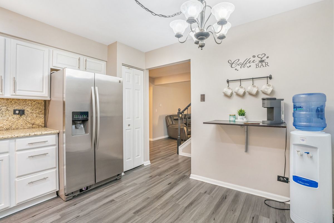
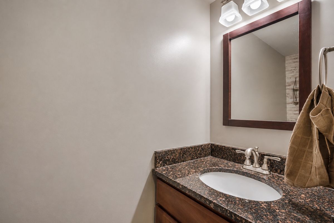
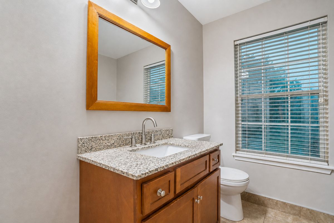
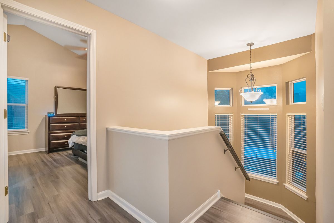
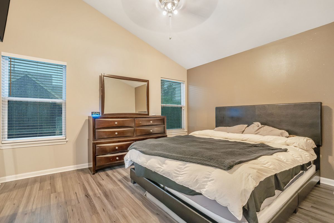
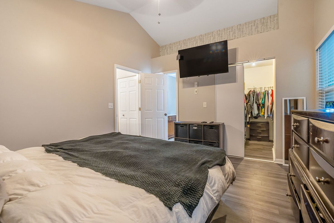
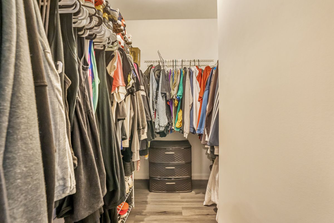
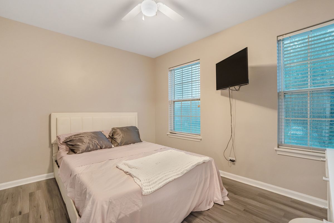
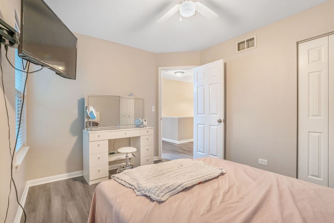
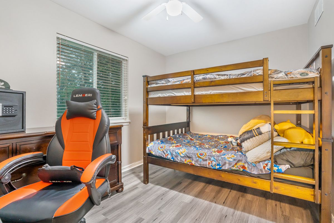
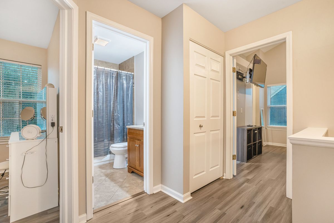
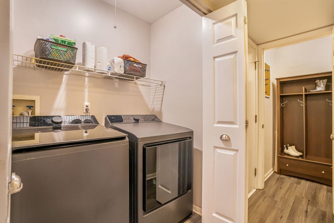
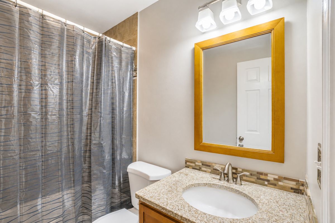
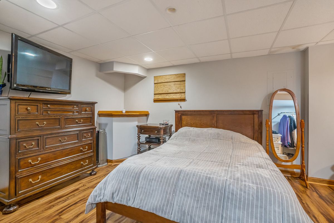
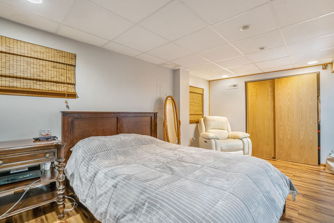
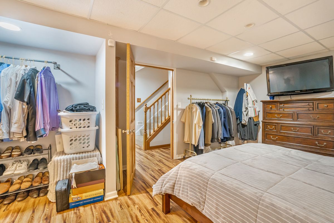

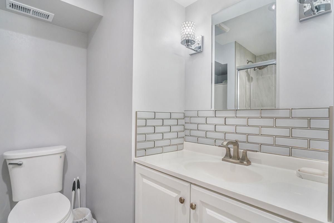
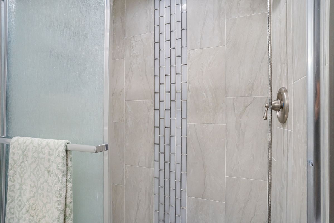
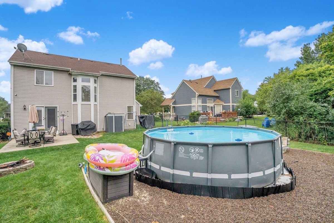
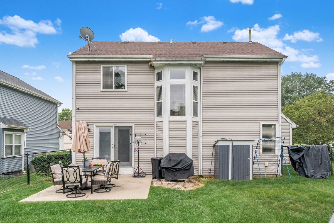
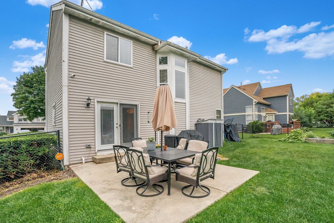
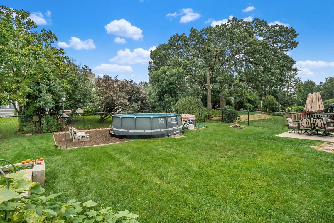
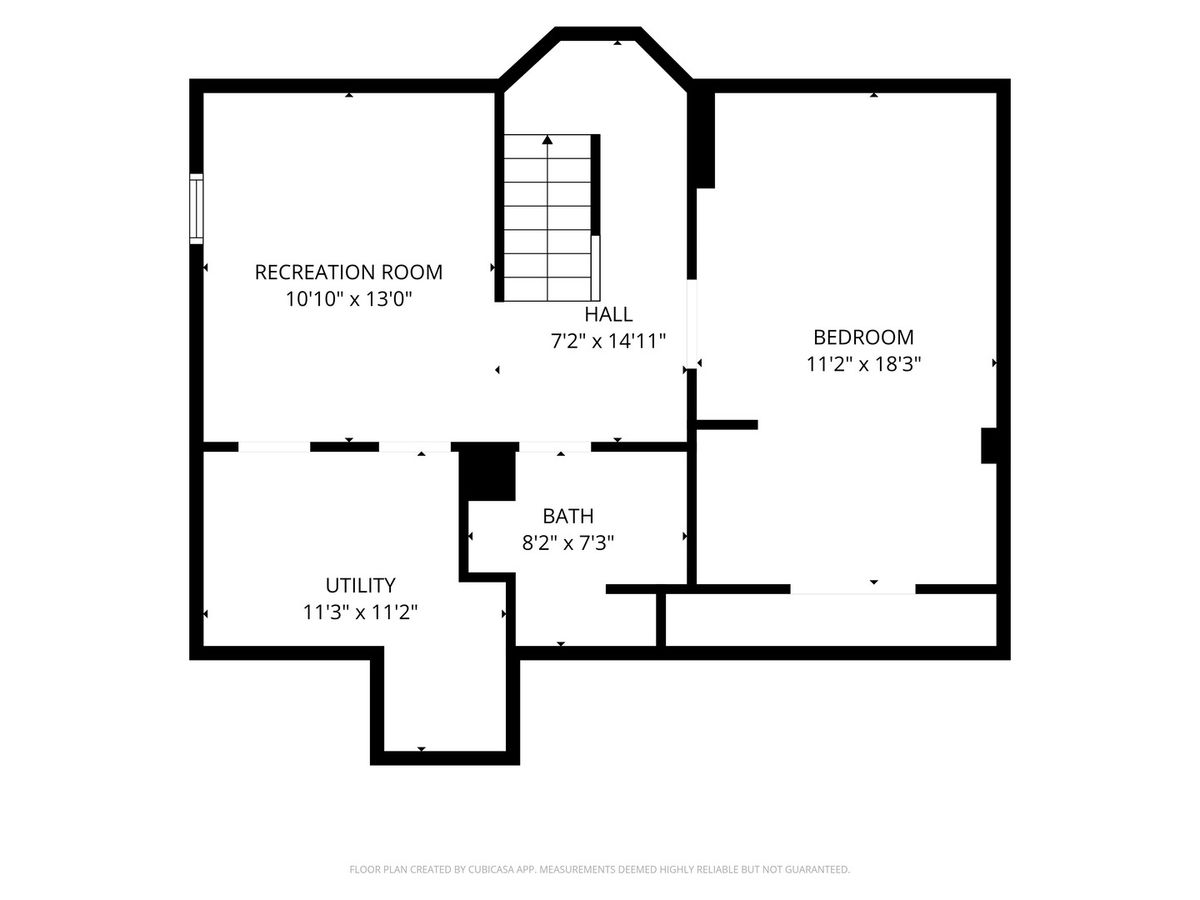
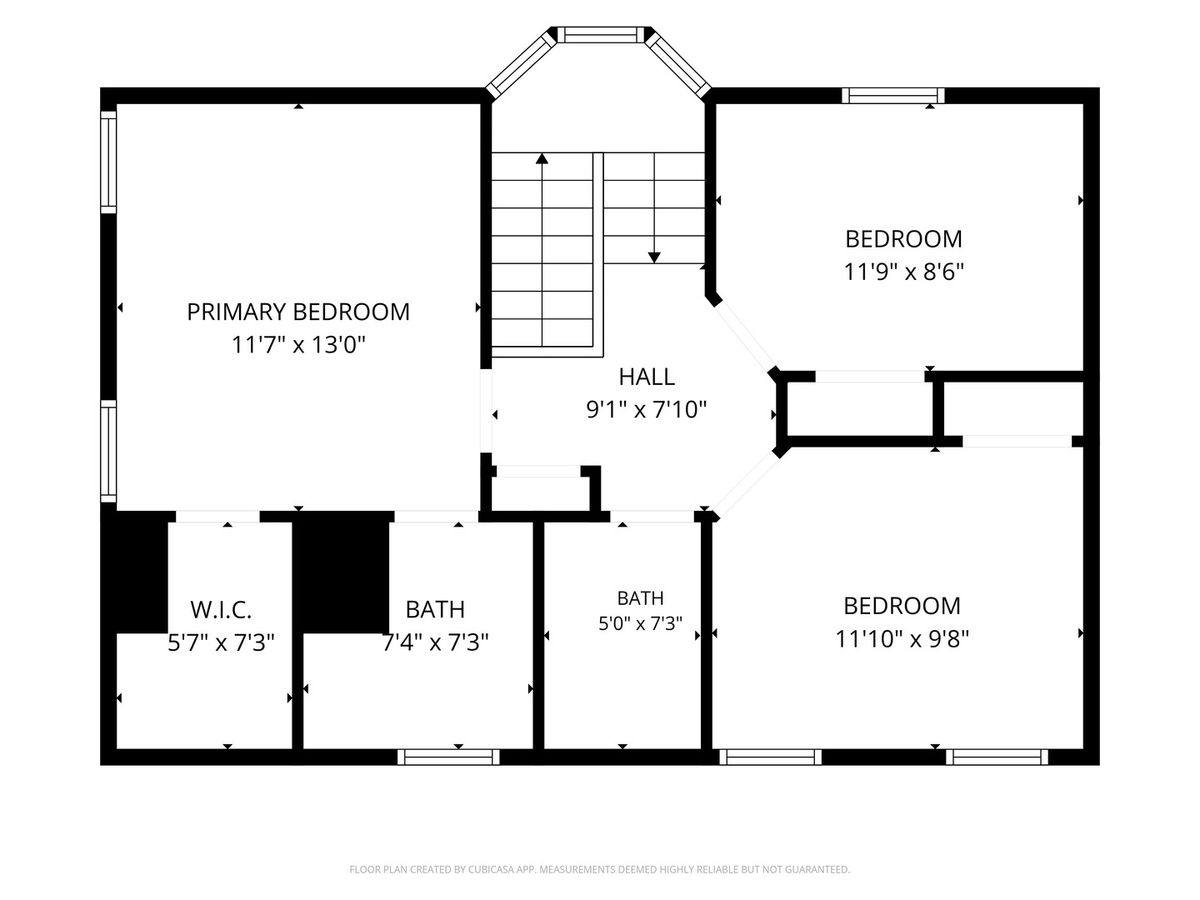
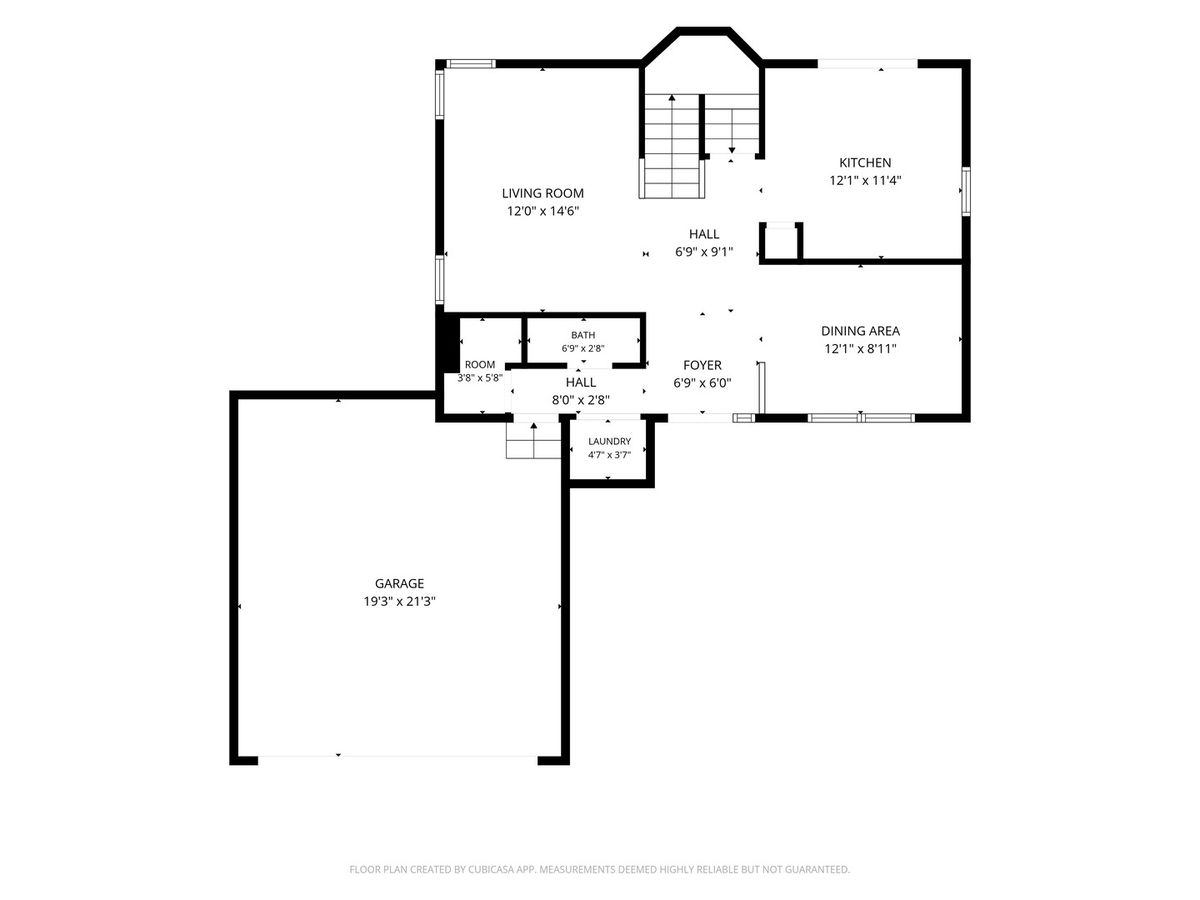
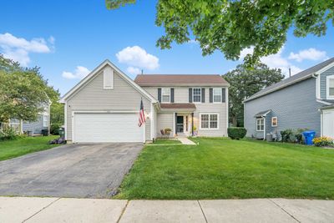
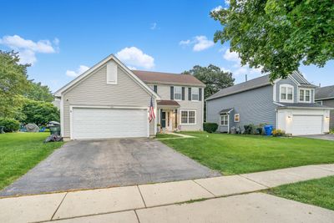
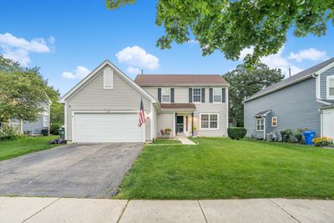
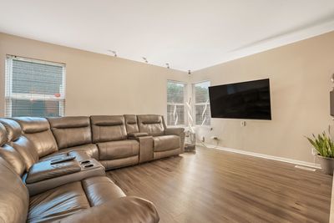
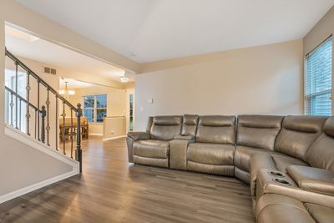
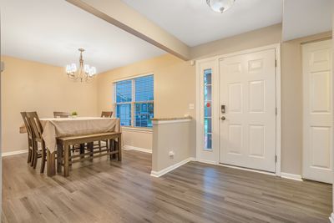
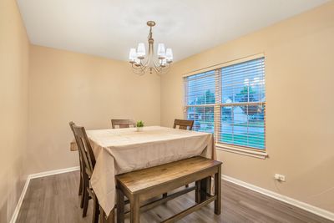
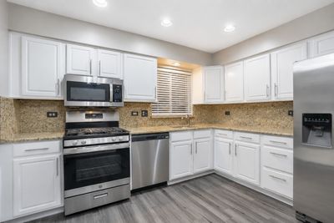
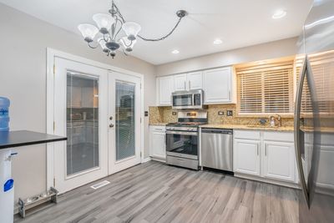
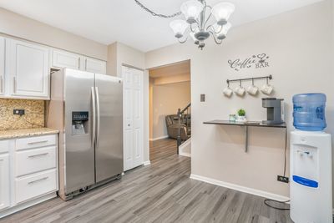
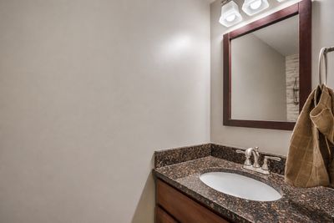
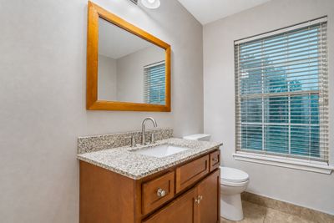
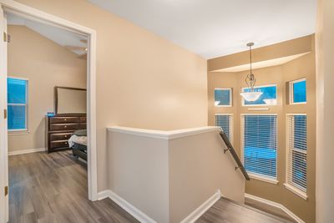
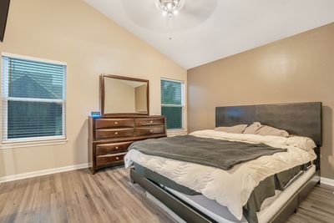
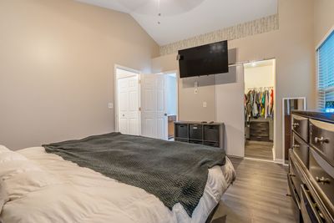
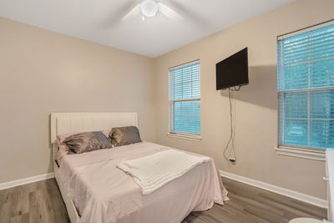
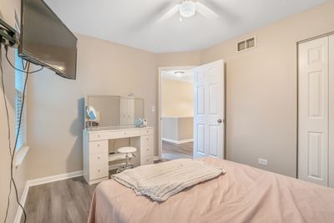
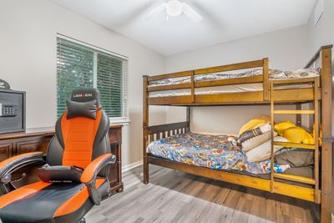
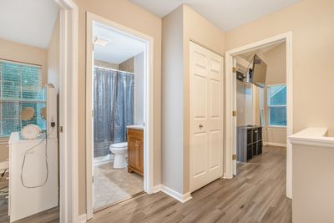
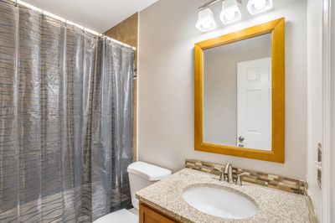
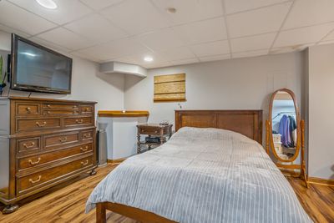
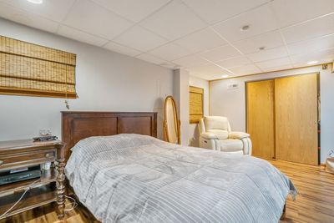
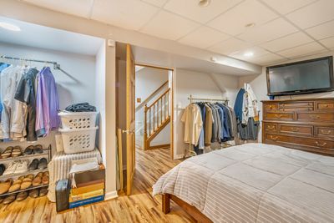
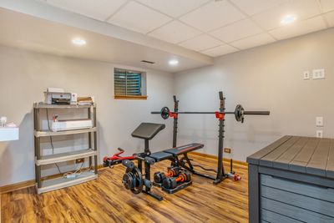
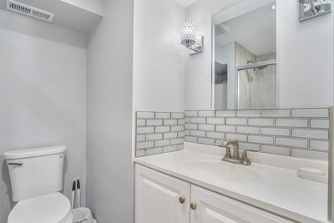
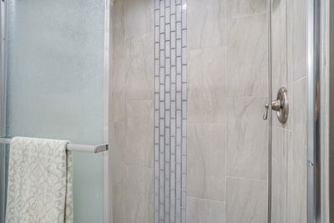
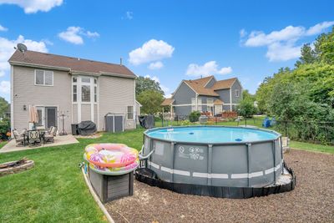
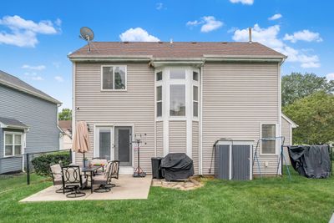
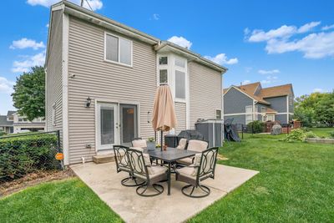
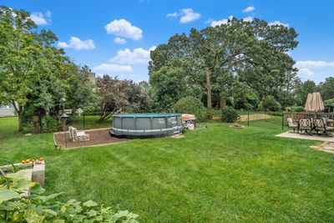
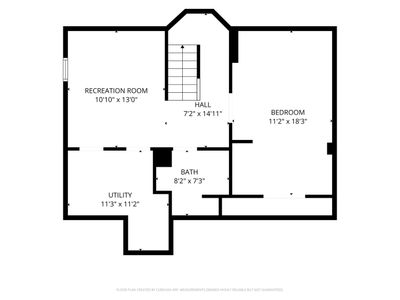
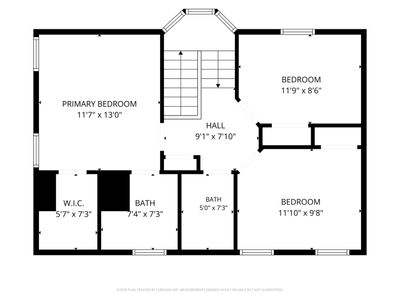
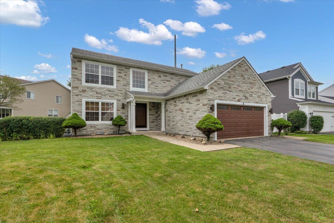
525 Arlington Lane, South Elgin, IL 60177 Welcome home to 525 Arlington Lane, a well-maintained two-story in South Elgin's Sugar Ridge subdivision, zoned for the highly regarded St. Charles School District 303. This 4-bedroom, 3-bath home now offers even more living space with a newly finished basement addition, plus fresh paint throughout - move-in ready and priced to sell. The main and second levels offer the classic layout buyers want: separate living and dining rooms, an updated kitchen with pantry closet, and a spacious family room. Upstairs are three bedrooms including a master suite with private full bath. The finished basement now adds a fourth bedroom and full bathroom, brightened by a large 7-square-foot egress window for natural light and code-compliant safety - ideal for guests, in-laws, or a private teen retreat. Outside, enjoy a patio and fenced yard on a low-maintenance corner-friendly lot, an attached 2-car garage, and an unbeatable location directly across from Tredup Park. Area highlights * St. Charles School District 303: Anderson Elementary, Wredling Middle School, and St. Charles North High School. * Directly across from Tredup Park - playground, open green space, and walking access right out your front door. * Sugar Ridge subdivision amenities: sidewalks throughout and nearby pond/lake. * Public sewer and water, school bus service. * Convenient South Elgin location with easy access to Randall Road shopping and dining corridor, Metra rail service, and the Fox River bike trail system. * Close to downtown St. Charles and Geneva for boutique shopping, restaurants, and riverfront events. Recent updates * Basement finished with a new bedroom and full bathroom, including a 7 sq. ft. egress window. * Fresh paint throughout. * Newer appliances including washer and dryer * New LVT flooring throughout first floor and 2nd floor * Intex above ground pool * Water heater 2024
— the listing agent’s description
The home
3 beds
3.5 baths
Built in 1993
Lot 60X125
2-car garage
Detached Single
What it’ll cost
$8,203 taxes / yr
No HOA
3 days on dwello
Estimated monthly payment
$3,208/mo
Principal & interest$2,393
Property taxes$684
Homeowners insurance$131
Get pre-qualified →Connect with a licensed lender in the dwello network.
Estimate only — not a loan offer. Example rate; taxes and insurance estimated; your actual rate, payment, taxes, and insurance will vary. dwello is not a lender. Equal Housing Opportunity.
Tour it with a real dwello agent
The agent who meets you here is an actual dwello Home Group team member who knows these streets — not a stranger who bought your name from a portal. You get straight answers on the spot, and the same person stays with you through closing.
On our team, vettedYour info is never soldWith you through closing
Tour this home
In person, on your schedule — a dwello agent meets you there.
WED
Jun 3
THU
Jun 4
FRI
Jun 5
SAT
Jun 6
11:00 am
Schedule a tour
3 days on dwello
Price history
Listed for sale
Aug 14, 2026
$450,000
Earlier records
Sold
Apr 23, 2007
$258,500
From MLS records — independently verify.
Property taxes
2025
Annual tax bill (MLS)
From county records — verify with the assessor.
Features
Central AirNatural GasForced AirVinyl SidingPublic SewerAsphaltGarage Door Opener
Schools
Elementary — Anderson Elementary School
Middle — Wredling Middle School
High — St Charles North High School
Assigned schools per the listing — always verify enrollment + boundaries with the district.
Neighborhood
Loading map…
Nearby places via OpenStreetMap — approximate; verify what matters to you. Map © Mapbox © OpenStreetMap.
MLS listing data
Listed by Frank Paganis · Coldwell Banker Real Estate Group
Listing last updated Aug 15, 2026 · data refreshed from the MLS Aug 15, 2026, 9:31 AM CT
Based on information submitted to the MLS GRID as of Aug 15, 2026, 9:31 AM CT. Listing data © MRED LLC, distributed by MLS GRID — deemed reliable but not guaranteed; independently verify. Anything shown below this point is not MLS listing data.
See it in personA real dwello agent on our team — never a sold lead.
Schedule a tour
Message
No pressure — reach out whenever you’re ready.
Similar homes nearby
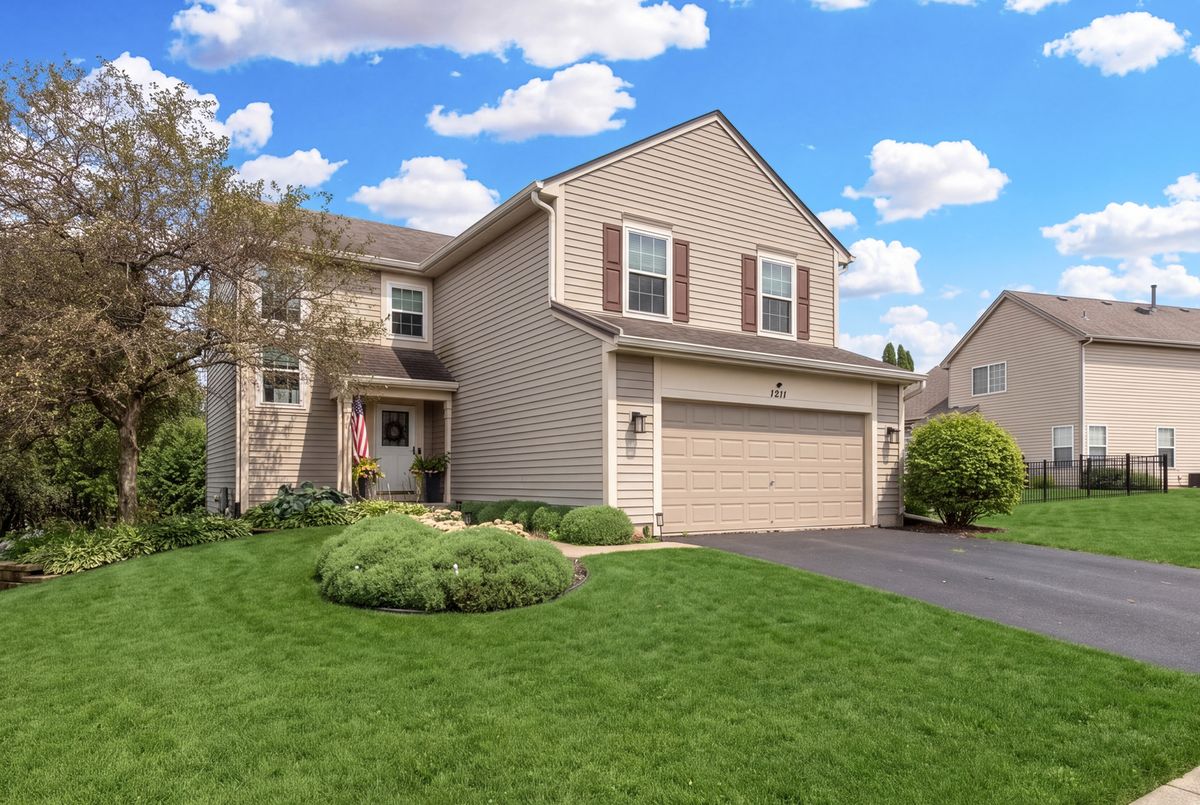
$450,000Active
3 bd · 3 ba · 1,874 sqft
1211 N Lancaster Circle N
South Elgin, IL
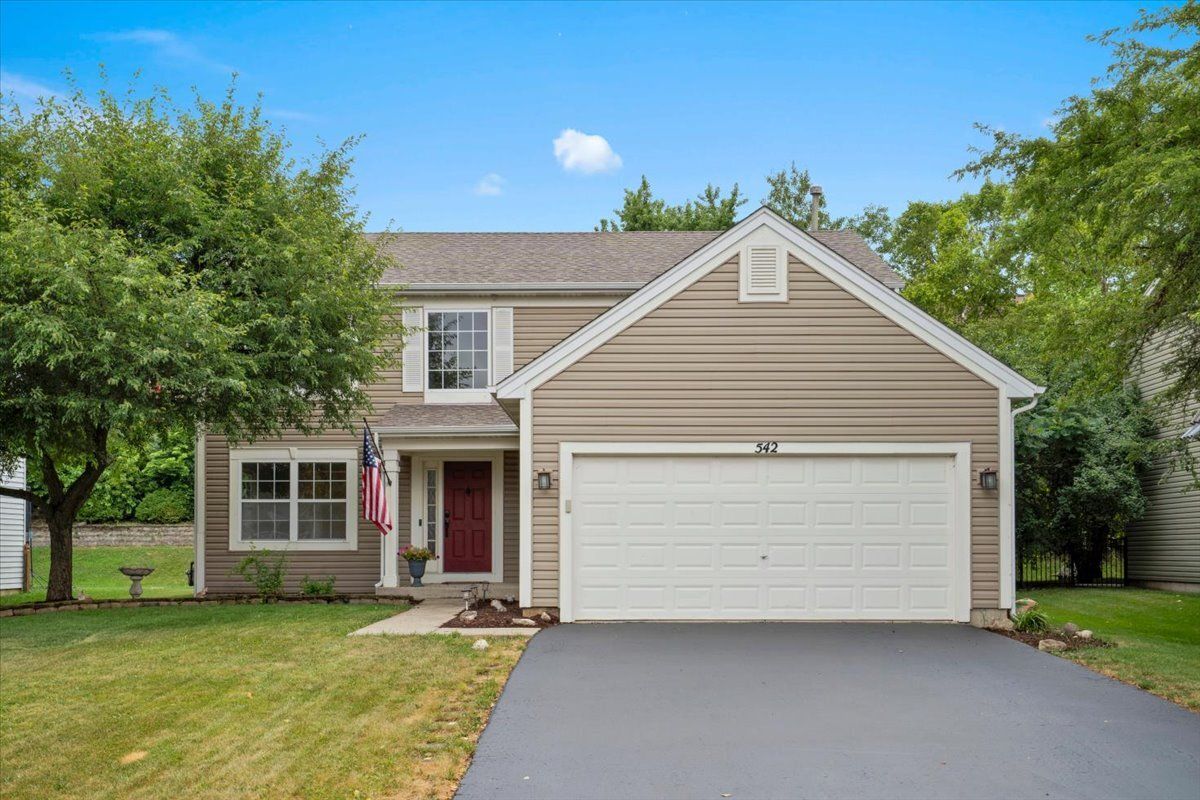
$450,000Active
4 bd · 2.5 ba · 2,103 sqft
542 Waterford Lane
South Elgin, IL
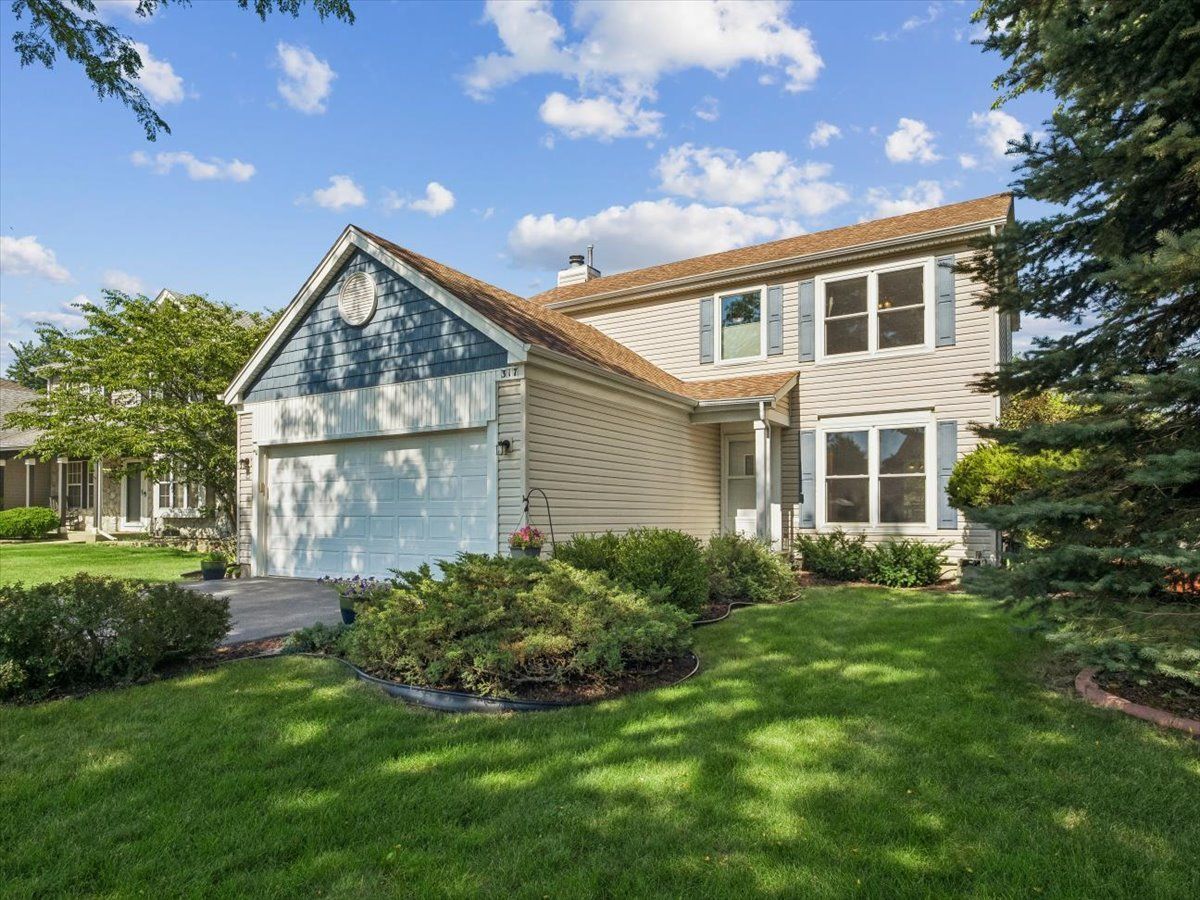
$440,000Active
3 bd · 3 ba · 1,726 sqft
317 W Harvard Circle
South Elgin, IL
$465,000Active
3 bd · 2.5 ba · 2,500 sqft
1 Stratford Court
South Elgin, IL