View all 70 photos
Detached Single · Burr Ridge, IL
$1,598,000
5 beds · 4.5 baths · 4,189 sqft
6450 Manor Drive, Burr Ridge, IL, 60527
A brick-and-mortar place to make your own — room to make it home.
Active
What’s special
Central air4.5-car garage0.63-acre lotIn-unit laundry
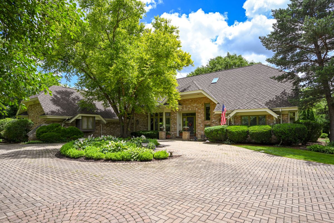
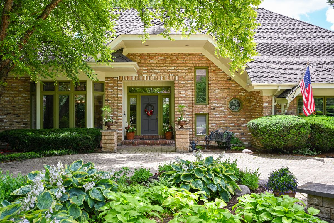
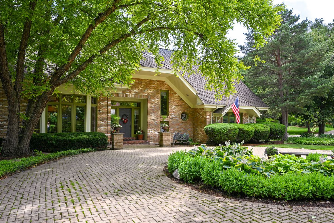
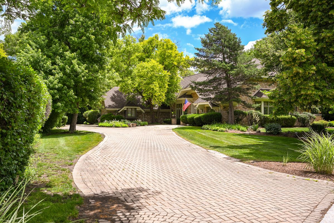
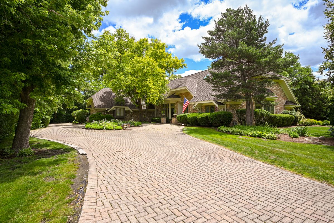
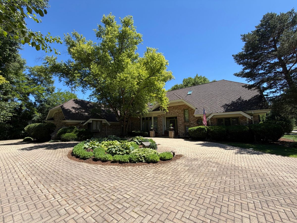
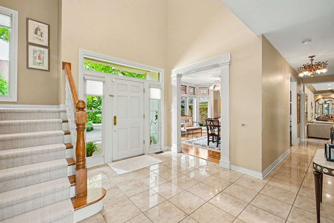
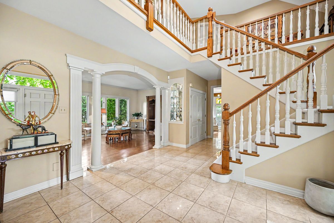
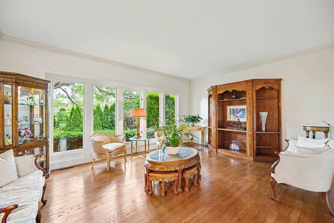
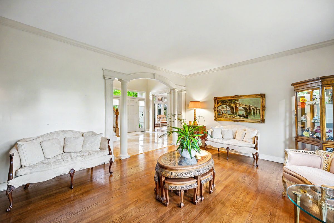
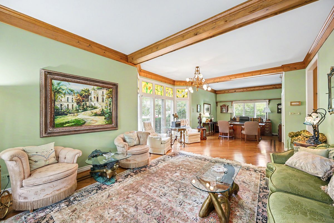
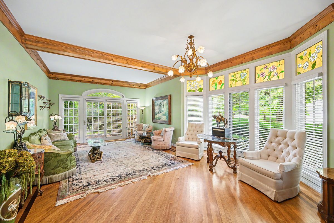
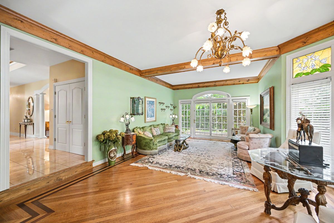
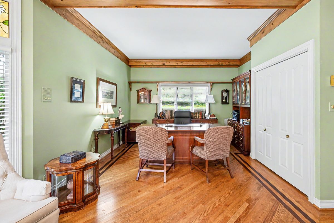
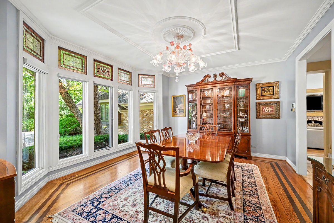
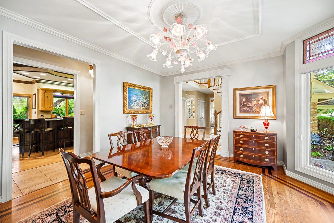
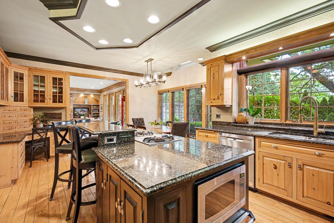
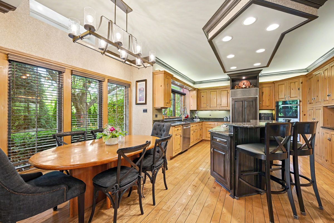
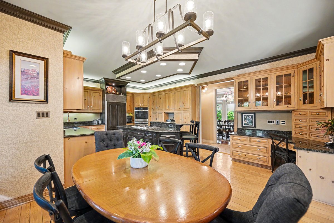
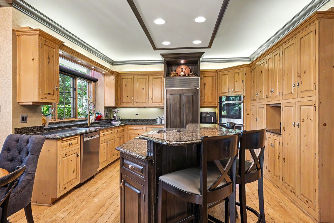
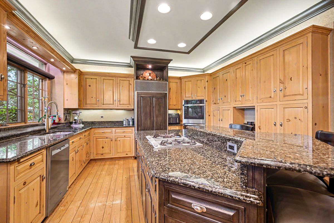
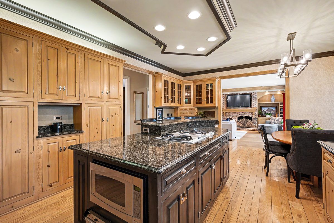
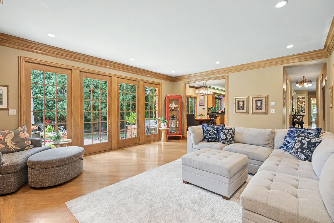
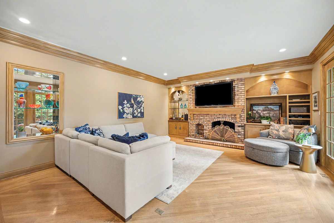
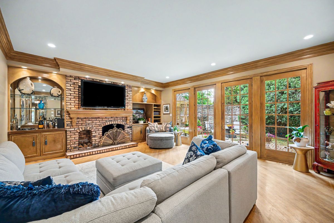
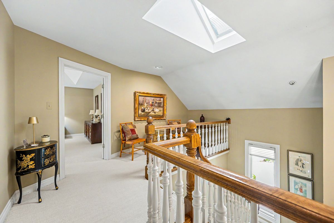
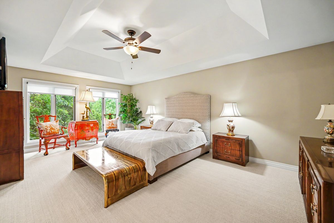
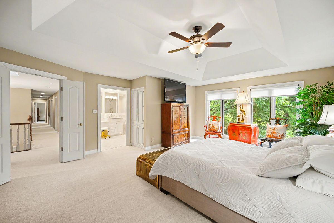
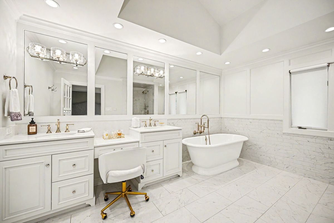
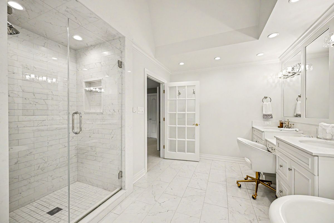
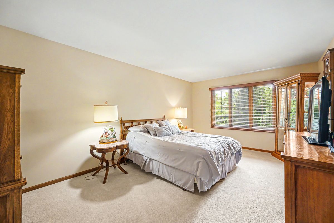
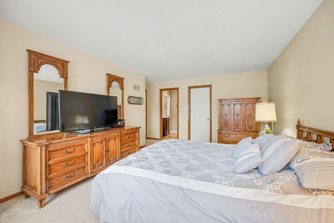
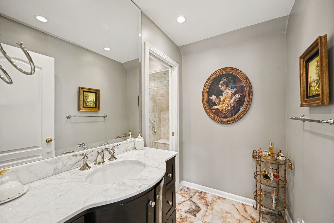
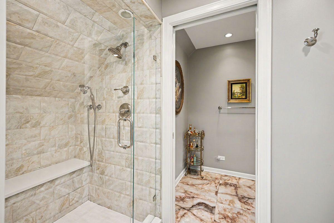
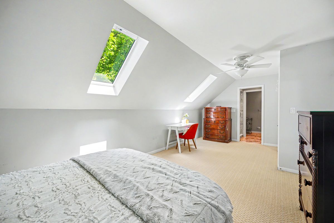
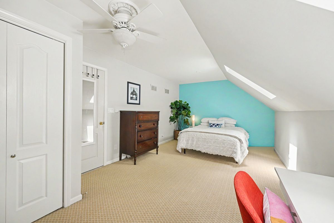
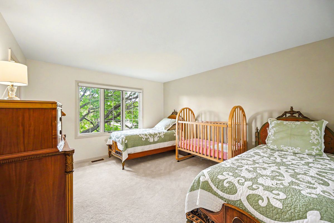
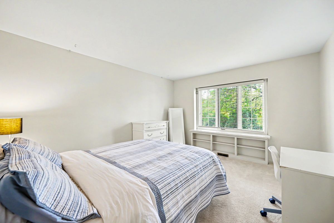
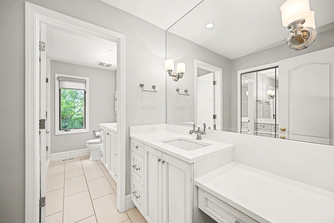
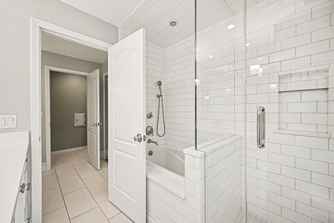
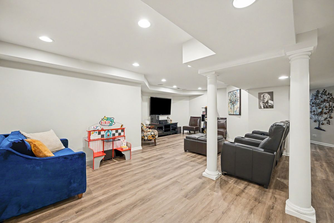
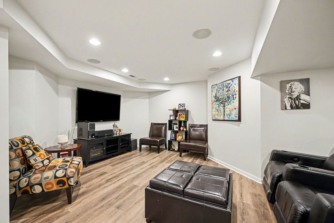
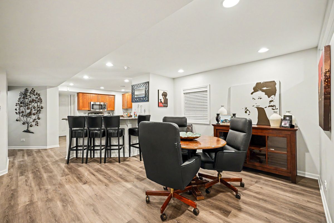
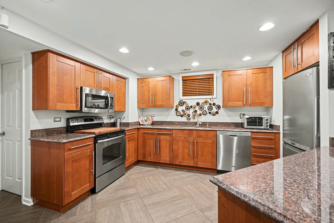
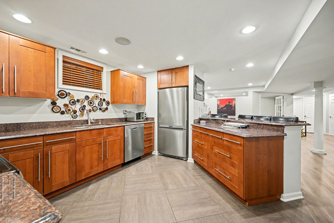
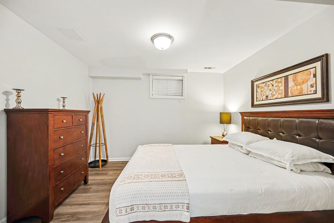
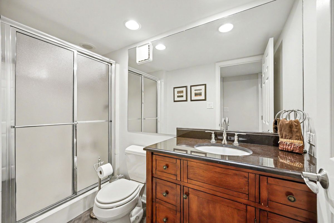
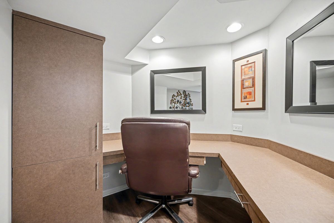
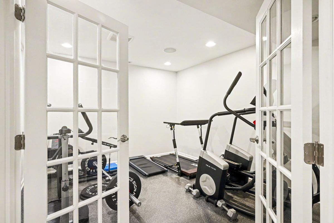
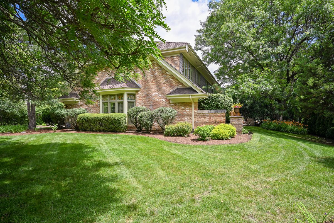
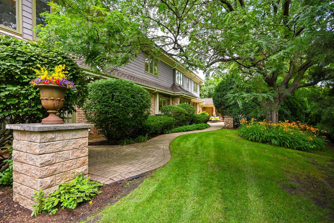
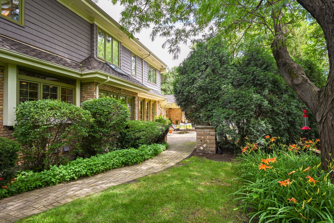
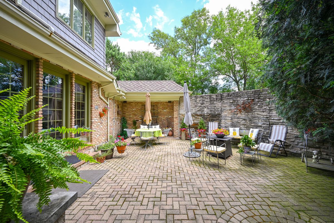
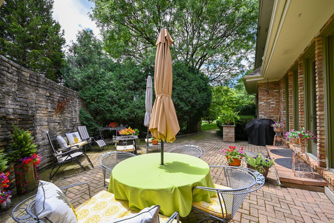
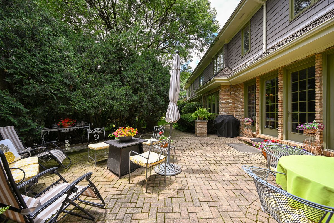
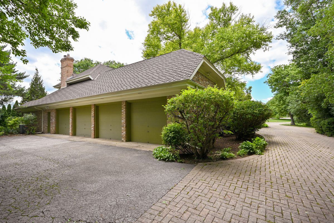
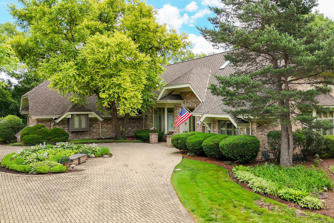
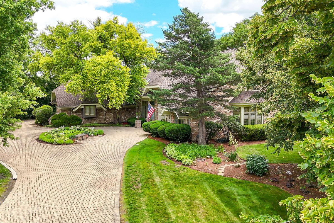
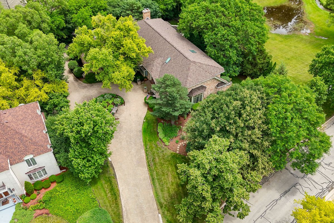
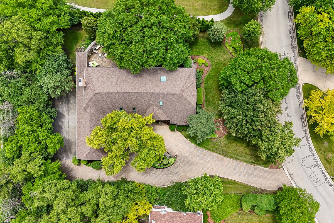
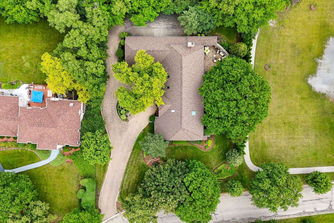
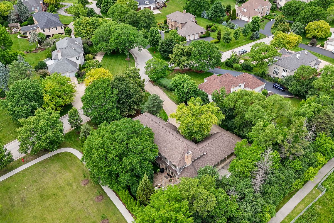
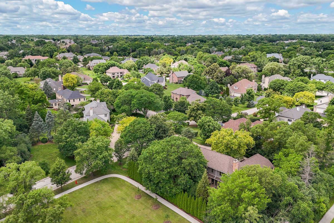
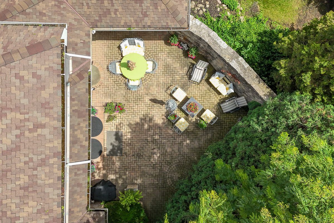
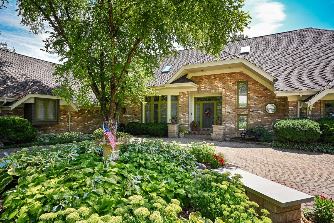
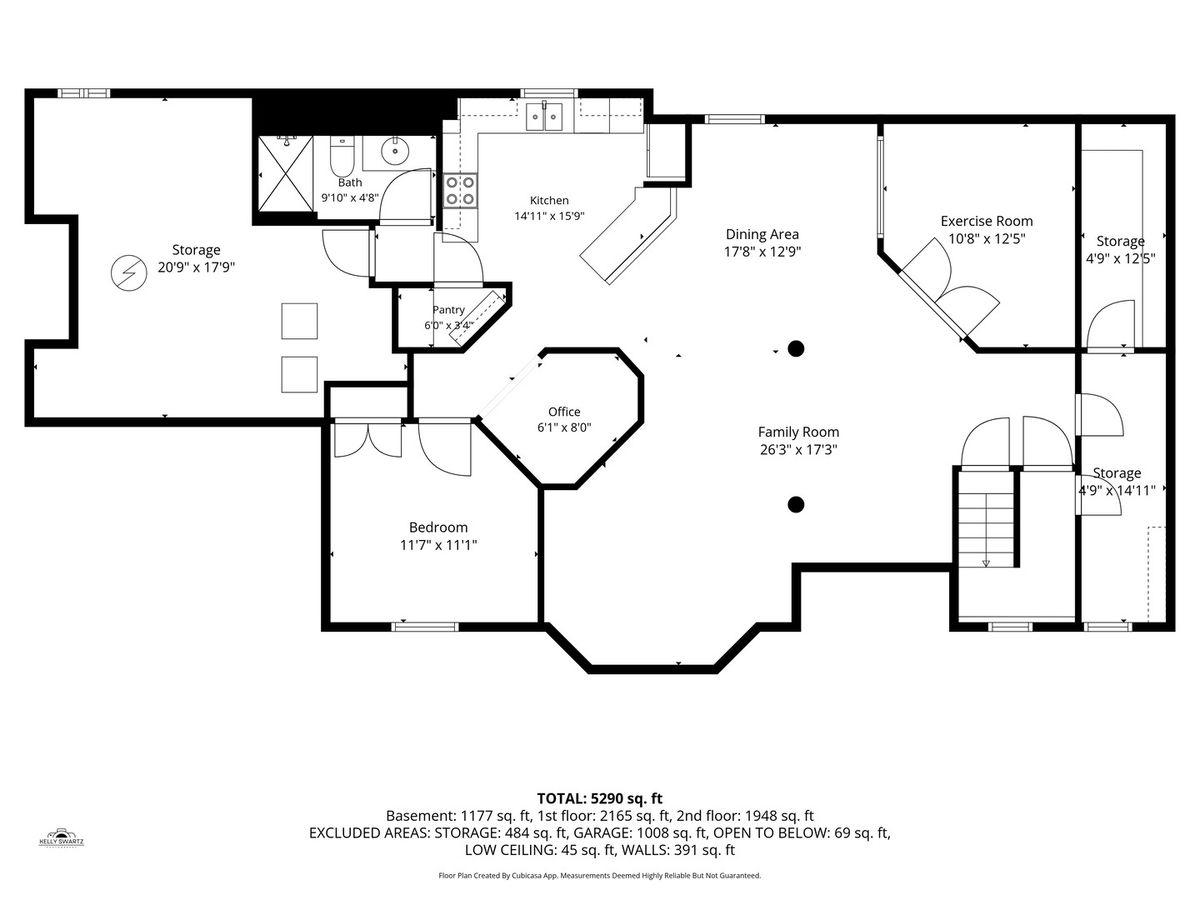
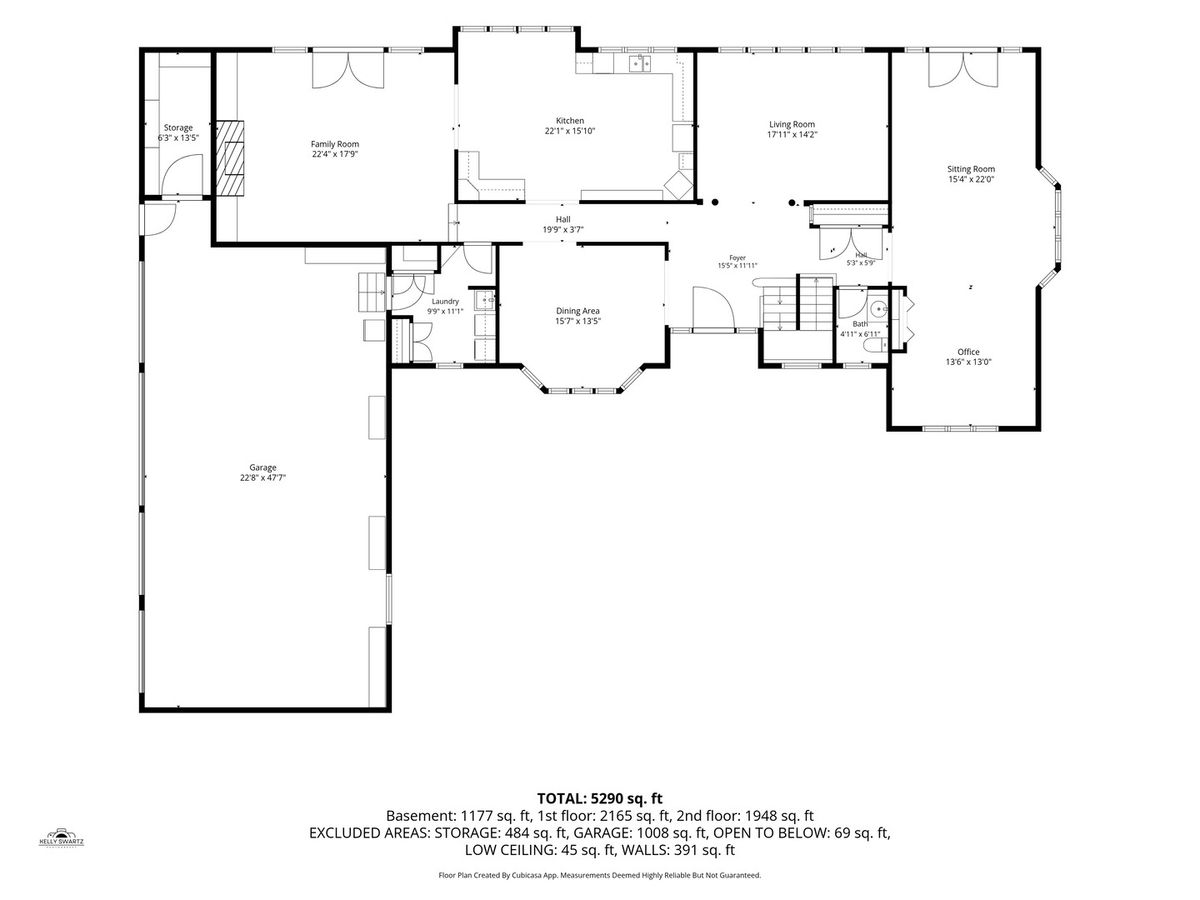
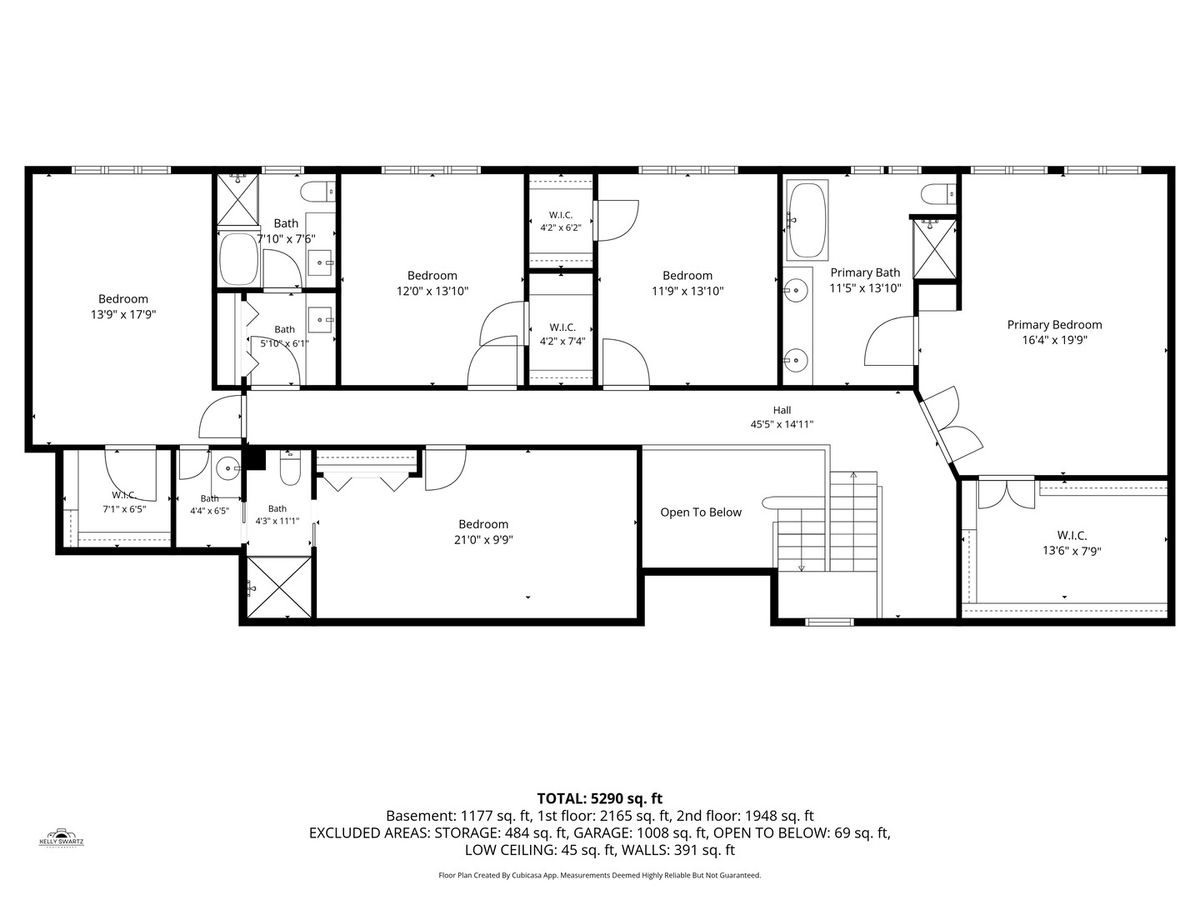
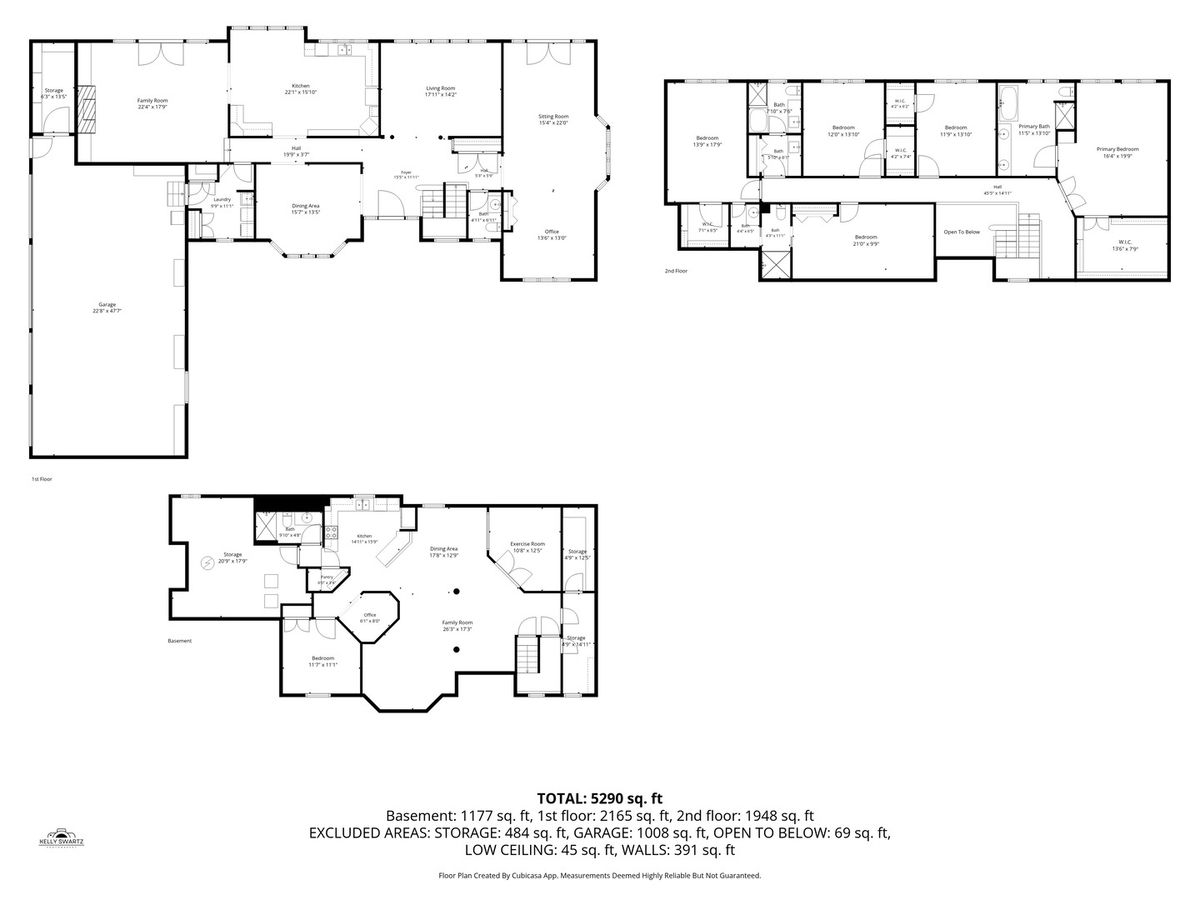
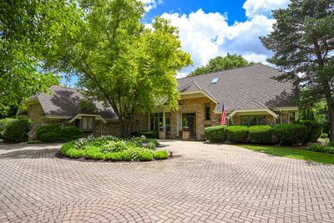
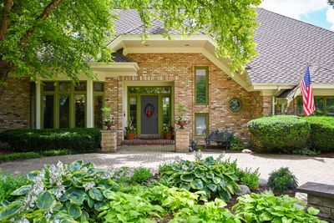
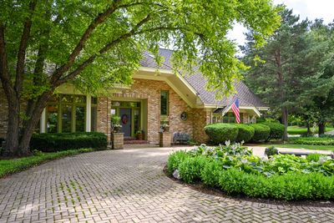
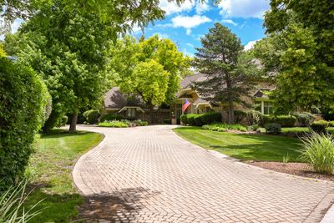
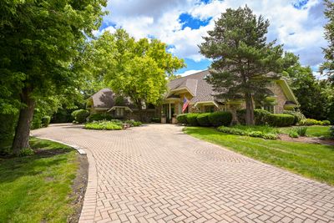
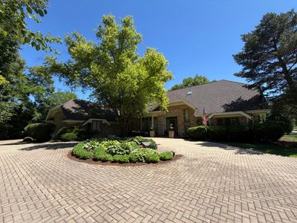
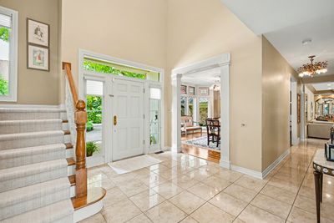
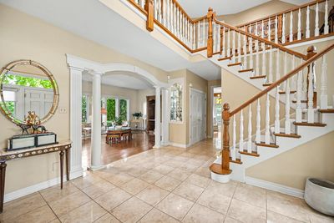
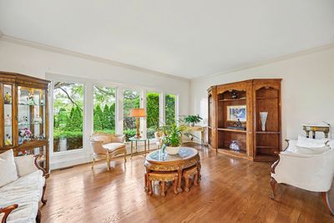
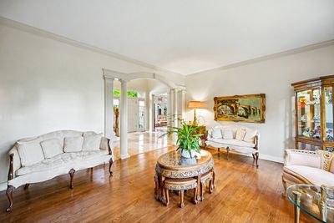
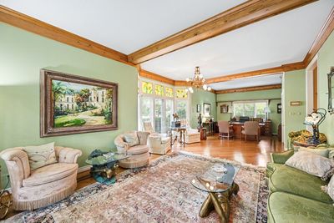
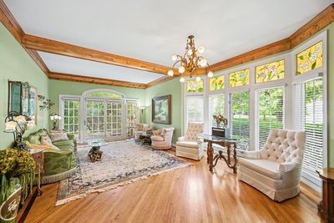
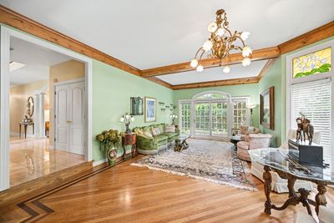
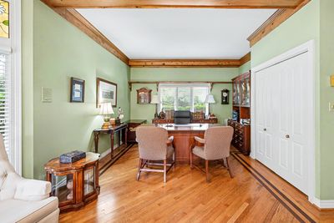
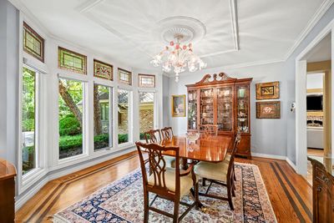
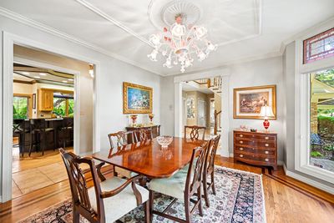
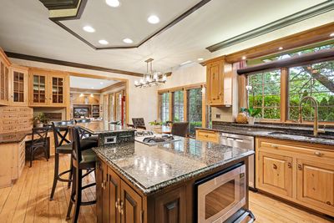
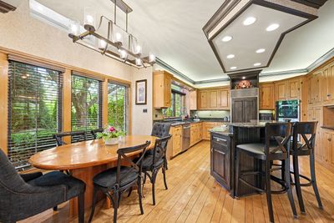
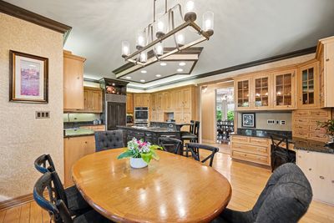
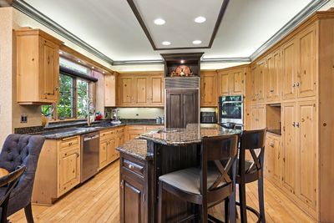
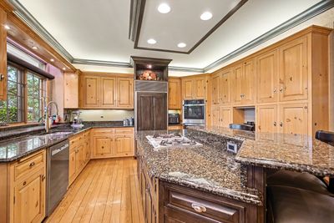
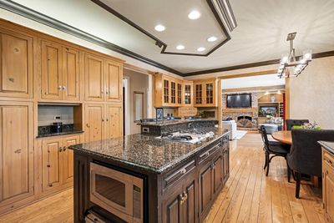
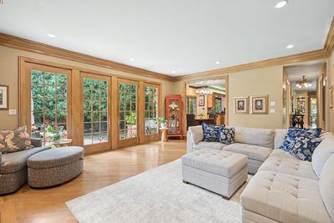
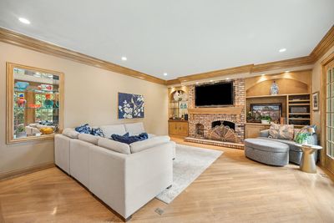
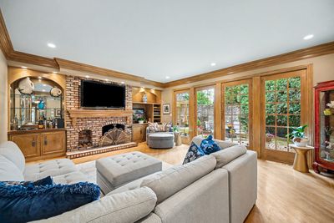
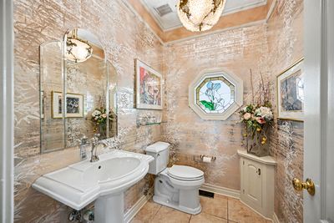
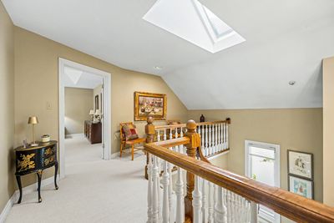
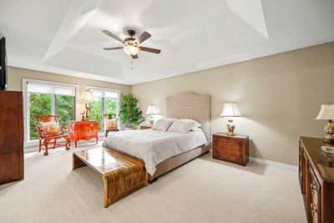
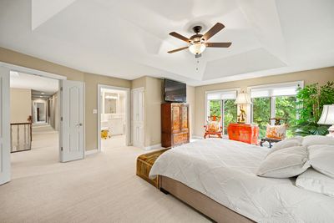
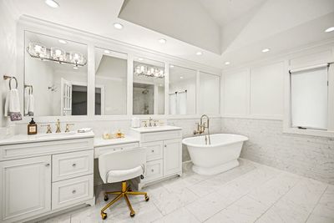
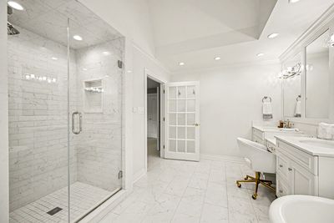
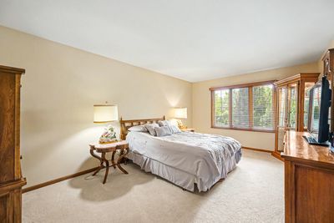
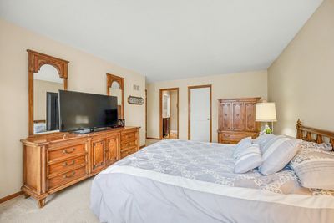
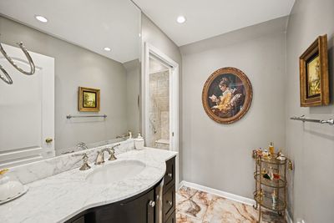
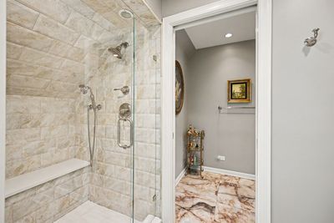
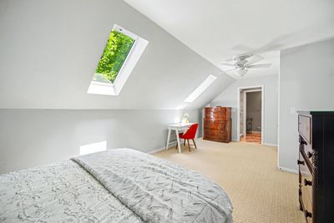
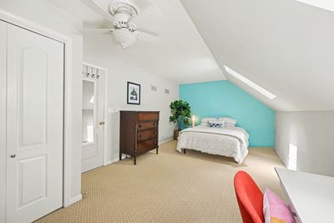
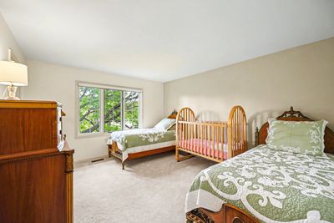
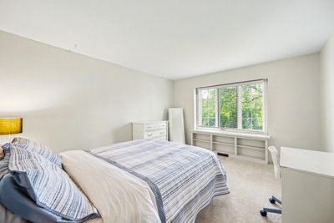
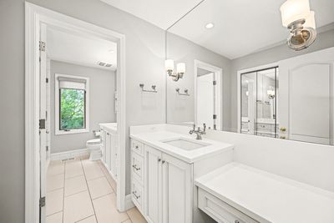
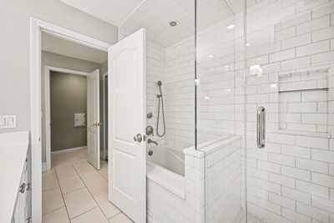
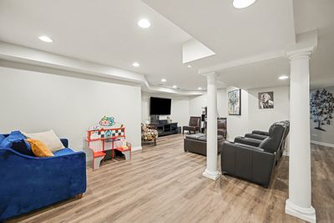
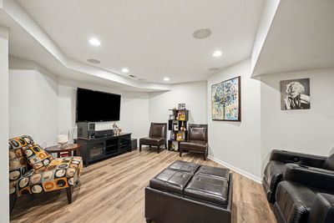
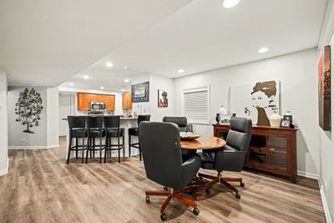
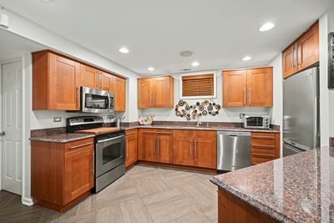
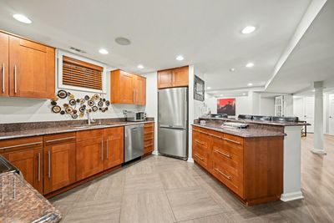
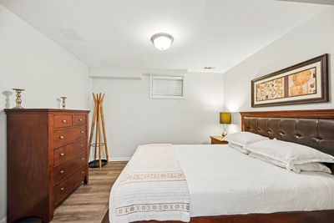
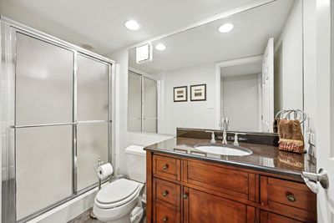
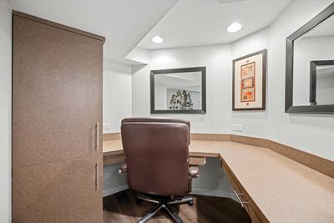
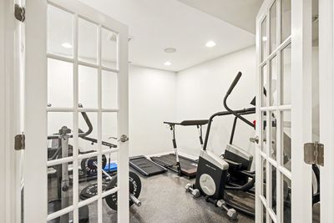
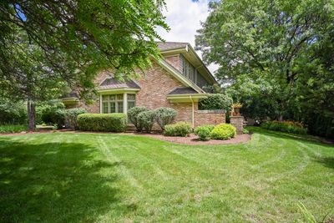
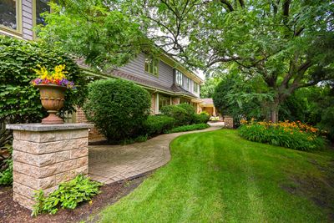
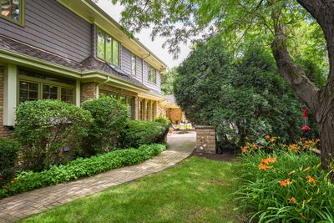
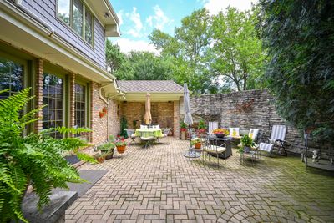
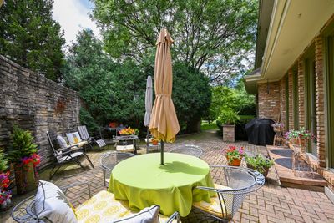
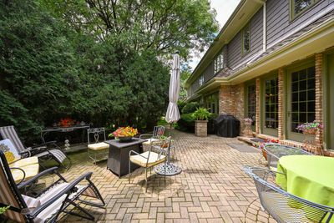
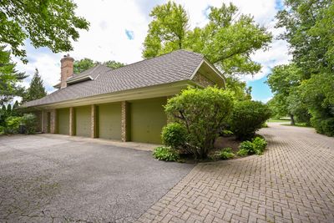
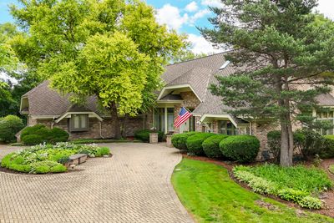
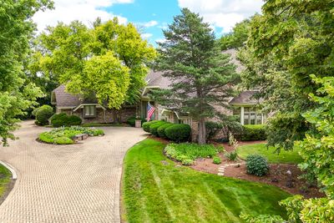
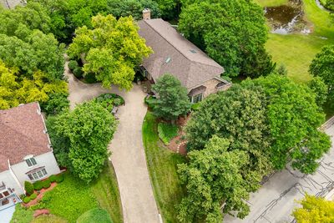
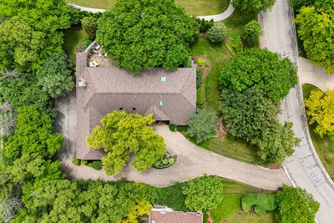
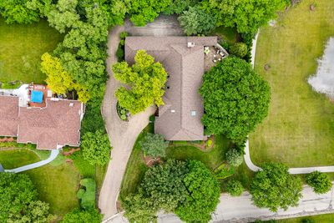
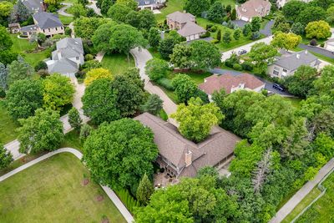
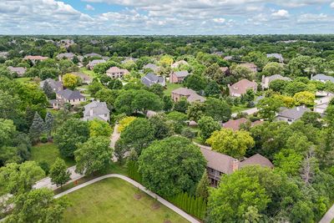
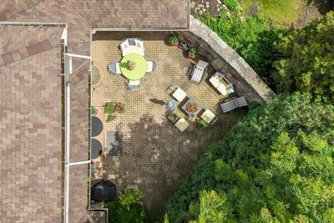
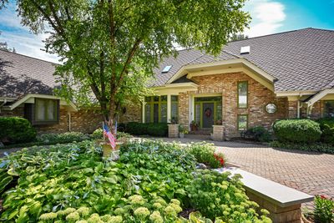
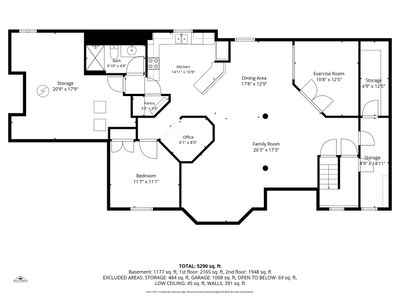
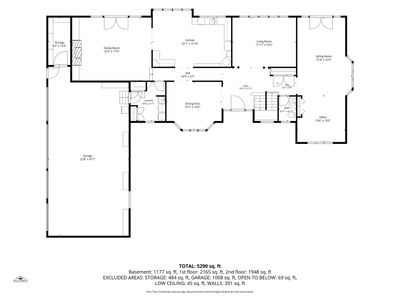
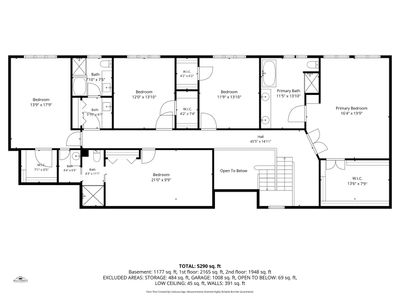
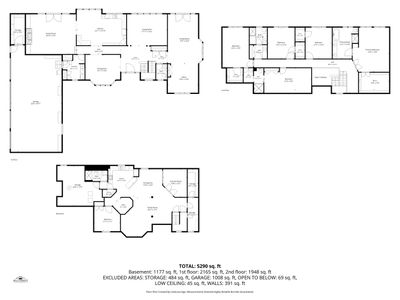
Welcome to 6450 Manor Drive! An exceptional residence nestled in the prestigious Heather fields community of Burr Ridge. Surrounded by newer professional landscaping and mature greenery, this stunning home offers a private, park-like setting and timeless curb appeal. Ideally located within the highly acclaimed Hinsdale Central, Hinsdale Middle, and Elm School districts, while benefiting from low Burr Ridge taxes. A grand marble foyer welcomes you into beautifully appointed interiors featuring soaring ceilings, rich hardwood flooring, sun-filled windows, elegant wood beam accents, and expansive formal living and dining spaces designed for both everyday living and sophisticated entertaining. The chef's kitchen is thoughtfully designed with custom cabinetry, granite countertops, premium stainless steel appliances, a large center island, and an inviting gathering area that seamlessly flows into the family room. Anchored by a beautiful brick fireplace, custom built-ins, and a wet bar, the family room opens to an exceptional outdoor living space featuring a brick paver patio and professionally landscaped gardens. The second level offers five generously sized bedrooms and beautifully updated bathrooms. The luxurious primary suite serves as a private spa-inspired retreat, showcasing a stunning renovated bath with custom white cabinetry, sleek finishes, heated floors, skylights, a Victoria + Albert soaking tub, and exceptional attention to detail. New carpet on the staircase, second-floor hallway and primary bedroom adds warmth and a fresh, updated feel. The finished lower level expands the living space with new laminate flooring, a home theater, second kitchen, fitness room, office, additional bedroom, full bath, and abundant storage. Major improvements include newer siding, roof, air conditioning, water heater, security system, and more, providing peace of mind for years to come. Completing the home is an impressive 4.5-car garage. A rare opportunity to own a beautifully updated luxury residence in one of Burr Ridge's most sought-after neighborhoods.
— the listing agent’s description
The home
5 beds
4.5 baths
4,189 sqft
Built in 1987
0.63-acre lot
4.5-car garage
Detached Single
French Provincial
What it’ll cost
$381 / sqft
$18,335 taxes / yr
No HOA
7 days on dwello
Estimated monthly payment
$10,491/mo
Principal & interest$8,497
Property taxes$1,528
Homeowners insurance$466
Get pre-qualified →Connect with a licensed lender in the dwello network.
Estimate only — not a loan offer. Example rate; taxes and insurance estimated; your actual rate, payment, taxes, and insurance will vary. dwello is not a lender. Equal Housing Opportunity.
Tour it with a real dwello agent
The agent who meets you here is an actual dwello Home Group team member who knows these streets — not a stranger who bought your name from a portal. You get straight answers on the spot, and the same person stays with you through closing.
On our team, vettedYour info is never soldWith you through closing
Tour this home
In person, on your schedule — a dwello agent meets you there.
WED
Jun 3
THU
Jun 4
FRI
Jun 5
SAT
Jun 6
11:00 am
Schedule a tour
7 days on dwello
Price history
Listed for sale
Jul 31, 2026
$1,598,000
Earlier records
Listed
Jun 22, 2026
$1,598,000
From MLS records — independently verify.
Property taxes
2025
Annual tax bill (MLS)
Assessed value
2025
County assessor
2024
2023
2022
2021
2020
2019
2018
Assessed value from the Cook County Assessor (open records). Estimated market ≈ assessed × 10 for residential; not an appraisal — verify with the assessor.
Features
Central AirNatural GasForced AirRadiant FloorBrickCedarPublic SewerBrick DrivewayGarage Door Opener
Schools
Elementary — Elm Elementary School
Middle — Hinsdale Middle School
High — Hinsdale Central High School
Assigned schools per the listing — always verify enrollment + boundaries with the district.
Neighborhood
Loading map…
Nearby places via OpenStreetMap — approximate; verify what matters to you. Map © Mapbox © OpenStreetMap.
MLS listing data
Listed by Litsa Lekatsos · Compass
Listing last updated Aug 6, 2026 · data refreshed from the MLS Aug 6, 2026, 5:10 AM CT
Based on information submitted to the MLS GRID as of Aug 6, 2026, 5:10 AM CT. Listing data © MRED LLC, distributed by MLS GRID — deemed reliable but not guaranteed; independently verify. Anything shown below this point is not MLS listing data.
See it in personA real dwello agent on our team — never a sold lead.
Schedule a tour
Message
No pressure — reach out whenever you’re ready.
Similar homes nearby
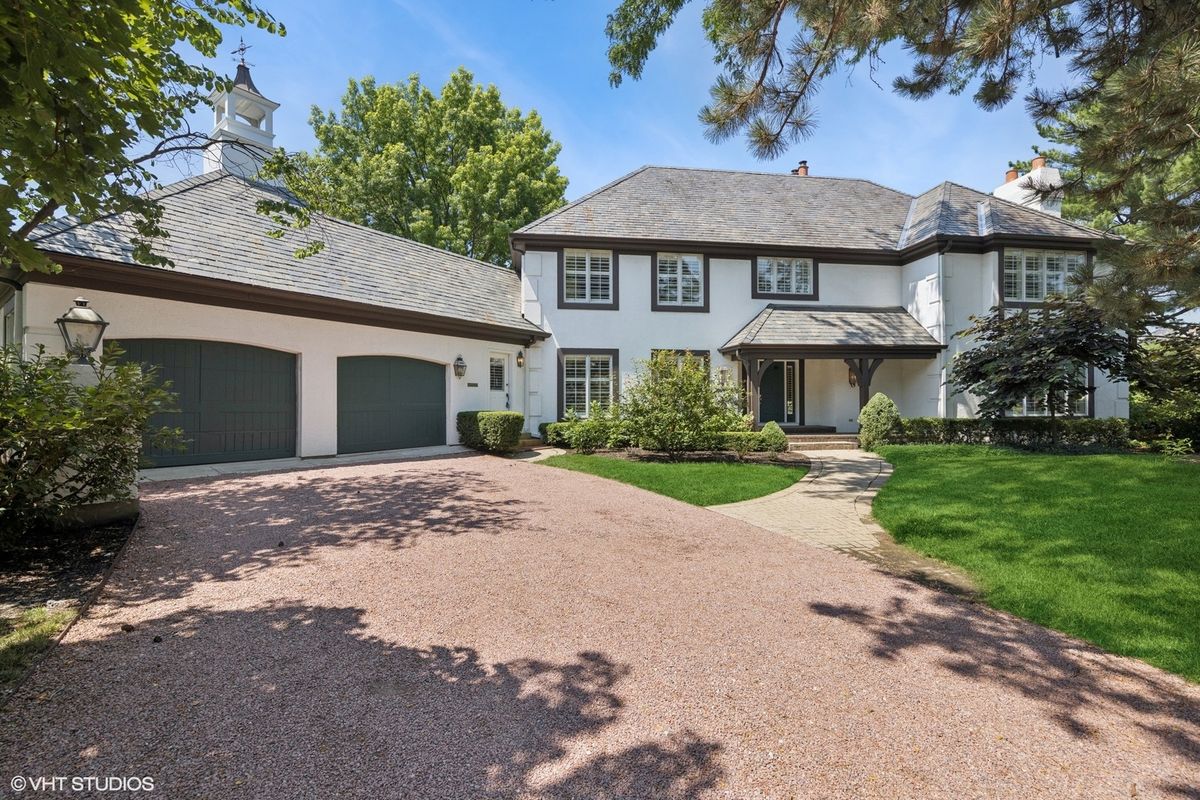
$1,500,000Active
4 bd · 4.5 ba · 4,573 sqft
1604 Burr Ridge Club
Burr Ridge, IL
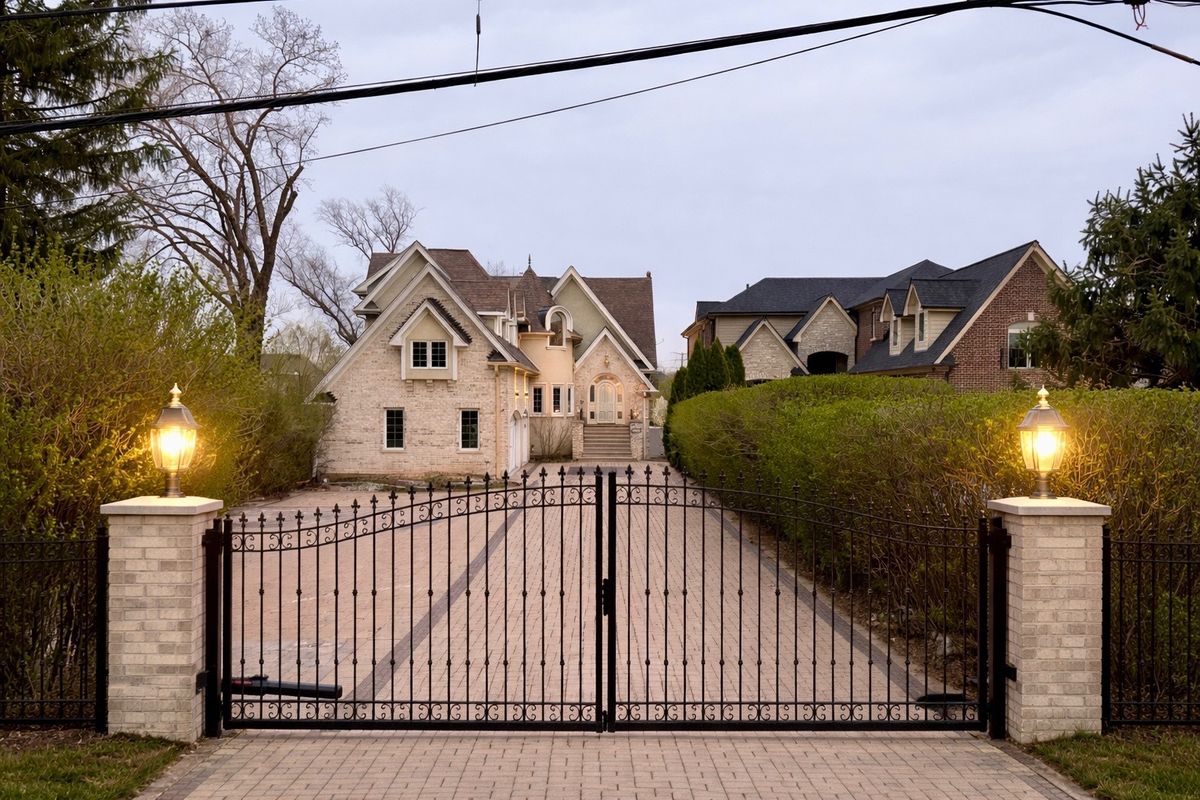
$1,699,000Active
5 bd · 5.5 ba · 6,013 sqft
7381 S MADISON Street
Burr Ridge, IL
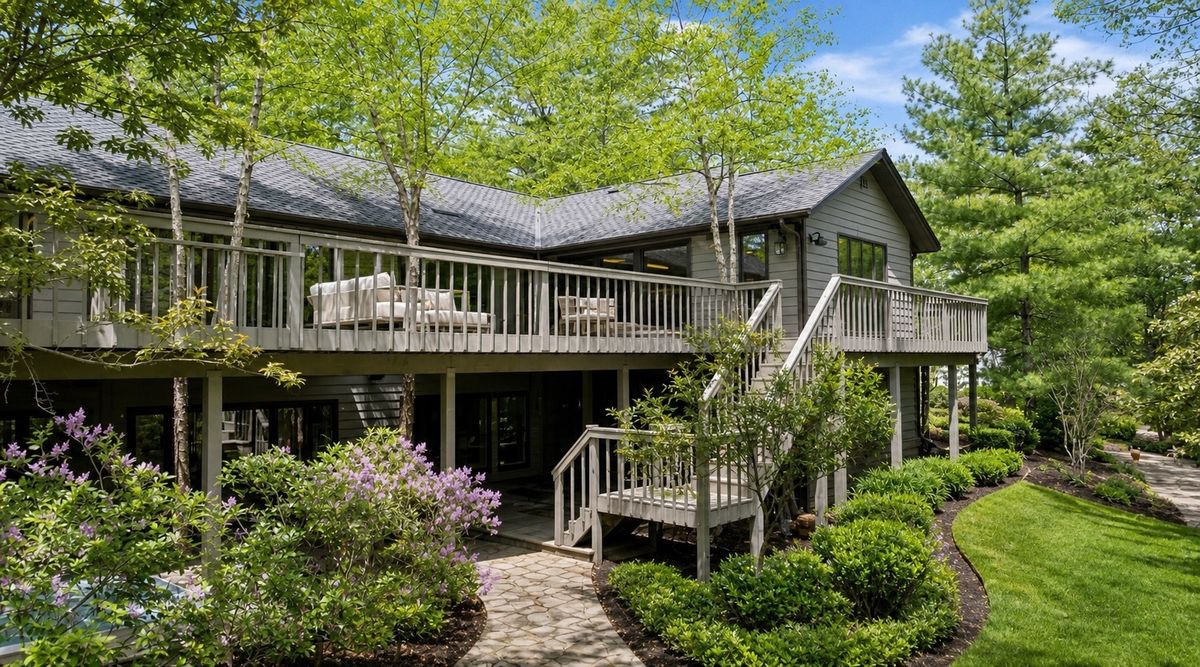
$1,450,000Active
4 bd · 4.5 ba · 8,292 sqft
106 Oak Ridge Drive
Burr Ridge, IL
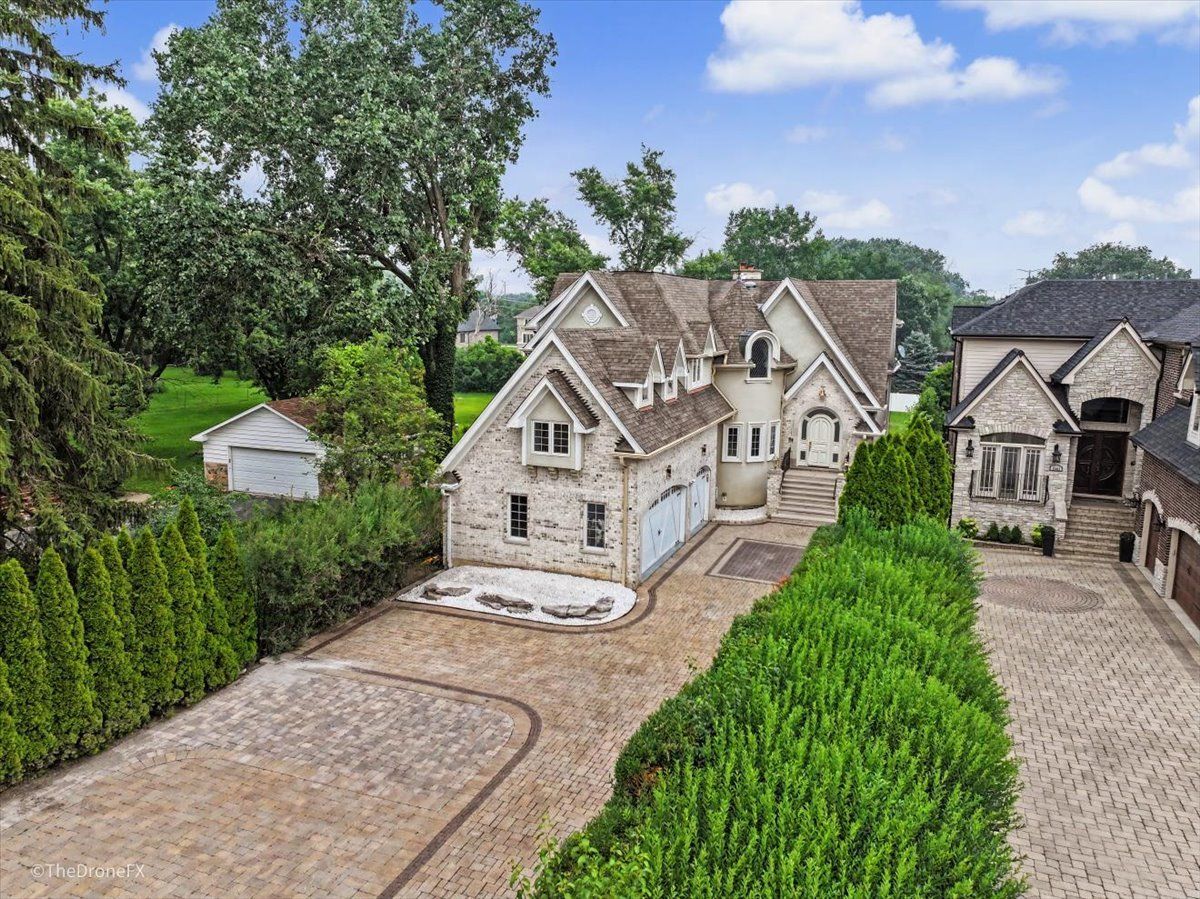
$1,390,000Active
5 bd · 5.5 ba · 6,055 sqft
7381 S MADISON Street
Burr Ridge, IL