View all 48 photos
Detached Single · Burr Ridge, IL
$1,450,000
4 beds · 4.5 baths · 8,292 sqft
106 Oak Ridge Drive, Burr Ridge, IL, 60527
A brick-and-mortar place to make your own — room to make it home.
Active
What’s special
Central air3-car garage1.20-acre lotIn-unit laundry
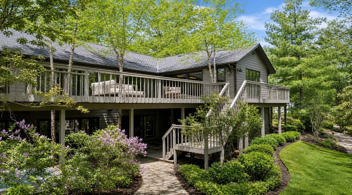
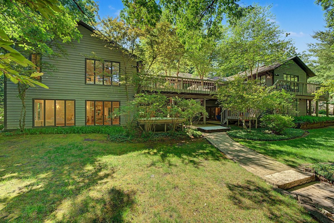
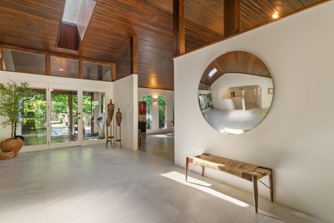
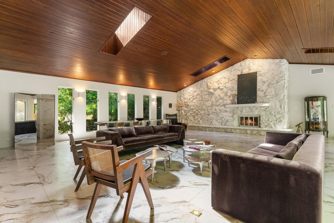
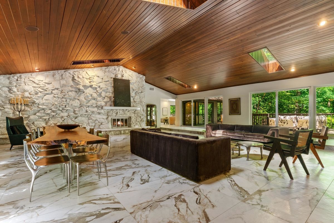
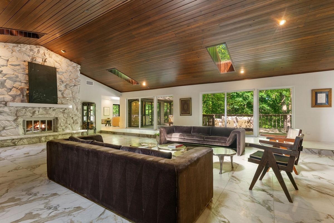
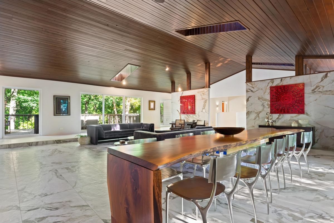
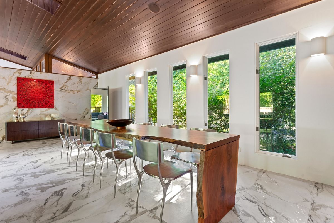
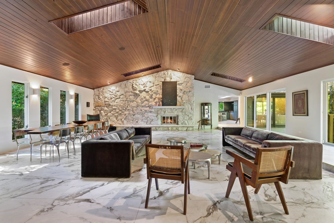
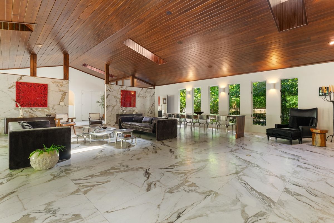
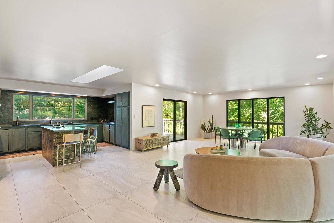
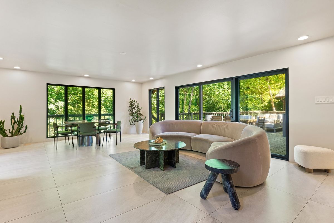
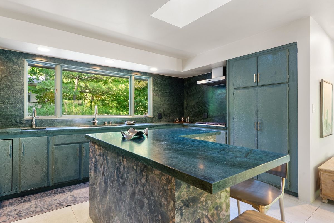
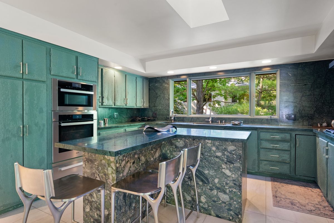
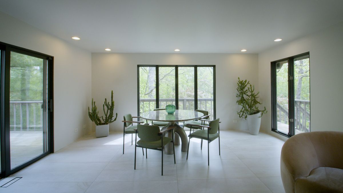
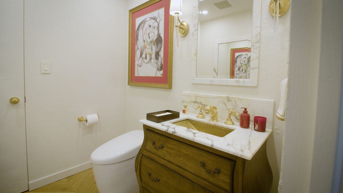
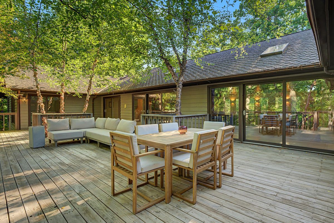
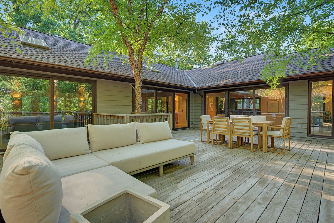
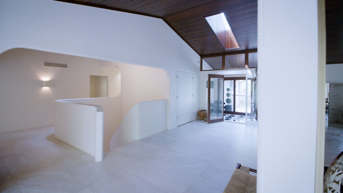
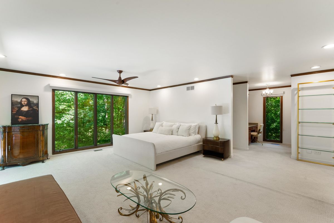
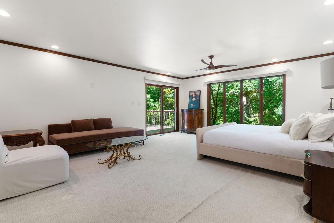
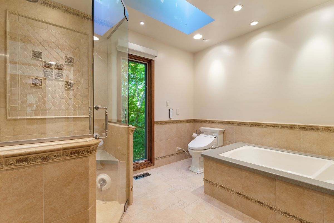
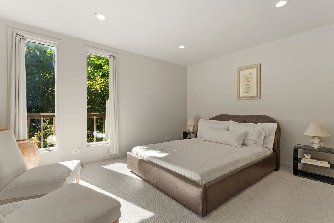
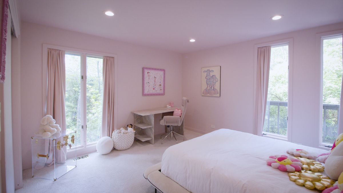
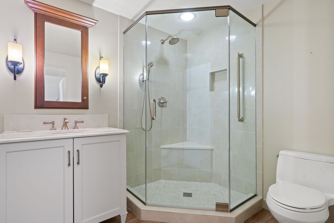
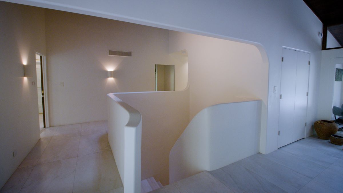
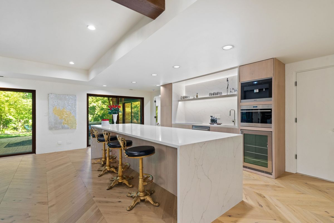
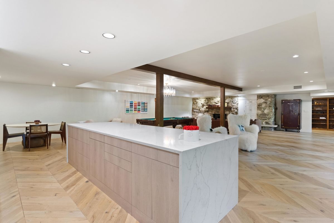
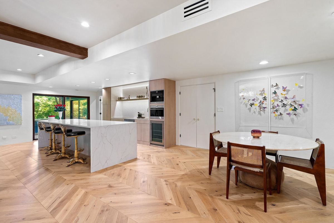
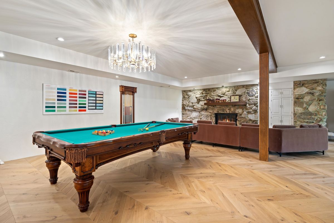
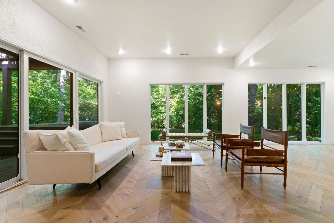
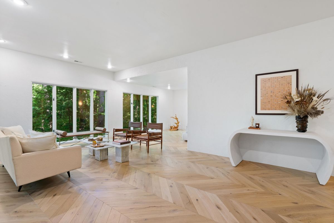
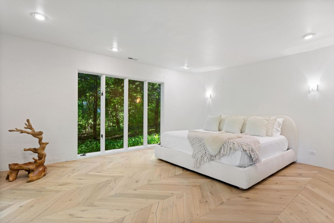
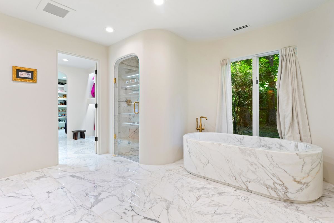
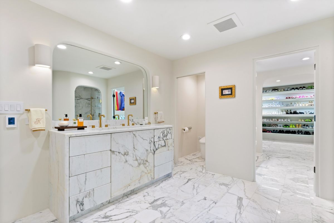
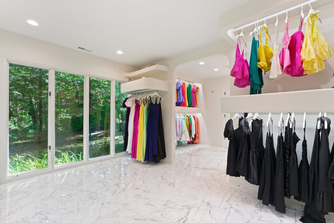
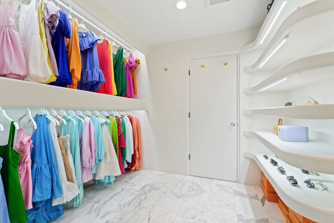
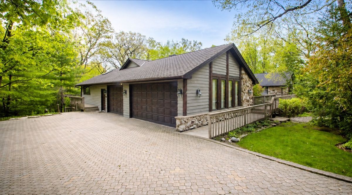
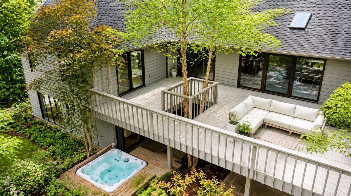
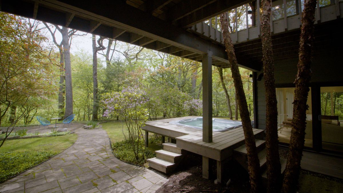
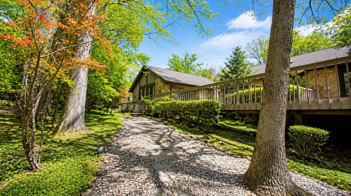
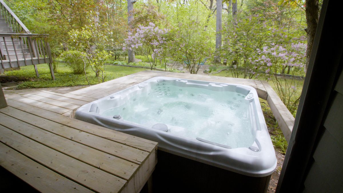
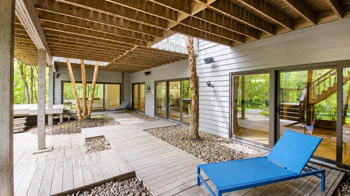

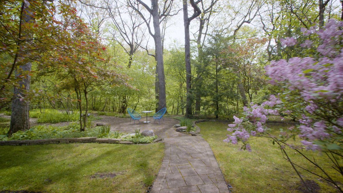
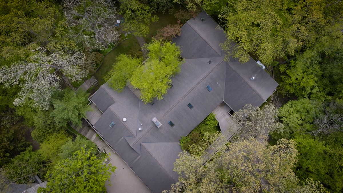
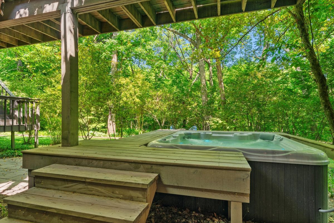
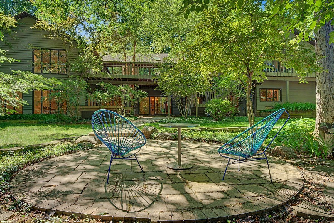
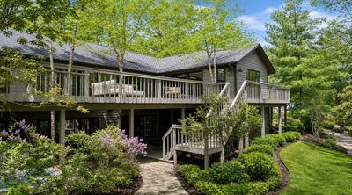
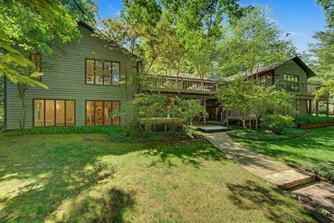
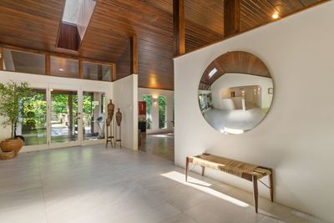
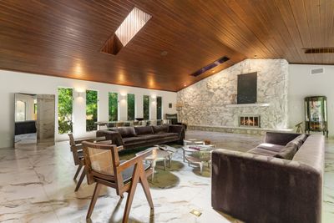
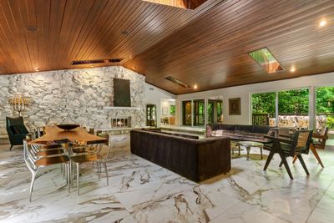
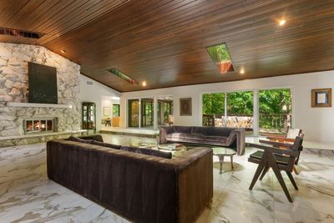
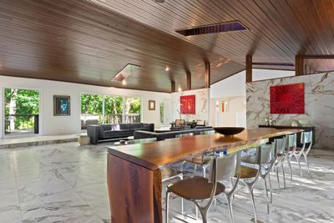
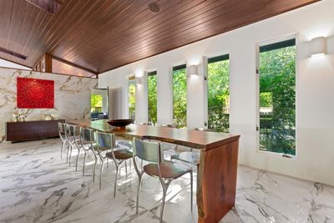
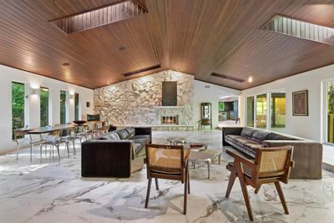
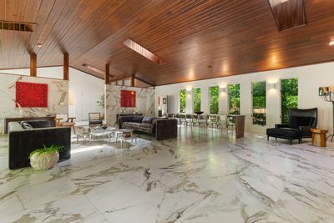
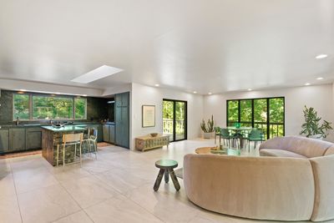
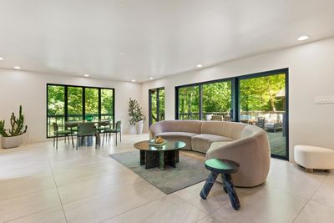
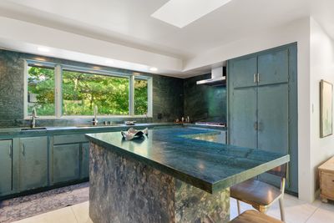
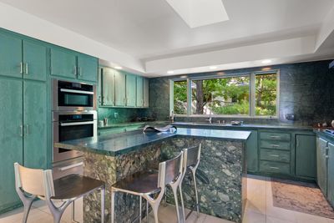
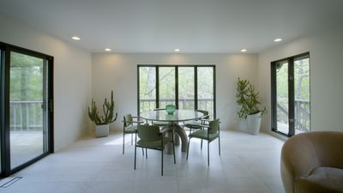
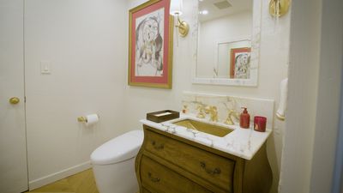
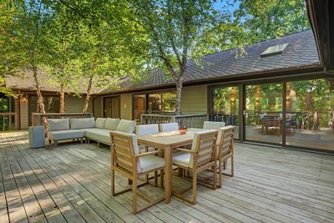
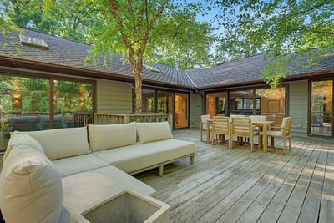
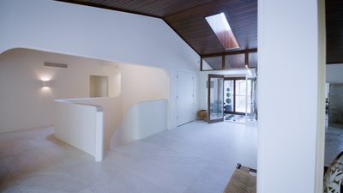
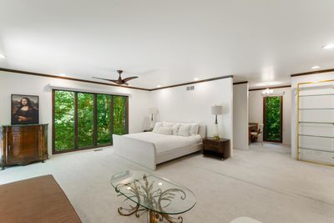
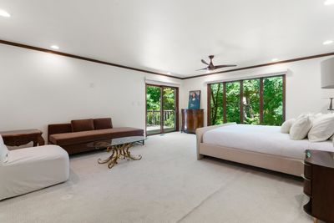
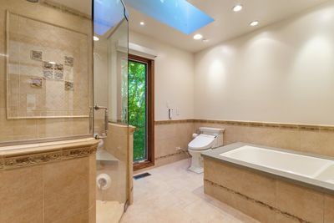
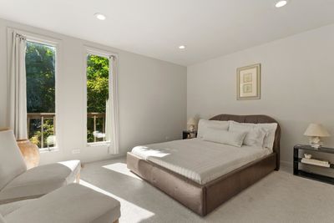
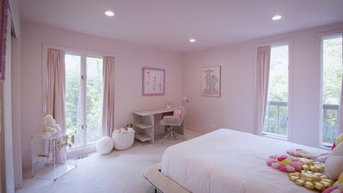
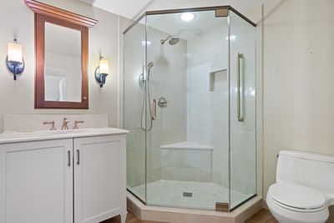
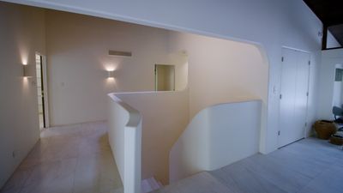
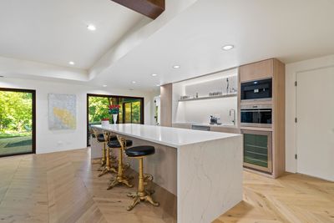
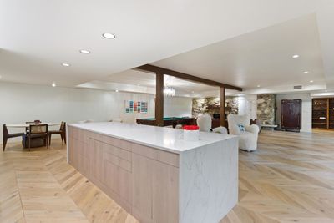
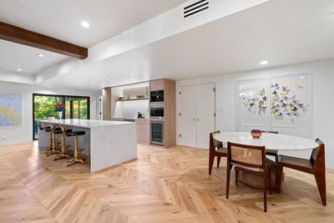
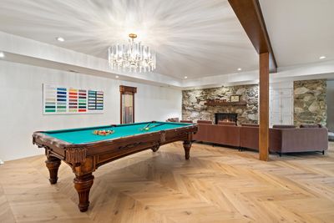
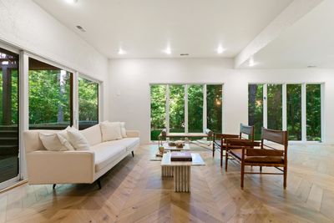
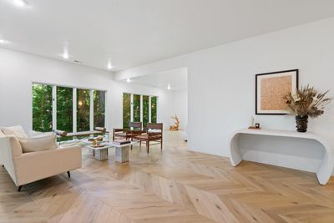
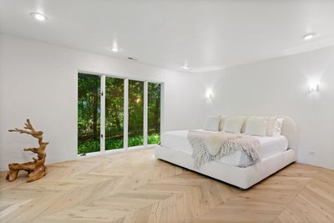
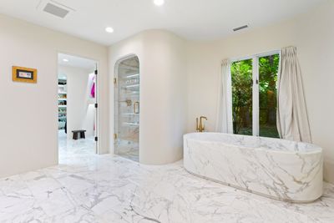
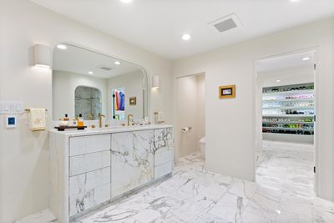
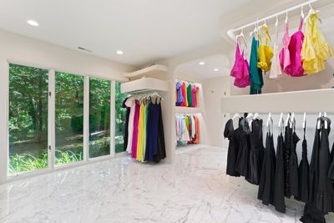
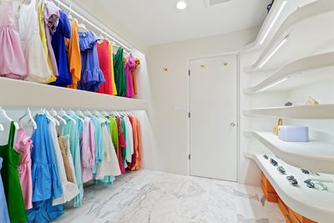
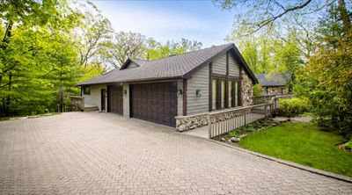
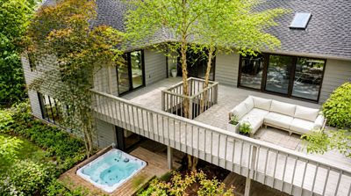
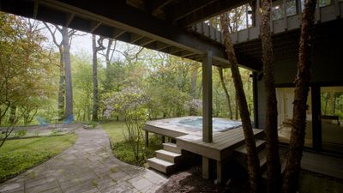
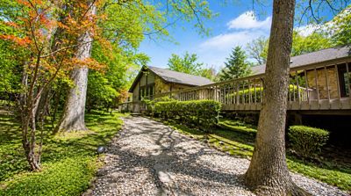
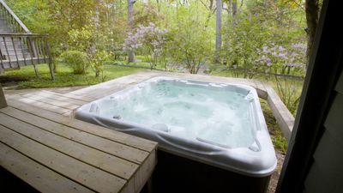
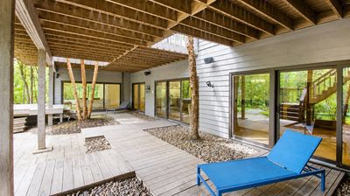
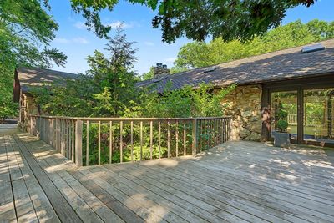
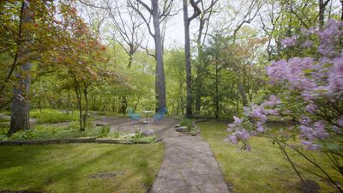
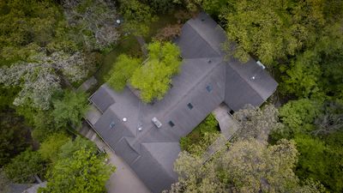
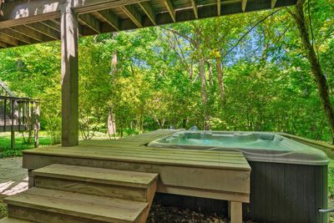
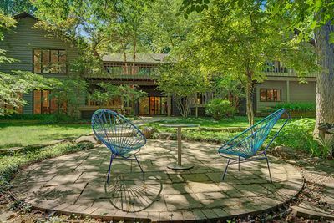
Exceptional one-of-a-kind ranch-style home offering over 8,000 square feet of open-concept living, perfectly situated on a private, wooded one-acre lot in a quiet gated community. Surrounded by mature trees, a serene creek, and meticulously maintained landscaping, this property delivers a true retreat-like setting. This expansive residence features five bedrooms, including two primary suites, and four and half updated bathrooms designed for both comfort and flexibility. The walk-out lower level lives as a private residence, featuring an all-new high-end kitchen and an expansive second primary suite. The bedroom and newly renovated marble bath with luxury finishes overlook the wooded estate grounds, complemented by a spacious walk-in closet. A separate living room with a second fireplace and additional private rooms provide ideal accommodations for extended family or guests. The main living area showcases soaring vaulted ceilings, skylights, hardwood flooring, and two striking stone fireplaces, complemented by a wet bar and walls of windows that bring in natural light and scenic views. The spacious kitchen is ideal for entertaining, complete with a large island, breakfast bar, walk-in pantry, and adjoining dining area, all seamlessly connected to multiple terraces and outdoor living spaces. The main level also includes generous bedroom layouts, updated baths, and a well-appointed laundry room. The finished walk-out lower level features 9-foot ceilings, a full bar, recreation room, fifth bedroom and bath, office, den, and abundant storage, with direct access to a private backyard oasis complete with a brick patio and hot tub. Outdoor living is elevated by over 1,400 square feet of unique decking that wraps around the home, offering multiple vantage points to enjoy the natural surroundings. Additional highlights include a brick paver driveway and an oversized, heated three-car garage with ample storage. This remarkable property combines privacy, scale, and distinctive architectural elements, making it an ideal home for both everyday living and entertaining. HOA Assessments cover 24/7 Security Guard Service, Street maintenance, snow removal & winter salt, and front yard maintenance.
— the listing agent’s description
The home
4 beds
4.5 baths
8,292 sqft
Built in 1984
1.20-acre lot
3-car garage
Detached Single
Ranch
What it’ll cost
$175 / sqft
$19,833 taxes / yr
$590/mo HOA
7 days on dwello
Estimated monthly payment
$10,376/mo
Principal & interest$7,710
Property taxes$1,653
Homeowners insurance$423
HOA dues$590
Get pre-qualified →Connect with a licensed lender in the dwello network.
Estimate only — not a loan offer. Example rate; taxes, HOA dues, insurance estimated; your actual rate, payment, taxes, and insurance will vary. dwello is not a lender. Equal Housing Opportunity.
Tour it with a real dwello agent
The agent who meets you here is an actual dwello Home Group team member who knows these streets — not a stranger who bought your name from a portal. You get straight answers on the spot, and the same person stays with you through closing.
On our team, vettedYour info is never soldWith you through closing
Tour this home
In person, on your schedule — a dwello agent meets you there.
WED
Jun 3
THU
Jun 4
FRI
Jun 5
SAT
Jun 6
11:00 am
Schedule a tour
7 days on dwello
Price history
Listed for sale
Aug 10, 2026
$1,450,000
Earlier records
Listed
Jul 29, 2026
$1,495,000
Listed
Jul 6, 2026
$1,595,000
Listed
May 30, 2026
$1,595,000
Listed
May 14, 2026
$1,750,000
From MLS records — independently verify.
Property taxes
2025
Annual tax bill (MLS)
From county records — verify with the assessor.
Features
Central AirNatural GasCedarStonePublic SewerStorm SewerBrick DrivewayGarage Door Opener
Schools
Elementary — Anne M Jeans Elementary School
Middle — Burr Ridge Middle School
High — Hinsdale South High School
Assigned schools per the listing — always verify enrollment + boundaries with the district.
Neighborhood
Loading map…
Nearby places via OpenStreetMap — approximate; verify what matters to you. Map © Mapbox © OpenStreetMap.
MLS listing data
Listed by Janice Corley · RE/MAX Premier
Listing last updated Aug 16, 2026 · data refreshed from the MLS Aug 16, 2026, 5:11 AM CT
Based on information submitted to the MLS GRID as of Aug 16, 2026, 5:11 AM CT. Listing data © MRED LLC, distributed by MLS GRID — deemed reliable but not guaranteed; independently verify. Anything shown below this point is not MLS listing data.
See it in personA real dwello agent on our team — never a sold lead.
Schedule a tour
Message
No pressure — reach out whenever you’re ready.
Similar homes nearby
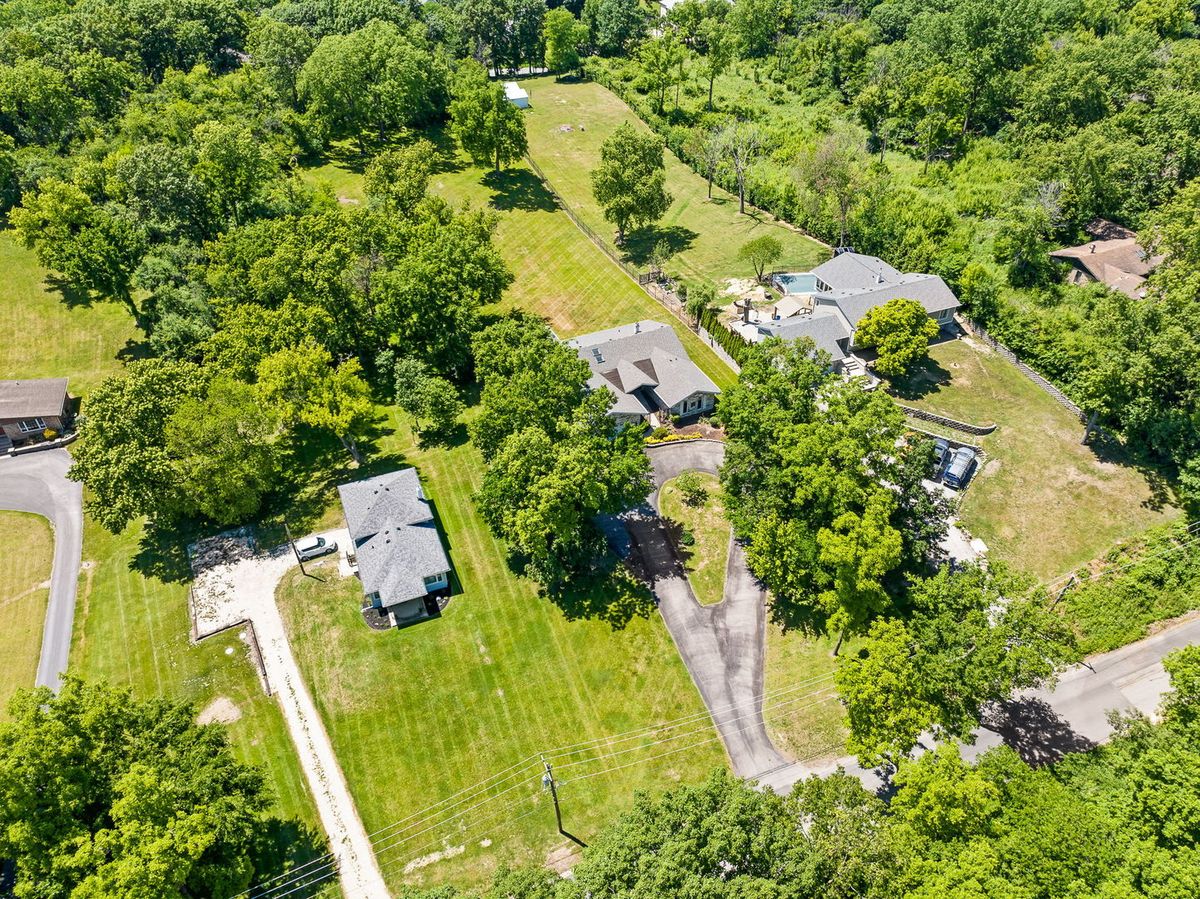
$1,495,000Active
3 bd · 3 ba
11S056 Madison Street
Burr Ridge, IL
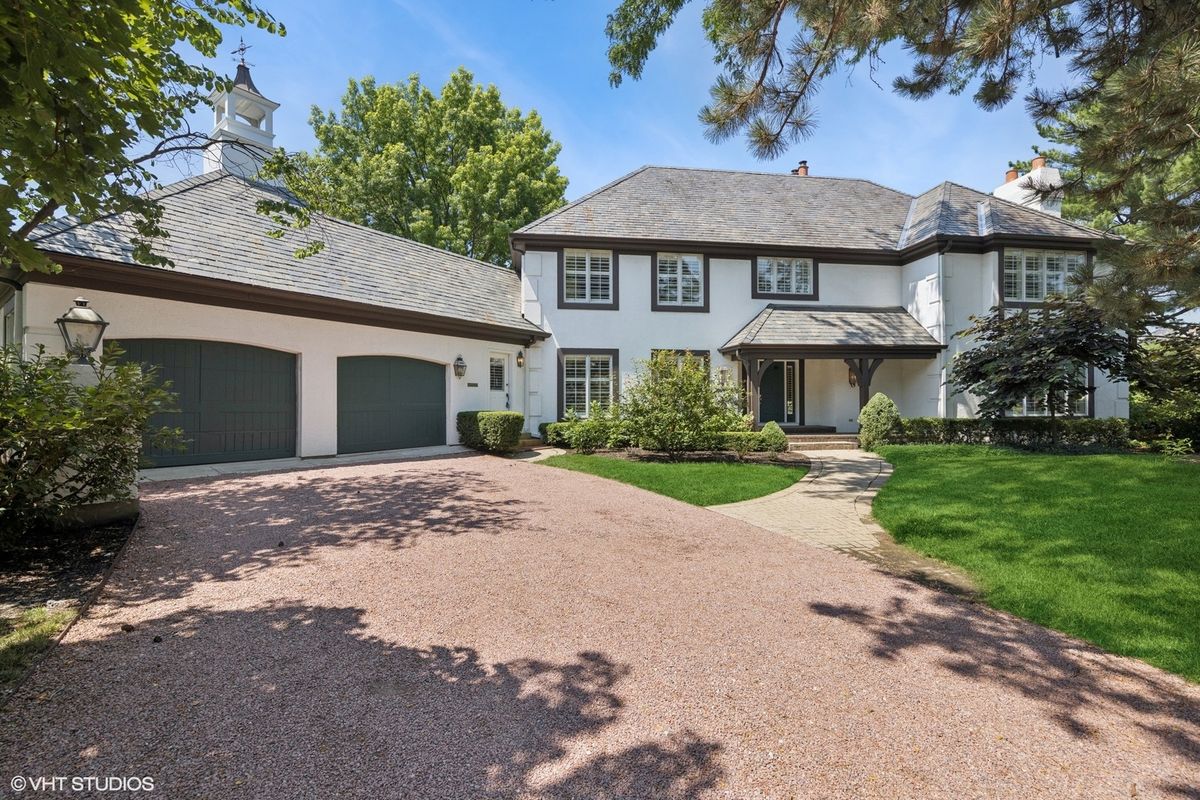
$1,500,000Active
4 bd · 4.5 ba · 4,573 sqft
1604 Burr Ridge Club
Burr Ridge, IL
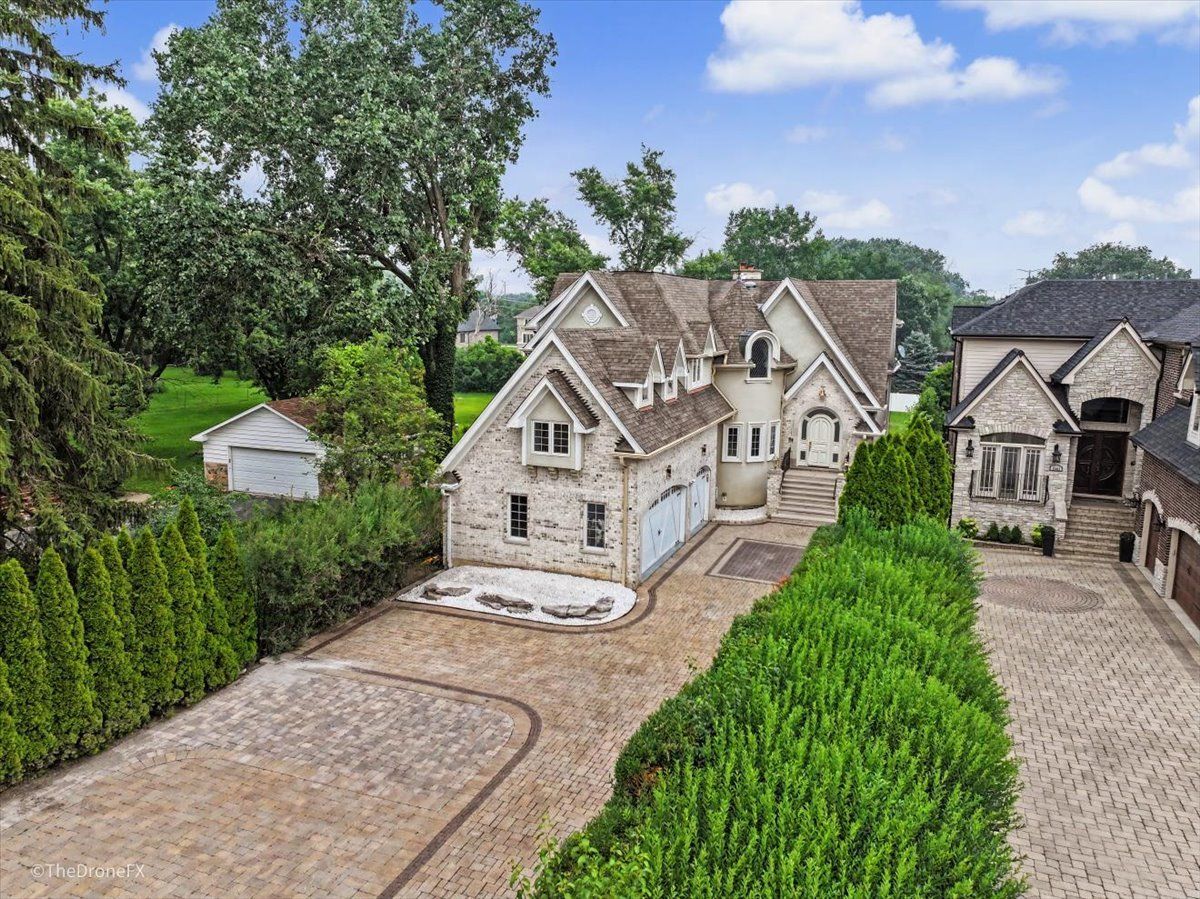
$1,390,000Active
5 bd · 5.5 ba · 6,055 sqft
7381 S MADISON Street
Burr Ridge, IL
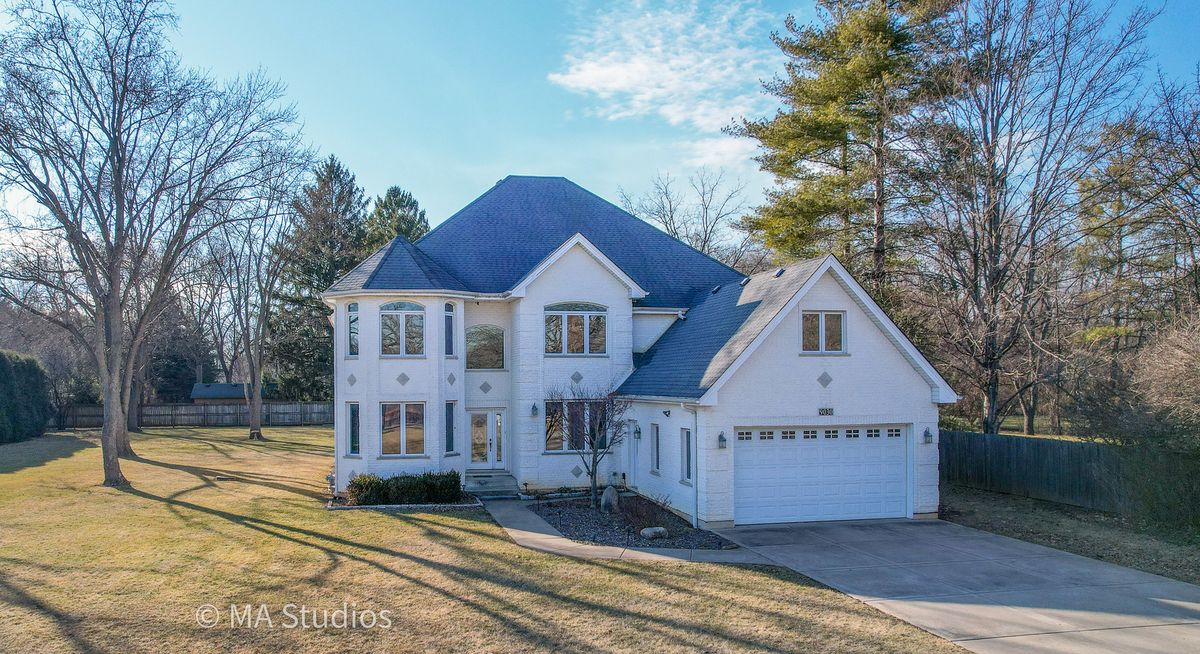
$1,350,000Active
5 bd · 3 ba
9030 Elm Avenue
Burr Ridge, IL