Video tour View all 26 photos
Detached Single · Shorewood, IL
$695,000
4 beds · 2.5 baths · 3,115 sqft
25459 Medinah Lane, Shorewood, IL, 60404
A brick-and-mortar place to make your own — room to make it home.
Active
What’s special
Central air3-car garageIn-unit laundry
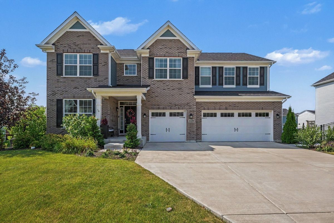
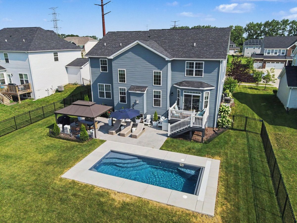
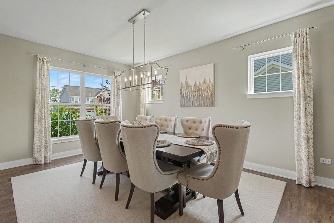
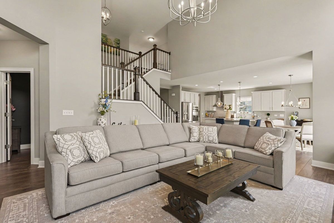
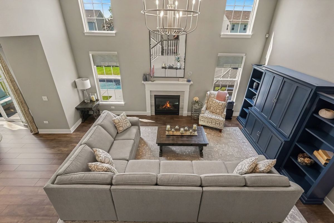
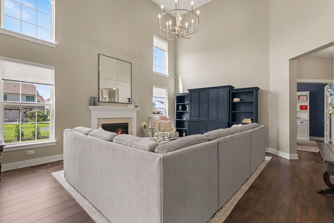
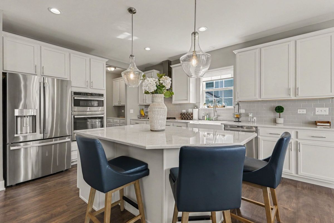
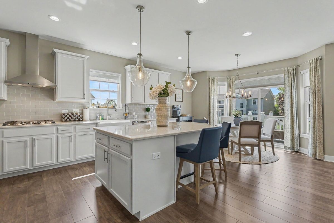
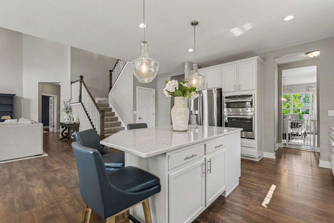
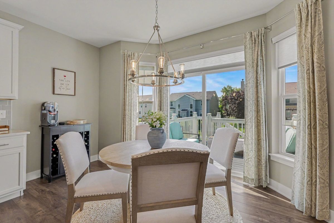
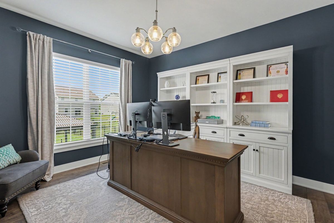
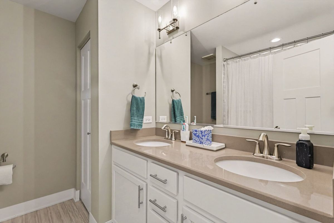
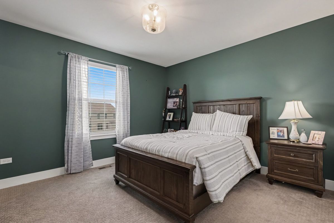
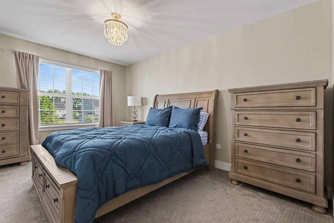
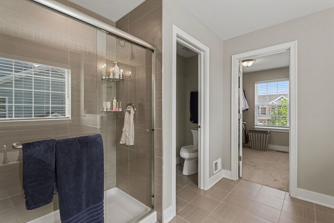
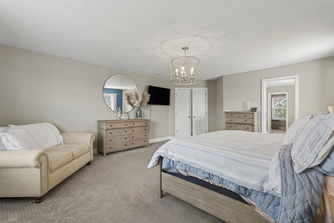
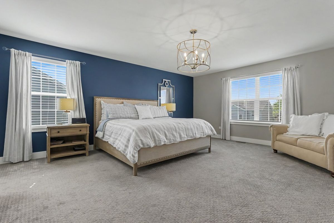
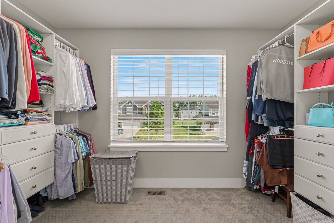
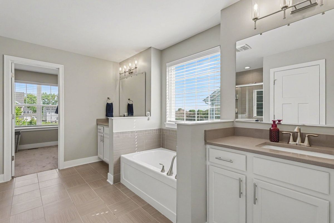
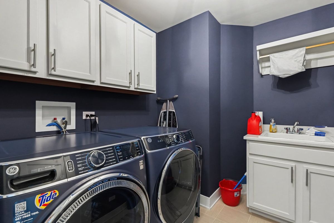
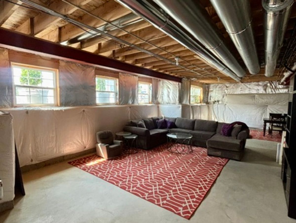
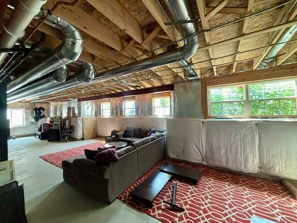
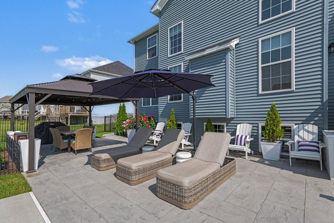
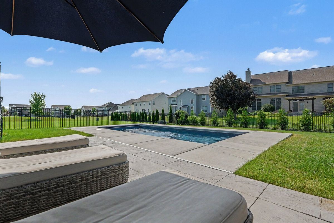
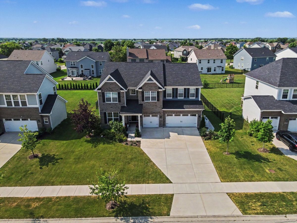
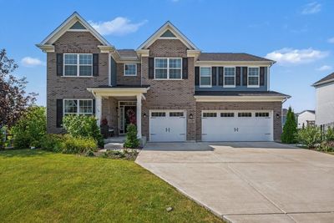
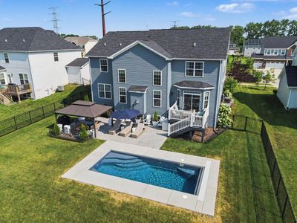
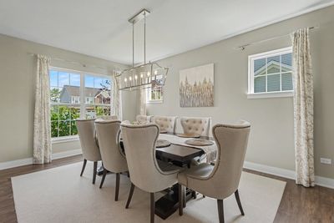
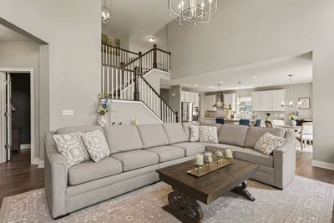
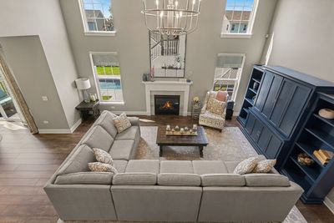
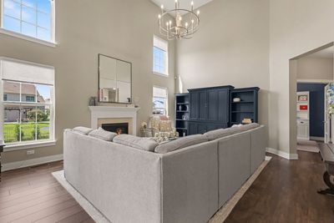
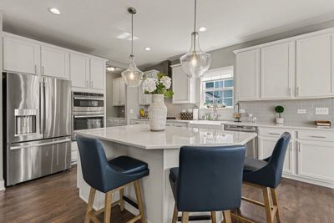
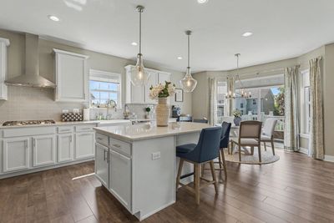
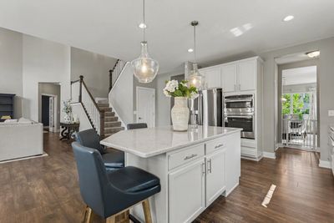
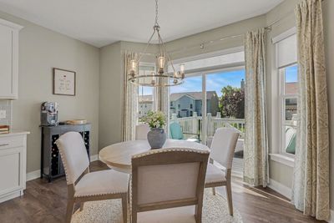
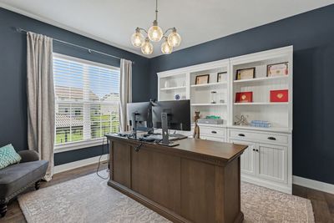
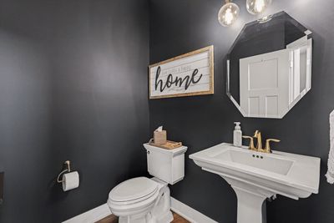
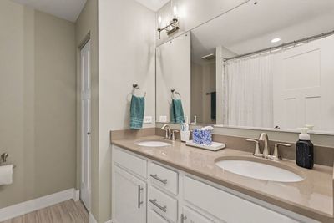
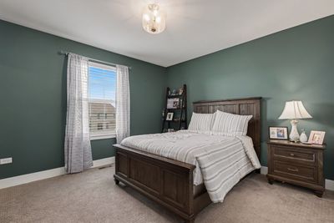
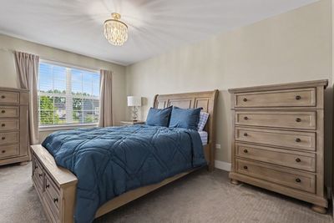
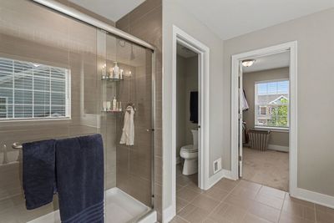
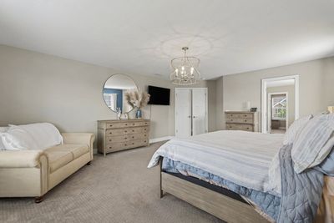
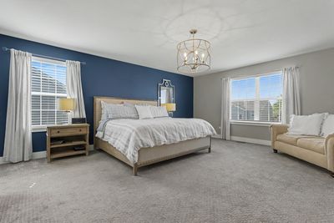
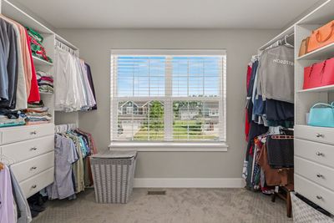
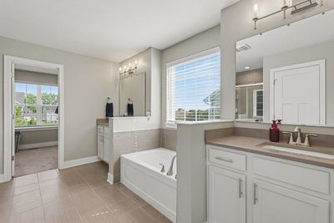
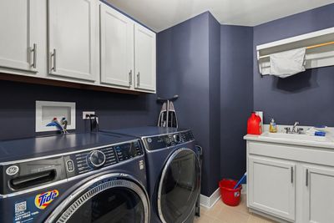
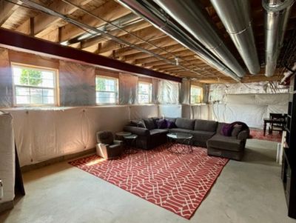
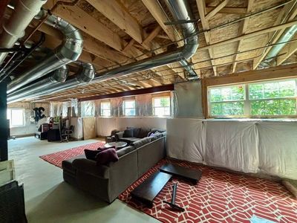
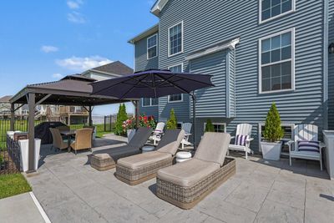
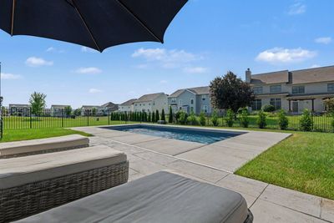
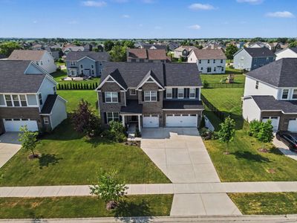
Step into a lifestyle of refined comfort in this custom-built M/I home, perfectly positioned within the sought-after Westminster Gardens community. From the moment you arrive, the attention to detail is evident, offering a seamless blend of sophisticated interior design and a backyard retreat that rivals a private resort. The open floor plan has an expansive dining room that provides a generous setting for hosting dinner parties and holiday gatherings. The heart of the home flows effortlessly into a spacious kitchen and living area, while the convenience of a main-floor den and 2nd-floor laundry room adds to the practical layout. Upstairs, four generous bedrooms offer ample space for everyone, including a primary suite designed for relaxation. If you're looking for even more room to grow, the full English basement is a blank canvas filled with potential, already equipped with rough-in plumbing and bathed in natural light. While the interior is impressive, the outdoor space is the true showstopper. The fully fenced backyard has been transformed into a private oasis, centered around a stunning 12x26 fiberglass in-ground pool. Whether you're spending sunny afternoons poolside or hosting evening gatherings under the architectural beauty of the pergola, this space is built for enjoyment. This is more than just a house; it's a place where luxury meets everyday functionality. Don't miss the opportunity to call this Shorewood gem your own.
— the listing agent’s description
The home
4 beds
2.5 baths
3,115 sqft
Built in 2022
Lot 80x152
3-car garage
Detached Single
What it’ll cost
$223 / sqft
$12,892 taxes / yr
$325/mo HOA
12 days on dwello
Estimated monthly payment
$5,297/mo
Principal & interest$3,695
Property taxes$1,074
Homeowners insurance$203
HOA dues$325
Get pre-qualified →Connect with a licensed lender in the dwello network.
Estimate only — not a loan offer. Example rate; taxes, HOA dues, insurance estimated; your actual rate, payment, taxes, and insurance will vary. dwello is not a lender. Equal Housing Opportunity.
Tour it with a real dwello agent
The agent who meets you here is an actual dwello Home Group team member who knows these streets — not a stranger who bought your name from a portal. You get straight answers on the spot, and the same person stays with you through closing.
On our team, vettedYour info is never soldWith you through closing
Tour this home
In person, on your schedule — a dwello agent meets you there.
WED
Jun 3
THU
Jun 4
FRI
Jun 5
SAT
Jun 6
11:00 am
Schedule a tour
12 days on dwello
Price history
Listed for sale
Jul 31, 2026
$695,000
Property taxes
2025
Annual tax bill (MLS)
From county records — verify with the assessor.
Features
Central AirNatural GasForced AirVinyl SidingBrickPublic SewerYesAttached
Schools
High — Minooka Community High School
Assigned schools per the listing — always verify enrollment + boundaries with the district.
Neighborhood
Loading map…
Nearby places via OpenStreetMap — approximate; verify what matters to you. Map © Mapbox © OpenStreetMap.
MLS listing data
Listed by Leticia Tassone · Compass
Listing last updated Aug 10, 2026 · data refreshed from the MLS Aug 10, 2026, 8:31 AM CT
Based on information submitted to the MLS GRID as of Aug 10, 2026, 8:31 AM CT. Listing data © MRED LLC, distributed by MLS GRID — deemed reliable but not guaranteed; independently verify. Anything shown below this point is not MLS listing data.
See it in personA real dwello agent on our team — never a sold lead.
Schedule a tour
Message
No pressure — reach out whenever you’re ready.
Similar homes nearby
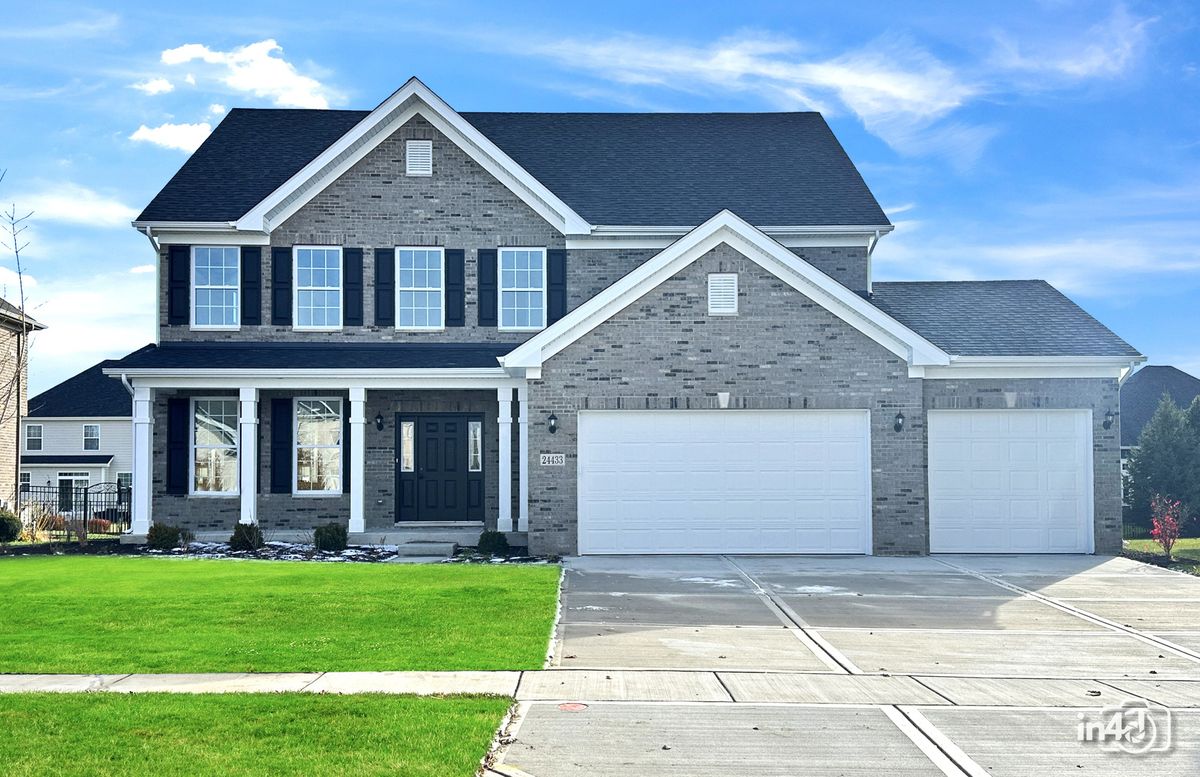
$692,279Active
4 bd · 2.5 ba · 3,141 sqft
24524 W Isabel Lane
Shorewood, IL
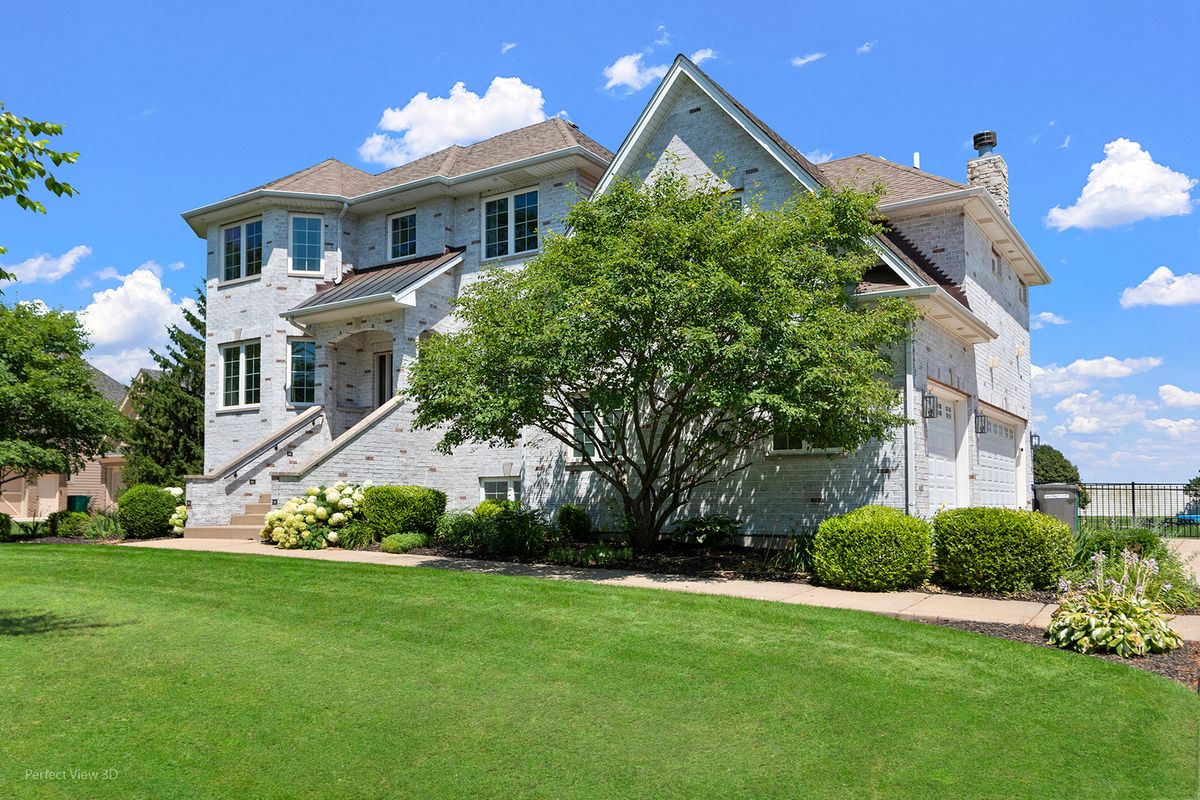
$685,000Active
4 bd · 4 ba · 2,835 sqft
19043 S Saddlebrook Drive
Shorewood, IL
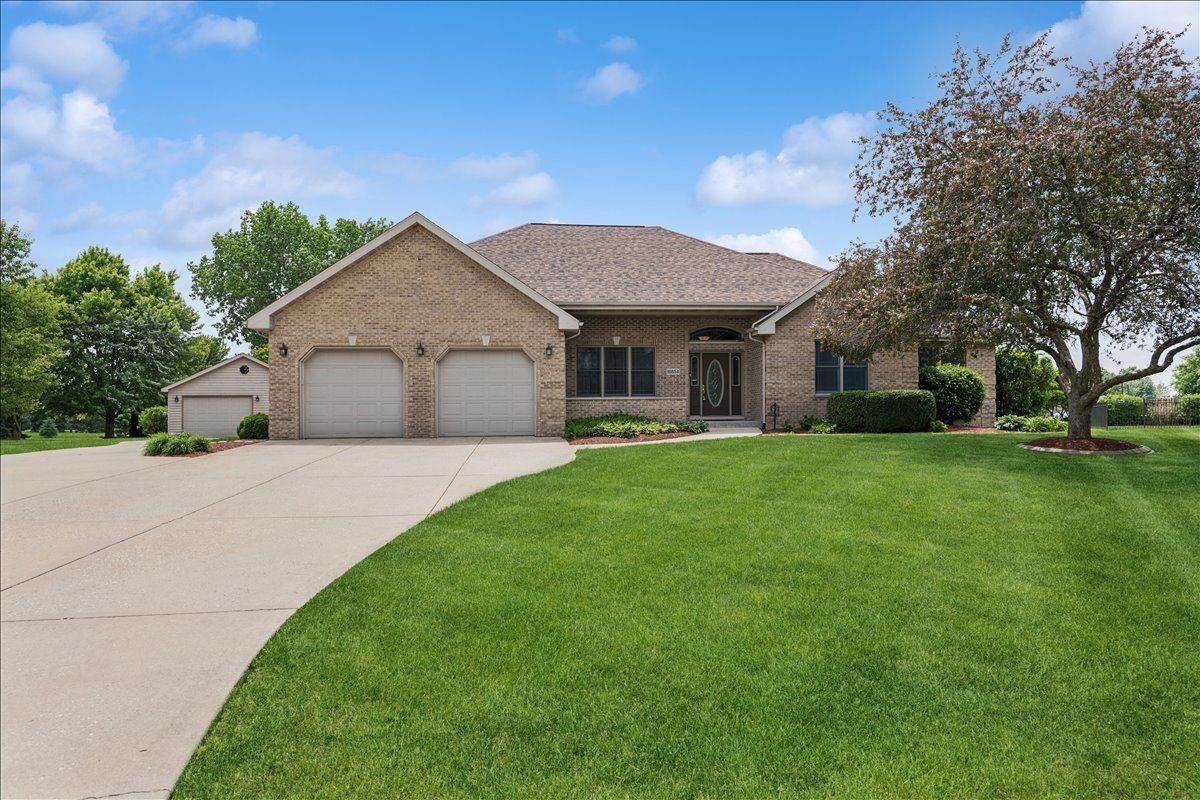
$729,000Active
3 bd · 3.5 ba · 2,414 sqft
18854 S Palomino Court
Shorewood, IL
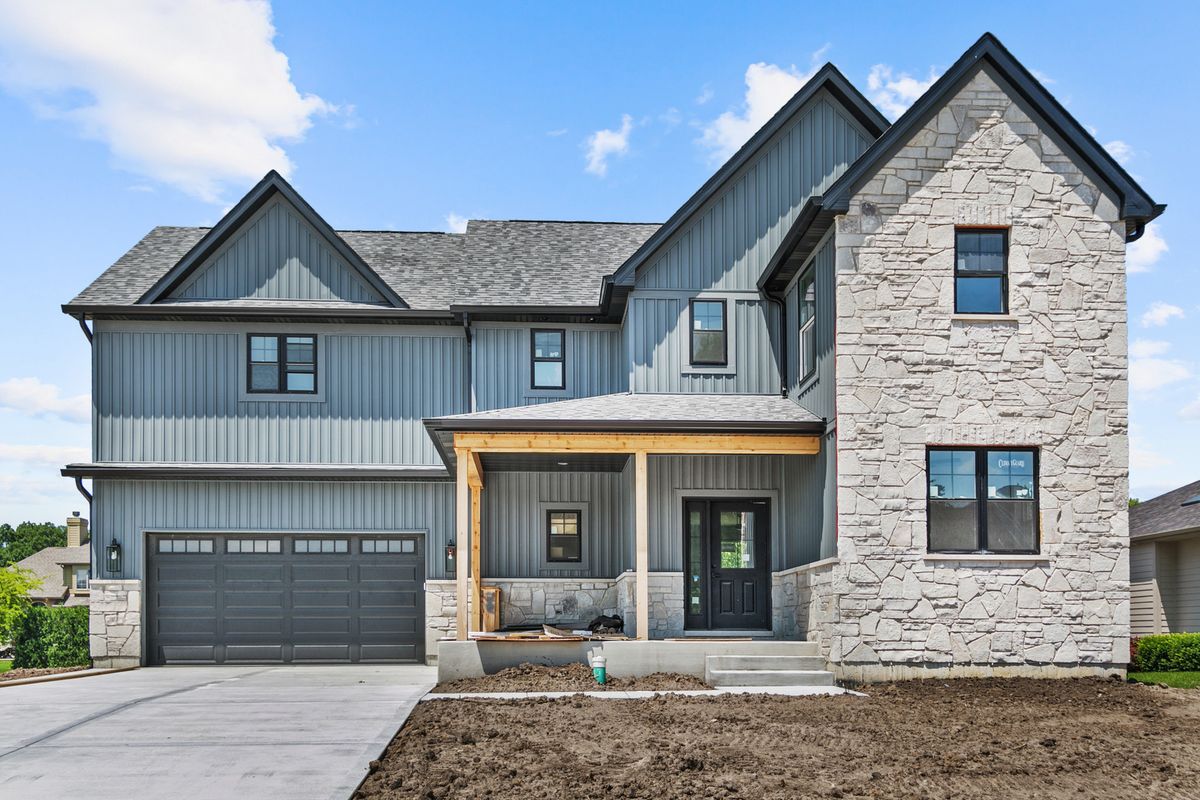
$649,700Active
4 bd · 3.5 ba · 2,831 sqft
21022 Kenmare Drive
Shorewood, IL