View all 38 photos
Detached Single · Shorewood, IL
$685,000
4 beds · 4 baths · 2,835 sqft
19043 S Saddlebrook Drive, Shorewood, IL, 60404
A brick-and-mortar place to make your own — room to make it home.
Active
What’s special
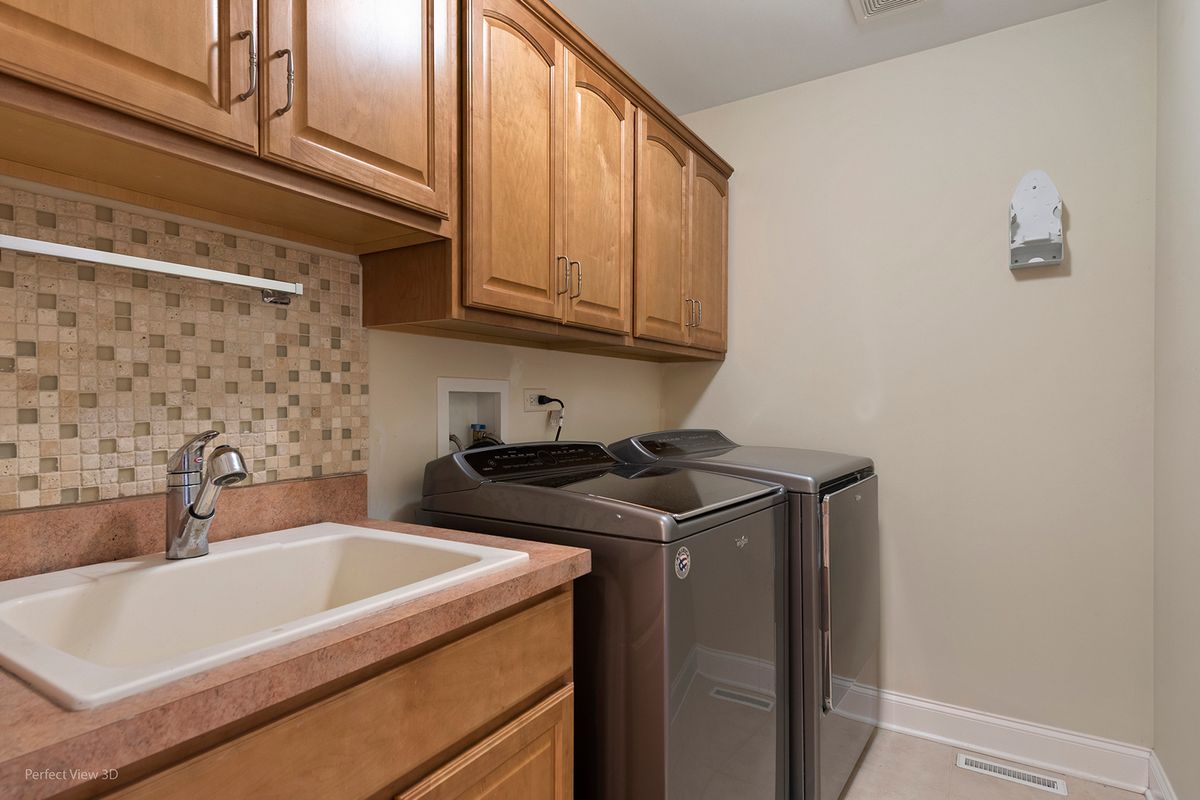
Central air3-car garageIn-unit laundry
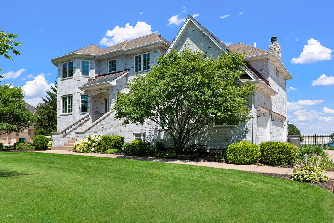
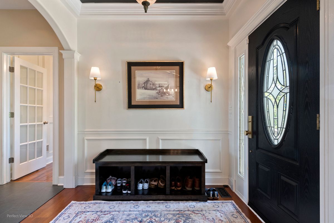
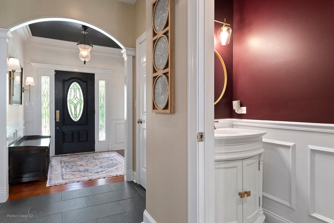
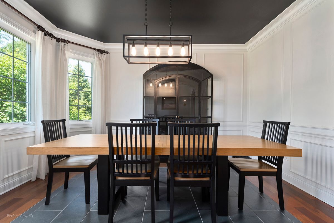
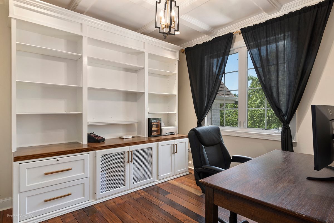
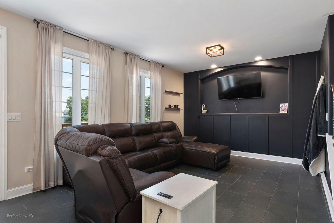
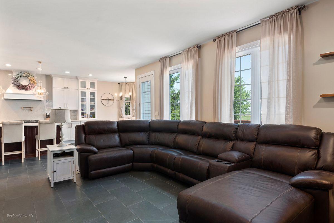
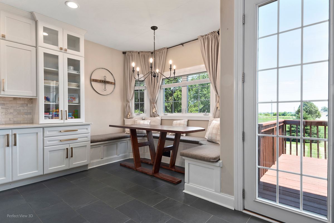
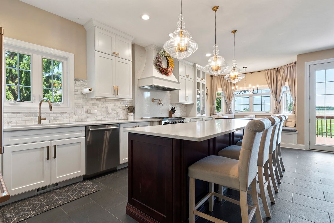
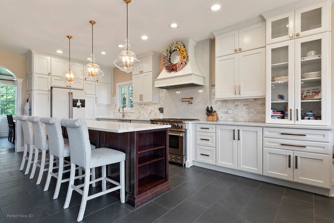
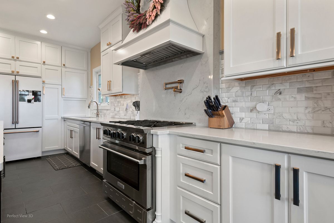
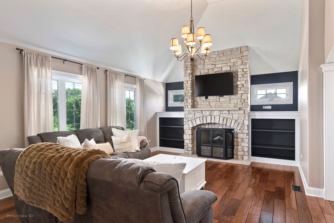
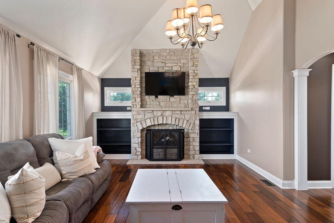
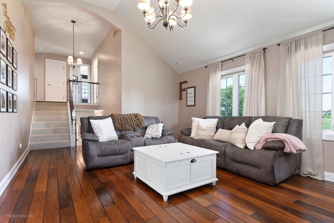
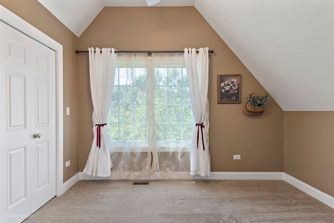
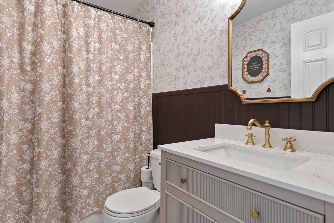
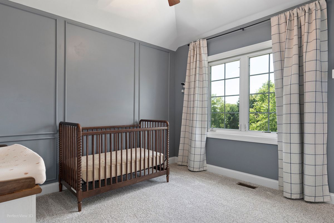
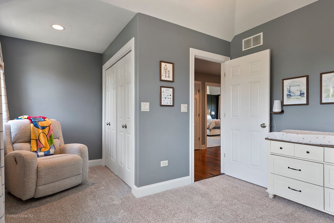
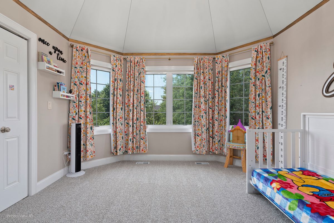
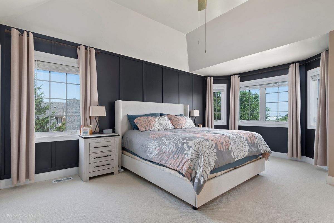
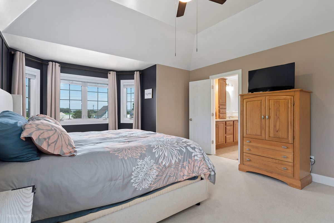
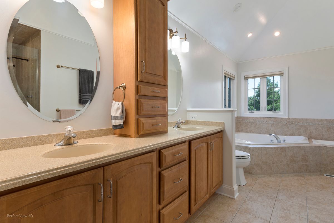
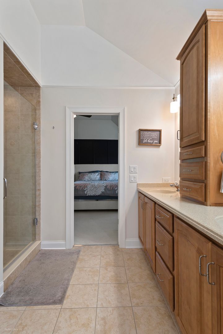
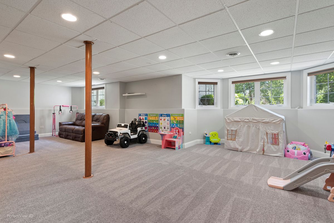
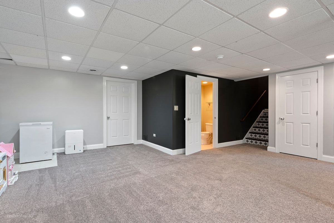
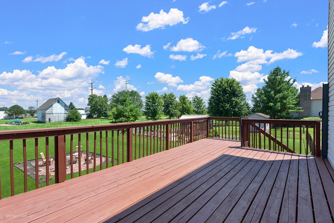
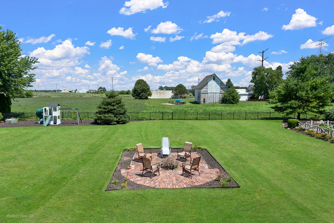
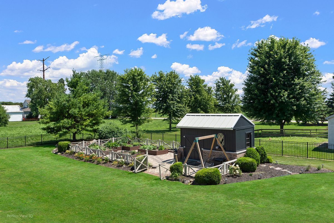
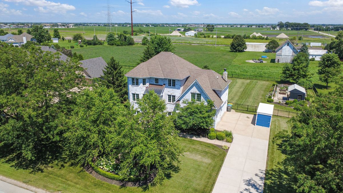
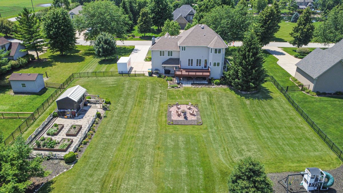
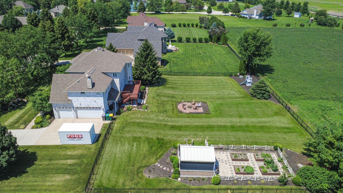
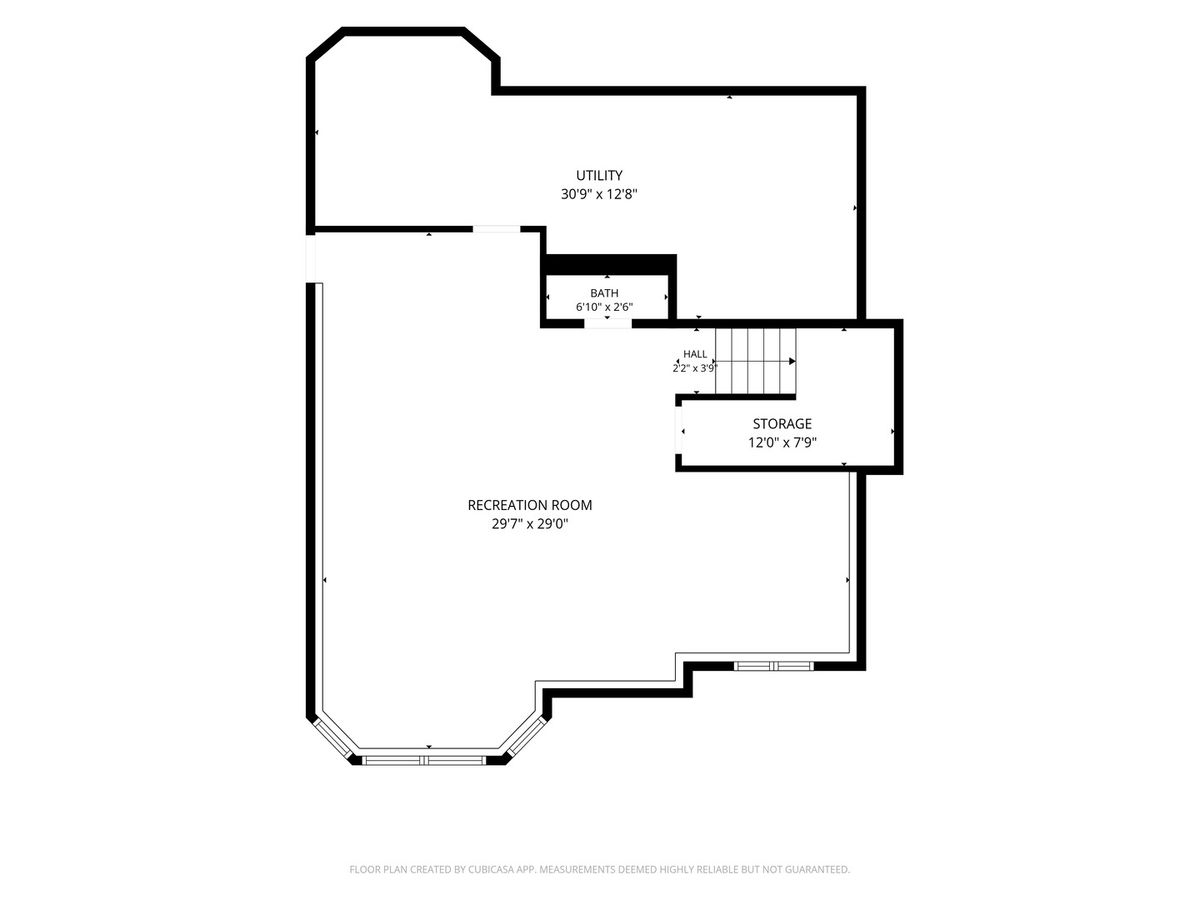
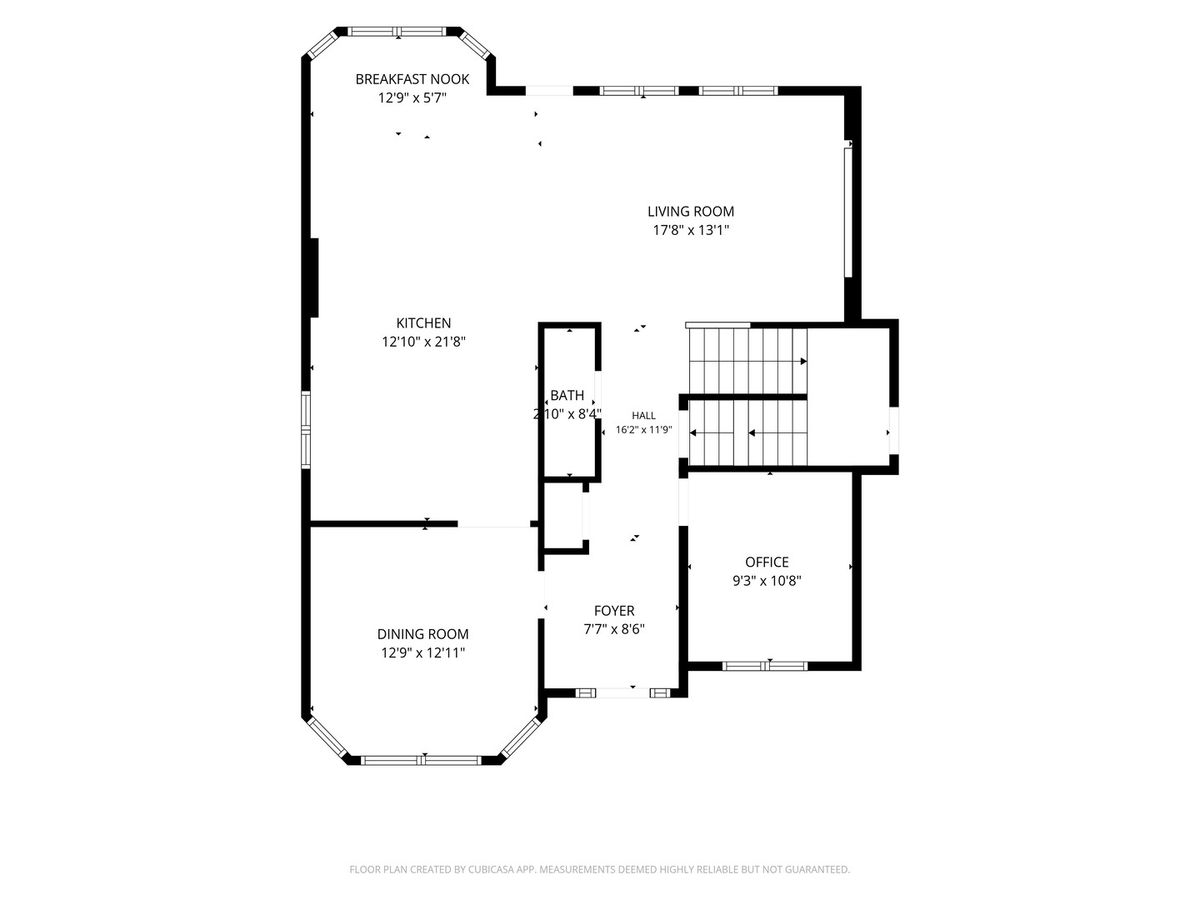
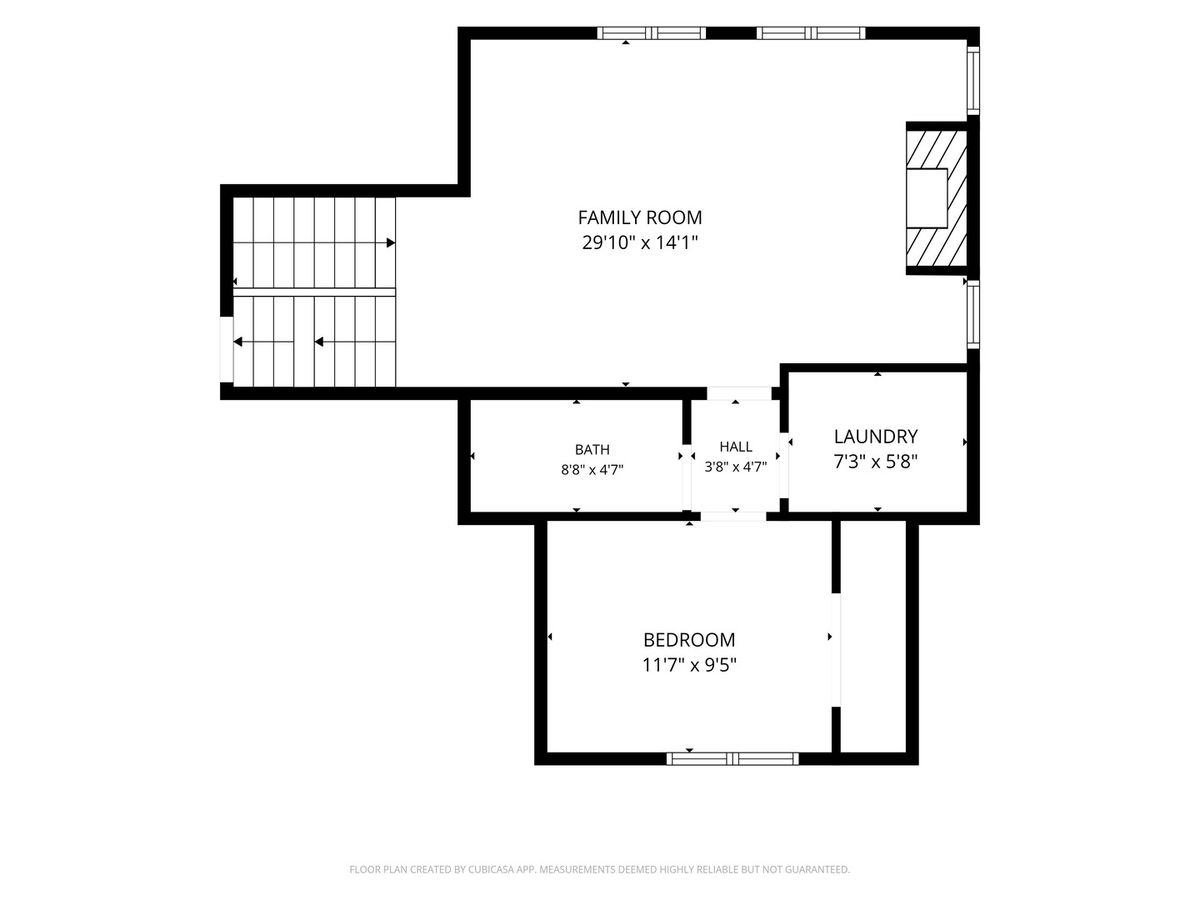
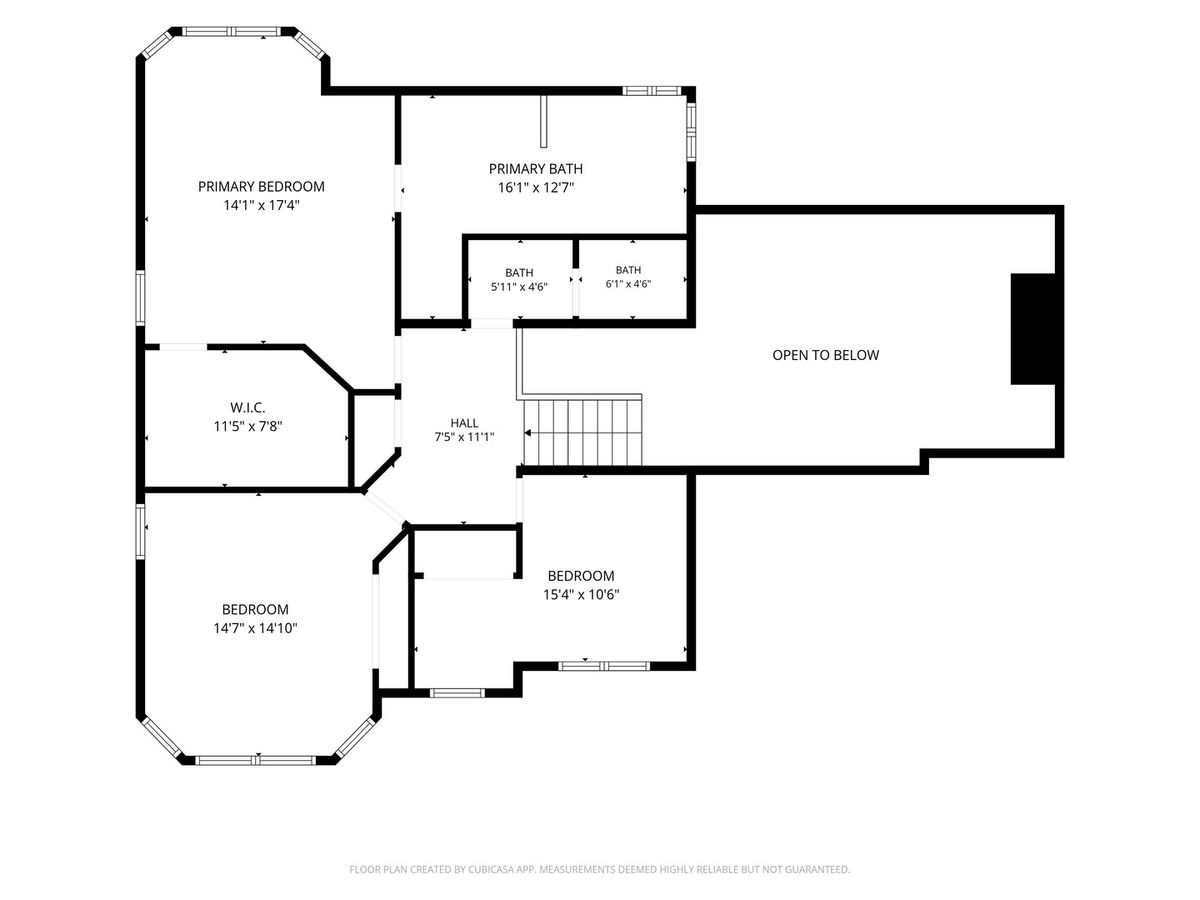
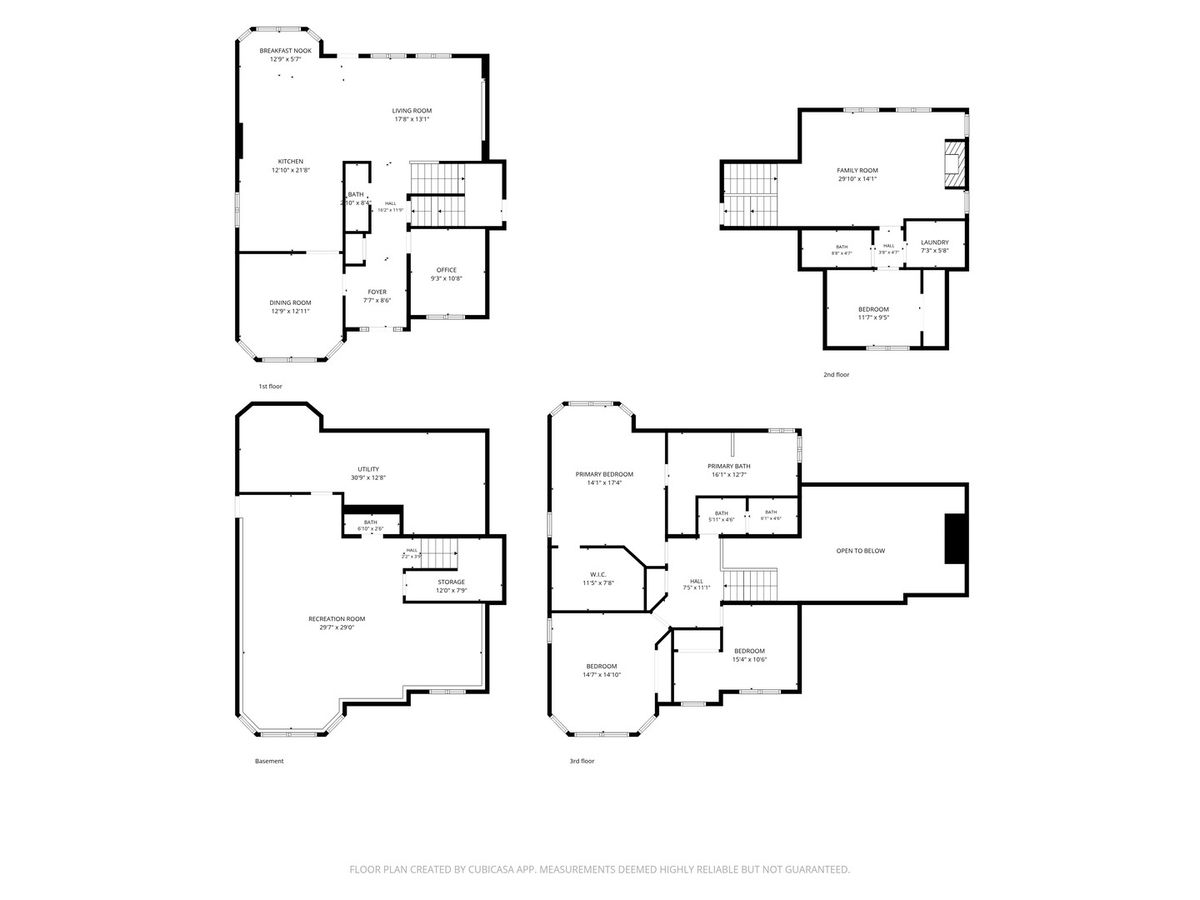
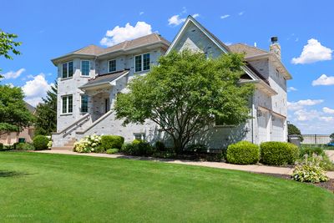
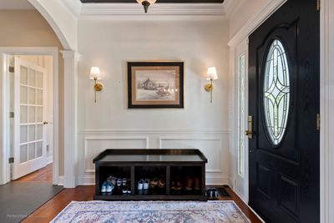
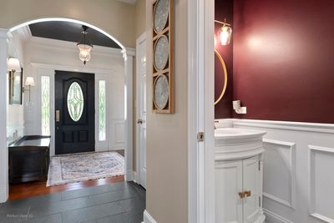
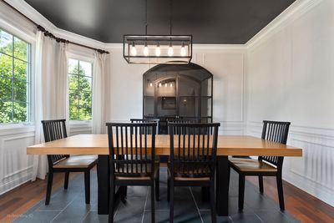
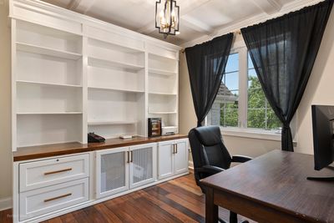
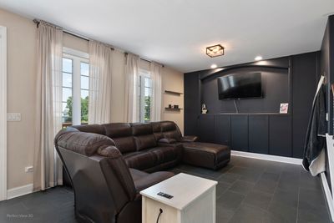
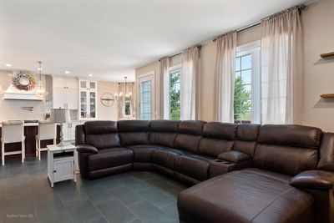
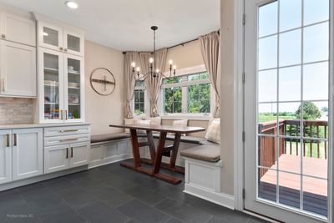
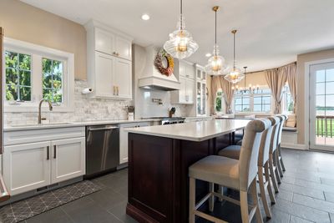
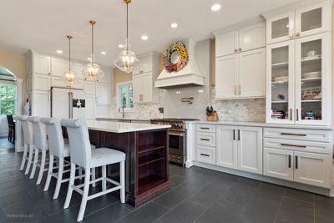
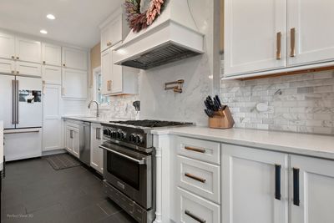
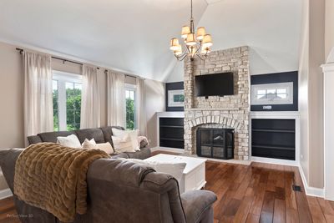
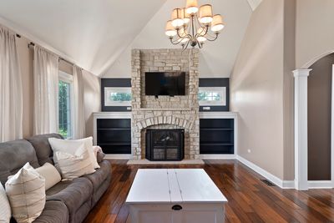
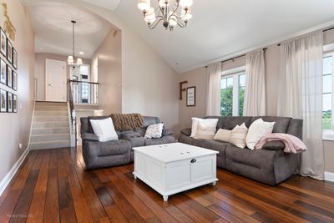
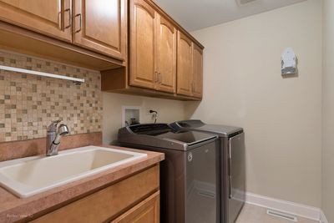
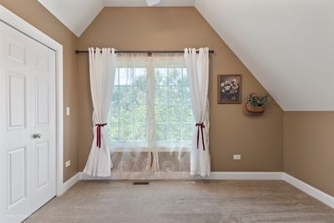
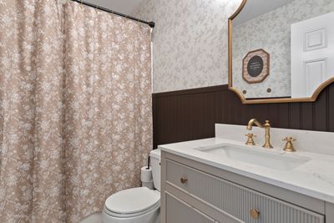
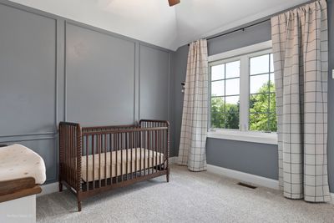
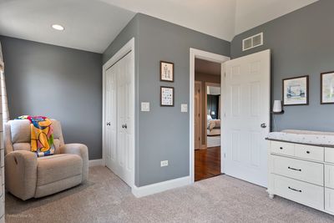
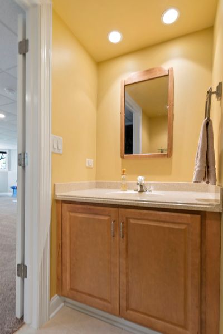
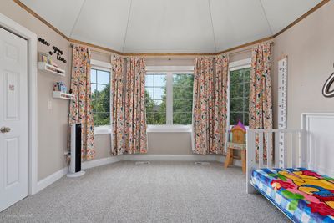
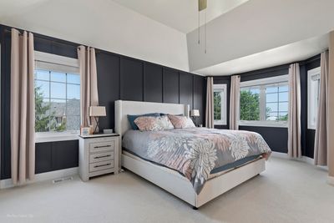
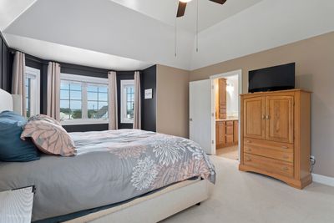
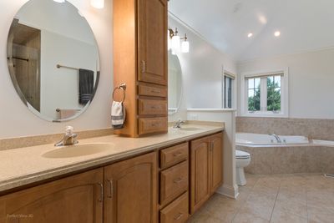
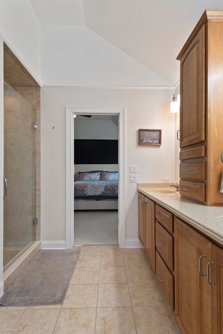
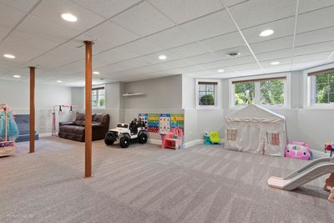
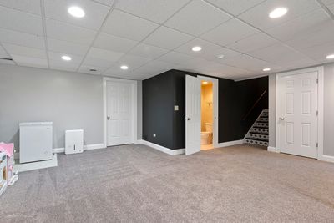
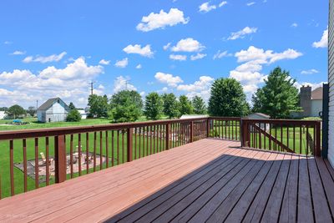
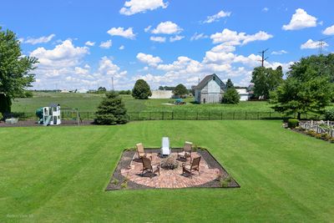
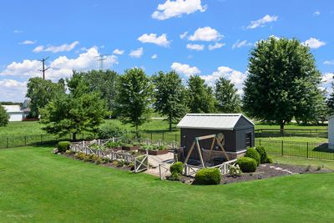
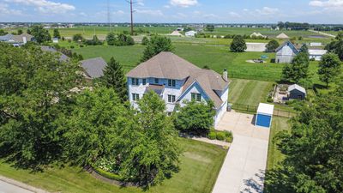
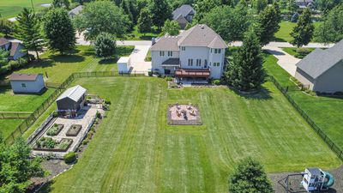
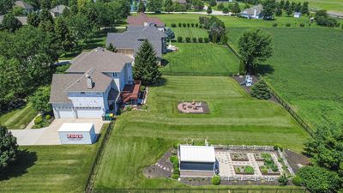
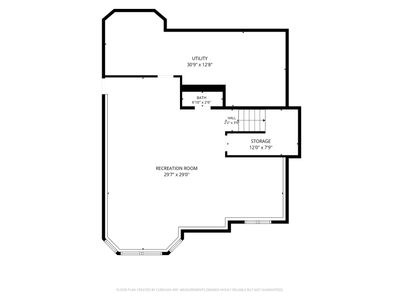
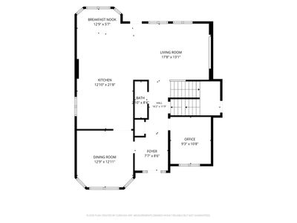
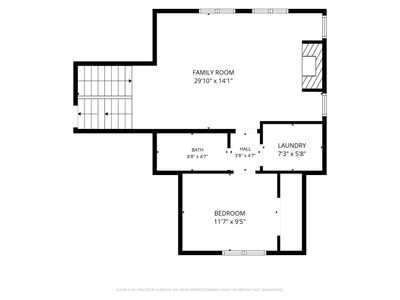
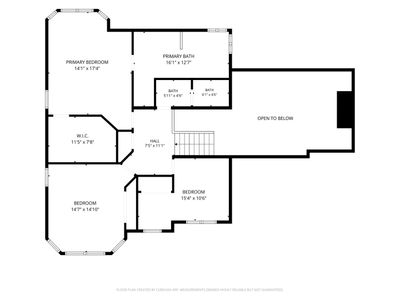
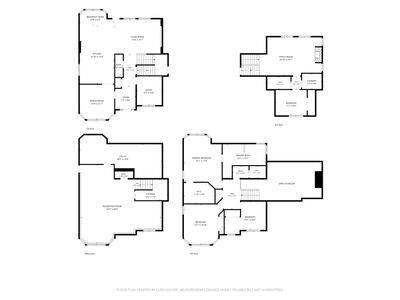
Welcome to this exceptional custom-built, three story home in sought-after Saddlebrook Estates, perfectly situated on a beautifully landscaped large lot. Rich architectural details, extensive millwork, crown molding, and inlay hardwood floors create an elegant first impression. The designer kitchen is a true showpiece, featuring white cabinetry, quartz countertops, brushed gold hardware, a large center island with breakfast bar plus premium BlueStar, Cafe, and Thermador appliances. The thoughtfully designed floor plan offers a private office with coffered ceiling and built-ins, a spacious living room overlooking the scenic backyard, and a second-floor family room with a stunning stone fireplace and custom cabinetry. The luxurious third floor primary suite includes tray ceilings, a sitting area, an oversized walk-in closet, and a spa-inspired bath with soaking tub, double vanity, and separate shower. A second floor bedroom and full bath provide an ideal guest or related-living arrangement. The finished English basement offers additional living and entertaining space with easy access to the outdoors. Step outside to enjoy professionally landscaped grounds, raised garden beds, fenced yard area, and a custom brick-and-cedar garden shed. Combining timeless craftsmanship, quality updates, and exceptional outdoor living, this one-of-a-kind home is truly a rare opportunity.
— the listing agent’s description
The home
4 beds
4 baths
2,835 sqft
Built in 2006
Lot 150 x 204 x 150 x 204
3-car garage
Detached Single
What it’ll cost
$242 / sqft
$13,502 taxes / yr
$400/mo HOA
36 days on dwello
Estimated monthly payment
$5,367/mo
Principal & interest$3,642
Property taxes$1,125
Homeowners insurance$200
HOA dues$400
Get pre-qualified →Connect with a licensed lender in the dwello network.
Estimate only — not a loan offer. Example rate; taxes, HOA dues, insurance estimated; your actual rate, payment, taxes, and insurance will vary. dwello is not a lender. Equal Housing Opportunity.
Tour it with a real dwello agent
The agent who meets you here is an actual dwello Home Group team member who knows these streets — not a stranger who bought your name from a portal. You get straight answers on the spot, and the same person stays with you through closing.
On our team, vettedYour info is never soldWith you through closing
Tour this home
In person, on your schedule — a dwello agent meets you there.
WED
Jun 3
THU
Jun 4
FRI
Jun 5
SAT
Jun 6
11:00 am
Schedule a tour
36 days on dwello
Price history
Listed for sale
Jul 16, 2026
$685,000
Earlier records
Sold
May 29, 2024
$580,000
From MLS records — independently verify.
Property taxes
2025
Annual tax bill (MLS)
From county records — verify with the assessor.
Features
Central AirNatural GasVinyl SidingBrickSeptic TankConcreteGarage Door Opener
Schools nearby
WM B Orenic Intermediate School · 1.1 mi
Troy Middle School · 1.2 mi
Ridge Elementary School · 1.3 mi
Jones Elementary School · 1.4 mi
Troy Hofer Elementary School · 1.4 mi
This listing didn’t include assigned schools, so these are the closest schools (OpenStreetMap) — not necessarily the attendance-zoned schools. Confirm assignment with the district.
Neighborhood
Loading map…
Nearby places via OpenStreetMap — approximate; verify what matters to you. Map © Mapbox © OpenStreetMap.
MLS listing data
Listed by Jane Hopkins · Dow Realty
Listing last updated Aug 14, 2026 · data refreshed from the MLS Aug 14, 2026, 5:33 PM CT
Based on information submitted to the MLS GRID as of Aug 14, 2026, 5:33 PM CT. Listing data © MRED LLC, distributed by MLS GRID — deemed reliable but not guaranteed; independently verify. Anything shown below this point is not MLS listing data.
See it in personA real dwello agent on our team — never a sold lead.
Schedule a tour
Message
No pressure — reach out whenever you’re ready.
Similar homes nearby
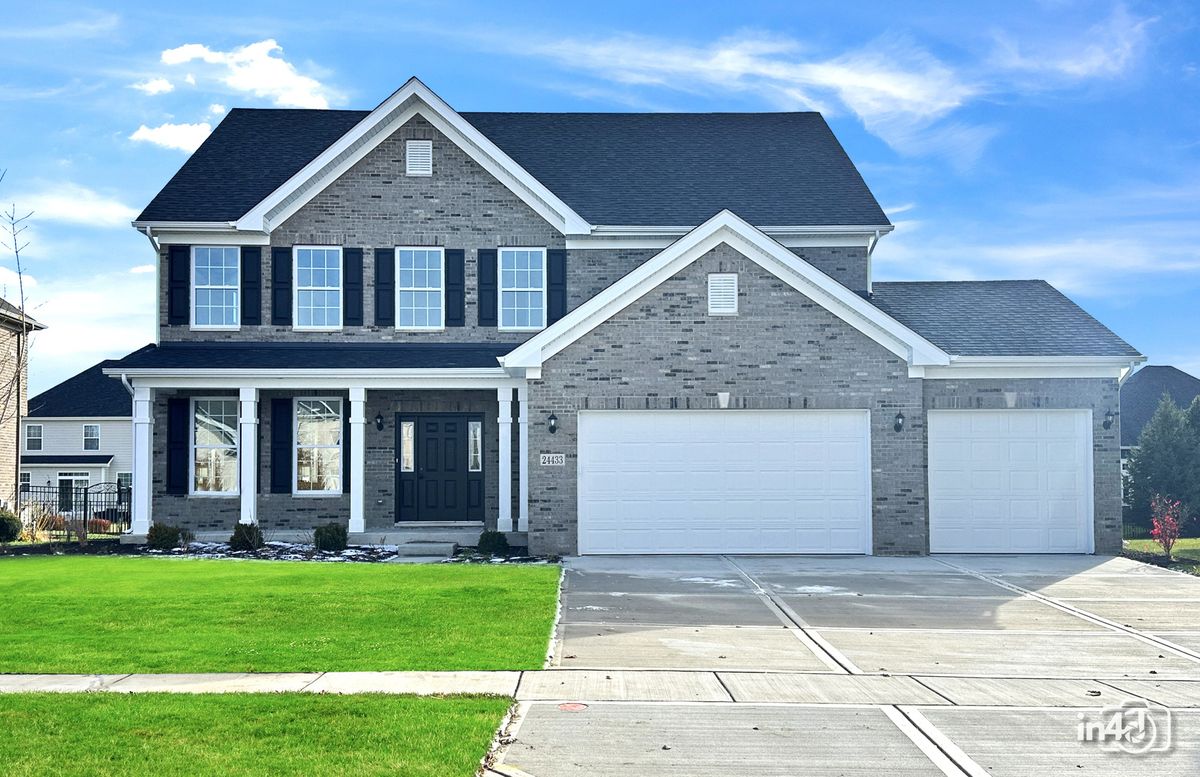
$692,279Active
4 bd · 2.5 ba · 3,141 sqft
24524 W Isabel Lane
Shorewood, IL
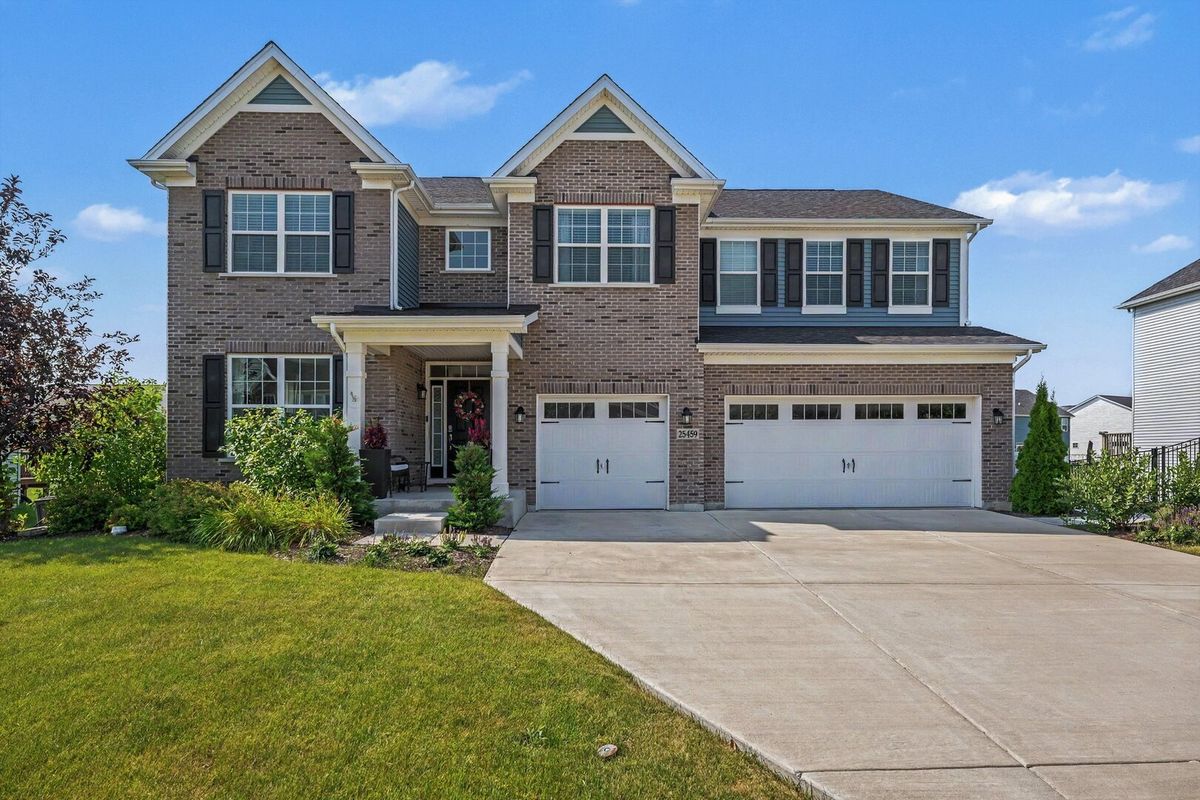
$695,000Active
4 bd · 2.5 ba · 3,115 sqft
25459 Medinah Lane
Shorewood, IL
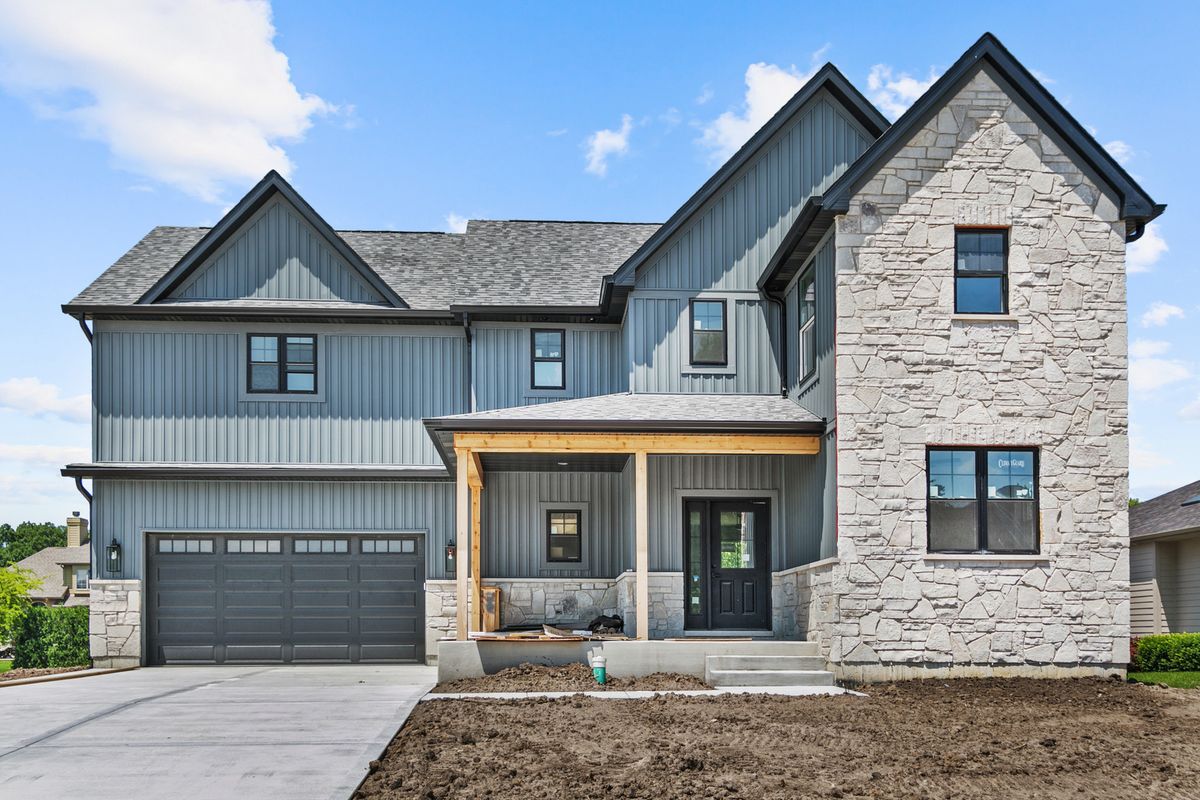
$649,700Active
4 bd · 3.5 ba · 2,831 sqft
21022 Kenmare Drive
Shorewood, IL
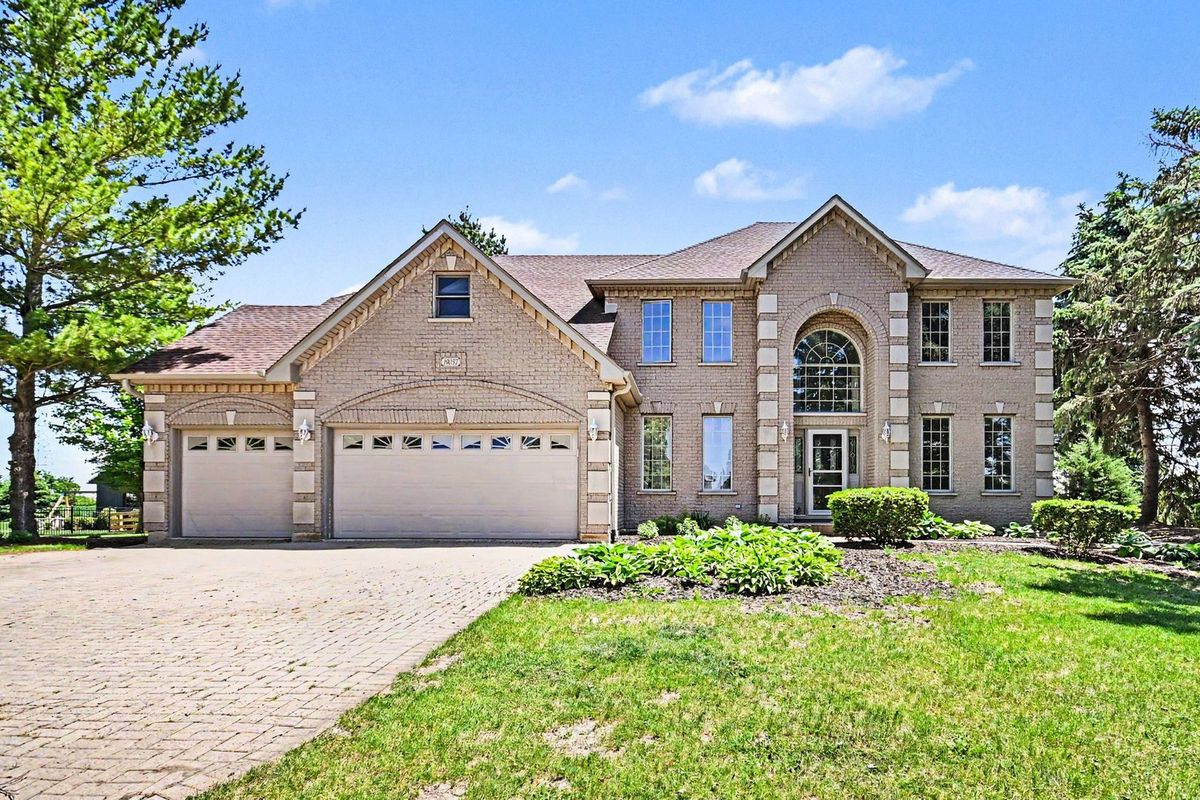
$649,000Active
4 bd · 3.5 ba · 3,238 sqft
19057 S Saddlebrook Drive
Shorewood, IL