View all 7 photos
Detached Single · Joliet, IL
$309,500
4 beds · 1.5 baths · 1,215 sqft
1207 Highland Avenue, Joliet, IL, 60435
A brick-and-mortar place to make your own — room to make it home.
Active
What’s special
Central air3-car garageIn-unit laundry
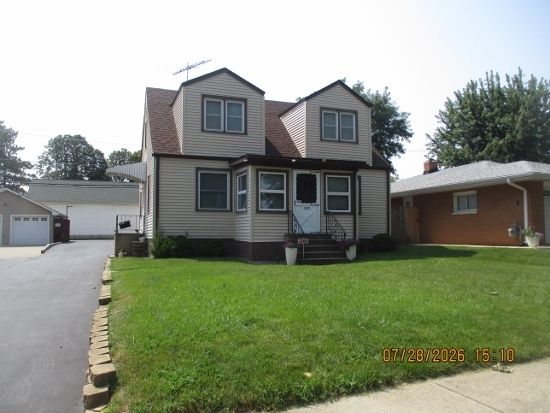
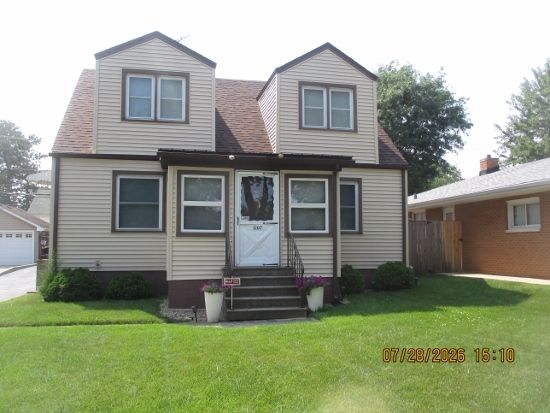
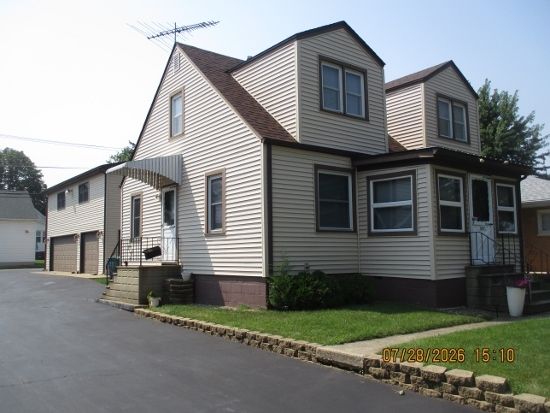
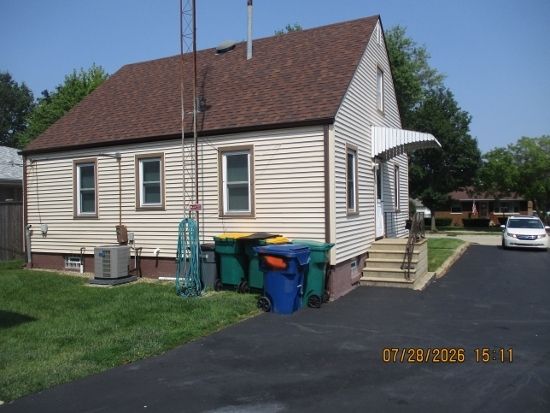
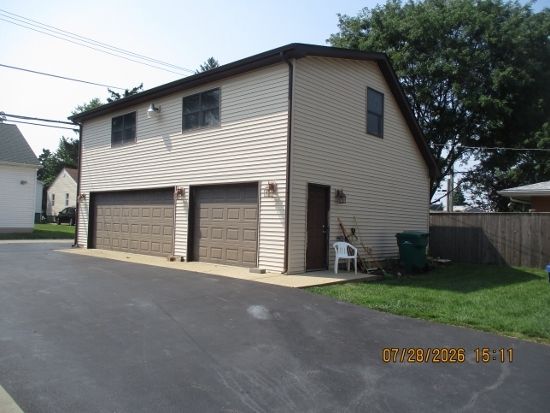
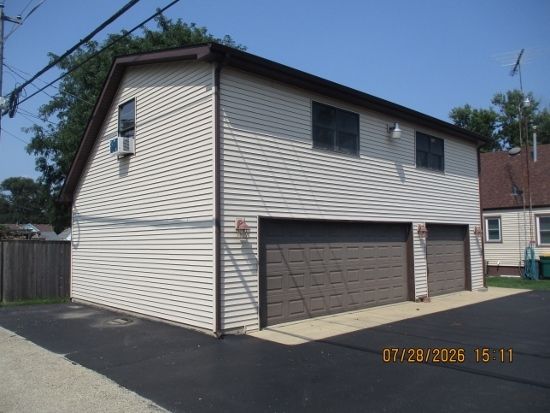
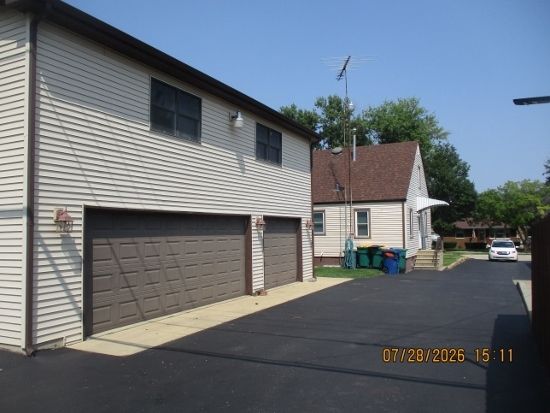
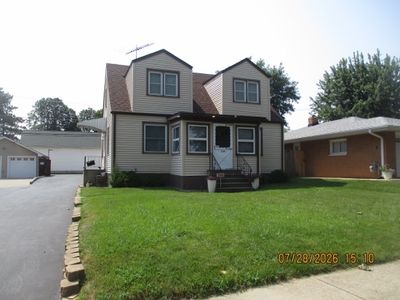
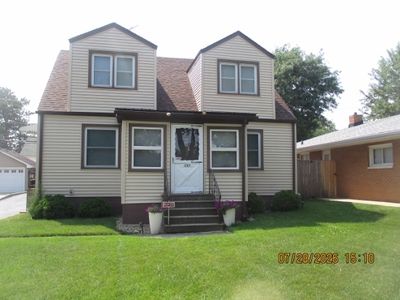
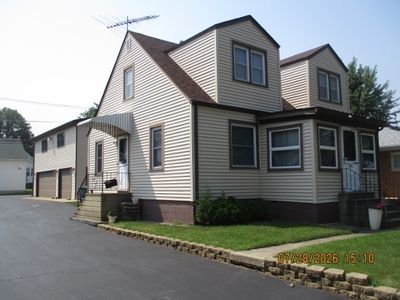
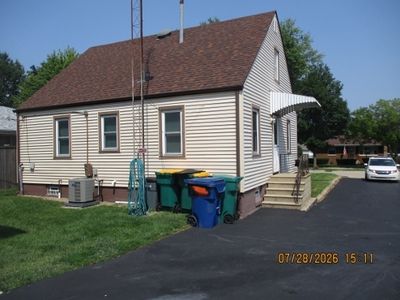
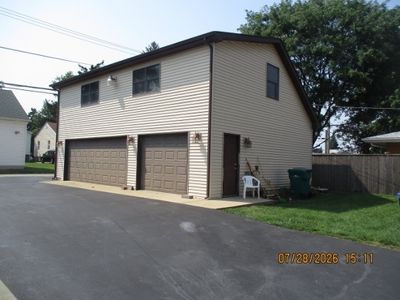
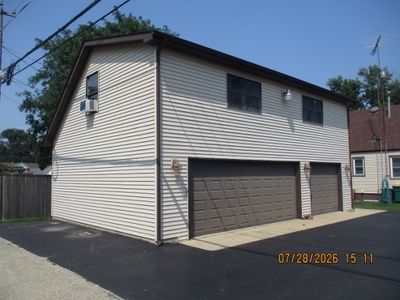
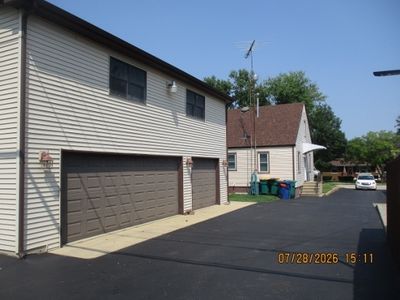
Nice 4 bedroom Cape Cod home with full basement and a great 3 car detached garage with living area. The first floor features an eat in kitchen, living room, enclosed front porch, 2 bedrooms and a full bathroom. The 2nd floor has two bedrooms with attic access. New Roof and Siding in August 2020, New Windows in 2020. The HVAC was replaced in January of 2024 as well as the water heater. One of a kind 3 car detached 864 square foot garage with upstairs finished living space ideal with lots of options including a home office, recreation room, exercise area, art studio, etc. The garage was built in 2007. The garage is a car ethicist's dream or ideal for a contractor who needs a place to store equipment and has a home office. The garage is heated with a window air conditioner in the living space, the garage area is drywalled with an epoxy floor and the living area has 6 double hung windows is drywalled and carpeted. Both the garage and home have alarm systems and have aluminum soffits, fascia and gutters. Access to the garage is from the recently sealed blacktop driveway or the alleyway. The basement has all glass block windows. The home being in District 86 has the additional education opportunities of the Eisenhower Academy Magnet District, Washington Junior High and Academy and Forest Park Individual Education K-5 are also available. Great Home with endless possibilities. Home is being sold "as is".
— the listing agent’s description
The home
4 beds
1.5 baths
1,215 sqft
Built in 1941
Lot 49 x 132
3-car garage
Detached Single
Cape Cod
What it’ll cost
$255 / sqft
$5,408 taxes / yr
No HOA
7 days on dwello
Estimated monthly payment
$2,187/mo
Principal & interest$1,646
Property taxes$451
Homeowners insurance$90
Get pre-qualified →Connect with a licensed lender in the dwello network.
Estimate only — not a loan offer. Example rate; taxes and insurance estimated; your actual rate, payment, taxes, and insurance will vary. dwello is not a lender. Equal Housing Opportunity.
Tour it with a real dwello agent
The agent who meets you here is an actual dwello Home Group team member who knows these streets — not a stranger who bought your name from a portal. You get straight answers on the spot, and the same person stays with you through closing.
On our team, vettedYour info is never soldWith you through closing
Tour this home
In person, on your schedule — a dwello agent meets you there.
WED
Jun 3
THU
Jun 4
FRI
Jun 5
SAT
Jun 6
11:00 am
Schedule a tour
7 days on dwello
Price history
Listed for sale
Jul 30, 2026
$309,500
Property taxes
2025
Annual tax bill (MLS)
From county records — verify with the assessor.
Features
Central AirNatural GasVinyl SidingPublic SewerStorm SewerAsphaltGarage Door Opener
Schools
Elementary — M J Cunningham School
Middle — Hufford Junior High School
High — Joliet Central High School
Assigned schools per the listing — always verify enrollment + boundaries with the district.
Neighborhood
Loading map…
Nearby places via OpenStreetMap — approximate; verify what matters to you. Map © Mapbox © OpenStreetMap.
MLS listing data
Listed by Thomas Mulvey · Dow Realty
Listing last updated Aug 5, 2026 · data refreshed from the MLS Aug 5, 2026, 5:10 AM CT
Based on information submitted to the MLS GRID as of Aug 5, 2026, 5:10 AM CT. Listing data © MRED LLC, distributed by MLS GRID — deemed reliable but not guaranteed; independently verify. Anything shown below this point is not MLS listing data.
See it in personA real dwello agent on our team — never a sold lead.
Schedule a tour
Message
No pressure — reach out whenever you’re ready.
Similar homes nearby
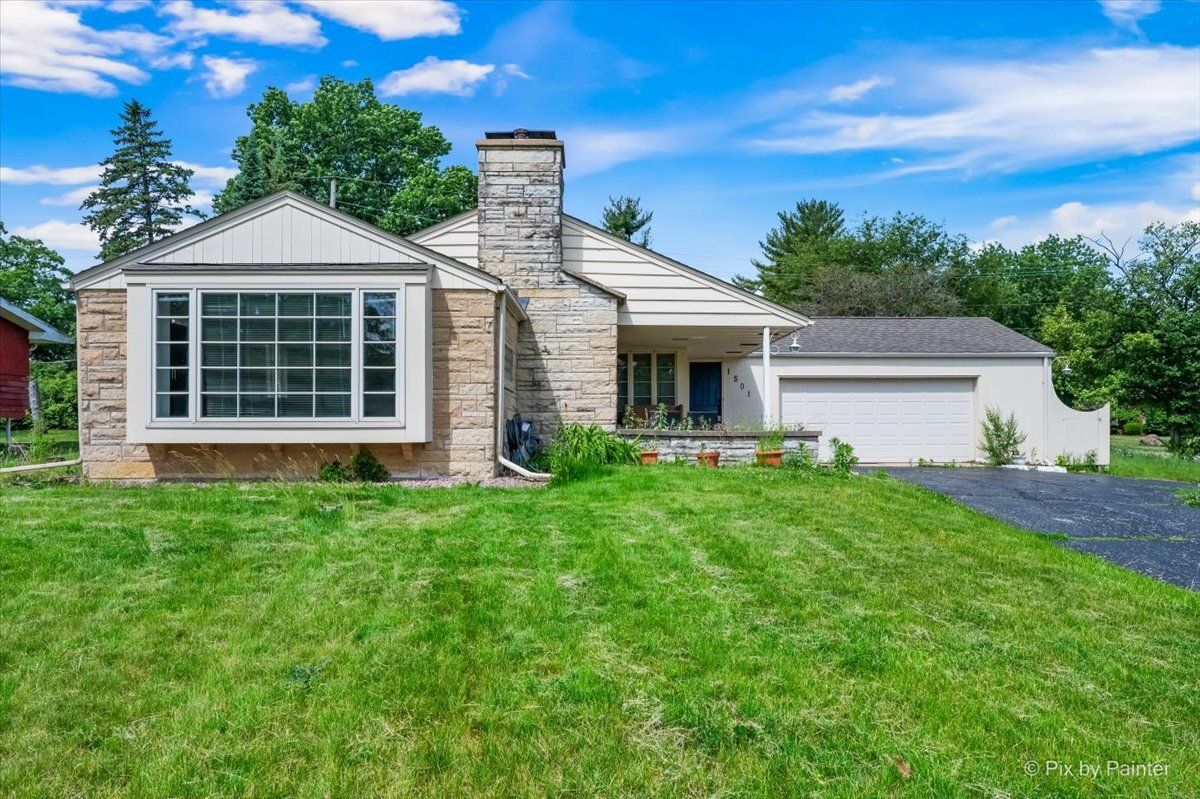
$309,900Active
3 bd · 2 ba · 1,744 sqft
1501 Sugar Valley Lane
Joliet, IL
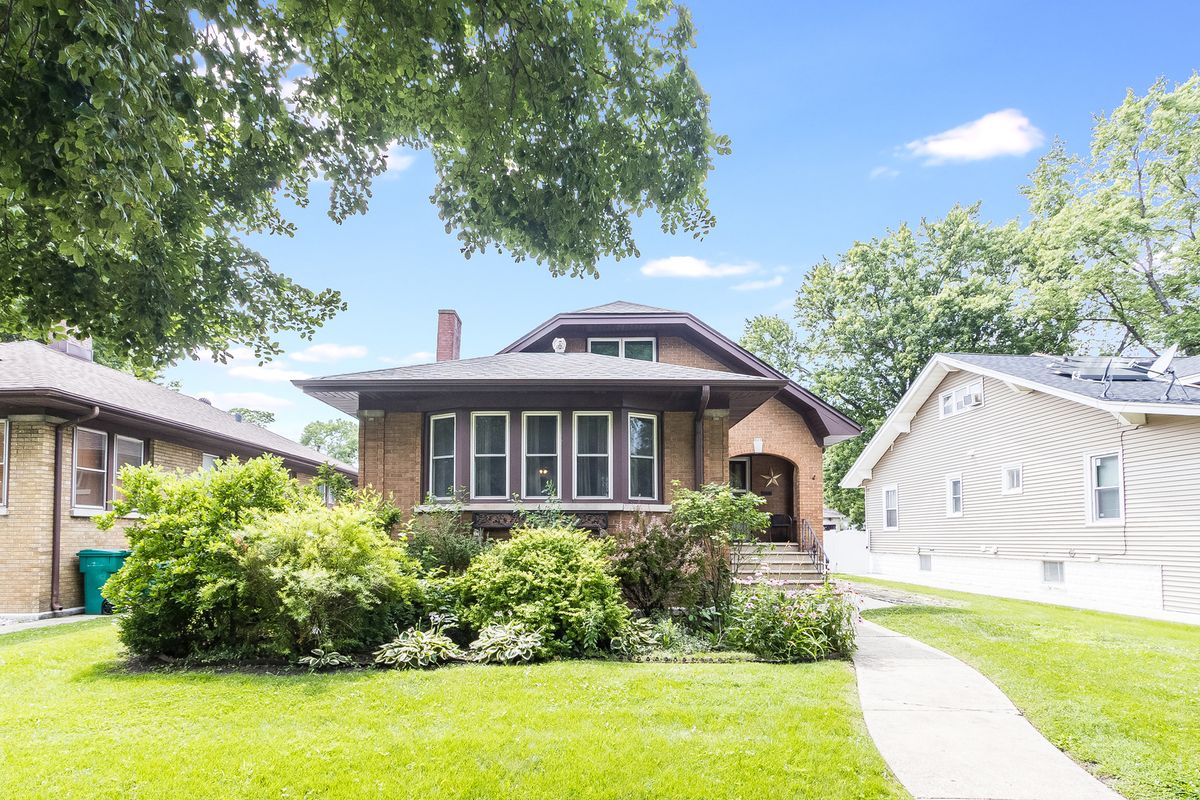
$314,900Active
4 bd · 2 ba · 1,472 sqft
421 N William Street
Joliet, IL
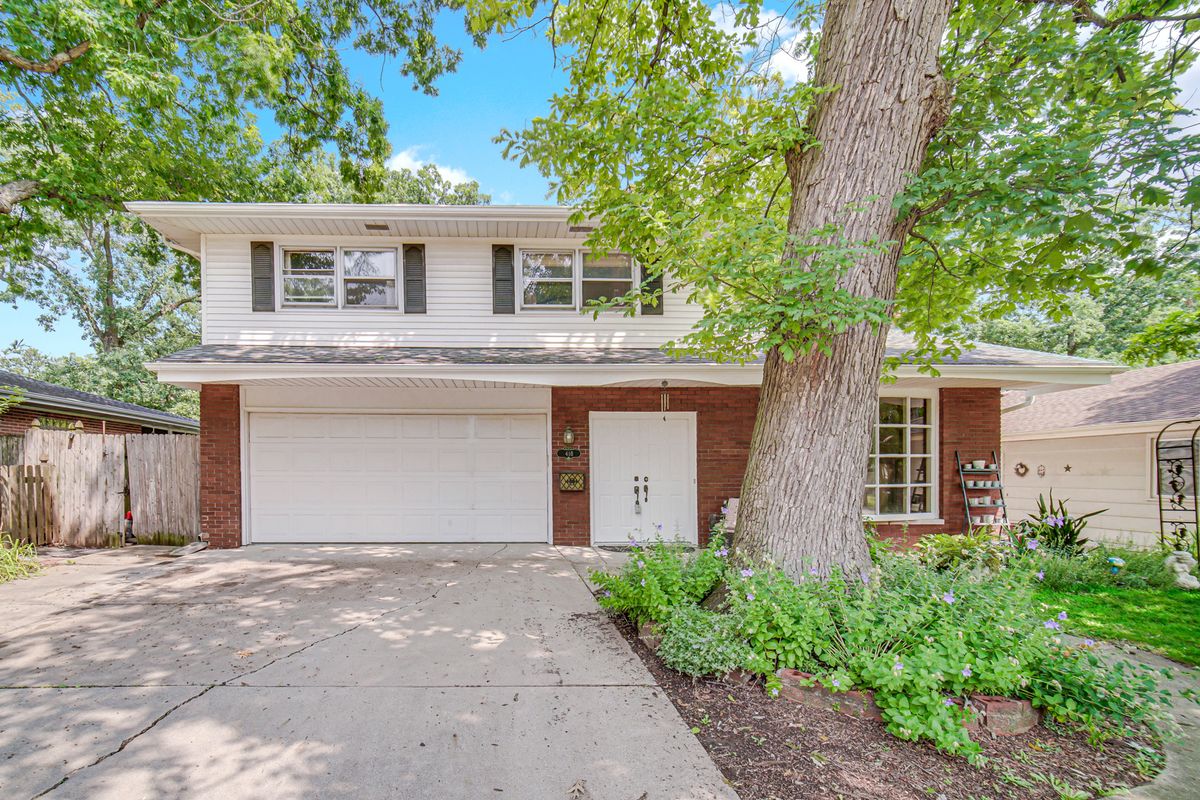
$315,000Active
3 bd · 3 ba · 1,800 sqft
418 Earl Avenue
Joliet, IL
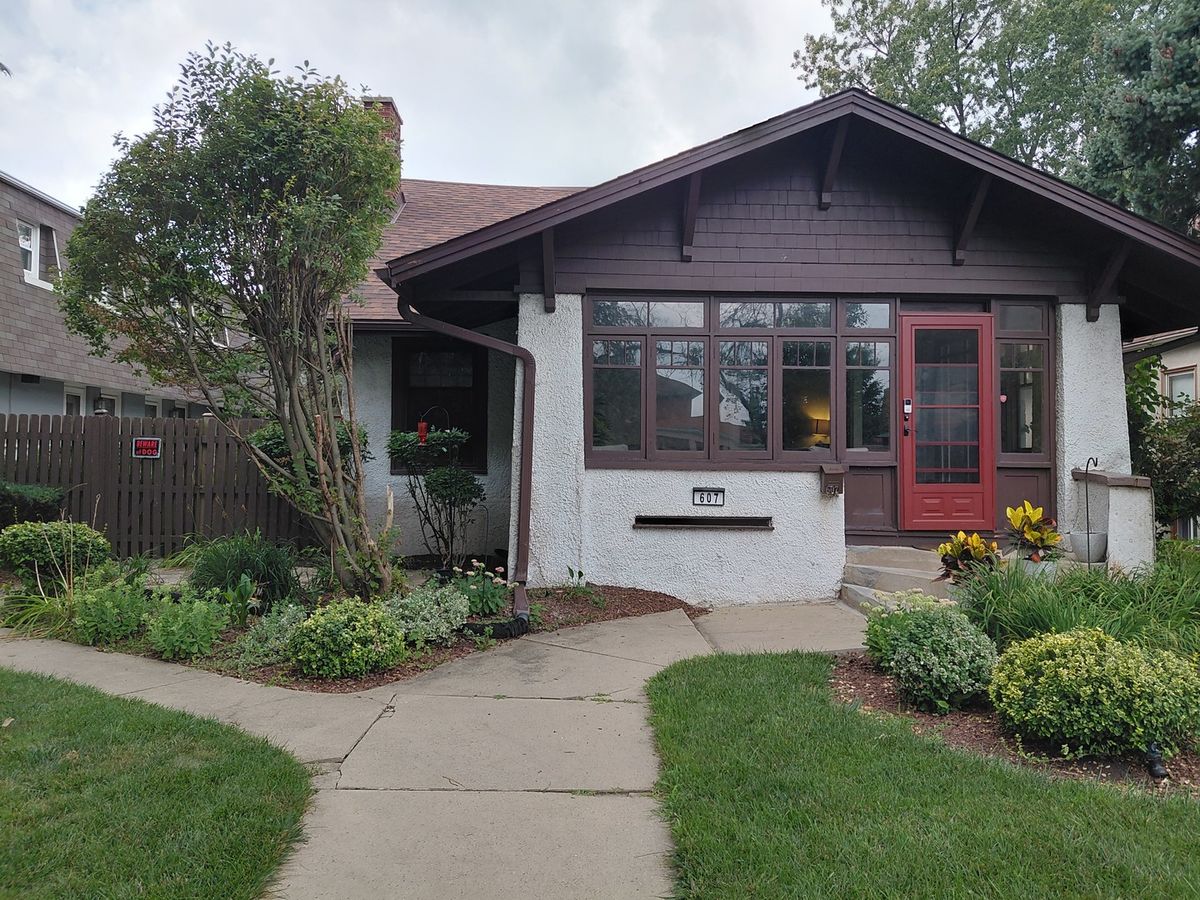
$315,000Active
5 bd · 2 ba · 3,071 sqft
607 N Raynor Avenue
Joliet, IL