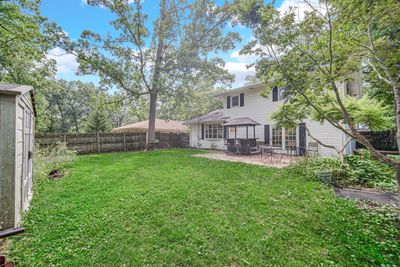
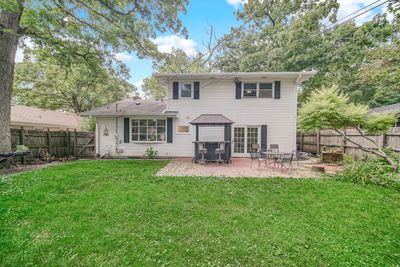
View all 27 photos
Detached Single · Joliet, IL
$315,000
3 beds · 3 baths · 1,800 sqft
418 Earl Avenue, Joliet, IL, 60436
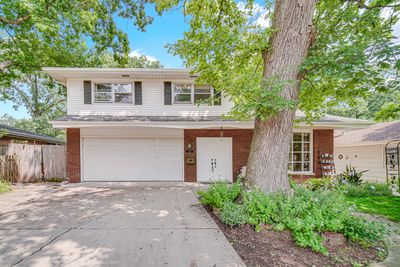
A brick-and-mortar place to make your own — room to make it home.
Active
What’s special
Central air2-car garageIn-unit laundry
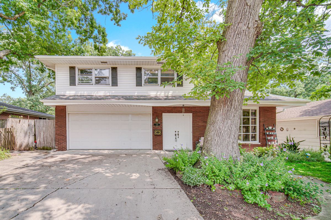
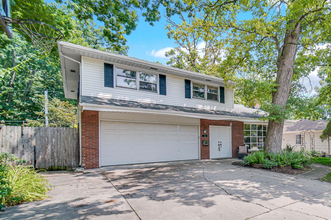
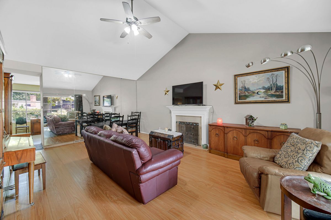
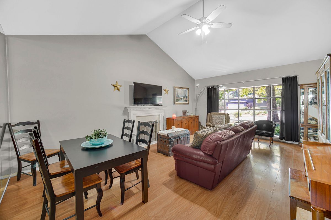
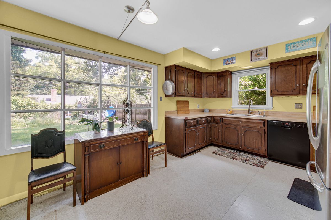
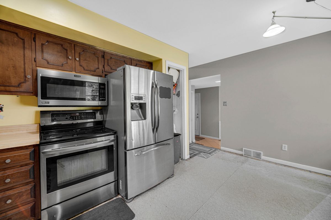
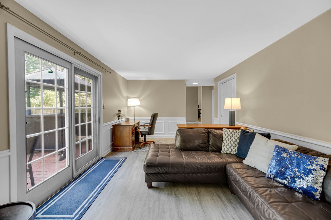
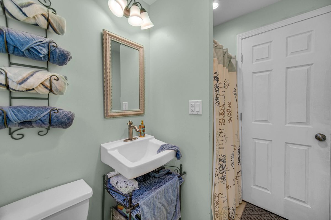
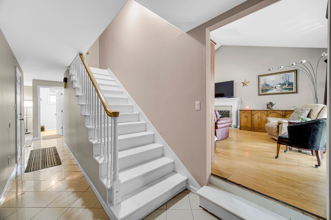
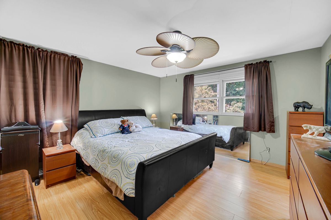
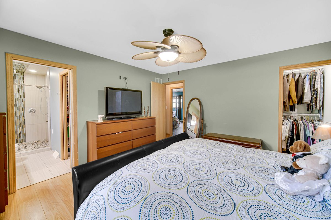
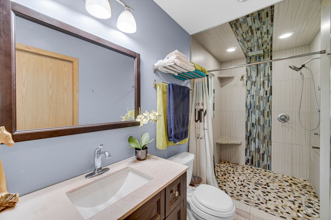
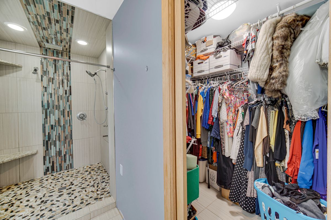
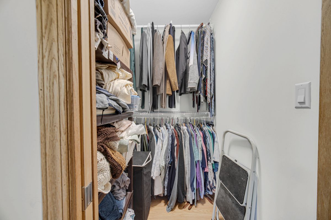
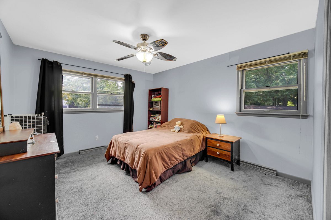
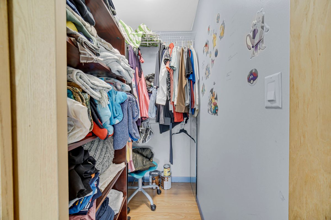
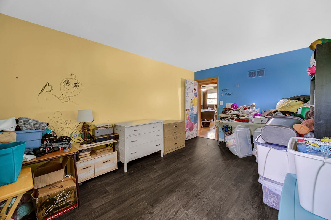
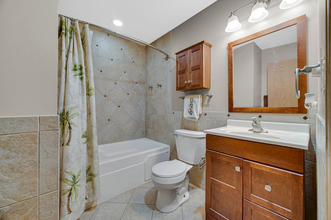
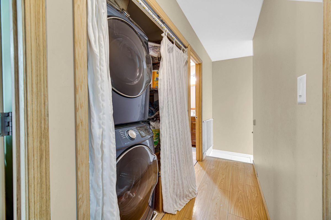
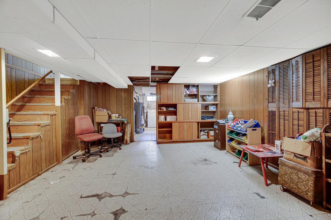
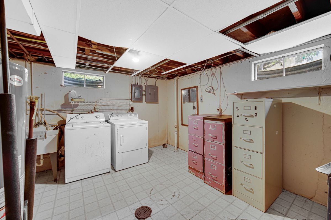
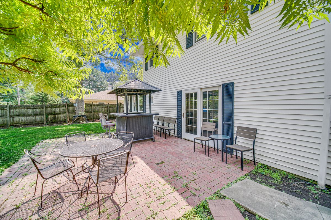
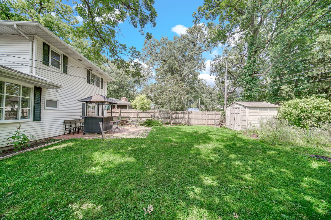
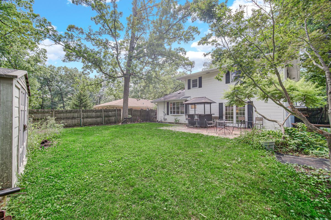
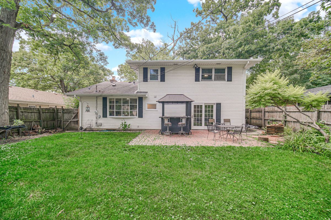
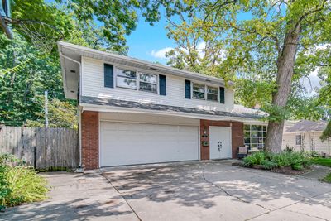
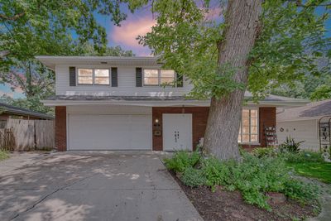
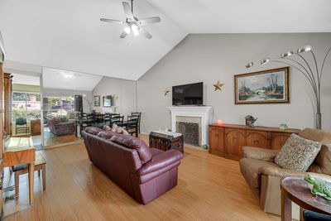
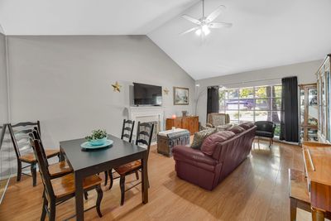
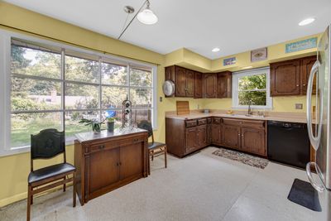
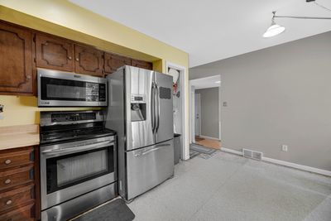
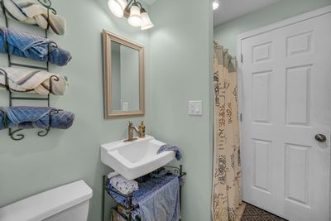
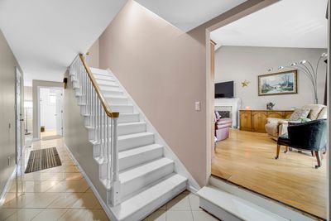
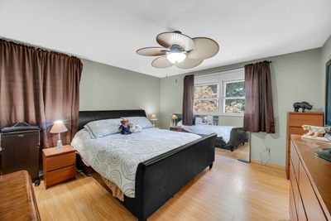
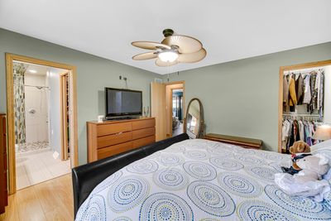
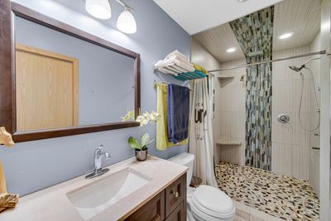
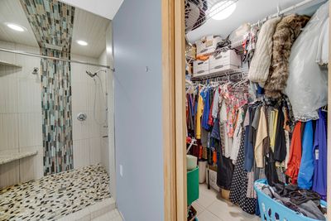
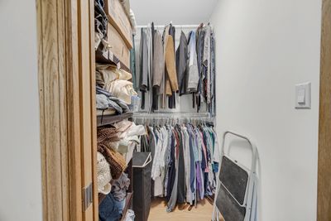
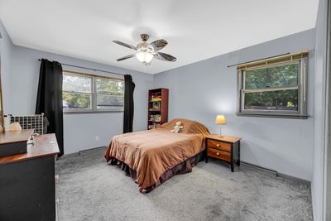
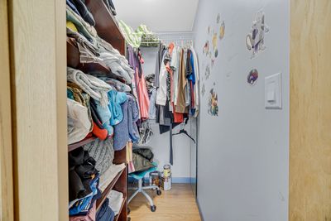
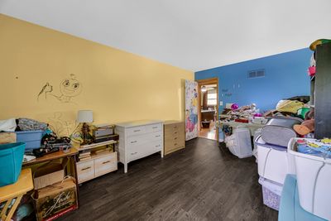
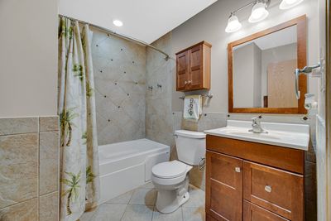
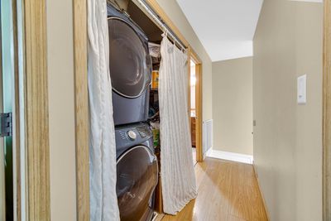
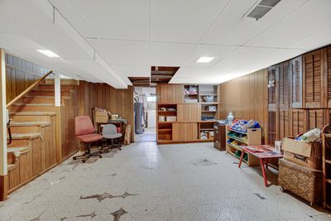
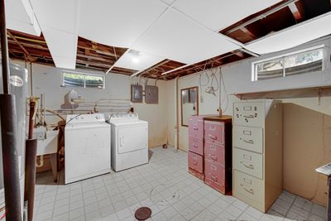
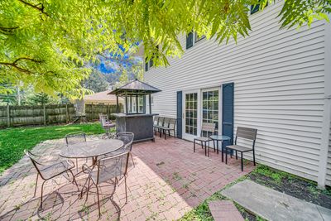
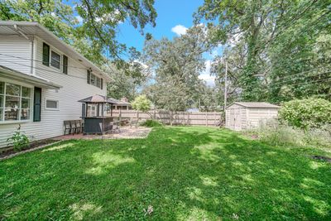
Nestled in a peaceful, wooded setting, this lovely 3-bedroom Joliet home offers the perfect blend of high-end features, structural updates, and outstanding value. Step inside to an airy, light-filled great room featuring soaring vaulted ceilings and freshly painted main stairs. The heart of the home centers around a spacious eat-in kitchen complete with rich custom maple cabinetry and sleek stainless steel appliances. Upstairs, the accommodations are exceptionally generous, starting with two secondary bedrooms-one boasting its own walk-in closet-and a fully remodeled common bath featuring timeless ceramic tile. The standout primary suite serves as a true private retreat, showcasing two expansive walk-in closets and a luxurious, fully updated ensuite bath. Designed for a spa-like experience, this primary bath features a double vanity and a custom shower equipped with three shower heads and dual temperature controls. Downstairs, a finished basement rec room provides the ultimate flexible space for a home gym or media center. Outside, enjoy total peace of mind with a newer roof-including a brand-new second-story roof-and a cedar privacy fence surrounding a sizable yard with a brick patio and storage shed. Home has a Tesla Charger that stays with the house, resides in a Blue Ribbon School District per seller, and upstairs laundry can accommodate gas or electric. While the property could use a bit of TLC and a good "spic and span" touch, it represents a remarkable opportunity to build instant equity at a fantastic price point.
— the listing agent’s description
The home
3 beds
3 baths
1,800 sqft
Built in 1965
Lot 57X122
2-car garage
Detached Single
Contemporary
What it’ll cost
$175 / sqft
$7,834 taxes / yr
No HOA
7 days on dwello
Estimated monthly payment
$2,420/mo
Principal & interest$1,675
Property taxes$653
Homeowners insurance$92
Get pre-qualified →Connect with a licensed lender in the dwello network.
Estimate only — not a loan offer. Example rate; taxes and insurance estimated; your actual rate, payment, taxes, and insurance will vary. dwello is not a lender. Equal Housing Opportunity.
Tour it with a real dwello agent
The agent who meets you here is an actual dwello Home Group team member who knows these streets — not a stranger who bought your name from a portal. You get straight answers on the spot, and the same person stays with you through closing.
On our team, vettedYour info is never soldWith you through closing
Tour this home
In person, on your schedule — a dwello agent meets you there.
WED
Jun 3
THU
Jun 4
FRI
Jun 5
SAT
Jun 6
11:00 am
Schedule a tour
7 days on dwello
Price history
Listed for sale
Jul 30, 2026
$315,000
Earlier records
Sold
May 2, 2007
$206,500
From MLS records — independently verify.
Property taxes
2025
Annual tax bill (MLS)
From county records — verify with the assessor.
Features
Central AirNatural GasForced AirBrickPublic SewerConcreteYes
Schools nearby
Reedswood School · 0.3 mi
Dirksen Junior High School · 0.3 mi
Lynne Thigpen Elementary School · 0.3 mi
Rockdale Elementary School · 0.6 mi
Saint Paul School · 0.8 mi
This listing didn’t include assigned schools, so these are the closest schools (OpenStreetMap) — not necessarily the attendance-zoned schools. Confirm assignment with the district.
Neighborhood
Loading map…
Nearby places via OpenStreetMap — approximate; verify what matters to you. Map © Mapbox © OpenStreetMap.
MLS listing data
Listed by Edward Pluchar · 1% Lists Real Estate Solutions
Listing last updated Aug 5, 2026 · data refreshed from the MLS Aug 5, 2026, 5:09 AM CT
Based on information submitted to the MLS GRID as of Aug 5, 2026, 5:09 AM CT. Listing data © MRED LLC, distributed by MLS GRID — deemed reliable but not guaranteed; independently verify. Anything shown below this point is not MLS listing data.
See it in personA real dwello agent on our team — never a sold lead.
Schedule a tour
Message
No pressure — reach out whenever you’re ready.
Similar homes nearby
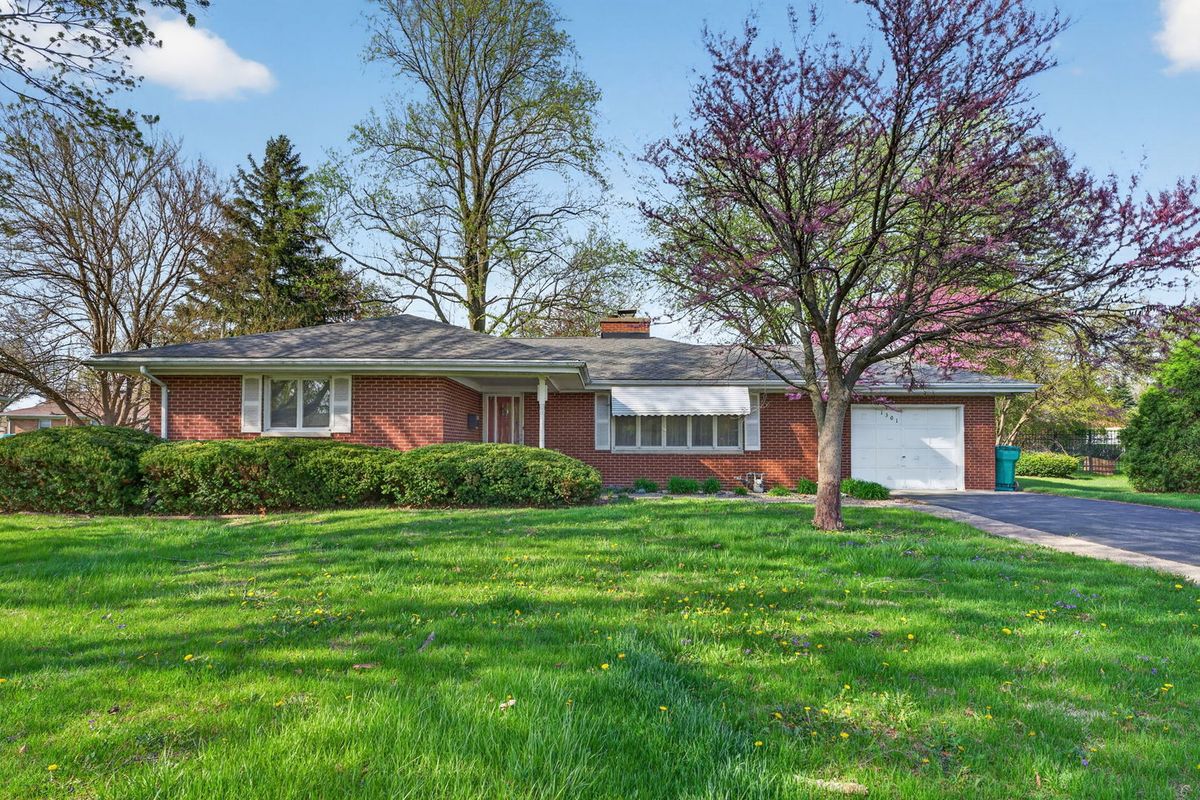
$315,000Active
3 bd · 1 ba · 1,604 sqft
1301 Sherwood Place
Joliet, IL
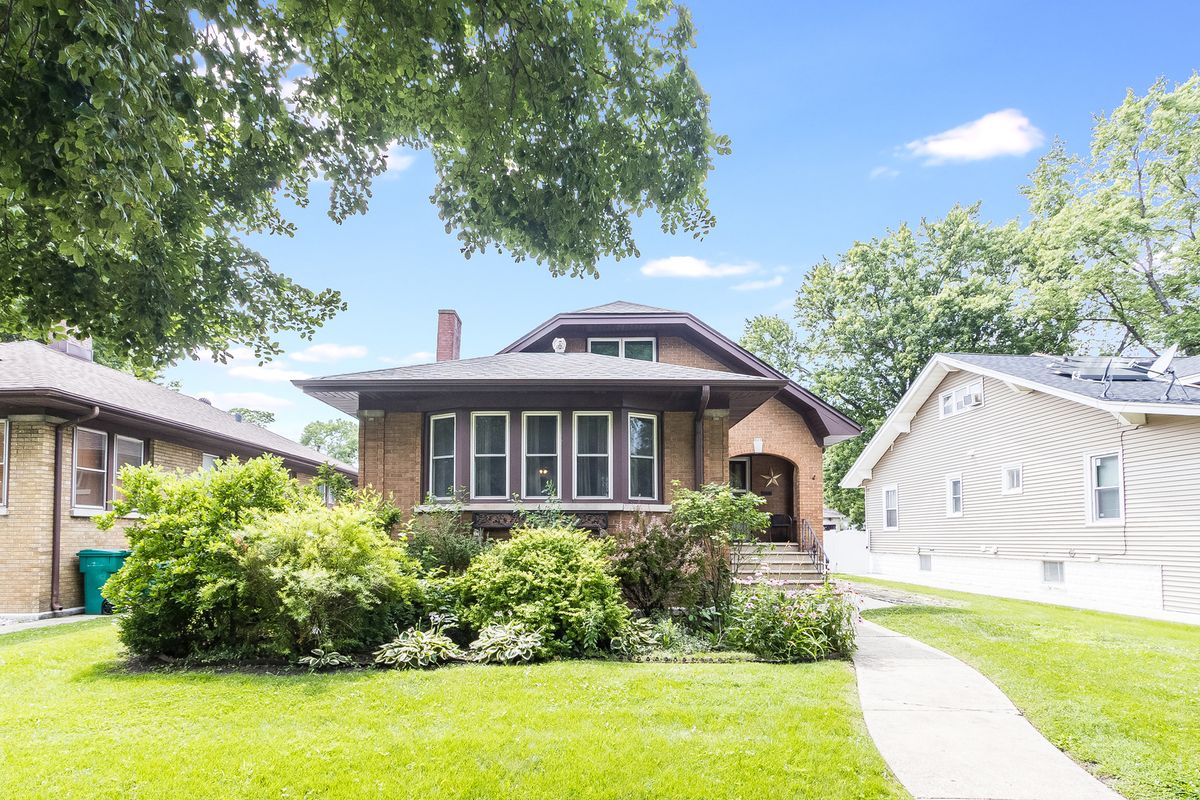
$314,900Active
4 bd · 2 ba · 1,472 sqft
421 N William Street
Joliet, IL
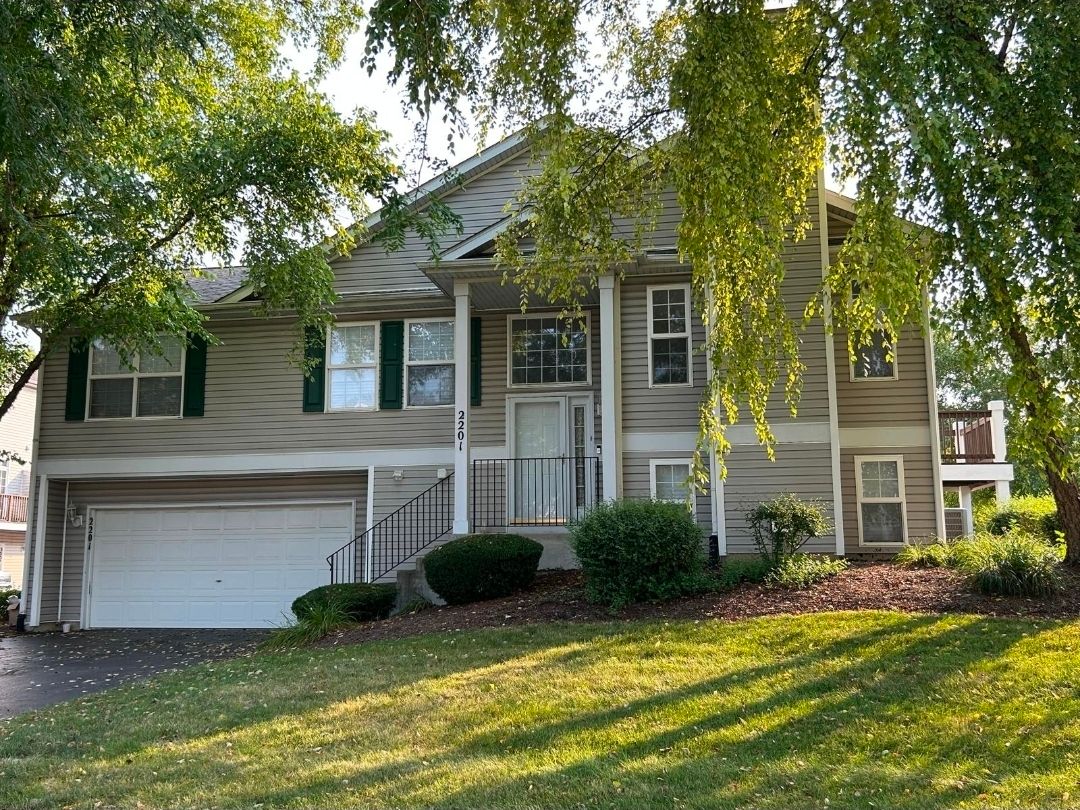
$312,000Active
2 bd · 2 ba · 1,952 sqft
2201 Graystone Drive
Joliet, IL
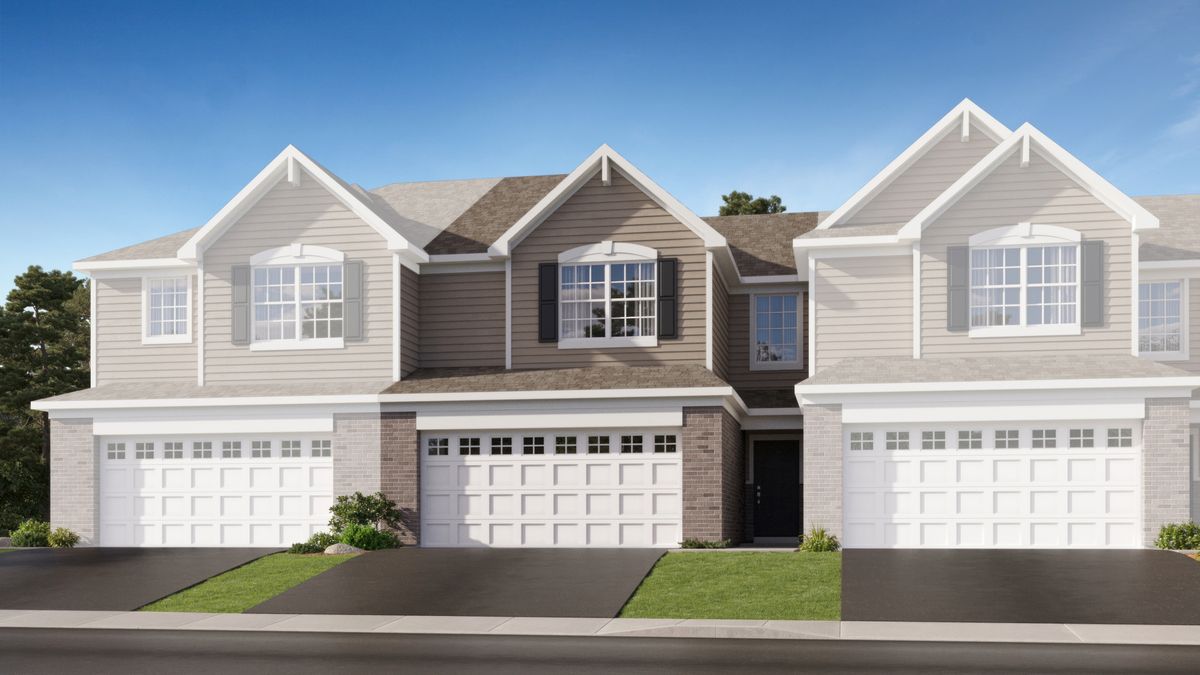
$318,245Active
3 bd · 2.5 ba · 1,539 sqft
7703 Nightshade Lane
Joliet, IL