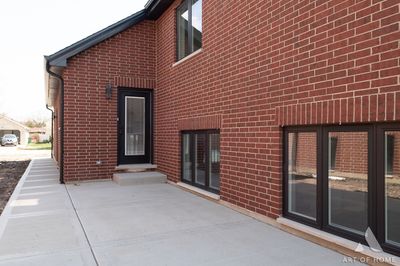
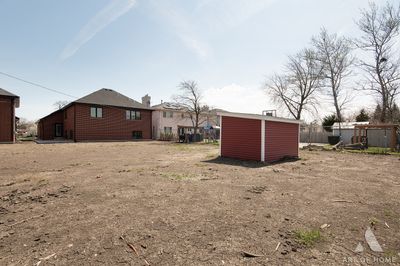
New construction
View all 27 photos
Detached Single · Burbank, IL
$687,000
4 beds · 3 baths · 2,800 sqft
8416 Mansfield Avenue, Burbank, IL, 60459
A brick-and-mortar place to make your own — room to make it home.
Active
What’s special
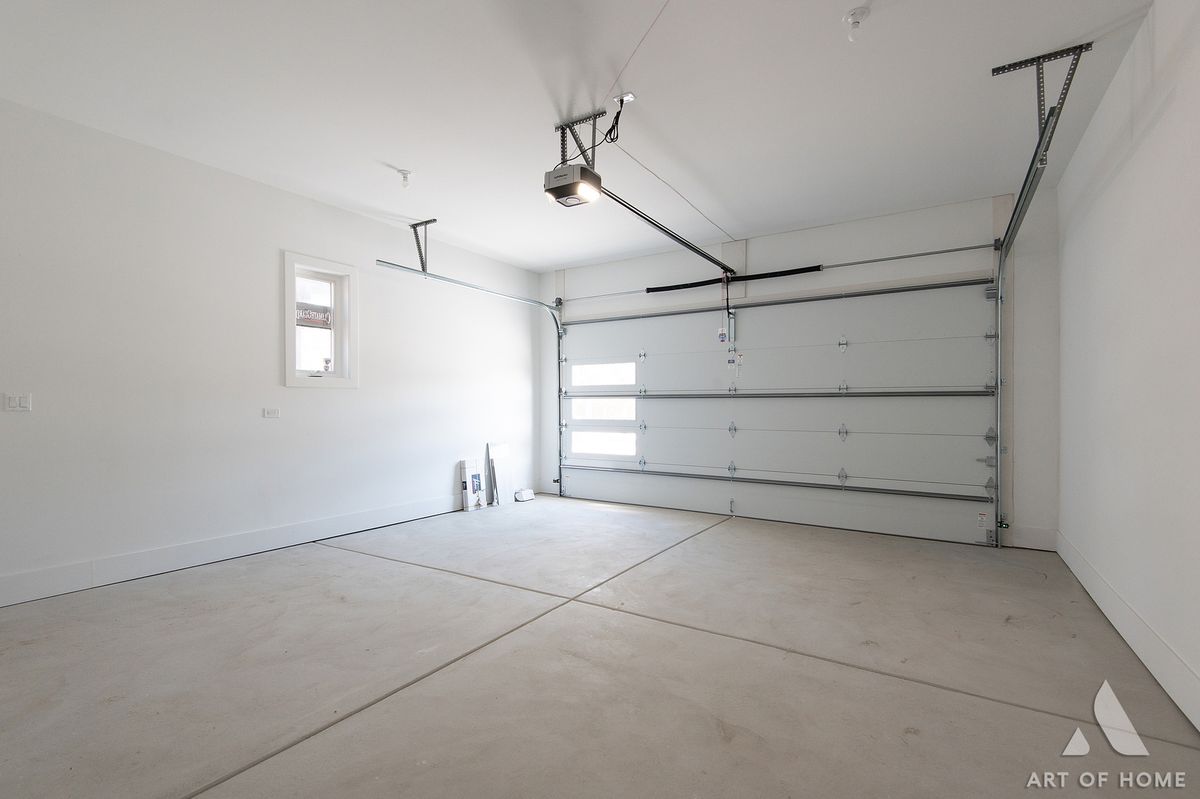
New constructionCentral air2-car garageIn-unit laundry
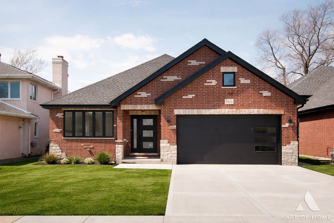
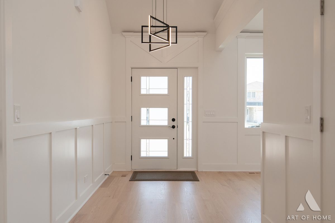
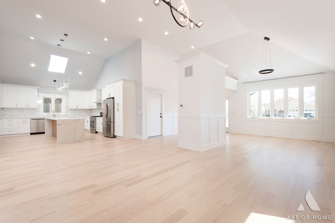
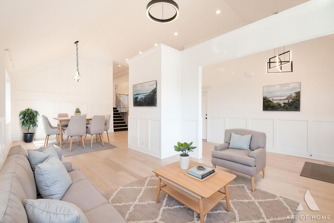
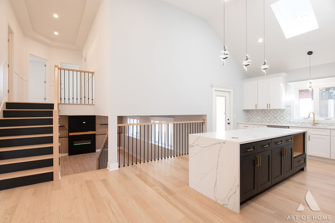
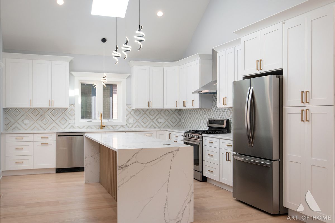
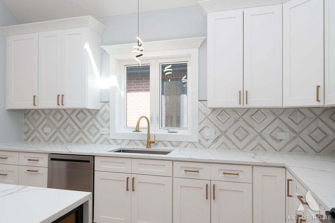
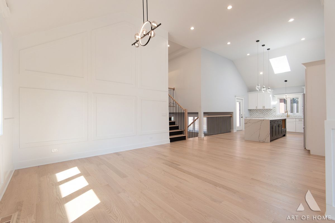
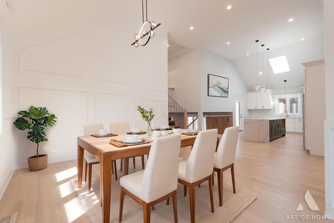
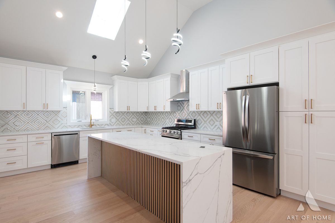
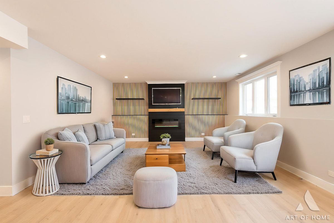
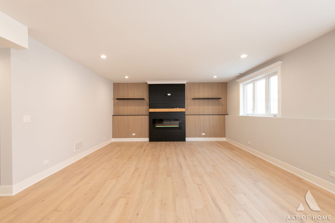
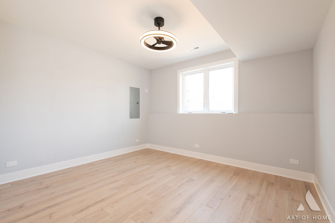
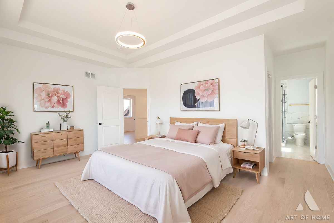
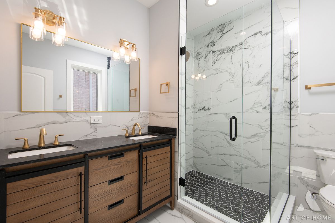
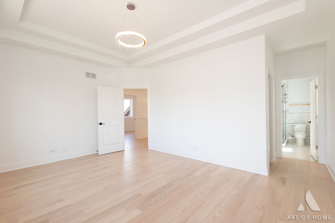
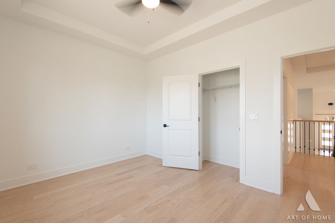
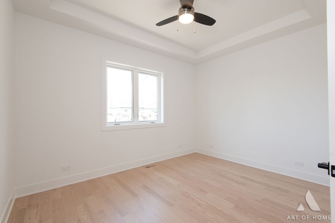
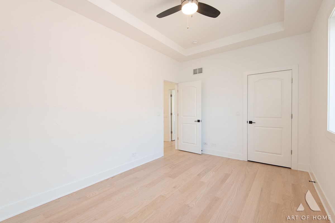
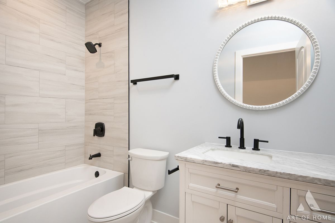
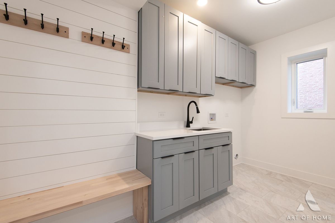
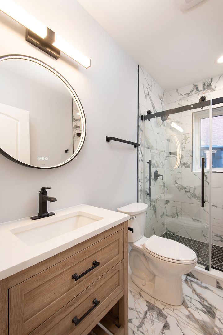
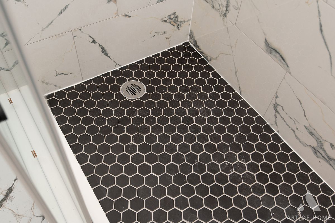
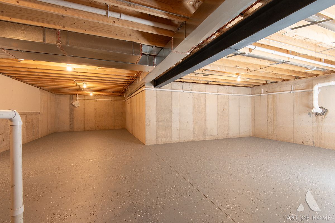
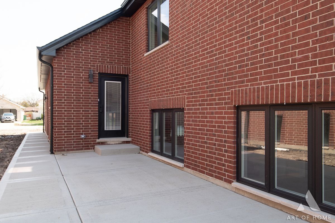
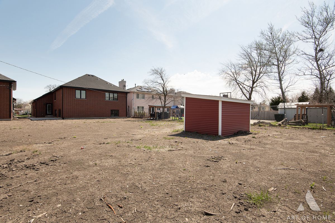
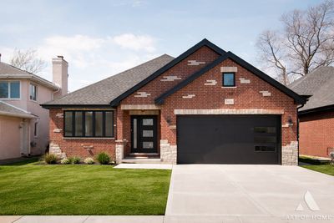
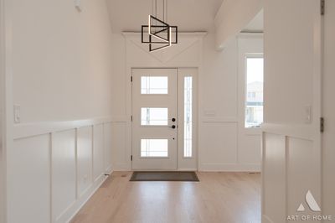
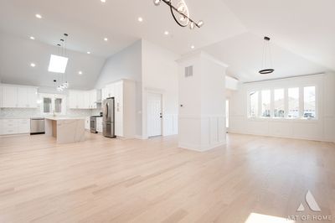
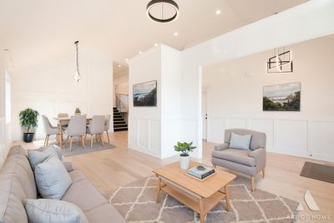
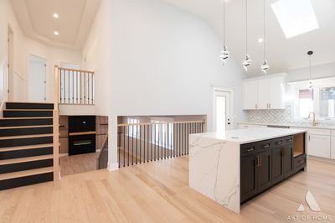
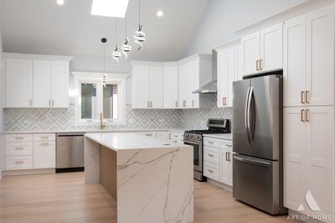
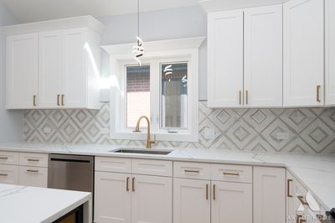
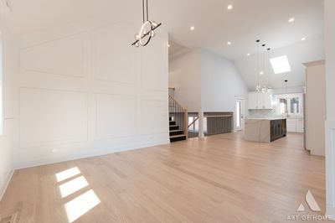
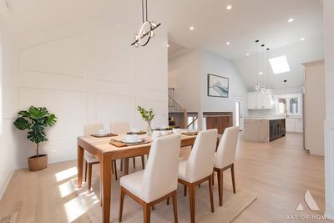
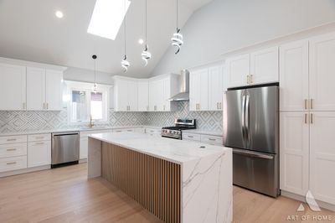
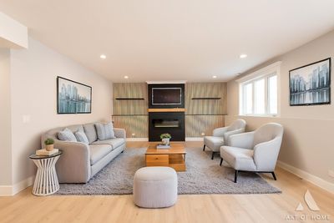
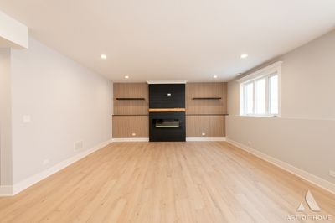
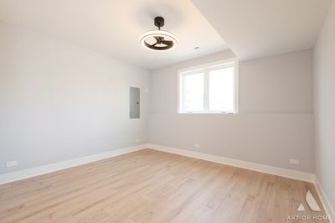
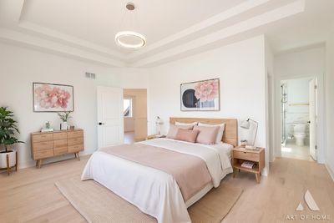
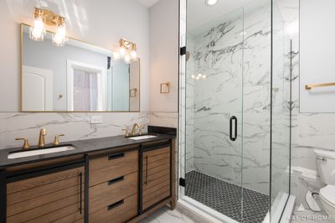
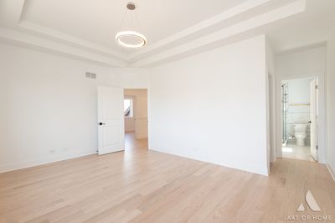
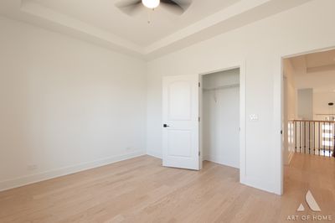
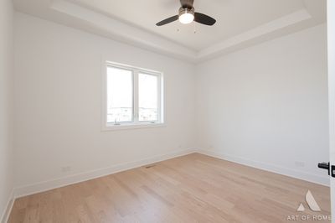
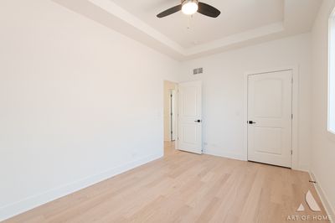
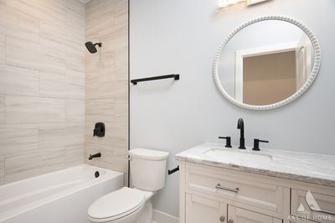
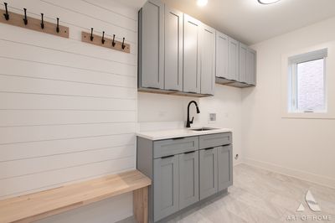
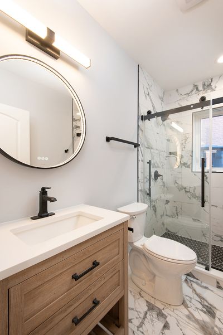
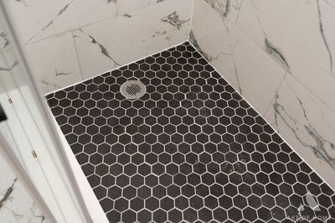
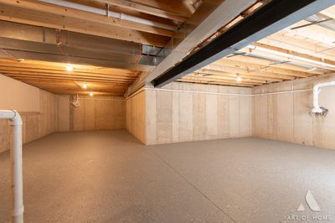
Luxury BRABD NEW CONSRTRUCTION custom build split level with sub basement* Welcome into 4/5 spacious bedrooms 3 baths, solid red brick beauty* MODERN open floor plan with soaring 20 feet HIGH CEILINGS makes this house a masterpiece* Chefs DREAM KITCHEN with 9 feet island 42 inch white shaker cabinets, QUARTZ countertop, stainless steel appliances and skylight* Elegant SEPARATE dining room and living room on main floor complete with vaulted high ceilings, crown moldings and wainscoting* Quality WHITE OAK hardwood floor thru out with custom millwork* Upper level offers Master bedroom with like spa bath with CUSTOM walk in shower, double vanity and walk in closet designed for style and organization* Lower level offers spacious family room with fireplace, oversized windows with plenty of NATURAL LIGHT, additional bedroom, custom ceramic bathroom, MUD ROOM with plenty of cabinets and laundry* FULL SUBBASEMENT for extra entertainment, rough in plumbing for additional bathroom and drain title* Step outside to private HUGE 50 X 188 BACKYARD with patio ideal for private gatherings* GREAT location* Beautiful block with many new homes*
— the listing agent’s description
The home
4 beds
3 baths
2,800 sqft
Built in 2026
Lot 50x188
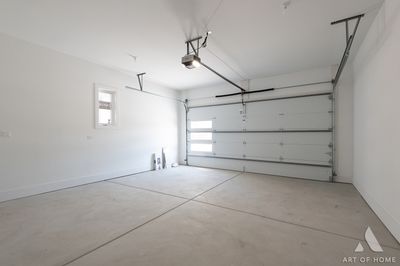
2-car garage
Detached Single
What it’ll cost
$245 / sqft
$7,970 taxes / yr
No HOA
7 days on dwello
Estimated monthly payment
$4,517/mo
Principal & interest$3,653
Property taxes$664
Homeowners insurance$200
Get pre-qualified →Connect with a licensed lender in the dwello network.
Estimate only — not a loan offer. Example rate; taxes and insurance estimated; your actual rate, payment, taxes, and insurance will vary. dwello is not a lender. Equal Housing Opportunity.
Tour it with a real dwello agent
The agent who meets you here is an actual dwello Home Group team member who knows these streets — not a stranger who bought your name from a portal. You get straight answers on the spot, and the same person stays with you through closing.
On our team, vettedYour info is never soldWith you through closing
Tour this home
In person, on your schedule — a dwello agent meets you there.
WED
Jun 3
THU
Jun 4
FRI
Jun 5
SAT
Jun 6
11:00 am
Schedule a tour
7 days on dwello
Price history
Listed for sale
Jul 30, 2026
$687,000
Property taxes
2025
Annual tax bill (MLS)
Assessed value
2026
County assessor
Assessed value from the Cook County Assessor (open records). Estimated market ≈ assessed × 10 for residential; not an appraisal — verify with the assessor.
Features
Central AirNatural GasBrickPublic SewerConcreteGarage Door Opener
Schools
Elementary — Edward J Tobin Elementary School
Middle — Liberty Junior High School
High — Reavis High School
Assigned schools per the listing — always verify enrollment + boundaries with the district.
Neighborhood
Loading map…
Nearby places via OpenStreetMap — approximate; verify what matters to you. Map © Mapbox © OpenStreetMap.
MLS listing data
Listed by Kathy Paluch · Realty One Group Heartland
Listing last updated Aug 5, 2026 · data refreshed from the MLS Aug 5, 2026, 5:10 AM CT
Based on information submitted to the MLS GRID as of Aug 5, 2026, 5:10 AM CT. Listing data © MRED LLC, distributed by MLS GRID — deemed reliable but not guaranteed; independently verify. Anything shown below this point is not MLS listing data.
See it in personA real dwello agent on our team — never a sold lead.
Schedule a tour
Message
No pressure — reach out whenever you’re ready.
Similar homes nearby
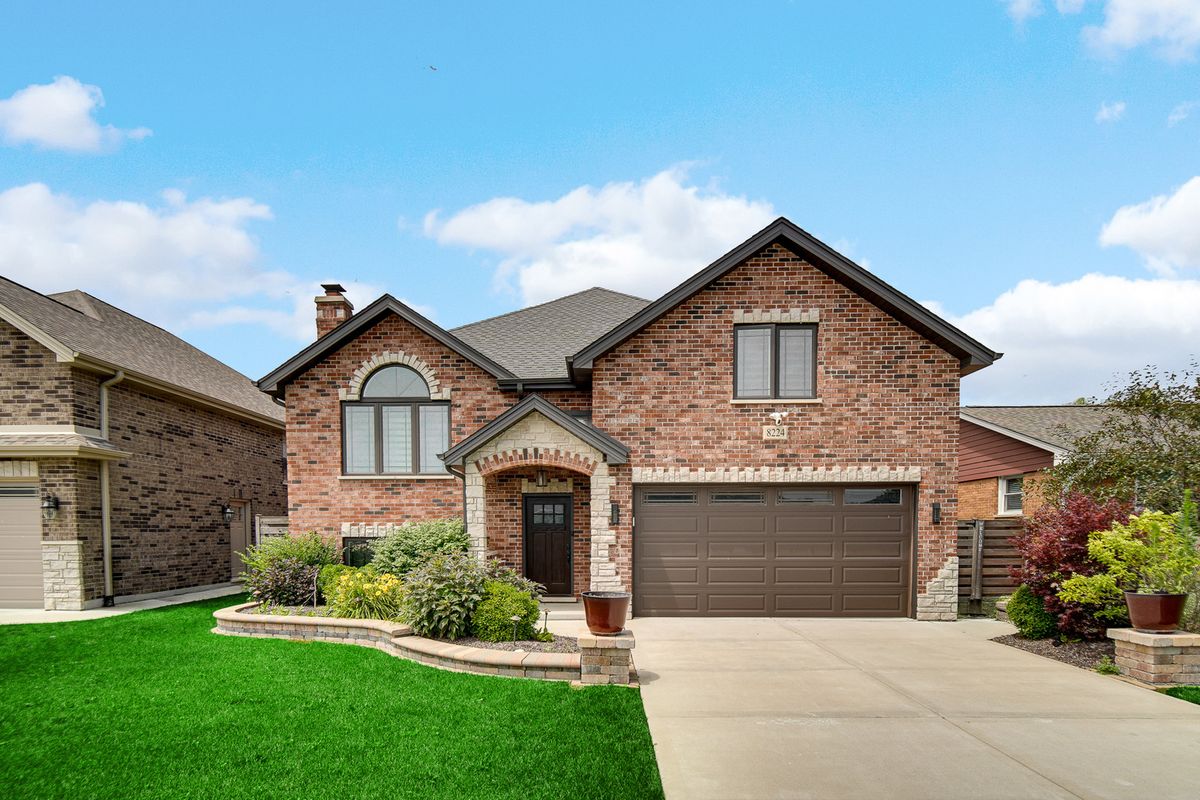
$675,000Active
5 bd · 3 ba · 4,045 sqft
8224 Laramie Avenue
Burbank, IL
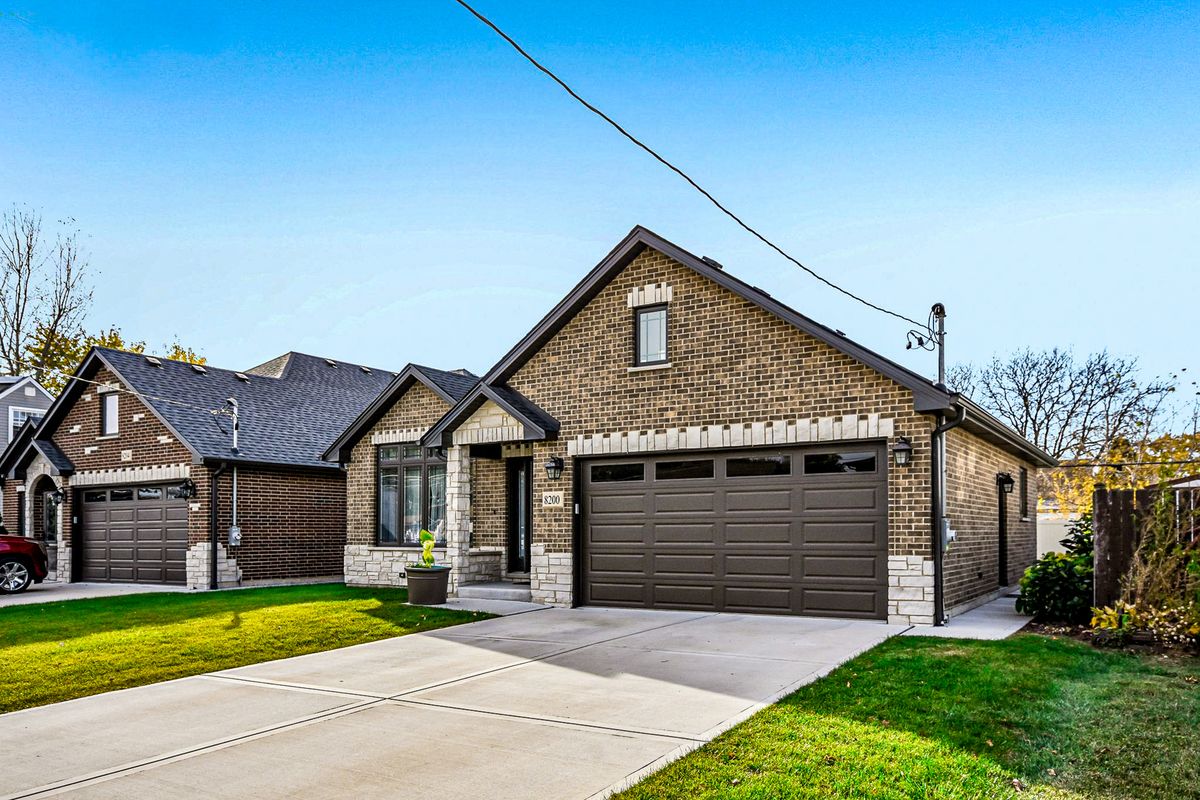
$659,900Active
4 bd · 3 ba · 2,700 sqft
8200 S Normandy Avenue
Burbank, IL
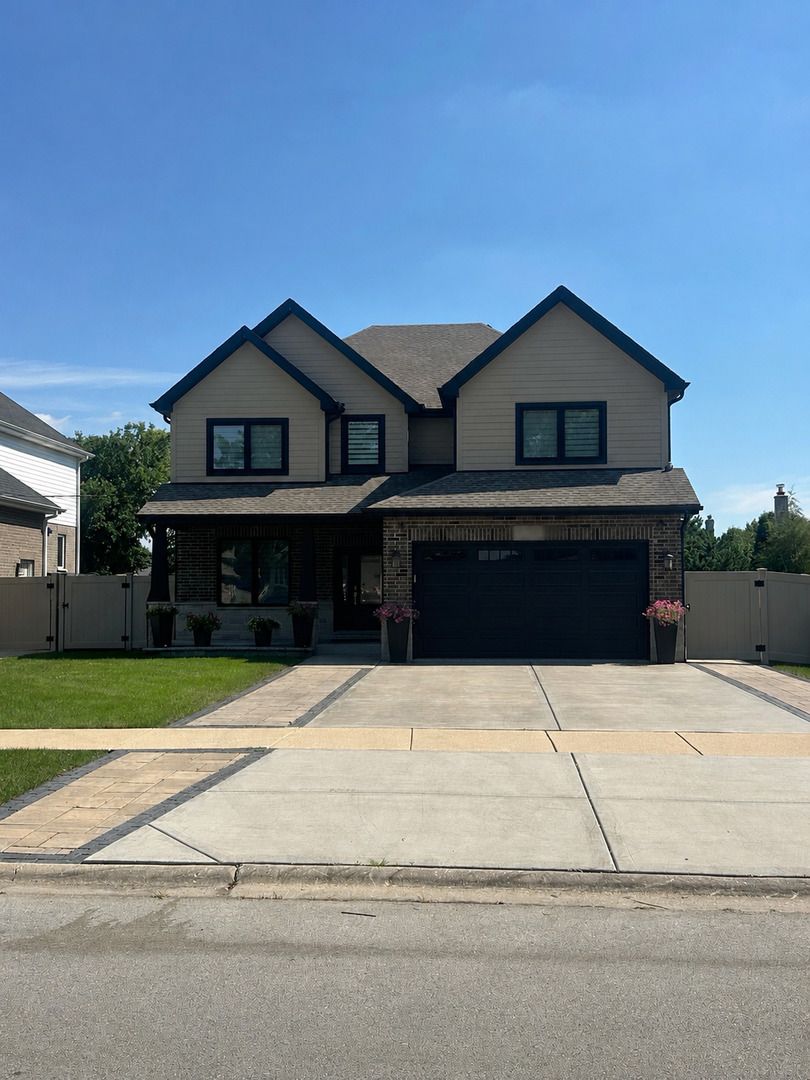
$739,900Active
4 bd · 2.5 ba · 3,200 sqft
6558 W 85th Street
Burbank, IL
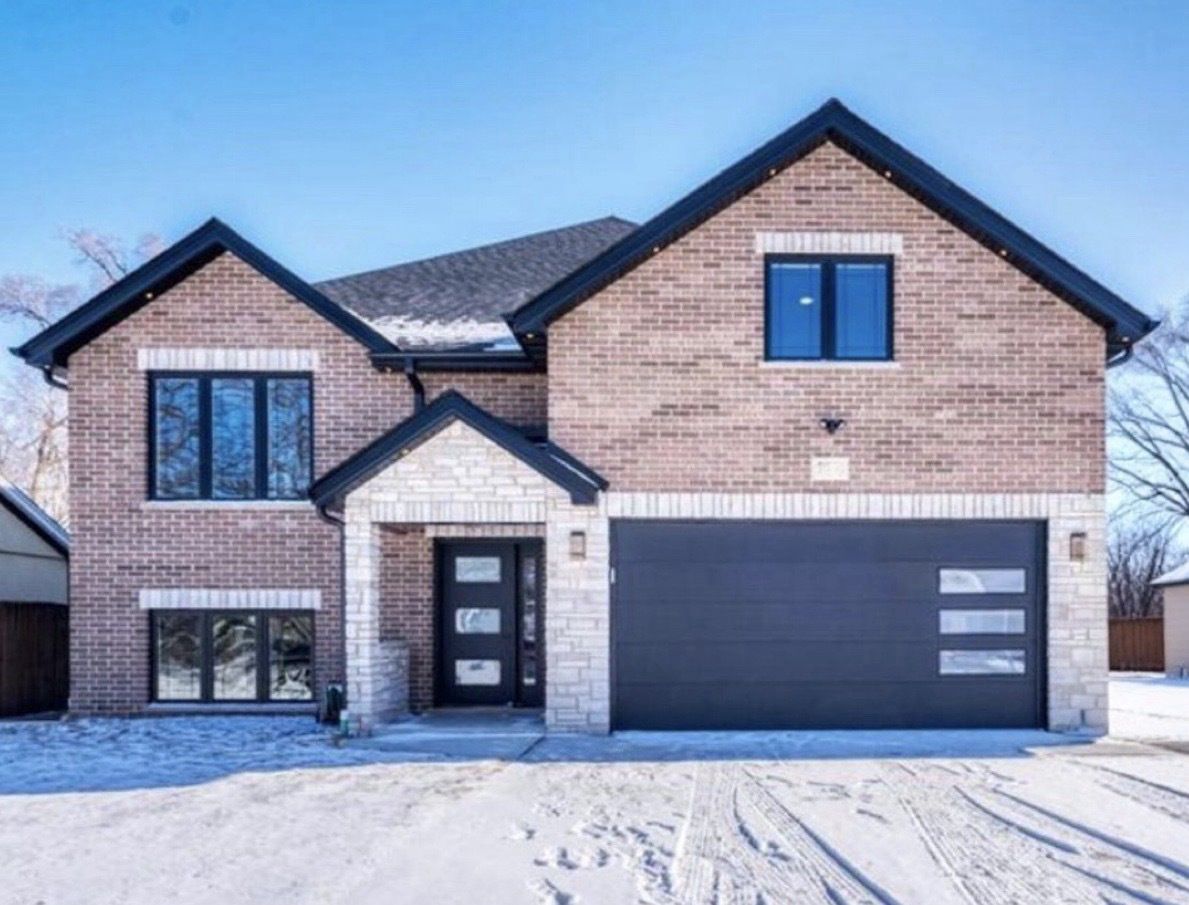
$739,990Active
5 bd · 4 ba · 4,063 sqft
6519 W 82nd Street
Burbank, IL