View all 47 photos
Detached Single · Burbank, IL
$659,900
4 beds · 3 baths · 2,700 sqft
8200 S Normandy Avenue, Burbank, IL, 60459
A brick-and-mortar place to make your own — room to make it home.
Active
What’s special
Central air2-car garageIn-unit laundry
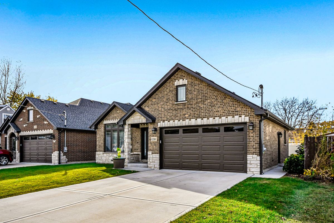
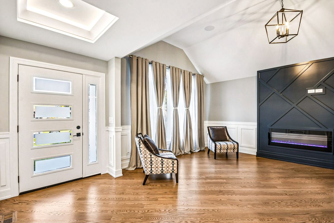
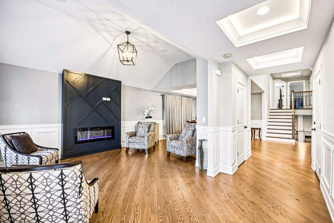
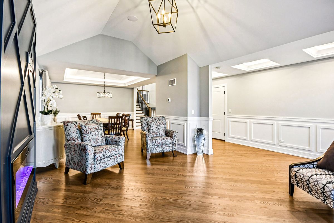
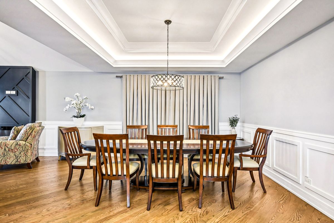
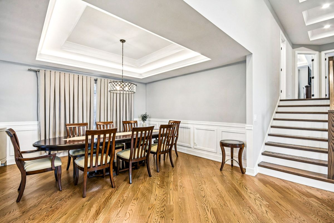
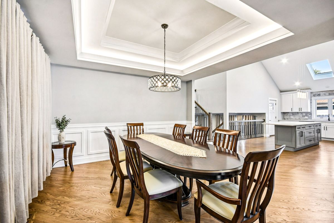
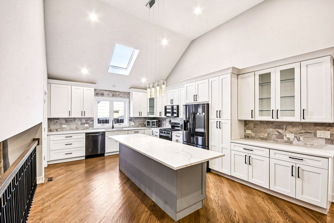
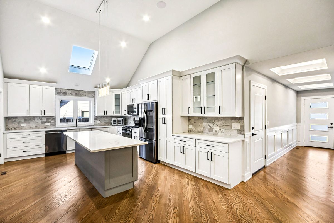
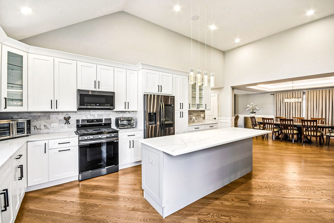
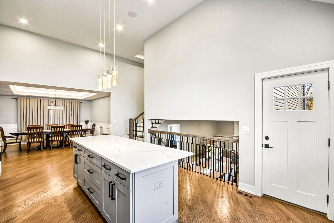
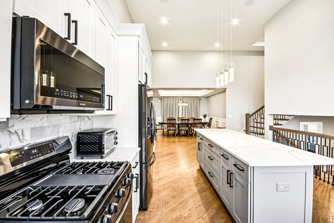
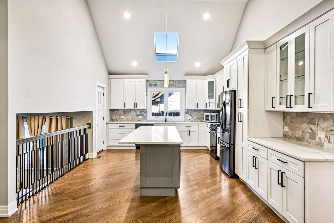
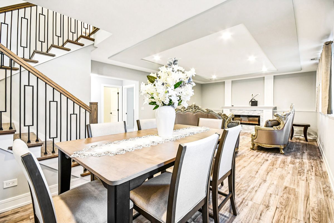
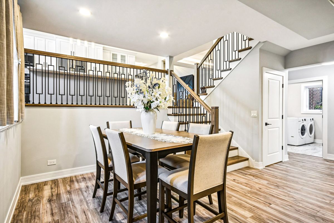
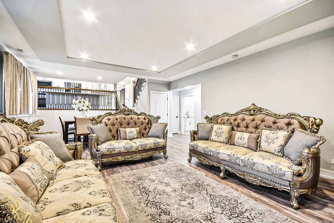
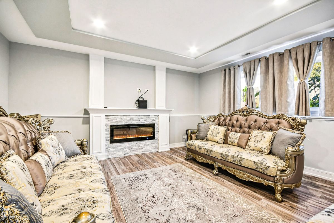
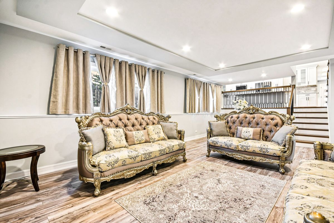
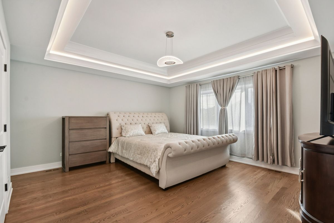
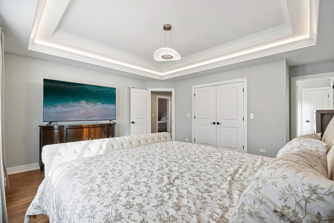
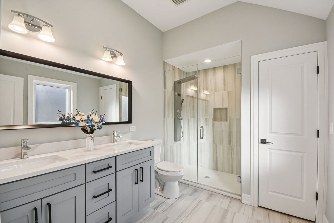
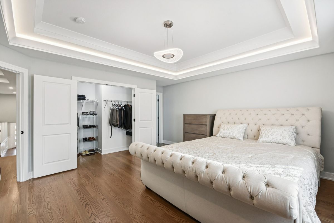
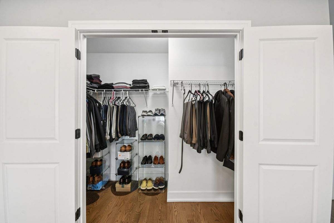
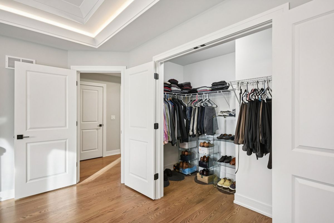
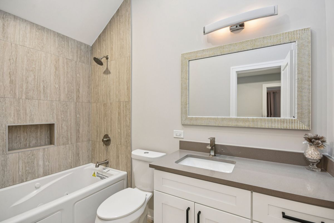
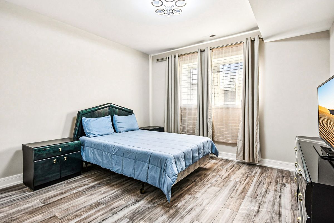
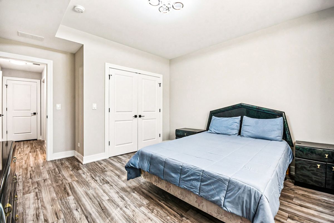
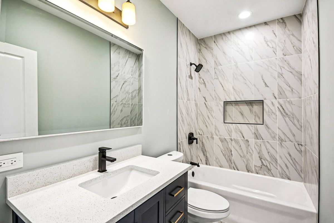
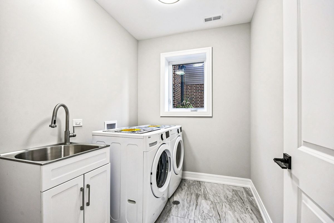
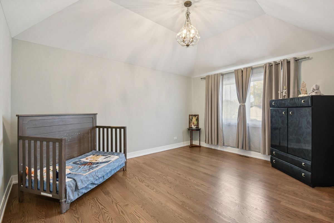
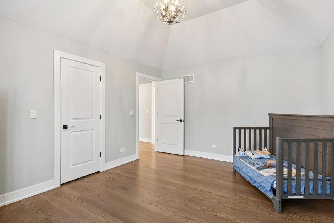
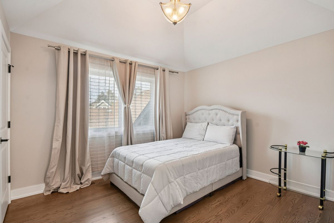
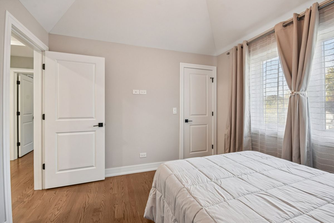
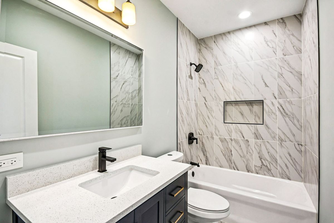
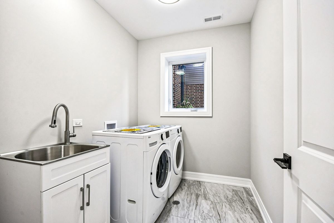
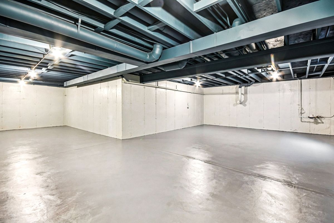
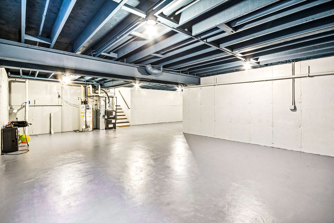
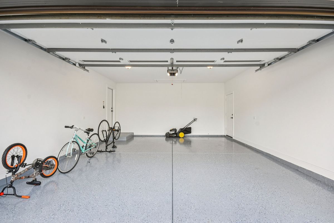
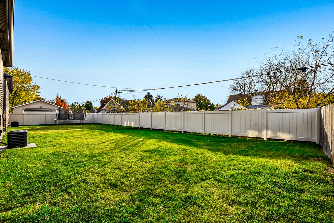
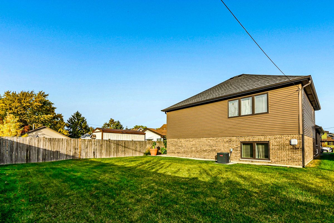
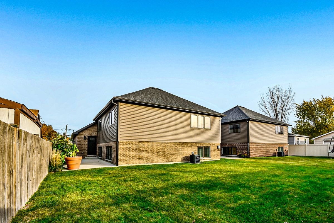
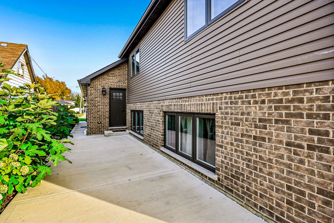
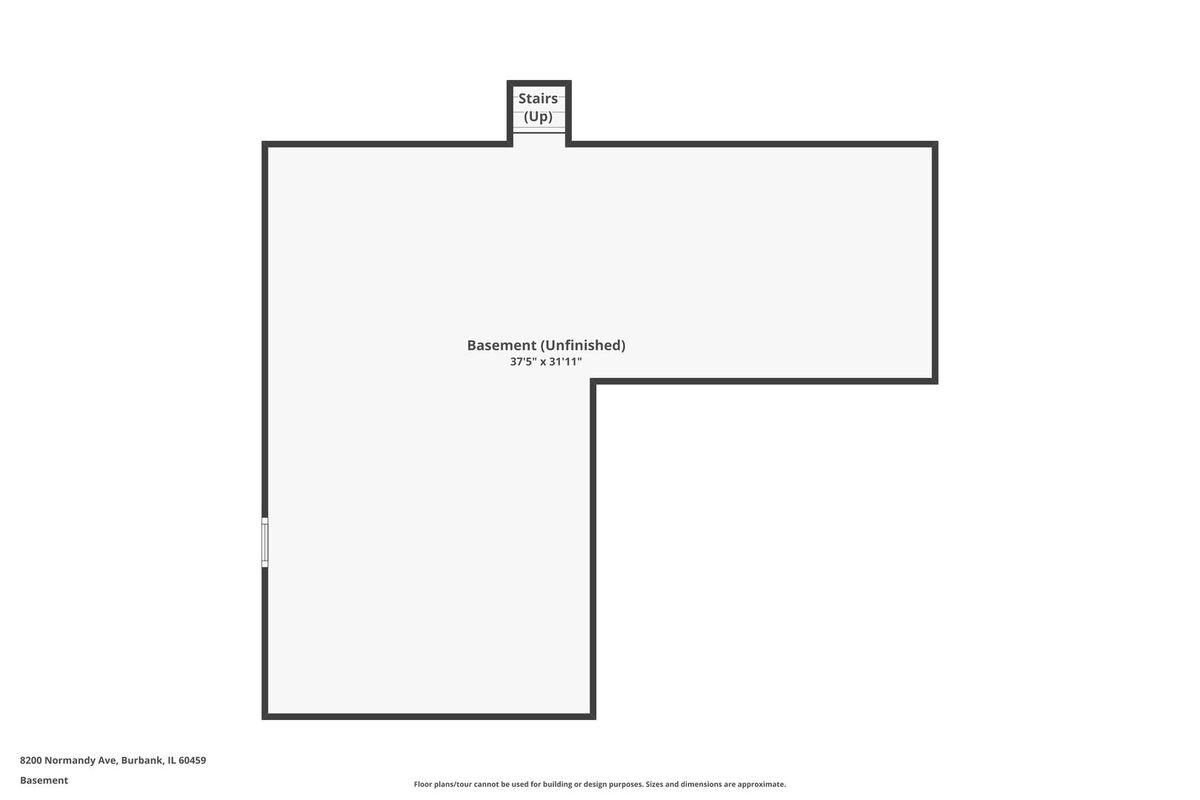
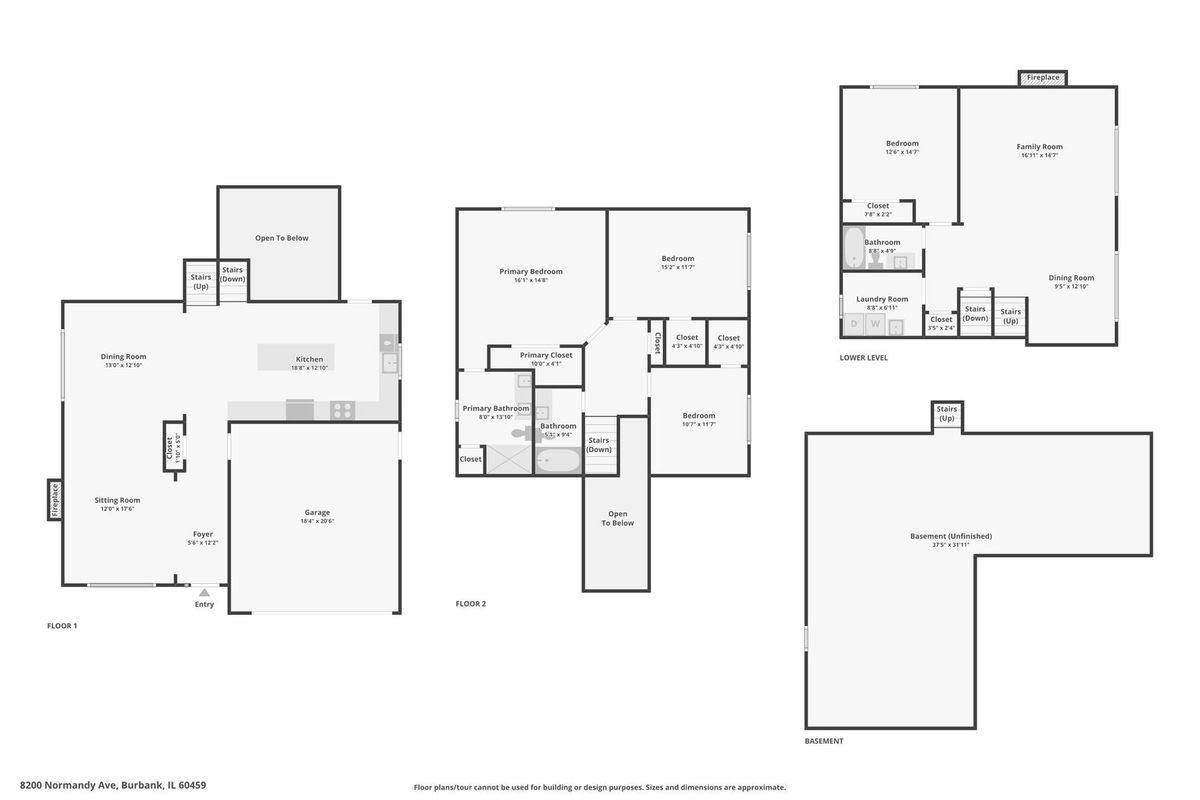
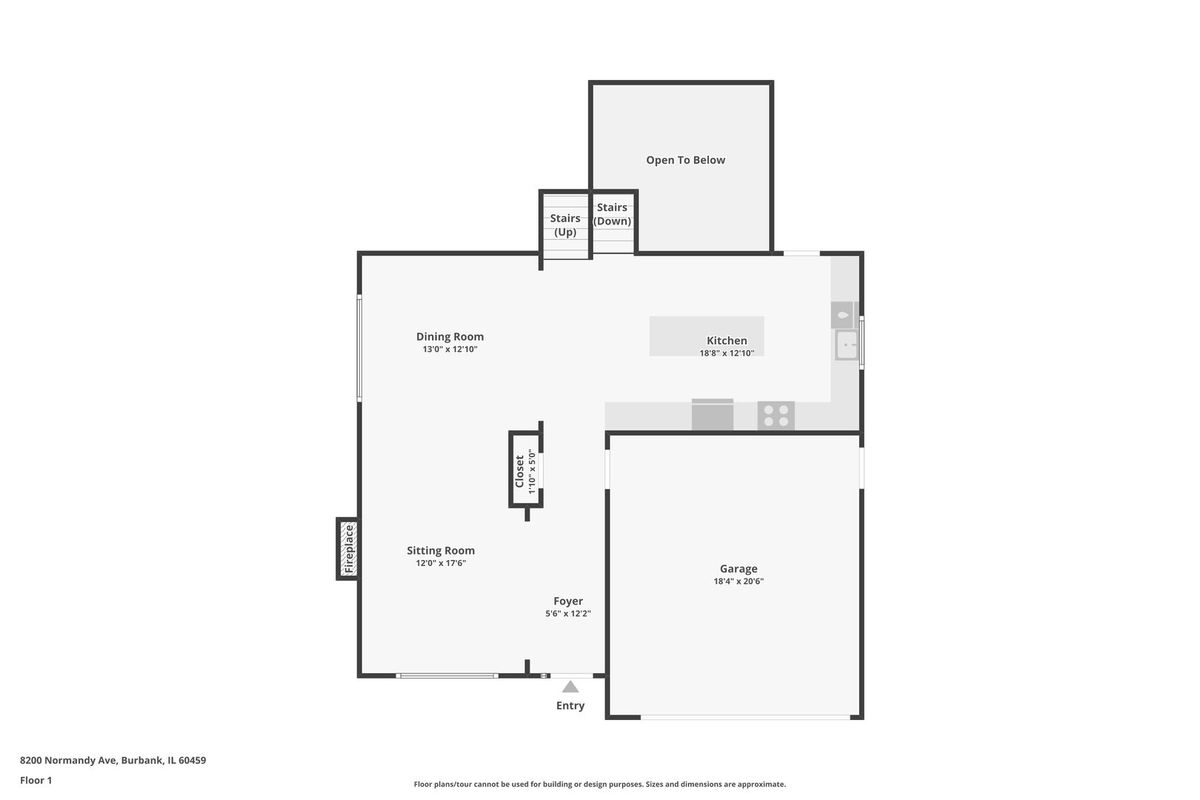

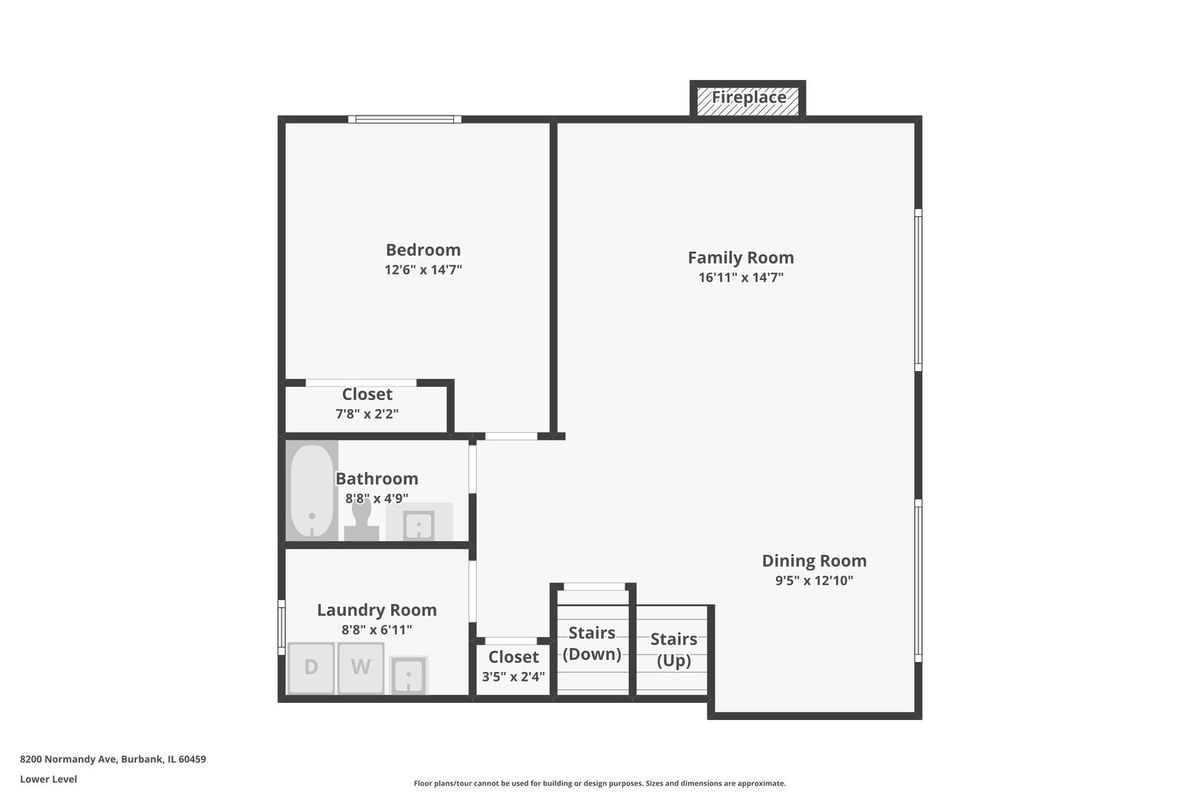
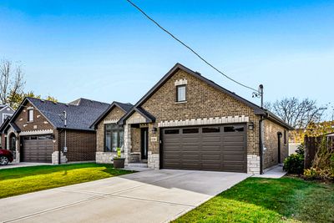
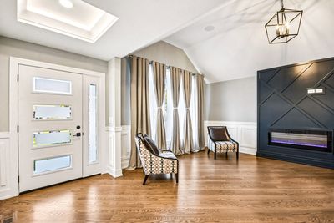
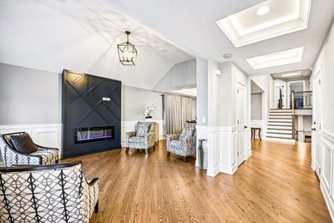
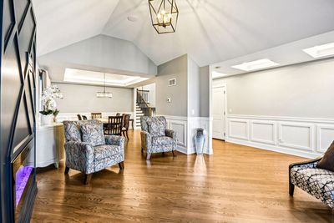
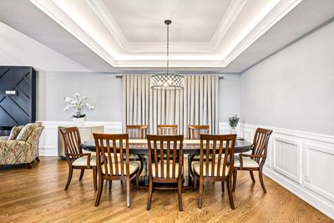
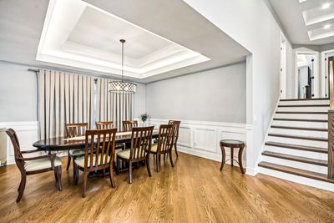
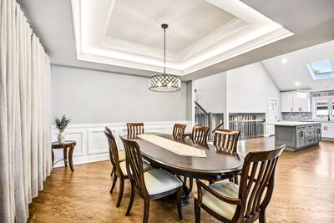
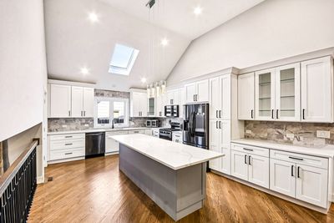
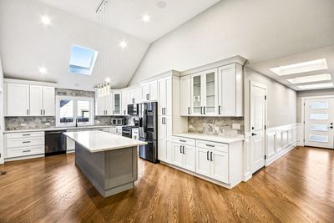
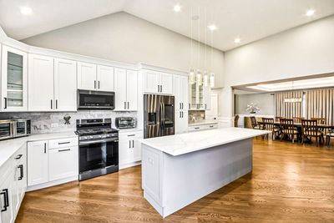
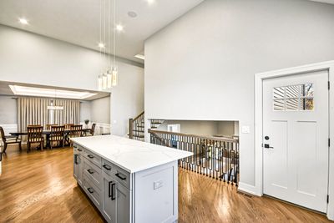
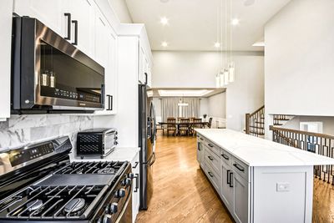
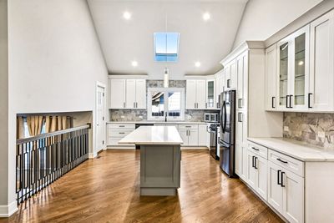
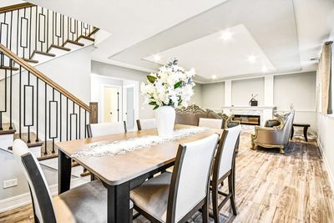
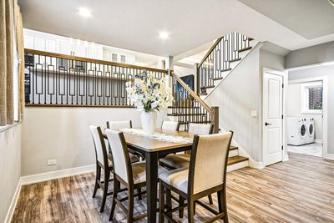
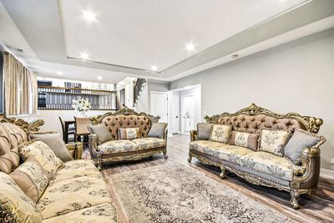
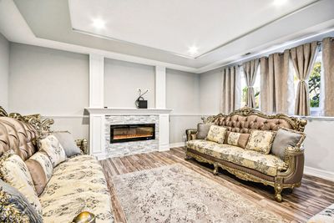
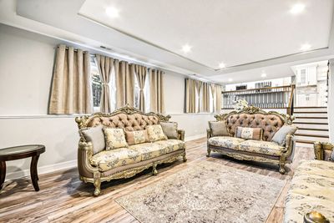
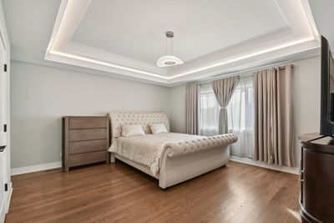
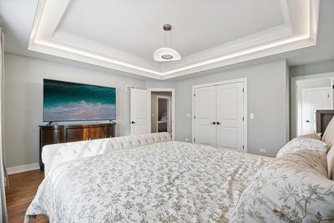
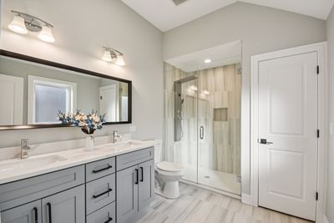
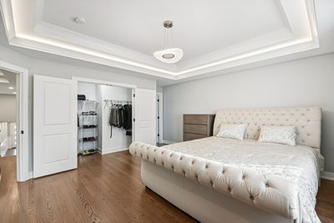
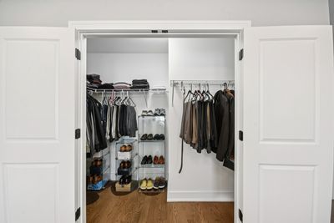
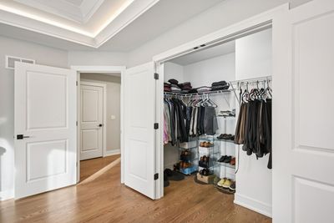
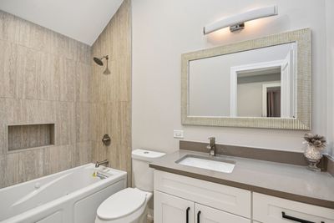
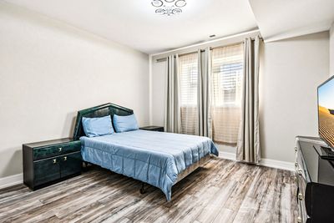
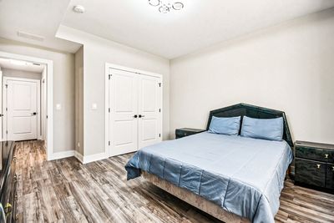
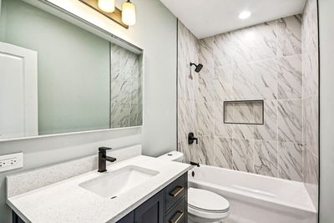
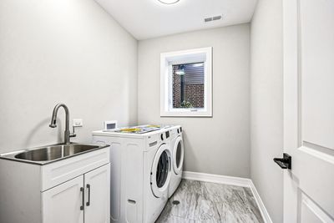
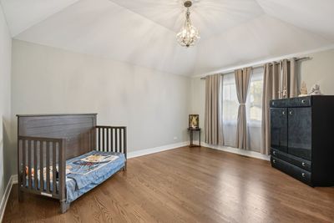
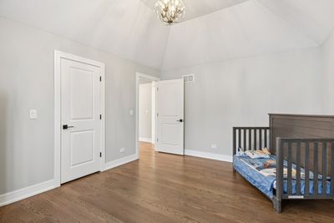
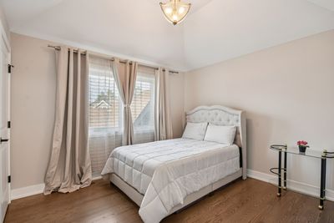
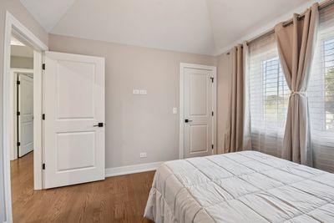
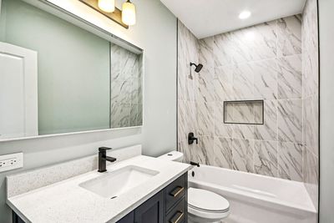
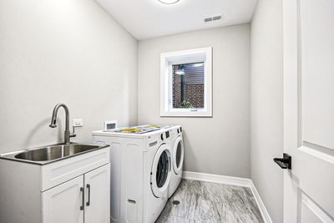
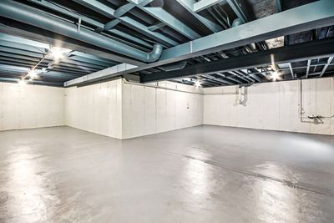
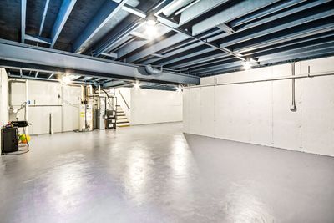
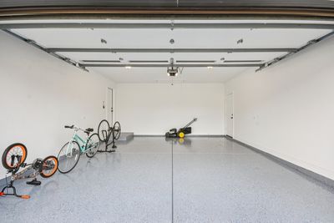
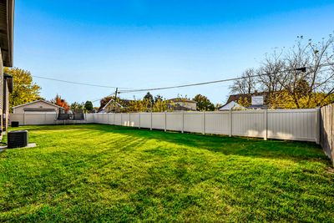
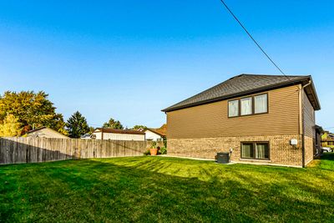
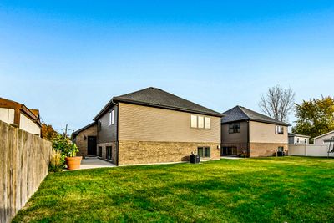
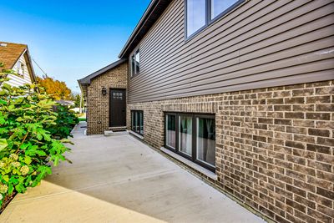
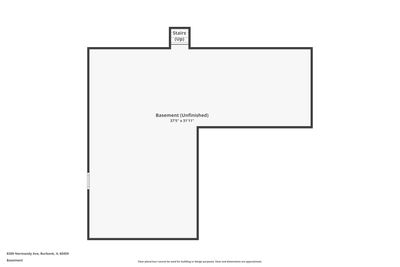
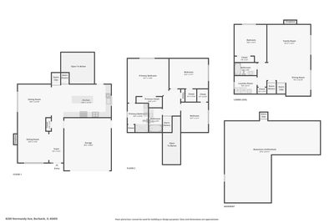
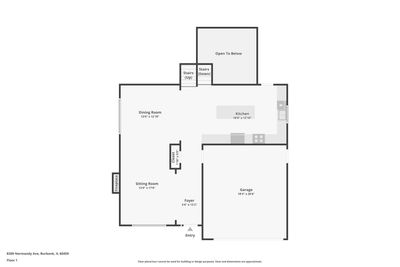
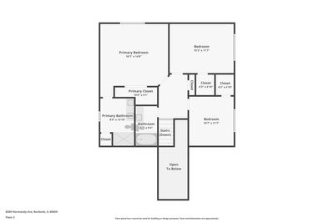
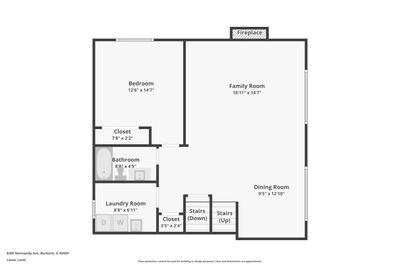
Discover contemporary elegance and quality craftsmanship in this stunning 4-bedroom, 3-bath single-family home, built in 2022 and perfectly located in one of Burbank's most desirable neighborhoods. This all-brick and stone split-level residence with a sub-basement combine style, comfort, and functionality-offering the best of modern suburban living. Step inside and experience an inviting open-concept layout highlighted by vaulted and tray ceilings, gleaming hardwood floors, and abundant natural light. The formal living and dining areas feature elegant rope lighting, creating a warm and sophisticated ambiance-ideal for entertaining. The chef's dream kitchen impresses with 8-foot custom cabinetry, quartz countertops, stainless steel appliances, a spacious island, and a skylight that fills the space with light. Ceiling speakers add a touch of modern convenience, making it the perfect spot for family gatherings and casual dining alike. The primary suite offers a private retreat, complete with a walk-in closet and a spa-inspired bath featuring a walk-in shower and designer finishes. Two fireplaces add comfort and charm throughout the home. The lower level provides exceptional versatility with a generous family room, guest bedroom, and full bath-ideal for extended family or guests. A laundry area and access to the sub-basement provide ample storage and potential for a workout room, playroom, or home office. Additional highlights include a 2-car attached garage with epoxy floors and overhead storage, and a fully fenced backyard perfect for summer gatherings and BBQs. Located close to restaurants, shopping, parks, and transportation, this home delivers both convenience and luxury-ready for you to move in and make it your own.
— the listing agent’s description
The home
4 beds
3 baths
2,700 sqft
Built in 2022
0.15-acre lot
2-car garage
Detached Single
What it’ll cost
$244 / sqft
$15,388 taxes / yr
No HOA
7 days on dwello
Estimated monthly payment
$4,983/mo
Principal & interest$3,509
Property taxes$1,282
Homeowners insurance$192
Get pre-qualified →Connect with a licensed lender in the dwello network.
Estimate only — not a loan offer. Example rate; taxes and insurance estimated; your actual rate, payment, taxes, and insurance will vary. dwello is not a lender. Equal Housing Opportunity.
Tour it with a real dwello agent
The agent who meets you here is an actual dwello Home Group team member who knows these streets — not a stranger who bought your name from a portal. You get straight answers on the spot, and the same person stays with you through closing.
On our team, vettedYour info is never soldWith you through closing
Tour this home
In person, on your schedule — a dwello agent meets you there.
WED
Jun 3
THU
Jun 4
FRI
Jun 5
SAT
Jun 6
11:00 am
Schedule a tour
7 days on dwello
Price history
Listed for sale
Jul 1, 2026
$659,900
Earlier records
Listed
Jun 16, 2026
$669,000
Listed
Nov 11, 2025
$669,900
From MLS records — independently verify.
Property taxes
2025
Annual tax bill (MLS)
Assessed value
2025
County assessor
2024
2023
2022
2021
2020
2019
2018
Assessed value from the Cook County Assessor (open records). Estimated market ≈ assessed × 10 for residential; not an appraisal — verify with the assessor.
Features
Central AirNatural GasForced AirBrickPublic SewerConcreteGarage Door Opener
Neighborhood
Loading map…
Nearby places via OpenStreetMap — approximate; verify what matters to you. Map © Mapbox © OpenStreetMap.
MLS listing data
Listed by Edgardo Guerrero · REMAX Legends
Listing last updated Jul 7, 2026 · data refreshed from the MLS Jul 7, 2026, 5:09 AM CT
Based on information submitted to the MLS GRID as of Jul 7, 2026, 5:09 AM CT. Listing data © MRED LLC, distributed by MLS GRID — deemed reliable but not guaranteed; independently verify. Anything shown below this point is not MLS listing data.
See it in personA real dwello agent on our team — never a sold lead.
Schedule a tour
Message
No pressure — reach out whenever you’re ready.
Similar homes nearby
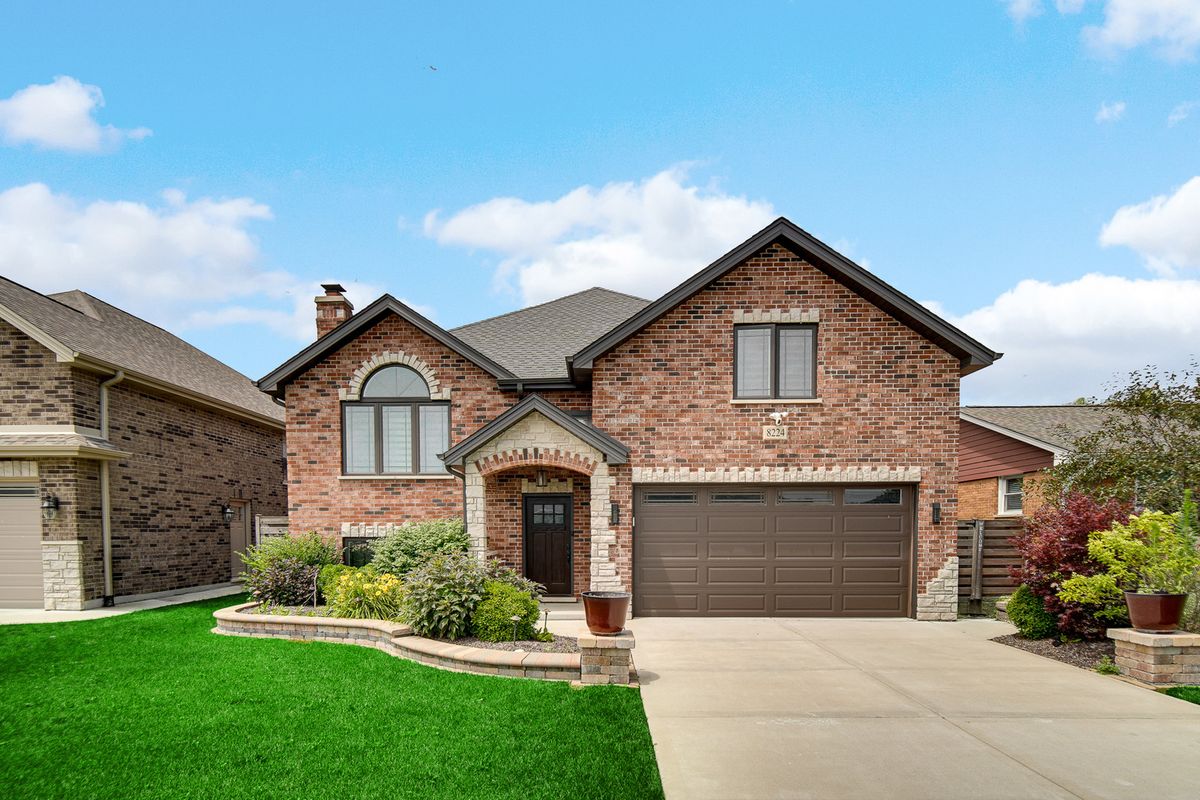
$675,000Active
5 bd · 3 ba · 4,045 sqft
8224 Laramie Avenue
Burbank, IL
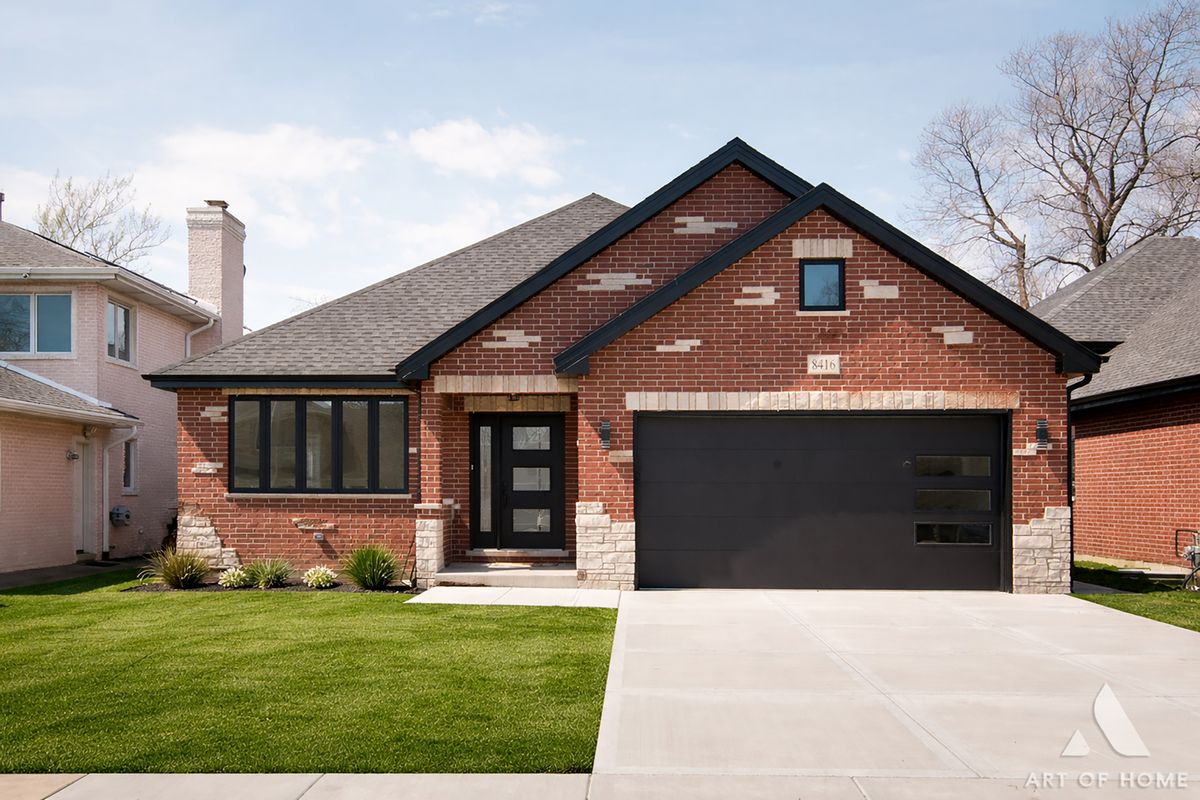
$687,000Active
4 bd · 3 ba · 2,800 sqft
8416 Mansfield Avenue
Burbank, IL
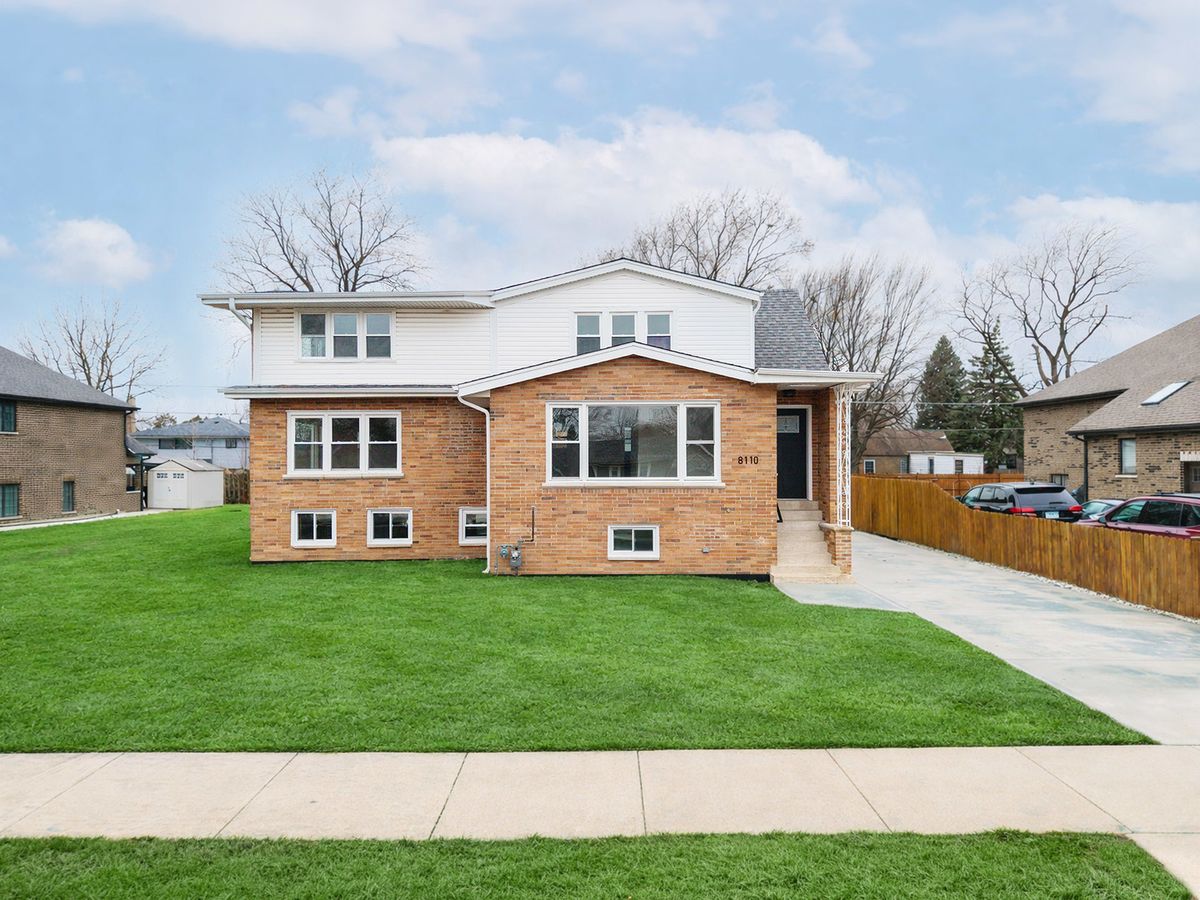
$615,000Active
5 bd · 4 ba · 2,965 sqft
8110 Lockwood Avenue
Burbank, IL
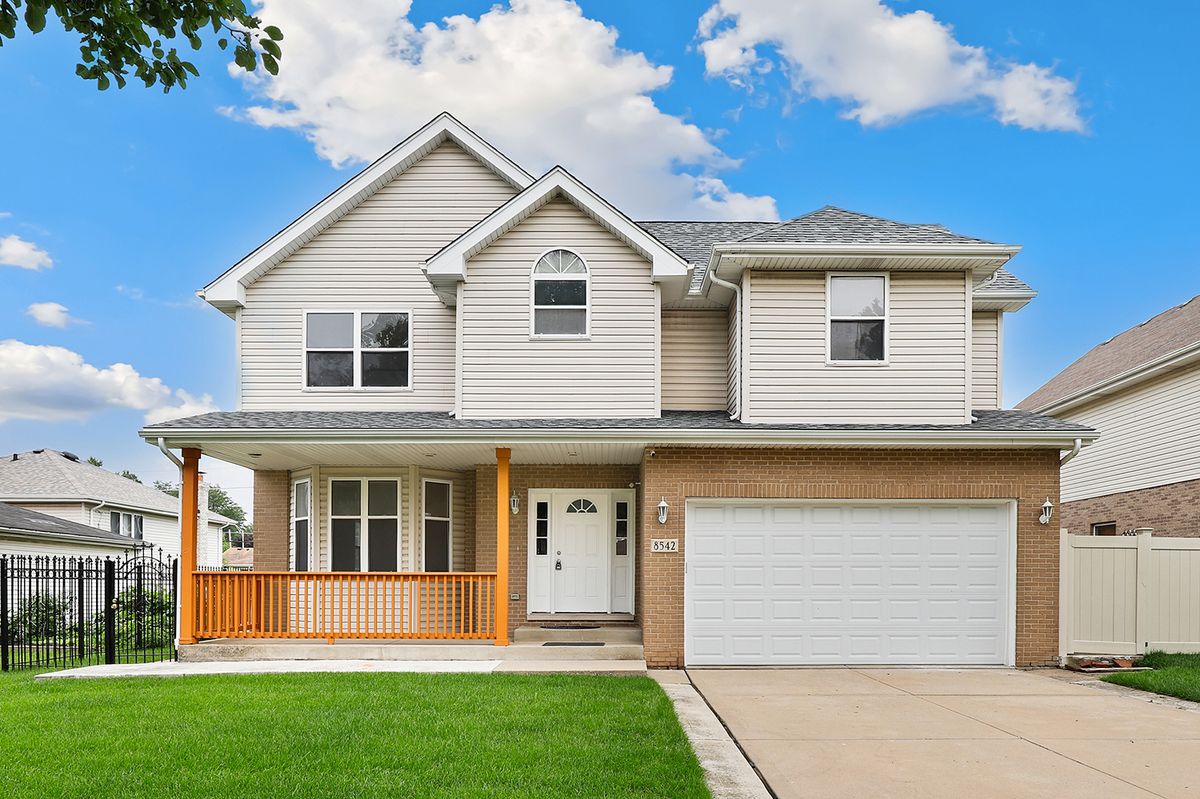
$600,000Active
4 bd · 2.5 ba · 3,317 sqft
8542 Latrobe Avenue
Burbank, IL