New construction
View all 36 photos
Detached Single · Bloomington, IL
$549,900
4 beds · 3.5 baths · 3,446 sqft
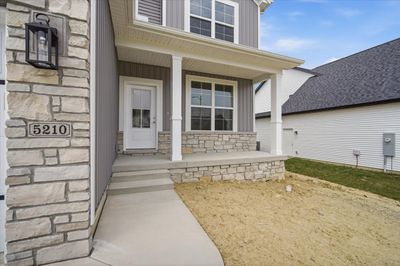
5210 Castlebar Drive, Bloomington, IL, 61705
A brick-and-mortar place to make your own — room to make it home.
Active
What’s special
New constructionCentral air3-car garage
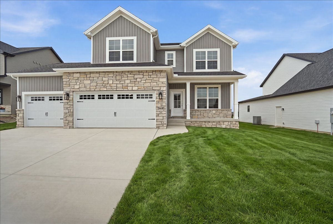
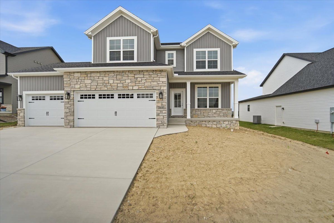
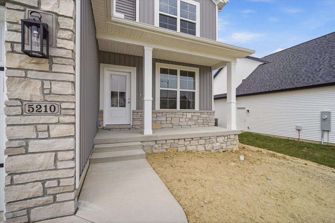
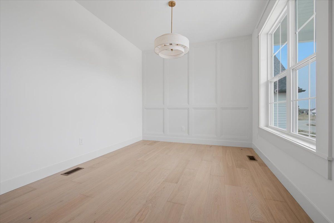
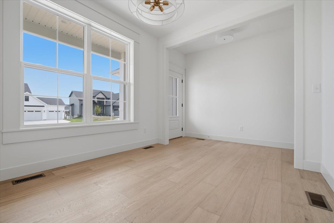
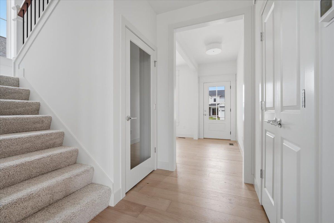
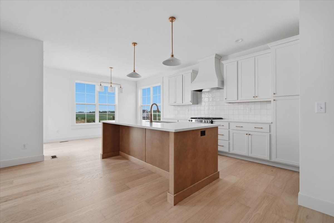
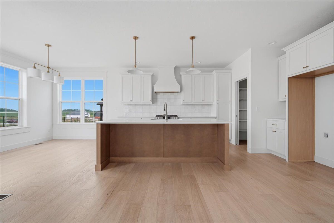
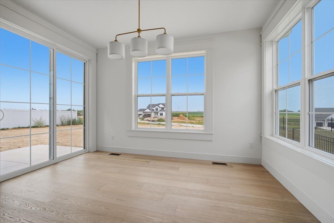
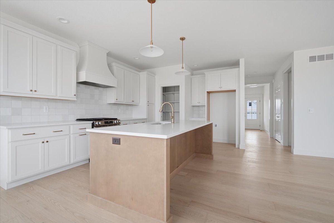
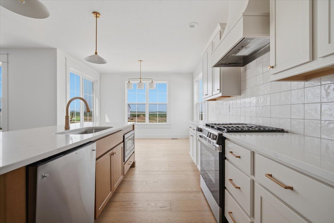
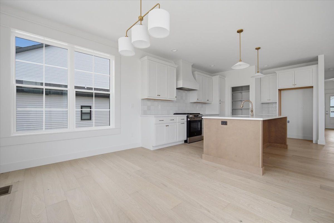
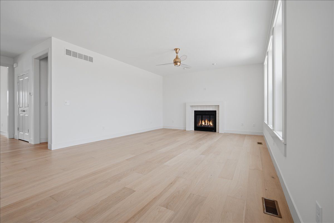
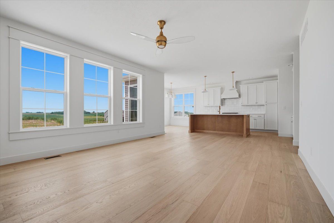
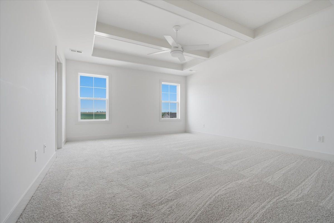
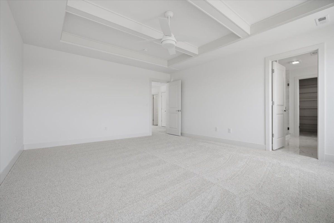
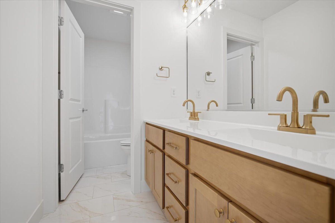
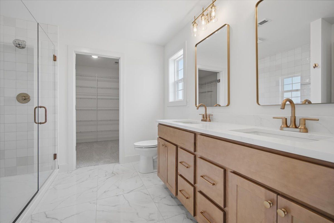
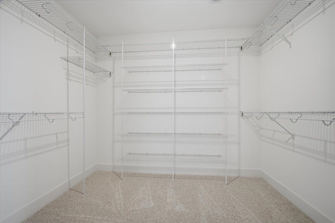
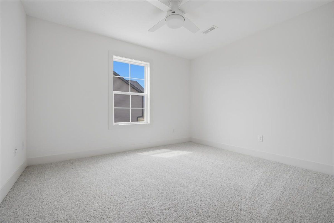
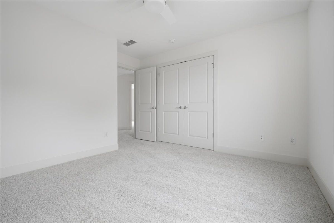
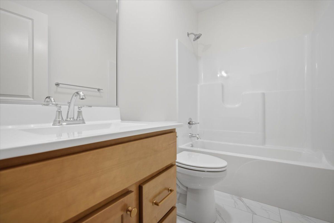
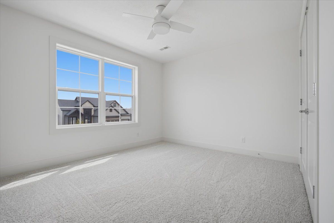
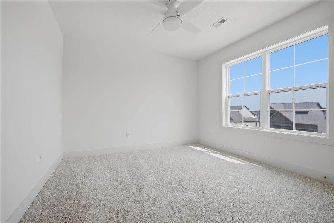
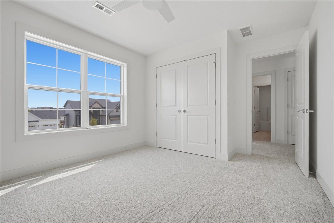
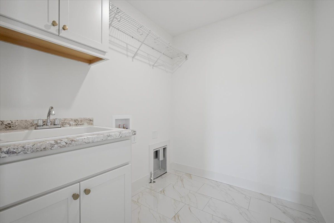
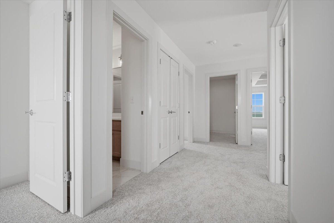
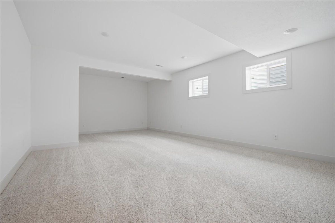
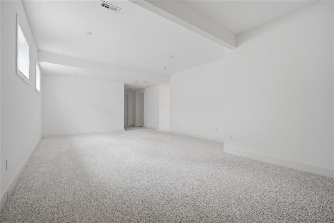
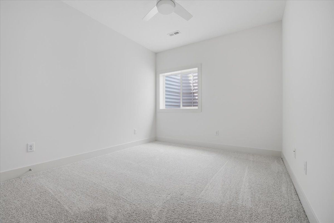
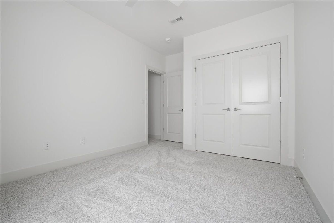
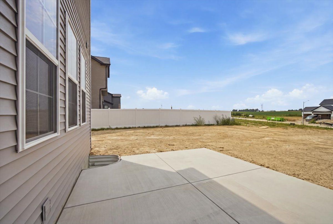
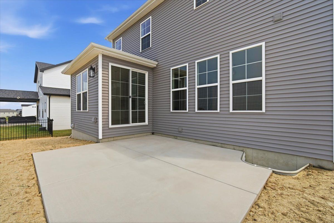
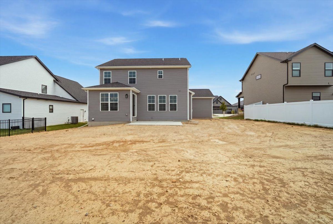
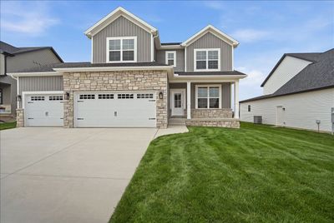
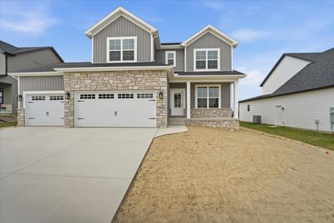
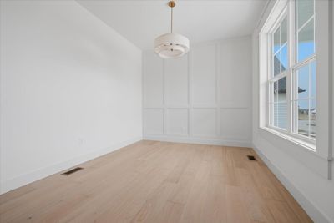
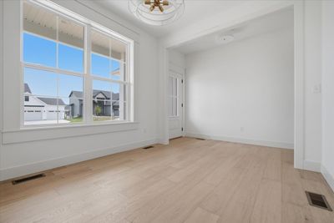
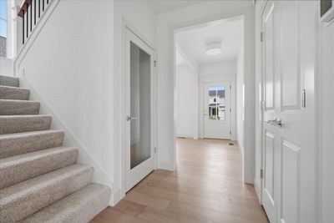
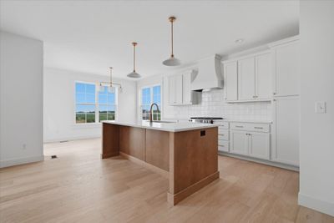
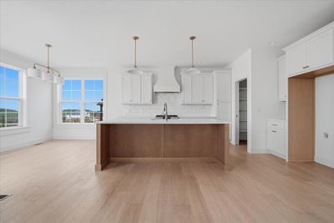
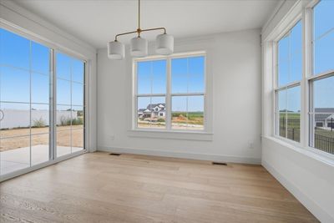
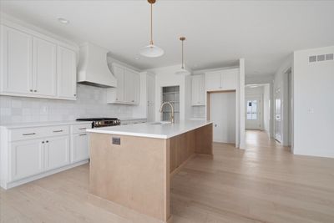
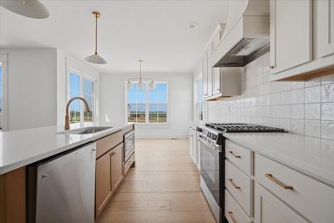
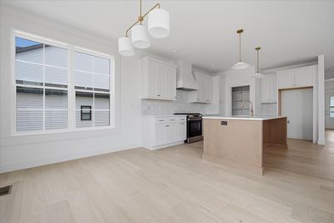
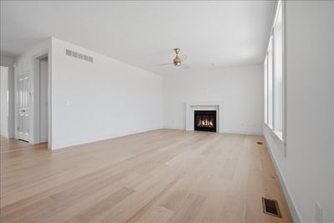
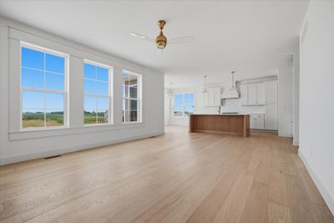
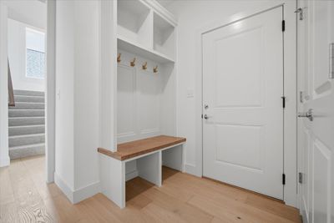
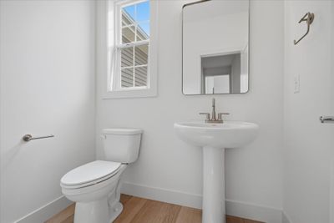
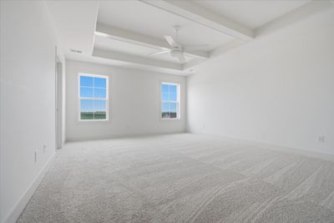
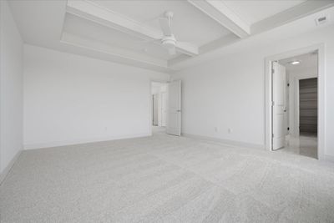
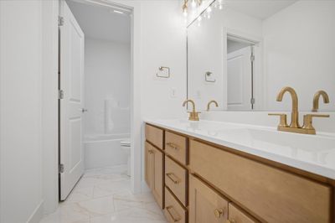
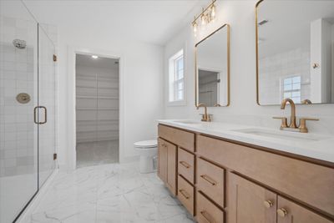
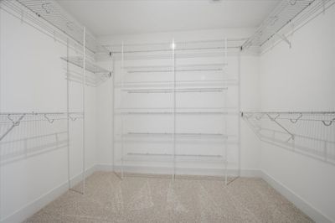
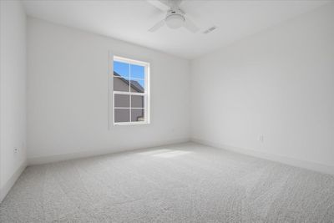
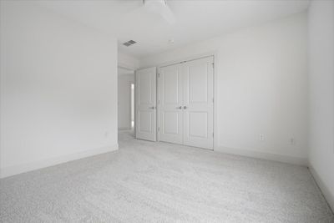
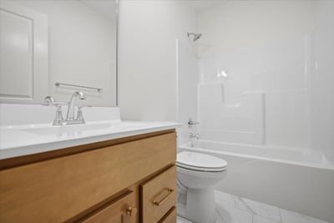
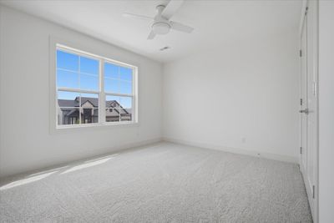
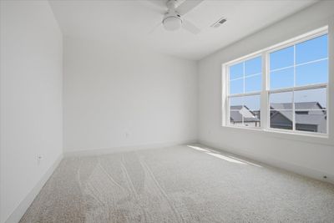
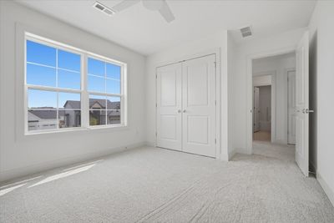
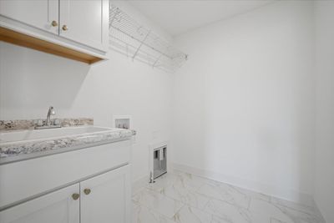
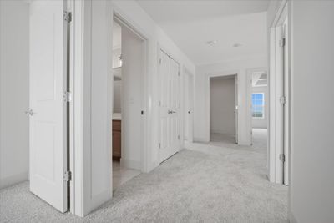
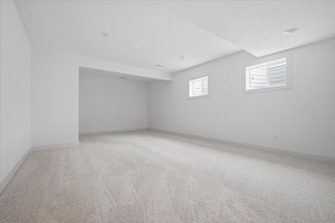
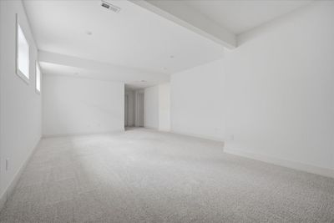
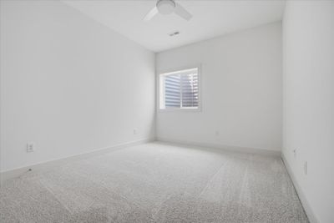
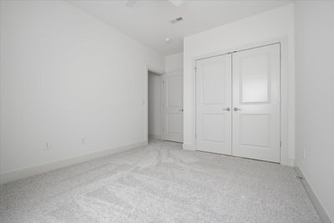
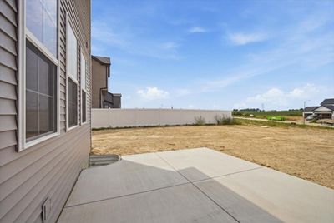

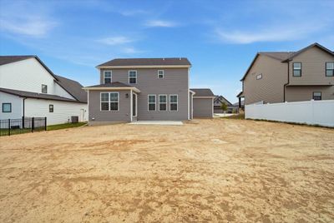
Experience luxury living in the newest phase of The Groves at Kickapoo Creek. This newly built two-story home combines thoughtful design, quality craftsmanship, and modern luxury in a way that is truly unique. This impressive residence offers 5 bedrooms, 3.5 bathrooms, and a spacious floor plan designed to accommodate both everyday living and entertaining. The bright, open main level is enhanced by engineered wide-plank white oak flooring, creating a warm and inviting atmosphere from the moment you enter. The kitchen was designed to serve as the heart of the home, featuring quartz countertops, stainless steel appliances, ample cabinetry and a large pantry, a gorgeous oversized island that overlooks the living and dining spaces. Walk outside to your patio and enjoy the perfect place to enjoy your morning coffee, unwind after a long day, or entertain family and friends. The second level includes four generously sized bedrooms, highlighted by an extraordinary primary suite. The spa-inspired primary bathroom offers a peaceful retreat, featuring an oversized walk-in shower with glass enclosure, dual vanities with quartz countertops, designer gold fixtures, elegant tile flooring, and a spacious walk-in closet for exceptional storage. A thoughtfully designed upstairs laundry room offers exceptional convenience, making daily routines effortless. The finished lower level expands the home's versatility with a large recreation room, a fifth bedroom, and a full bathroom, making it ideal for overnight guests, a home office, a fitness area, or additional living space. Every finish and design choice reflects attention to detail, from the premium materials to the functional layout that supports today's lifestyle. This home offers a distinctive combination of innovation, elegance, and everyday comfort. If you're looking for a custom-built home that stands apart from the ordinary and offers features rarely found in the local market, this remarkable property is ready to exceed your expectations
— the listing agent’s description
The home
4 beds
3.5 baths
3,446 sqft
Built in 2026
Lot 80x125
3-car garage
Detached Single
Traditional
What it’ll cost
$160 / sqft
$90 taxes / yr
No HOA
7 days on dwello
Estimated monthly payment
$3,092/mo
Principal & interest$2,924
Property taxes$8
Homeowners insurance$160
Get pre-qualified →Connect with a licensed lender in the dwello network.
Estimate only — not a loan offer. Example rate; taxes and insurance estimated; your actual rate, payment, taxes, and insurance will vary. dwello is not a lender. Equal Housing Opportunity.
Tour it with a real dwello agent
The agent who meets you here is an actual dwello Home Group team member who knows these streets — not a stranger who bought your name from a portal. You get straight answers on the spot, and the same person stays with you through closing.
On our team, vettedYour info is never soldWith you through closing
Tour this home
In person, on your schedule — a dwello agent meets you there.
WED
Jun 3
THU
Jun 4
FRI
Jun 5
SAT
Jun 6
11:00 am
Schedule a tour
7 days on dwello
Price history
Listed for sale
Jul 30, 2026
$549,900
Property taxes
2025
Annual tax bill (MLS)
From county records — verify with the assessor.
Features
Central AirNatural GasVinyl SidingBrickPublic SewerYesGarage Owned
Schools
Elementary — Benjamin Elementary
Middle — Evans Jr High
High — Normal Community High School
Assigned schools per the listing — always verify enrollment + boundaries with the district.
Neighborhood
Loading map…
Nearby places via OpenStreetMap — approximate; verify what matters to you. Map © Mapbox © OpenStreetMap.
MLS listing data
Listed by Tabitha Berg-Stephens · RE/MAX Rising
Listing last updated Aug 5, 2026 · data refreshed from the MLS Aug 5, 2026, 5:10 AM CT
Based on information submitted to the MLS GRID as of Aug 5, 2026, 5:10 AM CT. Listing data © MRED LLC, distributed by MLS GRID — deemed reliable but not guaranteed; independently verify. Anything shown below this point is not MLS listing data.
See it in personA real dwello agent on our team — never a sold lead.
Schedule a tour
Message
No pressure — reach out whenever you’re ready.
Similar homes nearby
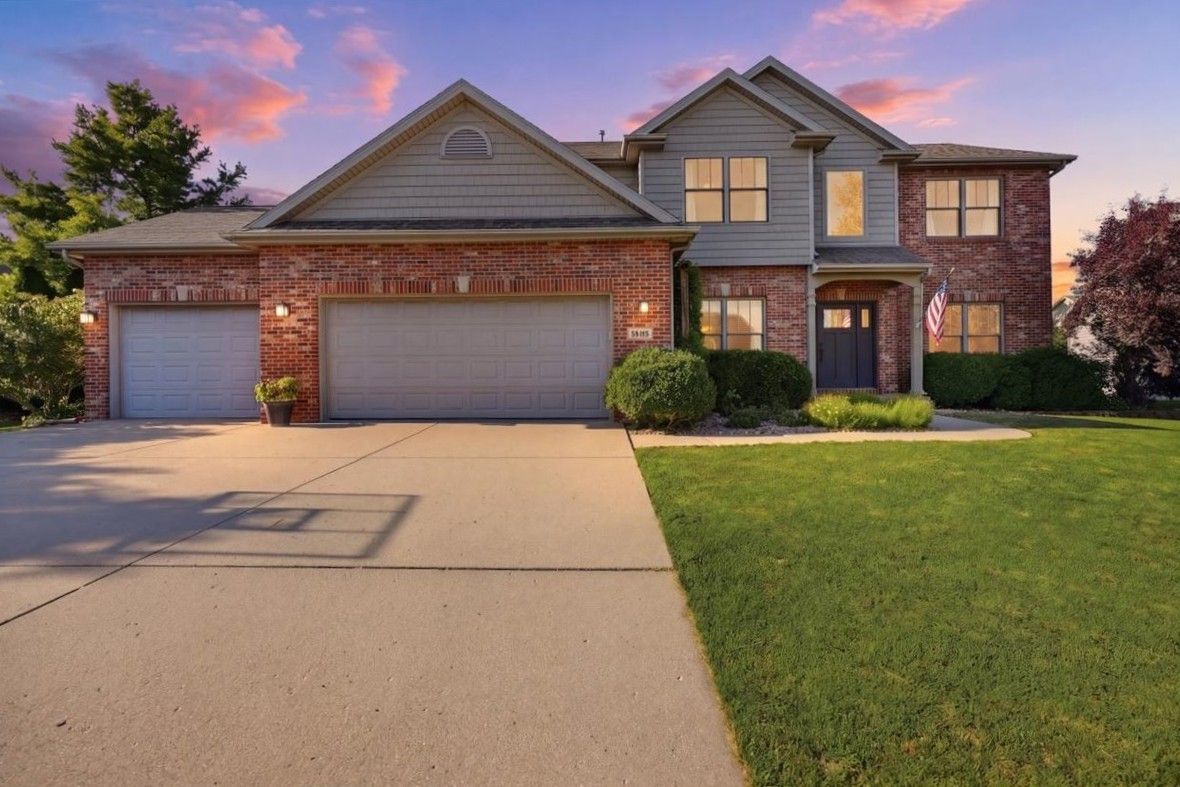
$549,500Active
4 bd · 3.5 ba · 4,042 sqft
2205 Revere Road
Bloomington, IL
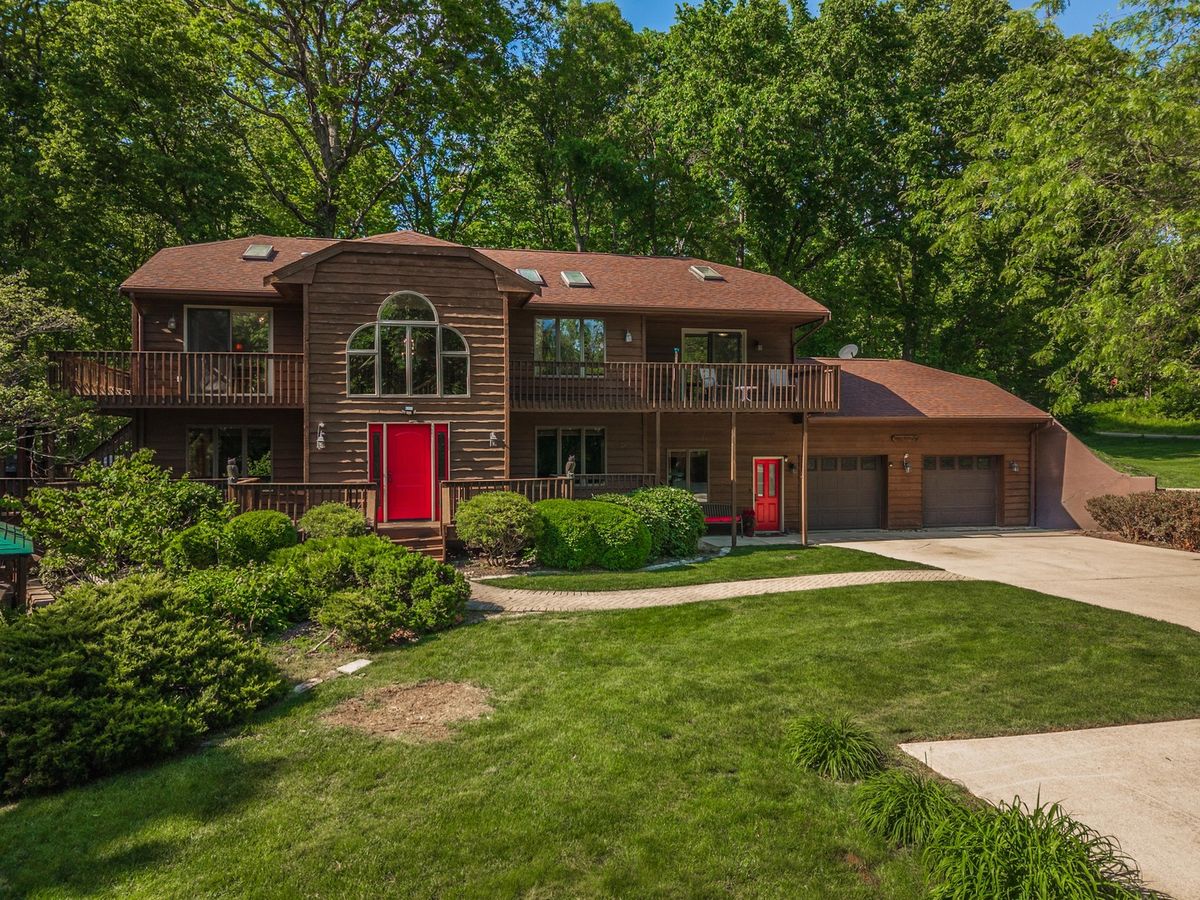
$540,000Active
4 bd · 3.5 ba · 3,974 sqft
14020 Jean
Bloomington, IL
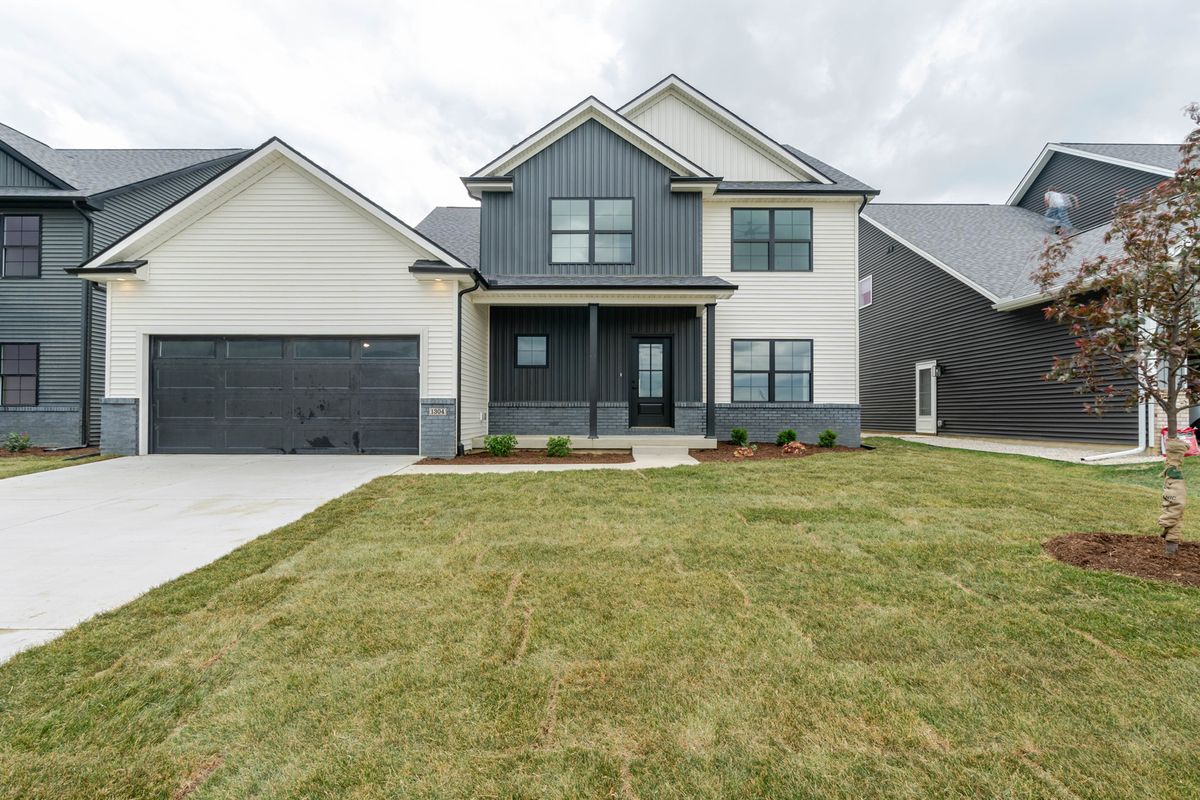
$564,900Active
3 bd · 4 ba · 3,858 sqft
1304 Woodbine Road
Bloomington, IL
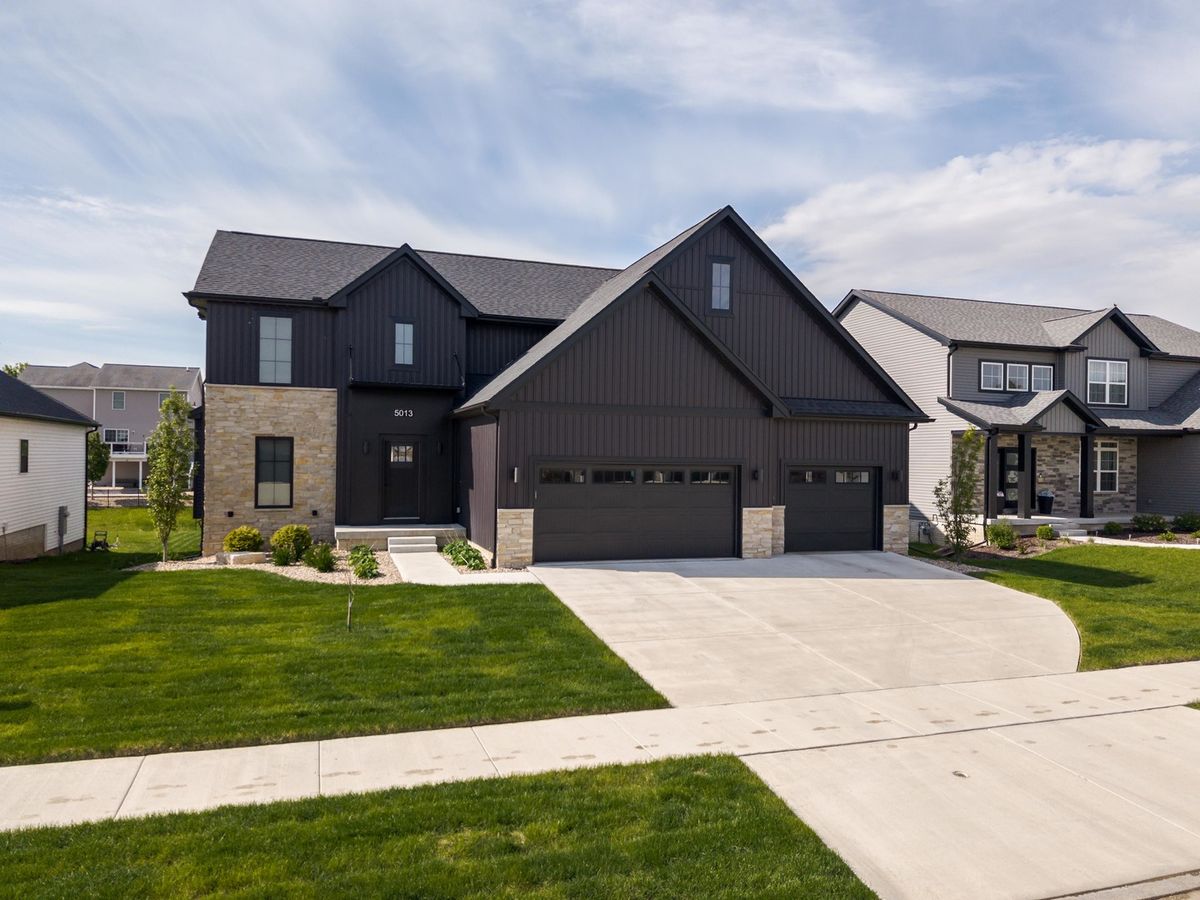
$569,900Active
4 bd · 3.5 ba · 4,057 sqft
5013 Finlen Lane
Bloomington, IL