Video tour View all 98 photos
Detached Single · Bloomington, IL
$540,000
4 beds · 3.5 baths · 3,974 sqft
14020 Jean, Bloomington, IL, 61705
A brick-and-mortar place to make your own — room to make it home.
Active
What’s special
Central air2-car garage1.63-acre lot
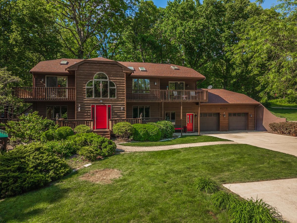
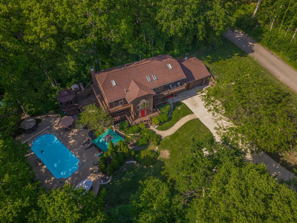
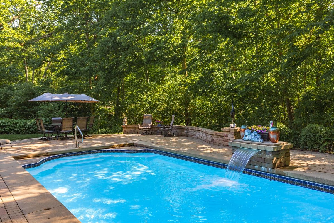
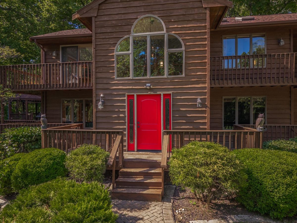
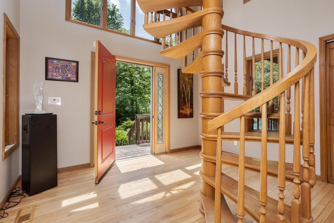
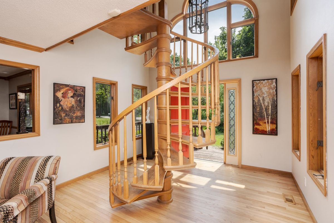
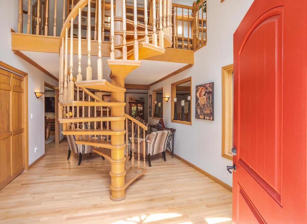
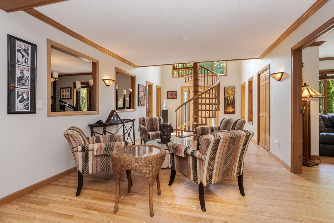
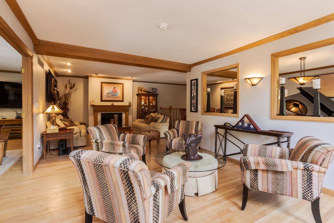
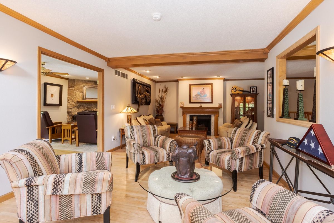
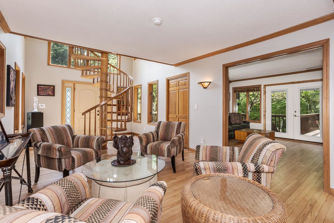
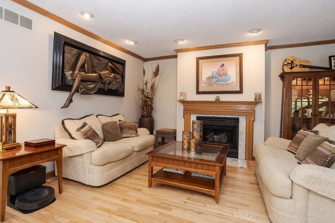
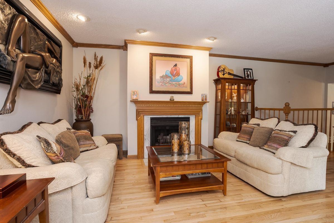
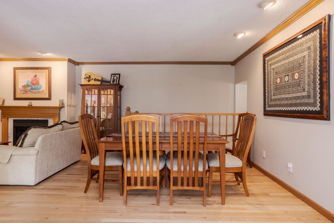
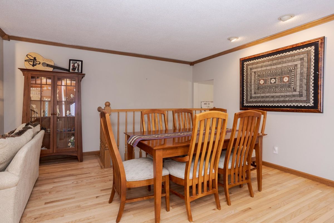
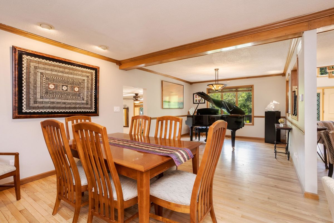
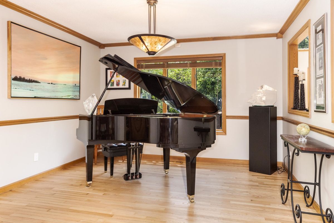
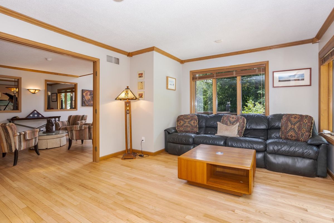
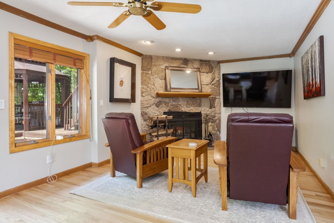
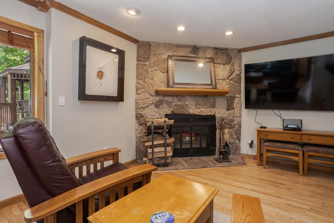
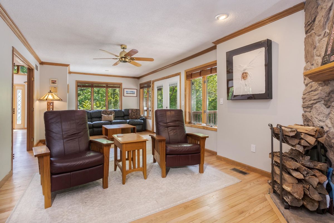
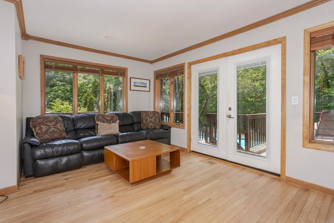
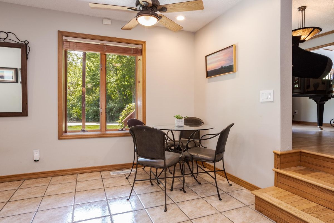
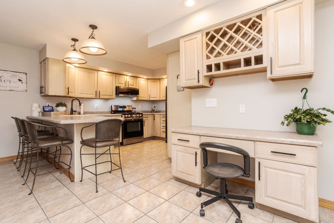
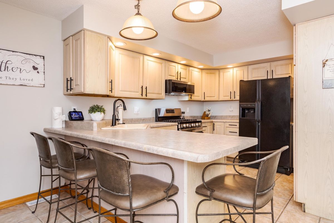
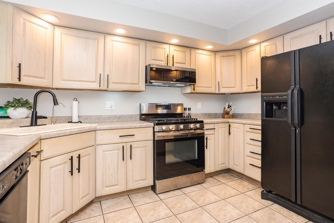
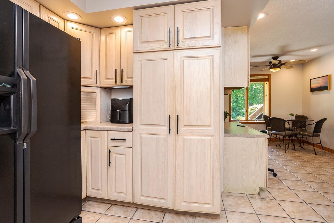
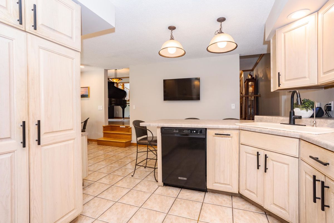
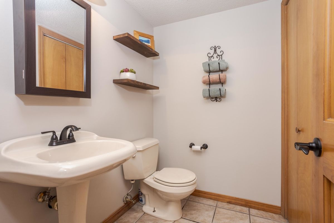
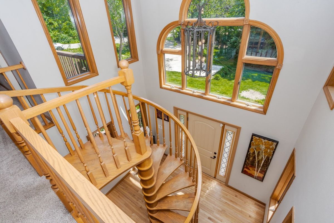
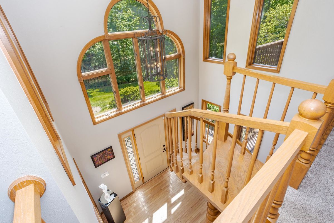
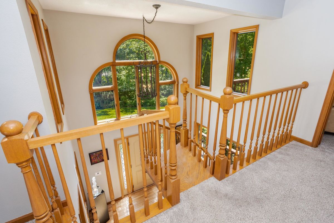
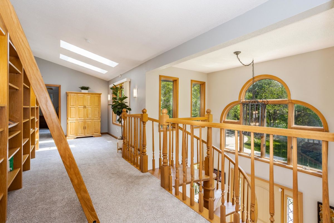
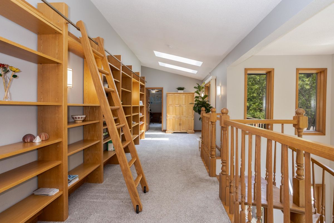
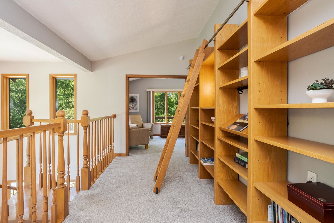
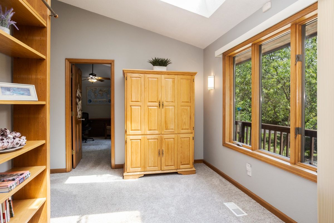
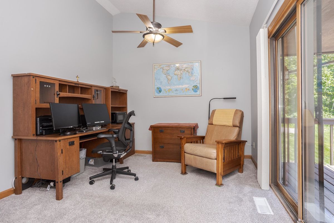
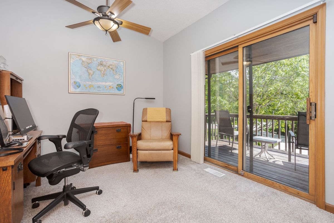
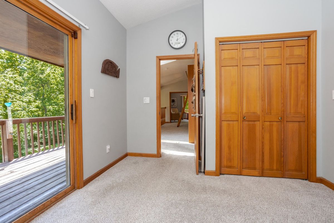
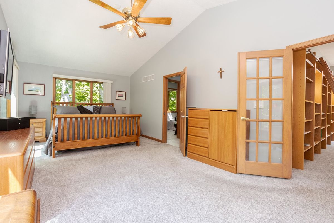
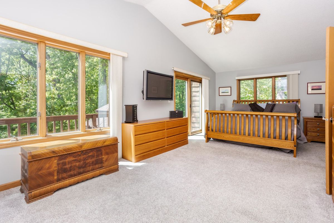
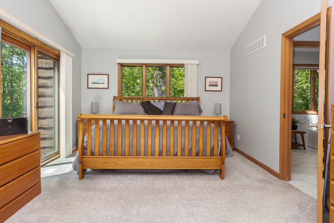
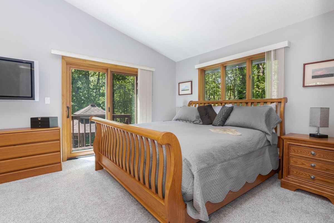
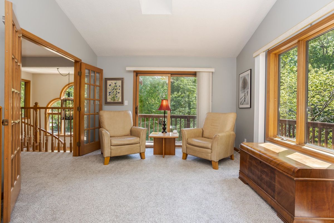
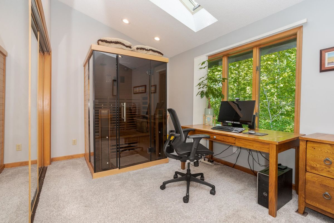
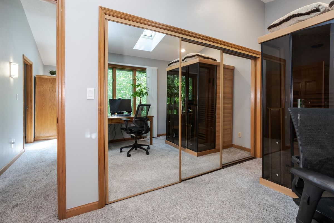
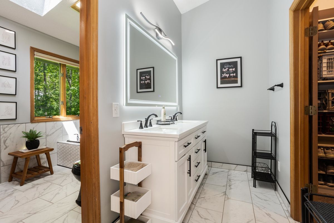
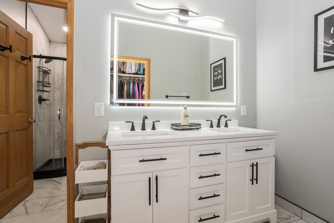
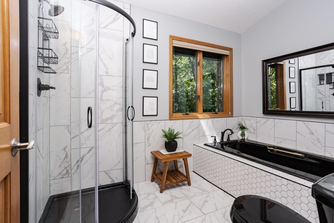
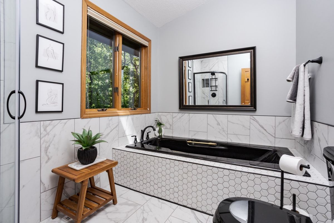
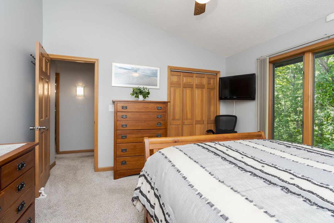
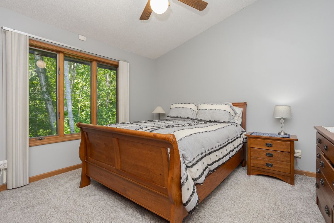
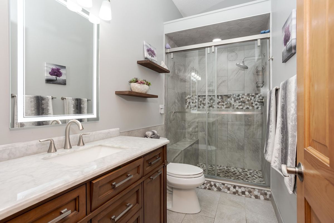
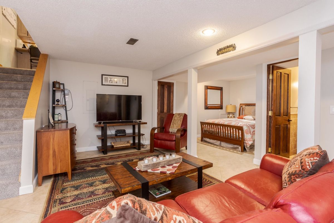
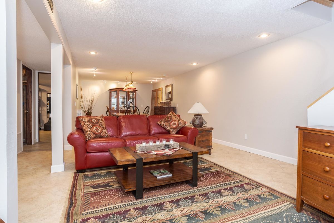
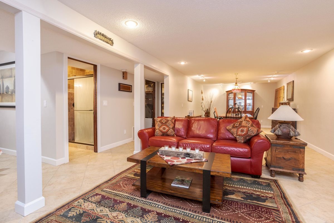
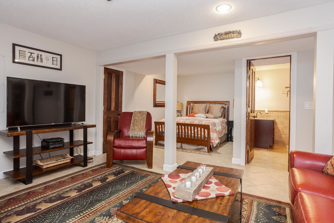
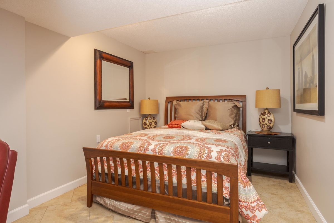
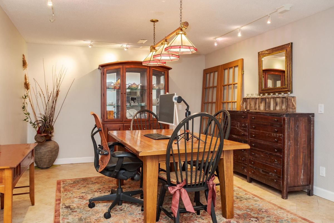
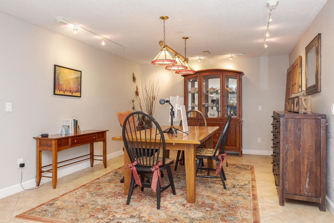
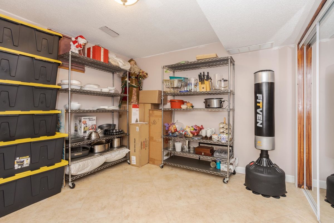
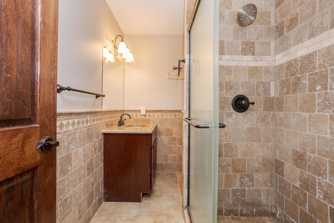
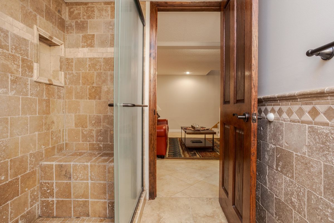
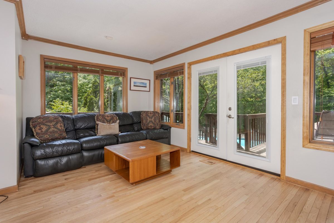
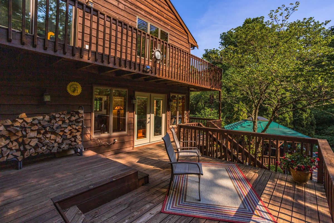
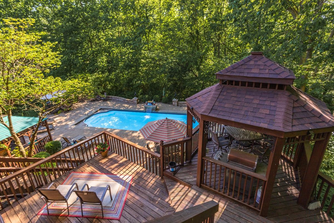
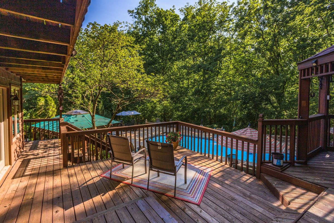
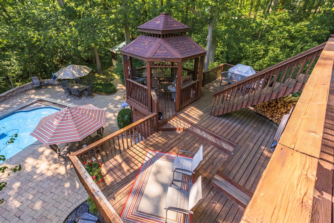
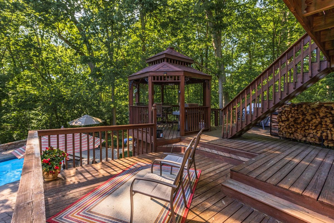
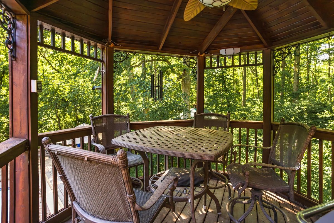
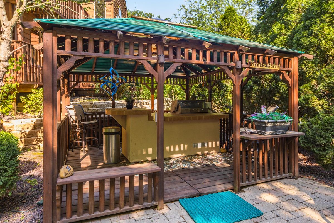
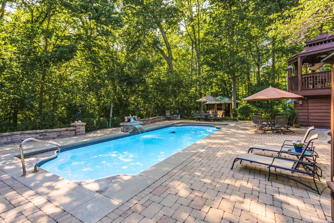
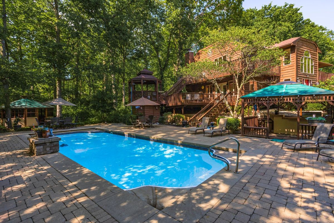
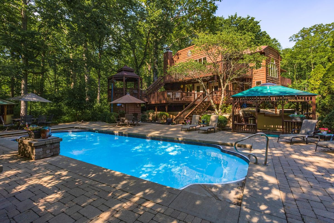
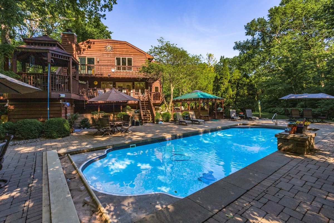

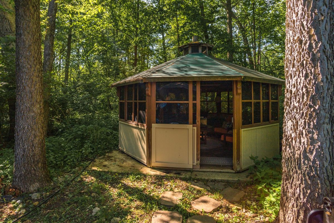
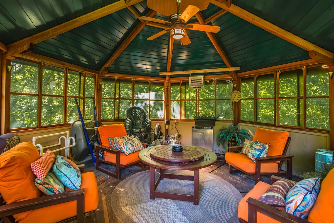
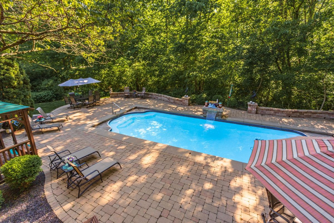
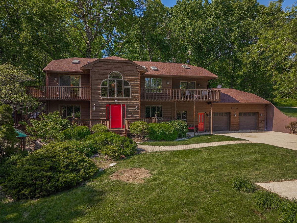
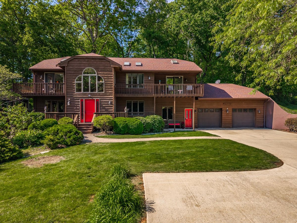
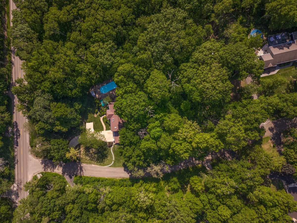
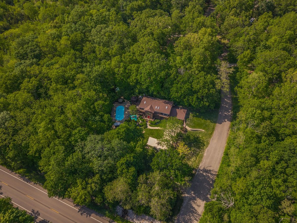
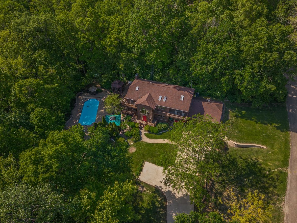
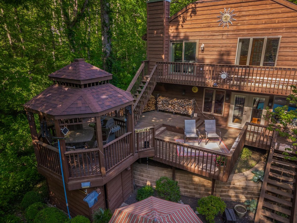
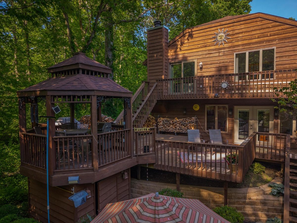
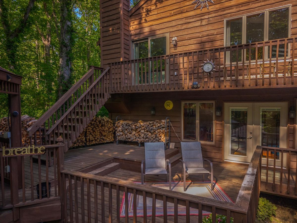
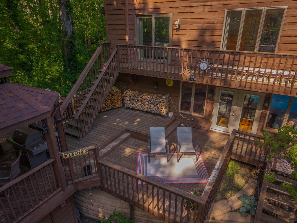
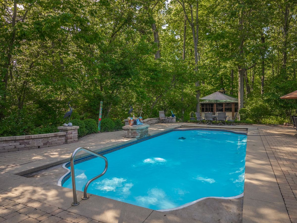
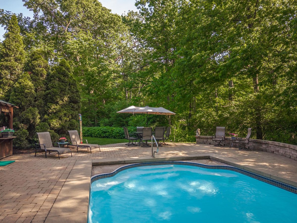
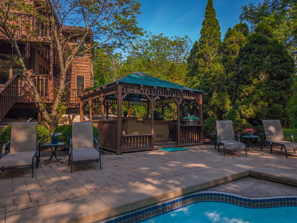
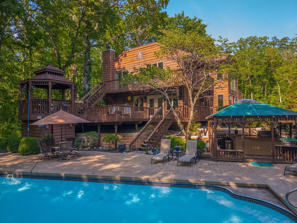
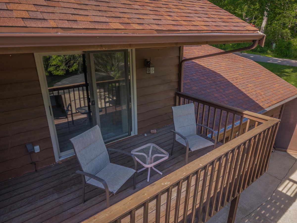
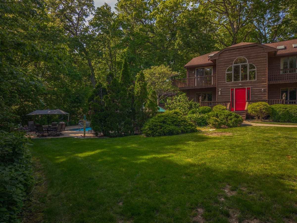
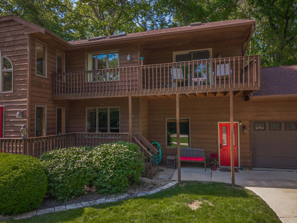
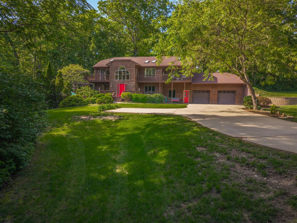
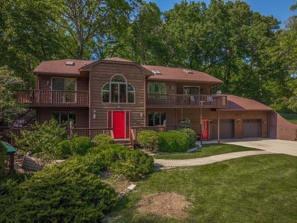
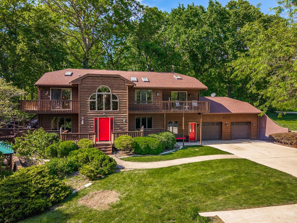
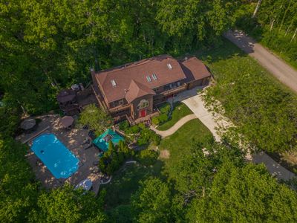
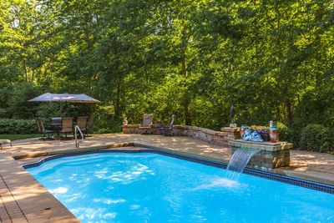
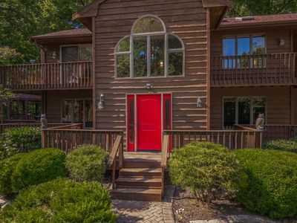
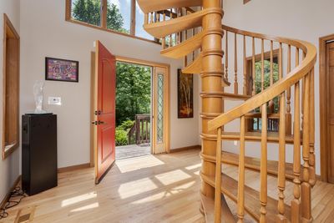
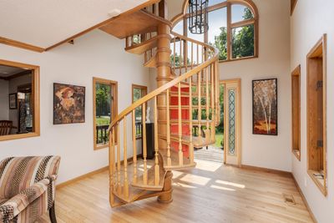
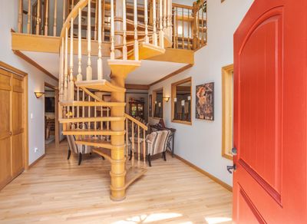
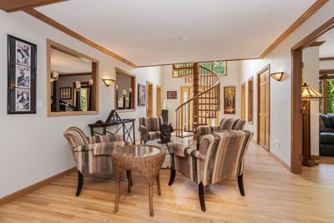
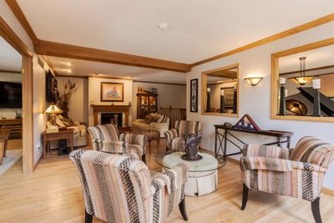
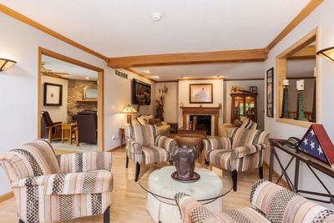
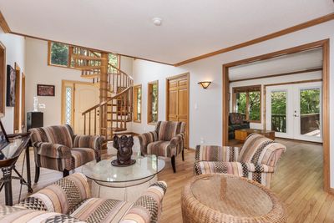
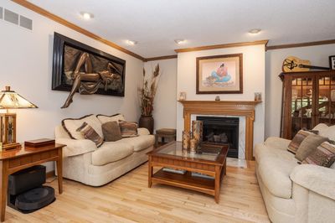
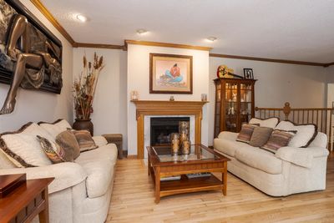
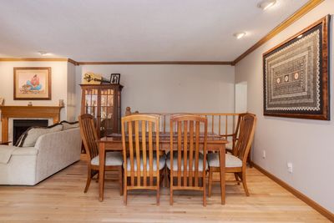
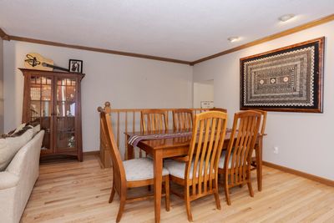
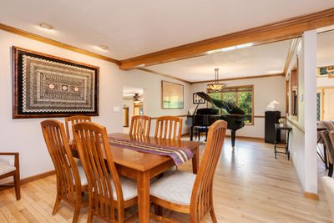
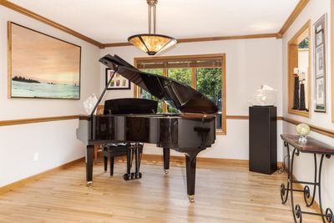
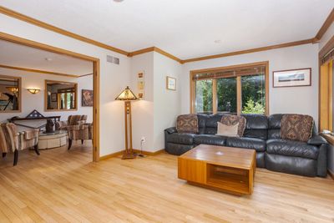
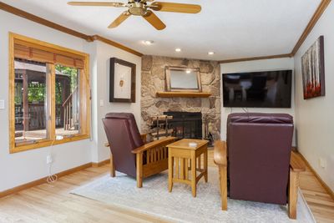
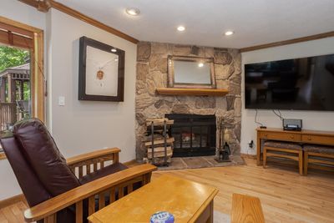
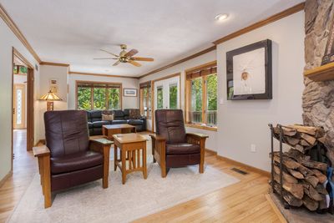
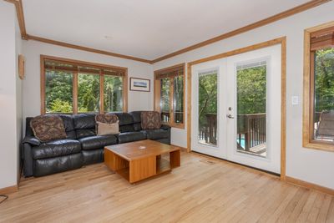
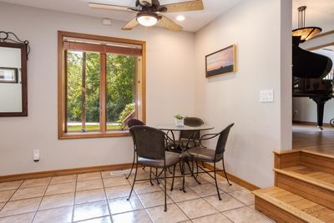
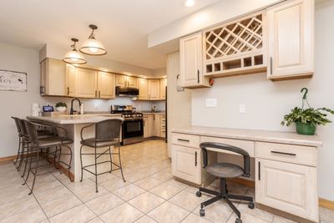
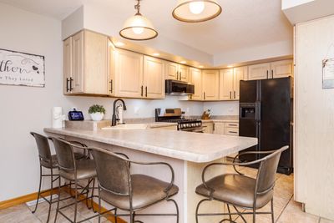
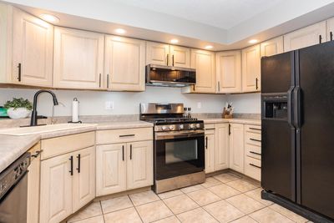
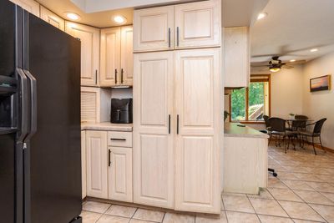
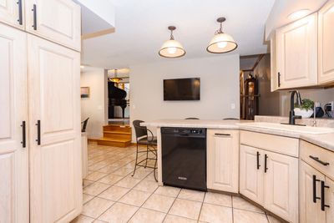
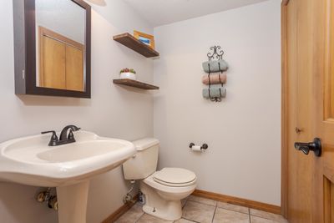
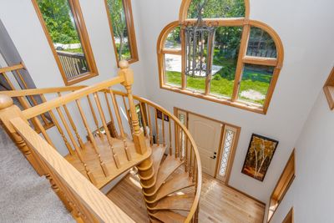
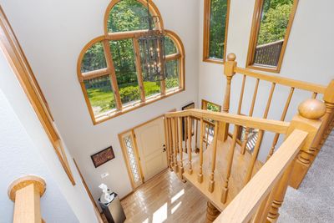
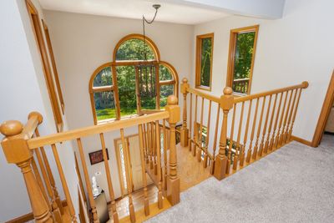
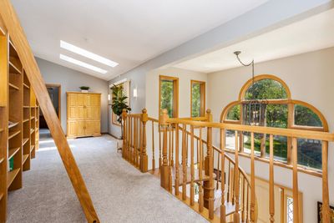
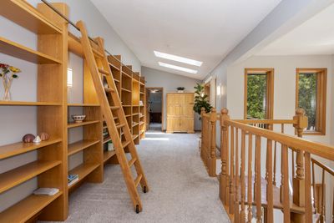
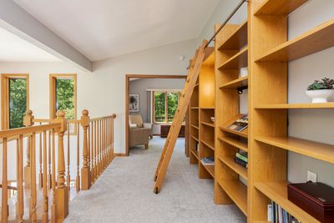
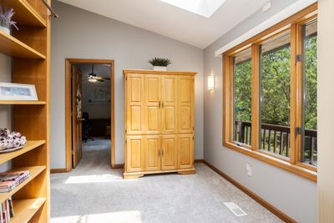
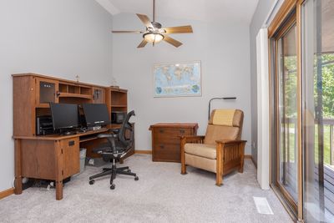
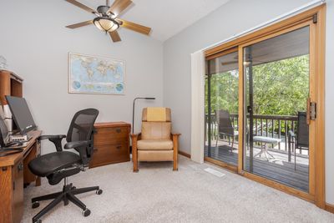
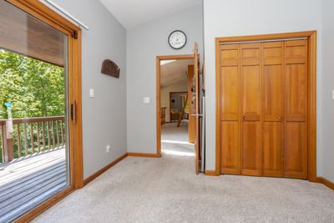
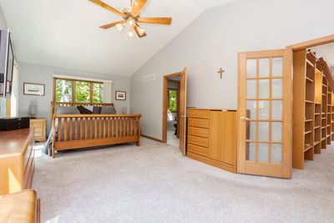
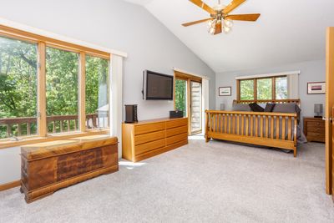
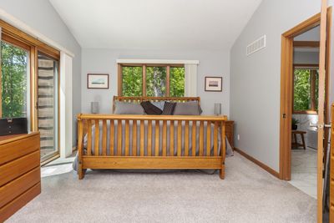
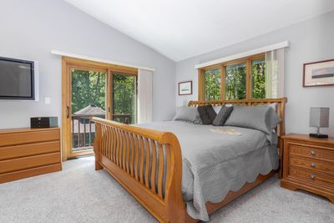
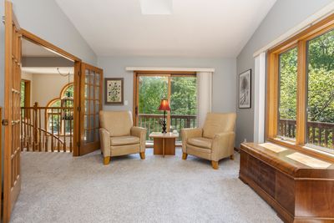
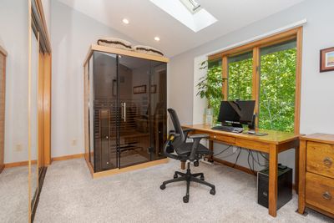
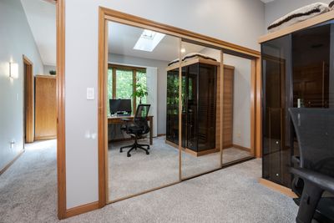
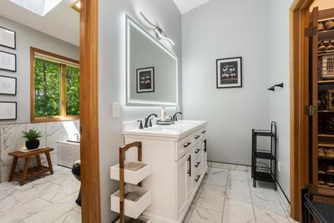
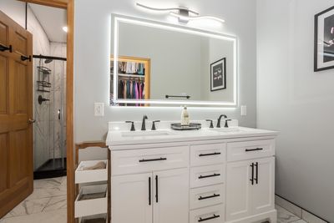
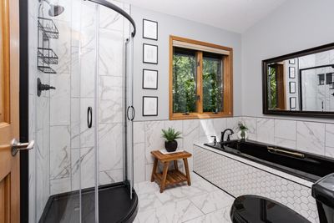
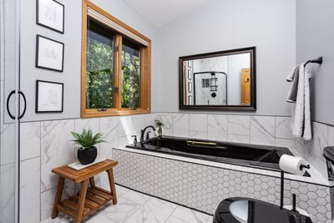
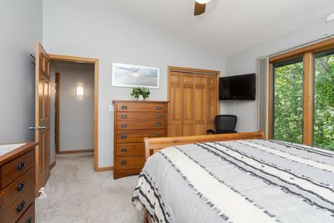
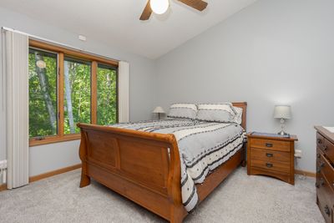
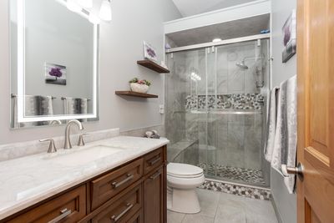
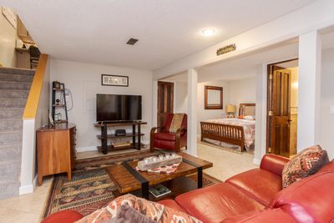
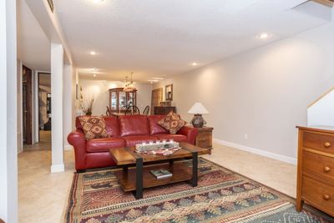
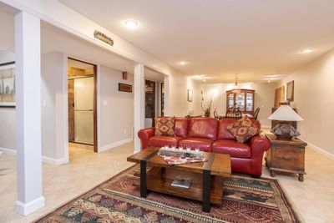
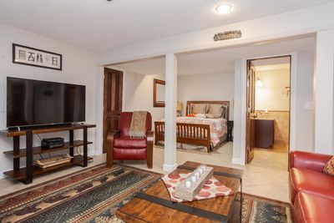
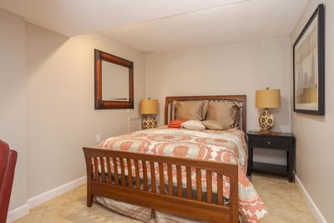
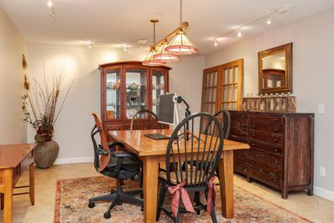
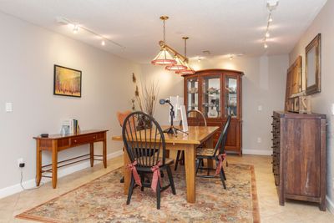
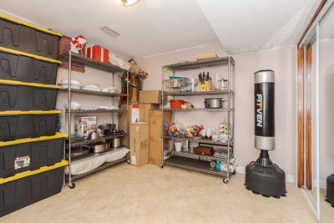
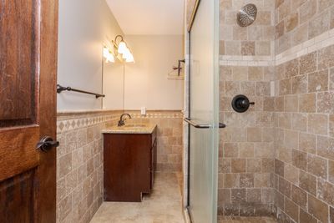
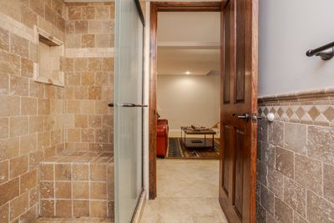
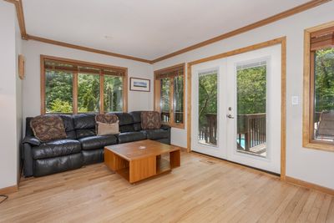
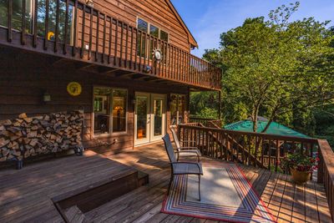
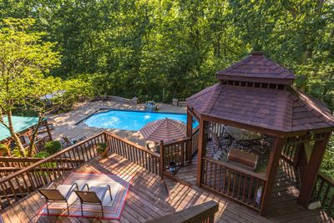
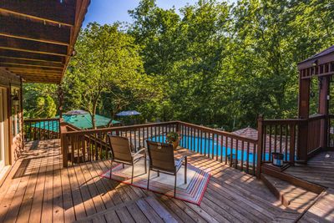
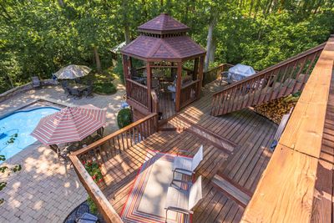
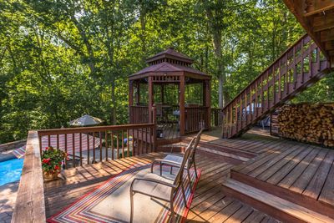
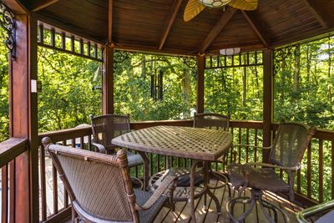
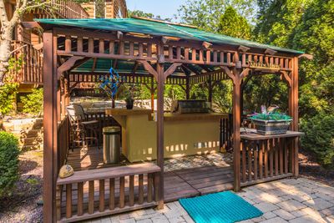
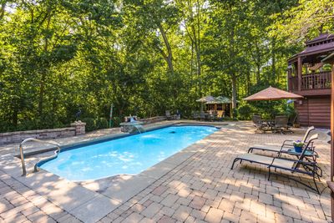
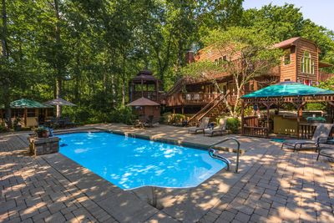
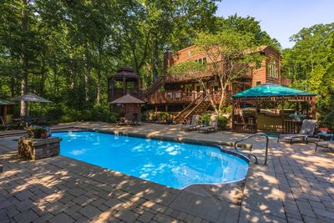
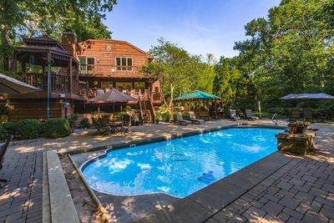
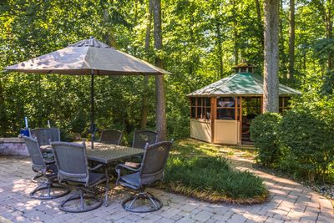
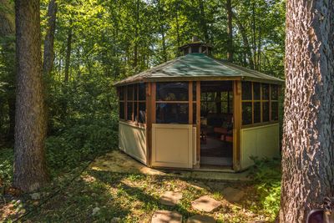
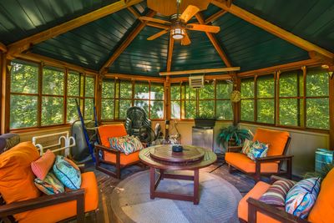
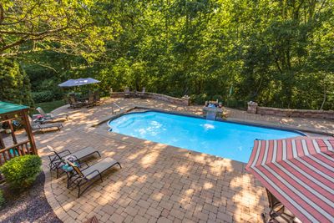
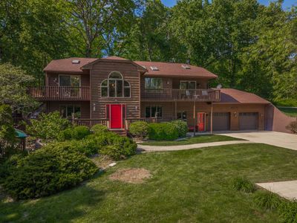
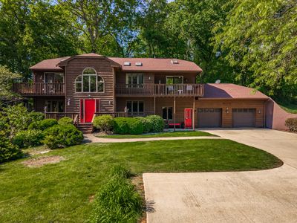
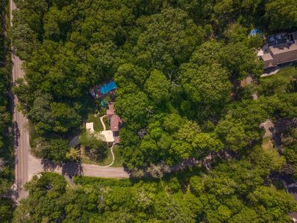
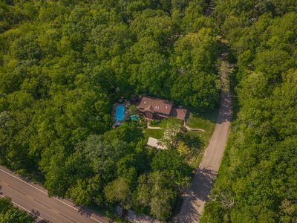
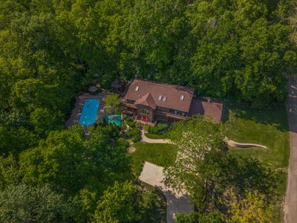
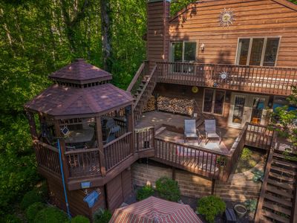
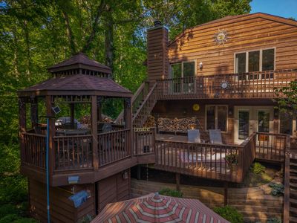
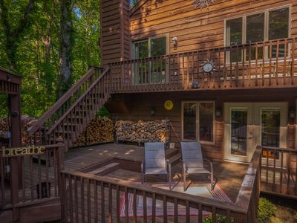
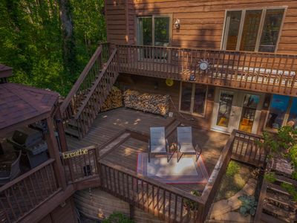
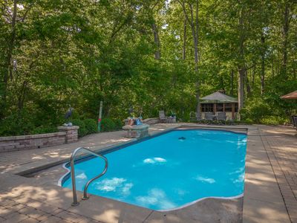
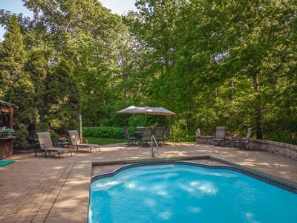
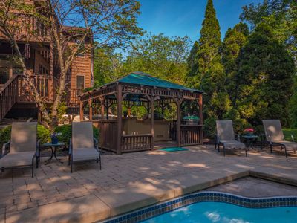
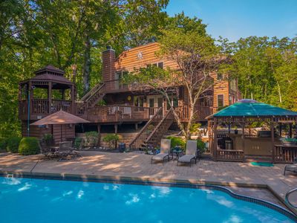
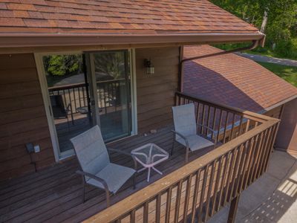
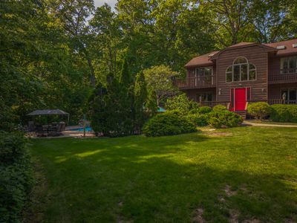
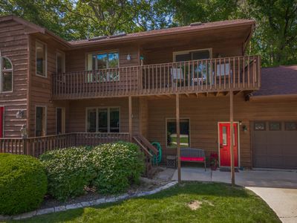
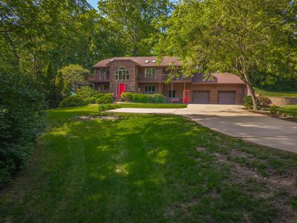
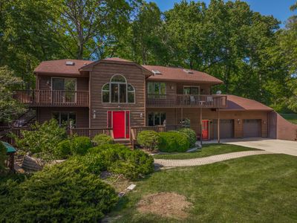
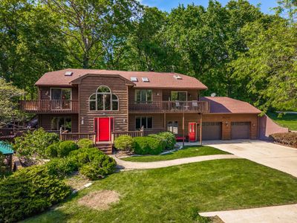
This is not your average home - this is privacy, character, space, and outdoor living all wrapped into one incredible property! Tucked away on 1.64 acres with trees, a creek, pool, gazebo, and multiple outdoor living spaces, this 4 bedroom, 3.5 bath home offers the kind of setting buyers dream about but rarely find. Inside, the home has a bright, open feel with vaulted ceilings, skylights, natural light, wood floors, 6-panel solid oak doors, and unique architectural details throughout. The main level features an eat-in kitchen, dining room, living room, music room, sitting room, and a spacious family room with stone wood-burning fireplace and gas starter. The kitchen includes tile flooring, peninsula seating, and great connection to the main living areas. Upstairs, the primary suite is a true retreat with cathedral ceilings, skylights, French doors, deck access, walk-in closet, and a beautifully remodeled private bath with walk-in shower, garden tub, vaulted ceiling, and double sinks. Three additional bedrooms, a remodeled full bath, laundry area, and infrared sauna complete the upper level. The finished lower level adds even more flexible living space with a family room, game room, office, full bath, storage, and additional finished areas. The outdoor space is where this property really shines! Enjoy a saltwater pool, new automatic pool cover, new pool heater, stone patio, multilevel deck, gazebo/pool house with heat, electricity, fan, glass windows, cedar floor, outdoor kitchen area, and peaceful backyard views. Major updates include new water heater and sliding glass door in 2026; new pool heater, new carpet, refinished main-level wood floors, new paint on all 3 stories, new whole-house fan, and new microwave in 2025; remodeled primary bath, remodeled 2nd bath, new automatic pool cover, new chlorinator, and new primary bedroom sliding glass door in 2024; new gas stove in 2023; infrared sauna added in 2021; central air in 2018; basement bath remodel in 2017; and roof and gutter guards in 2015. With nearly 4,000 finished square feet, a private 1.64-acre setting, beautiful updates, and outdoor spaces made for gathering, relaxing, and enjoying every season, this home is truly something special!
— the listing agent’s description
The home
4 beds
3.5 baths
3,974 sqft
Built in 1988
1.63-acre lot
2-car garage
Detached Single
Traditional
What it’ll cost
$136 / sqft
$13,682 taxes / yr
No HOA
7 days on dwello
Estimated monthly payment
$4,169/mo
Principal & interest$2,871
Property taxes$1,140
Homeowners insurance$158
Get pre-qualified →Connect with a licensed lender in the dwello network.
Estimate only — not a loan offer. Example rate; taxes and insurance estimated; your actual rate, payment, taxes, and insurance will vary. dwello is not a lender. Equal Housing Opportunity.
Tour it with a real dwello agent
The agent who meets you here is an actual dwello Home Group team member who knows these streets — not a stranger who bought your name from a portal. You get straight answers on the spot, and the same person stays with you through closing.
On our team, vettedYour info is never soldWith you through closing
Tour this home
In person, on your schedule — a dwello agent meets you there.
WED
Jun 3
THU
Jun 4
FRI
Jun 5
SAT
Jun 6
11:00 am
Schedule a tour
7 days on dwello
Price history
Listed for sale
May 21, 2026
$540,000
Property taxes
2025
Annual tax bill (MLS)
From county records — verify with the assessor.
Features
Central AirNatural GasForced AirCedarSeptic TankYesAttached
Schools
Elementary — Olympia North Elementary
Middle — Olympia Jr High School
High — Olympia High School
Assigned schools per the listing — always verify enrollment + boundaries with the district.
Neighborhood
Loading map…
Nearby places via OpenStreetMap — approximate; verify what matters to you. Map © Mapbox © OpenStreetMap.
MLS listing data
Listed by Chrissy Hamilton · Keller Williams Revolution
Listing last updated May 27, 2026 · data refreshed from the MLS Jun 17, 2026, 6:20 PM CT
Based on information submitted to the MLS GRID as of Jun 17, 2026, 6:20 PM CT. Listing data © MRED LLC, distributed by MLS GRID — deemed reliable but not guaranteed; independently verify. Anything shown below this point is not MLS listing data.
See it in personA real dwello agent on our team — never a sold lead.
Schedule a tour
Message
No pressure — reach out whenever you’re ready.
Similar homes nearby
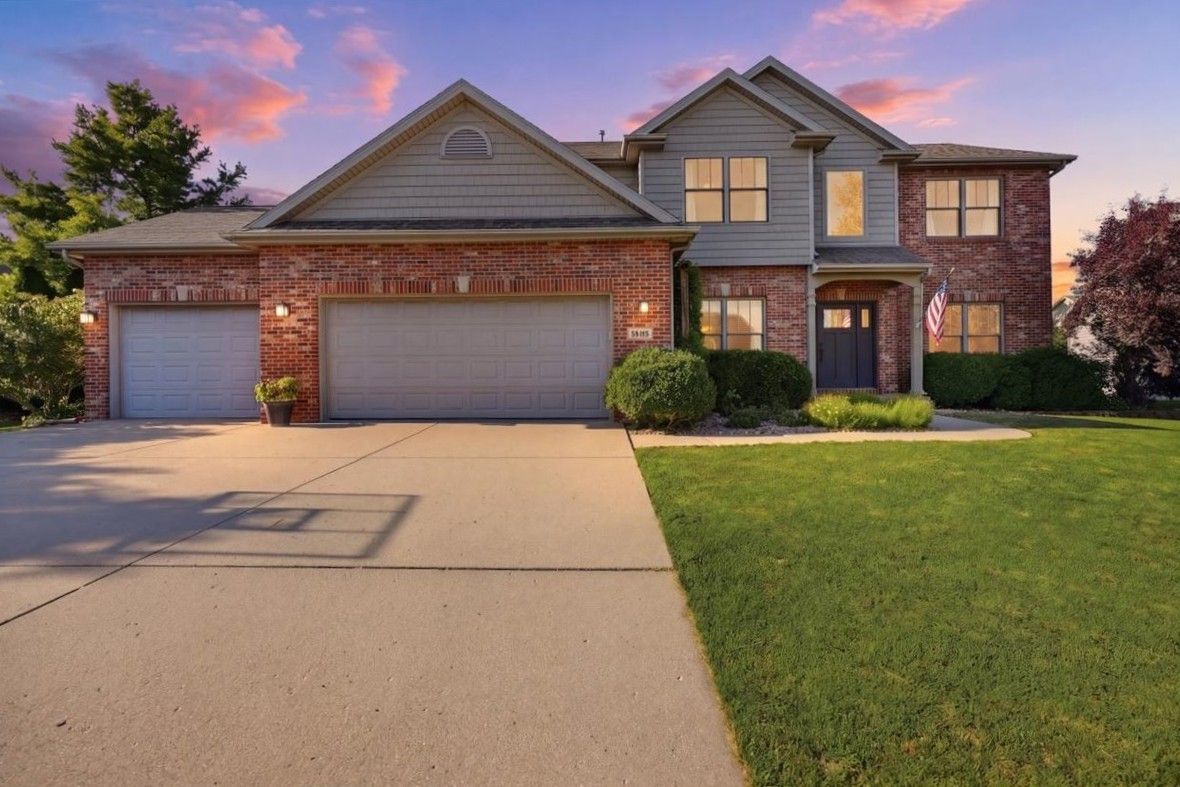
$549,500Active
4 bd · 3.5 ba · 4,042 sqft
2205 Revere Road
Bloomington, IL
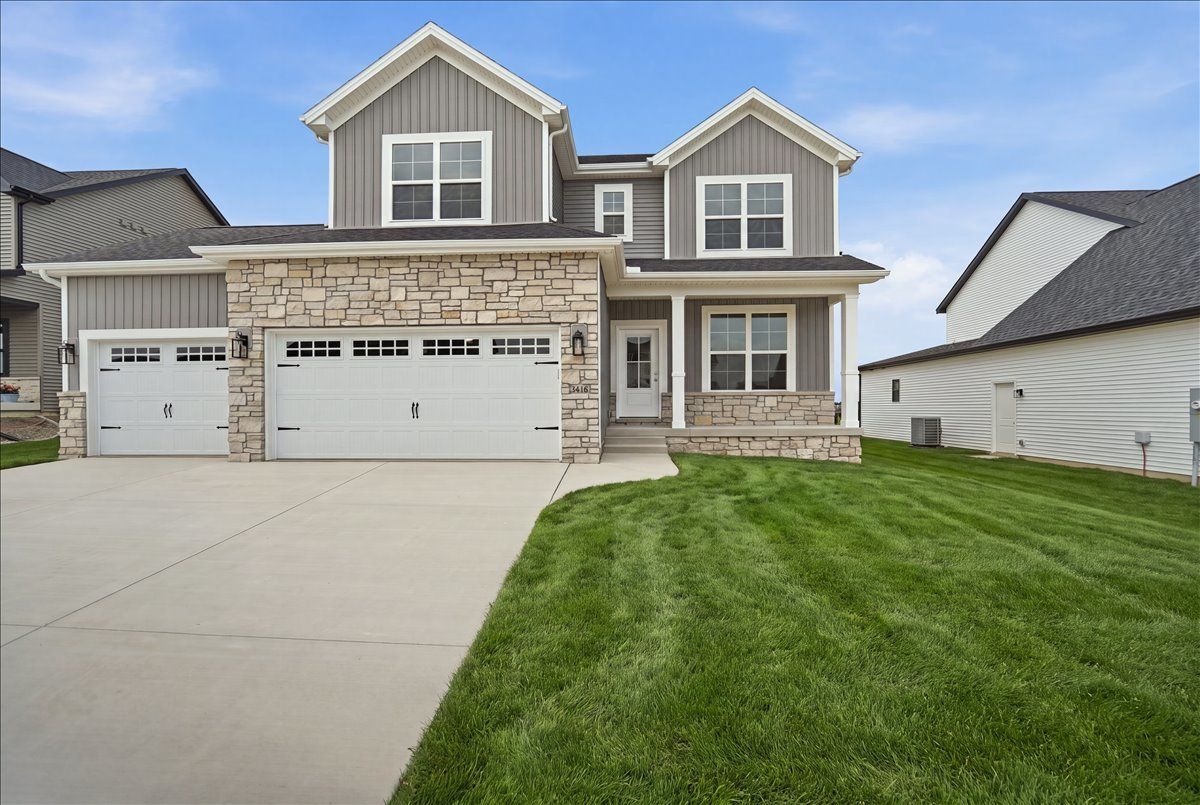
$549,900Active
4 bd · 3.5 ba · 3,446 sqft
5210 Castlebar Drive
Bloomington, IL
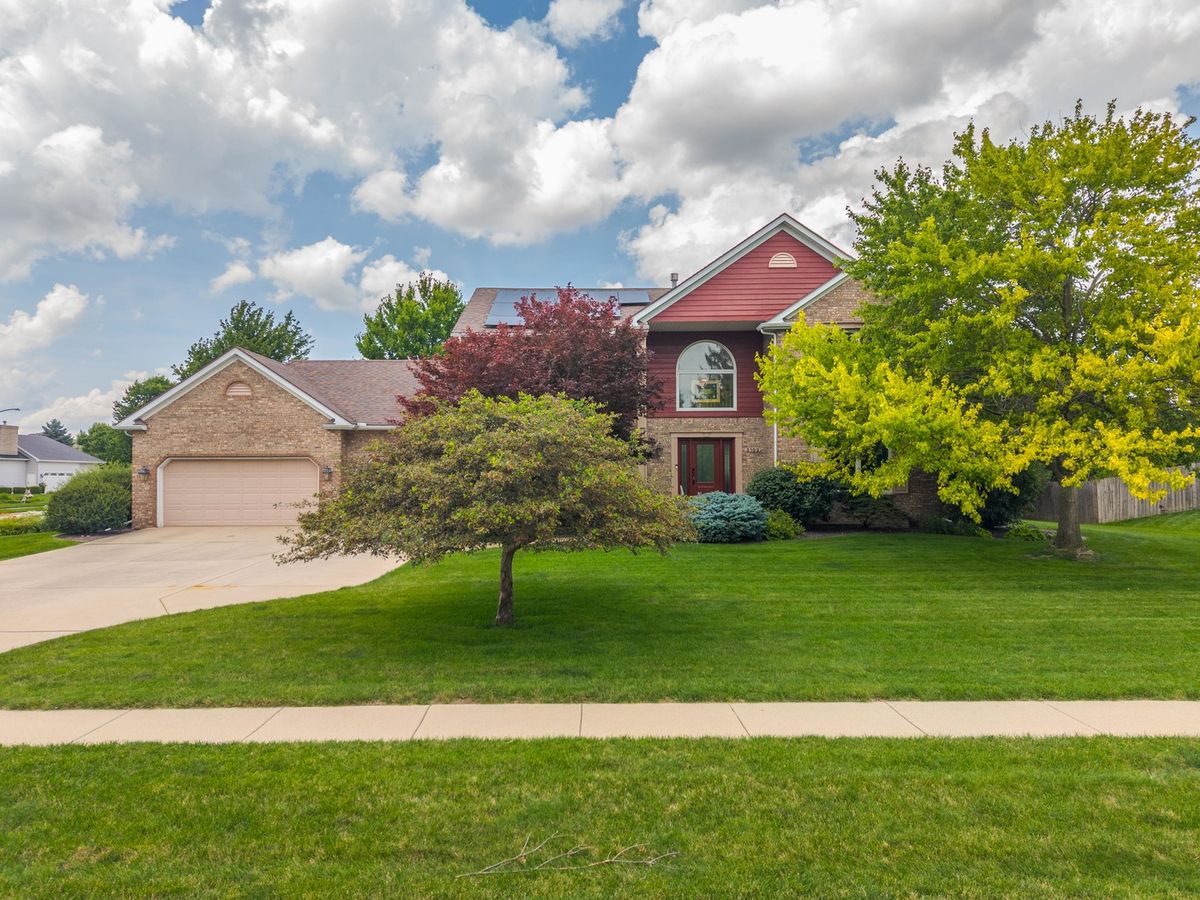
$525,000Active
4 bd · 3.5 ba · 4,592 sqft
3102 Wisteria Lane
Bloomington, IL
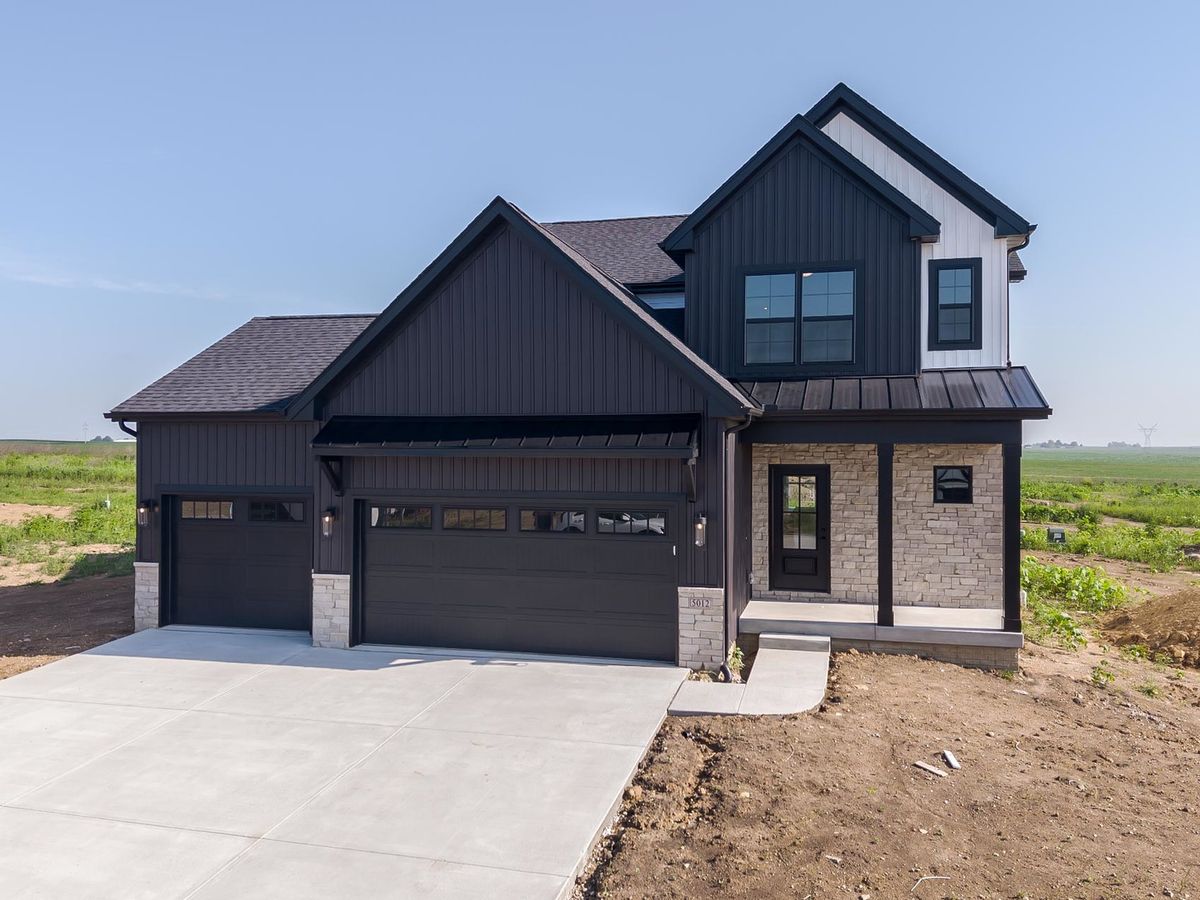
$524,900Active
4 bd · 3.5 ba · 3,504 sqft
5012 Castlebar Drive
Bloomington, IL