View all 33 photos
Detached Single · Yorkville, IL
$499,900
4 beds · 2.5 baths · 3,146 sqft
541 Ashworth Lane, Yorkville, IL, 60560
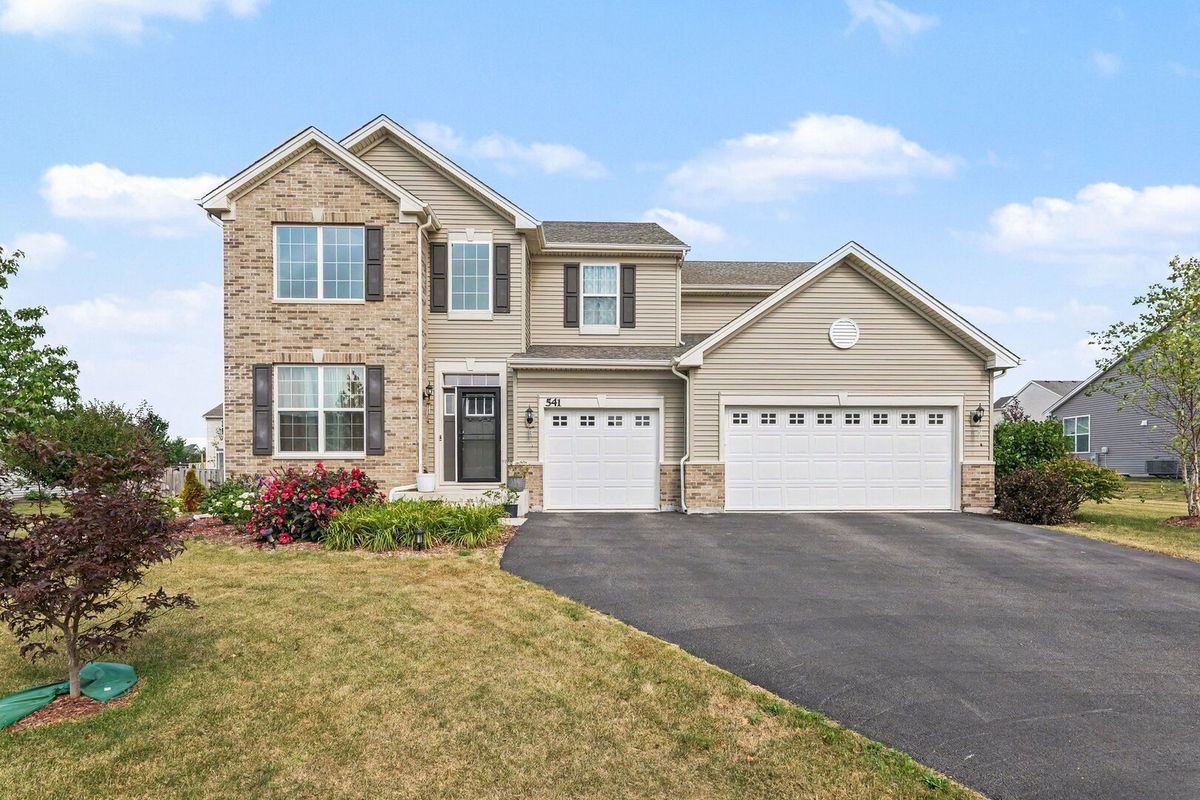
A brick-and-mortar place to make your own — room to make it home.
Active
What’s special
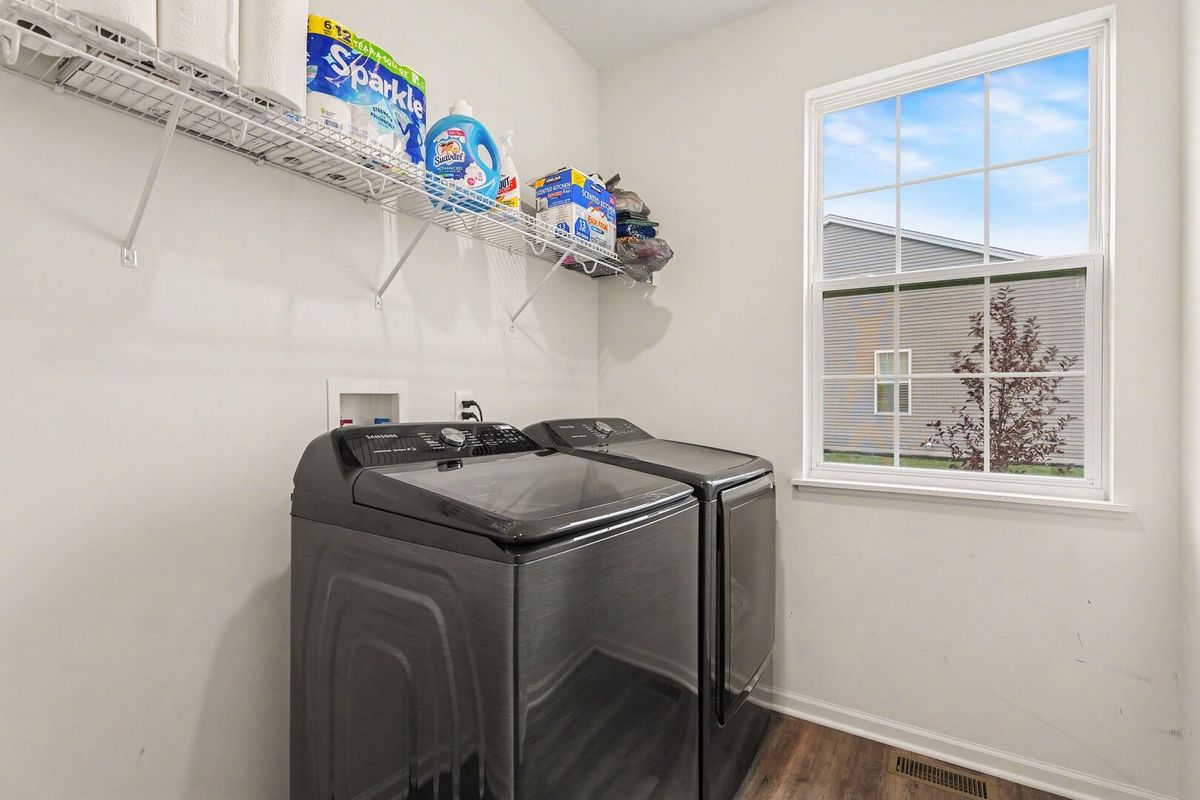
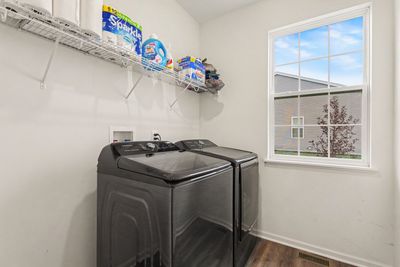
Central air3-car garage0.31-acre lotIn-unit laundry
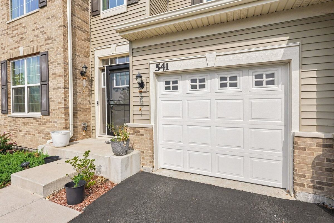
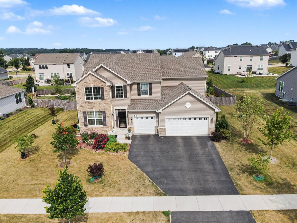
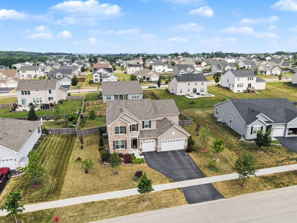
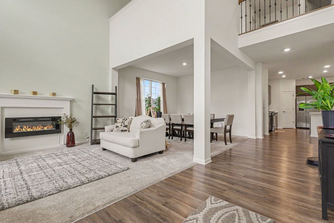
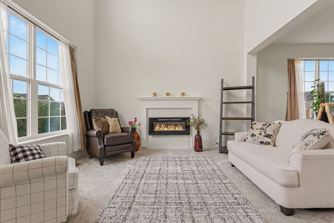
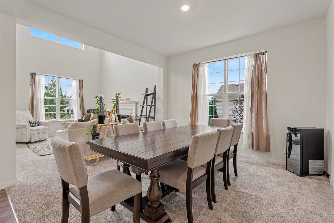
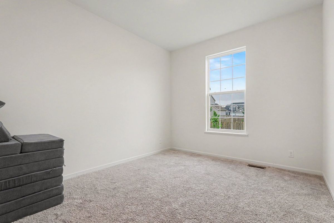
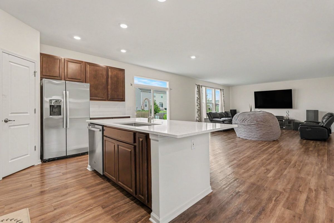
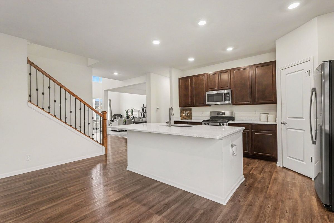
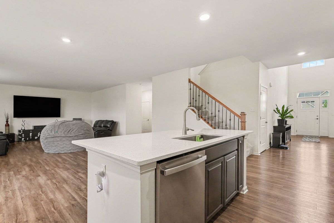
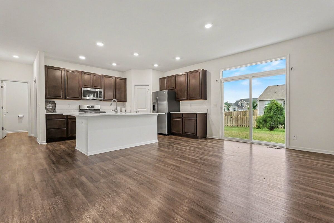
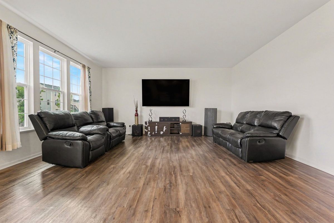
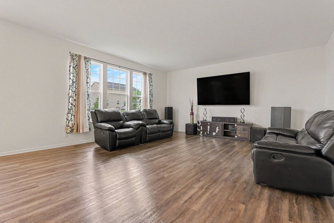
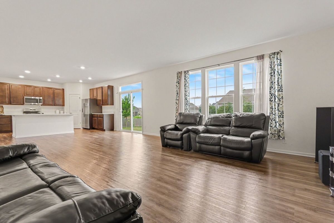
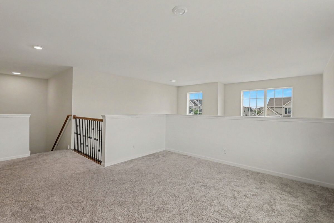
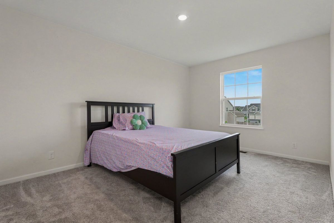
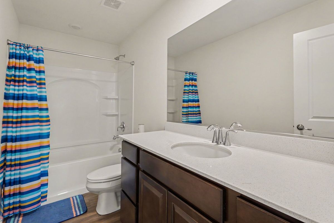
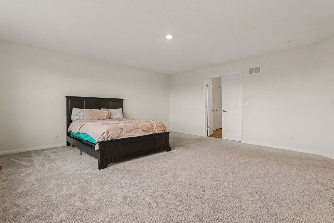

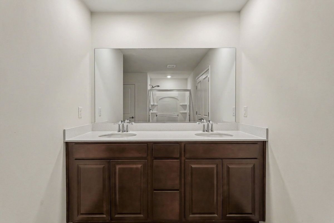
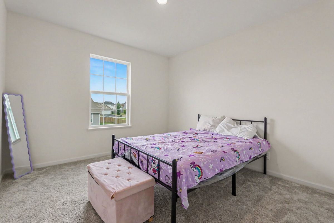
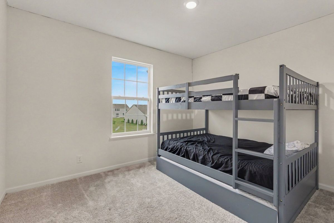
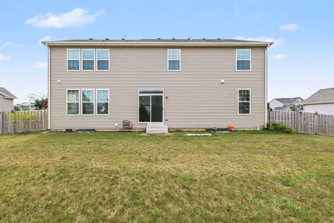
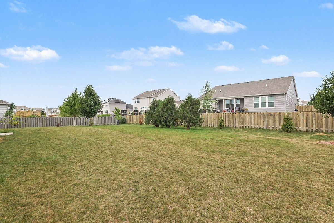
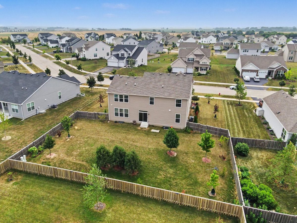
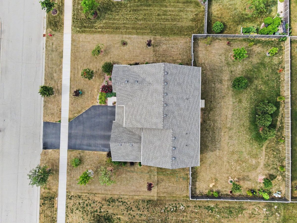
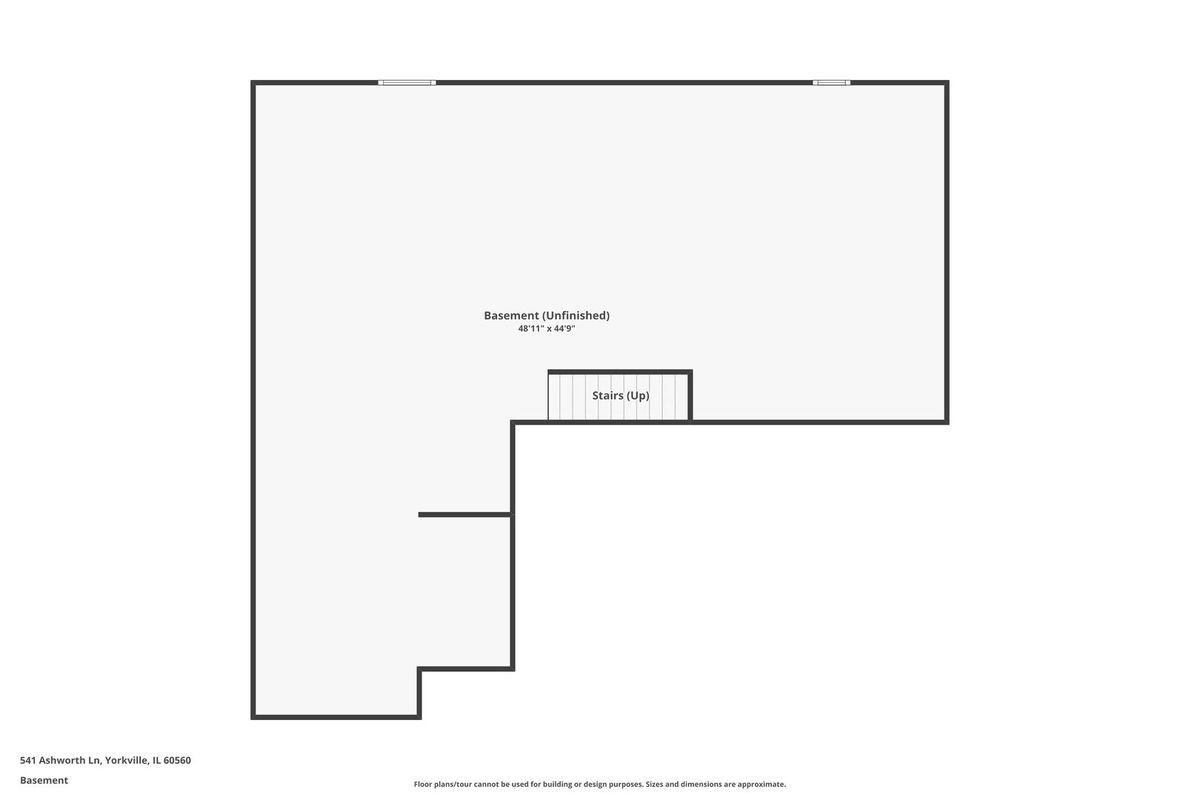
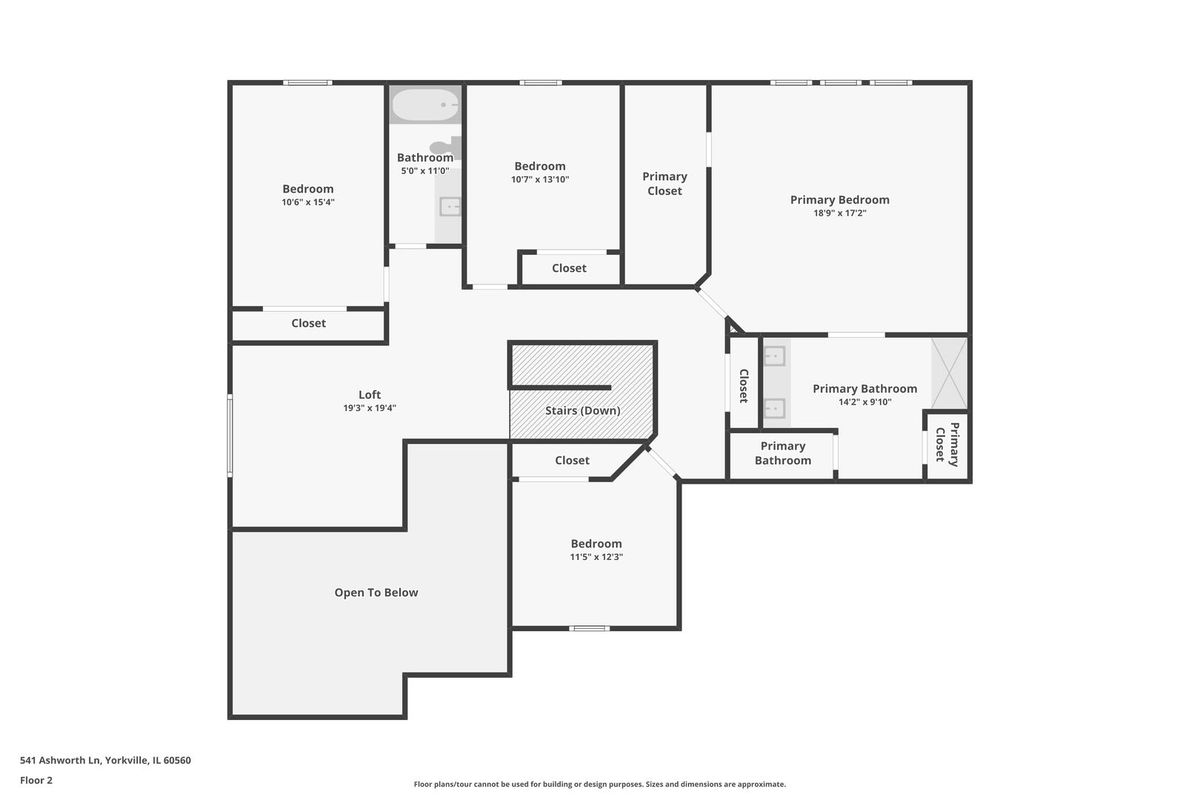
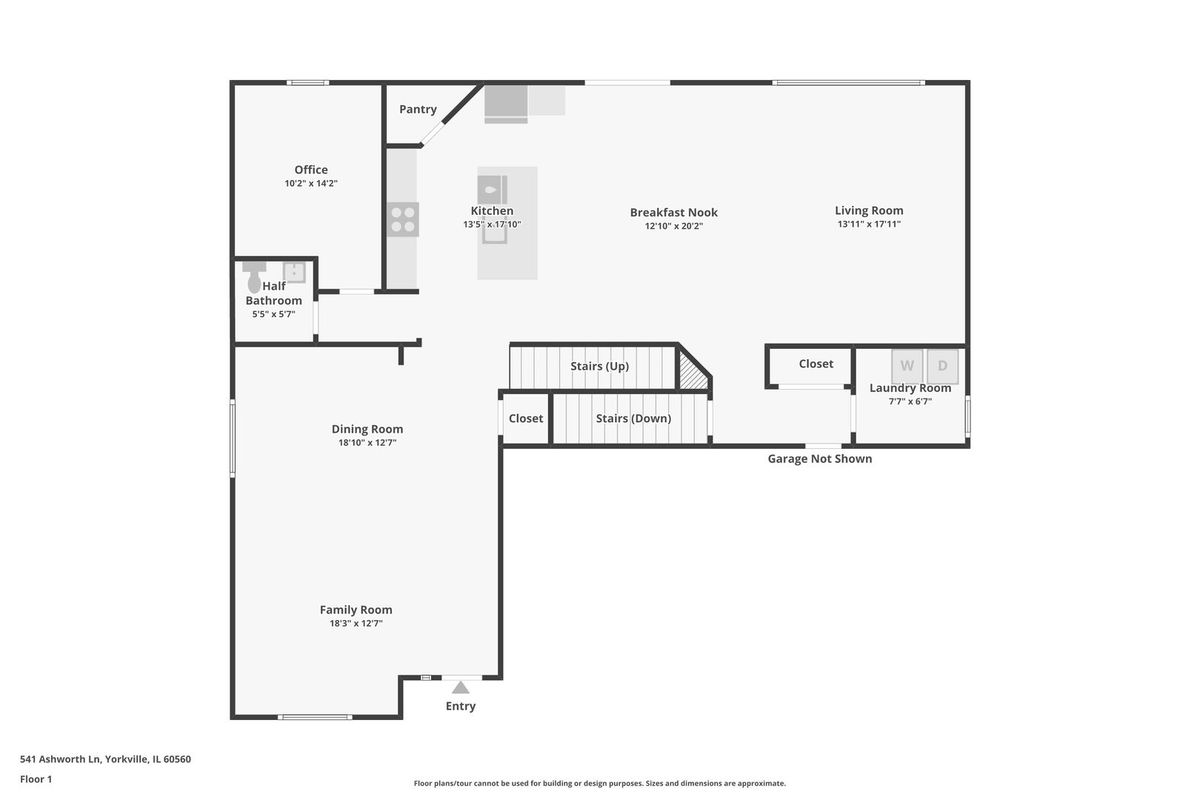
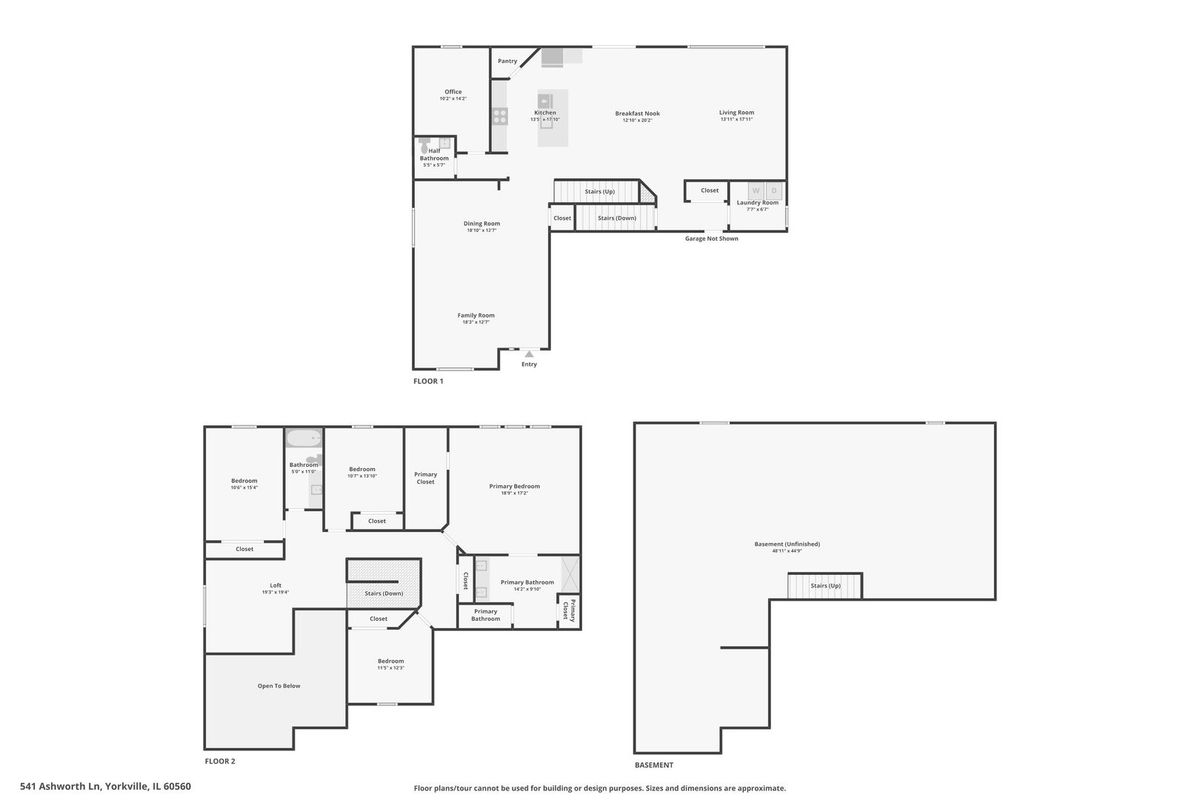
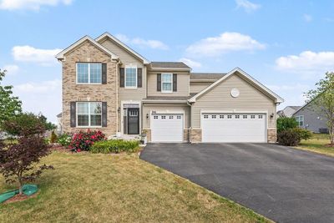
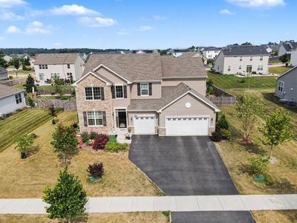
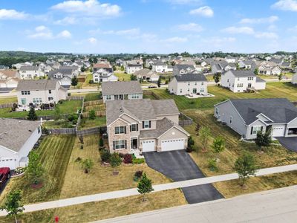
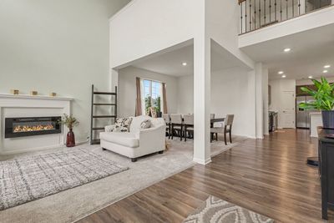
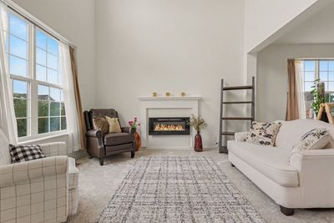
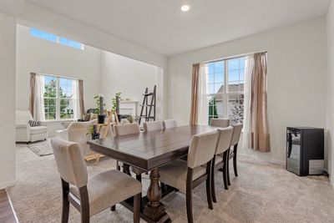
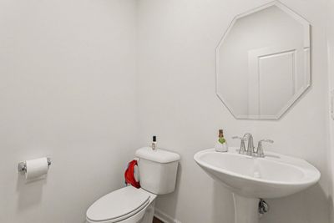
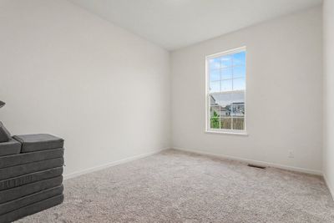
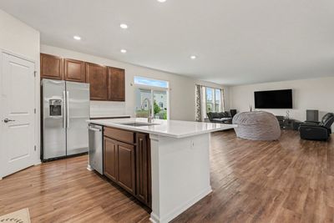
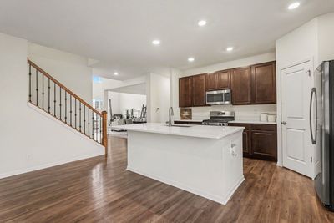
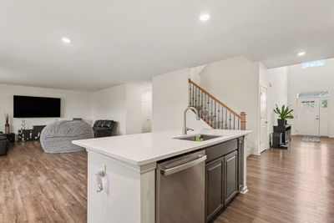
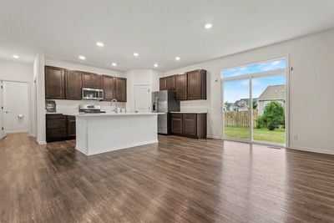
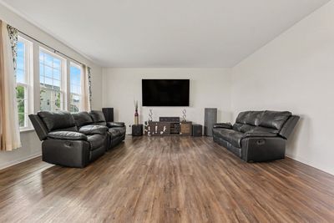
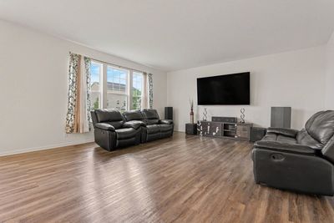
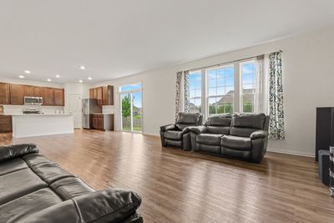
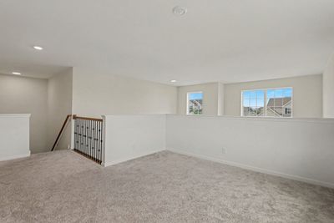
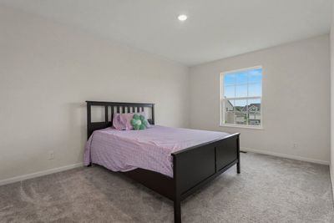
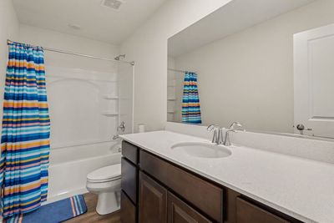
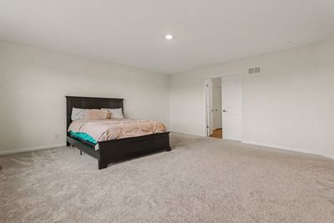
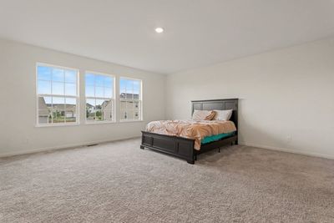
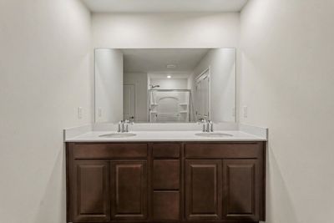
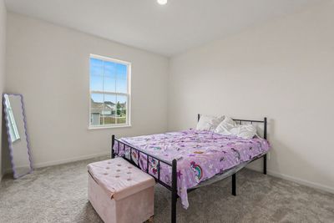
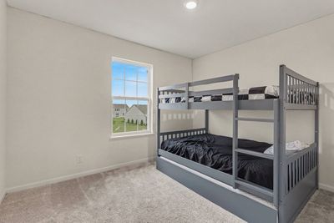
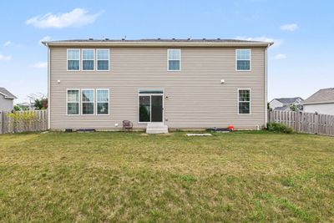
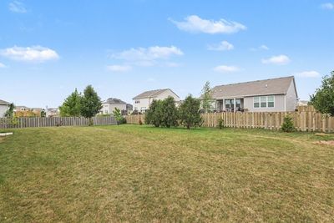
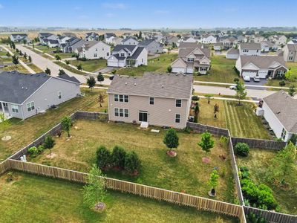
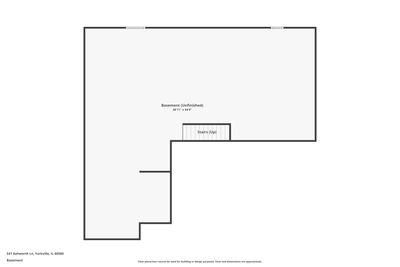
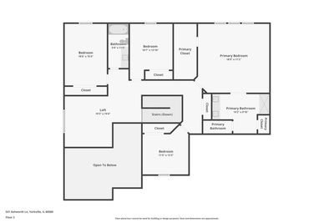
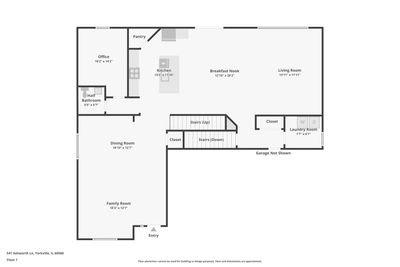
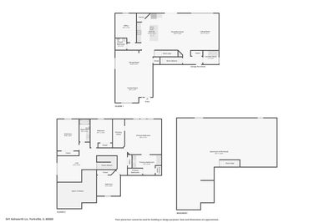
This beautifully maintained 4-bedroom plus loft, 2.5-bath home offers over 3,100 square feet of living space, a full unfinished basement, and an attached 3-car garage in one of Yorkville's most desirable clubhouse communities. A dramatic two-story foyer welcomes you into an open and functional floor plan featuring formal living and dining rooms, a private first-floor office, and a spacious family room perfect for entertaining or everyday living. The chef-inspired kitchen is designed for gathering with quartz countertops, a large center island, 42-inch maple cabinets, a walk-in pantry, stainless steel appliances, and durable wide-plank luxury flooring. Modern finishes, upgraded lighting, and crisp white trim throughout create a bright, timeless feel. The spacious primary suite serves as a private retreat with a large walk-in closet and an en-suite bath featuring dual quartz vanities and an oversized walk-in shower. Three additional generously sized bedrooms, a versatile loft, and a second full bath provide plenty of room for family, guests, or work-from-home flexibility. Additional features include a full basement ready to be finished, energy-efficient construction, smart home technology, a Ring video doorbell, keyless entry, a Wi-Fi-enabled thermostat, and advanced home networking. Residents of Raintree Village in Yorkville enjoy resort-style amenities including a clubhouse, swimming pool, fitness center, tennis courts, parks, playgrounds, walking and biking trails, and an on-site middle school. Conveniently located near shopping, dining, schools, and major commuter routes, this home offers the perfect combination of space, modern features, and an exceptional community lifestyle. Don't miss your opportunity to own this move-in-ready home in one of Yorkville, Illinois' premier neighborhoods. Schedule your private showing today.
— the listing agent’s description
The home
4 beds
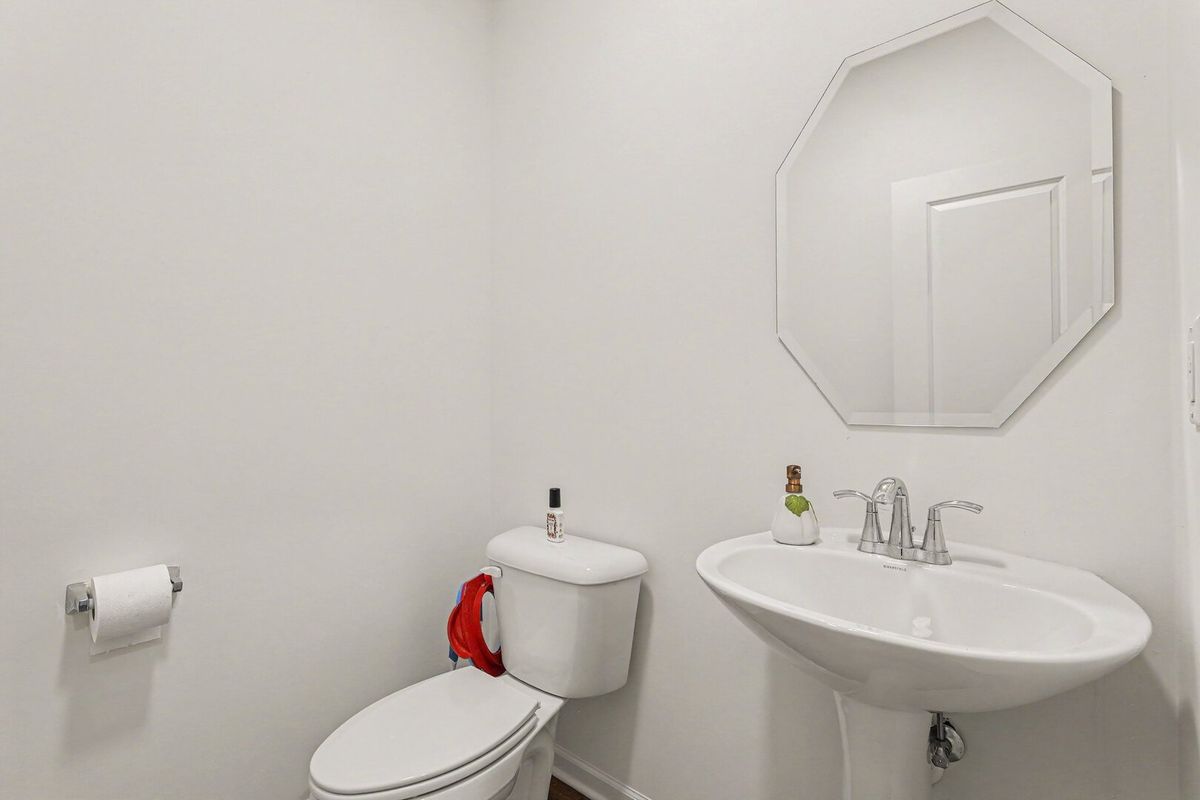
2.5 baths
3,146 sqft
Built in 2022
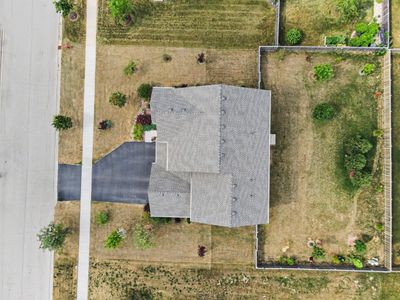
0.31-acre lot
3-car garage
Detached Single
What it’ll cost
$159 / sqft
$1,949 taxes / yr
$52/mo HOA
9 days on dwello
Estimated monthly payment
$3,018/mo
Principal & interest$2,658
Property taxes$162
Homeowners insurance$146
HOA dues$52
Get pre-qualified →Connect with a licensed lender in the dwello network.
Estimate only — not a loan offer. Example rate; taxes, HOA dues, insurance estimated; your actual rate, payment, taxes, and insurance will vary. dwello is not a lender. Equal Housing Opportunity.
Tour it with a real dwello agent
The agent who meets you here is an actual dwello Home Group team member who knows these streets — not a stranger who bought your name from a portal. You get straight answers on the spot, and the same person stays with you through closing.
On our team, vettedYour info is never soldWith you through closing
Tour this home
In person, on your schedule — a dwello agent meets you there.
WED
Jun 3
THU
Jun 4
FRI
Jun 5
SAT
Jun 6
11:00 am
Schedule a tour
9 days on dwello
Price history
Listed for sale
Jul 30, 2026
$499,900
Property taxes
2025
Annual tax bill (MLS)
From county records — verify with the assessor.
Features
Central AirNatural GasForced AirVinyl SidingBrickPublic SewerAsphaltGarage Door Opener
Schools
Elementary — Circle Center Grade School
Middle — Yorkville Middle School
High — Yorkville High School
Assigned schools per the listing — always verify enrollment + boundaries with the district.
Neighborhood
Loading map…
Nearby places via OpenStreetMap — approximate; verify what matters to you. Map © Mapbox © OpenStreetMap.
MLS listing data
Listed by Kealan O'Neil · O'Neil Property Group, LLC
Listing last updated Aug 6, 2026 · data refreshed from the MLS Aug 6, 2026, 8:50 PM CT
Based on information submitted to the MLS GRID as of Aug 6, 2026, 8:50 PM CT. Listing data © MRED LLC, distributed by MLS GRID — deemed reliable but not guaranteed; independently verify. Anything shown below this point is not MLS listing data.
See it in personA real dwello agent on our team — never a sold lead.
Schedule a tour
Message
No pressure — reach out whenever you’re ready.
Similar homes nearby
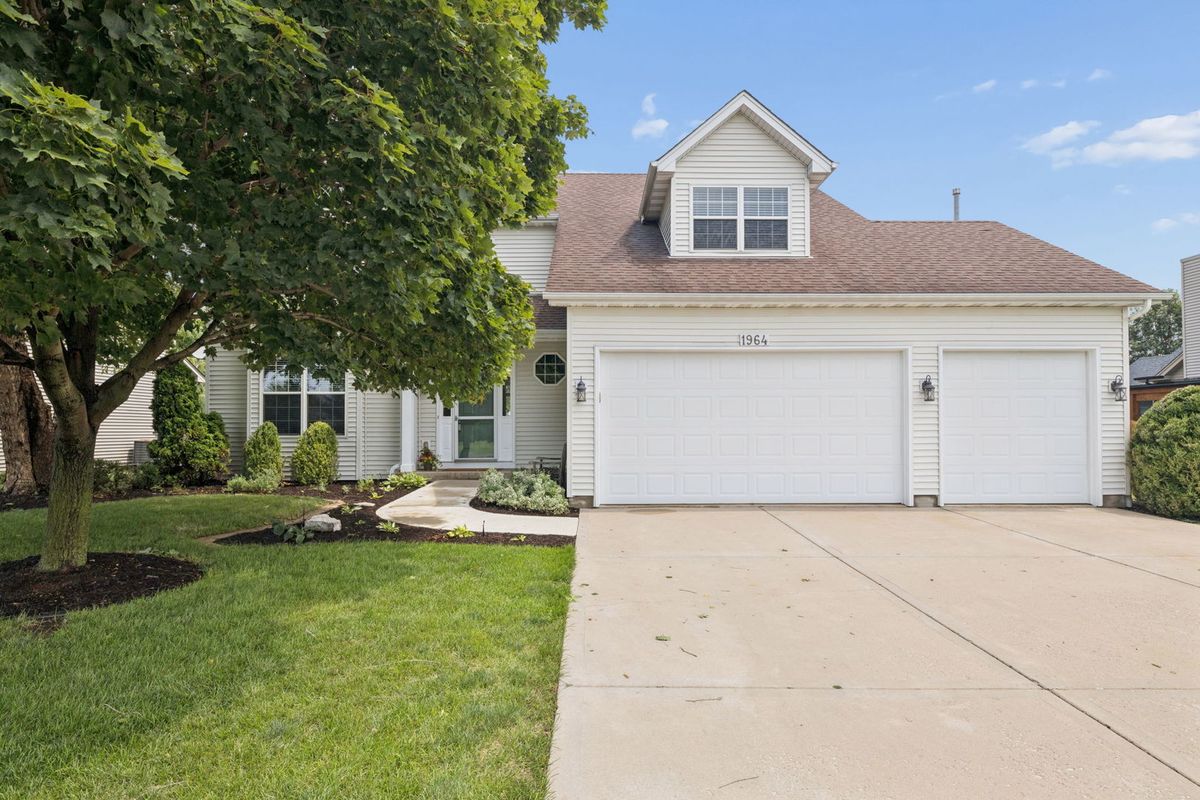
$499,000Active
4 bd · 2.5 ba · 2,845 sqft
1964 Coneflower Court
Yorkville, IL
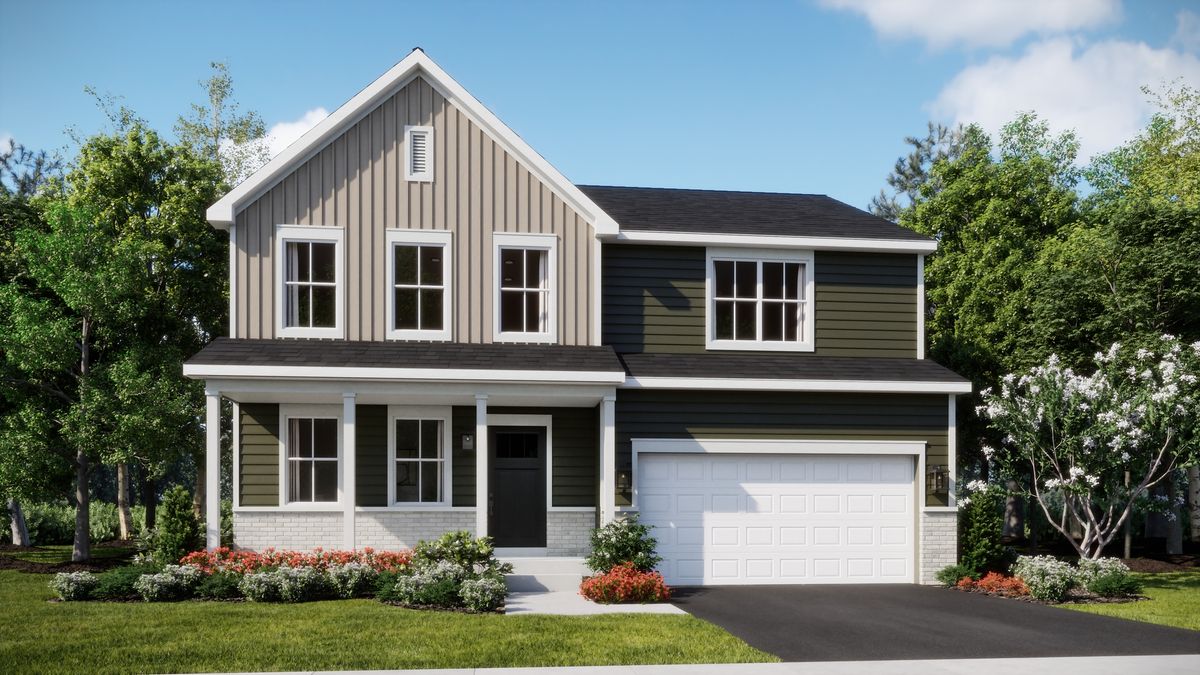
$501,490Active
4 bd · 2.5 ba · 2,382 sqft
2820 McMurtrie Way
Yorkville, IL
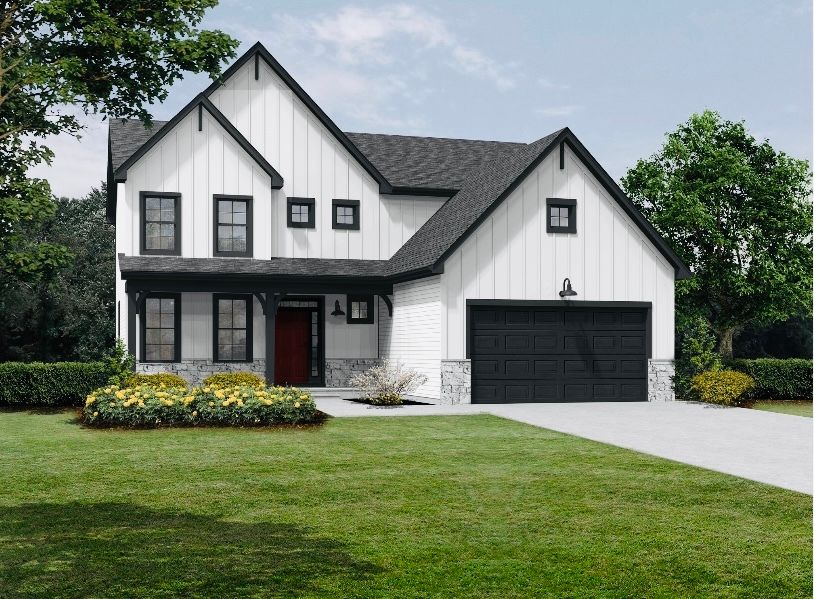
$503,990Active
4 bd · 2.5 ba · 2,553 sqft
579 Cherry Court
Yorkville, IL
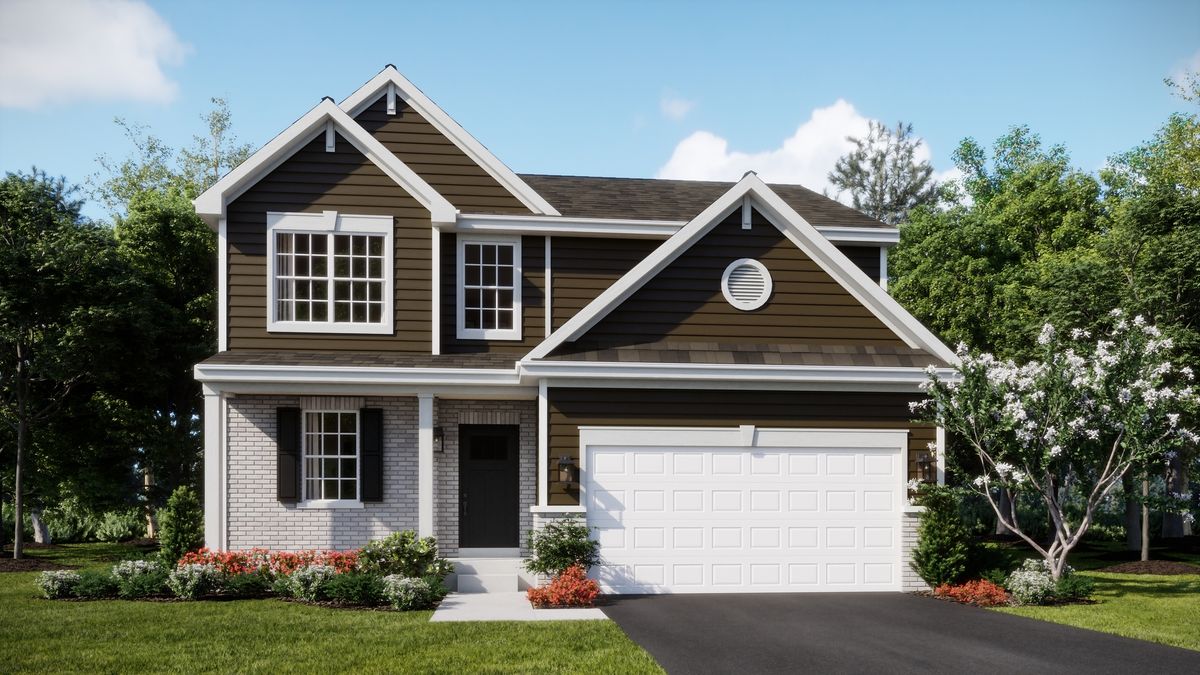
$504,290Active
3 bd · 2.5 ba · 2,063 sqft
2887 McMurtrie Way
Yorkville, IL