Detached Single · Yorkville, IL
$503,990
4 beds · 2.5 baths · 2,553 sqft
579 Cherry Court, Yorkville, IL, 60560
A brick-and-mortar place to make your own — room to make it home.
Active
What’s special
New constructionCentral air2-car garageIn-unit laundry
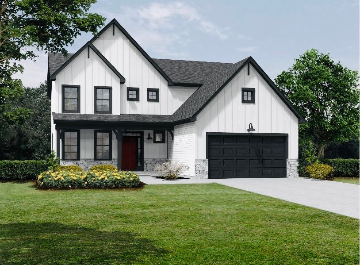
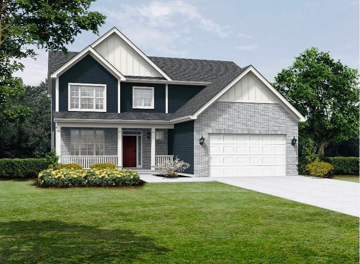
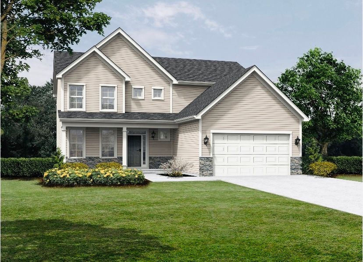
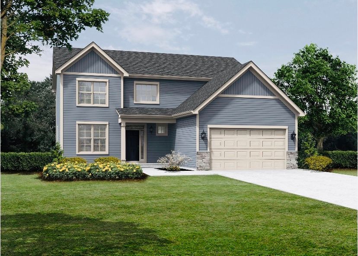
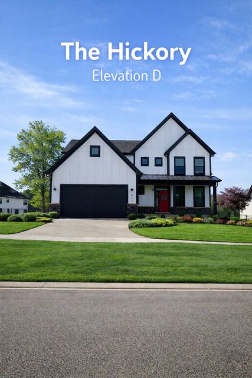
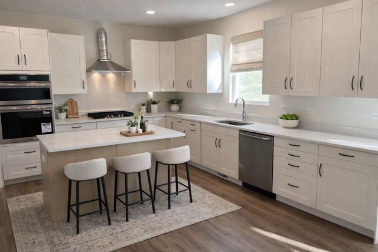
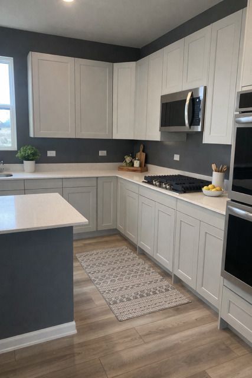
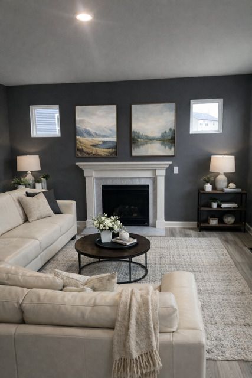
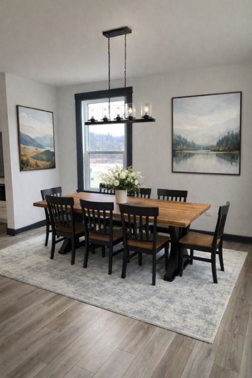
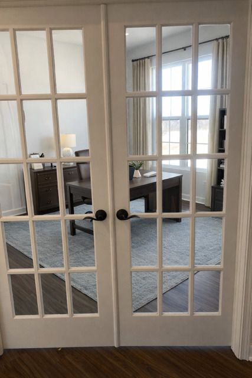
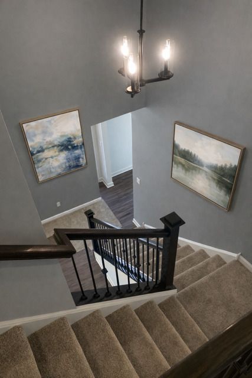
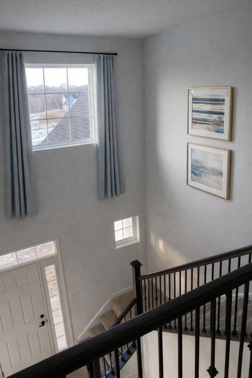
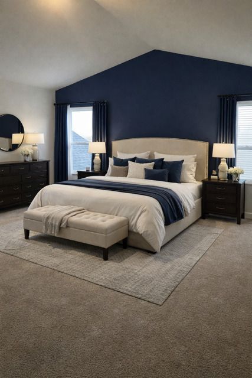
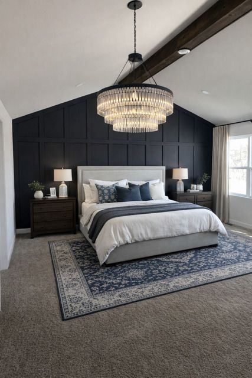
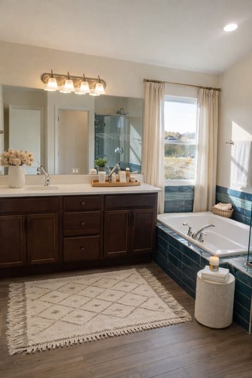
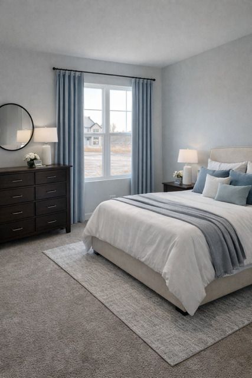
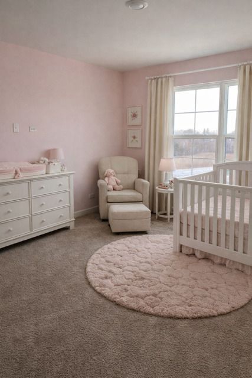
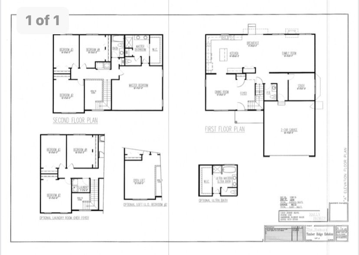
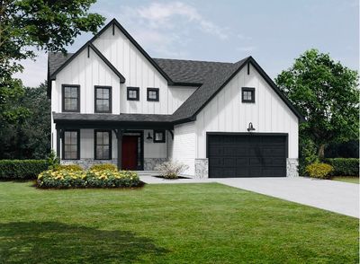
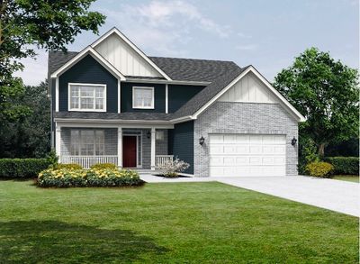
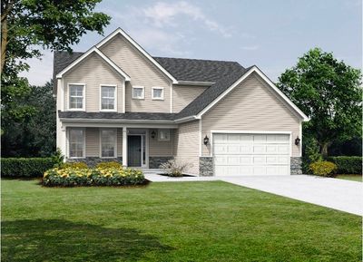
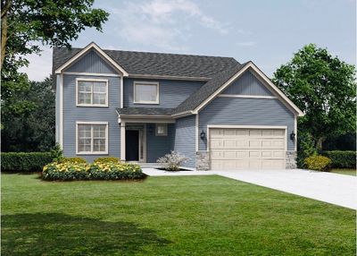
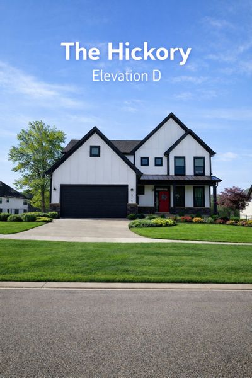
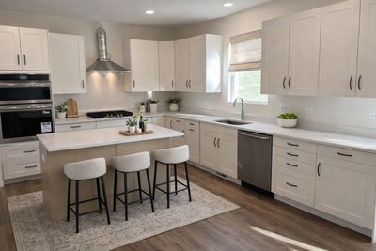
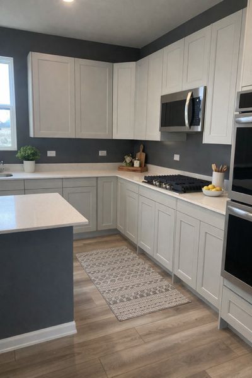
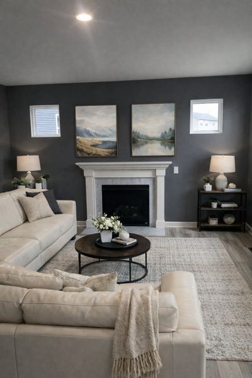
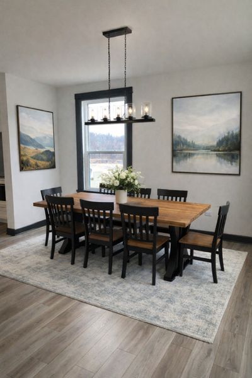
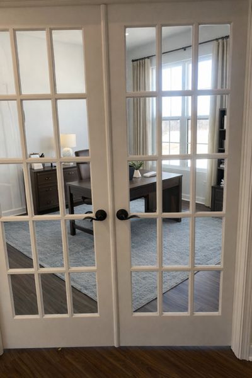
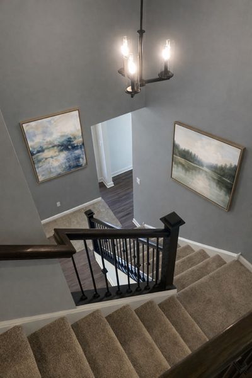
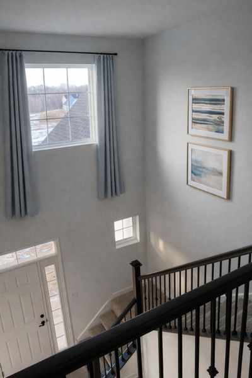
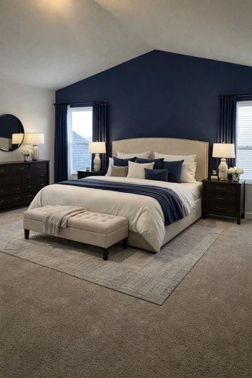
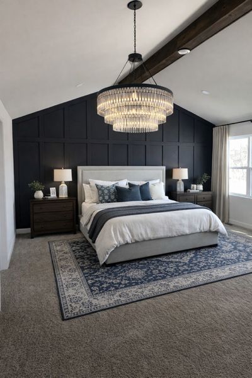
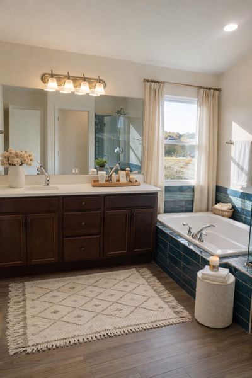
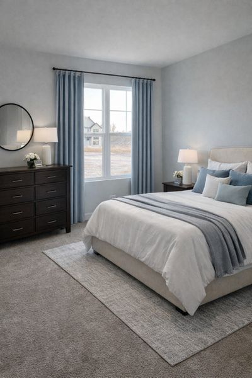
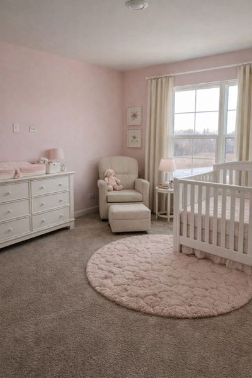
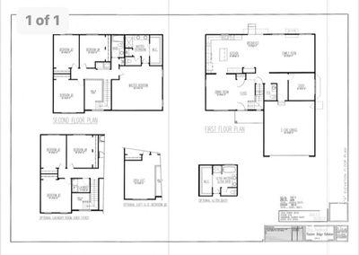
NEW CONSTRUCTION... TO BE BUILT (Base Price). Welcome to Timber Ridge Estates! A private wooded enclave of oversized home sites ranging from 1/3+ acre homesites. Cul-de-sacs, rolling terrain and both wooded and clear home sites located in the heart of Yorkville, just minutes from the riverfront parks, dining and nearby shopping. Our semi-custom homes offer lots of choices and no cookie-cutter homes. 8 Floor plans to choose from offering both ranch and 2-story homes. The Hickory - The elegant 2-story foyer greets your guests as they enter this distinctive 4 bedroom, 2.5 bath family home. A family dining room just adjacent to the spacious kitchen, open to the large family room makes this perfect for both entertaining and everyday living. A first floor study is perfect for work from home days. A 2nd floor laundry located next to the hall bath. The owners retreat features a huge walk in closet and a master bath boasts a walk-in shower and double vanities. Many options to customize to your family's needs. PHOTOS AS SHOWN DEMONSTRATE SOME OPTIONS/UPGRADES OFFERED ON OUR SEMI-CUSTOM HOMES. VISIT OUR DECORATED OAK MODEL/SALES OFFICE HOME AT 362 TIMBER OAK LANE, YORKVILLE TO LEARN MORE ABOUT OUR AMAZAING HOMES AND COMMUNITY.
— the listing agent’s description
The home
4 beds
2.5 baths
2,553 sqft
Built in 2026
0.28-acre lot
2-car garage
Detached Single
What it’ll cost
$197 / sqft
$257 taxes / yr
$500/mo HOA
848 days on dwello
Estimated monthly payment
$3,348/mo
Principal & interest$2,680
Property taxes$21
Homeowners insurance$147
HOA dues$500
Get pre-qualified →Connect with a licensed lender in the dwello network.
Estimate only — not a loan offer. Example rate; taxes, HOA dues, insurance estimated; your actual rate, payment, taxes, and insurance will vary. dwello is not a lender. Equal Housing Opportunity.
Tour it with a real dwello agent
The agent who meets you here is an actual dwello Home Group team member who knows these streets — not a stranger who bought your name from a portal. You get straight answers on the spot, and the same person stays with you through closing.
On our team, vettedYour info is never soldWith you through closing
Tour this home
In person, on your schedule — a dwello agent meets you there.
WED
Jun 3
THU
Jun 4
FRI
Jun 5
SAT
Jun 6
11:00 am
Schedule a tour
848 days on dwello
Price history
Listed for sale
Feb 20, 2024
$503,990
Property taxes
2025
Annual tax bill (MLS)
From county records — verify with the assessor.
Features
Central AirNatural GasVinyl SidingBrickPublic SewerAsphaltYes
Schools
Elementary — Circle Center Grade School
Middle — Yorkville Middle School
High — Yorkville High School
Assigned schools per the listing — always verify enrollment + boundaries with the district.
Neighborhood
Loading map…
Nearby places via OpenStreetMap — approximate; verify what matters to you. Map © Mapbox © OpenStreetMap.
MLS listing data
Listed by Gina Johansen · Keller Williams Infinity
Listing last updated Jun 16, 2026 · data refreshed from the MLS Jun 17, 2026, 6:34 PM CT
Based on information submitted to the MLS GRID as of Jun 17, 2026, 6:34 PM CT. Listing data © MRED LLC, distributed by MLS GRID — deemed reliable but not guaranteed; independently verify. Anything shown below this point is not MLS listing data.
See it in personA real dwello agent on our team — never a sold lead.
Schedule a tour
Message
No pressure — reach out whenever you’re ready.
Similar homes nearby
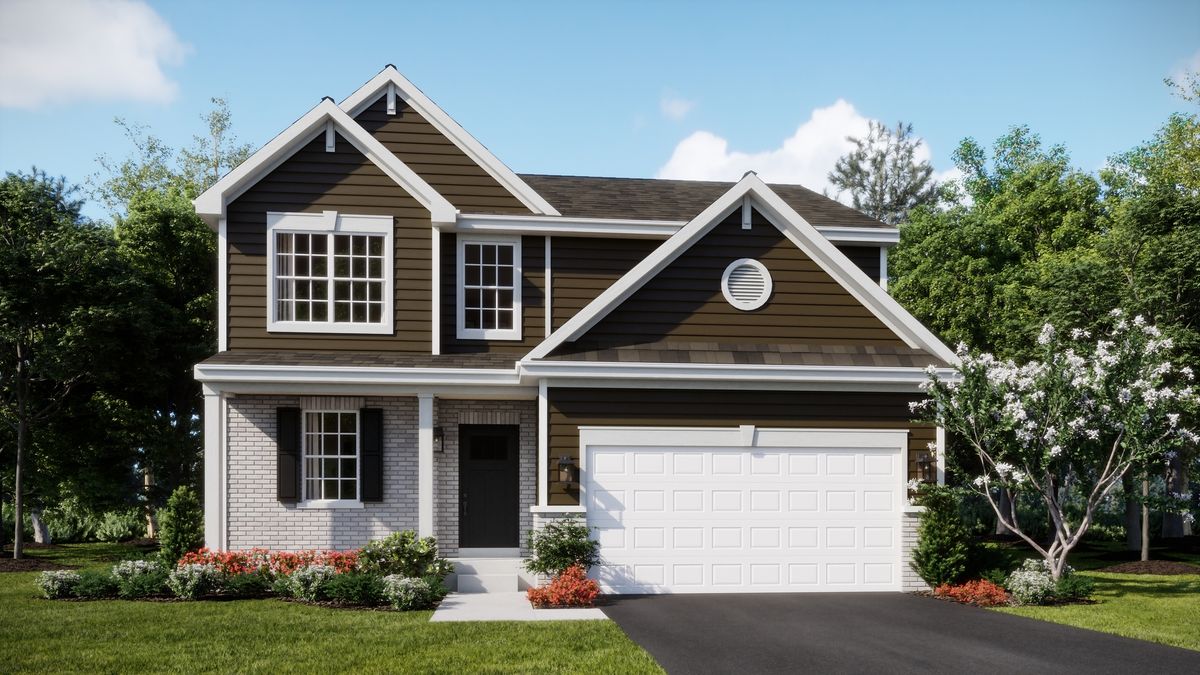
$504,290Active
3 bd · 2.5 ba · 2,063 sqft
2887 McMurtrie Way
Yorkville, IL
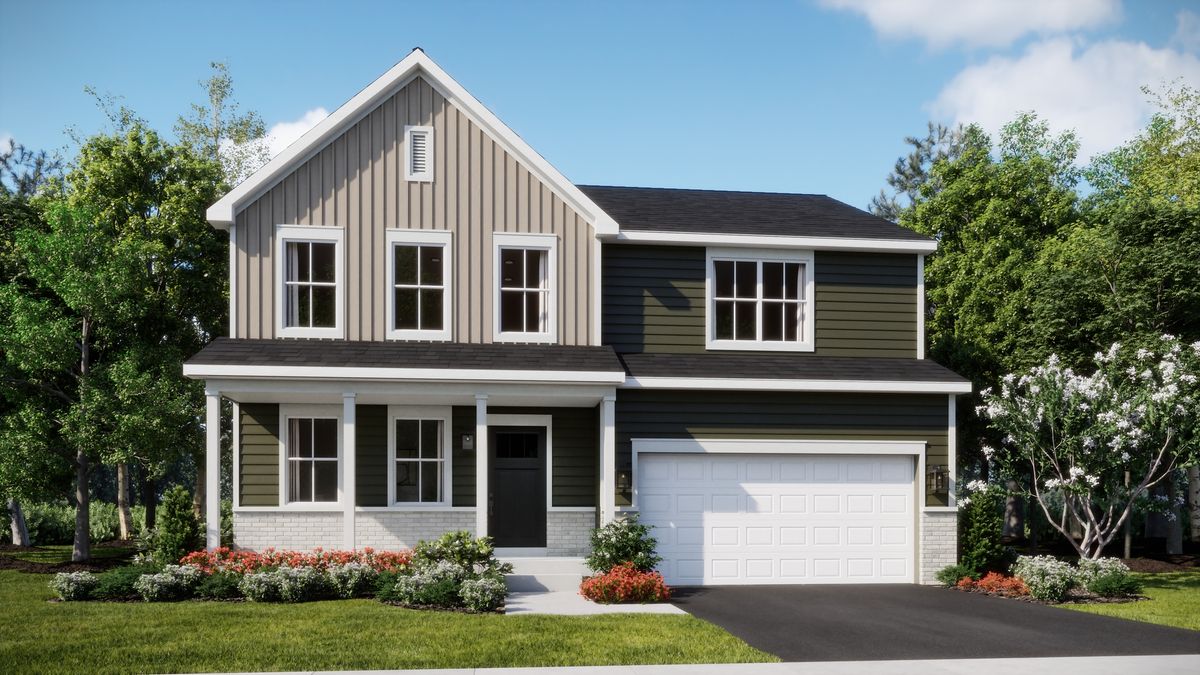
$501,490Active
4 bd · 2.5 ba · 2,382 sqft
2820 McMurtrie Way
Yorkville, IL
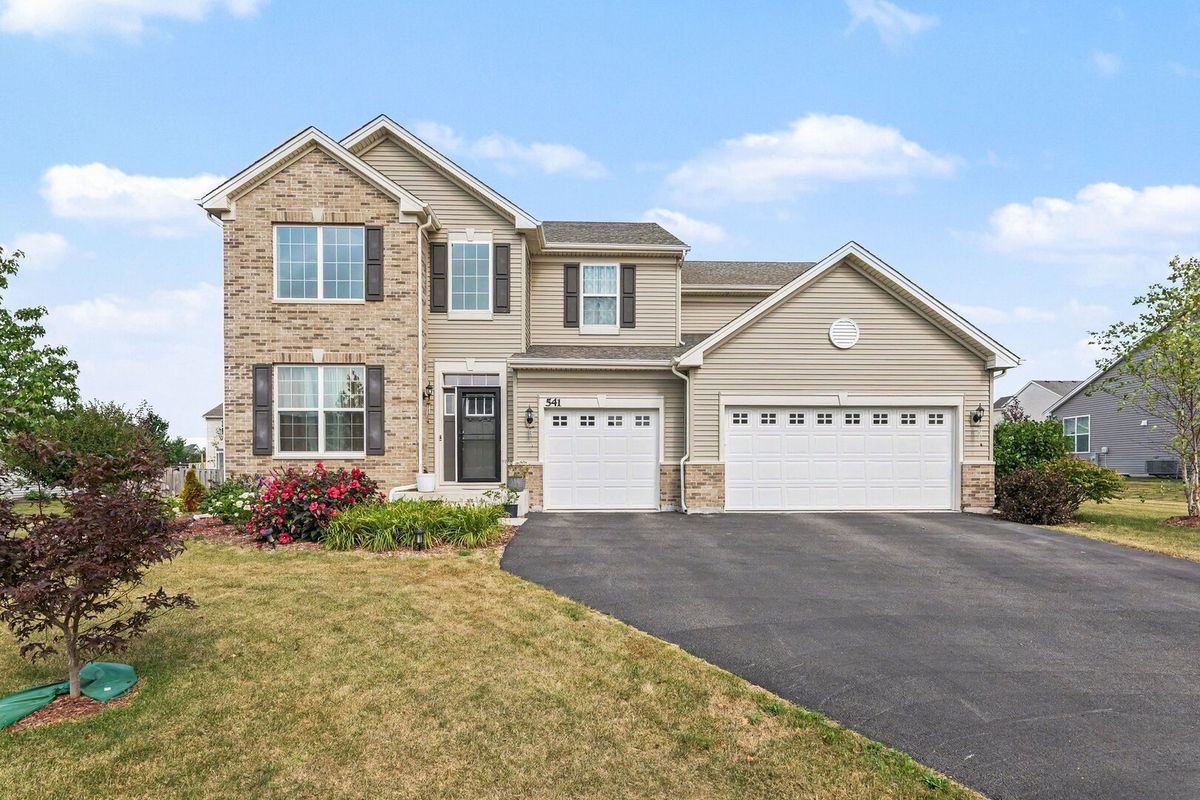
$499,900Active
4 bd · 2.5 ba · 3,146 sqft
541 Ashworth Lane
Yorkville, IL
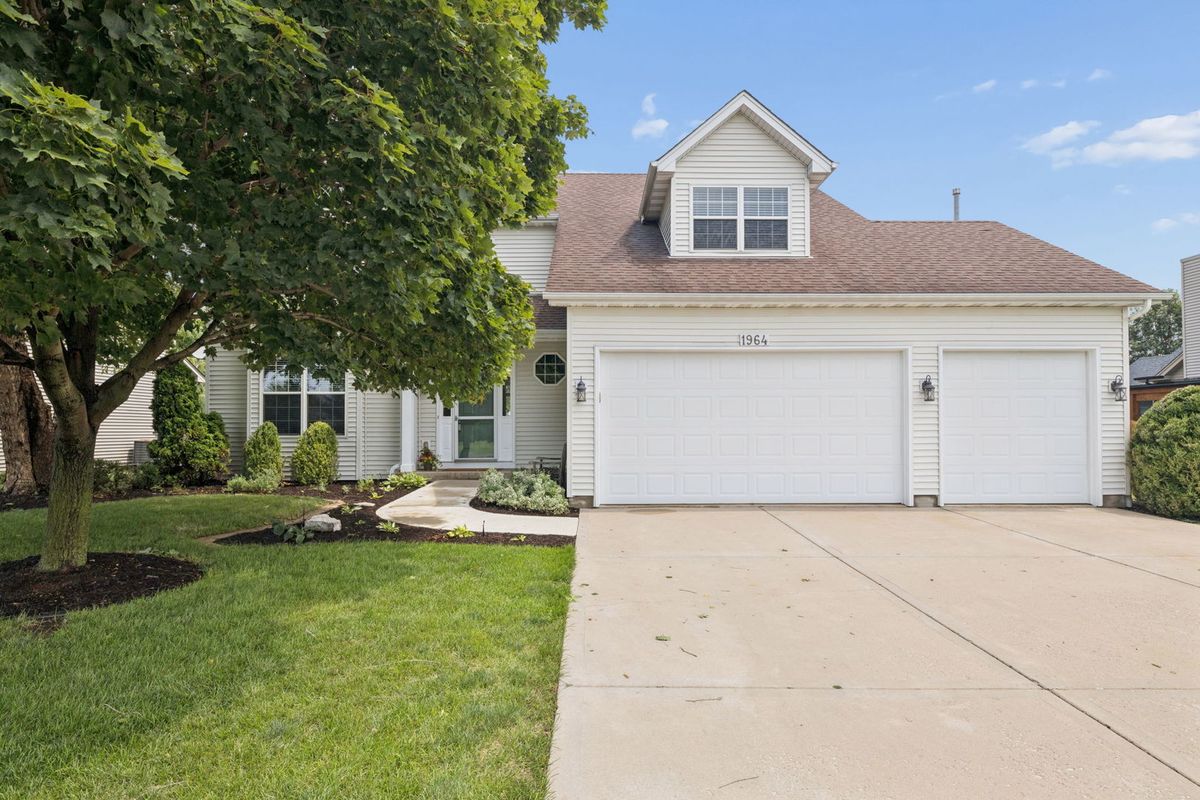
$499,000Active
4 bd · 2.5 ba · 2,845 sqft
1964 Coneflower Court
Yorkville, IL