View all 40 photos
Detached Single · Fox River Grove, IL
$475,000
5 beds · 3.5 baths · 2,175 sqft
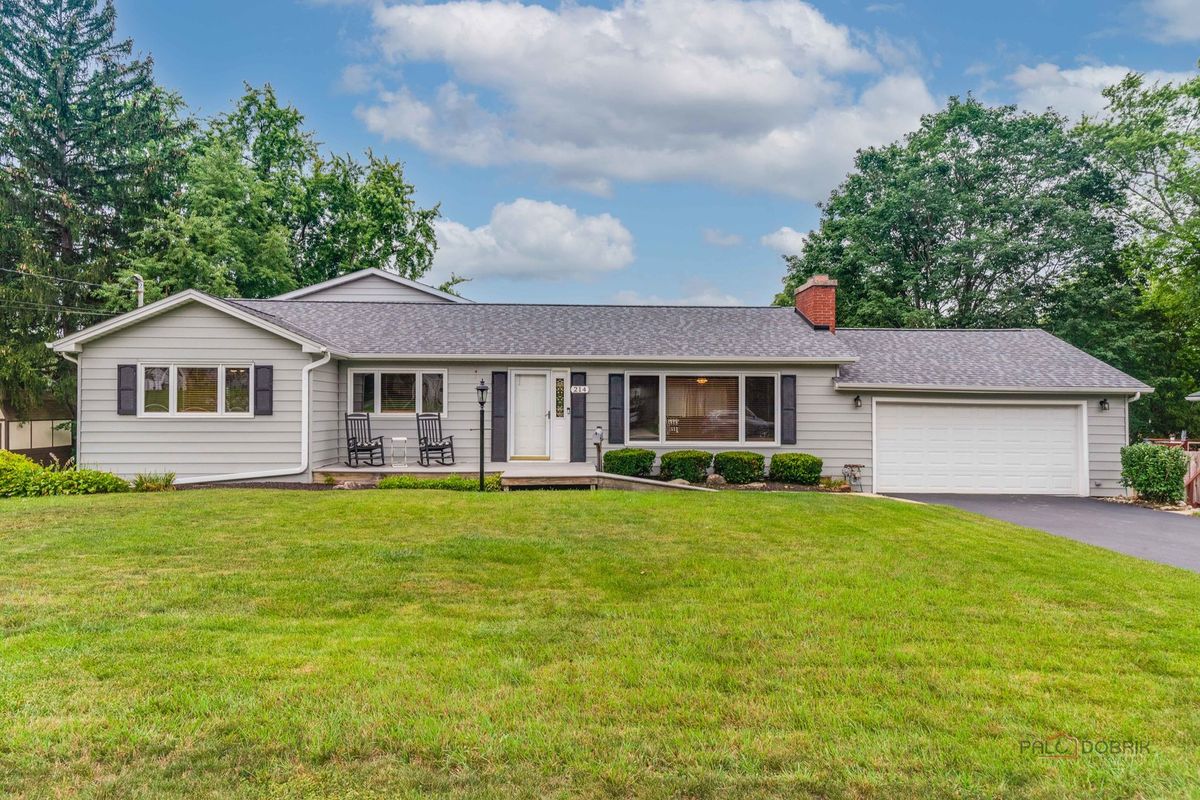
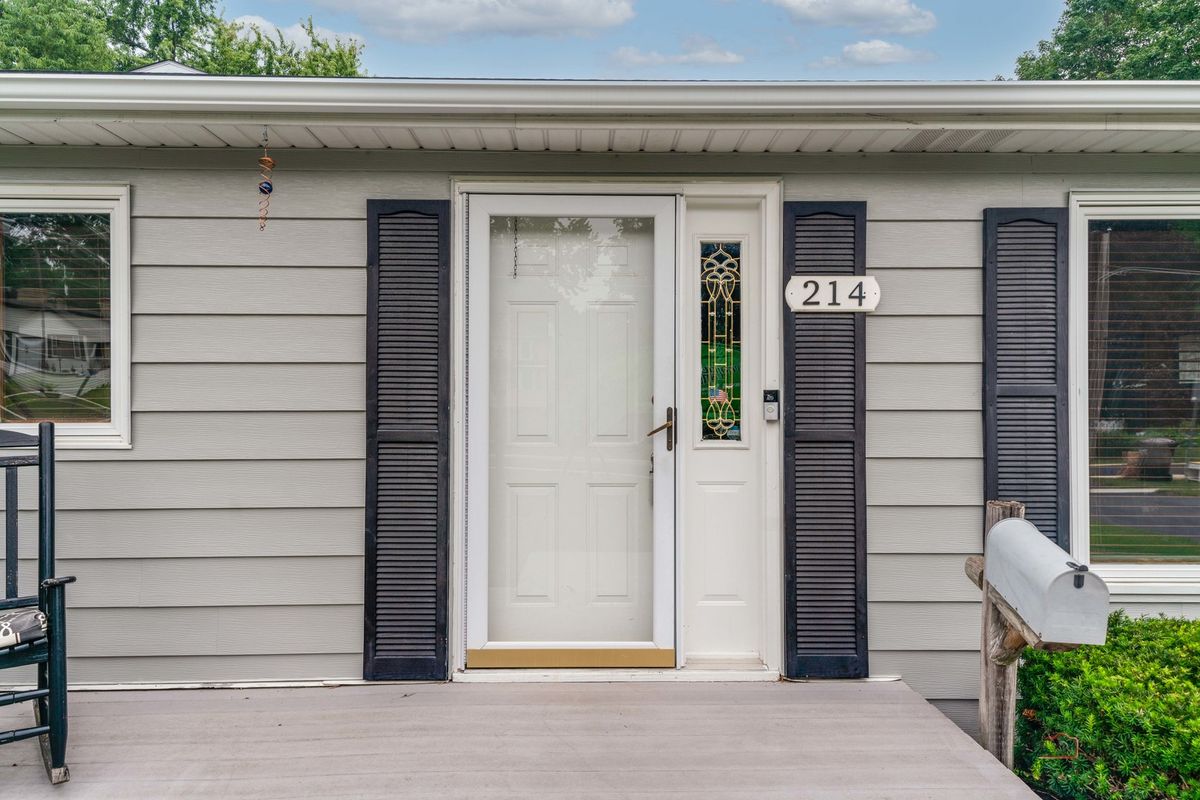
214 Millard Avenue, Fox River Grove, IL, 60021
A brick-and-mortar place to make your own — room to make it home.
Active
What’s special
Central air4-car garageIn-unit laundry
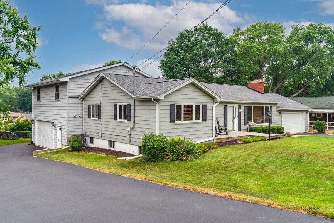
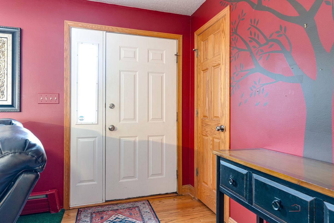
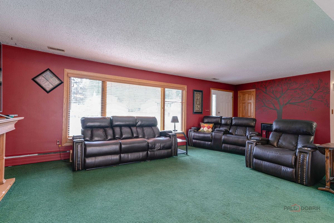
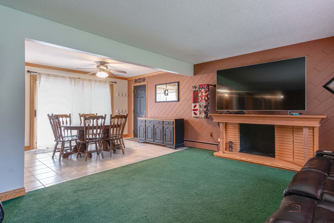
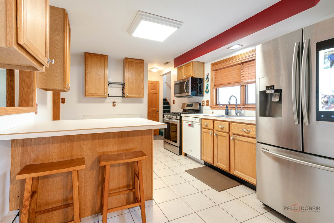
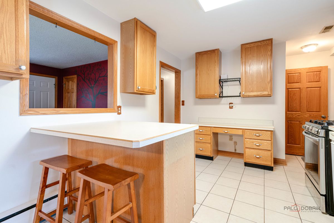
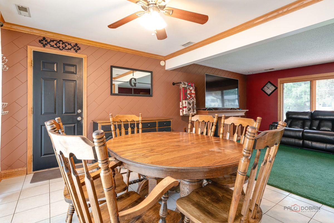
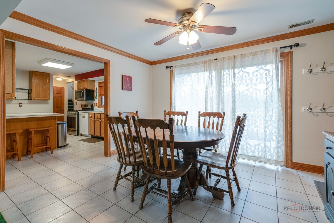
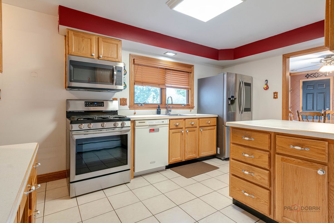
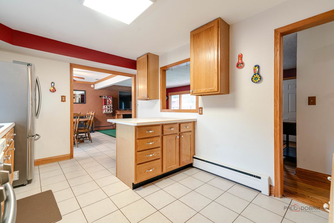
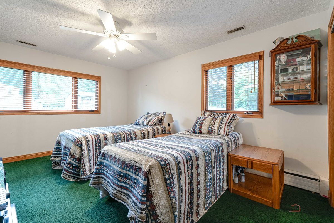
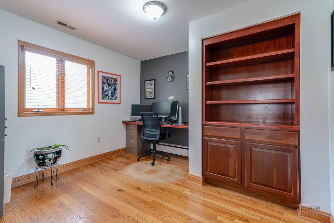
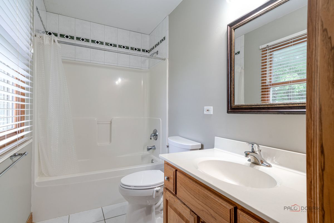
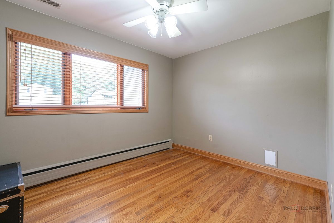
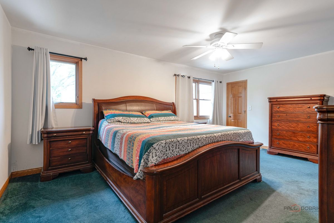
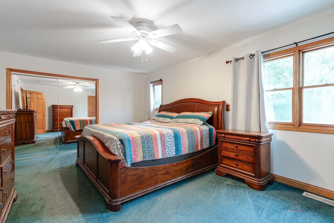
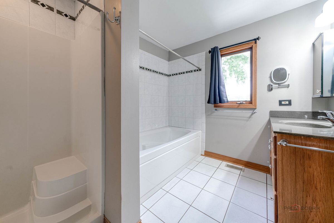
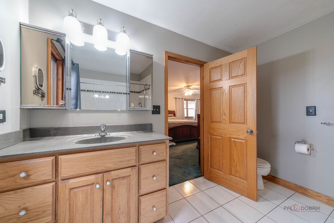
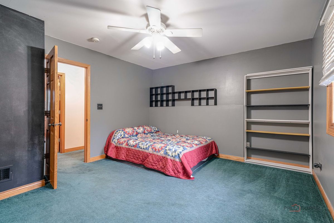
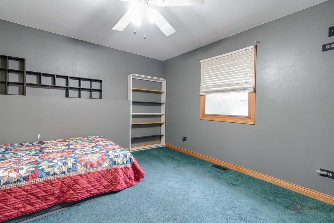
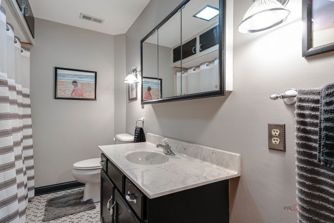
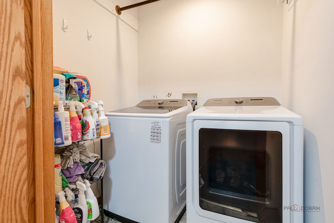
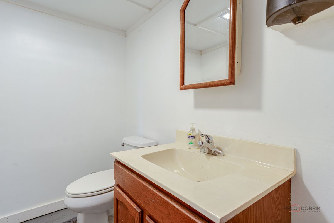
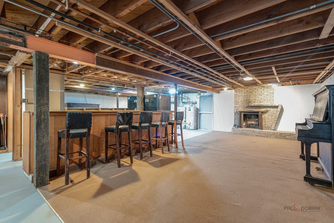
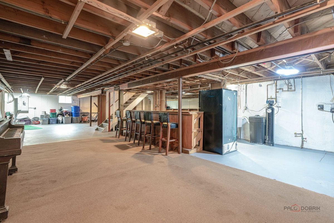
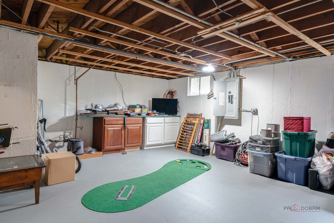
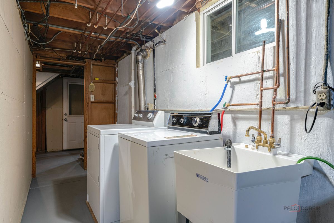
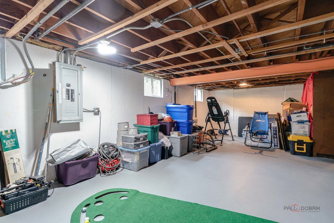
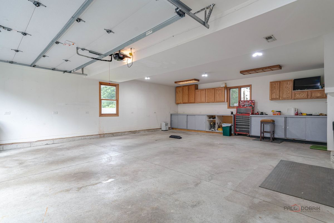
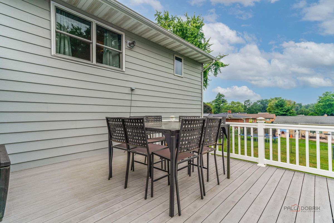
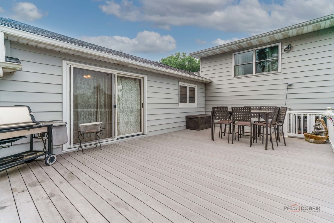
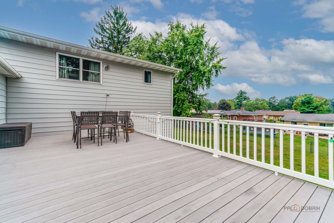
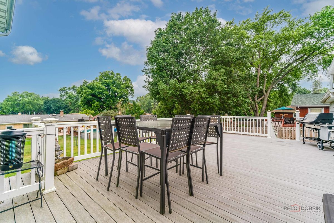
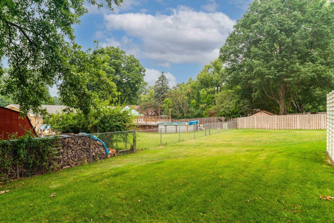
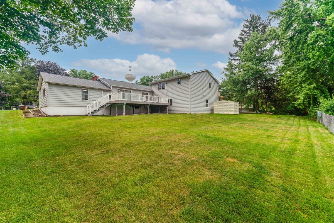
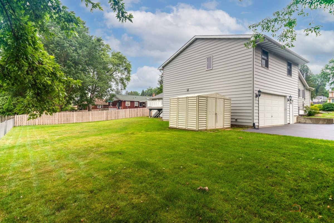
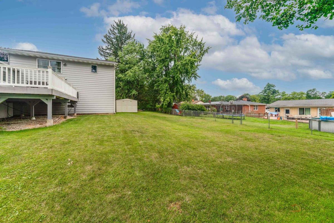
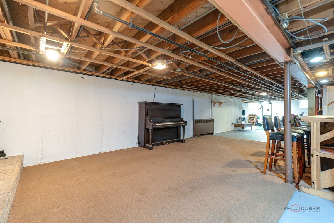
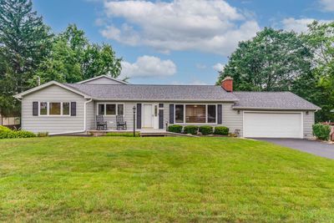
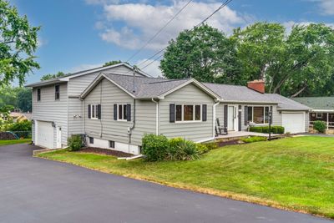
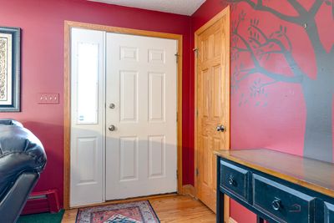
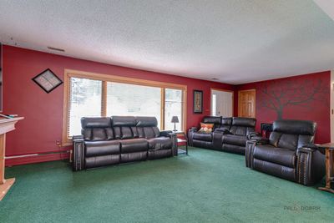
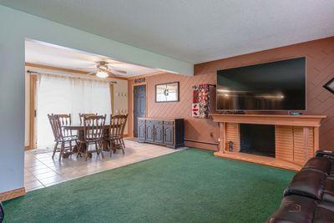
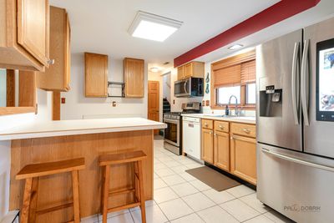
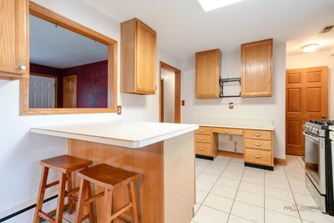
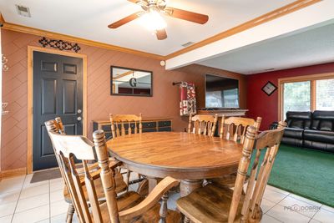
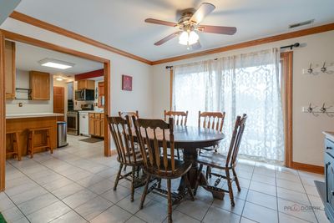
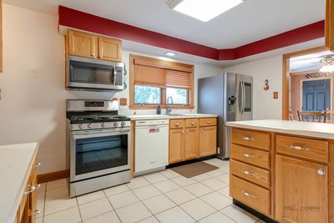
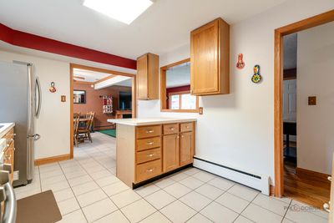
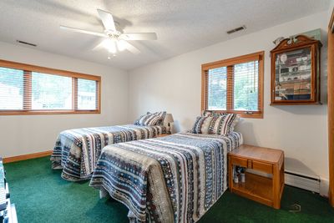
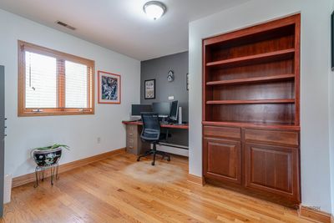
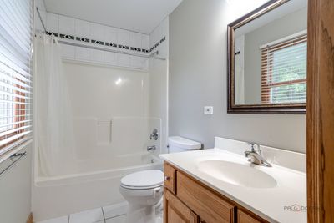
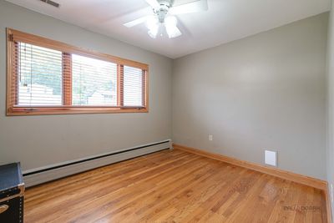
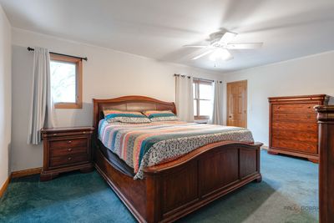
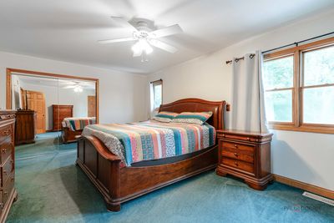
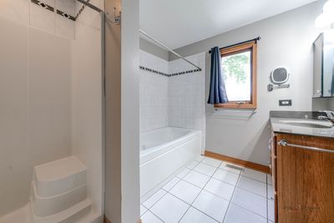
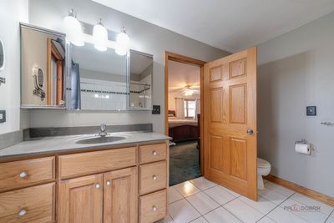
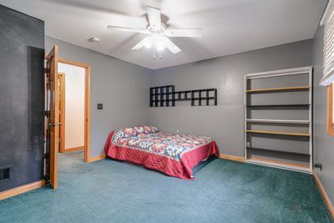
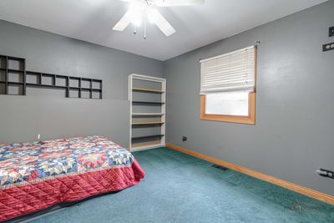
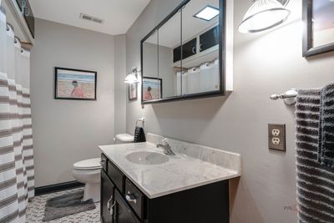
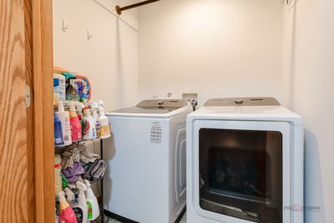
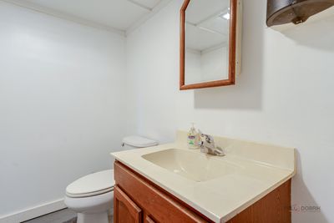
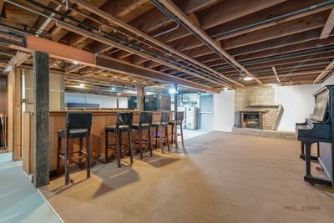
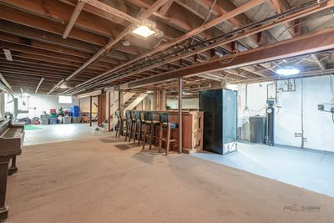
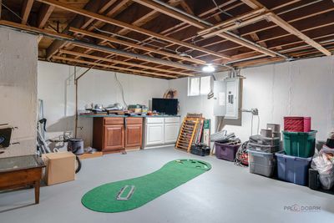
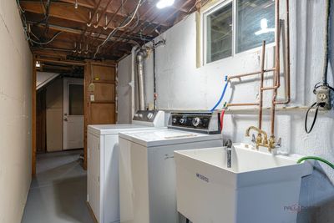
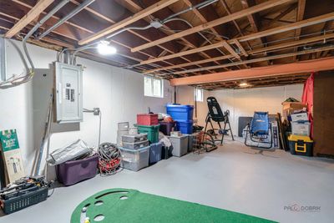
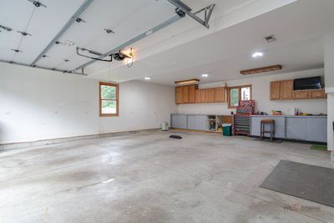
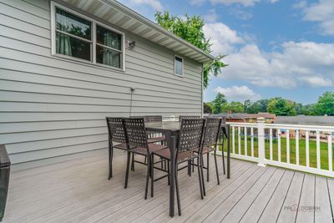
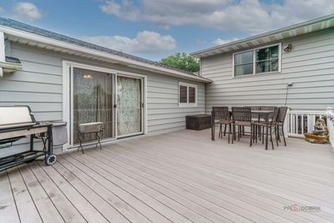
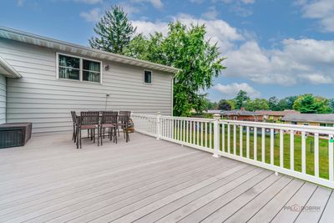
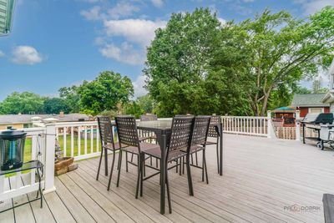
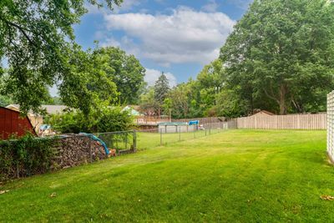
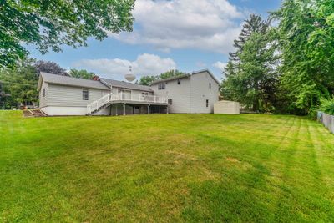
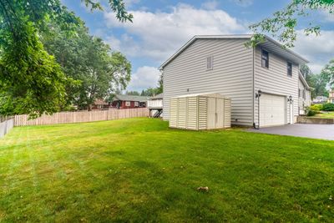
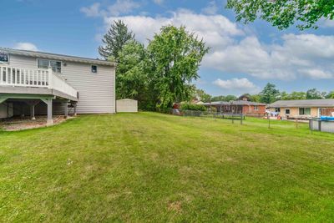
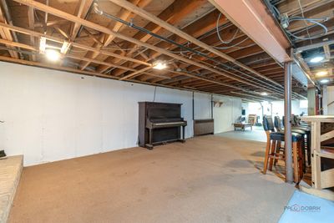
Charming curb appeal and way more than meets the eye! Welcome to a truly one-of-a-kind home in the heart of Fox River Grove. You will settle in instantly in this comfortable home and among this close-knit community. Thoughtfully designed with custom details throughout, this distinctive home offers character and quality that simply can't be replicated. Featuring 5 bedrooms, 3 1/2 bathrooms, 2 laundry rooms and a huge basement - you'll find there is plenty of room for everyone to enjoy. Situated on a double lot, close to Algonquin Rd. School, the Metra and Fox River, this is your perfect new home. Primary living can be done on one level with the huge plus of 2 additional bedrooms (each with their own full bathroom!) and 2nd laundry upstairs. A hobbyist's dream - this home features two 2-car garages, one is oversized, heated and has its own driveway - room for your toys, storage or a great workshop! The large TREX deck and double lot means the possibilities are endless in this back yard. 2 woodburning fireplaces, brand new roof 2026. Whether you're entertaining guests, relaxing at home, or exploring this area has so much to offer, this property provides a lifestyle that's as exceptional as the home itself. If you've been searching for a residence with custom design, enduring quality, and a location that truly feels like home, this is the opportunity you've been waiting for. A must-see to truly appreciate all it has to offer! You'll have to see this one in person to truly appreciate all of the space and potential!
— the listing agent’s description
The home
5 beds
3.5 baths
2,175 sqft
Built in 1955
Lot 120X130X120X130
4-car garage
Detached Single
What it’ll cost
$218 / sqft
$10,785 taxes / yr
No HOA
7 days on dwello
Estimated monthly payment
$3,564/mo
Principal & interest$2,526
Property taxes$899
Homeowners insurance$139
Get pre-qualified →Connect with a licensed lender in the dwello network.
Estimate only — not a loan offer. Example rate; taxes and insurance estimated; your actual rate, payment, taxes, and insurance will vary. dwello is not a lender. Equal Housing Opportunity.
Tour it with a real dwello agent
The agent who meets you here is an actual dwello Home Group team member who knows these streets — not a stranger who bought your name from a portal. You get straight answers on the spot, and the same person stays with you through closing.
On our team, vettedYour info is never soldWith you through closing
Tour this home
In person, on your schedule — a dwello agent meets you there.
WED
Jun 3
THU
Jun 4
FRI
Jun 5
SAT
Jun 6
11:00 am
Schedule a tour
7 days on dwello
Price history
Listed for sale
Jul 30, 2026
$475,000
Property taxes
2025
Annual tax bill (MLS)
From county records — verify with the assessor.
Features
Central AirNatural GasForced AirSteamBaseboardSteel SidingPublic SewerAsphaltGarage Door Opener
Schools
High — Cary-Grove Community High School
Assigned schools per the listing — always verify enrollment + boundaries with the district.
Neighborhood
Loading map…
Nearby places via OpenStreetMap — approximate; verify what matters to you. Map © Mapbox © OpenStreetMap.
MLS listing data
Listed by Brenna Noble · Keller Williams Inspire
Listing last updated Aug 4, 2026 · data refreshed from the MLS Aug 4, 2026, 5:10 AM CT
Based on information submitted to the MLS GRID as of Aug 4, 2026, 5:10 AM CT. Listing data © MRED LLC, distributed by MLS GRID — deemed reliable but not guaranteed; independently verify. Anything shown below this point is not MLS listing data.
See it in personA real dwello agent on our team — never a sold lead.
Schedule a tour
Message
No pressure — reach out whenever you’re ready.