Price cut: $35,000
View all 22 photos
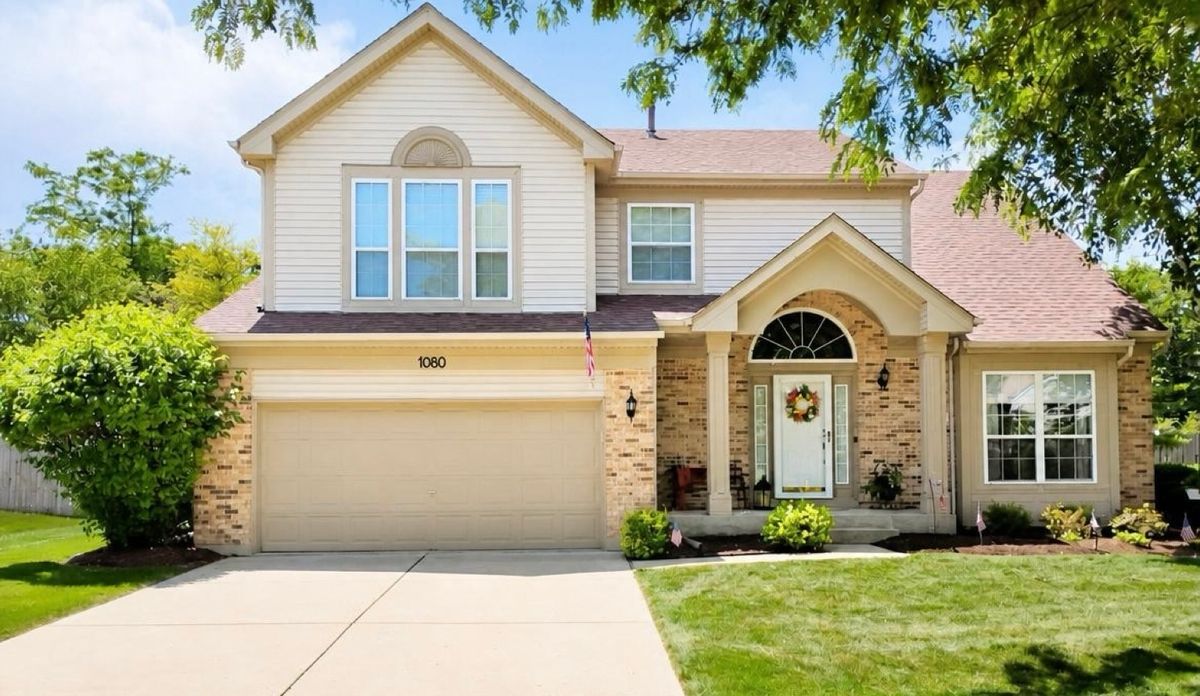
Detached Single · Fox River Grove, IL
$525,000$560,000
4 beds · 2.5 baths · 2,287 sqft
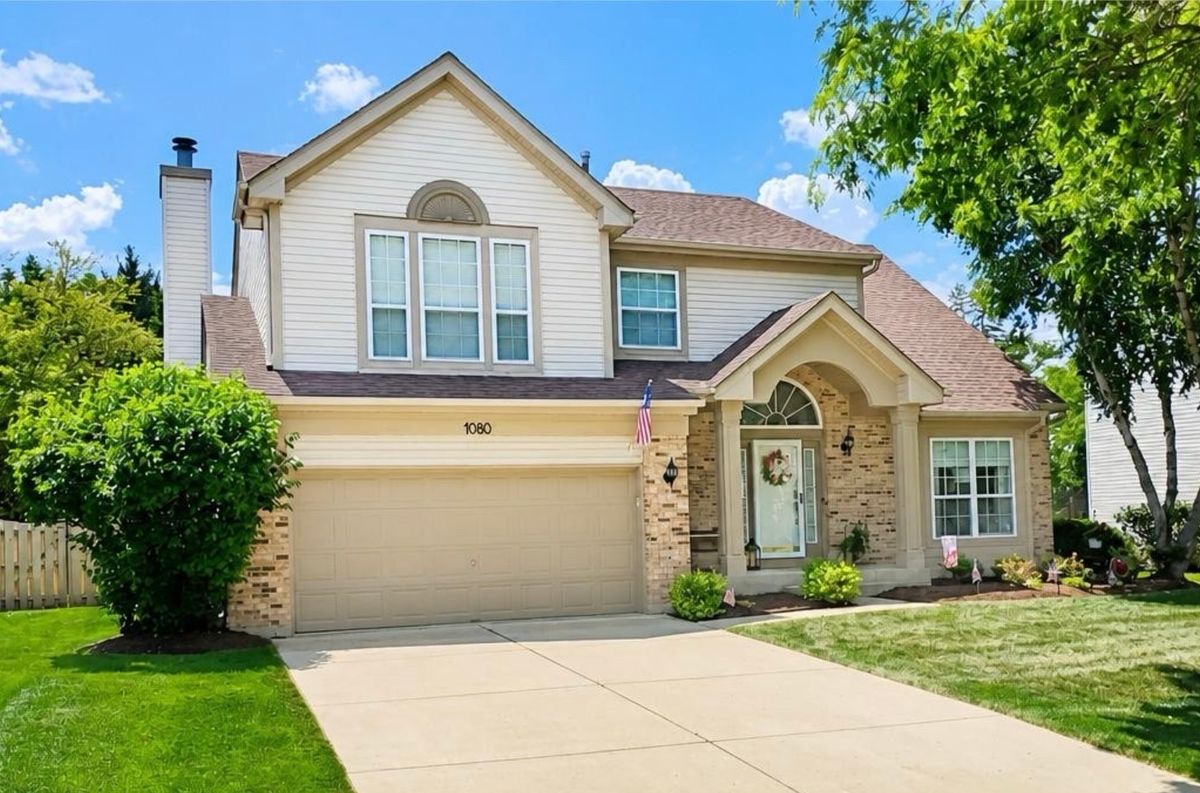
1080 Victoria Drive, Fox River Grove, IL, 60021
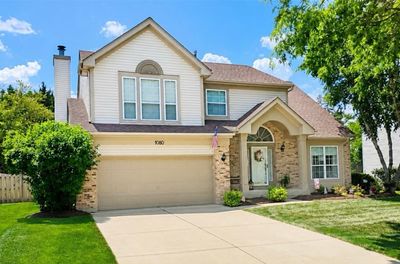
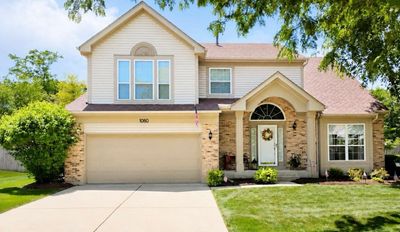
A brick-and-mortar place to make your own — room to make it home.
Active
What’s special
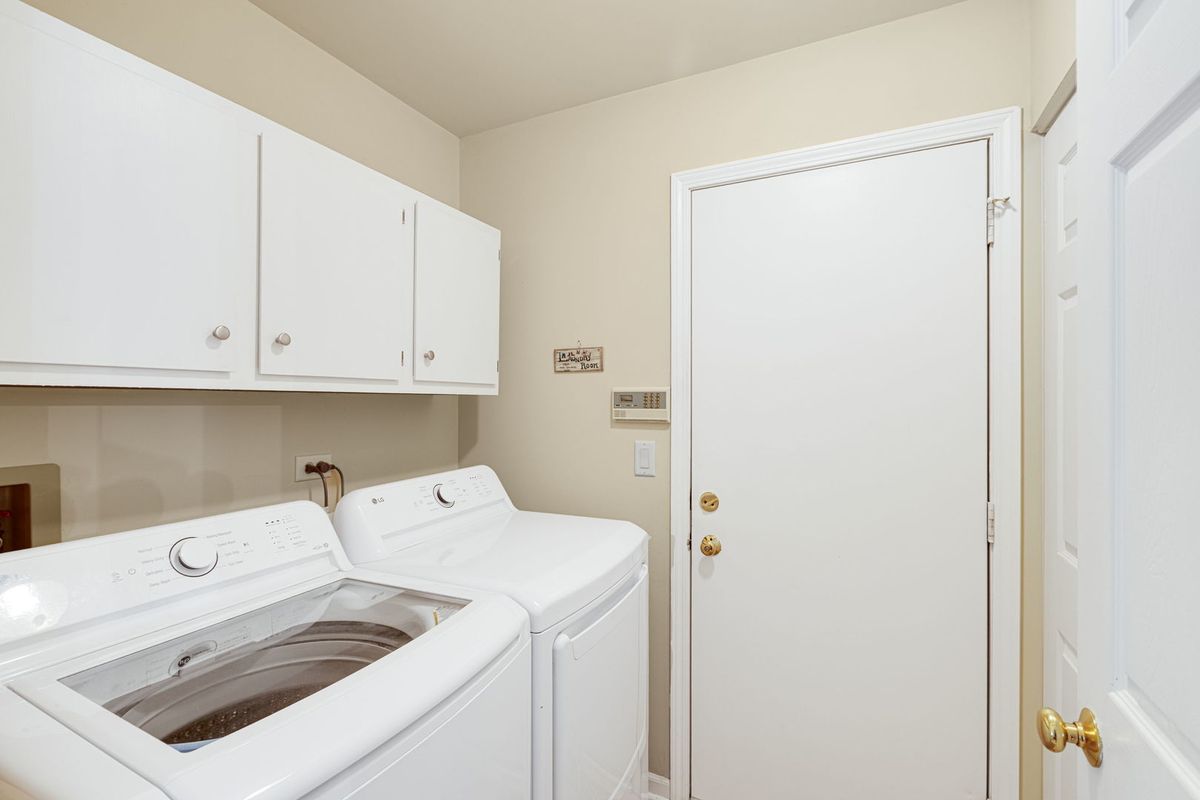
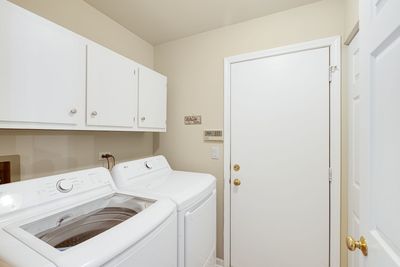
Central air2-car garageIn-unit laundry
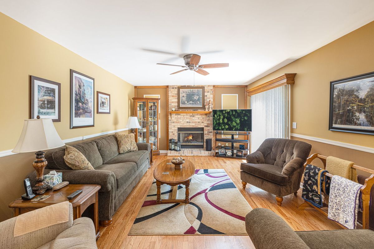
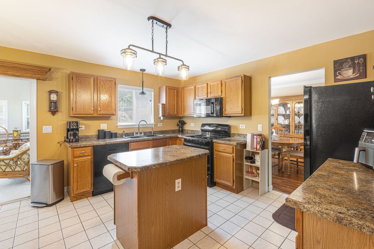
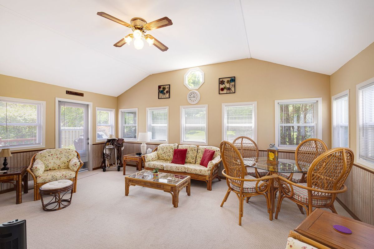
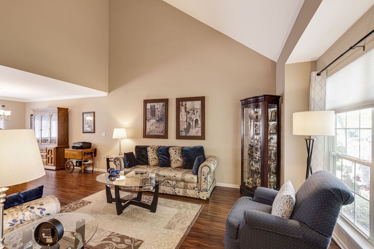
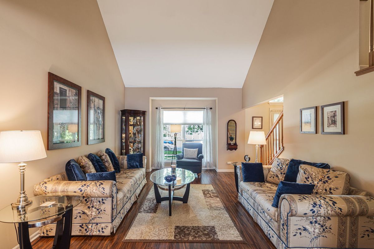
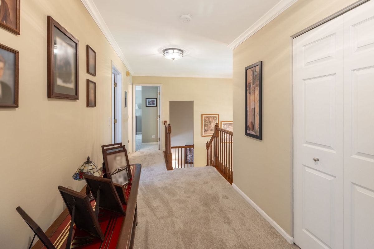
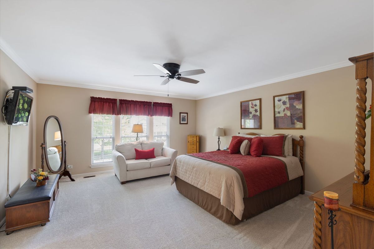
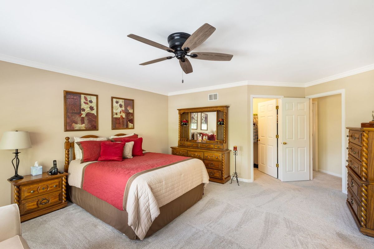
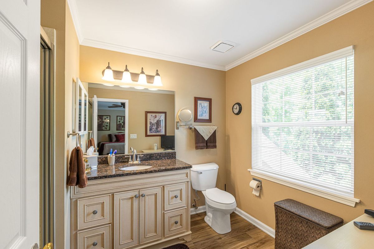
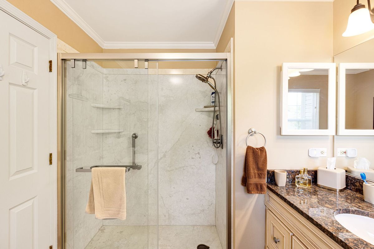
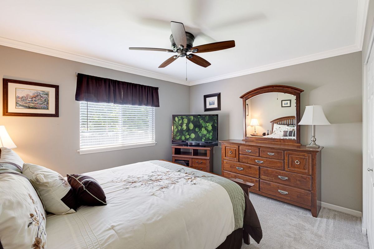
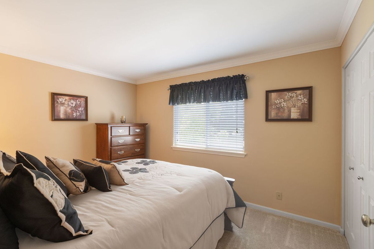
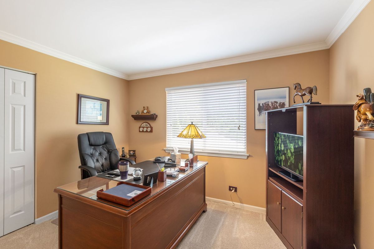
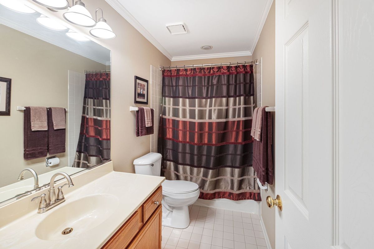
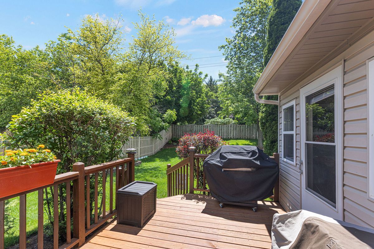
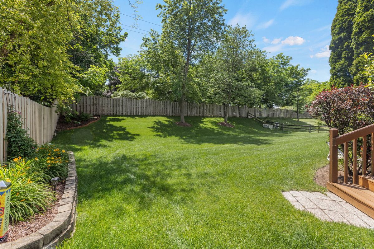
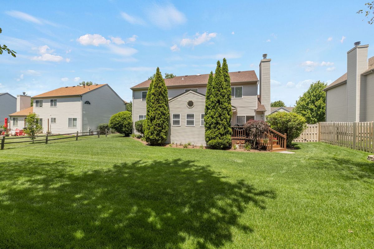
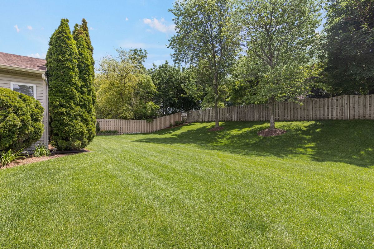
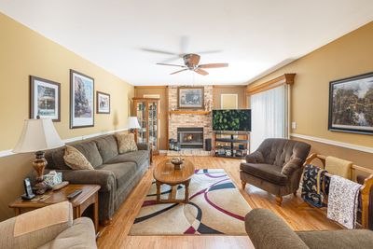
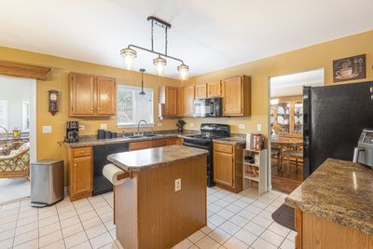
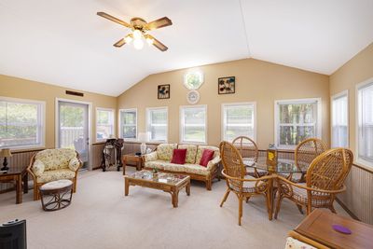
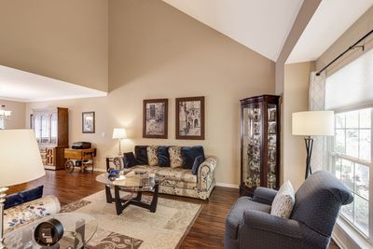
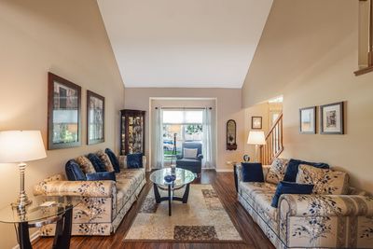
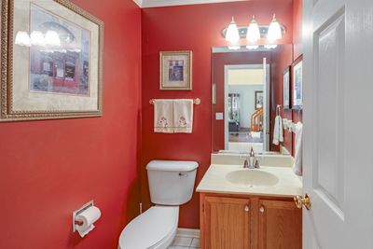
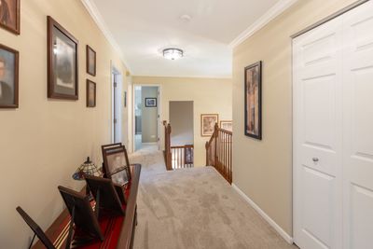
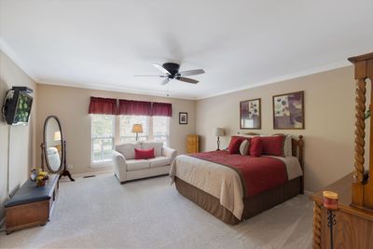
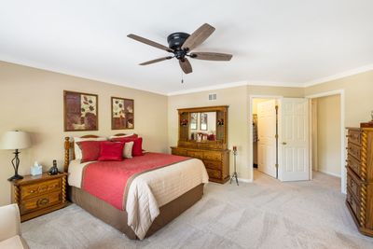
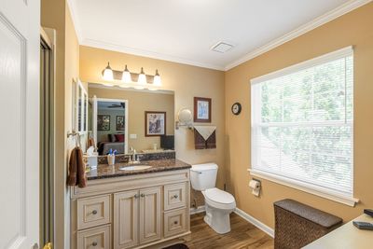
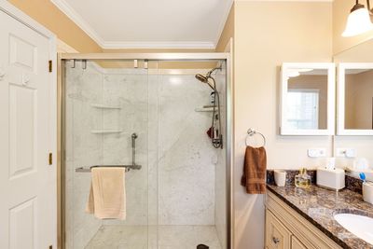
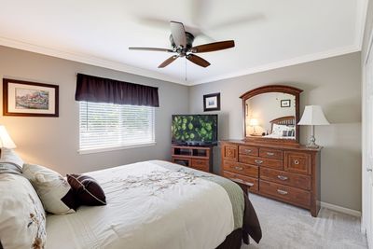
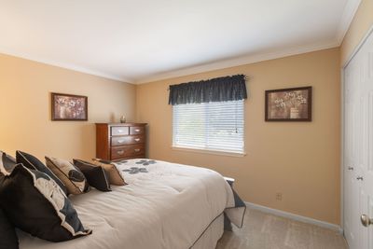
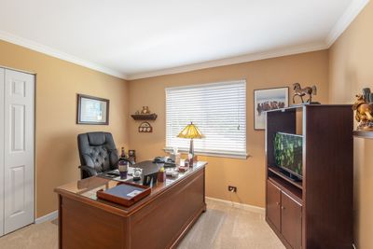
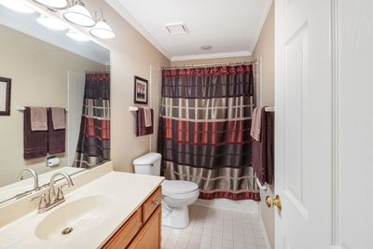
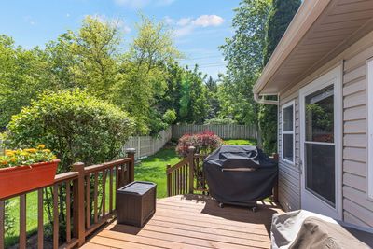
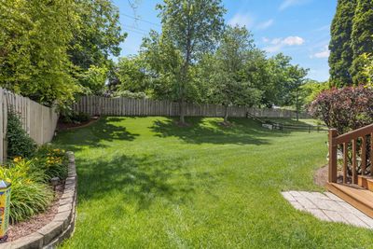
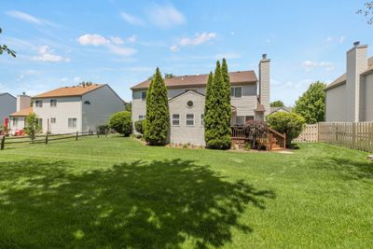
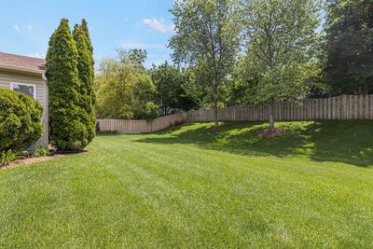
Opportunity knocks with this meticulously maintained home in highly desirable Victoria Woods subdivision! Located within the award-winning Barrington 220 School district. Open floor plan w/large living room/dining room combo w/newer 3/4" hardwood flooring and vaulted ceilings. Large kitchen perfect for entertaining w/island, eating area and plenty of cabinets for storage. Spacious 20x15 sunroom w/brand new carpeting, double pane windows, wainscoting, and access to private deck overlooking professionally landscaped fenced-in yard. Family room features hardwood flooring, gas fireplace, and sliders accessing private deck. 2nd floor features new carpeting and 4 bedrooms w/expansive master bedroom w/walk in closet and newly remodeled master bath w/granite vanity, vinyl flooring and shower surround. Custom trim work and crown molding throughout. Conveniently located within walking distance to restaurants, shopping, and a fitness center, this home offers both a peaceful neighborhood setting and easy access to everyday amenities.
— the listing agent’s description
The home
4 beds
2.5 baths
2,287 sqft
Built in 1994
Lot 81X142
2-car garage
Detached Single
What it’ll cost
$230 / sqft
$11,619 taxes / yr
No HOA
Listed $560,000
Now $525,000
25 days on dwello
Estimated monthly payment
$3,912/mo
Principal & interest$2,791
Property taxes$968
Homeowners insurance$153
Get pre-qualified →Connect with a licensed lender in the dwello network.
Estimate only — not a loan offer. Example rate; taxes and insurance estimated; your actual rate, payment, taxes, and insurance will vary. dwello is not a lender. Equal Housing Opportunity.
Tour it with a real dwello agent
The agent who meets you here is an actual dwello Home Group team member who knows these streets — not a stranger who bought your name from a portal. You get straight answers on the spot, and the same person stays with you through closing.
On our team, vettedYour info is never soldWith you through closing
Tour this home
In person, on your schedule — a dwello agent meets you there.
WED
Jun 3
THU
Jun 4
FRI
Jun 5
SAT
Jun 6
11:00 am
Schedule a tour
25 days on dwello
Price history
Price reduced
Jul 19, 2026
↓ $35,000$525,000
Listed for sale
Jul 8, 2026
$560,000
Earlier records
Listed
Jun 26, 2026
$585,000
Now $35,000 below the original list price.
Property taxes
2025
Annual tax bill (MLS)
From county records — verify with the assessor.
Features
Central AirNatural GasVinyl SidingBrickPublic SewerConcreteGarage Door Opener
Schools
Elementary — Countryside Elementary School
Middle — Barrington Middle School - Stati
High — Barrington High School
Assigned schools per the listing — always verify enrollment + boundaries with the district.
Neighborhood
Loading map…
Nearby places via OpenStreetMap — approximate; verify what matters to you. Map © Mapbox © OpenStreetMap.
MLS listing data
Listed by Danny Olsen · Coldwell Banker Realty
Listing last updated Aug 1, 2026 · data refreshed from the MLS Aug 1, 2026, 5:38 PM CT
Based on information submitted to the MLS GRID as of Aug 1, 2026, 5:38 PM CT. Listing data © MRED LLC, distributed by MLS GRID — deemed reliable but not guaranteed; independently verify. Anything shown below this point is not MLS listing data.
See it in personA real dwello agent on our team — never a sold lead.
Schedule a tour
Message
No pressure — reach out whenever you’re ready.
Similar homes nearby