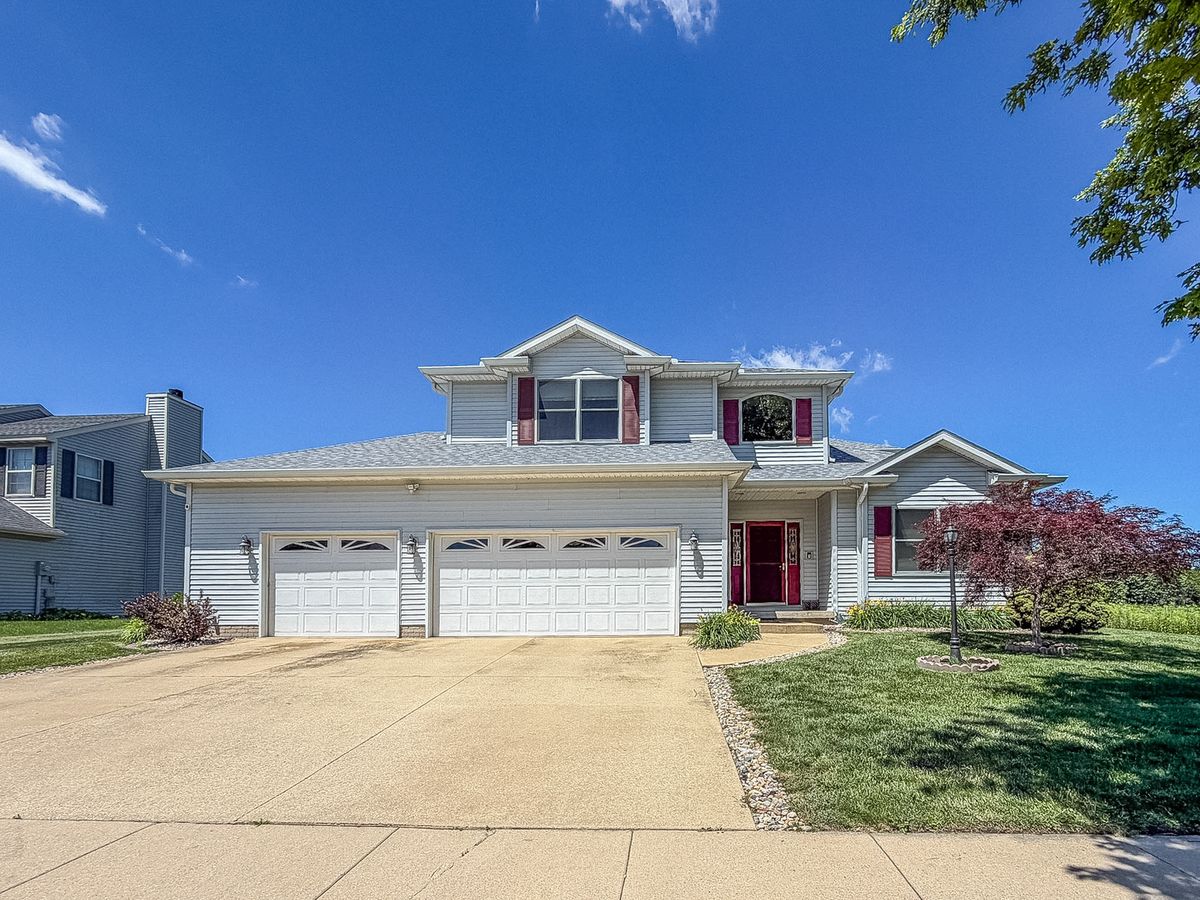
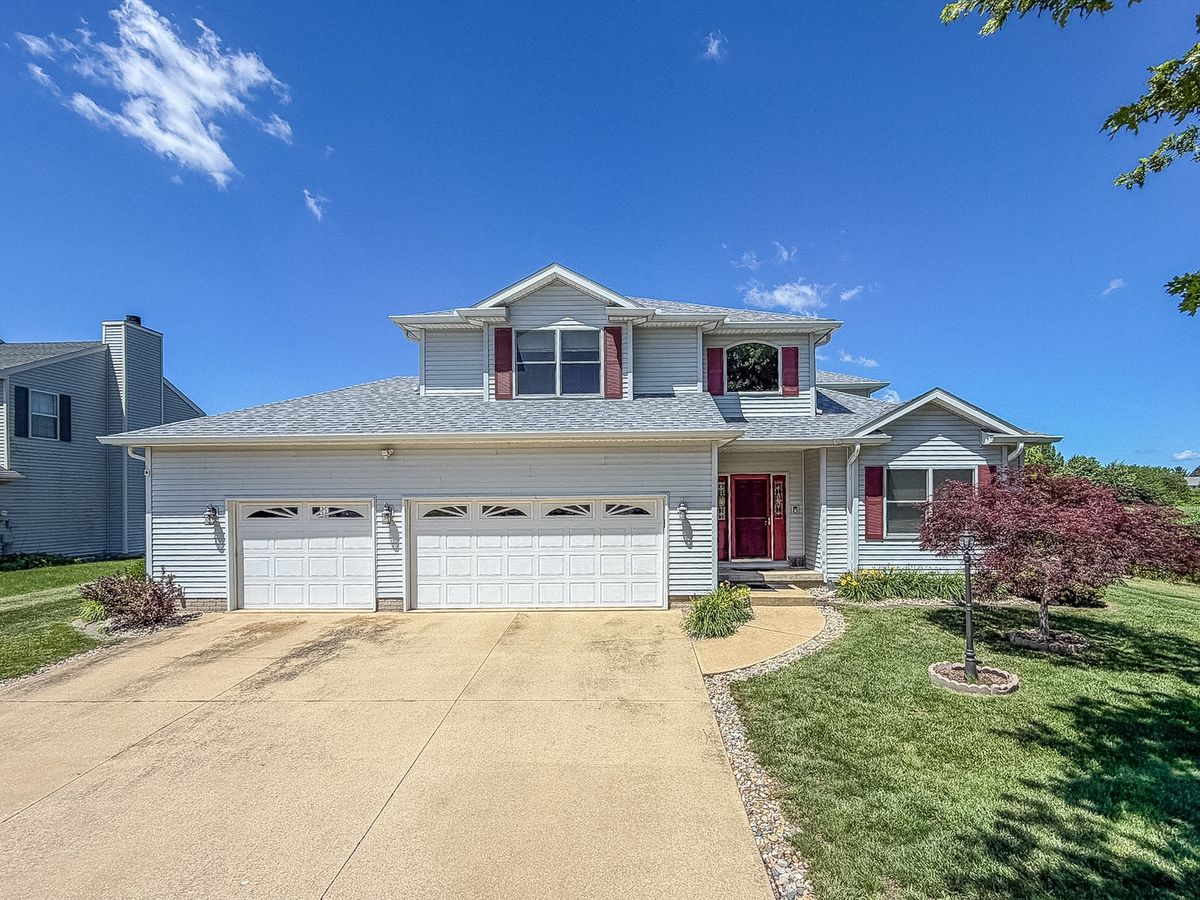
Detached Single · Champaign, IL
$599,500$609,500
4 beds · 4.5 baths · 2,687 sqft
2903 Wynstone Drive, Champaign, IL, 61822
A brick-and-mortar place to make your own — room to make it home.
Active
What’s special
Central air3-car garageIn-unit laundry
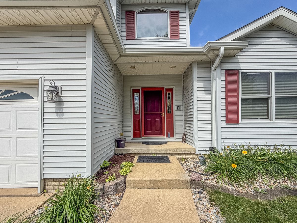
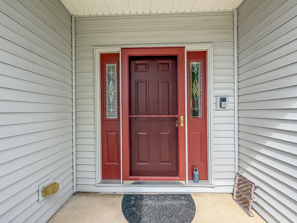
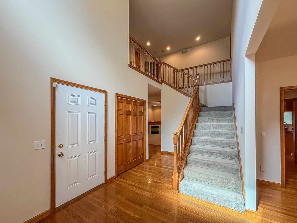
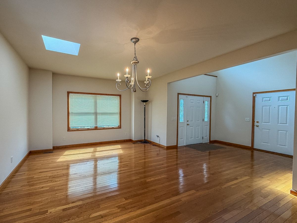
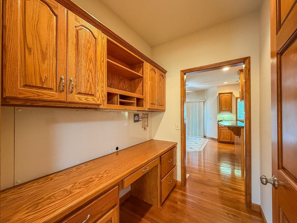
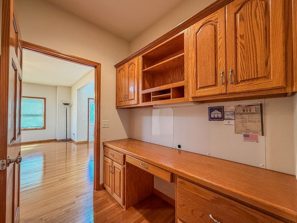
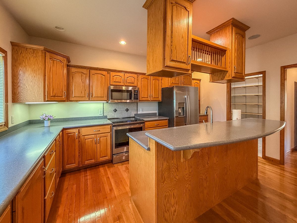
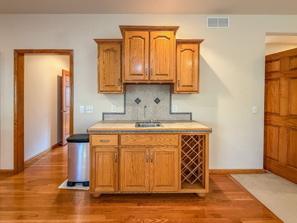
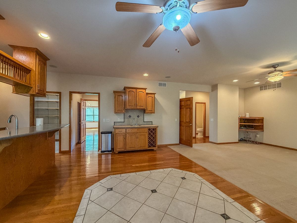
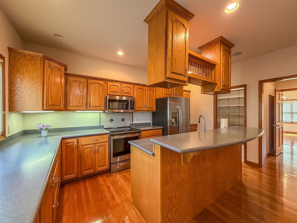
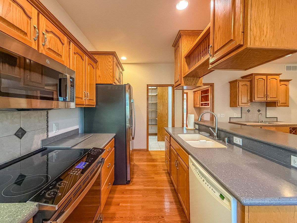
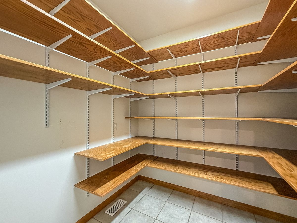
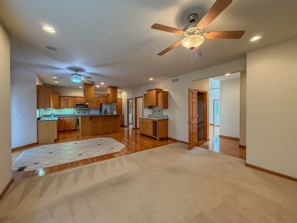
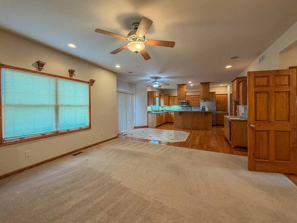
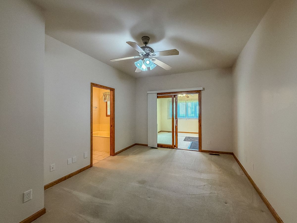
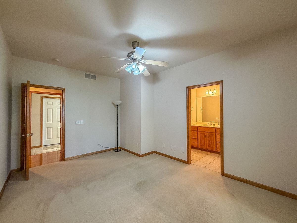
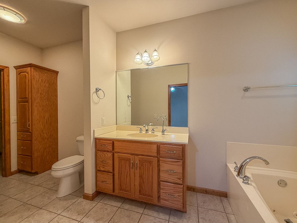
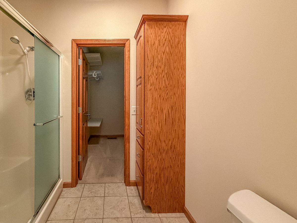
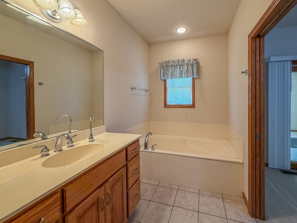
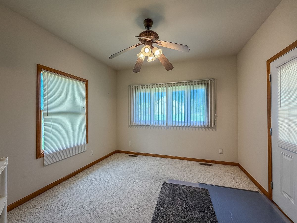
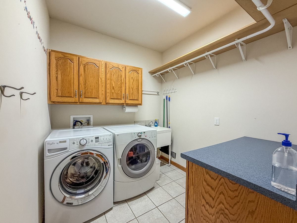
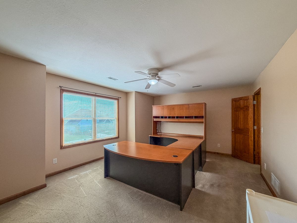
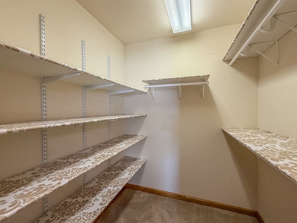
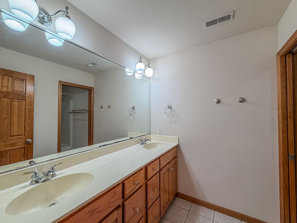
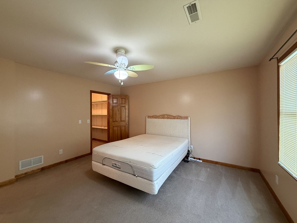
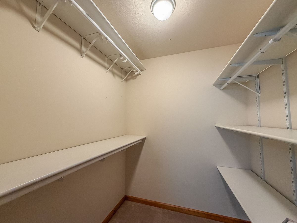
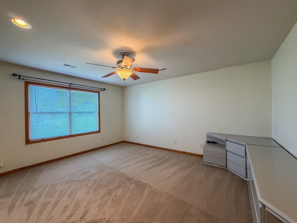
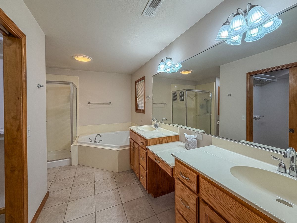
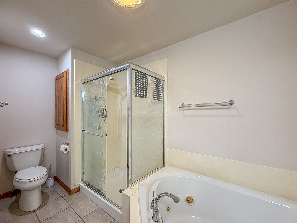
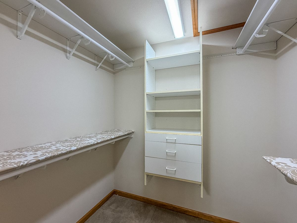
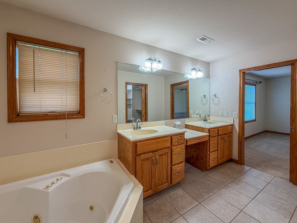
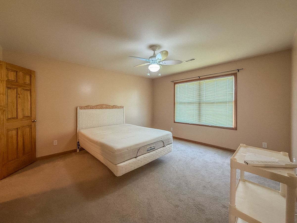
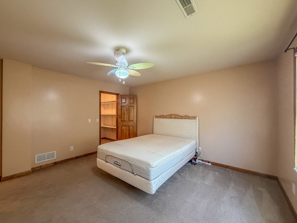
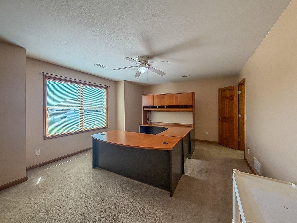
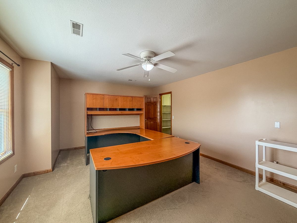
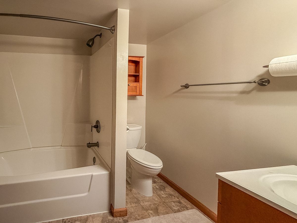
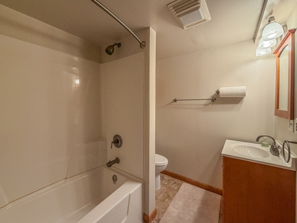
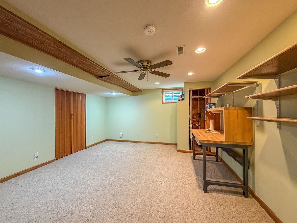
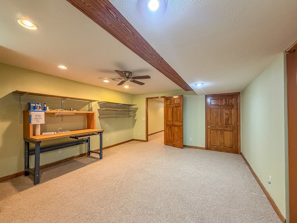
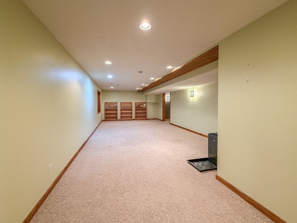
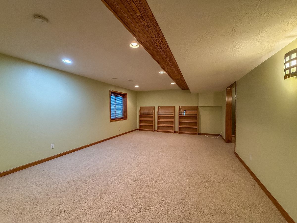
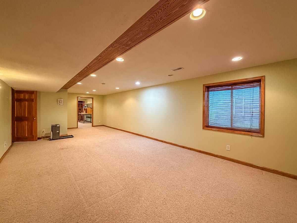
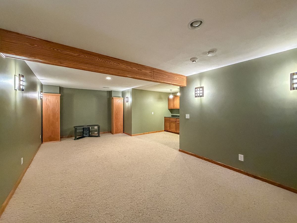
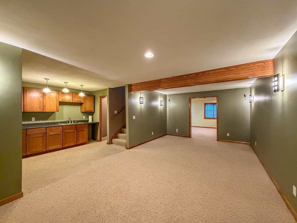
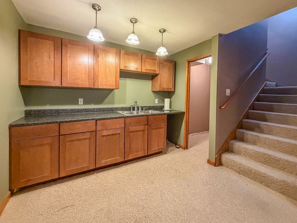
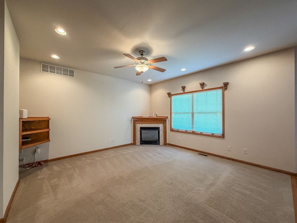
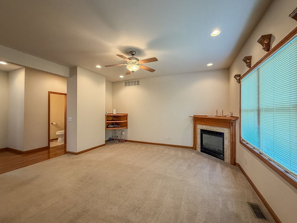
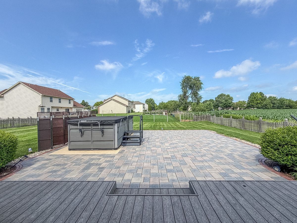
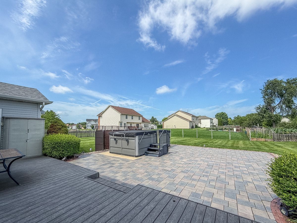
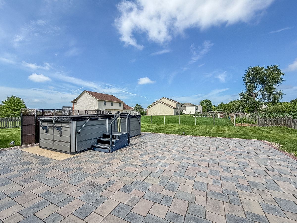
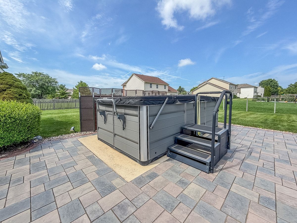
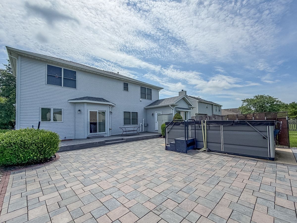
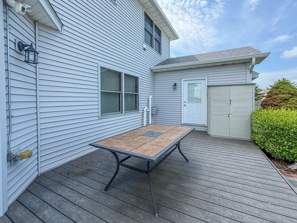
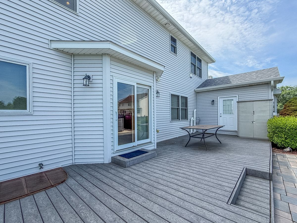
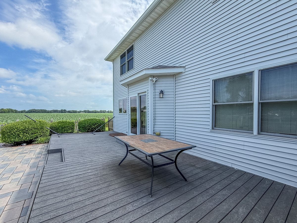
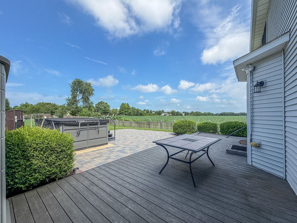
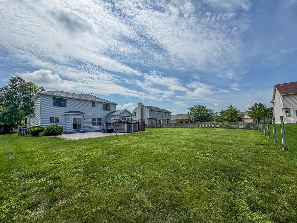
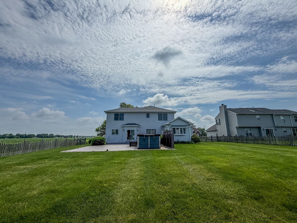
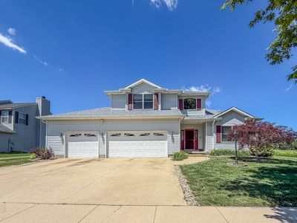
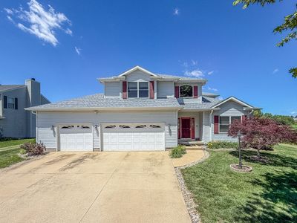
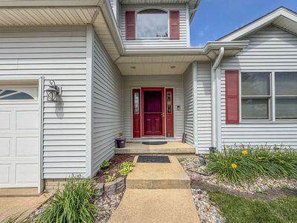
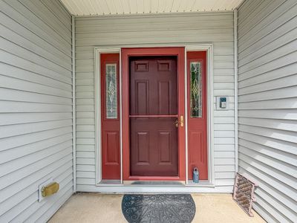
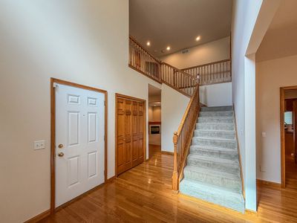
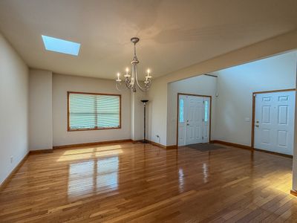
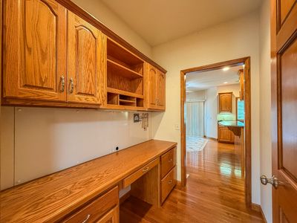
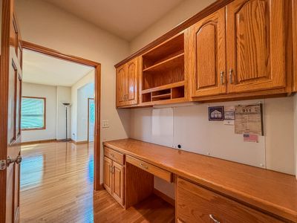
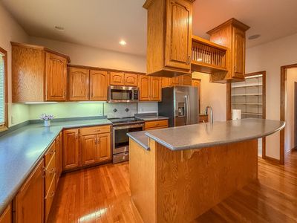
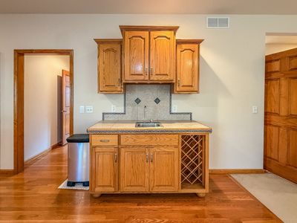
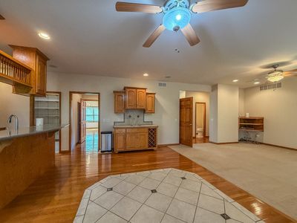
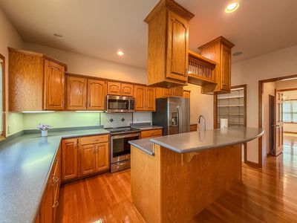
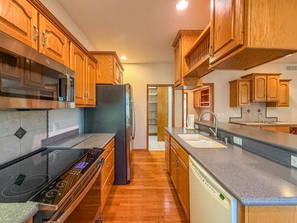
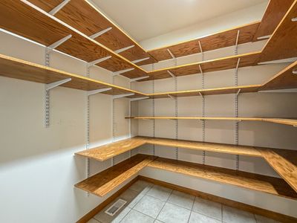
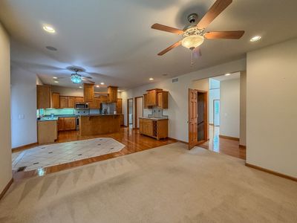
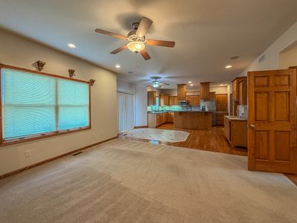
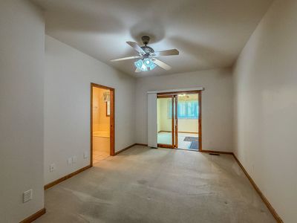
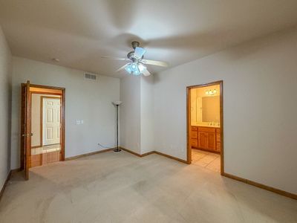
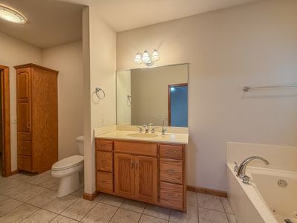
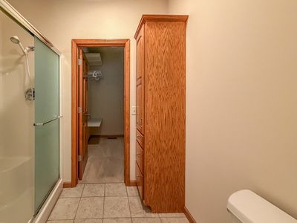
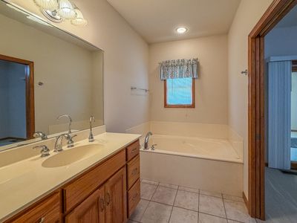
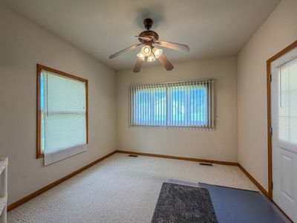
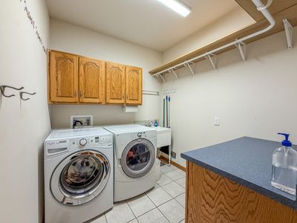
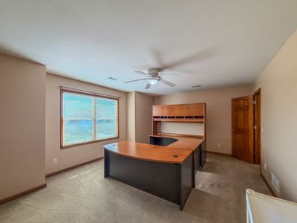
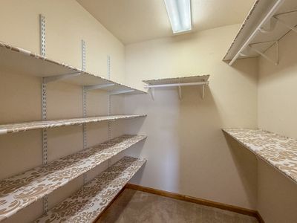
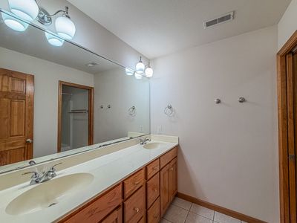
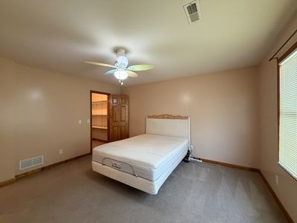
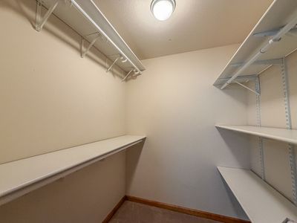
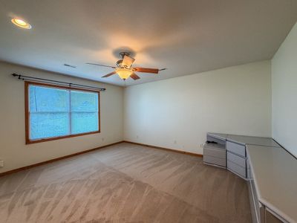
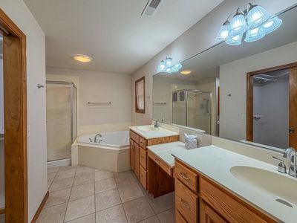
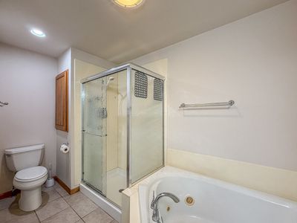
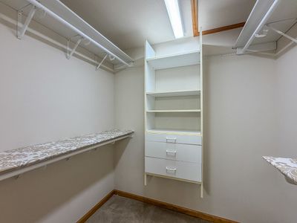
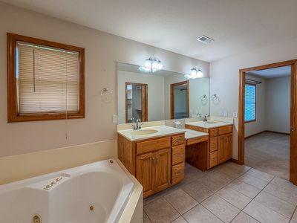
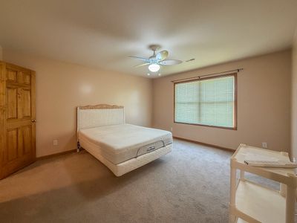
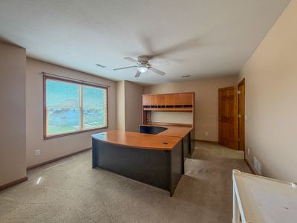
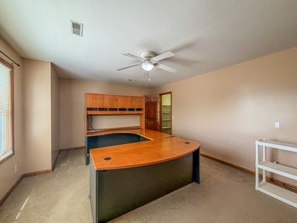
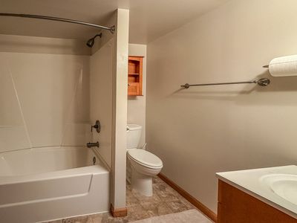
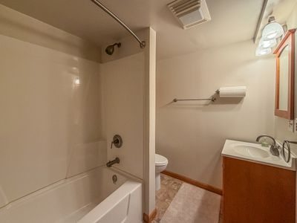
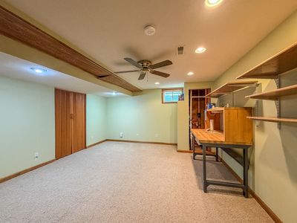
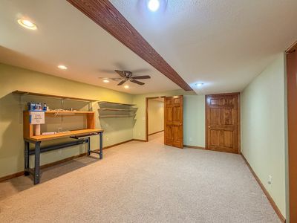
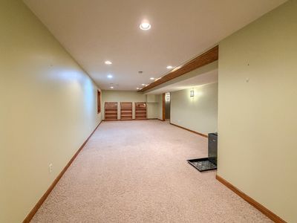
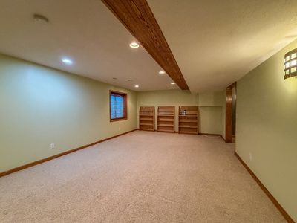
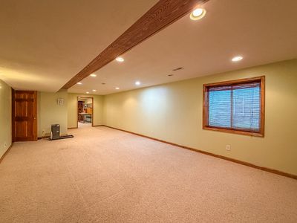
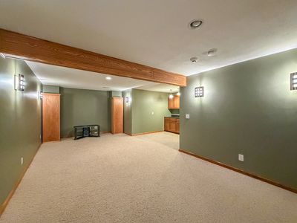
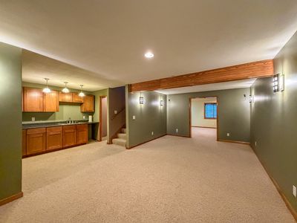
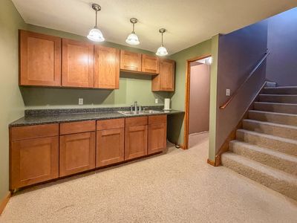
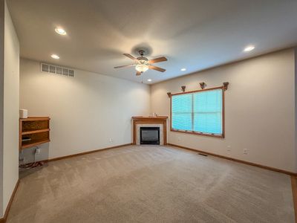
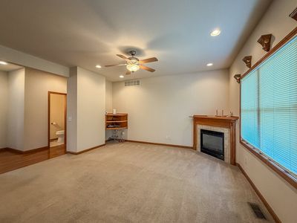
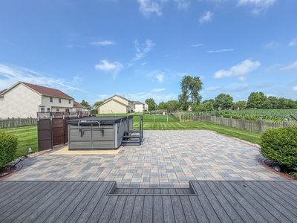
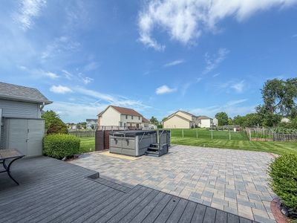
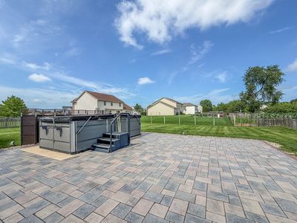
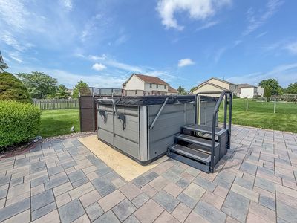
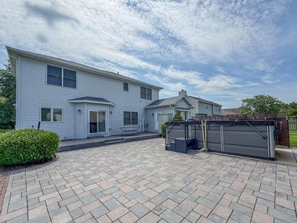
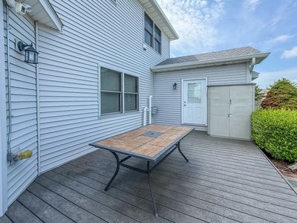
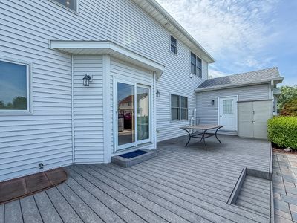
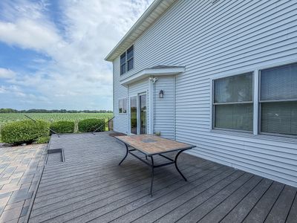
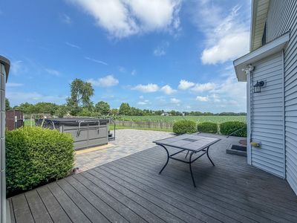
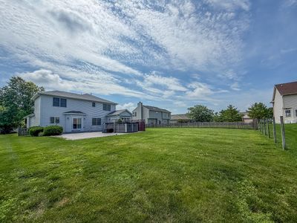
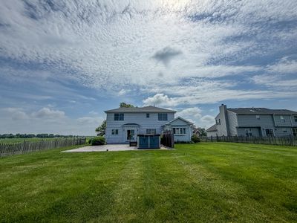
Welcome to this stunning 4 bedroom, 4.5 bath home in Champaign's sought-after Cherry Hills subdivision! From the moment you enter, the grand open foyer with beautiful wood floors creates a warm and inviting first impression. To the right, you'll find a spacious formal dining room with two skylights and wood buffet connecting to kitchen, perfect for hosting holiday meals and family gatherings. The open-concept kitchen features new appliances and smart electric stove with air fryers in the oven, a large walk-in pantry, breakfast area with tile floor and overlooks the inviting living room with a cozy corner gas fireplace. The main-floor primary suite offers a private retreat with a luxurious en-suite bath featuring a whirlpool tub, separate walk-in shower, and an adjoining sitting room overlooking the backyard. A convenient main-floor laundry room adds to the home's functionality. The finished basement is designed for entertaining, featuring a spacious family room with surround sound, a wet bar, and plenty of room for game nights, workouts, or relaxing with your favorite movie. Upstairs, you'll find three generously sized bedrooms, providing plenty of space for family and guests. The huge fully fenced backyard with sprinkler system is an entertainer's dream, complete with a low-maintenance deck, an expansive patio, a stationary pool, and a hot tub-offering the perfect setting for relaxing or hosting family and friends all summer long! Enjoy peace of mind with well-maintained mechanical systems, plus the added security of a backup generator for unexpected power outages. The spacious 3-car garage offers direct access to both the laundry room and the main entry, providing convenient, sheltered access during rainy or snowy weather. Additional features include a central vacuum system, built-in ceiling speakers in the living room, and many other thoughtful upgrades throughout the home. This meticulously maintained property truly must be seen in person to appreciate everything it has to offer. Schedule your private tour today!
— the listing agent’s description
The home
4 beds
4.5 baths
2,687 sqft
Built in 2003
0.29-acre lot
3-car garage
Detached Single
What it’ll cost
$223 / sqft
$14,397 taxes / yr
No HOA
Listed $609,500
Now $599,500
27 days on dwello
Estimated monthly payment
$4,563/mo
Principal & interest$3,188
Property taxes$1,200
Homeowners insurance$175
Get pre-qualified →Connect with a licensed lender in the dwello network.
Estimate only — not a loan offer. Example rate; taxes and insurance estimated; your actual rate, payment, taxes, and insurance will vary. dwello is not a lender. Equal Housing Opportunity.
Tour it with a real dwello agent
The agent who meets you here is an actual dwello Home Group team member who knows these streets — not a stranger who bought your name from a portal. You get straight answers on the spot, and the same person stays with you through closing.
On our team, vettedYour info is never soldWith you through closing
Tour this home
In person, on your schedule — a dwello agent meets you there.
WED
Jun 3
THU
Jun 4
FRI
Jun 5
SAT
Jun 6
11:00 am
Schedule a tour
27 days on dwello
Price history
Price reduced
Jul 27, 2026
↓ $10,000$599,500
Listed for sale
Jul 1, 2026
$609,500
Now $10,000 below the original list price.
Property taxes
2025
Annual tax bill (MLS)
From county records — verify with the assessor.
Features
Central AirNatural GasVinyl SidingPublic SewerConcreteYes
Schools
Elementary — Unit 4 Of Choice
Middle — Champaign/Middle Call Unit 4 351
High — Central High School
Assigned schools per the listing — always verify enrollment + boundaries with the district.
Neighborhood
Loading map…
Nearby places via OpenStreetMap — approximate; verify what matters to you. Map © Mapbox © OpenStreetMap.
MLS listing data
Listed by Ryan Dallas · RYAN DALLAS REAL ESTATE
Listing last updated Jul 27, 2026 · data refreshed from the MLS Jul 27, 2026, 5:09 AM CT
Based on information submitted to the MLS GRID as of Jul 27, 2026, 5:09 AM CT. Listing data © MRED LLC, distributed by MLS GRID — deemed reliable but not guaranteed; independently verify. Anything shown below this point is not MLS listing data.
See it in personA real dwello agent on our team — never a sold lead.
Schedule a tour
Message
No pressure — reach out whenever you’re ready.
Similar homes nearby
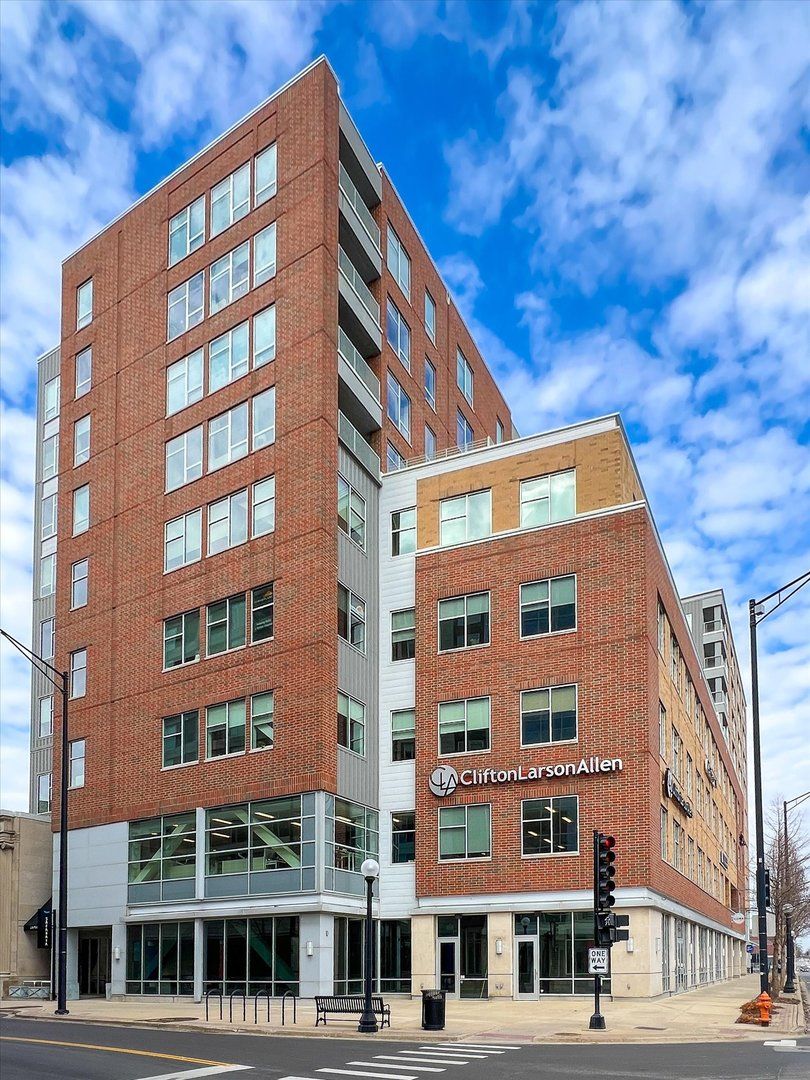
$599,900Active
4 bd · 2.5 ba · 3,475 sqft
301 N Neil Street #808-809
Champaign, IL
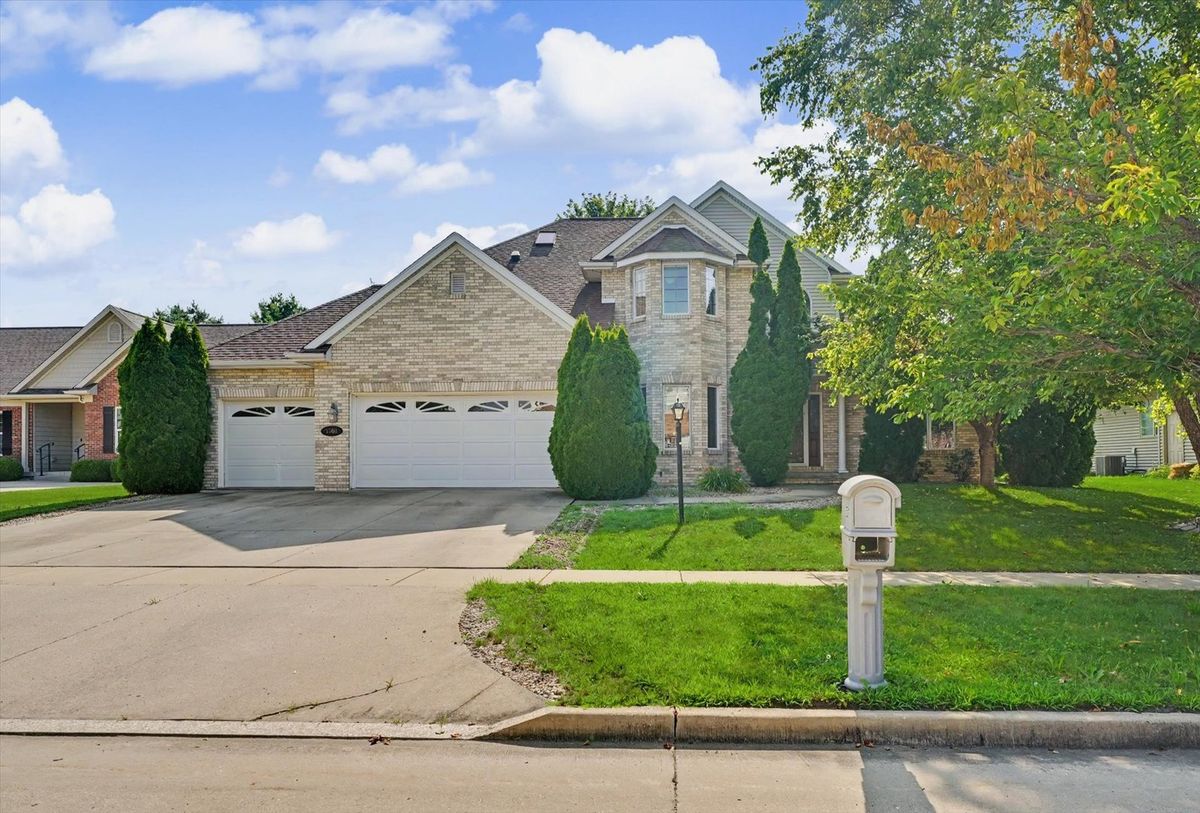
$599,900Active
4 bd · 4.5 ba · 3,409 sqft
1808 Vale Street
Champaign, IL
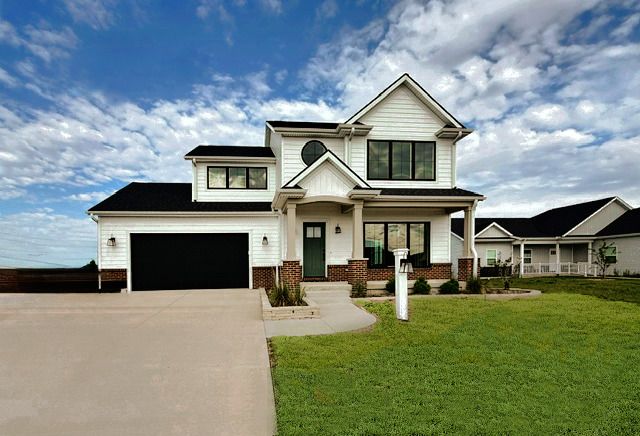
$599,900Active
3 bd · 3.5 ba · 2,265 sqft
3608 Freedom Boulevard
Champaign, IL
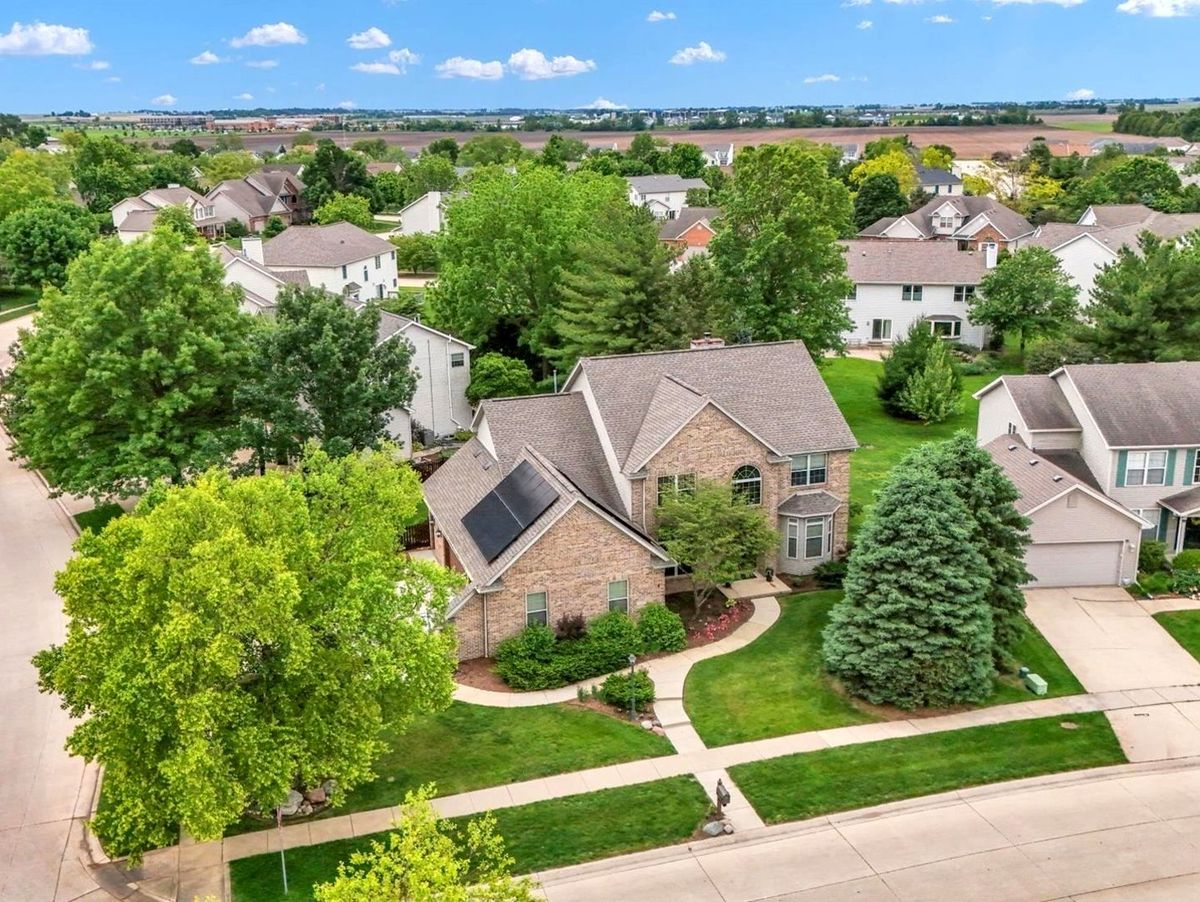
$589,000Active
4 bd · 3.5 ba · 2,992 sqft
4601 Stonebridge Drive
Champaign, IL