View all 33 photos
Detached Single · Glenview, IL
$850,000
4 beds · 2.5 baths · 2,534 sqft
645 Indian Road, Glenview, IL, 60025
A brick-and-mortar place to make your own — room to make it home.
Active
What’s special
Central air2-car garageIn-unit laundry
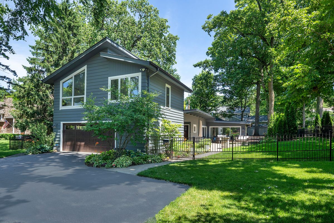
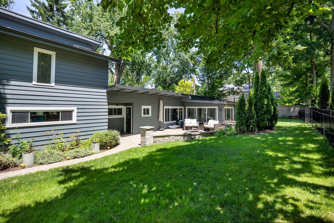
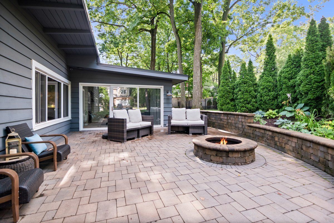
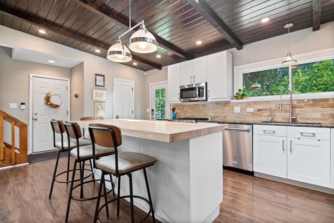
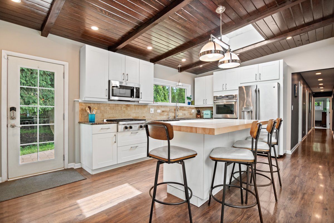
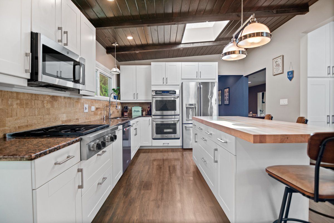
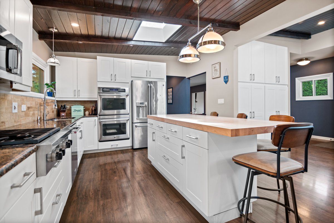
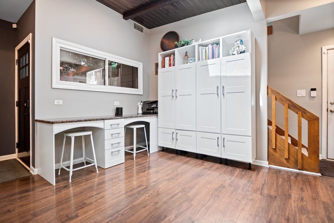
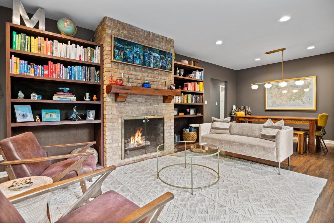
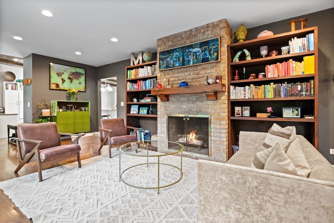
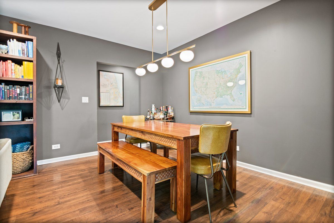
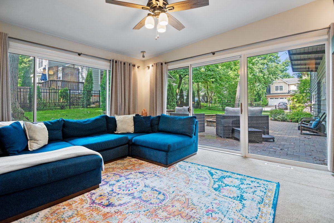
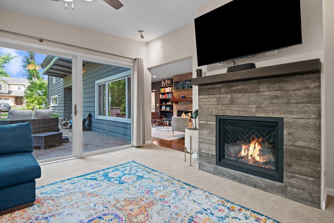
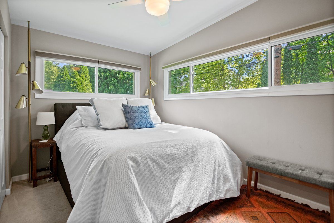
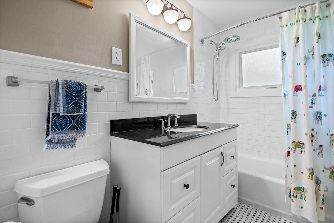
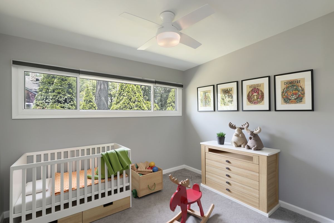
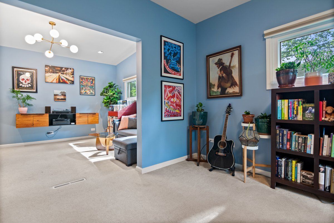
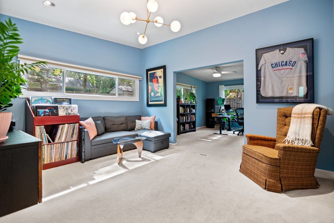
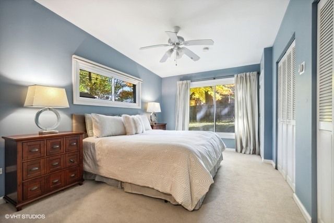
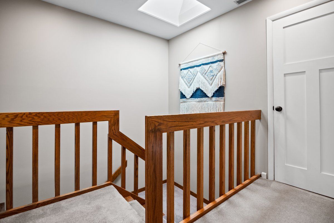
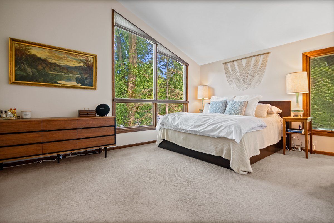
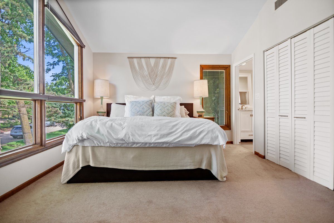
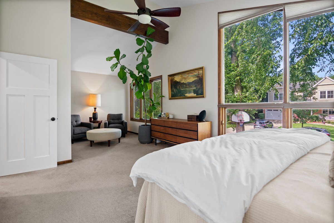
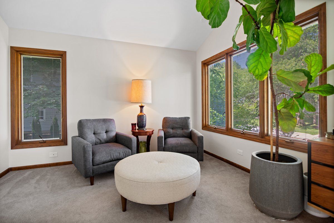
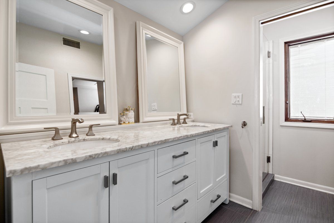
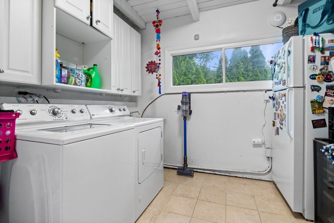
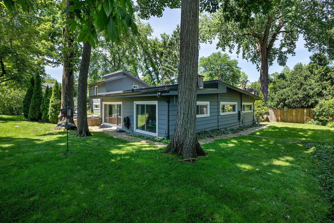
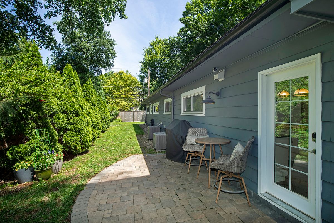
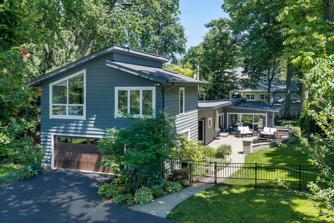
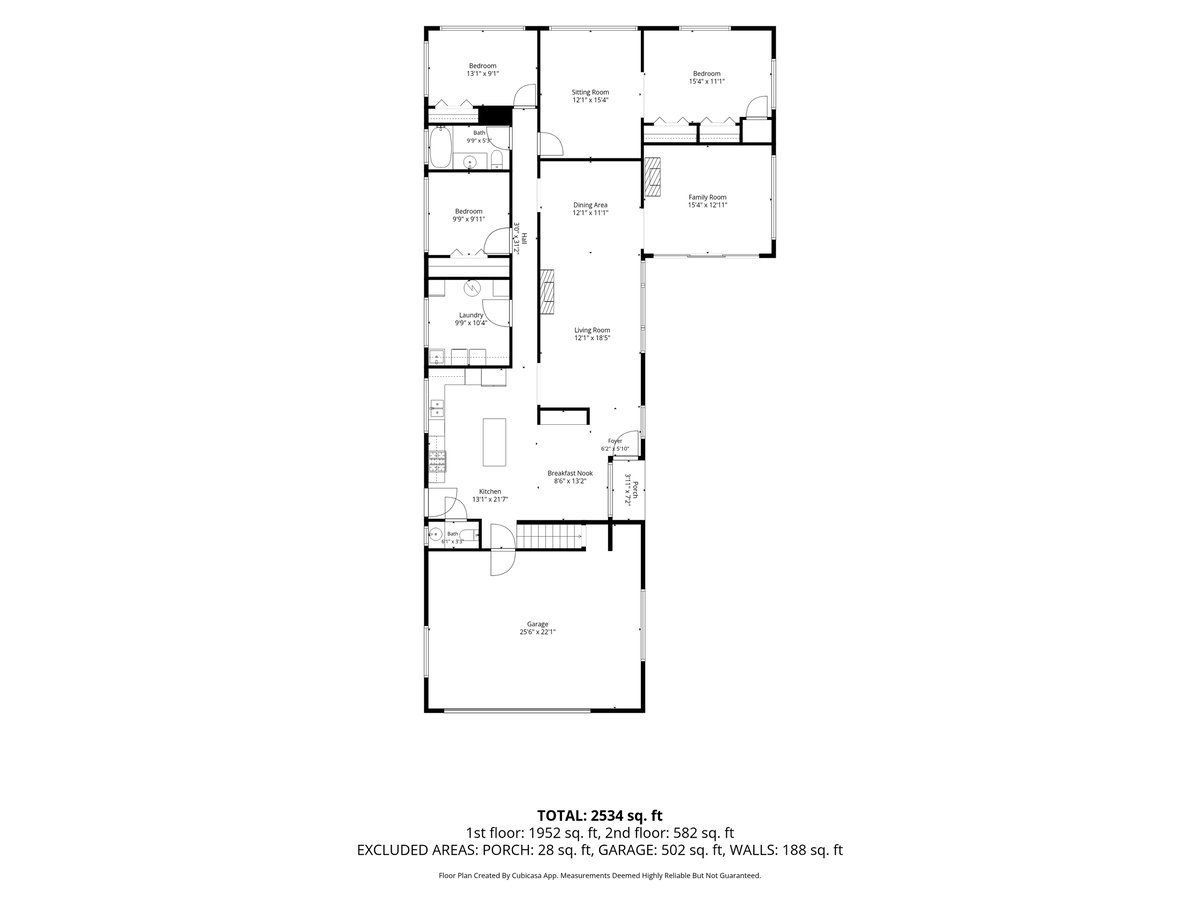
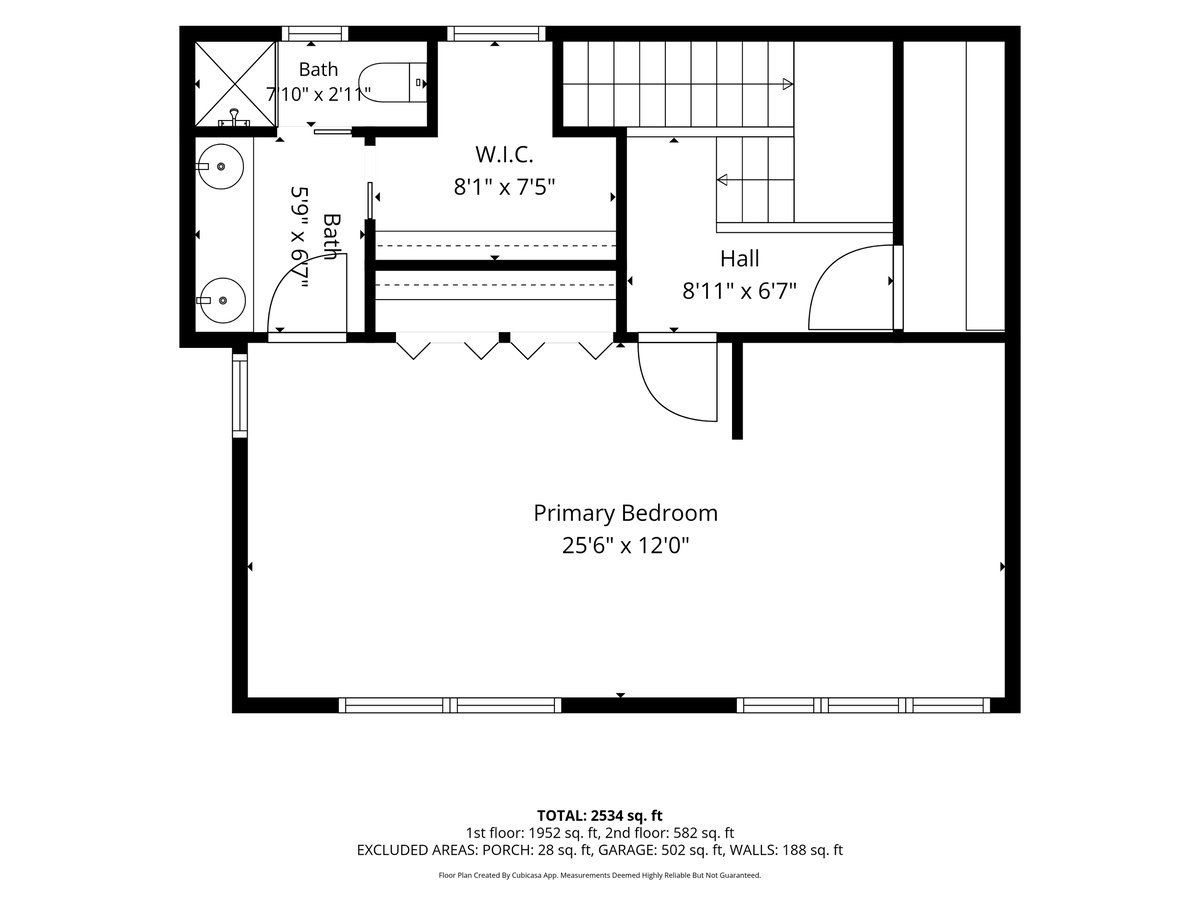
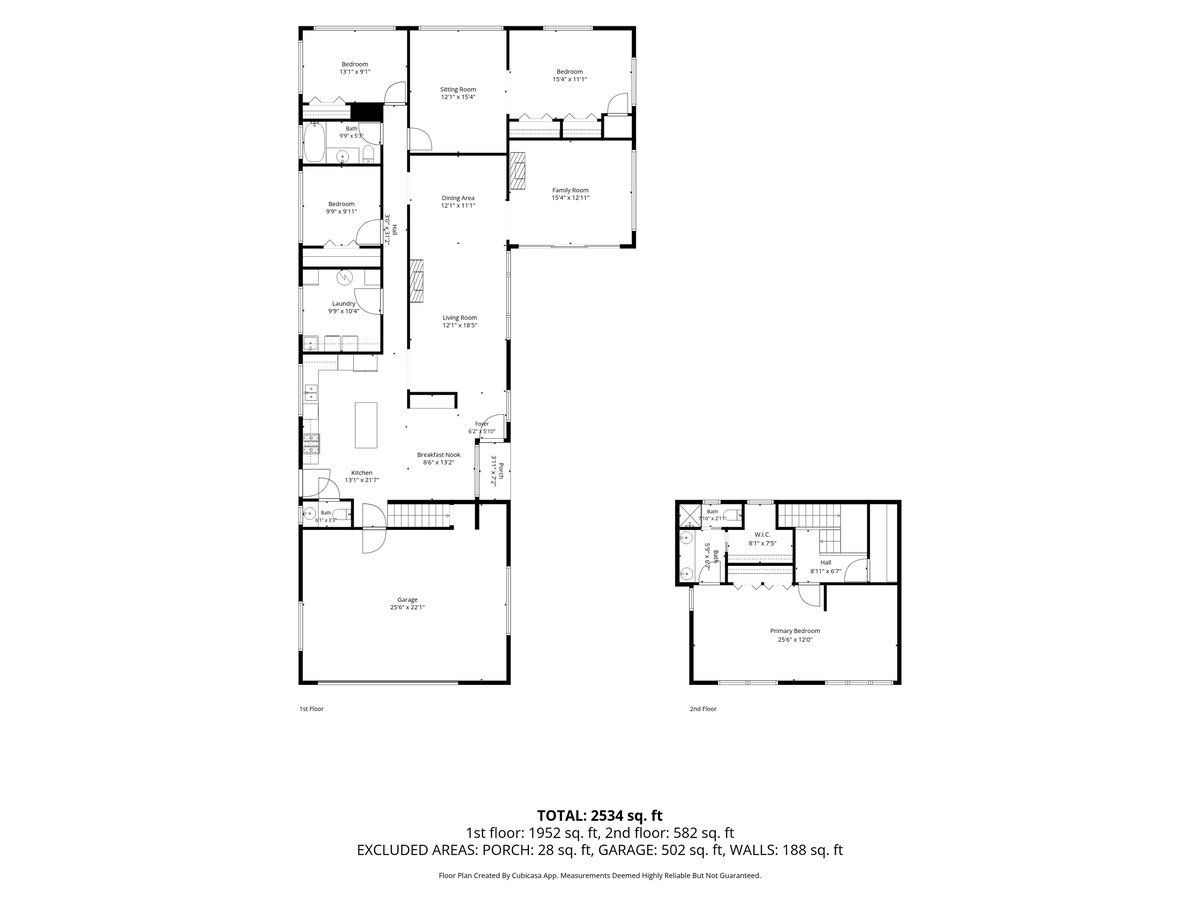
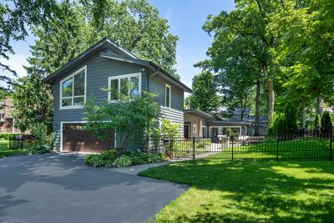
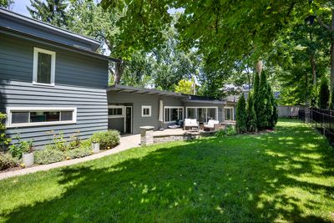
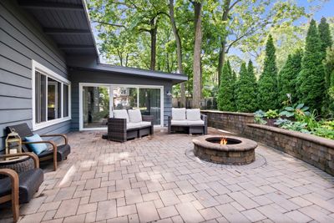
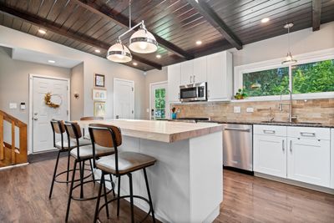
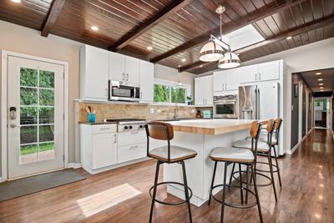
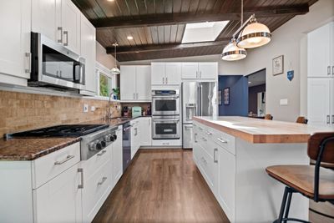
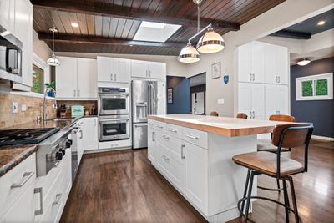
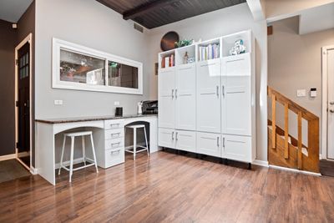
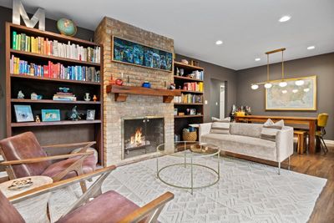
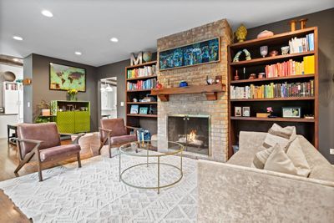
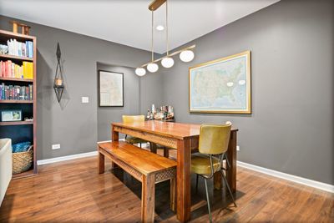
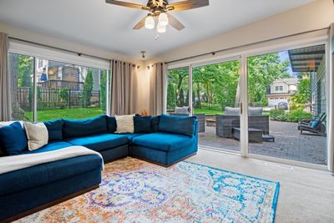
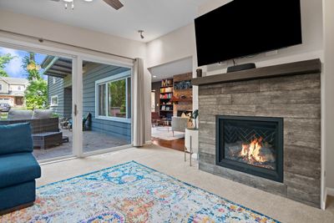
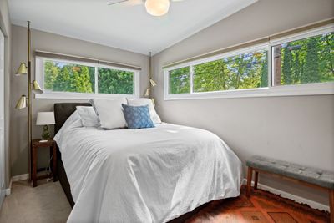
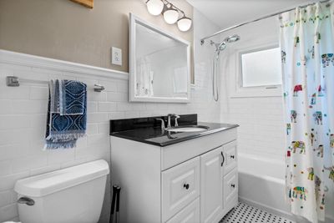
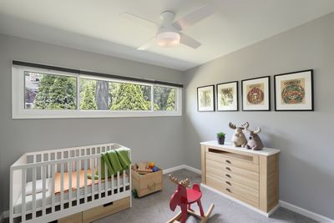
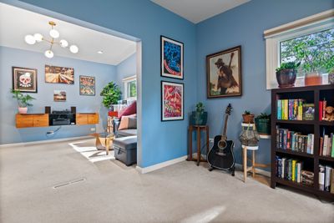
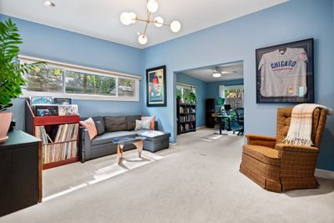
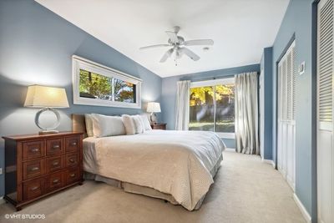
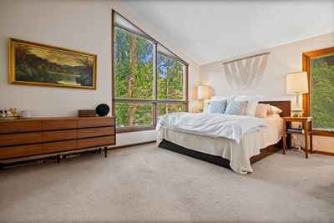
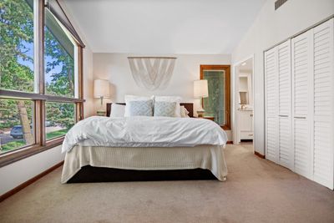
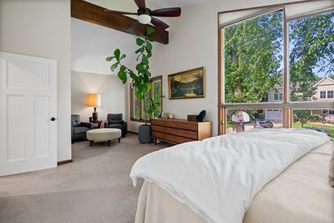
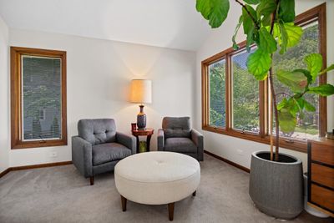
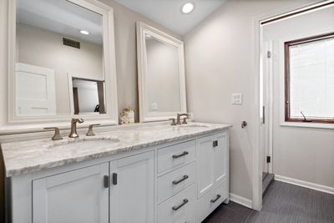
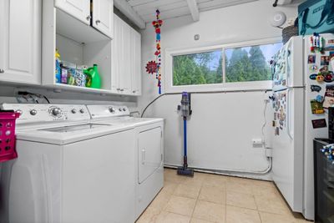
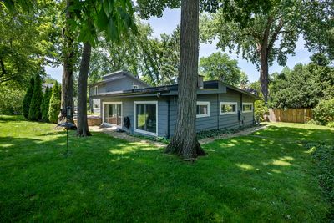
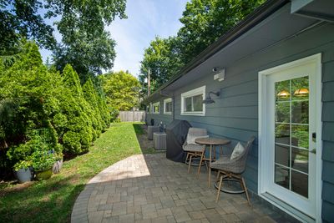
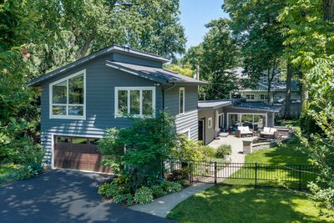
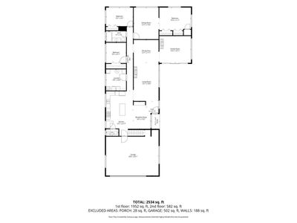
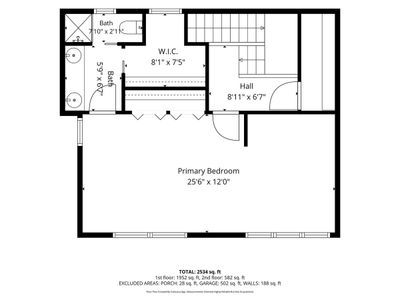
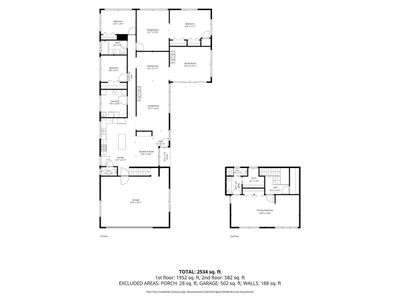
Fantastic home in one of Glenview's most coveted neighborhoods in East Glenview/ Cunliff Park. This home has been incredibly well-maintained and cared for. Renovated and updated over the years for the most discerning of buyers. The open floor plan has a wonderful flow that brings the outdoors in. Sliders open to a beautiful, recently maintained paver patio in excellent condition, perfect for indoor/outdoor entertaining. Newer stunning white kitchen with stainless steel appliances, including a WOLF range, granite counters, vaulted ceilings, and skylights. A large island with a new butcher block is great for entertaining and cooking. Tons of storage, including a pantry and "mudroom" space close to the garage and kitchen. Two gas fireplaces, one in the living room and the other in the family room. Many newly planted trees and manicured landscaping. 3 bedrooms on the main level. One with a bonus room, perfect for an office or a playroom.Lots of options for a first-floor primary. Full bathroom with heated floors and tastefully updated, positioned near the bedrooms. Also, a half bath on the first floor near the kitchen. The primary bedroom on the 2nd floor is an oasis towards the front of the house with a large sitting room, a gorgeous updated white bath with heated floors, and dual sinks. A walk-in closet with built-in organizers. Vaulted ceilings and large windows for tons of natural light. Garage is a full 2-car with additional storage. New composite garage door makes for even better curb appeal with classic style and modern durability. Laundry room with storage and an extra fridge, located next to the kitchen for convenience. Home updated to a Smart Home with all new thermostats, cameras, and security. New designer light fixtures outdoor and indoors including ceiling fans throughout. Home is dual-zoned for heating and cooling. Many updates throughout to create a seamless and modern living experience. Home pays Glenview taxes but has the benefits of Romona and New Trier/Wilmette school district. Truly amazing home in excellent condition with flexible space to use as it fits your lifestyle.
— the listing agent’s description
The home
4 beds
2.5 baths
2,534 sqft
Built in 1953
0.25-acre lot
2-car garage
Detached Single
What it’ll cost
$335 / sqft
$14,372 taxes / yr
No HOA
17 days on dwello
Estimated monthly payment
$5,965/mo
Principal & interest$4,519
Property taxes$1,198
Homeowners insurance$248
Get pre-qualified →Connect with a licensed lender in the dwello network.
Estimate only — not a loan offer. Example rate; taxes and insurance estimated; your actual rate, payment, taxes, and insurance will vary. dwello is not a lender. Equal Housing Opportunity.
Tour it with a real dwello agent
The agent who meets you here is an actual dwello Home Group team member who knows these streets — not a stranger who bought your name from a portal. You get straight answers on the spot, and the same person stays with you through closing.
On our team, vettedYour info is never soldWith you through closing
Tour this home
In person, on your schedule — a dwello agent meets you there.
WED
Jun 3
THU
Jun 4
FRI
Jun 5
SAT
Jun 6
11:00 am
Schedule a tour
17 days on dwello
Price history
Listed for sale
Jun 25, 2026
$850,000
Property taxes
2025
Annual tax bill (MLS)
Assessed value
2026
County assessor
2025
2024
2023
2022
2021
2020
2019
Assessed value from the Cook County Assessor (open records). Estimated market ≈ assessed × 10 for residential; not an appraisal — verify with the assessor.
Features
Central AirNatural GasForced AirCedarOtherAsphaltGarage Door Opener
Schools
Elementary — Romona Elementary School
Middle — Highcrest Middle School
High — New Trier Twp H.S. Northfield/Wi
Assigned schools per the listing — always verify enrollment + boundaries with the district.
Neighborhood
Loading map…
Nearby places via OpenStreetMap — approximate; verify what matters to you. Map © Mapbox © OpenStreetMap.
MLS listing data
Listed by Megan Ryan · Coldwell Banker Realty
Listing last updated Jul 11, 2026 · data refreshed from the MLS Jul 11, 2026, 11:17 PM CT
Based on information submitted to the MLS GRID as of Jul 11, 2026, 11:17 PM CT. Listing data © MRED LLC, distributed by MLS GRID — deemed reliable but not guaranteed; independently verify. Anything shown below this point is not MLS listing data.
See it in personA real dwello agent on our team — never a sold lead.
Schedule a tour
Message
No pressure — reach out whenever you’re ready.
Similar homes nearby
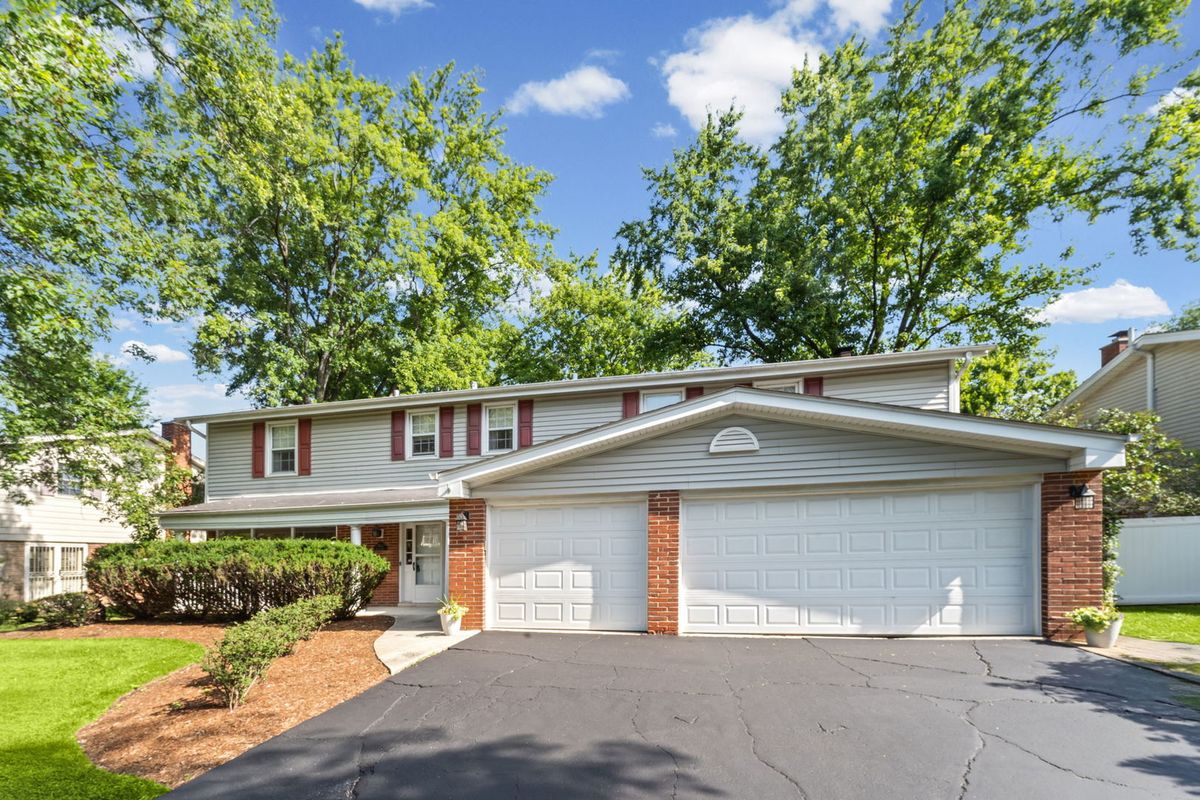
$849,000Active
5 bd · 2.5 ba · 2,692 sqft
3822 Knight Street
Glenview, IL
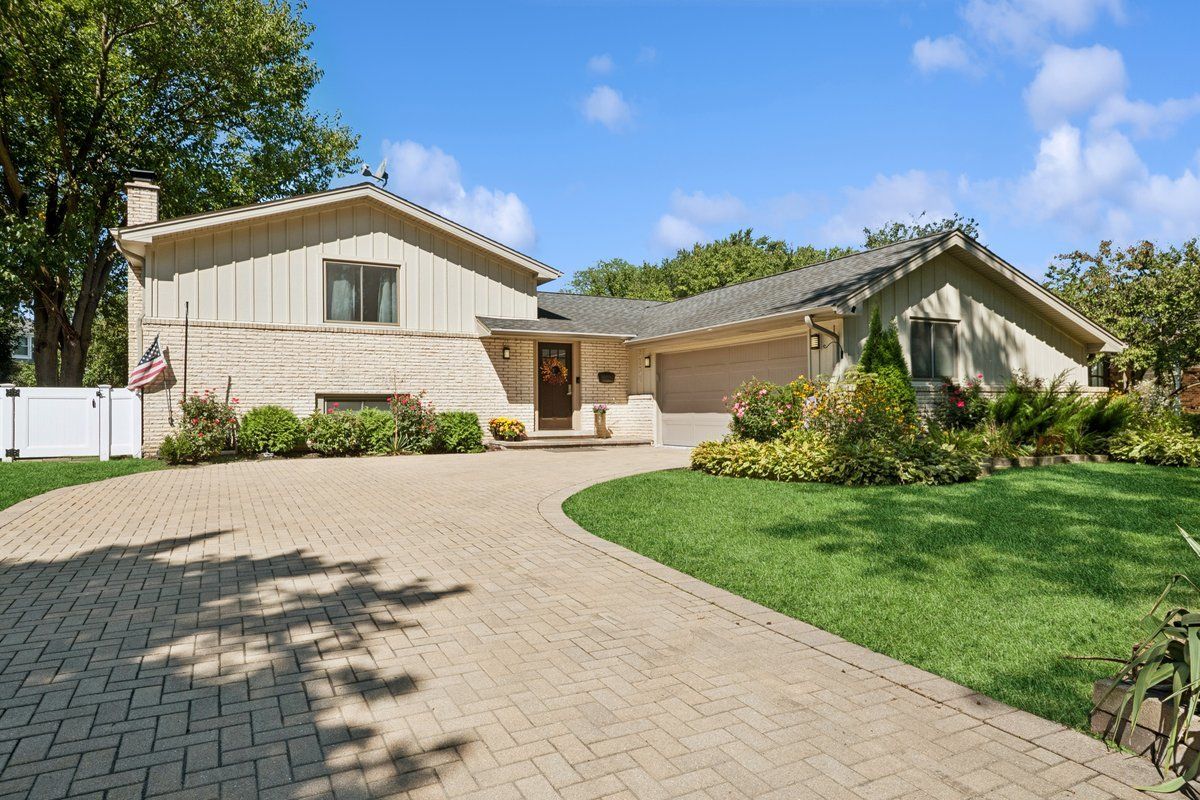
$839,999Active
4 bd · 2.5 ba · 2,090 sqft
3134 Maple Leaf Drive
Glenview, IL
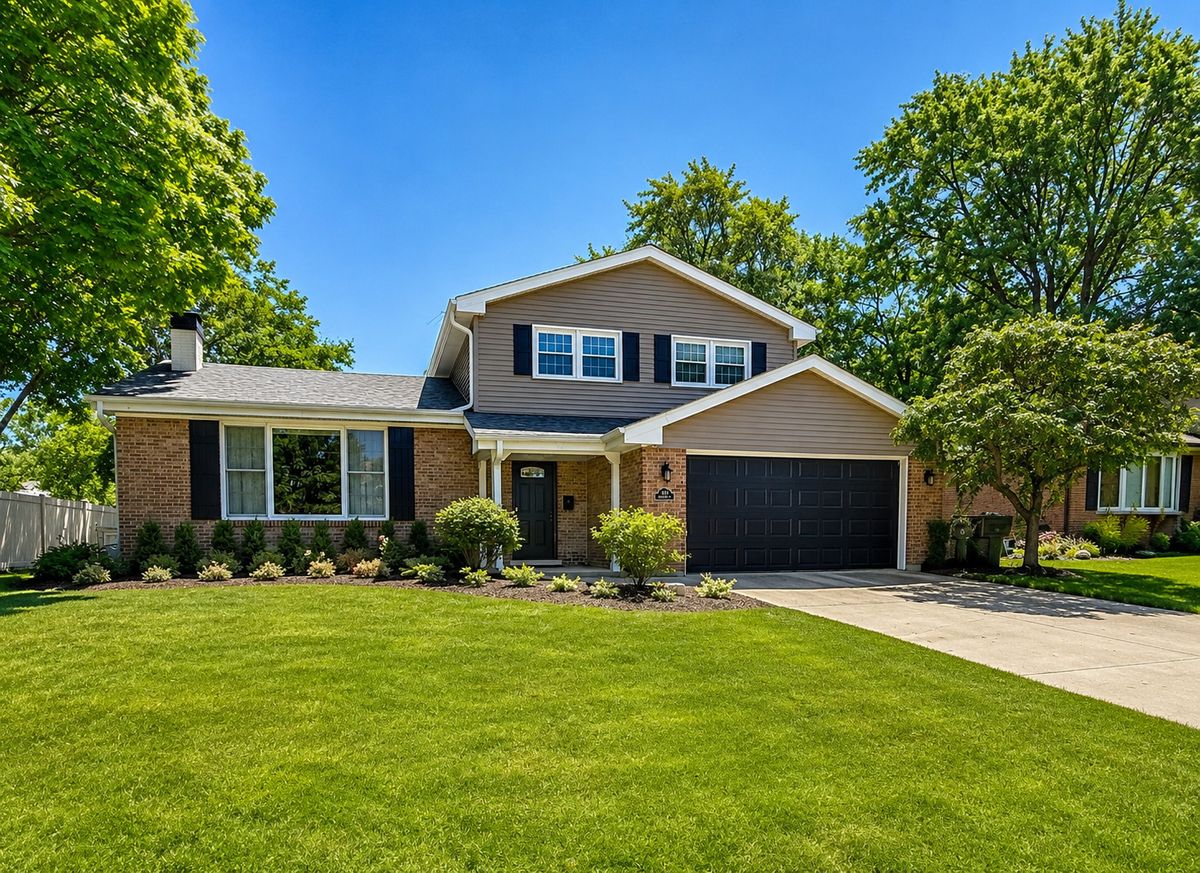
$864,999Active
4 bd · 3 ba · 2,769 sqft
1621 Longmeadow Drive
Glenview, IL
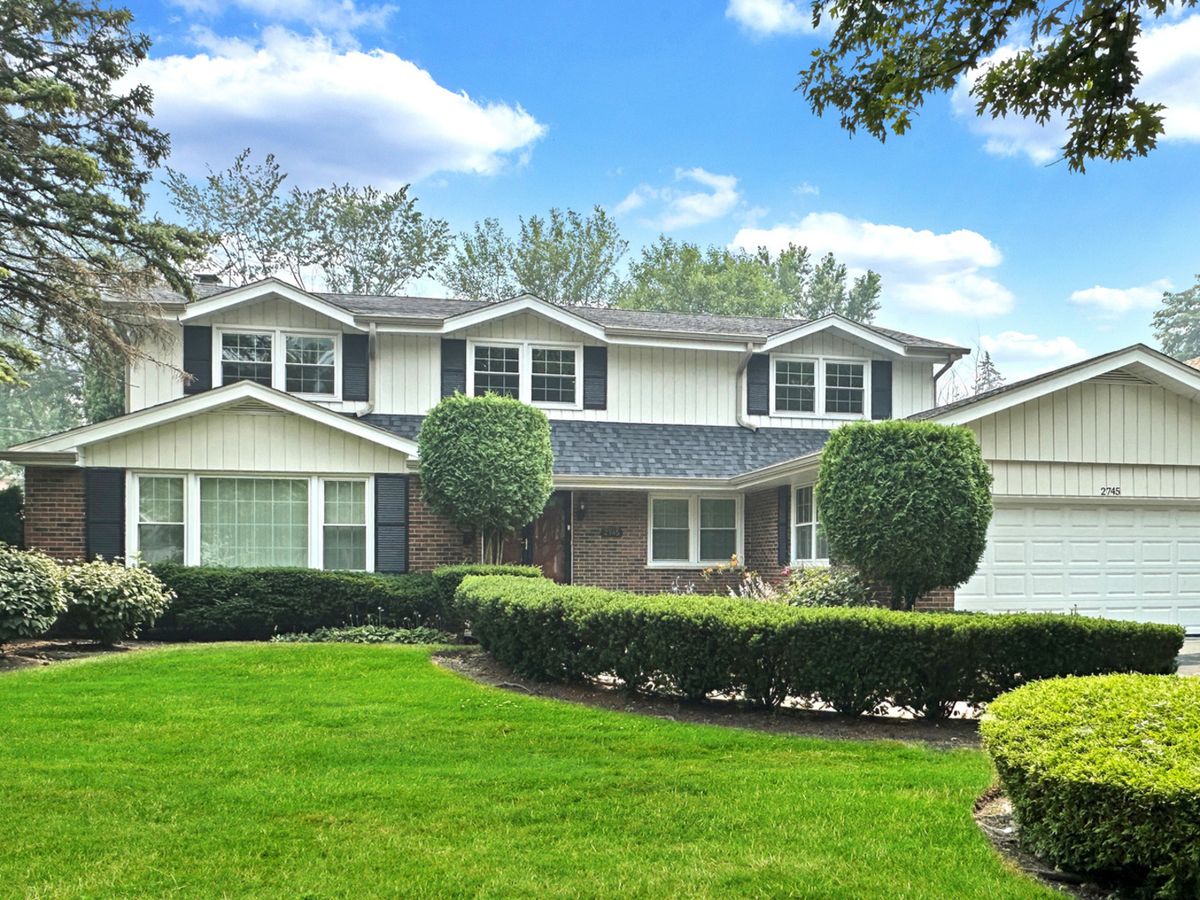
$821,500Active
4 bd · 3 ba · 3,149 sqft
2745 Covert Road
Glenview, IL