View all 65 photos
Detached Single · Elgin, IL
$480,000
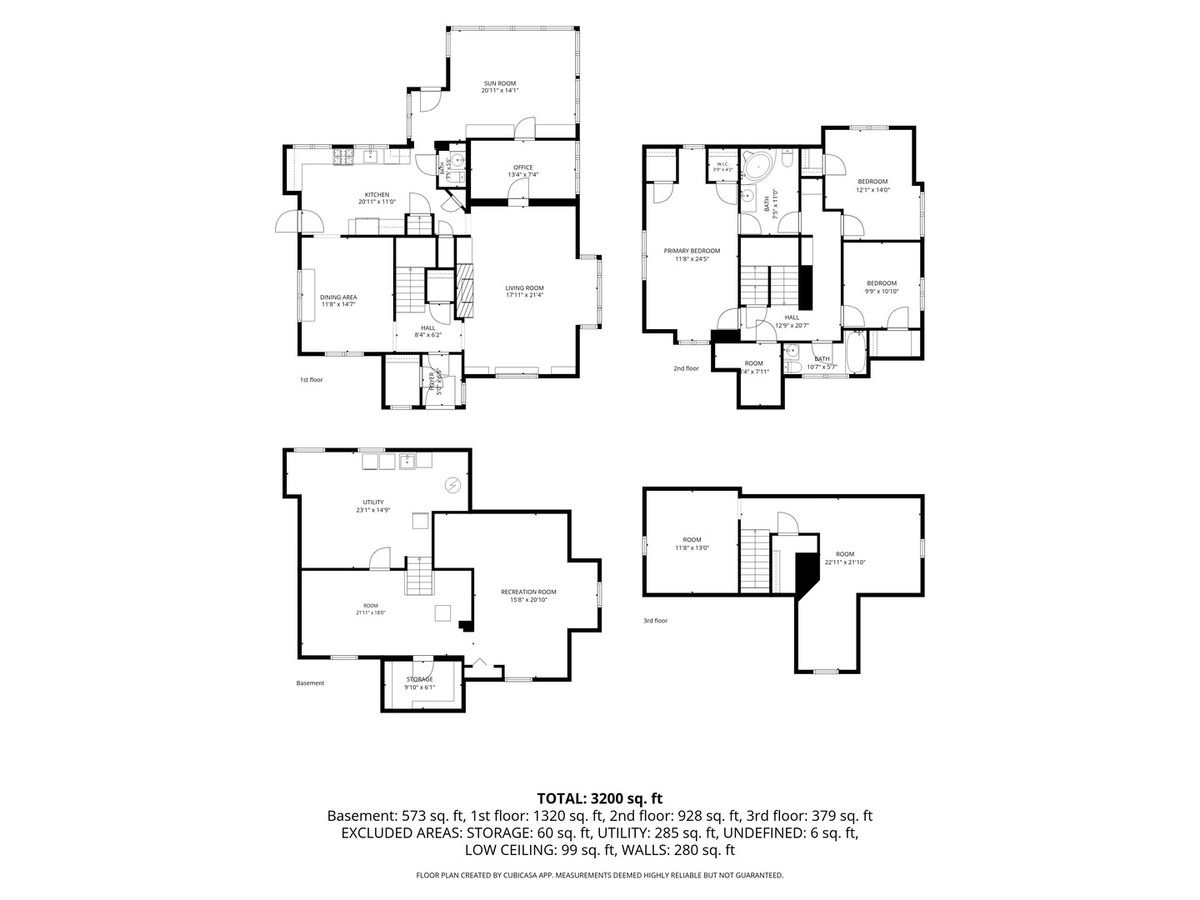
4 beds · 2.5 baths · 2,780 sqft
41 Hamilton Avenue, Elgin, IL, 60123
A brick-and-mortar place to make your own — room to make it home.
Active
What’s special
2-car garageIn-unit laundry
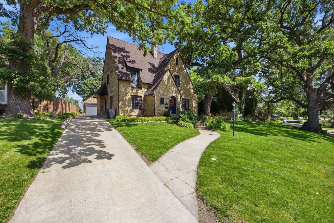
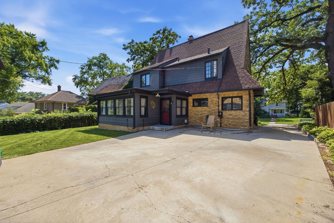
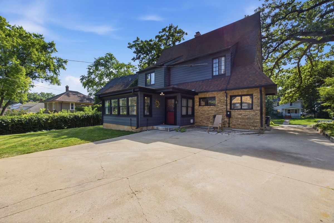
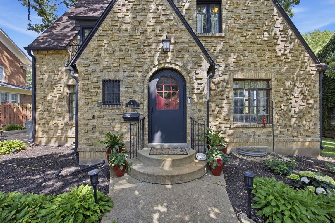
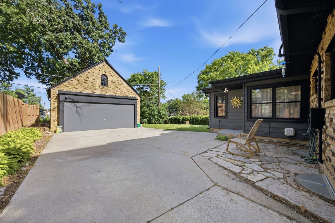
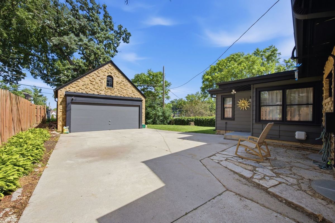
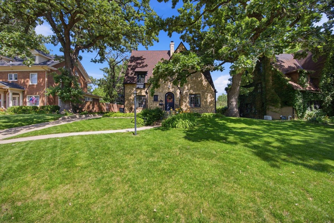
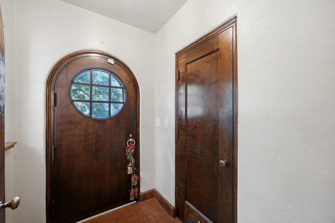
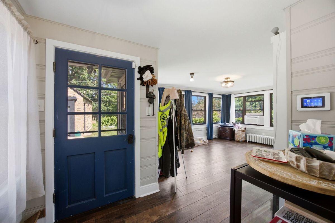
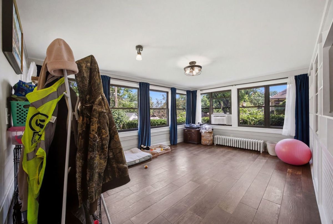
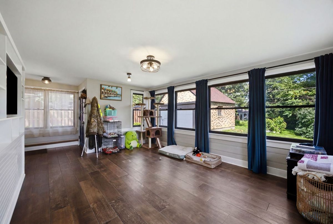
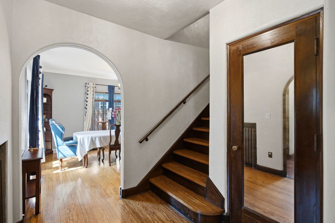
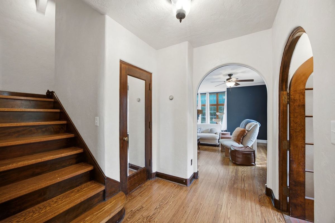
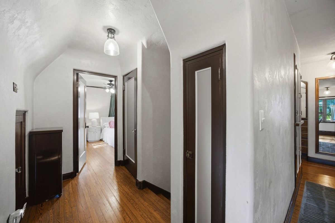
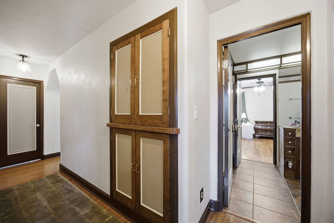
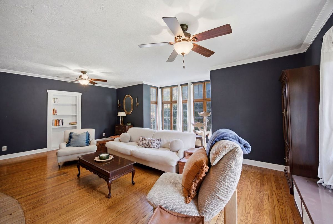
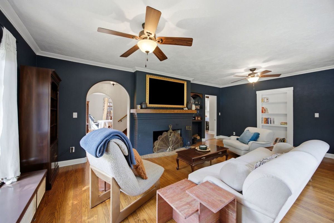
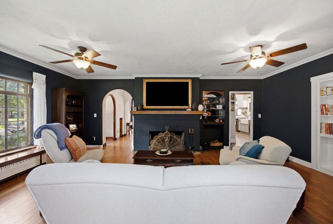
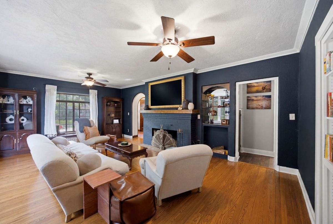
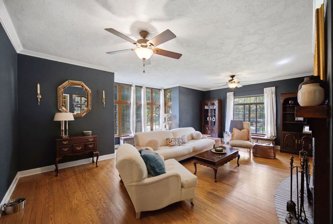
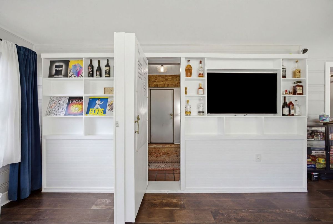
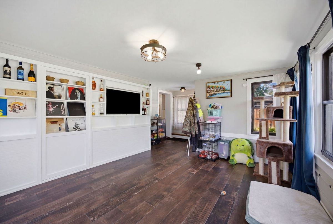
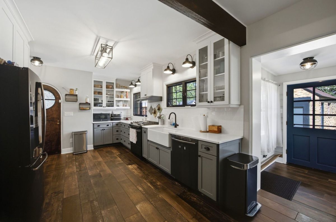
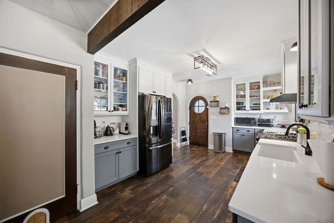
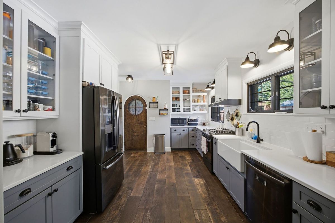
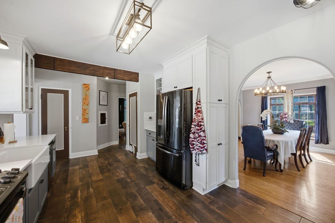
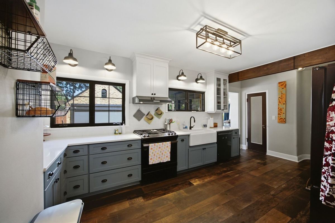
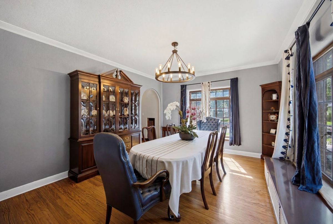
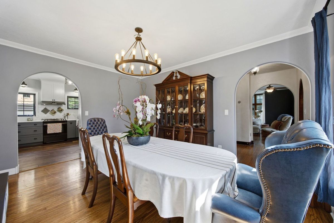
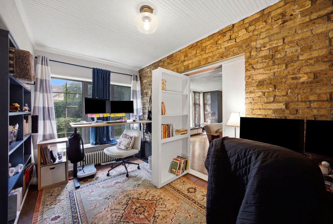
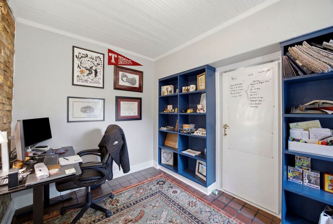
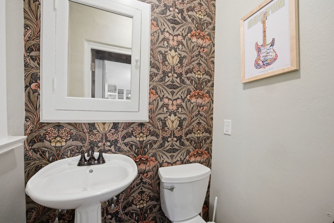
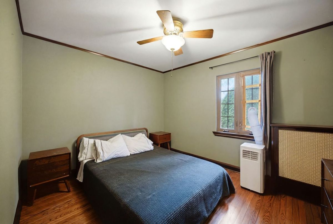
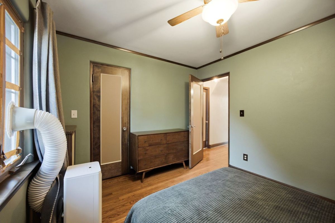
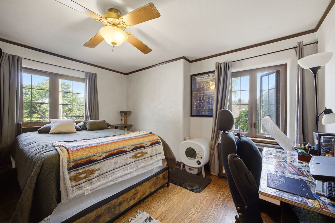
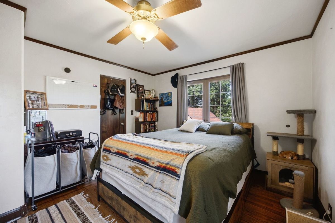
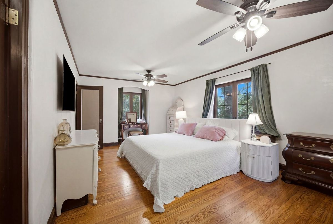
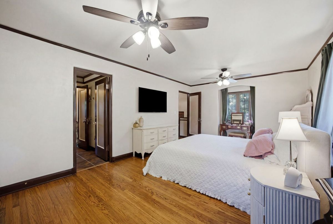
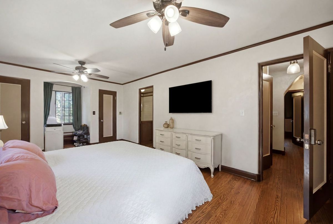
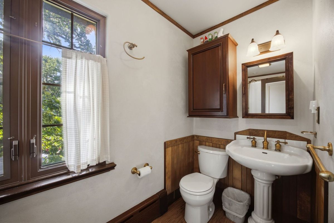
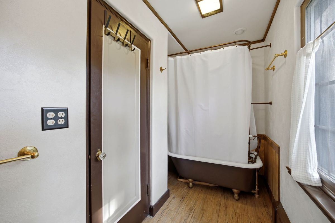
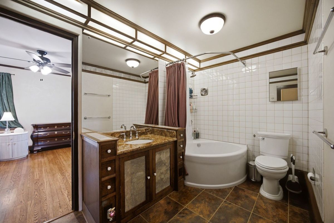
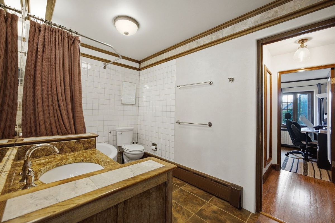
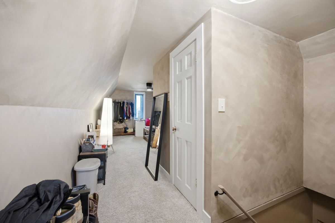
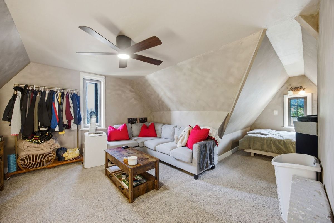
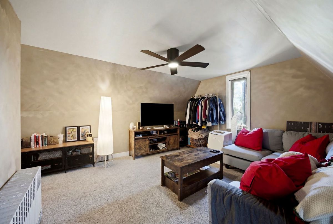
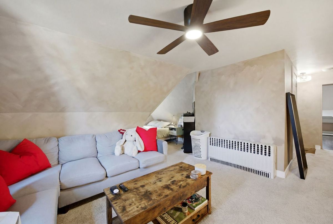
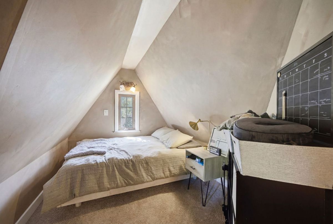
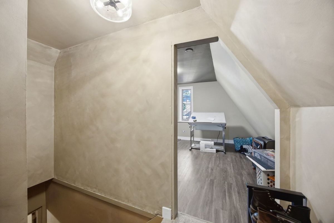
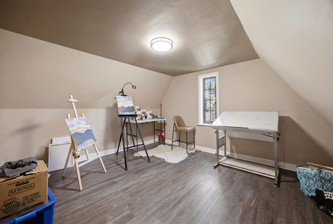
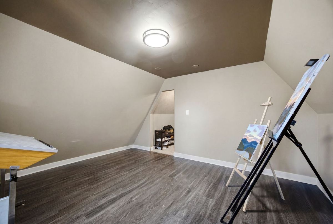
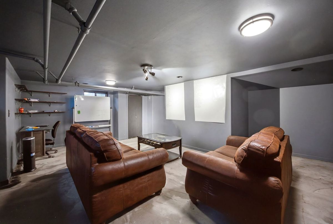
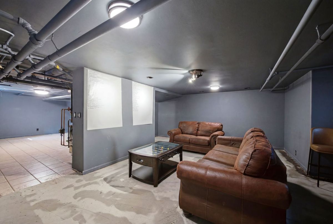
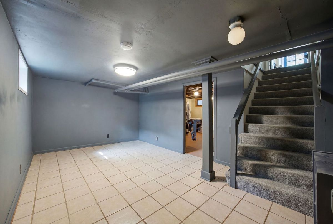
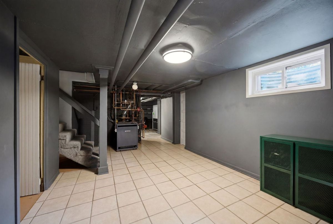
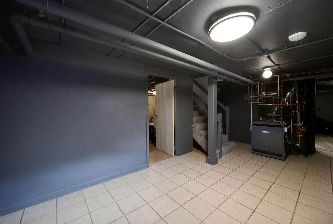
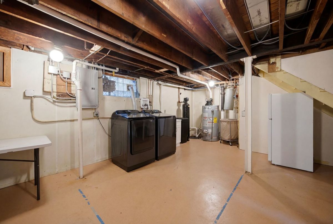
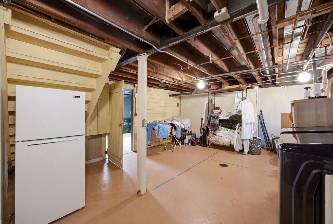
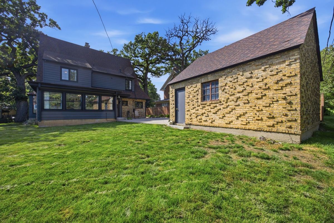
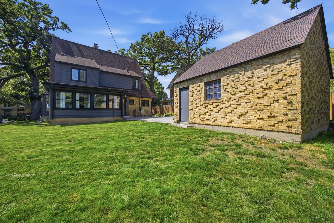
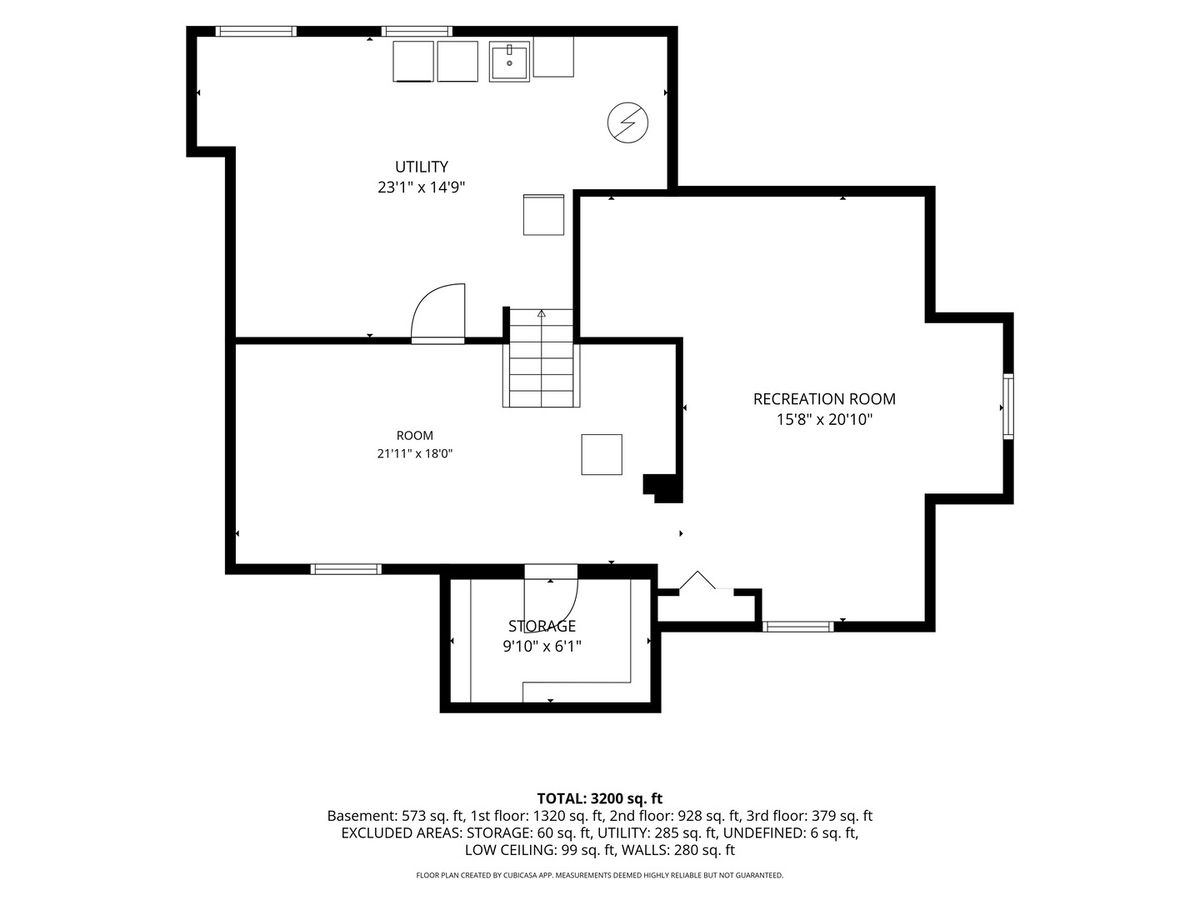
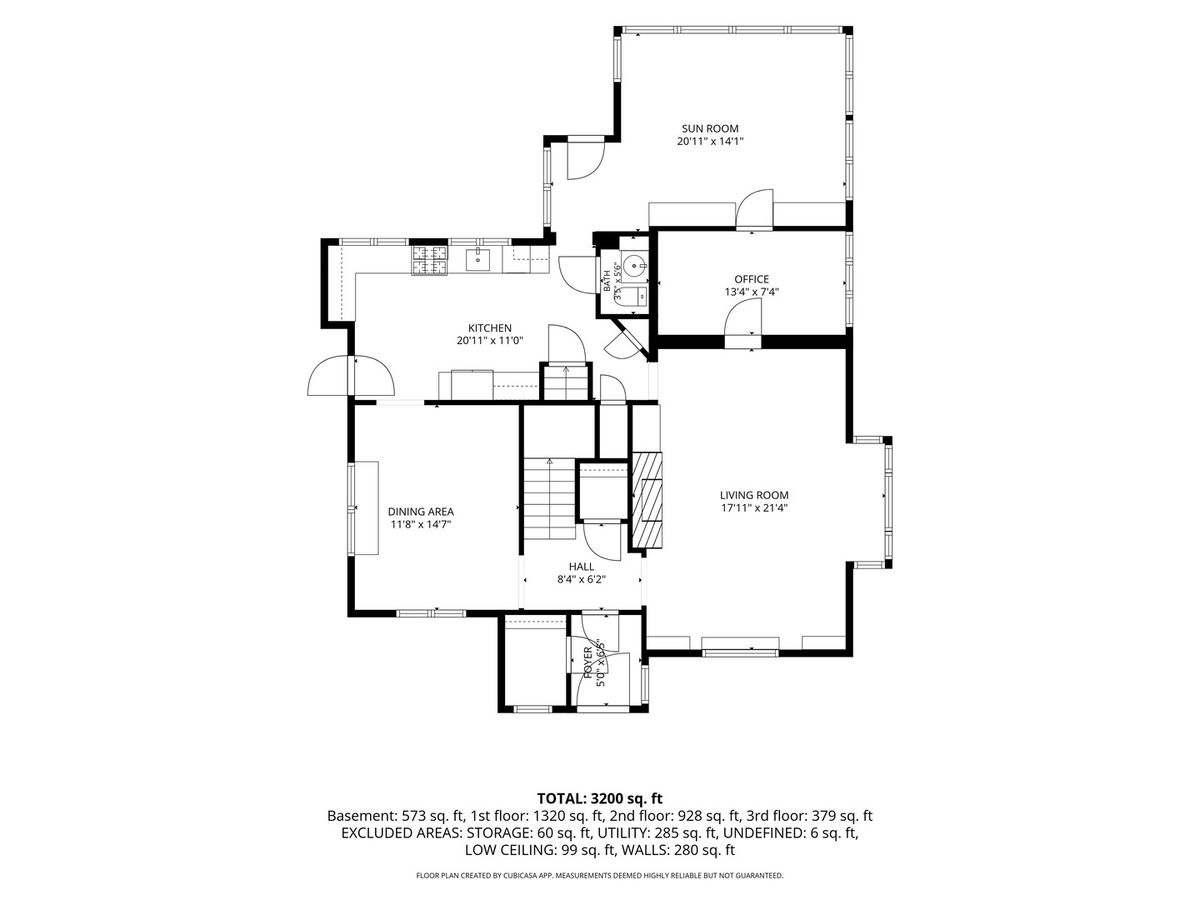
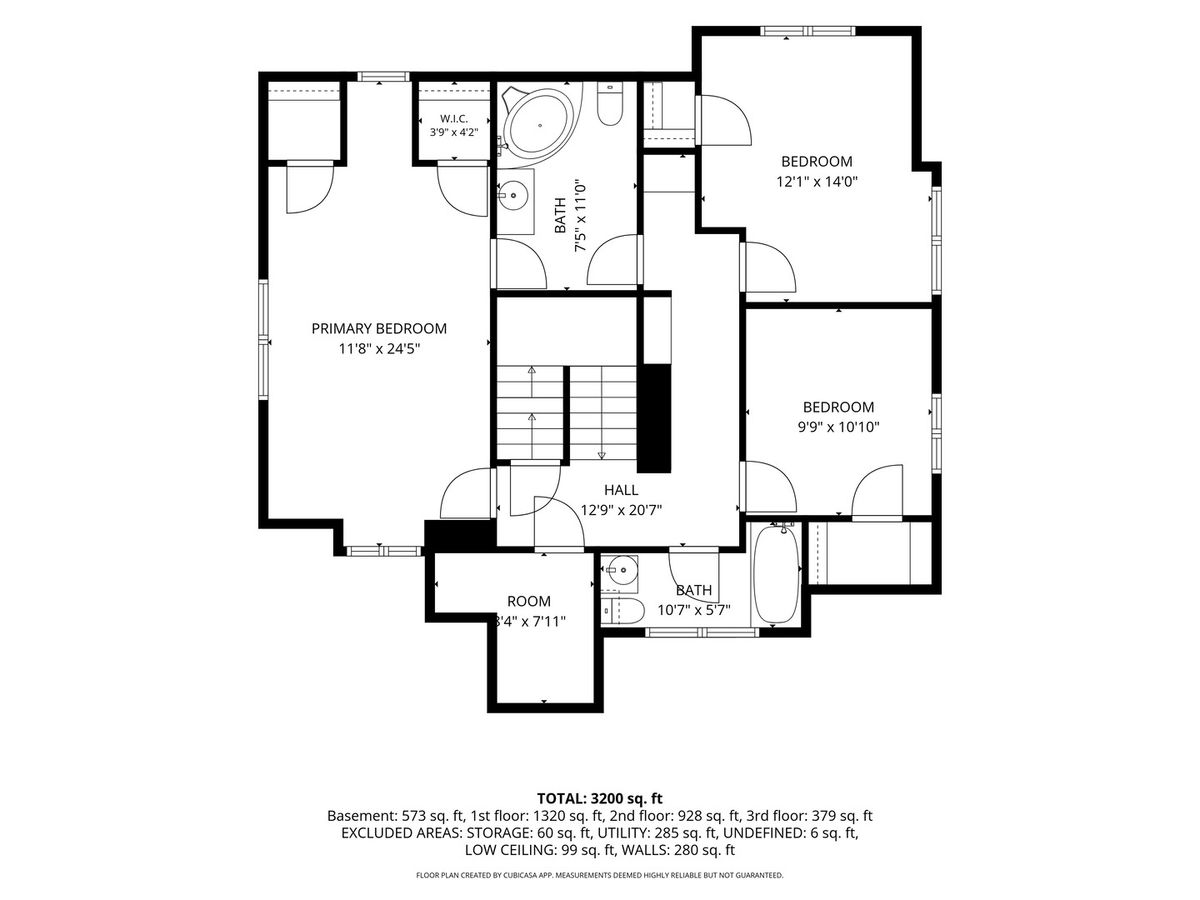
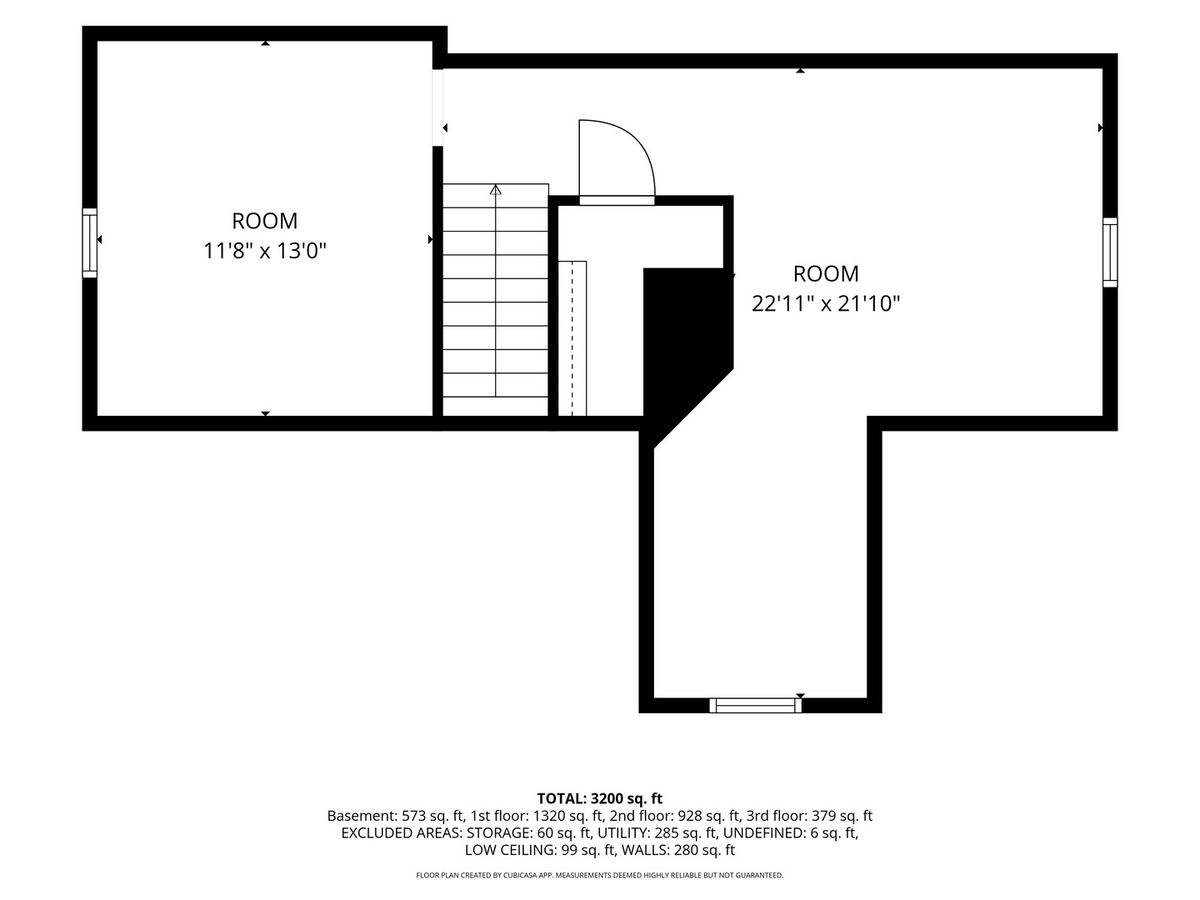
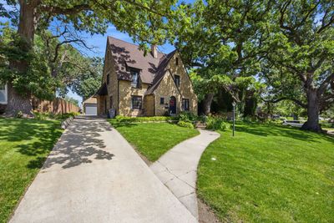
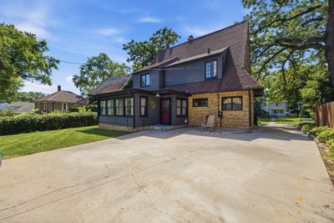
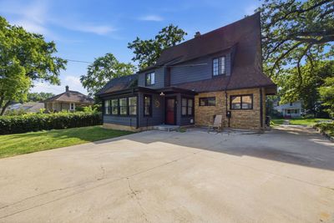
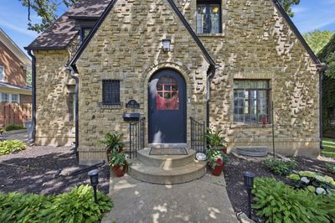
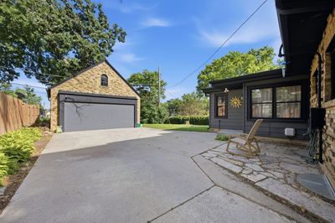
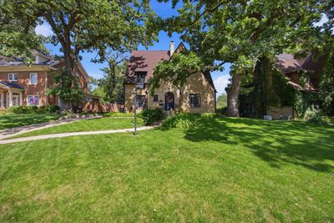
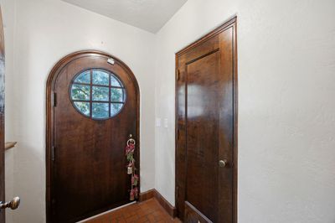
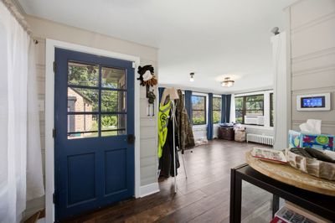
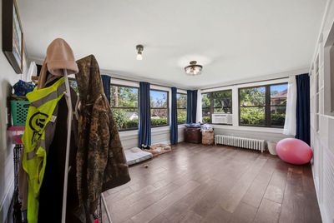
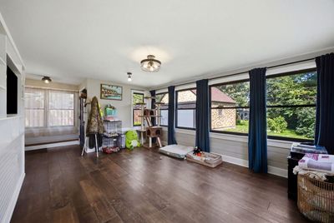
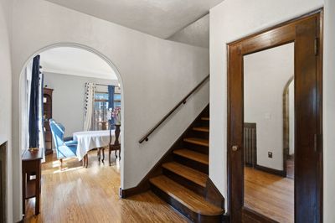
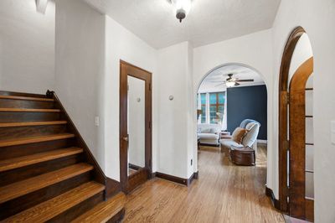
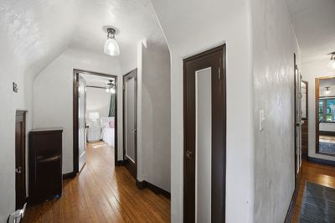
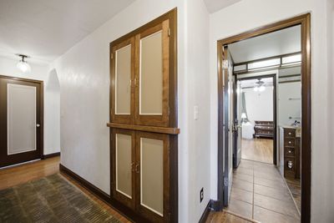
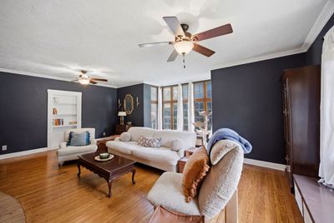
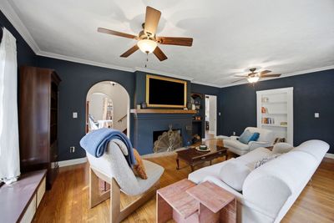
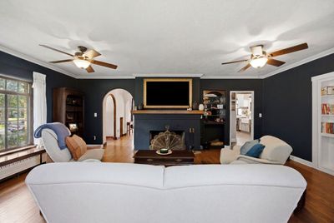
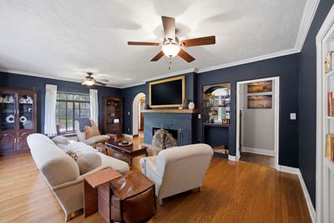
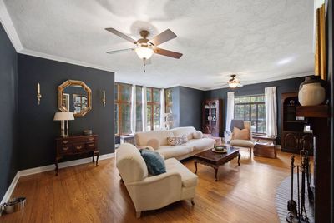
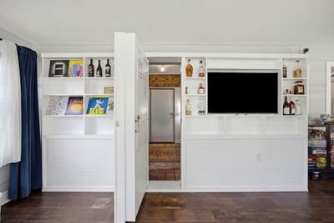
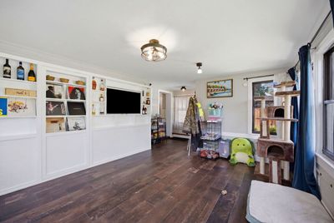
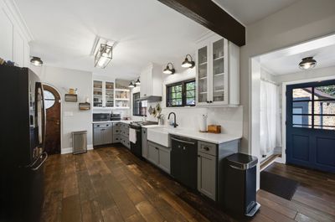
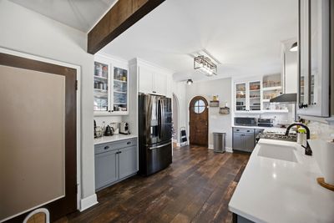
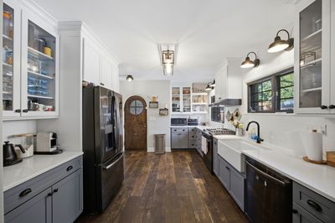
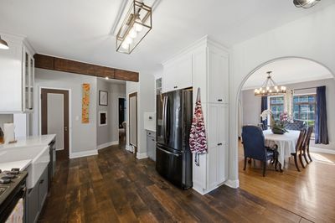
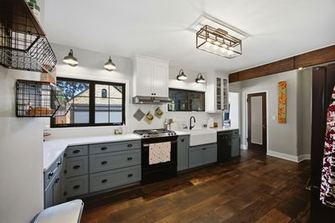
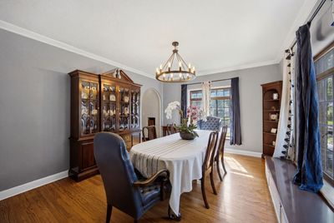
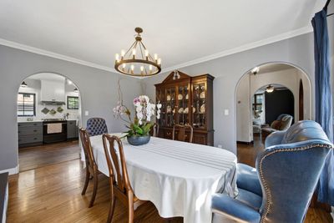
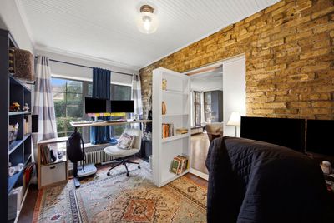
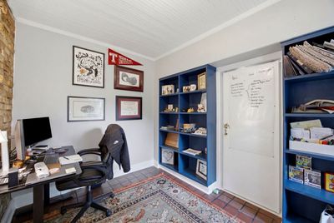
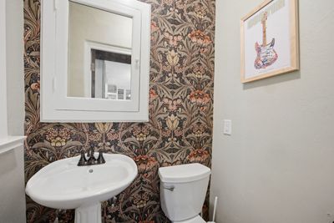
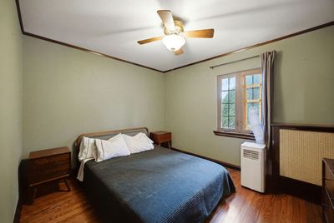
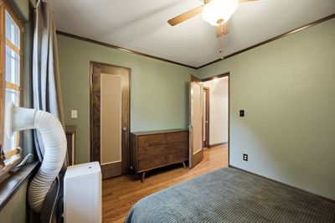
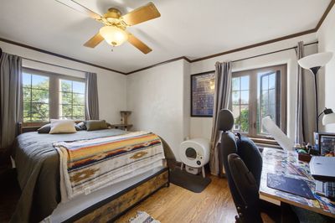
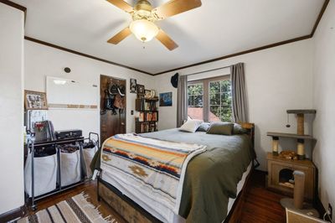
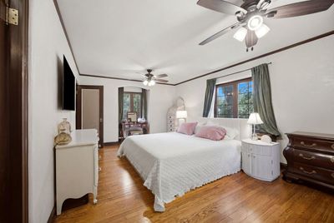
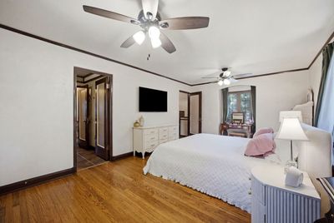
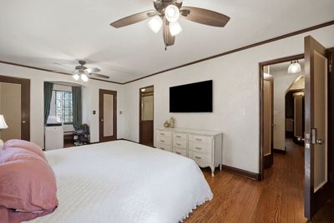
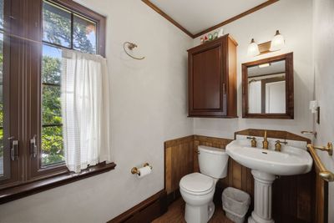
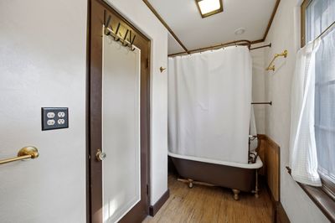
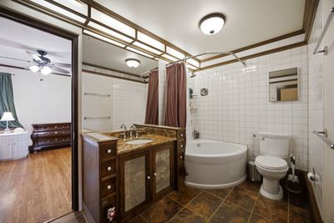
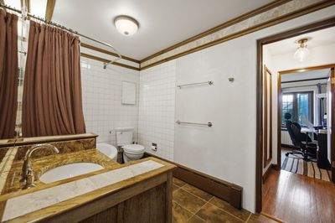
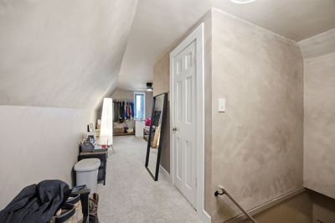
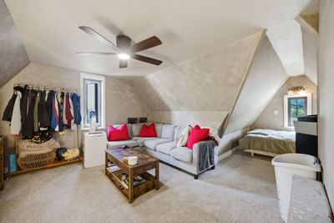
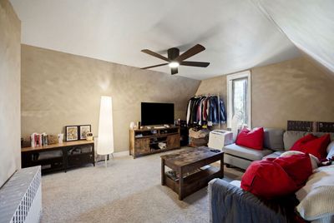
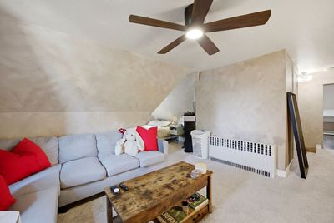
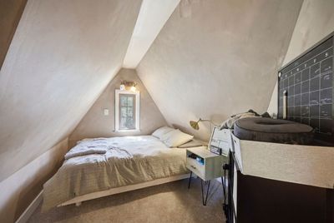
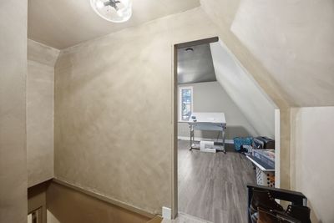
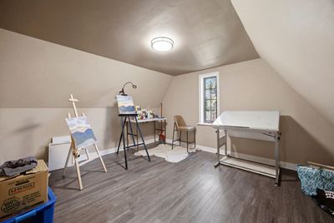
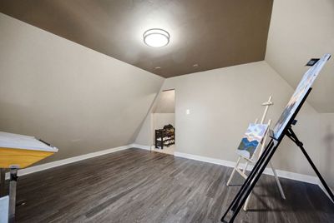
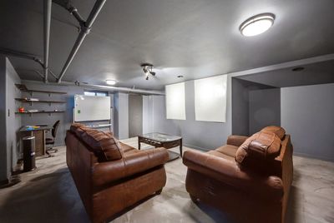
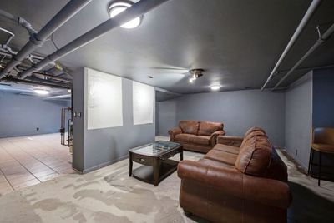
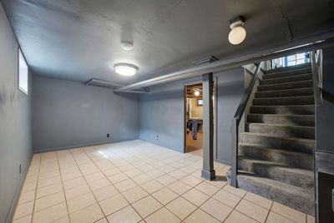
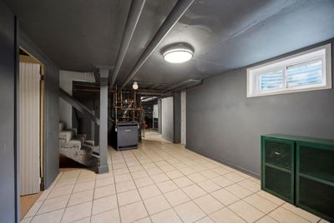
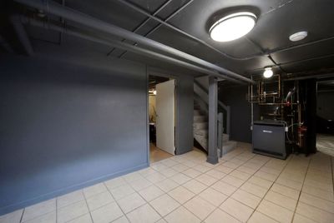
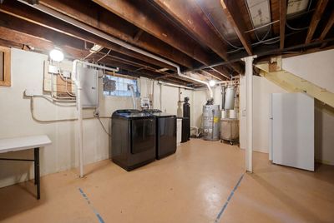
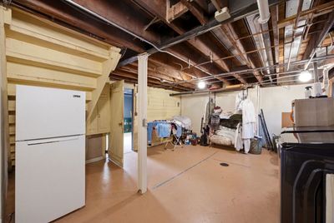
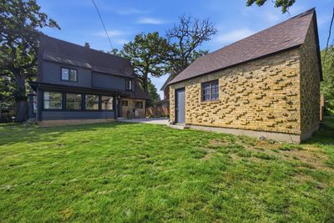
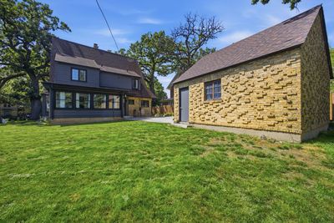
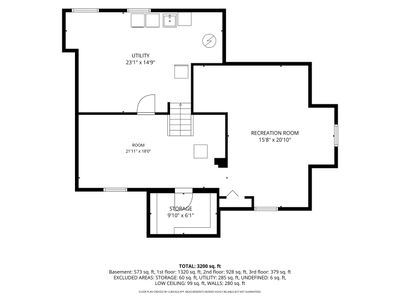
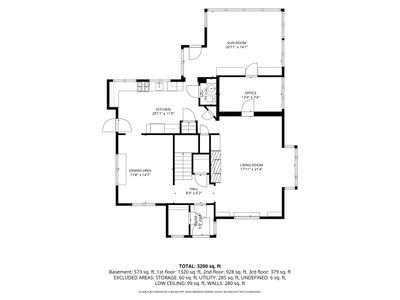
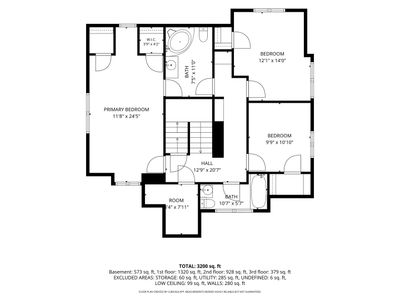
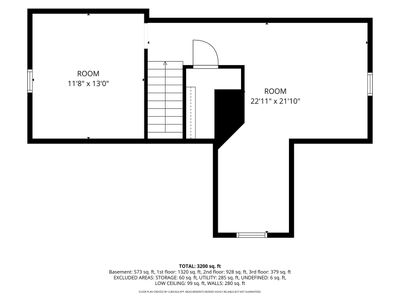
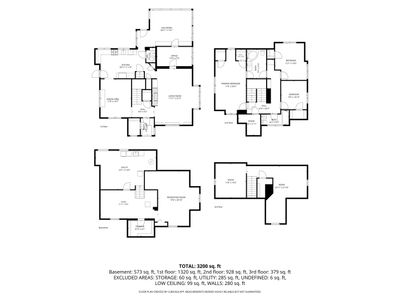
Charming Brick Tudor Full of Character 4 Bedrooms 2.5 Bathrooms Step into timeless charm with the confidence of modern updates in this beautifully maintained brick Tudor. From the moment you enter, you'll appreciate the classic architectural details, including arched doorways, crown molding, rich hardwood floors, crystal doorknobs, and solid wood built-ins that showcase the home's enduring craftsmanship. The spacious primary suite offers cozy window nooks and a private en-suite bath, while a classic clawfoot tub adds even more vintage appeal. Newer upstairs windows provide improved comfort and energy efficiency without sacrificing the home's character. The updated kitchen is both stylish and functional, featuring quartz countertops, heated tile floors, a built-in oven, dishwasher, updated stove, and a convenient half bath just steps away. The inviting living room centers around a beautiful brick fireplace, creating the perfect space to gather and unwind. The newly renovated third floor includes new electrical, drywall, and flooring and offers incredible flexibility. In addition to the finished space, there's a second room ready to be transformed into an additional bedroom, bathroom, office, or bonus room to fit your needs. This home has also received extensive mechanical updates, providing true peace of mind Electrical upgrades including new new light fixtures. All plumbing has been professionally replaced with copper piping. Professionally installed whole-house water softener. Newer Washer and dryer. The clean dry basement offers endless possibilities for additional living space and includes a cold storage room that's perfect for wine storage or extra pantry space. Outside, you'll find a two-car garage, attractive exterior lighting, and a quiet, tree-lined street shaded by majestic oak trees. Homes that combine this level of architectural character with thoughtful, high-quality updates are a rare find. Don't miss your opportunity to make this exceptional Tudor your own schedule your private showing today.
— the listing agent’s description
The home
4 beds
2.5 baths
2,780 sqft
0.22-acre lot
2-car garage
Detached Single
Tudor
What it’ll cost
$173 / sqft
$8,599 taxes / yr
No HOA
7 days on dwello
Estimated monthly payment
$3,409/mo
Principal & interest$2,552
Property taxes$717
Homeowners insurance$140
Get pre-qualified →Connect with a licensed lender in the dwello network.
Estimate only — not a loan offer. Example rate; taxes and insurance estimated; your actual rate, payment, taxes, and insurance will vary. dwello is not a lender. Equal Housing Opportunity.
Tour it with a real dwello agent
The agent who meets you here is an actual dwello Home Group team member who knows these streets — not a stranger who bought your name from a portal. You get straight answers on the spot, and the same person stays with you through closing.
On our team, vettedYour info is never soldWith you through closing
Tour this home
In person, on your schedule — a dwello agent meets you there.
WED
Jun 3
THU
Jun 4
FRI
Jun 5
SAT
Jun 6
11:00 am
Schedule a tour
7 days on dwello
Price history
Listed for sale
Jul 29, 2026
$480,000
Earlier records
Listed
Jul 17, 2026
$489,000
Listed
Jul 10, 2026
$502,000
Sold
Oct 22, 2025
$452,000
From MLS records — independently verify.
Property taxes
2025
Annual tax bill (MLS)
From county records — verify with the assessor.
Features
Wall Unit(s)Radiator(s)BrickPublic SewerConcreteGarage Door Opener
Schools nearby
Washington Elementary School · 0.1 mi
Abbott Middle School · 0.3 mi
Saint Laurence School · 0.5 mi
Highland Elementary School · 0.6 mi
Gifford Elementary School · 0.7 mi
This listing didn’t include assigned schools, so these are the closest schools (OpenStreetMap) — not necessarily the attendance-zoned schools. Confirm assignment with the district.
Neighborhood
Loading map…
Nearby places via OpenStreetMap — approximate; verify what matters to you. Map © Mapbox © OpenStreetMap.
MLS listing data
Listed by Melanie Giglio · Compass
Listing last updated Aug 4, 2026 · data refreshed from the MLS Aug 4, 2026, 5:10 AM CT
Based on information submitted to the MLS GRID as of Aug 4, 2026, 5:10 AM CT. Listing data © MRED LLC, distributed by MLS GRID — deemed reliable but not guaranteed; independently verify. Anything shown below this point is not MLS listing data.
See it in personA real dwello agent on our team — never a sold lead.
Schedule a tour
Message
No pressure — reach out whenever you’re ready.
Similar homes nearby
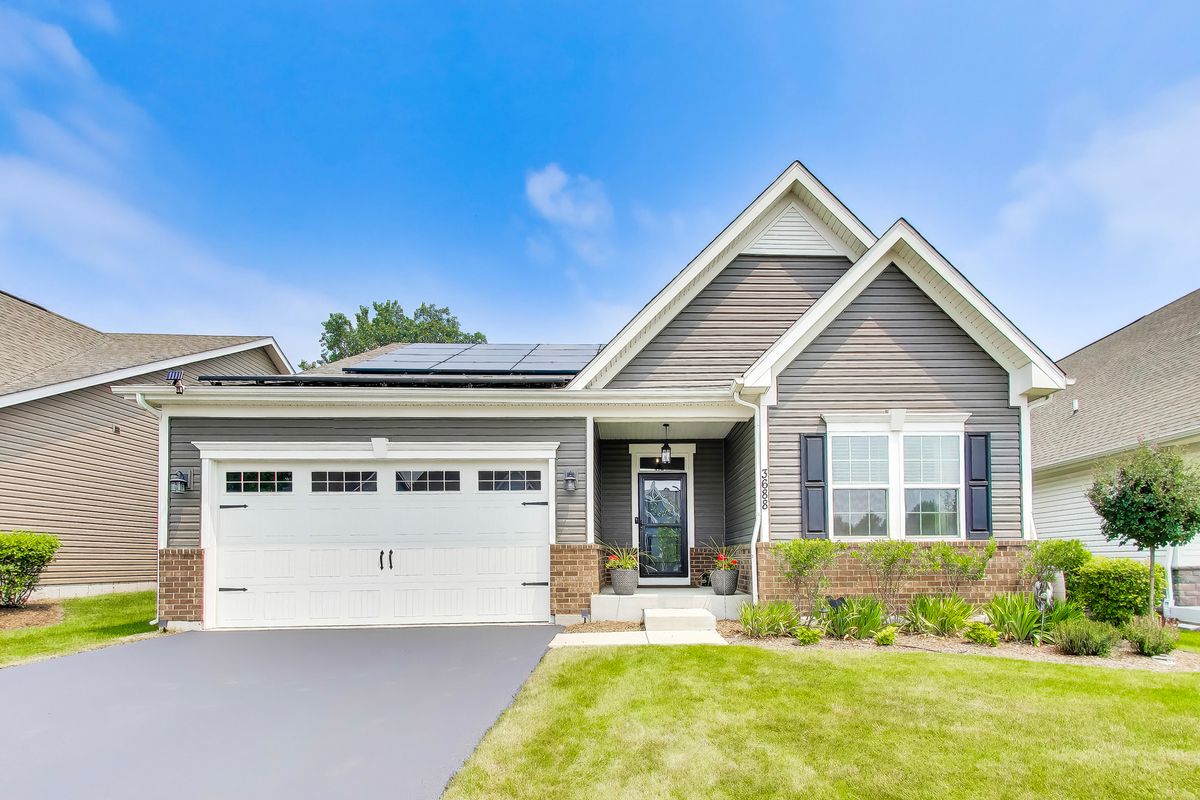
$475,000Active
3 bd · 2 ba · 1,727 sqft
3688 Reddington Circle
Elgin, IL
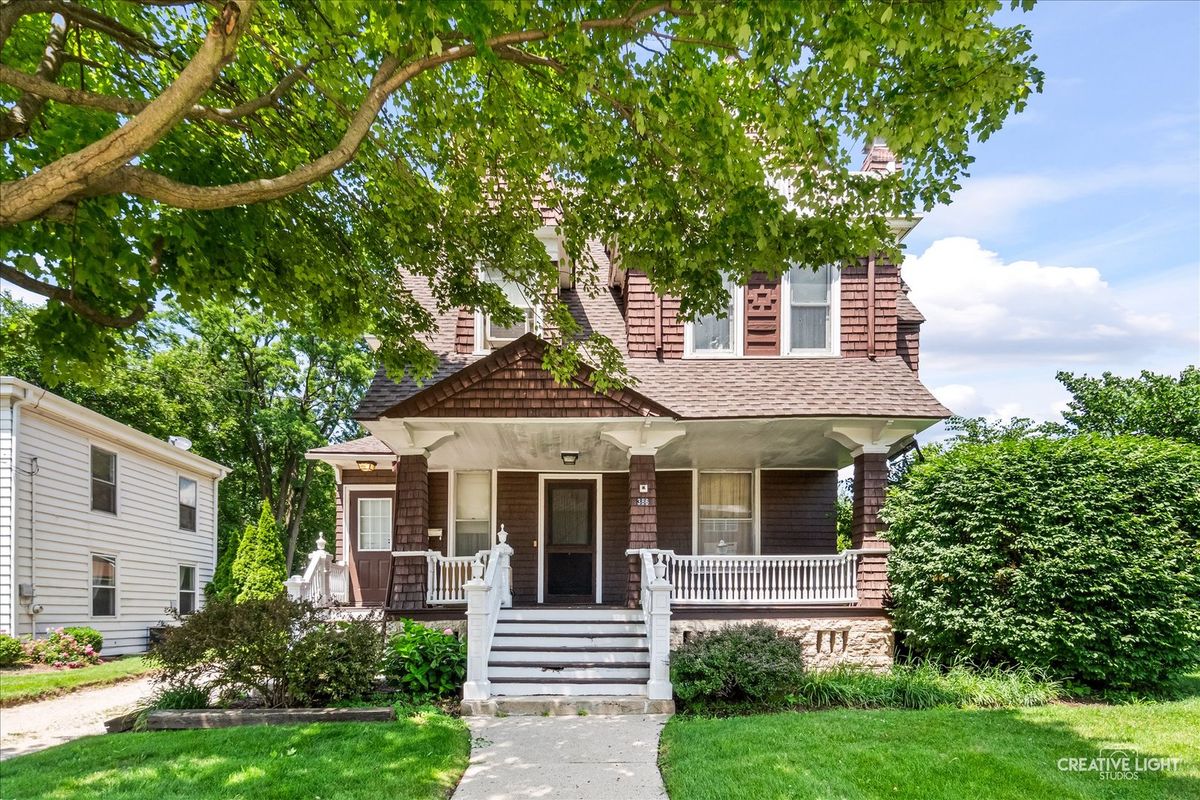
$474,900Active
5 bd · 4 ba
386 E Chicago Street
Elgin, IL
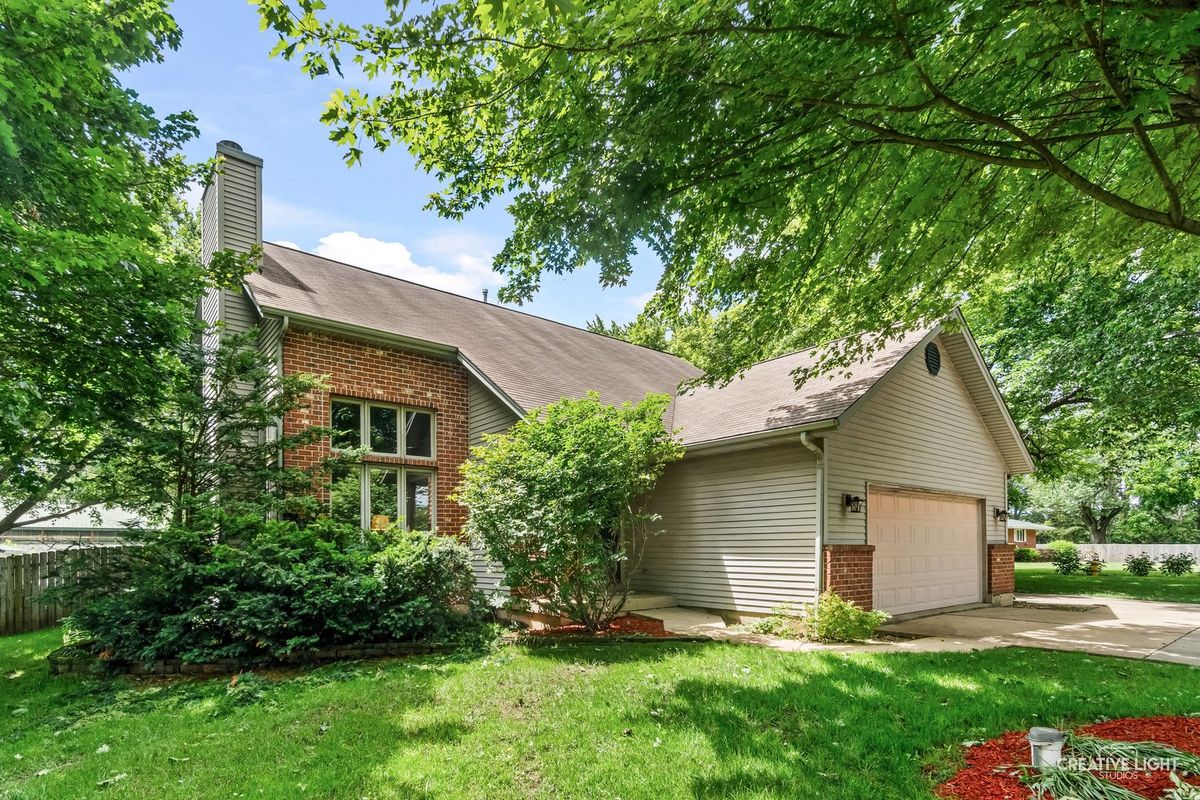
$472,500Active
3 bd · 3.5 ba · 2,097 sqft
37W907 Bowes Road
Elgin, IL
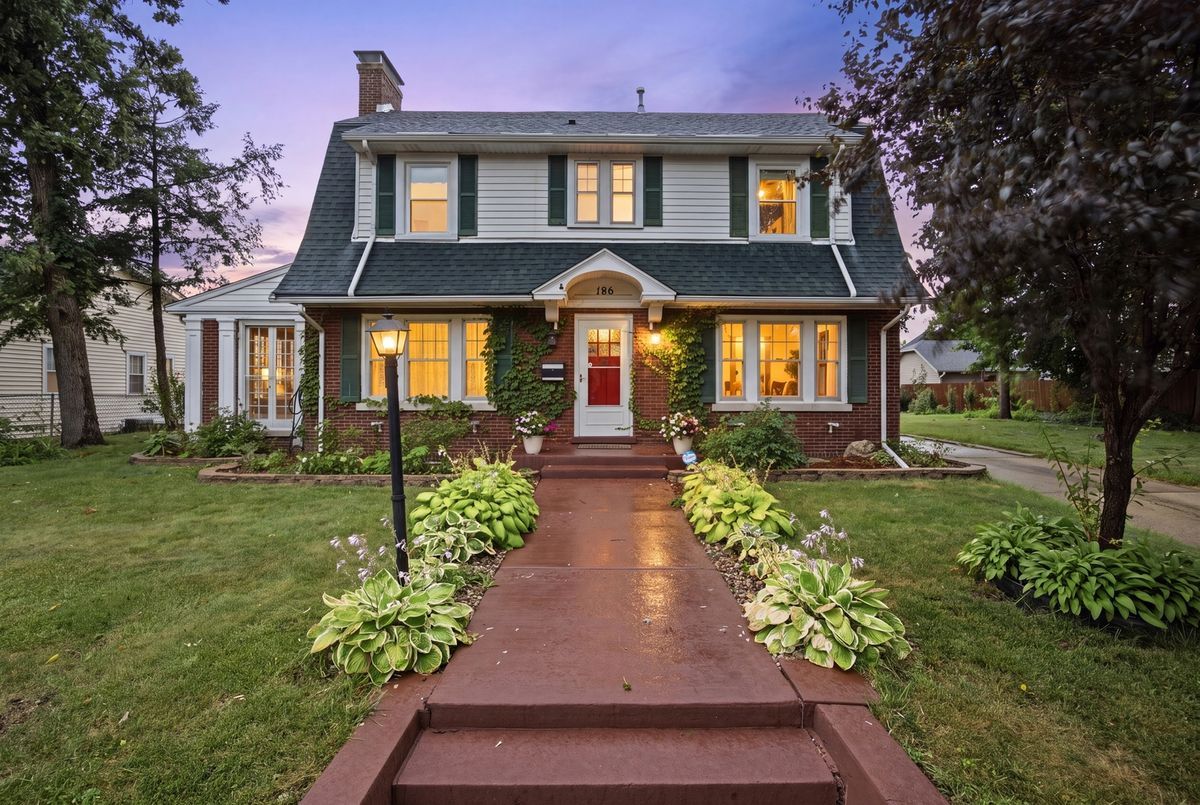
$494,900Active
5 bd · 2.5 ba · 4,592 sqft
186 N Du Bois Avenue
Elgin, IL