Price cut: $25,000
View all 36 photos
Detached Single · Elgin, IL
$472,500$497,500
3 beds · 3.5 baths · 2,097 sqft
37W907 Bowes Road, Elgin, IL, 60124
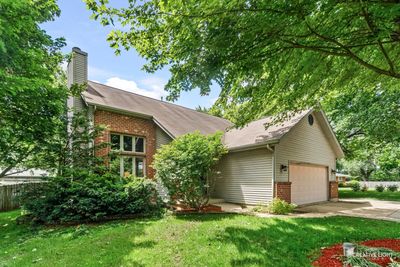
A brick-and-mortar place to make your own — room to make it home.
Active
What’s special
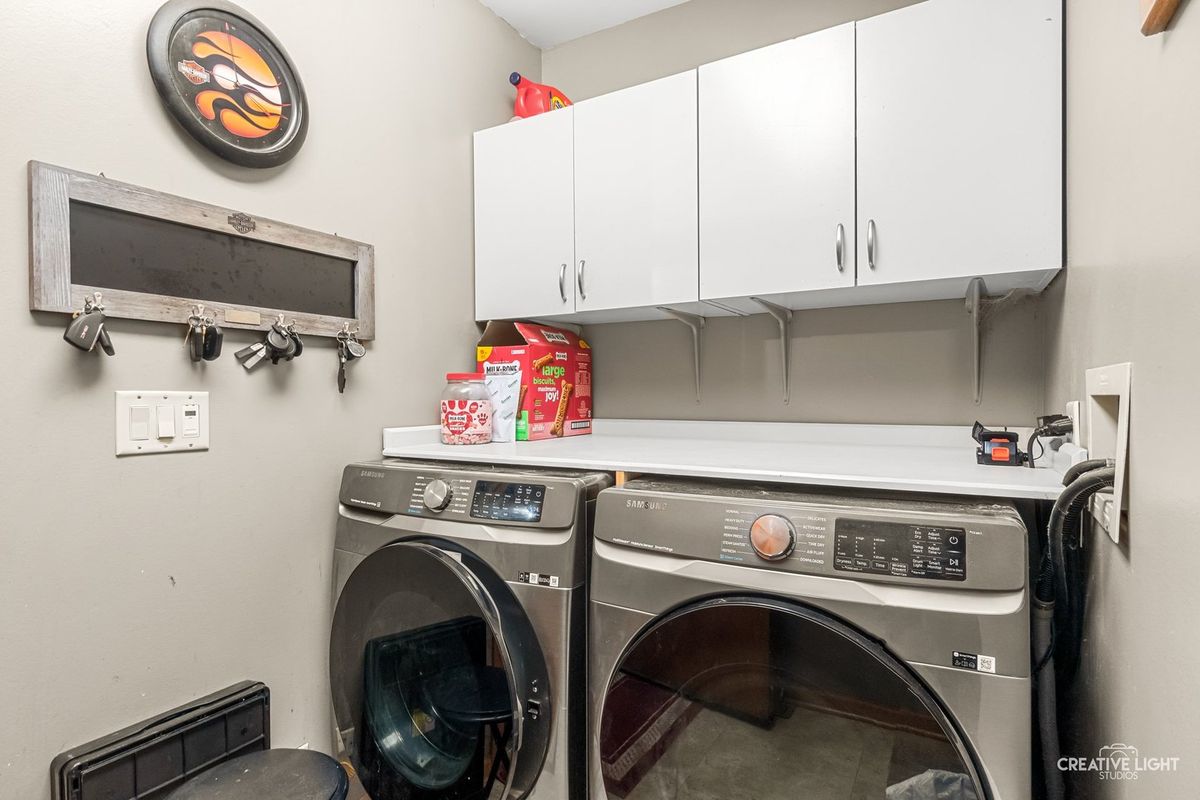
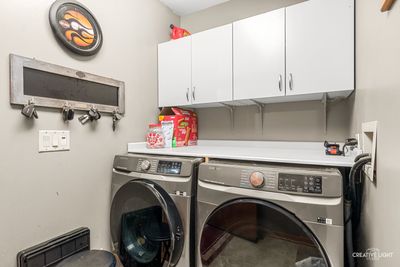
Central air2-car garage0.53-acre lotIn-unit laundry
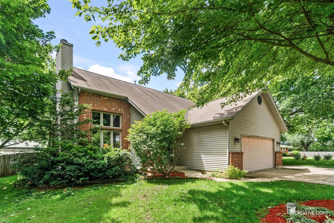
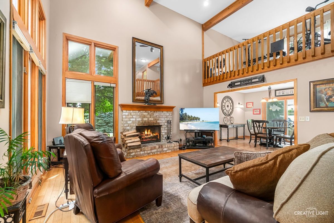
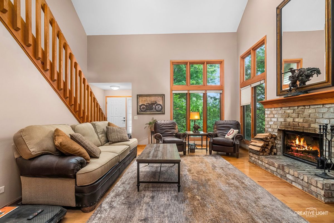
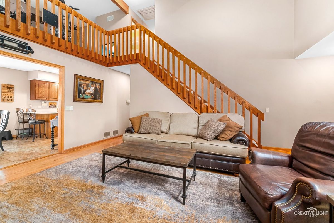
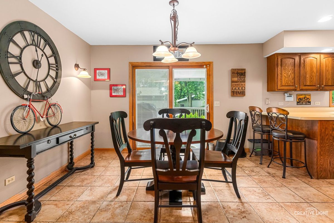
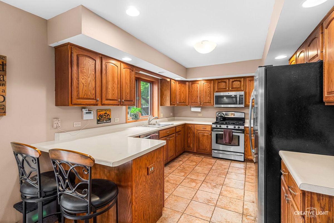
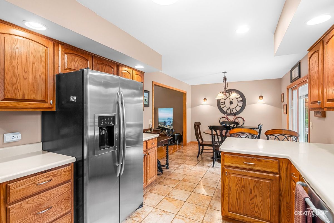
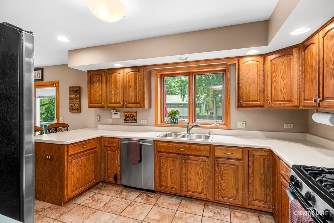
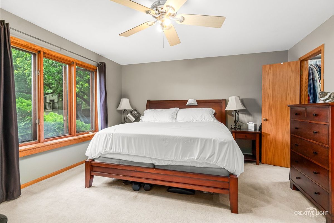
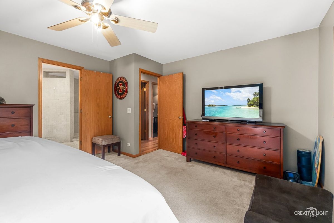
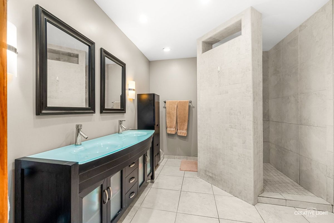
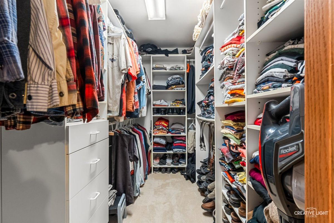
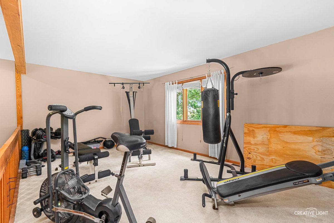
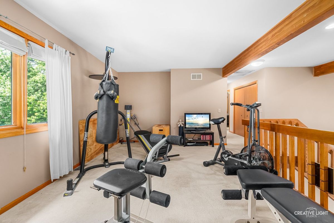
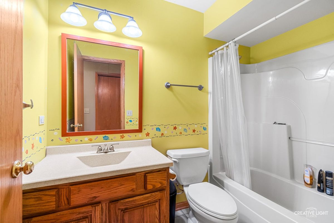
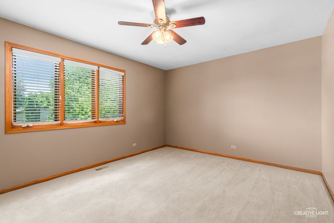
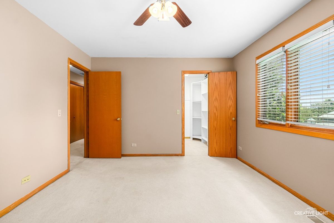
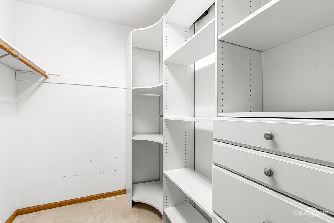
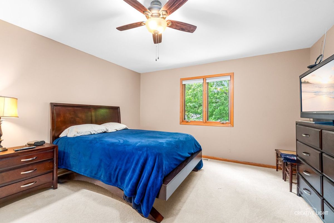
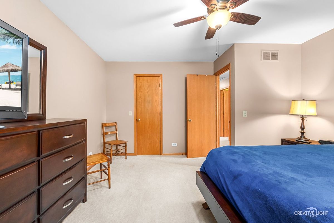
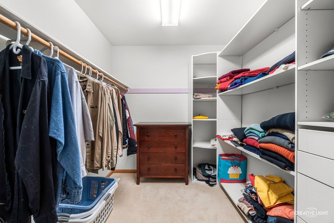
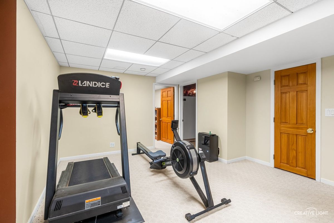
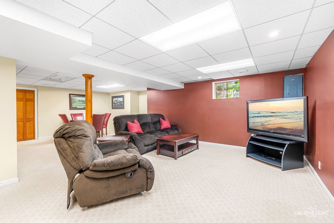
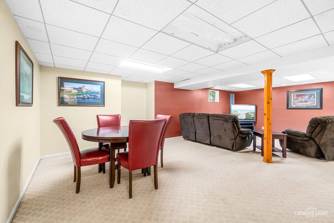
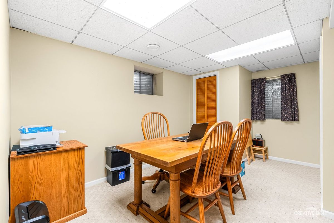
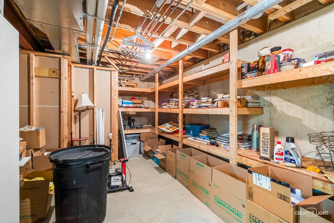
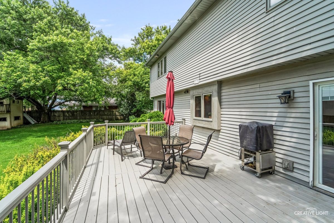
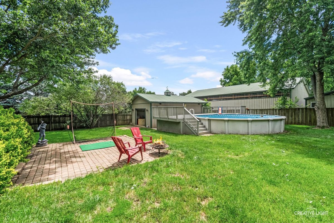
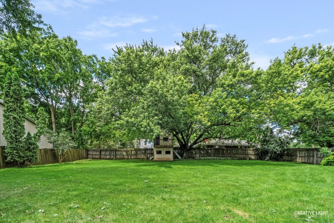
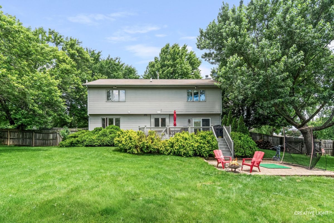
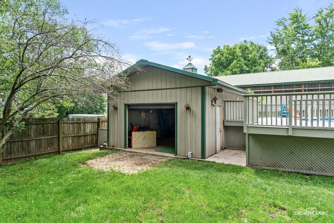
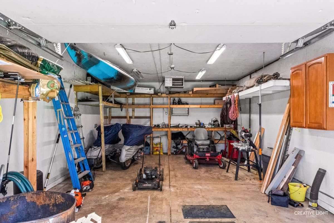
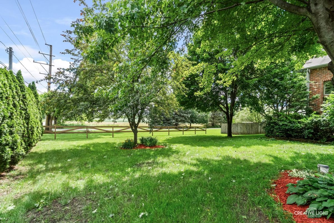
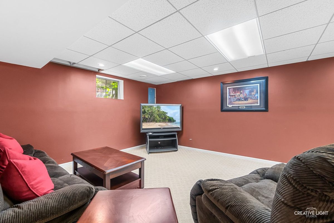
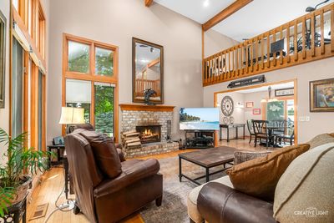
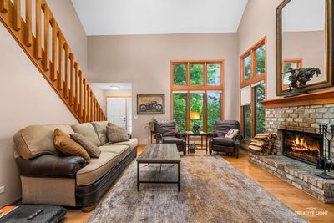
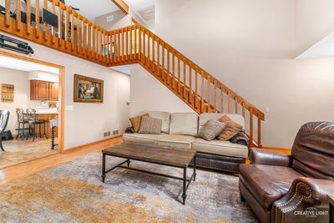
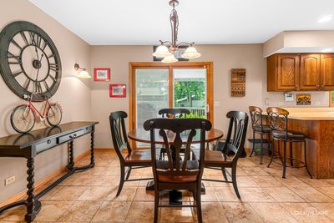
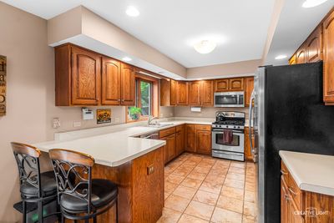
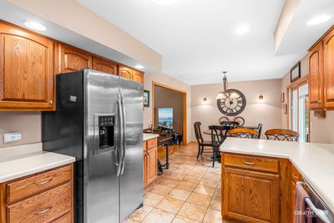
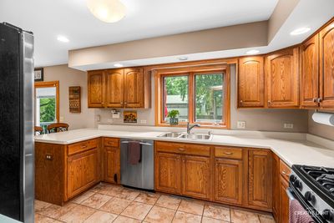
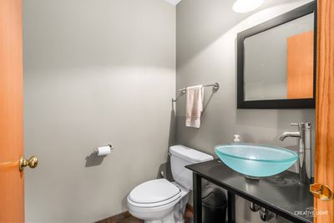
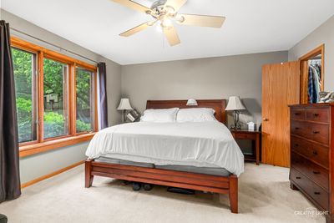
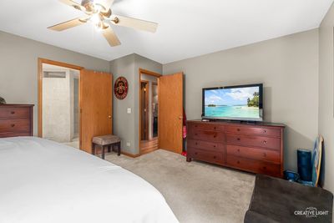
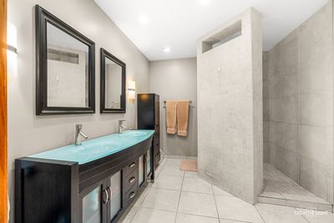
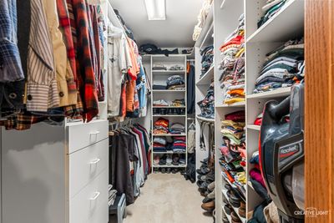
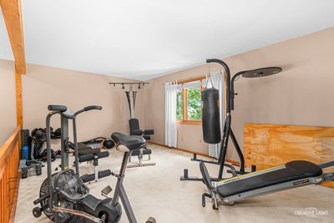
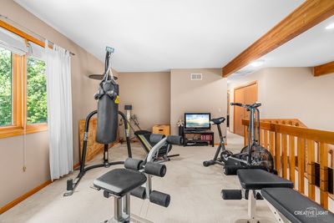
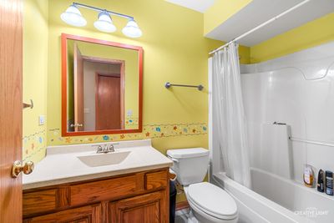
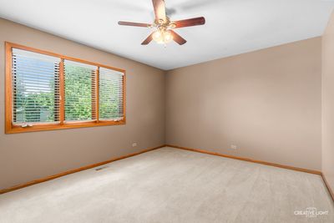
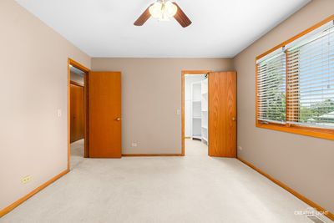
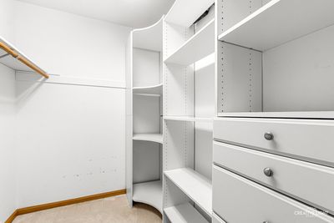
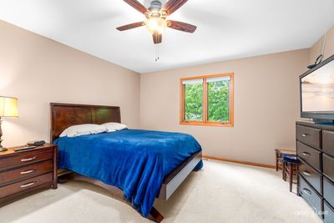
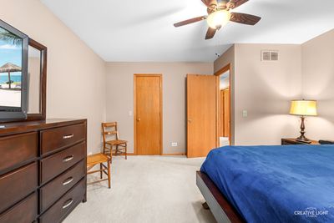
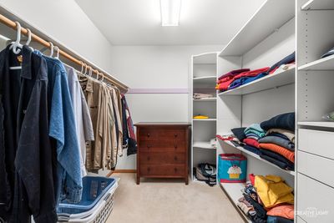
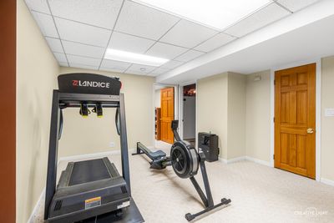
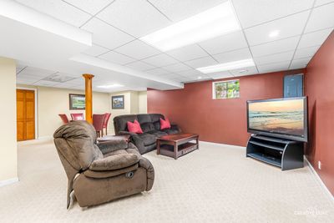
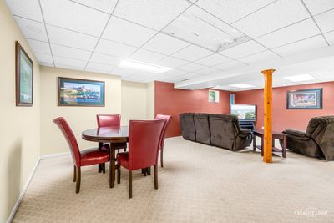
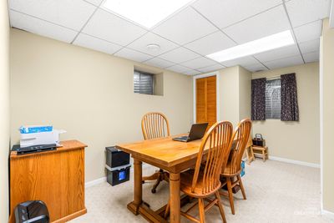
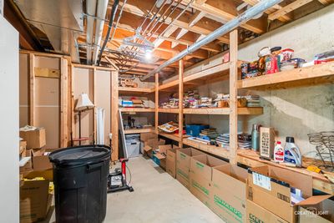
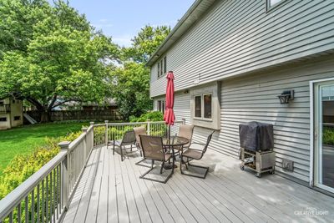
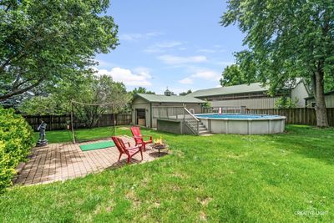
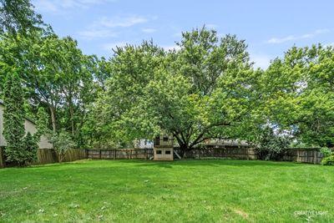
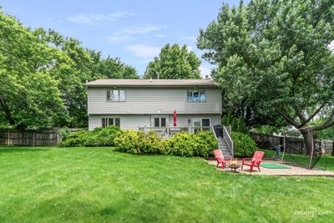
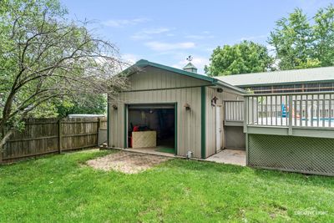
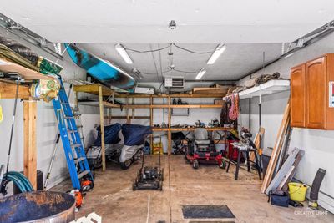
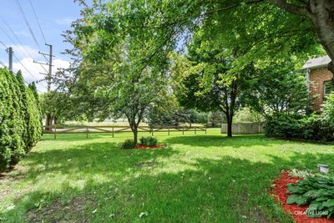
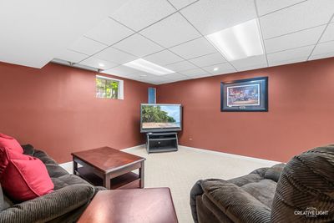
Must See! This exceptional home has so much to offer. The main floor features beautiful hardwood floors, soaring cathedral ceilings, and a warm, inviting fireplace that creates the perfect gathering space. The kitchen and dining area flow seamlessly together, making everyday living and entertaining a breeze. The first-floor primary suite offers convenience and comfort with a walk-in closet and a spacious private bath featuring a walk-through shower. Upstairs, you'll find two generously sized bedrooms, each with its own walk-in closet and ceiling fan, along with a full bathroom and versatile loft area. The fully finished basement provides even more living space, including a bonus room that could serve as a 4th bedroom, a full bathroom, and abundant storage. Step outside to your backyard oasis featuring a pool, expansive deck, and a heated 32' x 18' outbuilding attached to the pool area-all within a fully fenced backyard. Situated on a beautiful half-acre lot, this home offers the perfect combination of space, comfort, and functionality both inside and out. Don't miss your opportunity to make this incredible property your next home! Seller motivated
— the listing agent’s description
The home
3 beds
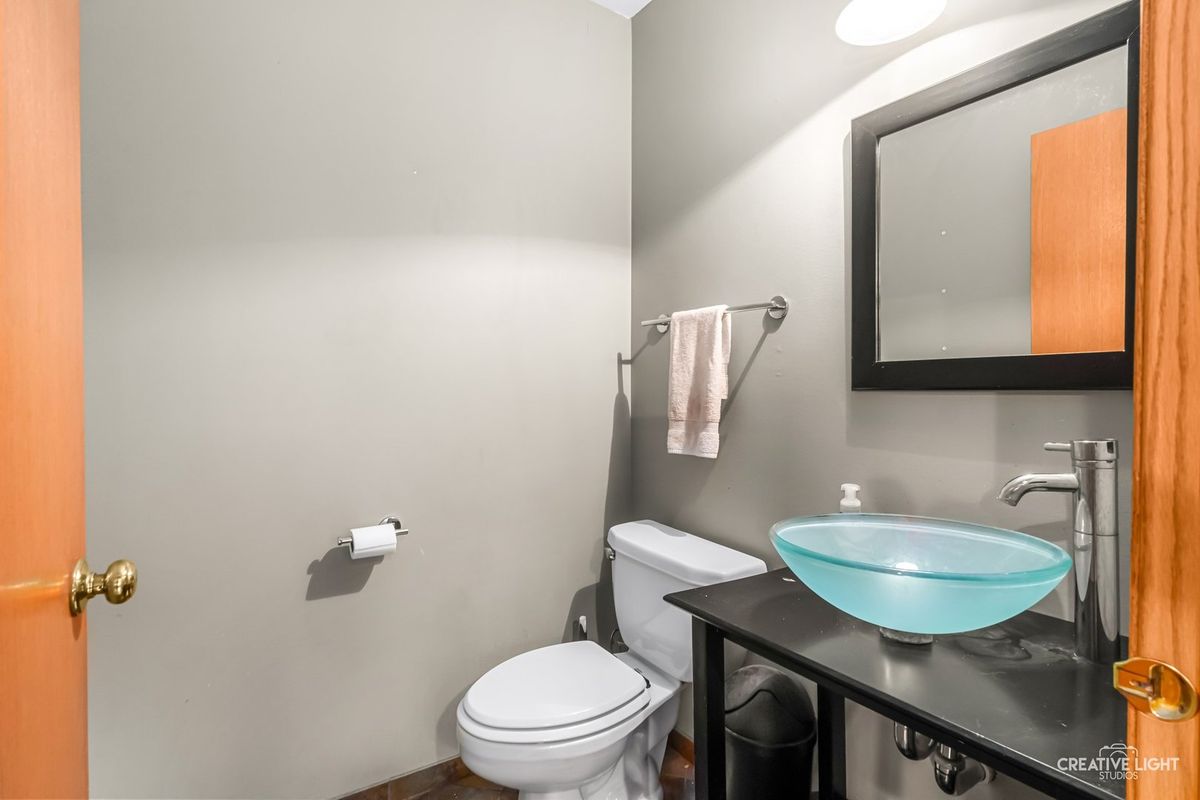
3.5 baths
2,097 sqft
Built in 1996
0.53-acre lot
2-car garage
Detached Single
What it’ll cost
$225 / sqft
$9,512 taxes / yr
No HOA
Listed $497,500
Now $472,500
30 days on dwello
Estimated monthly payment
$3,443/mo
Principal & interest$2,512
Property taxes$793
Homeowners insurance$138
Get pre-qualified →Connect with a licensed lender in the dwello network.
Estimate only — not a loan offer. Example rate; taxes and insurance estimated; your actual rate, payment, taxes, and insurance will vary. dwello is not a lender. Equal Housing Opportunity.
Tour it with a real dwello agent
The agent who meets you here is an actual dwello Home Group team member who knows these streets — not a stranger who bought your name from a portal. You get straight answers on the spot, and the same person stays with you through closing.
On our team, vettedYour info is never soldWith you through closing
Tour this home
In person, on your schedule — a dwello agent meets you there.
WED
Jun 3
THU
Jun 4
FRI
Jun 5
SAT
Jun 6
11:00 am
Schedule a tour
30 days on dwello
Price history
Price reduced
Aug 3, 2026
↓ $25,000$472,500
Listed for sale
Jul 16, 2026
$497,500
Earlier records
Listed
Jun 19, 2026
$497,500
Sold
Sep 19, 2024
$300,000
Sold
Jul 22, 2024
$330,000
Sold
Sep 22, 2022
$154,000
Now $25,000 below the original list price.
Property taxes
2025
Annual tax bill (MLS)
From county records — verify with the assessor.
Features
Central AirNatural GasAluminum SidingSeptic TankGarage Door OpenerYes
Schools
Elementary — Otter Creek Elementary School
Middle — Abbott Middle School
High — South Elgin High School
Assigned schools per the listing — always verify enrollment + boundaries with the district.
Neighborhood
Loading map…
Nearby places via OpenStreetMap — approximate; verify what matters to you. Map © Mapbox © OpenStreetMap.
MLS listing data
Listed by Christine Evensen · Realstar Realty, Inc
Listing last updated Aug 14, 2026 · data refreshed from the MLS Aug 14, 2026, 7:31 PM CT
Based on information submitted to the MLS GRID as of Aug 14, 2026, 7:31 PM CT. Listing data © MRED LLC, distributed by MLS GRID — deemed reliable but not guaranteed; independently verify. Anything shown below this point is not MLS listing data.
See it in personA real dwello agent on our team — never a sold lead.
Schedule a tour
Message
No pressure — reach out whenever you’re ready.
Similar homes nearby
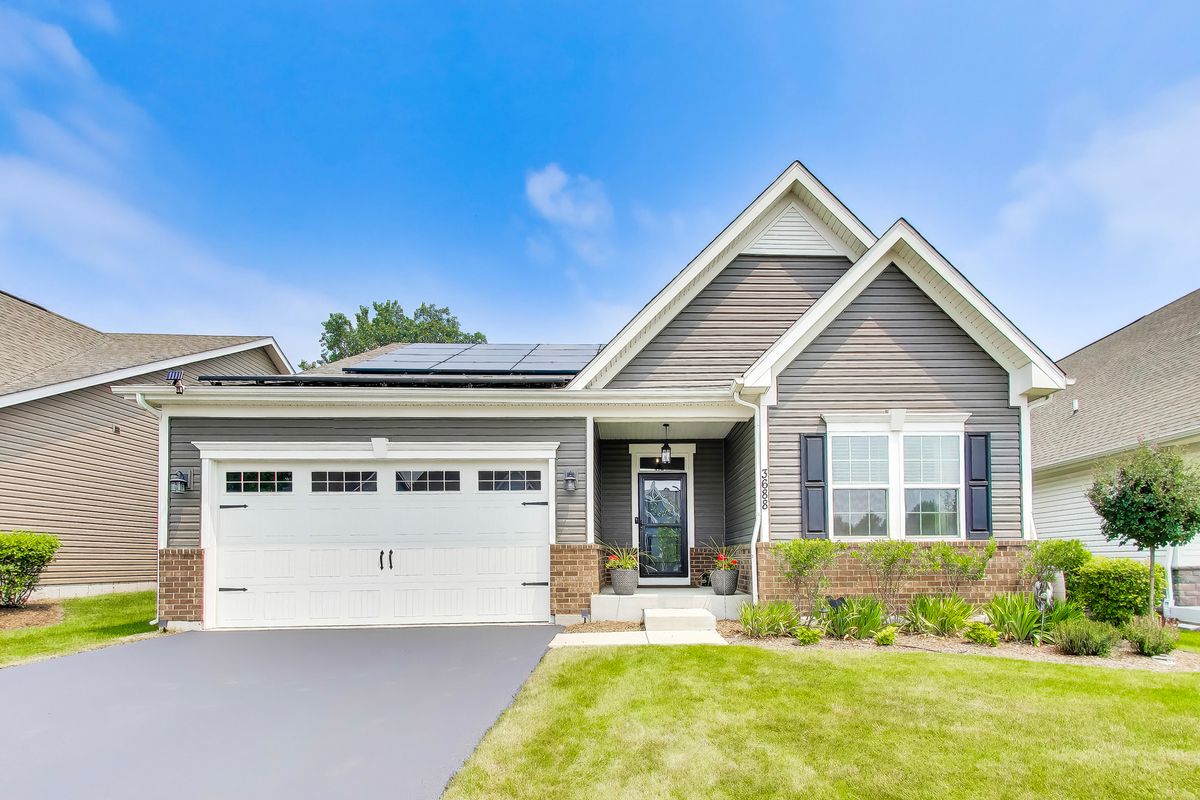
$475,000Active
3 bd · 2 ba · 1,727 sqft
3688 Reddington Circle
Elgin, IL
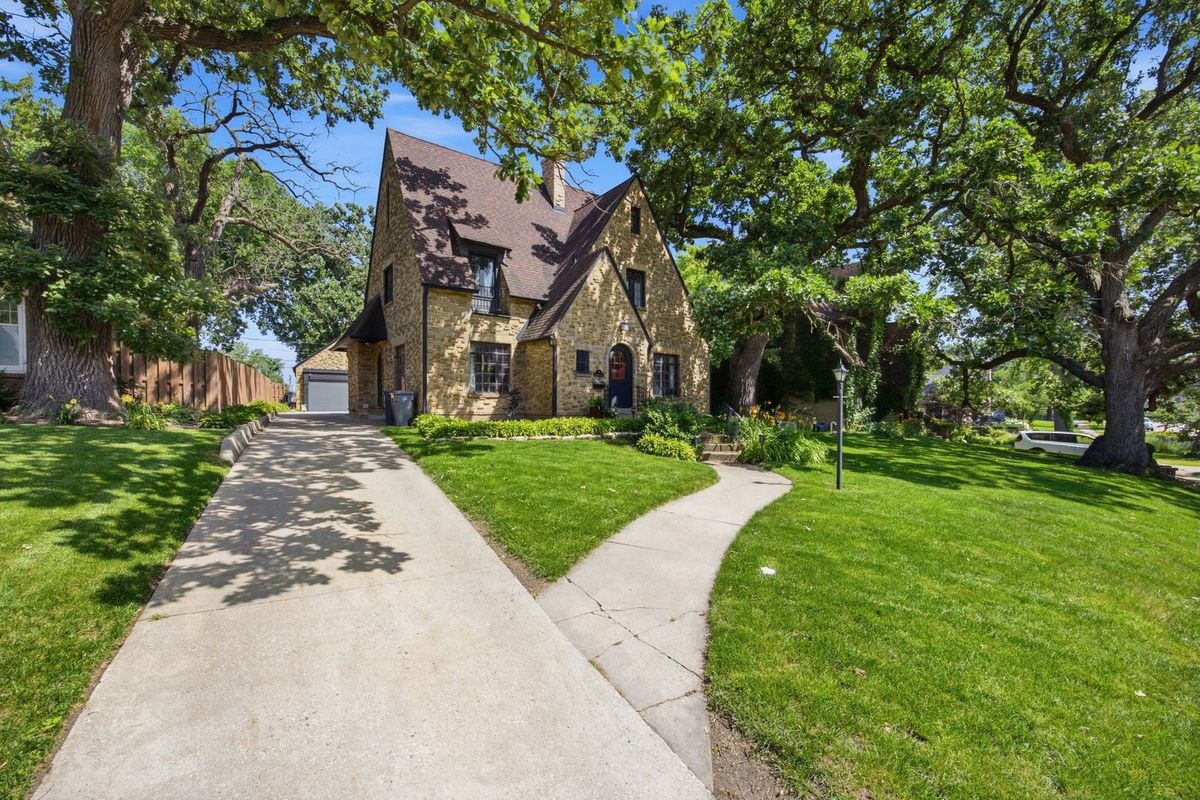
$480,000Active
4 bd · 2.5 ba · 2,780 sqft
41 Hamilton Avenue
Elgin, IL
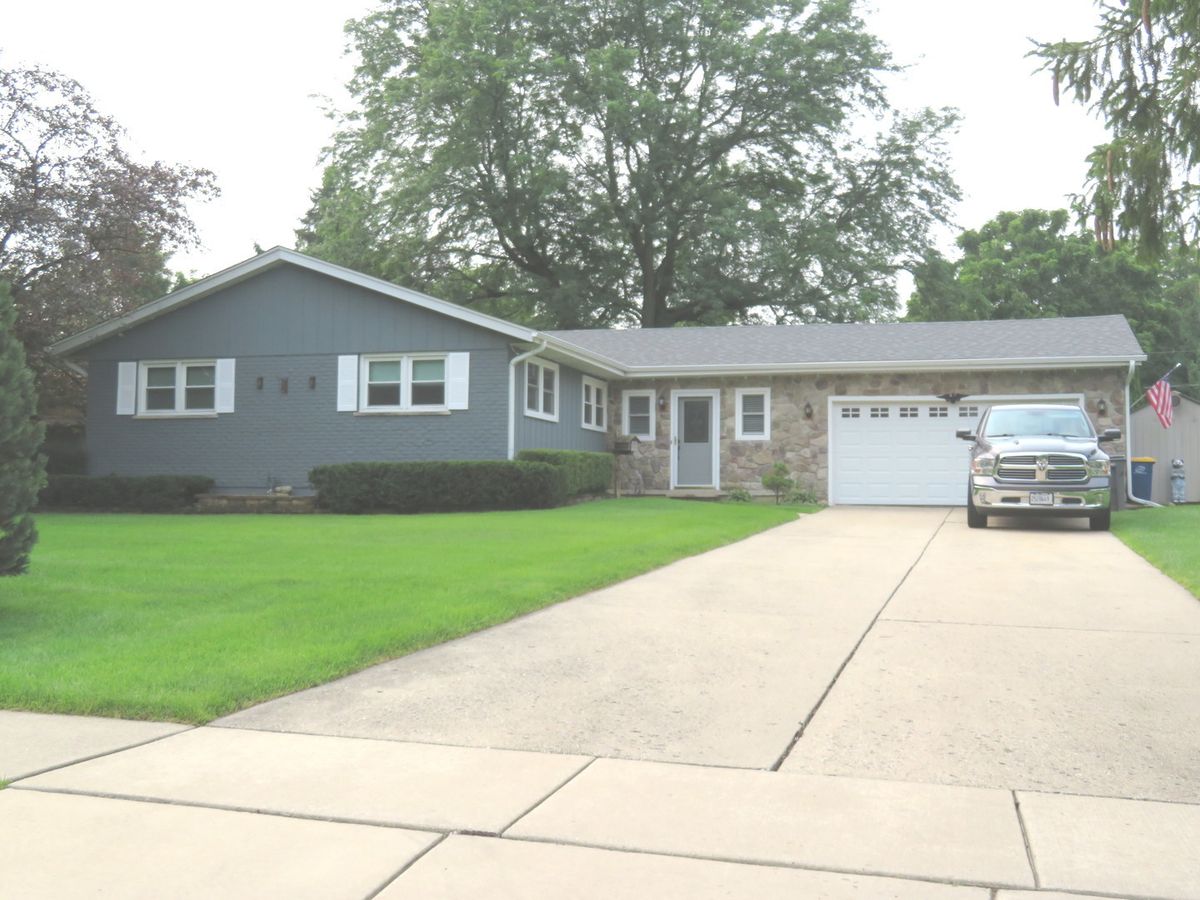
$449,500Active
3 bd · 2 ba · 1,792 sqft
1661 Kimberly Avenue
Elgin, IL
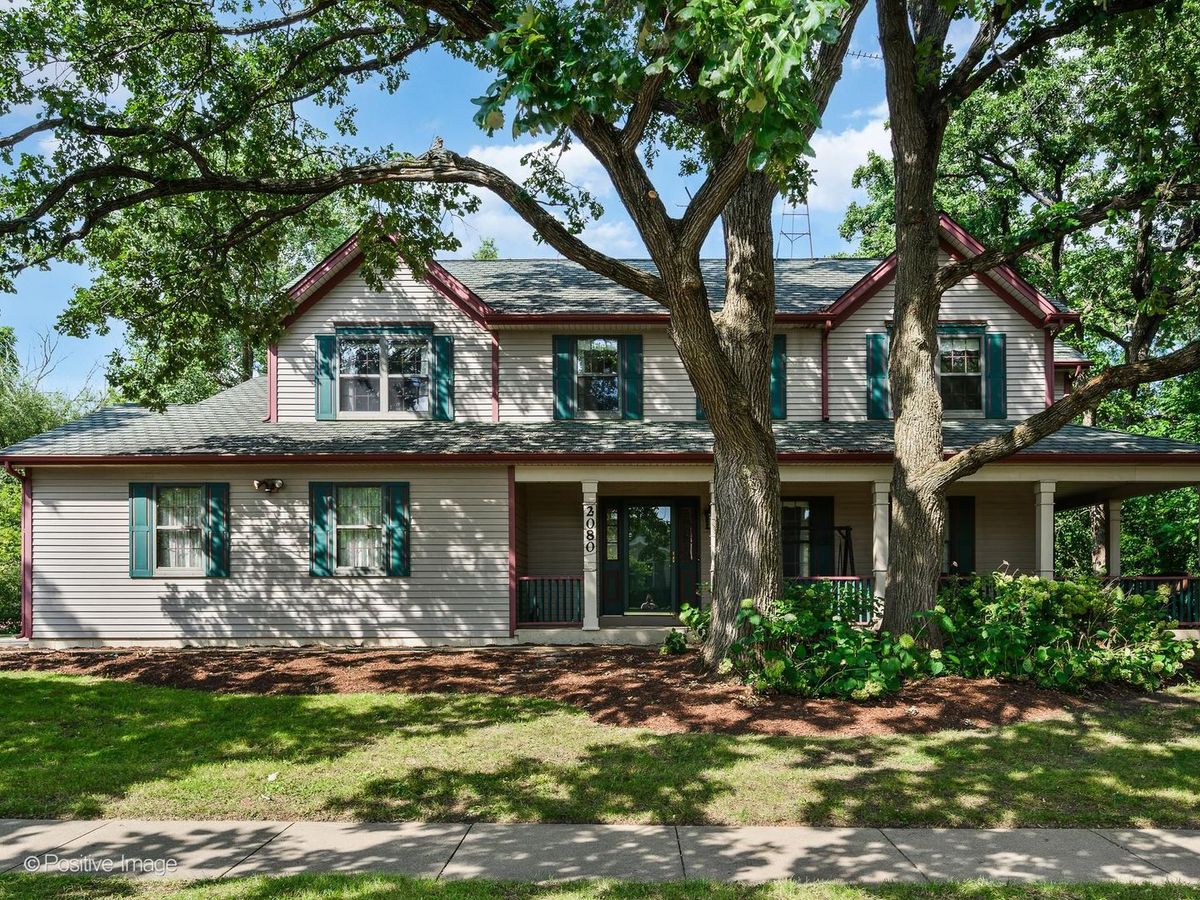
$499,900Active
4 bd · 3.5 ba · 3,034 sqft
2080 Clearwater Way
Elgin, IL