Price cut: $22,700
View all 43 photos
Detached Single · Montgomery, IL
$467,000$489,700
4 beds · 2.5 baths · 3,960 sqft
2109 Chad Lane, Montgomery, IL, 60538
A brick-and-mortar place to make your own — room to make it home.
Active
What’s special
Central air3-car garageIn-unit laundry
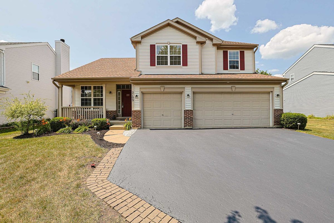
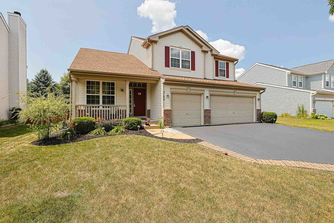
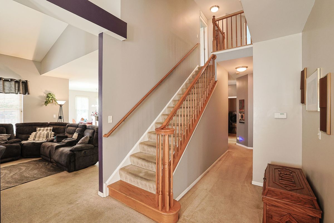
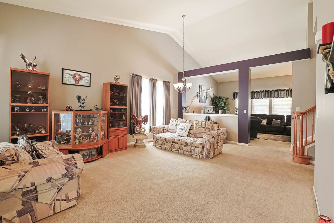
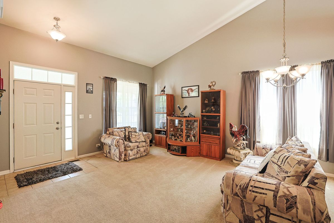
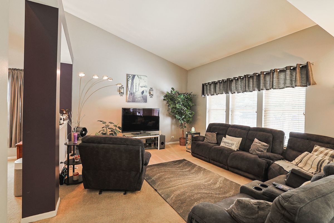
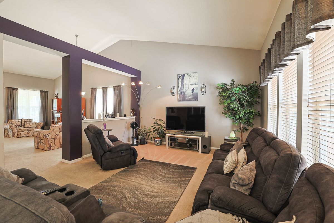
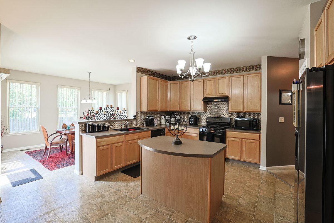
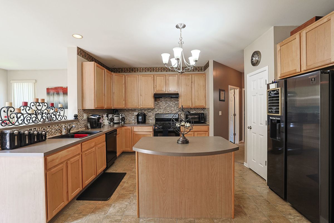
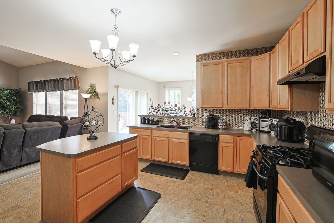
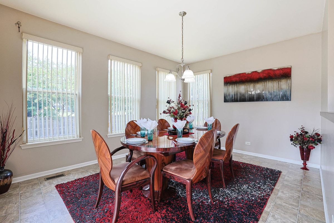
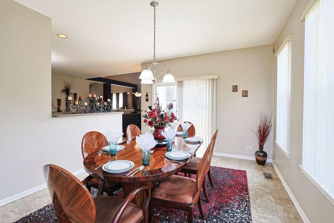
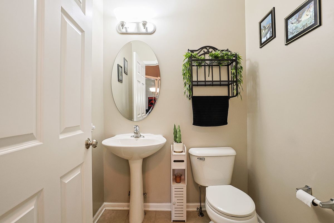
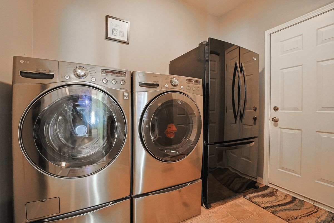
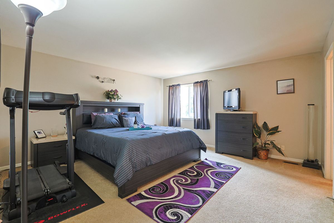
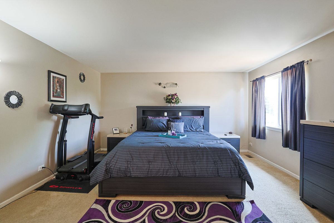
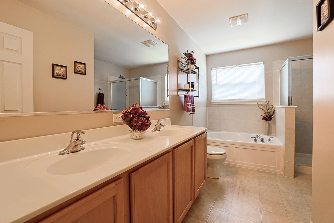
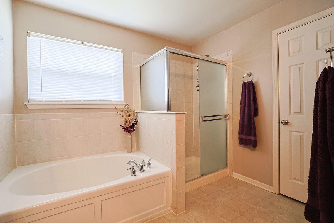
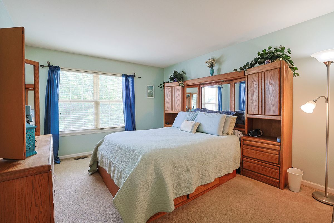
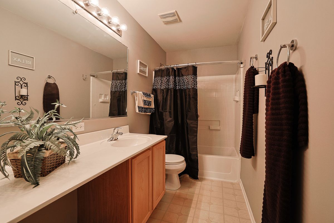
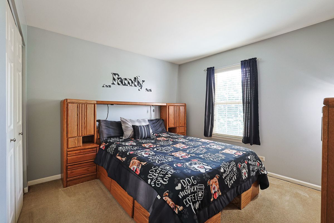
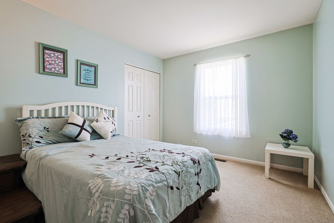
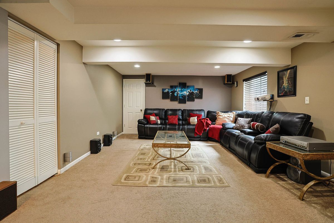
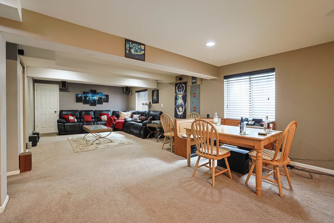
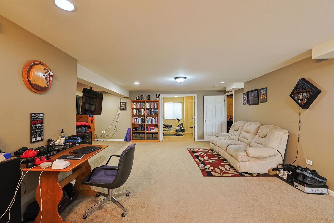
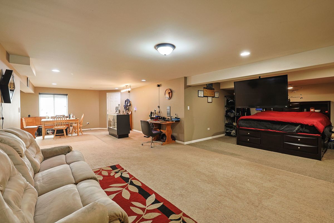
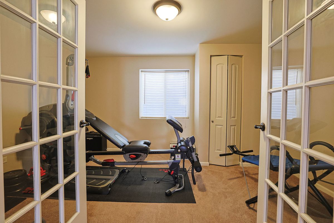
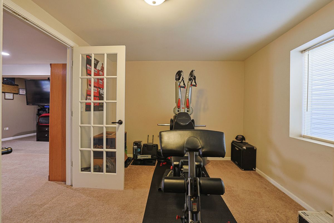
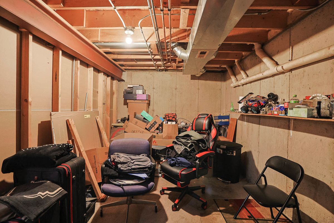
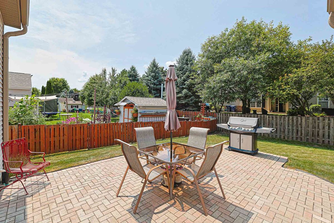
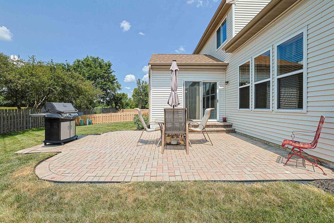
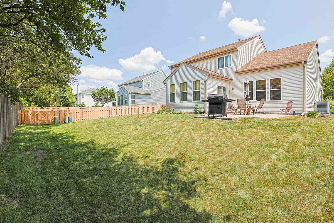
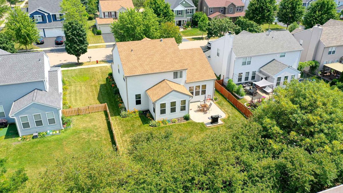
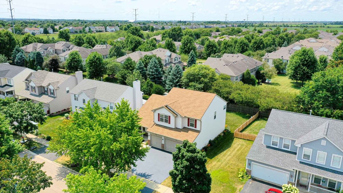
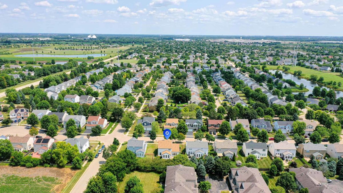
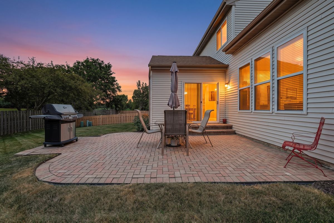
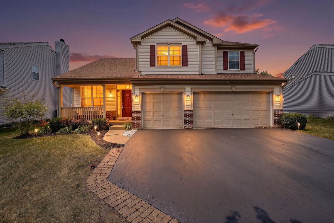
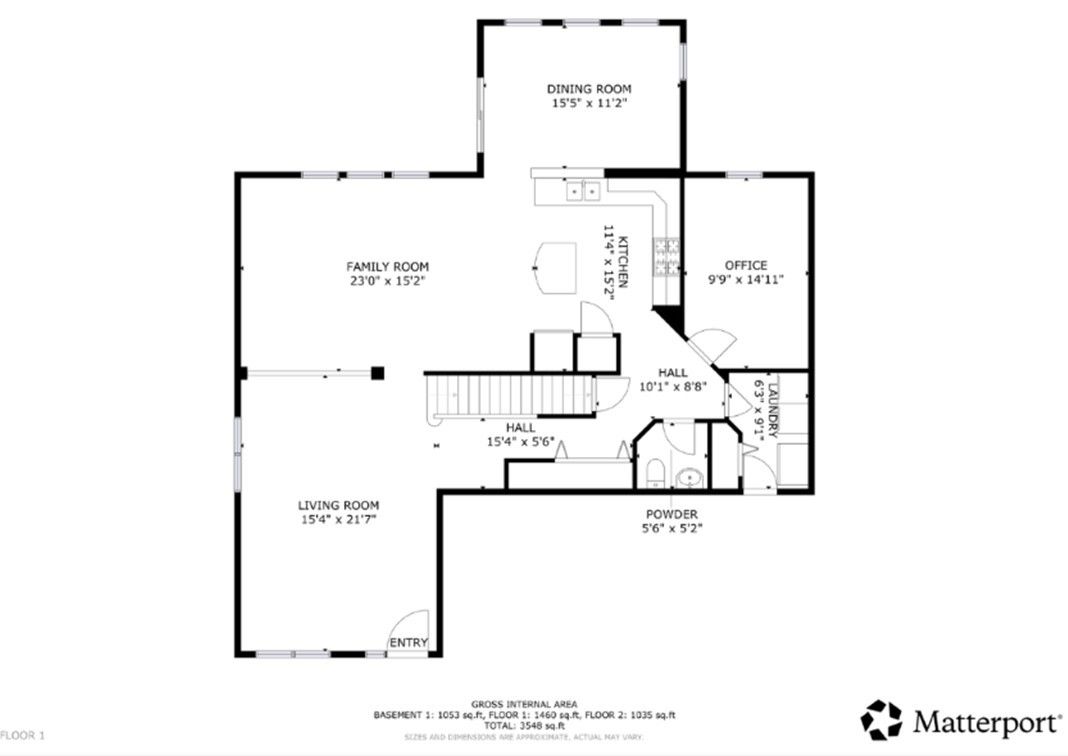
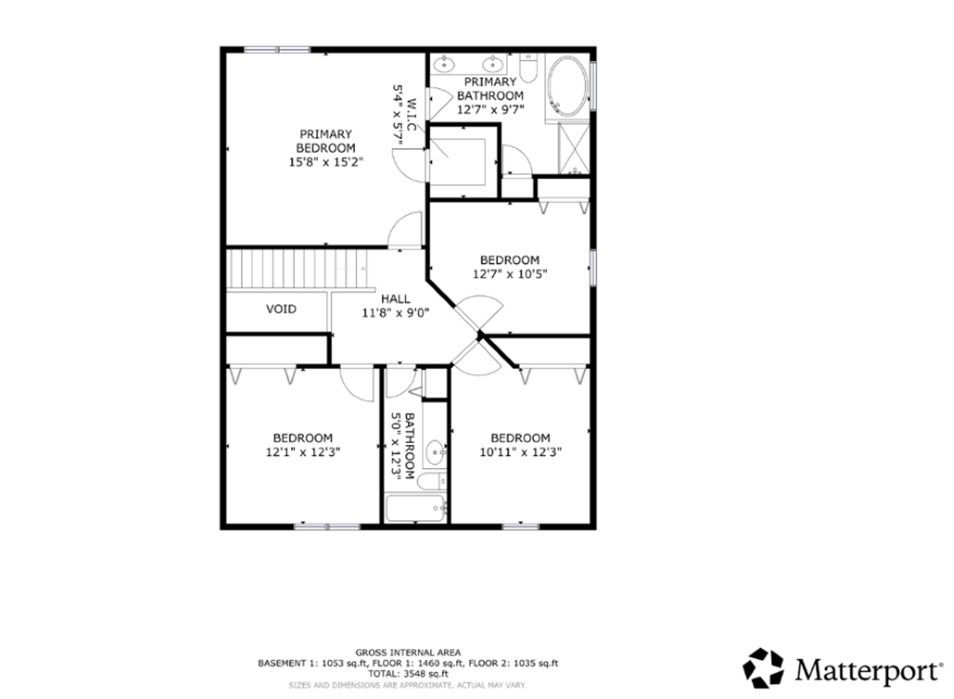
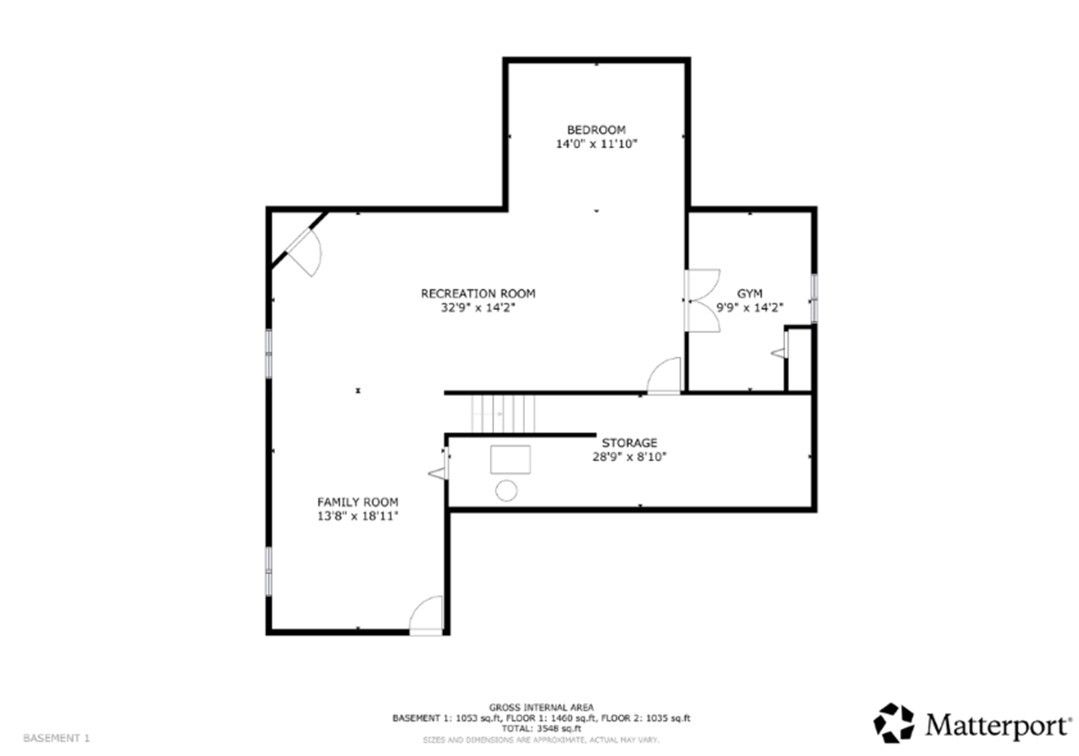
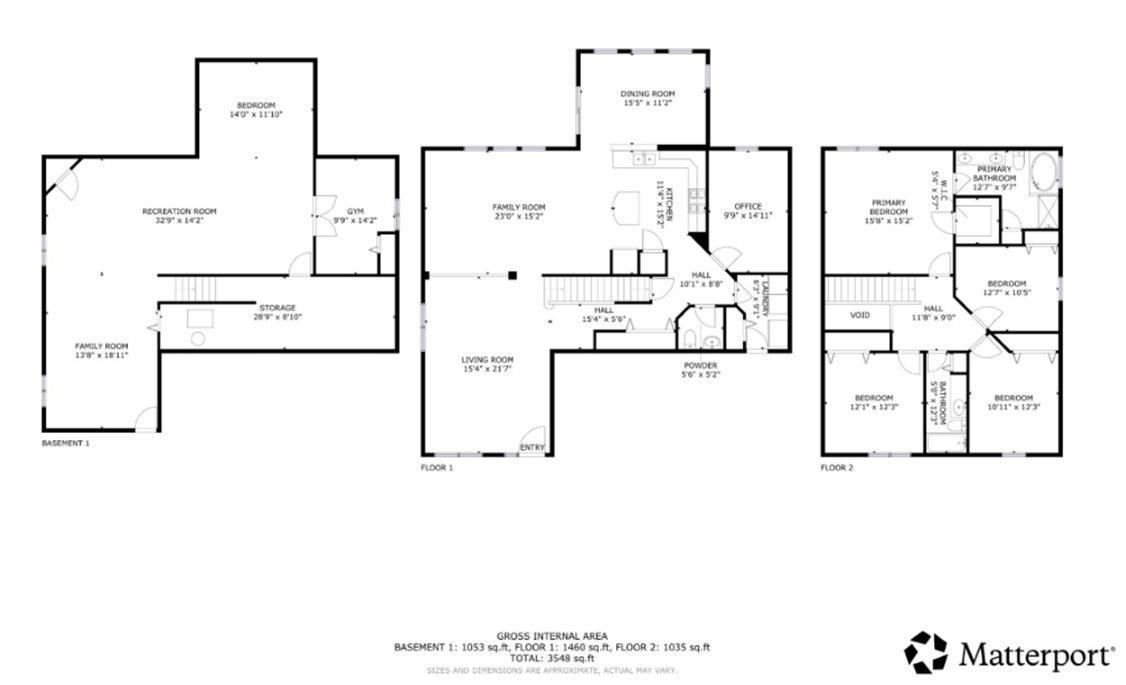
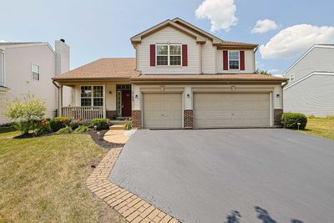
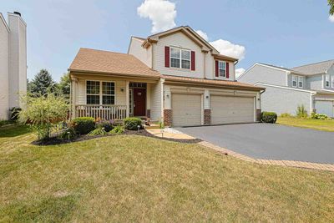
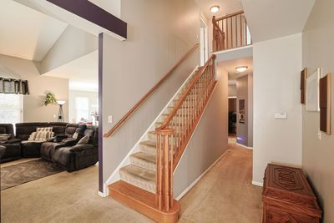
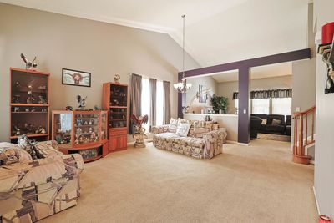
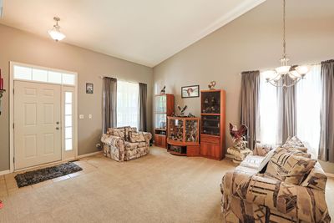
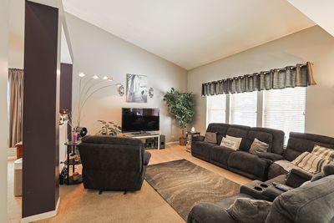
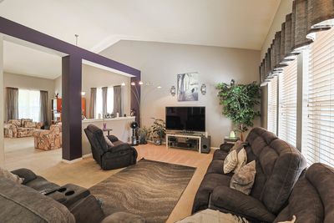
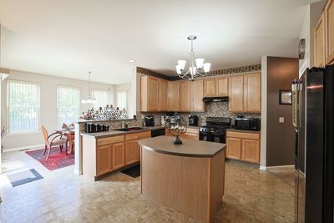
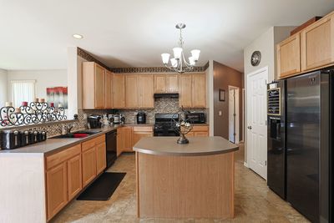
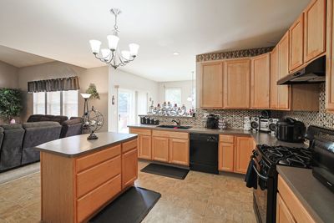
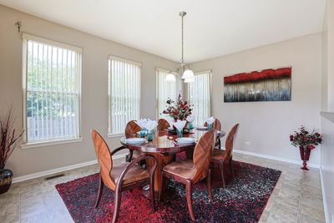
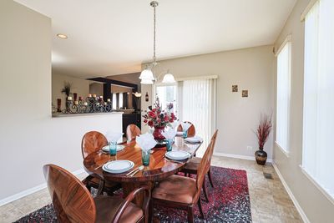
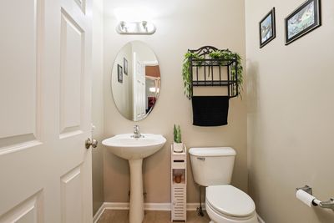
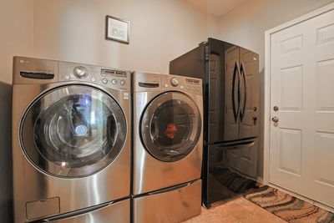
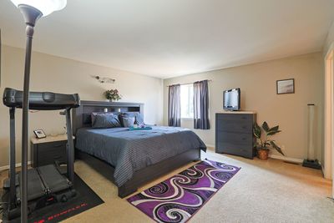
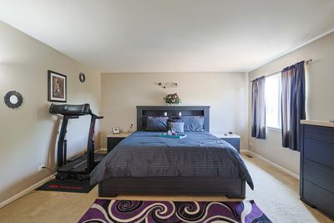
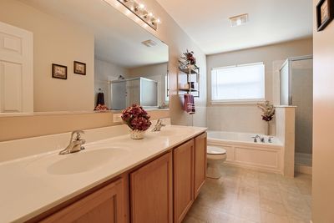
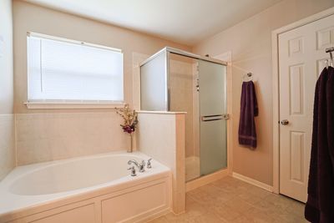
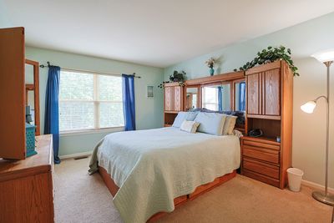
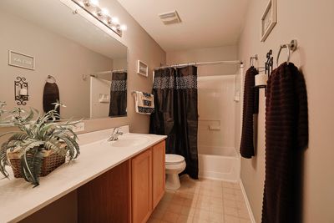
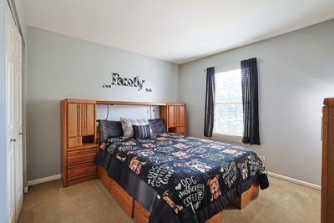
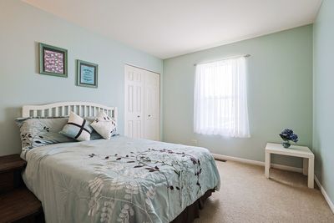
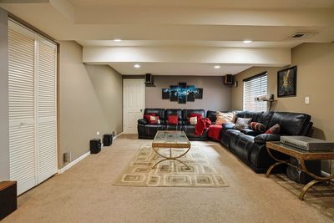
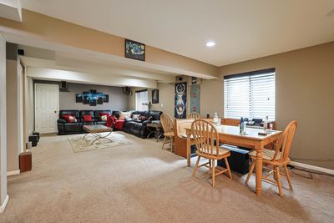
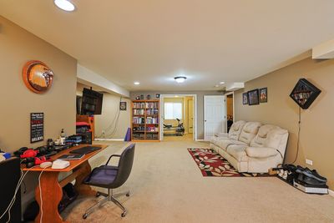
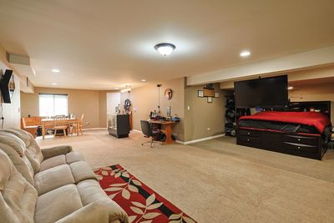
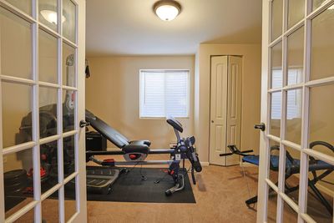
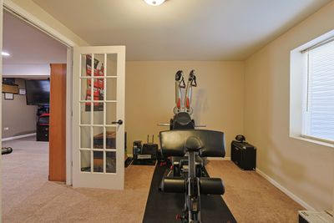
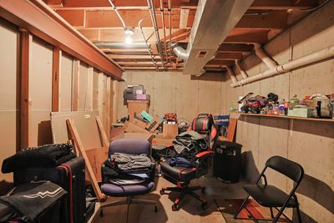
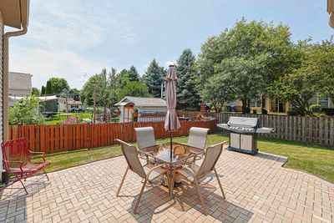
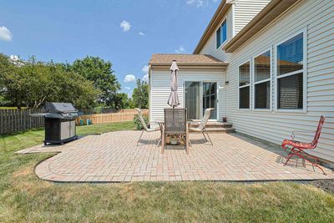
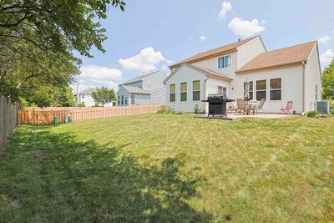
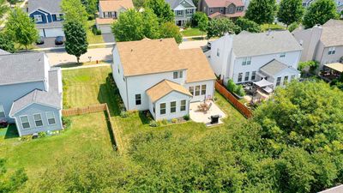
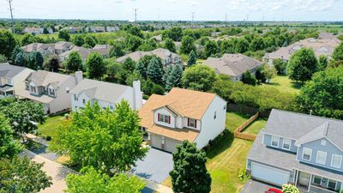
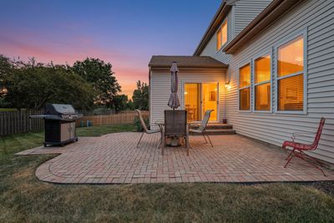
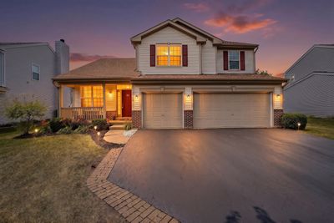
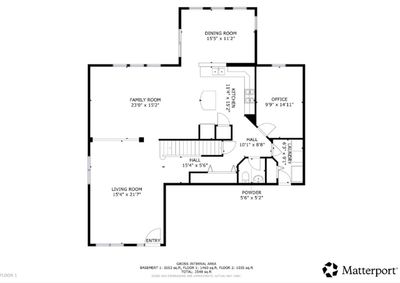
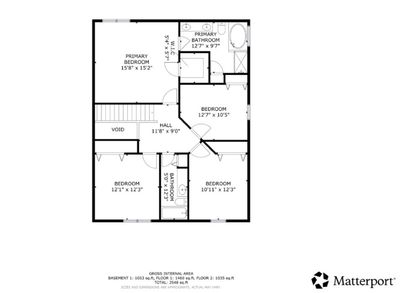
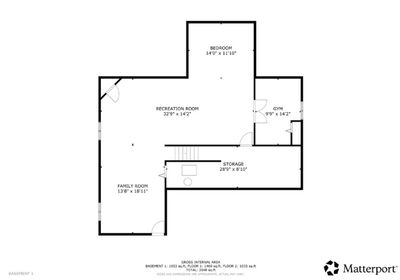
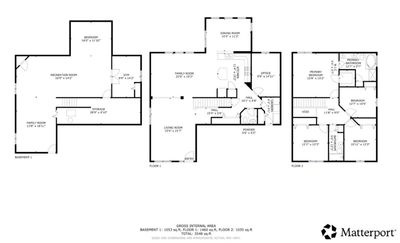
Beautiful Curb appeal greets you as you pull in the newly blacktopped driveway with Brick Ribbons and Front Porch. This Lovely Home offers 4 Bedrooms Plus 1st floor Den, finished Basement and 3 Car Garage! Step onto the Front Porch and enjoy Morning Coffee to start your day. Enter into the Foyer to an Open Concept layout, Vaulted Living Room, Dining Room & Family Room with neutral carpet! From the Family Room into the Kitchen which is the heart of the home with tons of 42 Inch Maple Cabinets with decorative backsplash, and Island for lots of Cooking prep room and storage. 2 Year new Refrigerator & Pantry Closet . Sun room with Wall of windows is currently being used as eating area! 1st Floor Den/Office can be used as a 5th bedroom. Spacious 1/2 Bath. Laundry room with washer & dryer & Refrigerator/Freezer complete the first floor. Door to your Huge 3 Car Garage with heavy duty stainless steel and wood shelving. Head inside to Oak Railings bring you upstairs to 4 comfortable bedrooms. Master Bedroom Suite with Walk in Closet & Master Bath with Soaker Tub & Separate Shower and his & her sinks. Three additional bedrooms with ample closet space share a second full bathroom, providing room for family & guests. Lovely rooms to rest regenerate and get started with a new day! Head Downstairs to the Finished Basement with Theater area with built in speakers and space to watch movies. Huge Rec room for holiday gatherings. An additional bedroom with French doors and a den for a home office exercise room or whatever flex space you need. Also a Spacious Storage room. Sliding Glass door from Kitchen to Back yard to lovely Brick paver patio and beautifully landscaped yard. New Roof vinyl Siding and Gutters added 2025. Owner offering a one year HWA Diamond warranty for peace of mind.
— the listing agent’s description
The home
4 beds
2.5 baths
3,960 sqft
Built in 2006
0.17-acre lot
3-car garage
Detached Single
Traditional
What it’ll cost
$118 / sqft
$10,248 taxes / yr
$55/mo HOA
Listed $489,700
Now $467,000
16 days on dwello
Estimated monthly payment
$3,528/mo
Principal & interest$2,483
Property taxes$854
Homeowners insurance$136
HOA dues$55
Get pre-qualified →Connect with a licensed lender in the dwello network.
Estimate only — not a loan offer. Example rate; taxes, HOA dues, insurance estimated; your actual rate, payment, taxes, and insurance will vary. dwello is not a lender. Equal Housing Opportunity.
Tour it with a real dwello agent
The agent who meets you here is an actual dwello Home Group team member who knows these streets — not a stranger who bought your name from a portal. You get straight answers on the spot, and the same person stays with you through closing.
On our team, vettedYour info is never soldWith you through closing
Tour this home
In person, on your schedule — a dwello agent meets you there.
WED
Jun 3
THU
Jun 4
FRI
Jun 5
SAT
Jun 6
11:00 am
Schedule a tour
16 days on dwello
Price history
Price reduced
Aug 13, 2026
↓ $22,700$467,000
Listed for sale
Jul 29, 2026
$489,700
Now $22,700 below the original list price.
Property taxes
2025
Annual tax bill (MLS)
From county records — verify with the assessor.
Features
Central AirNatural GasForced AirVinyl SidingPublic SewerAsphaltGarage Door Opener
Schools
Elementary — Lakewood Creek Elementary School
Middle — Thompson Junior High School
High — Oswego East High School
Assigned schools per the listing — always verify enrollment + boundaries with the district.
Neighborhood
Loading map…
Nearby places via OpenStreetMap — approximate; verify what matters to you. Map © Mapbox © OpenStreetMap.
MLS listing data
Listed by Lisa Sweeney · HomeSmart Connect LLC
Listing last updated Aug 13, 2026 · data refreshed from the MLS Aug 13, 2026, 10:35 PM CT
Based on information submitted to the MLS GRID as of Aug 13, 2026, 10:35 PM CT. Listing data © MRED LLC, distributed by MLS GRID — deemed reliable but not guaranteed; independently verify. Anything shown below this point is not MLS listing data.
See it in personA real dwello agent on our team — never a sold lead.
Schedule a tour
Message
No pressure — reach out whenever you’re ready.
Similar homes nearby
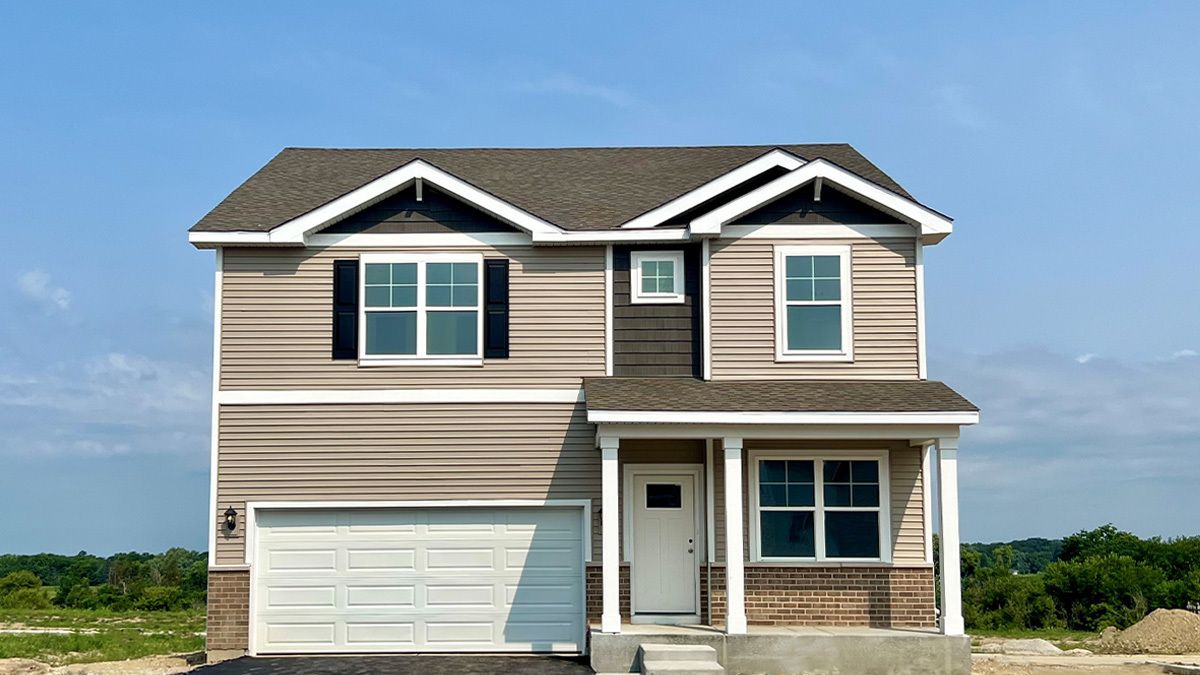
$474,990Active
4 bd · 2.5 ba · 2,356 sqft
988 SAPPHIRE Lane
Montgomery, IL
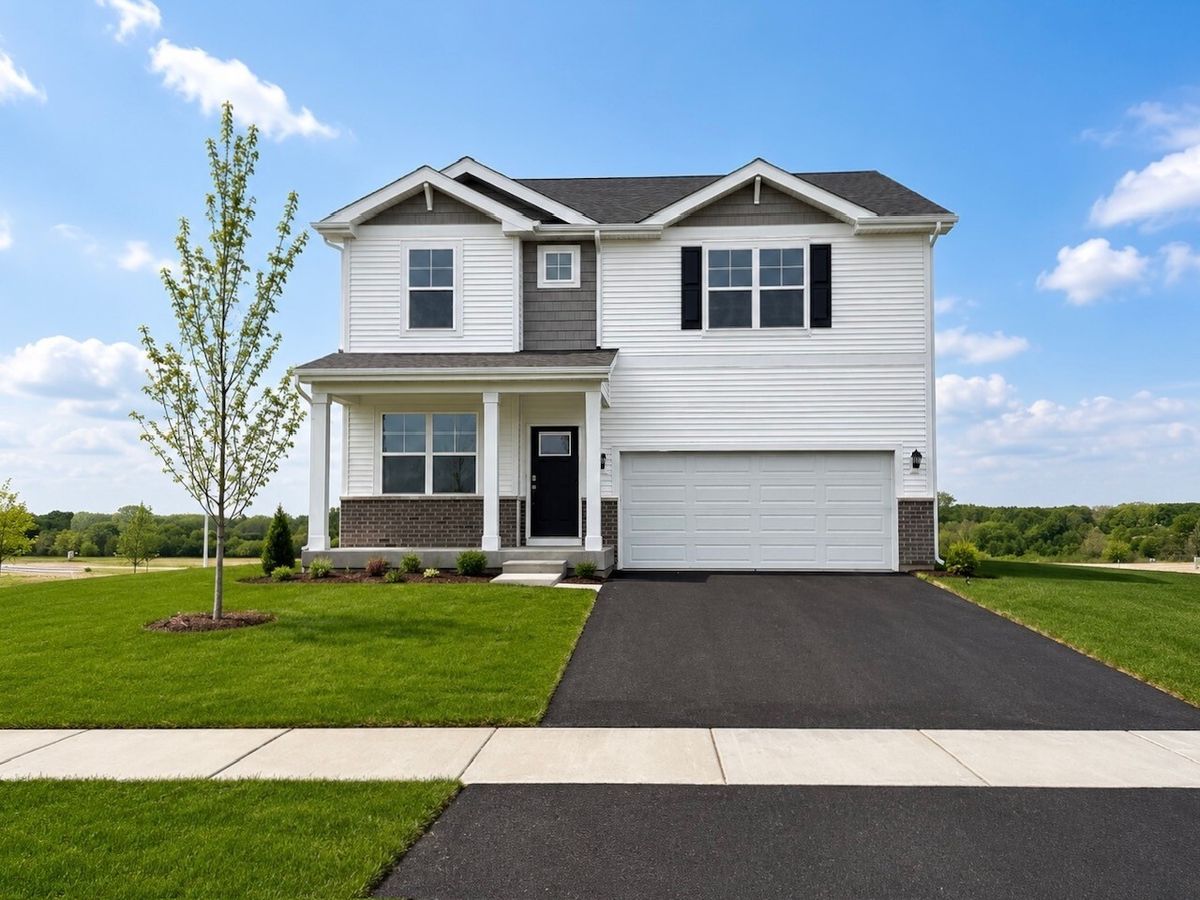
$474,990Active
4 bd · 2.5 ba · 2,356 sqft
999 SAPPHIRE Lane
Montgomery, IL
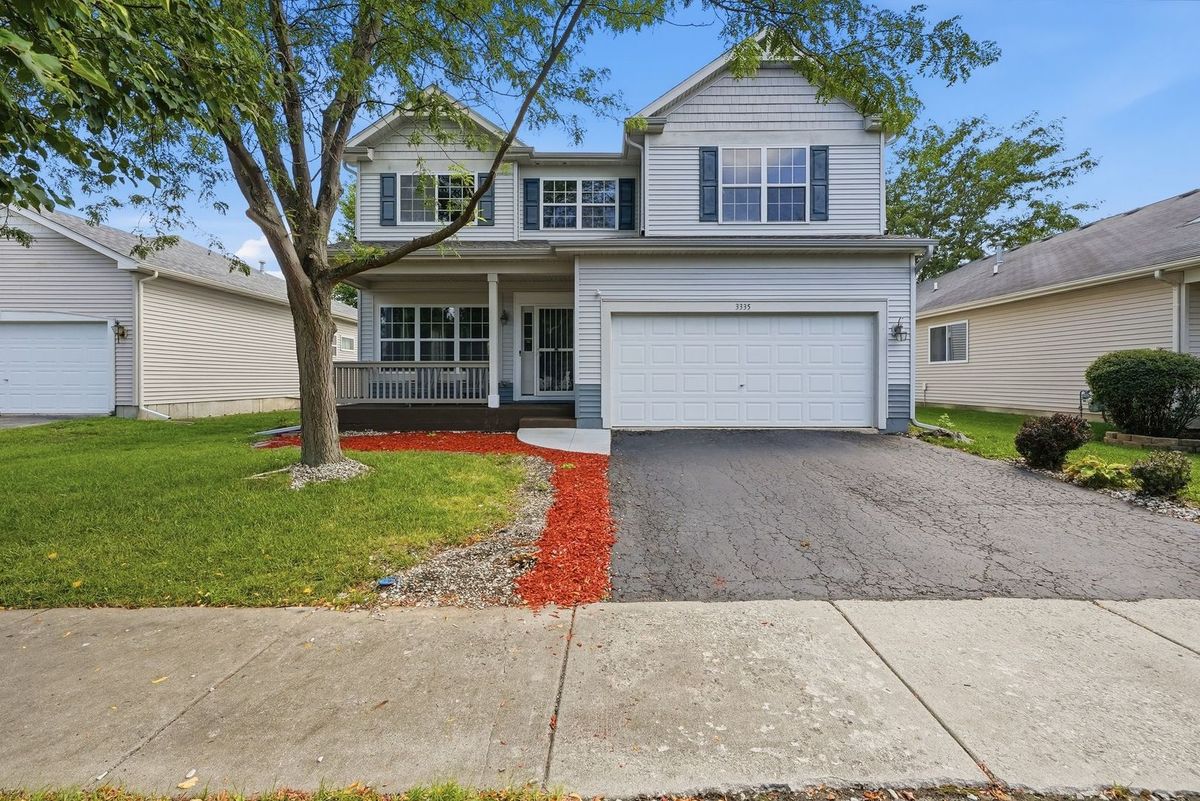
$459,000Active
4 bd · 2.5 ba · 2,682 sqft
3335 Silver City Court
Montgomery, IL
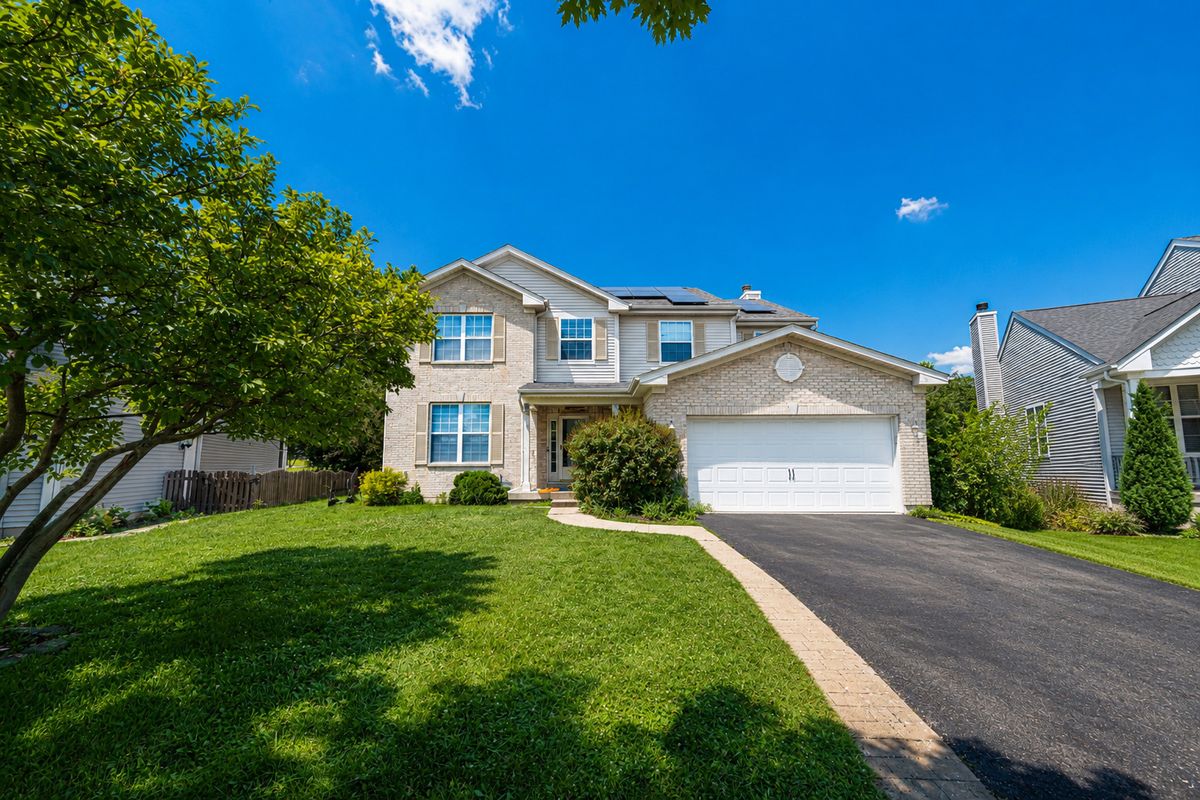
$475,000Active
5 bd · 4.5 ba · 3,134 sqft
2862 Brian Lane
Montgomery, IL