Detached Single · Montgomery, IL
$474,990$484,990
4 beds · 2.5 baths · 2,356 sqft
999 SAPPHIRE Lane, Montgomery, IL, 60538
A brick-and-mortar place to make your own — room to make it home.
Active
What’s special
New constructionCentral air2-car garageIn-unit laundry
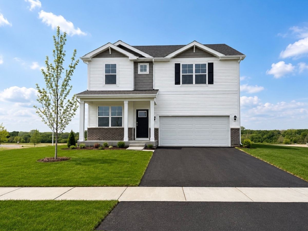
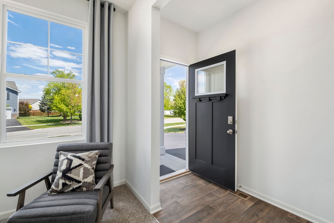
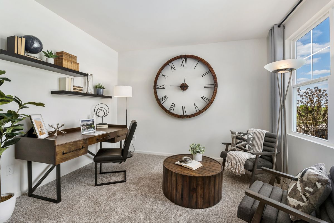
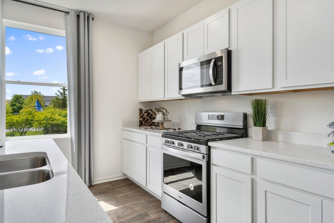
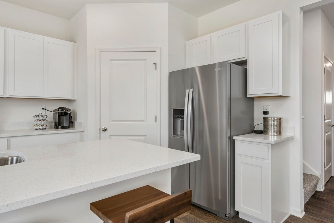
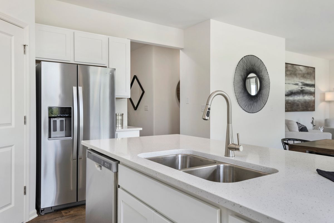
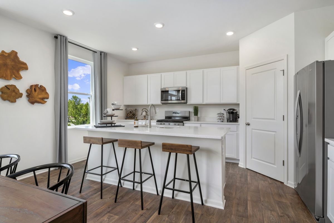
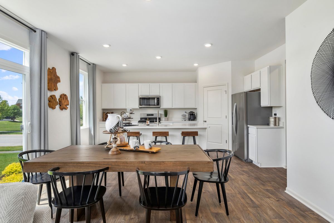
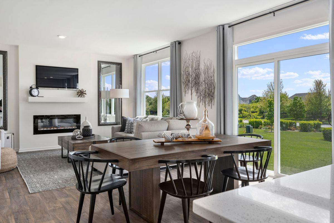
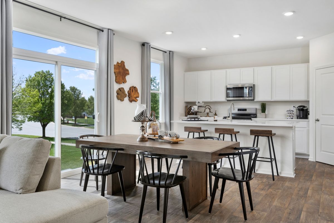
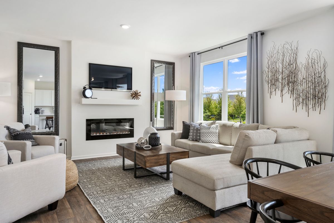
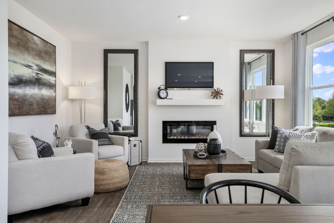
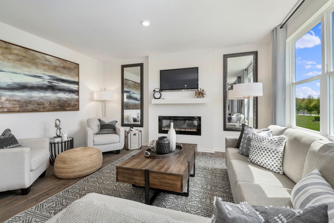
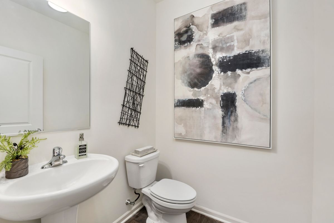
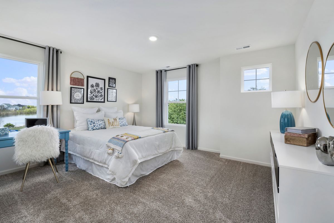
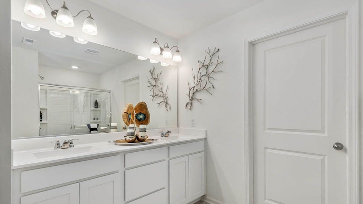
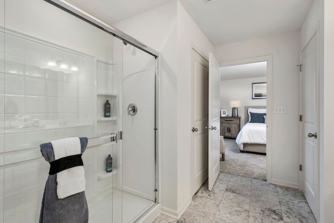

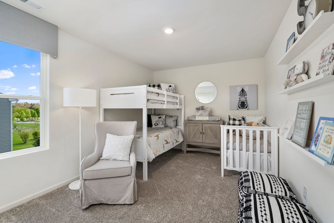
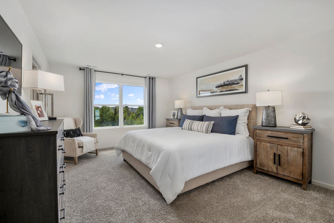
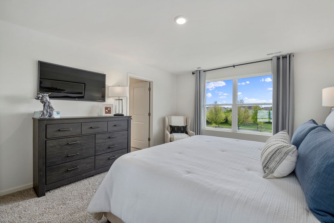
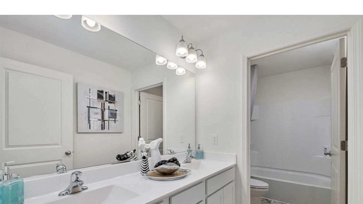
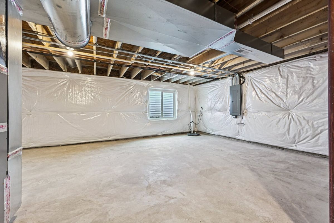
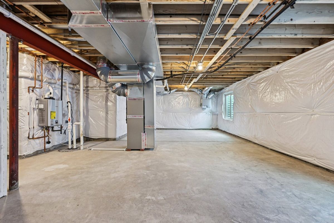
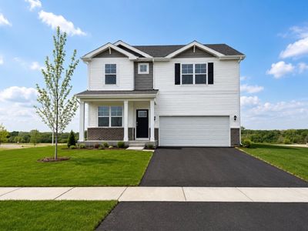
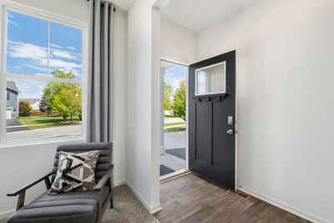
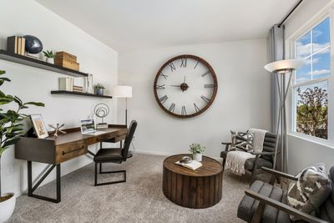
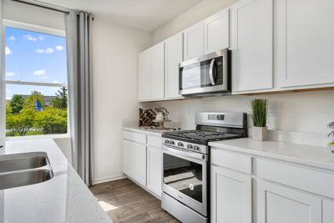
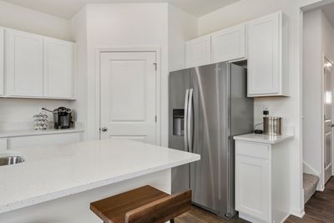
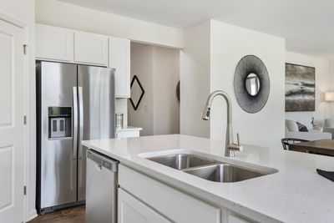
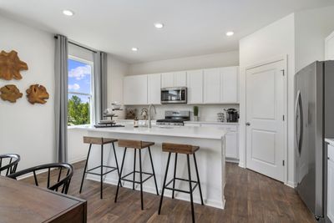
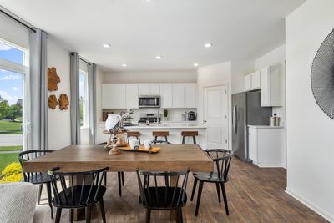
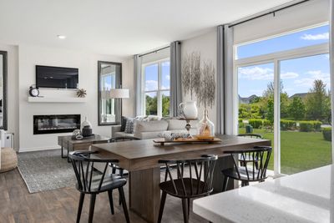
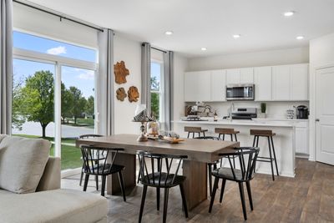
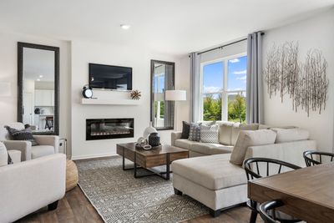
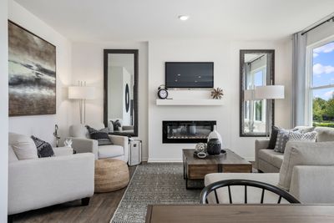
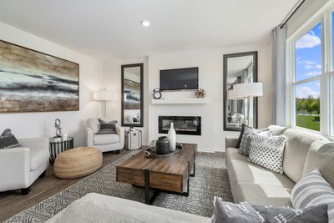
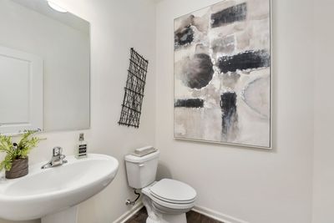
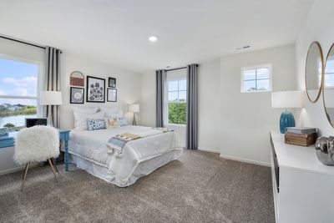
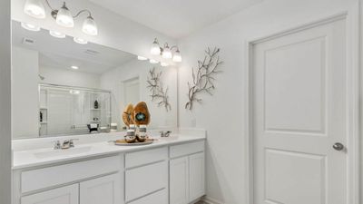
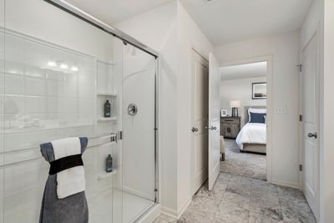
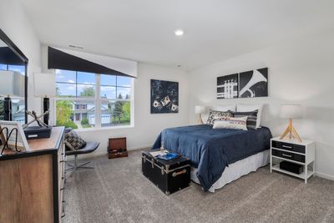
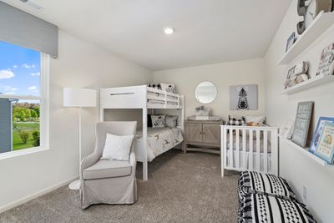
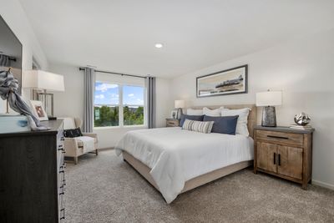
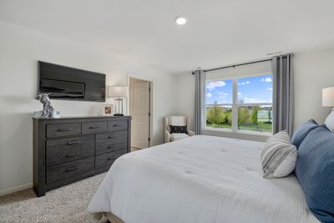
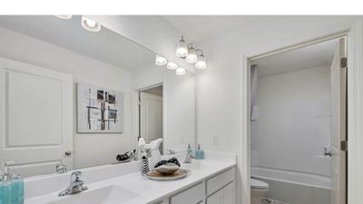

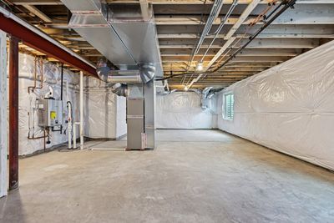
Imagine yourself at 999 Sapphire Lane in Montgomery, Illinois, a new home in our Marquis Pointe community. This home will be ready for a fall move-in! This homesite is on a corner lot, and includes beautiful brick on the front of the home that accents the front porch, full basement, and a fully sodded yard. The Holcombe plan offers 2,356 square feet of living space with 4 bedrooms, 2.5 baths, and 9-foot ceilings on first level. Entertainment will be easy in this open-concept kitchen and family room layout with a large island and an overhang for stools and 36-inch designer cabinetry with soft close doors and drawers. Additionally, the kitchen features a walk-in pantry, modern stainless-steel appliances, quartz countertops, and luxury vinyl plank flooring. Heading upstairs, you will find your private getaway to your large primary bedroom and en-suite bathroom with a raised height dual sink, quartz top vanity, and walk-in shower with spacious walk-in closet. Convenient second floor laundry room, 3 additional bedrooms with a full second bath and a linen closet complete the second level. All Chicago homes include our America's Smart Home Technology, featuring a smart video doorbell, smart Honeywell thermostat, smart door lock, smart light switches, and more. Photos representative of plan only and may vary as built.
— the listing agent’s description
The home
4 beds
2.5 baths
2,356 sqft
Built in 2026
Lot 164x120x83x105
2-car garage
Detached Single
Traditional
What it’ll cost
$202 / sqft
No HOA
Listed $484,990
Now $474,990
41 days on dwello
Estimated monthly payment
$3,496/mo
Principal & interest$2,526
Property taxes$831
Homeowners insurance$139
Get pre-qualified →Connect with a licensed lender in the dwello network.
Estimate only — not a loan offer. Example rate; taxes and insurance estimated; your actual rate, payment, taxes, and insurance will vary. dwello is not a lender. Equal Housing Opportunity.
Tour it with a real dwello agent
The agent who meets you here is an actual dwello Home Group team member who knows these streets — not a stranger who bought your name from a portal. You get straight answers on the spot, and the same person stays with you through closing.
On our team, vettedYour info is never soldWith you through closing
Tour this home
In person, on your schedule — a dwello agent meets you there.
WED
Jun 3
THU
Jun 4
FRI
Jun 5
SAT
Jun 6
11:00 am
Schedule a tour
41 days on dwello
Price history
Price reduced
Aug 14, 2026
↓ $10,000$474,990
Listed for sale
Jul 5, 2026
$484,990
Earlier records
Listed
May 16, 2026
$484,990
Listed
Mar 30, 2026
$490,990
Now $10,000 below the original list price.
Features
Central AirNatural GasVinyl SidingBrickPublic SewerAsphaltYes
Schools
Elementary — Boulder Hill Elementary School
Middle — Thompson Junior High School
High — Oswego High School
Assigned schools per the listing — always verify enrollment + boundaries with the district.
Neighborhood
Loading map…
Nearby places via OpenStreetMap — approximate; verify what matters to you. Map © Mapbox © OpenStreetMap.
MLS listing data
Listed by Daynae Gaudio · Daynae Gaudio
Listing last updated Aug 14, 2026 · data refreshed from the MLS Aug 14, 2026, 1:36 PM CT
Based on information submitted to the MLS GRID as of Aug 14, 2026, 1:36 PM CT. Listing data © MRED LLC, distributed by MLS GRID — deemed reliable but not guaranteed; independently verify. Anything shown below this point is not MLS listing data.
See it in personA real dwello agent on our team — never a sold lead.
Schedule a tour
Message
No pressure — reach out whenever you’re ready.
Similar homes nearby
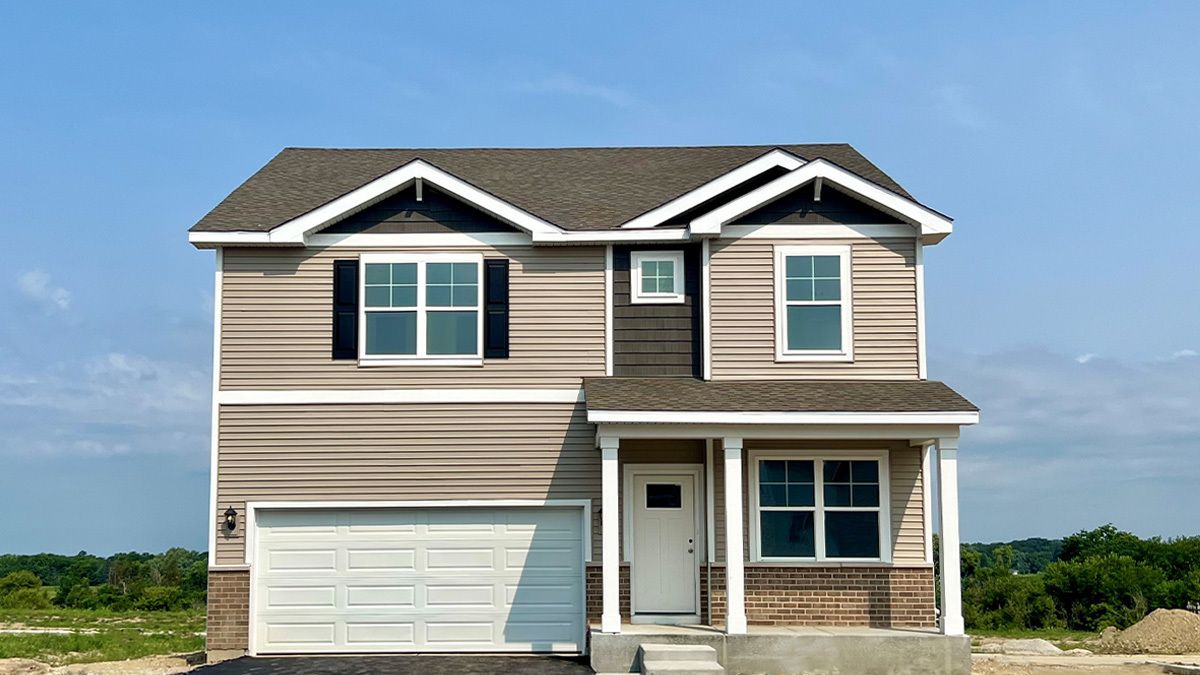
$474,990Active
4 bd · 2.5 ba · 2,356 sqft
988 SAPPHIRE Lane
Montgomery, IL
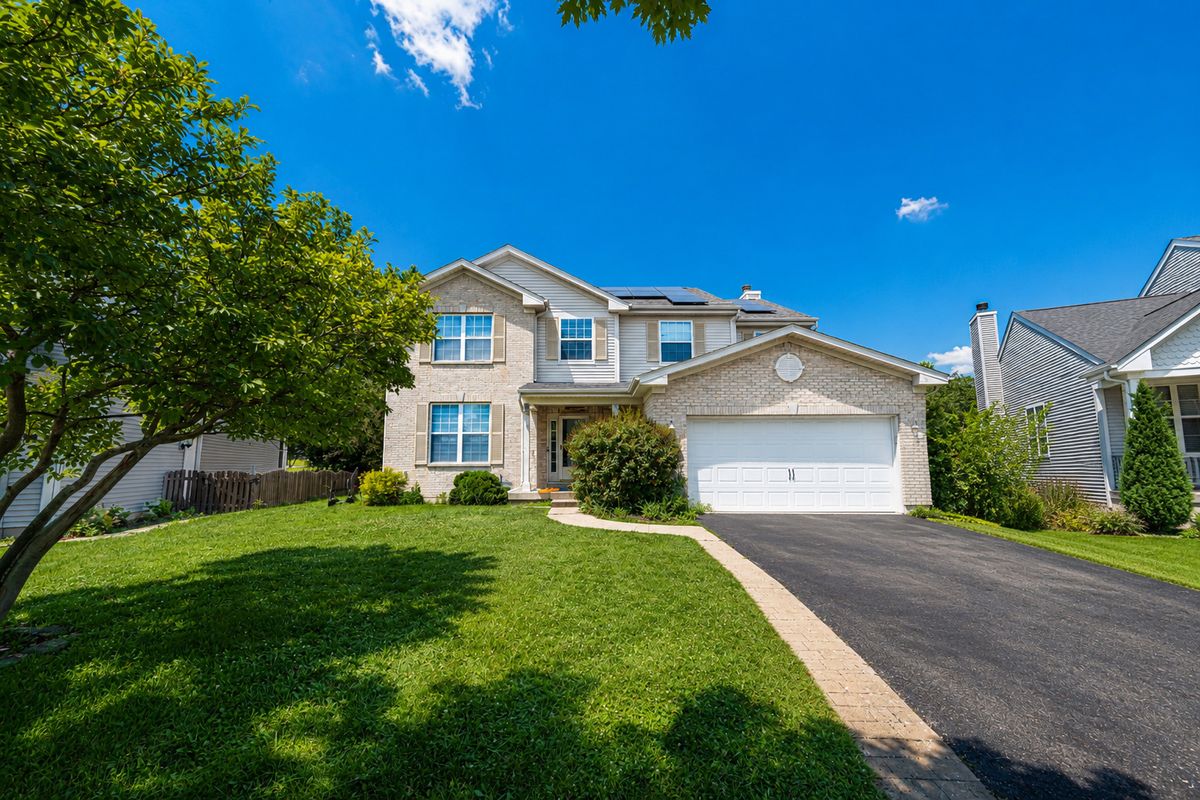
$475,000Active
5 bd · 4.5 ba · 3,134 sqft
2862 Brian Lane
Montgomery, IL
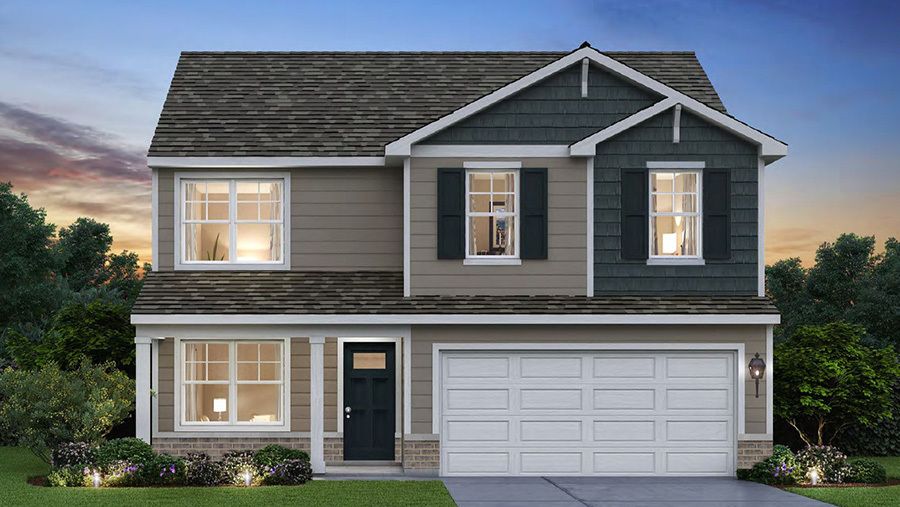
$479,990Active
4 bd · 2.5 ba · 2,051 sqft
993 Emerald Drive
Montgomery, IL
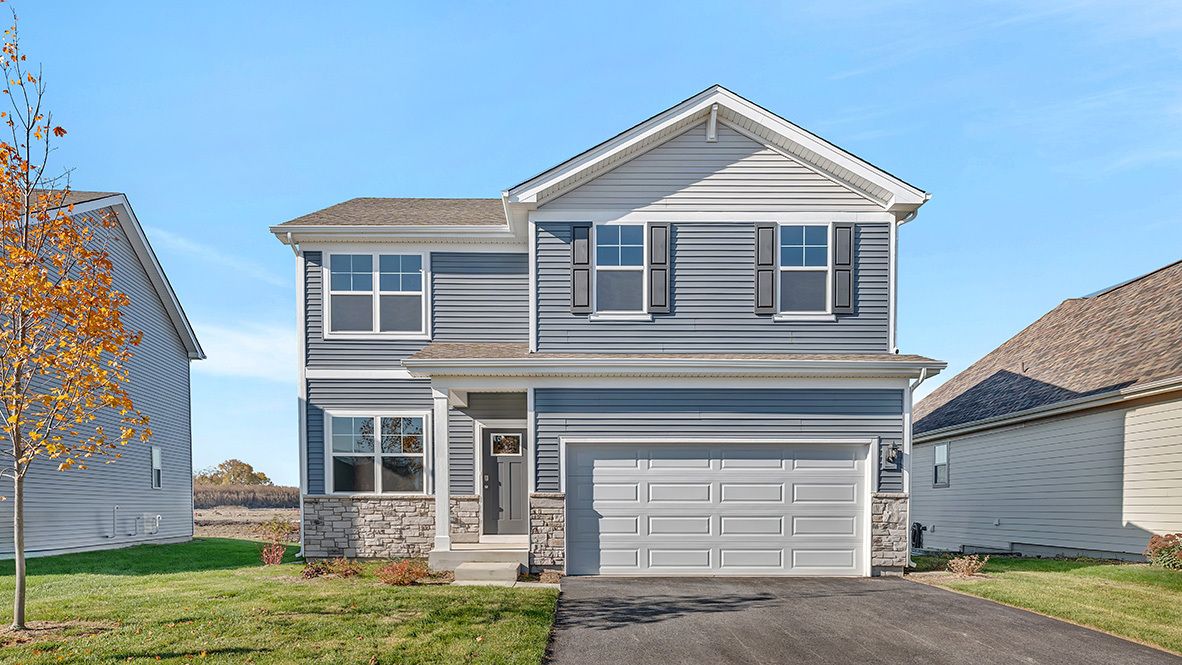
$479,990Active
4 bd · 2.5 ba · 2,051 sqft
1026 Emerald Drive
Montgomery, IL