Video tour View all 72 photos
Detached Single · Mundelein, IL
$995,000
5 beds · 5.5 baths · 4,266 sqft
26694 N Longmeadow Circle, Mundelein, IL, 60060
A brick-and-mortar place to make your own — room to make it home.
Active
What’s special
Central air3-car garage0.94-acre lotIn-unit laundry
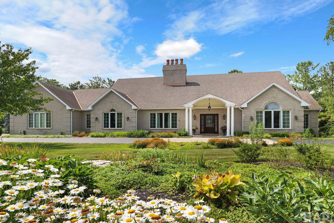
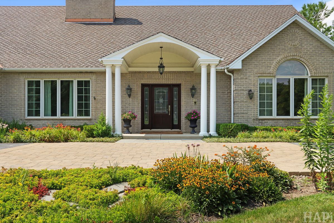
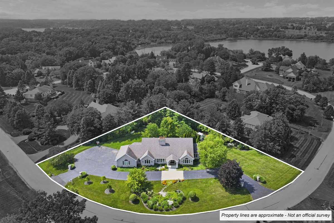
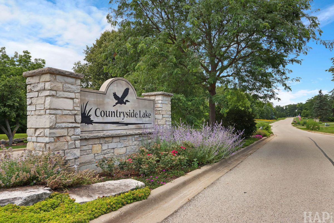
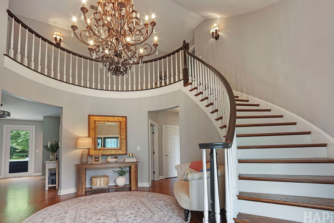
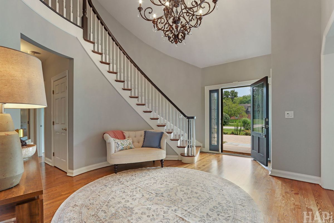
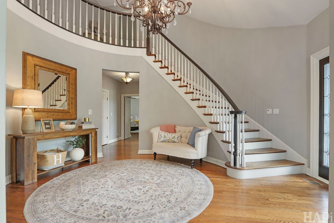
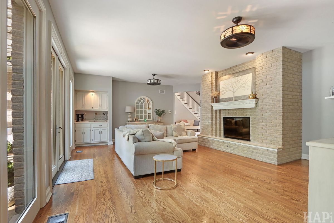
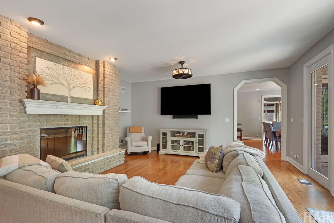
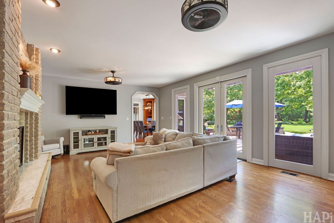
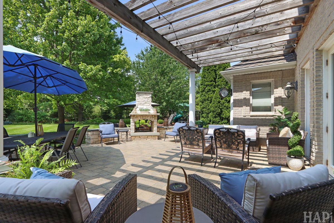
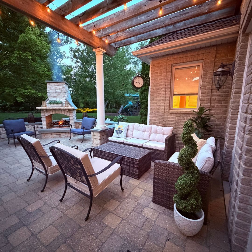
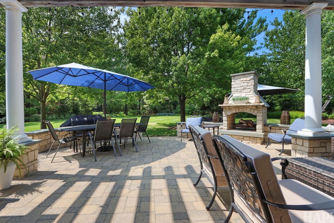
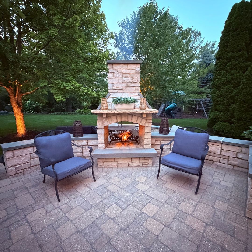
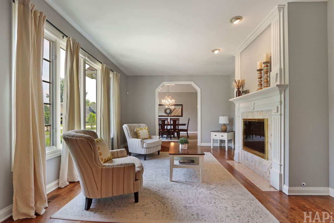
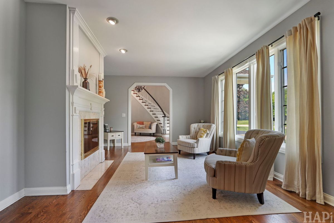
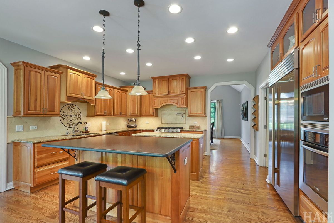
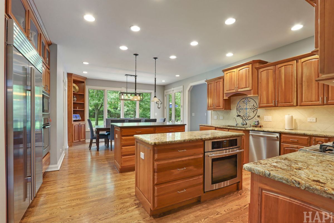
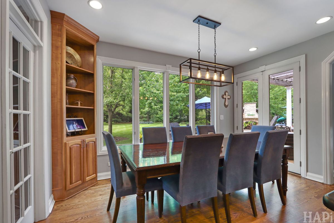
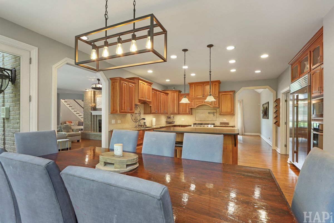
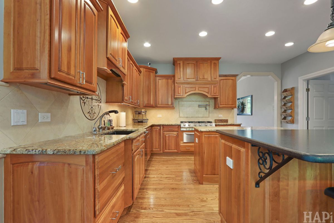
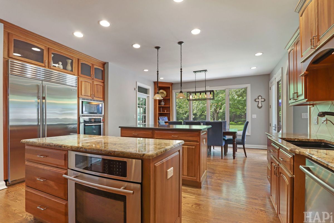
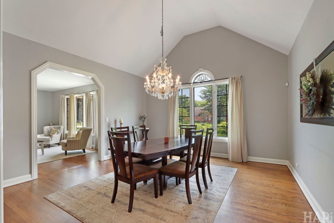
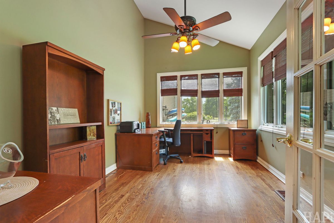
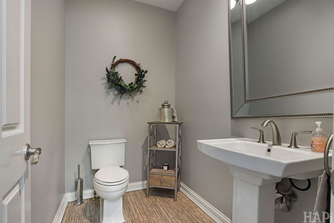
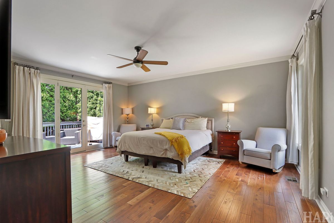
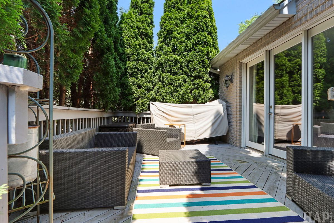
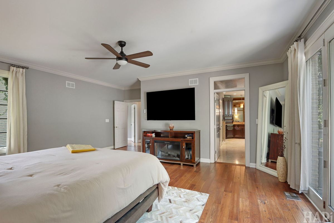
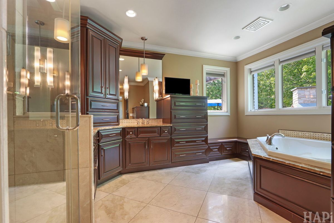
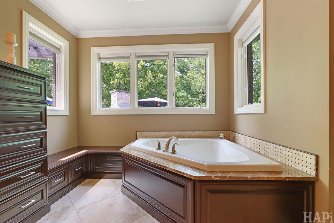
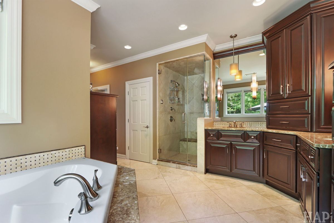
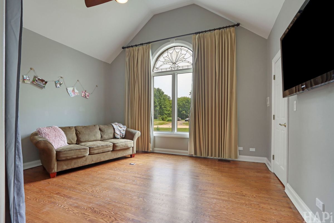
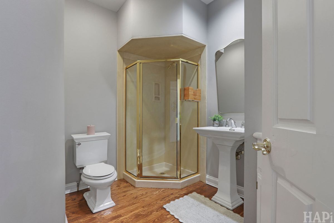
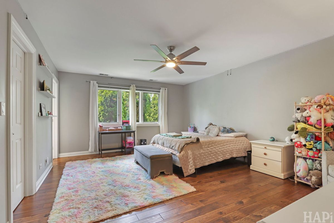
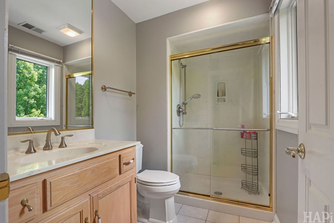
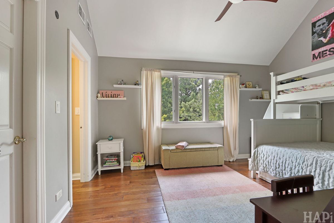
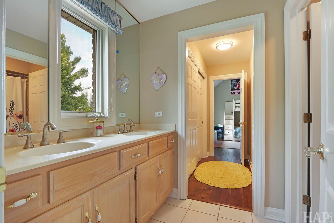
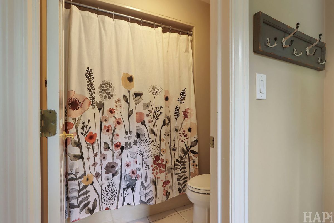
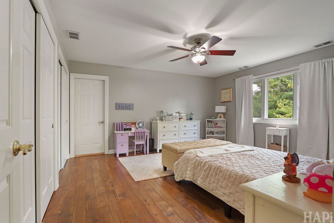
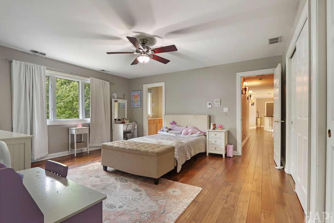
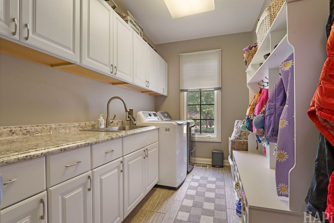
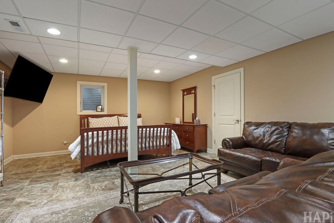
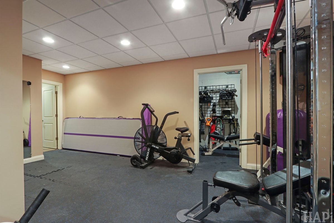
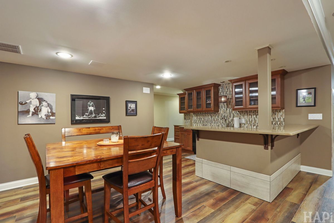
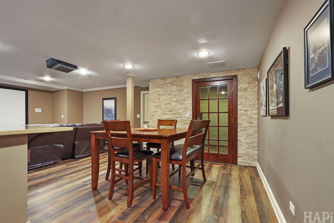
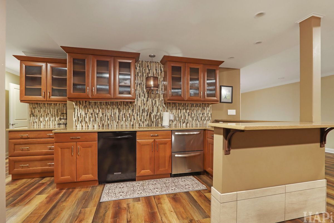
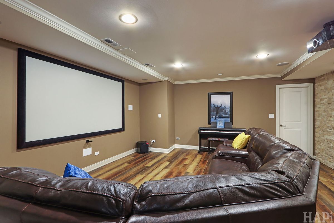
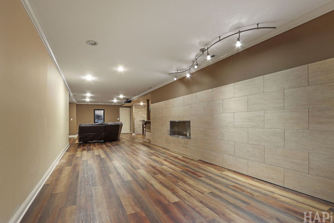
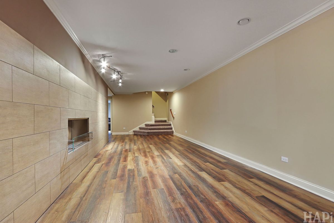
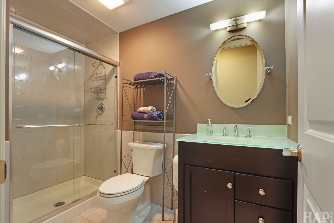
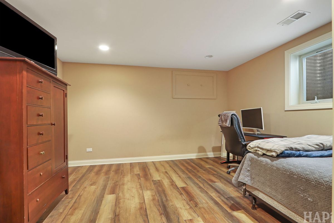
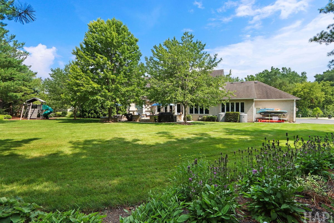
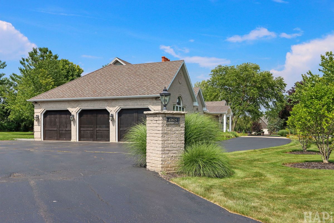
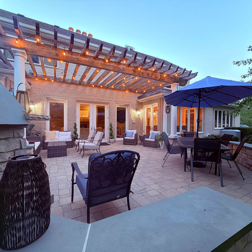
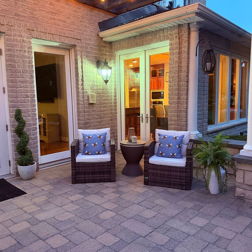
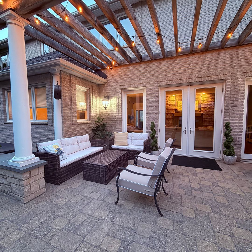
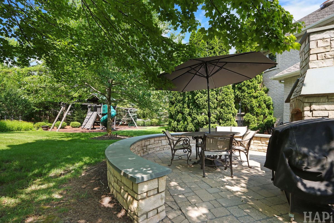
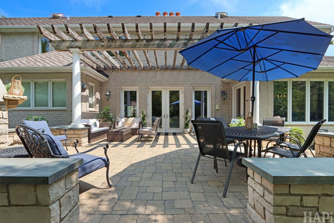
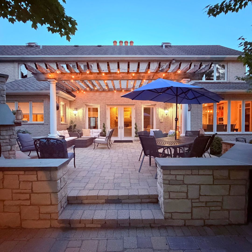
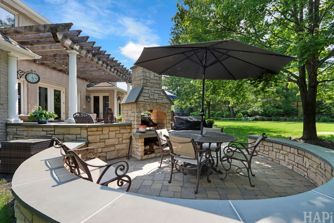
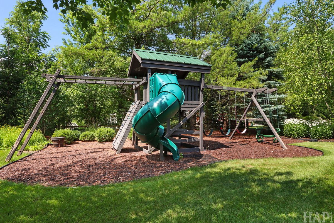
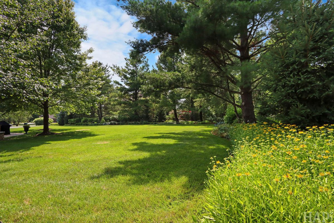
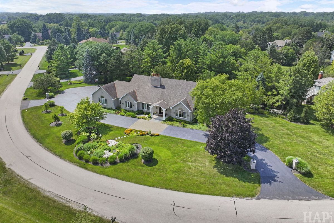
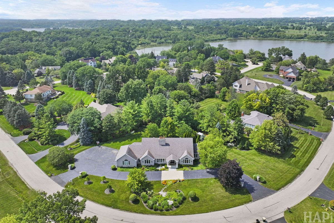
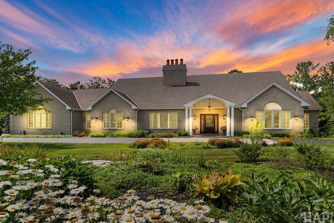
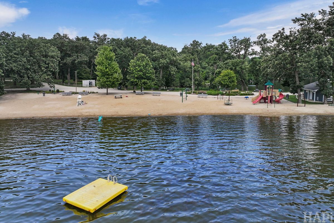
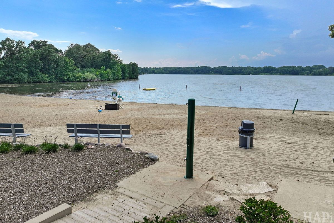
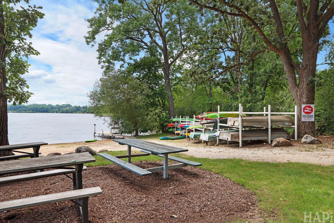
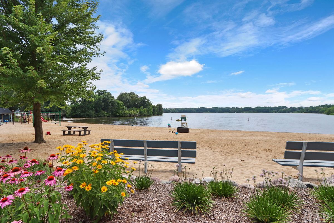
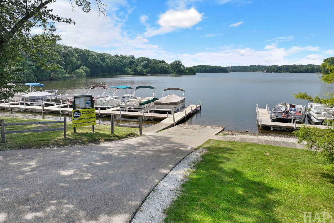
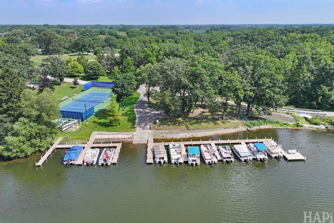
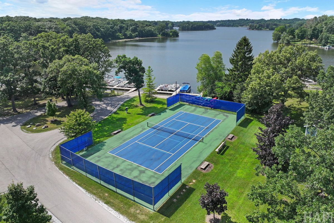
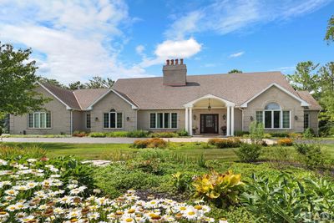
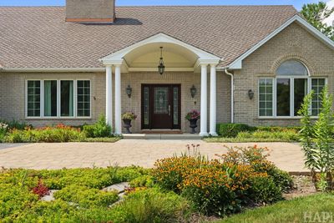
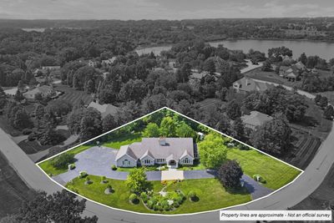
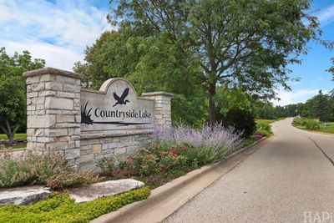
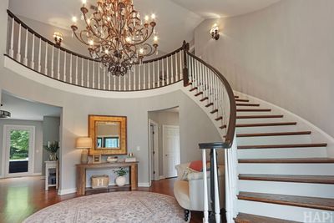
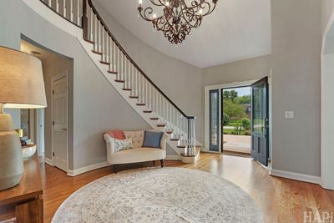
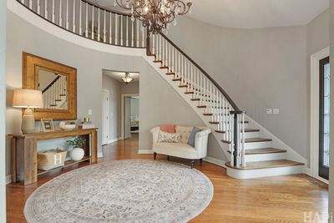
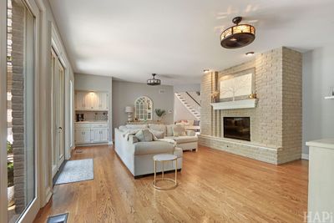
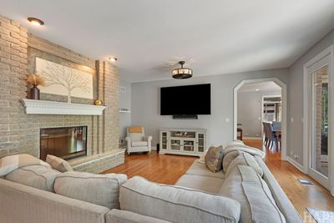
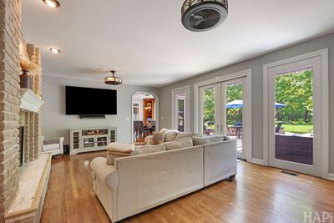
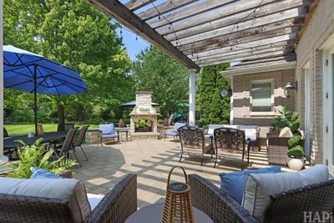
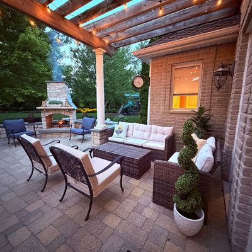
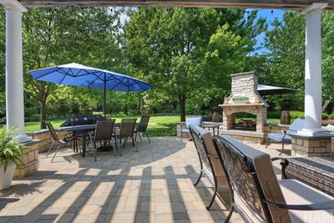
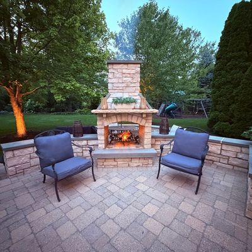
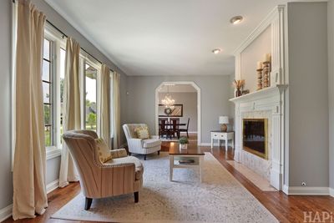
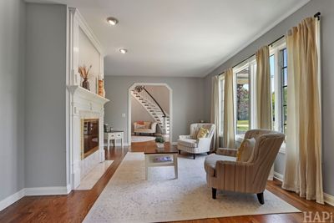
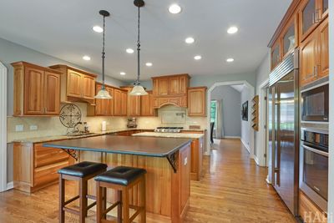
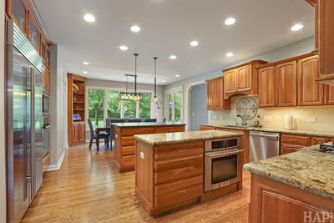
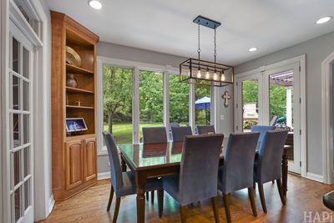
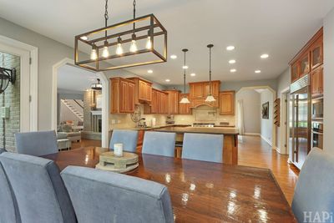
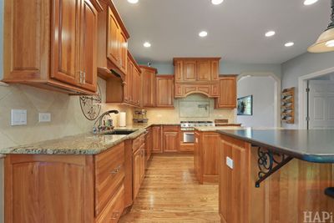
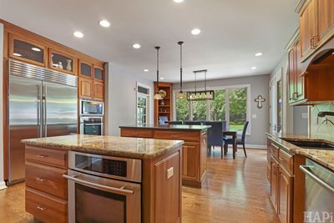
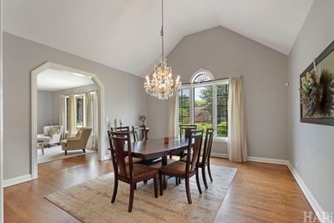
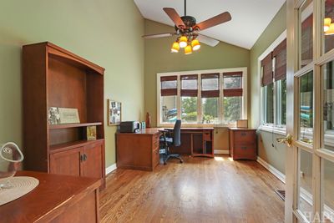
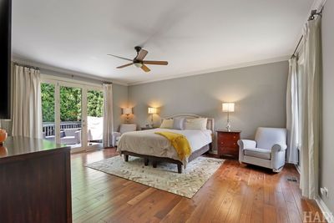
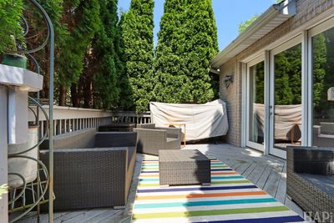
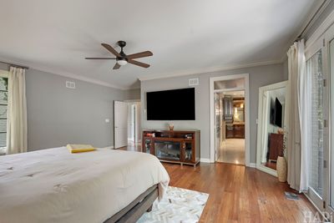
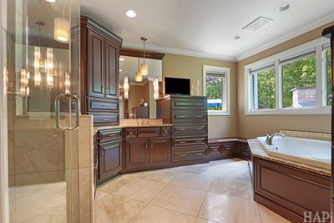
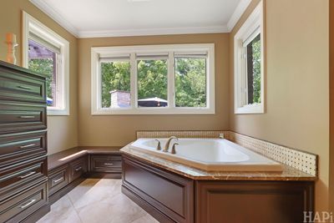
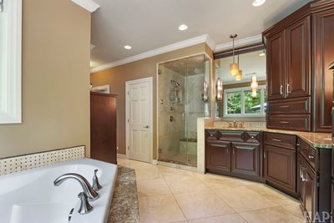
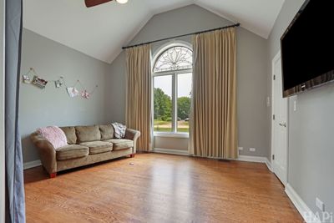
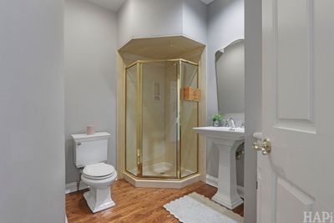
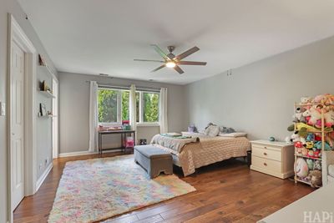
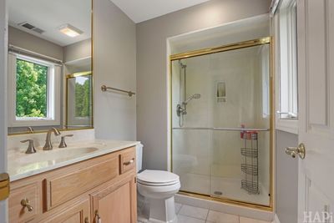
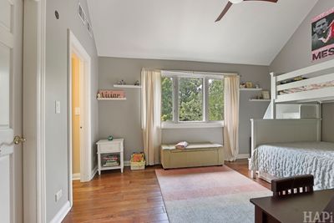
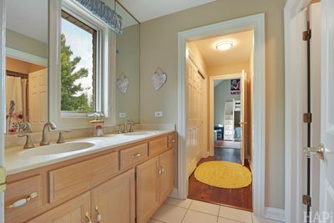
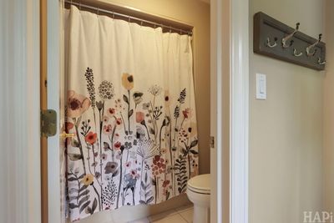
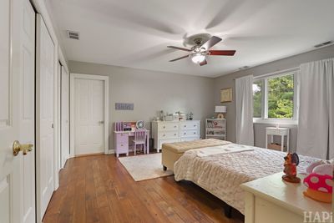
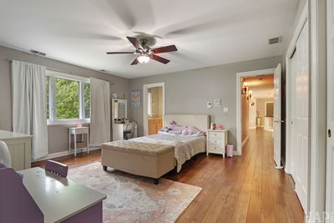
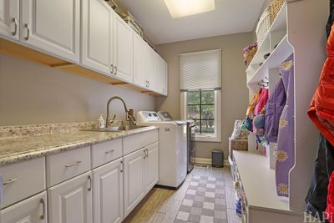
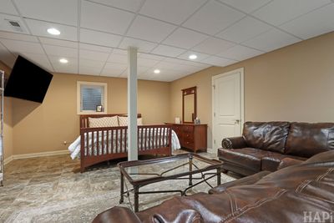
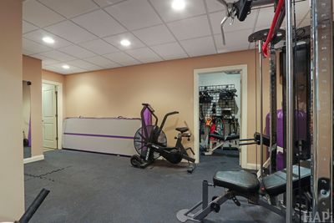
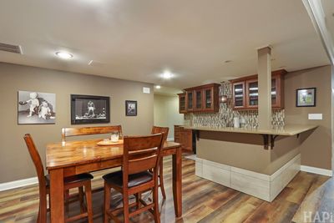
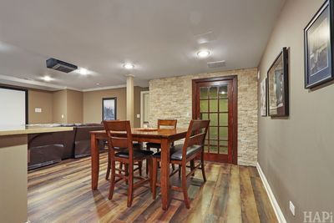
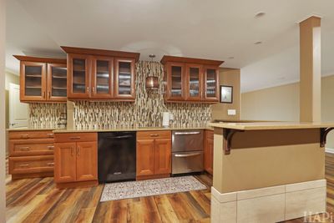
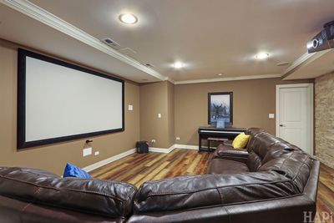
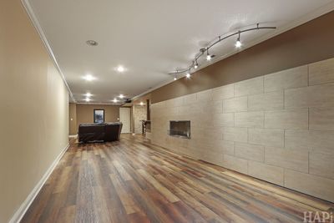
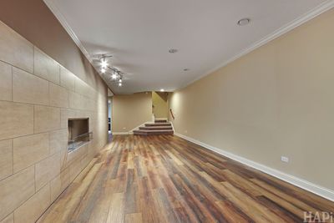
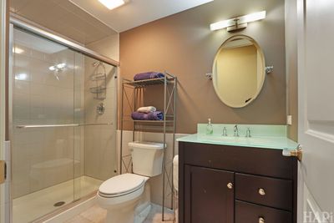
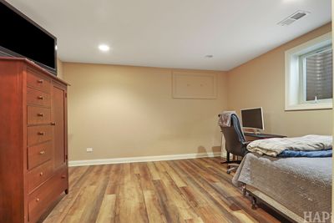
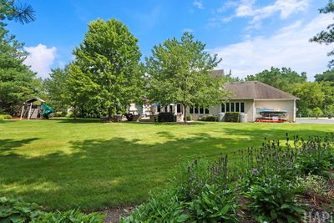
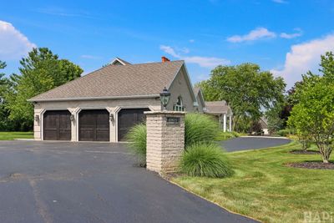
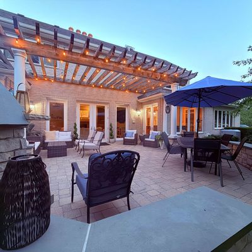
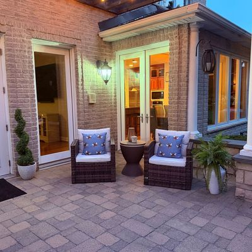
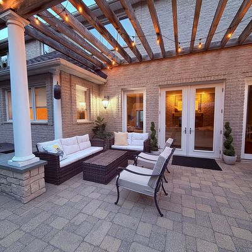
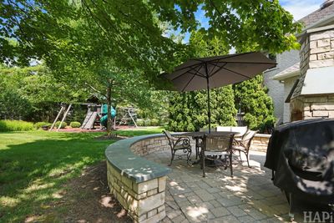
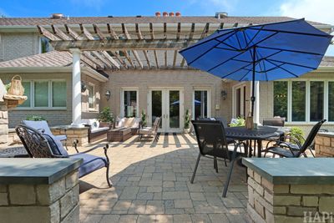
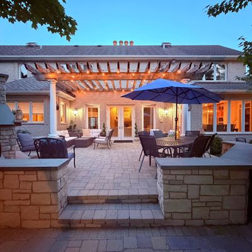
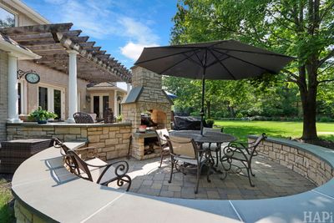
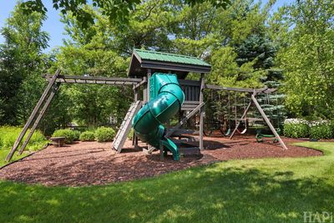
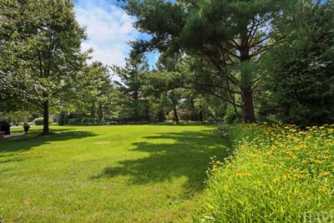
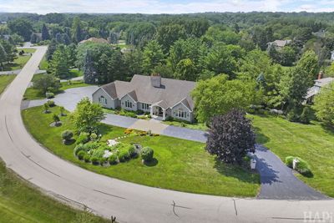
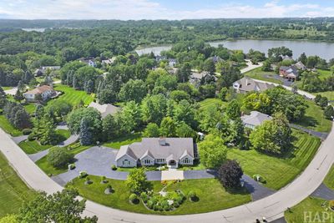
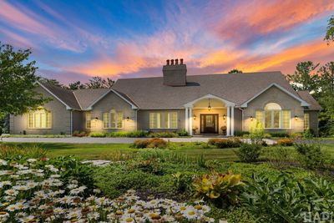
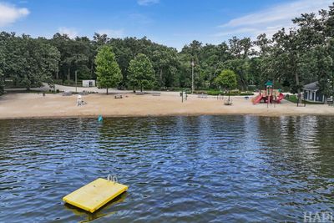
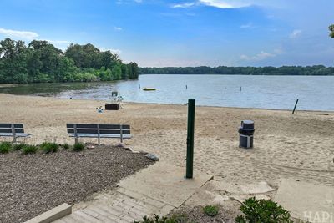
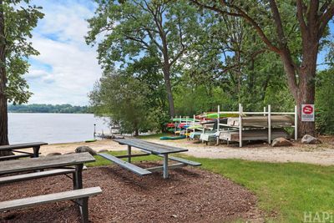
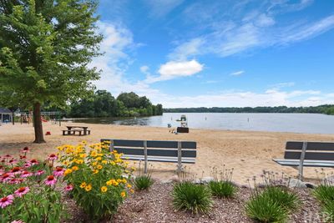
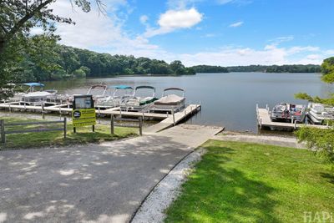
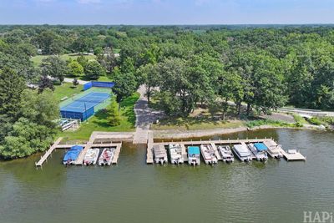
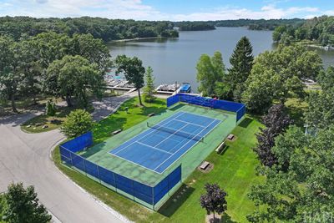
Exceptional 5-bedroom, 5.1-bath custom home situated on a beautifully landscaped, nearly one-acre lot in the prestigious Countryside Lake community. Offering an ideal blend of luxury, comfort, and functionality, this impressive residence features expansive living spaces, timeless finishes, and a picturesque park-like setting. A dramatic two-story foyer with a sweeping staircase welcomes you inside, where hardwood floors flow throughout the main living areas. The gourmet kitchen is designed for both everyday living and entertaining, boasting two islands, double ovens, a warming drawer, reverse osmosis system, abundant cabinetry, and walls of windows overlooking the professionally landscaped backyard. A bright and inviting sunroom just off the kitchen provides the perfect place to relax and enjoy the views. The spacious family room features a fireplace, built-in bar, and direct access to the spectacular brick paver patio with multiple seating areas and a stunning outdoor fireplace. Formal living and dining rooms offer elegant spaces for entertaining, with the living room showcasing a second fireplace. The highly sought-after main-level primary suite is a private retreat complete with its own patio, large walk-in closet, dual vanities, a sunken soaking tub, separate shower, and a custom built-in dresser with pull-down wardrobe racks. A second main-level bedroom and full bath provide excellent flexibility for guests, related living, or a home office. Upstairs, you'll find three generously sized bedrooms. One bedroom features a private en-suite bath and walk-in closet, while the other two share a Jack-and-Jill bath. Abundant closet space and access to unfinished attic storage complete the upper level. The finished lower level is an entertainer's dream, offering a spacious recreation room with media center, wet bar, game room, exercise room, flexible space with cedar-lined ceiling ideal for a wine cellar or cigar room, plus an additional bonus room ready to fit your lifestyle. Outside, enjoy the beautifully designed brick paver patio overlooking the professionally landscaped grounds with mature trees, a playset, and expansive green space. A circular driveway provides ample parking and enhances the home's impressive curb appeal. Residents of Countryside Lakes enjoy exclusive access to a private lake, sandy beach, and tennis courts, creating a true resort-style lifestyle. This exceptional property offers luxury living both inside and out. Schedule your private showing today!
— the listing agent’s description
The home
5 beds
5.5 baths
4,266 sqft
Built in 1991
0.94-acre lot
3-car garage
Detached Single
Traditional
What it’ll cost
$233 / sqft
$17,591 taxes / yr
$1,650/mo HOA
15 days on dwello
Estimated monthly payment
$8,696/mo
Principal & interest$5,290
Property taxes$1,466
Homeowners insurance$290
HOA dues$1,650
Get pre-qualified →Connect with a licensed lender in the dwello network.
Estimate only — not a loan offer. Example rate; taxes, HOA dues, insurance estimated; your actual rate, payment, taxes, and insurance will vary. dwello is not a lender. Equal Housing Opportunity.
Tour it with a real dwello agent
The agent who meets you here is an actual dwello Home Group team member who knows these streets — not a stranger who bought your name from a portal. You get straight answers on the spot, and the same person stays with you through closing.
On our team, vettedYour info is never soldWith you through closing
Tour this home
In person, on your schedule — a dwello agent meets you there.
WED
Jun 3
THU
Jun 4
FRI
Jun 5
SAT
Jun 6
11:00 am
Schedule a tour
15 days on dwello
Price history
Listed for sale
Jul 29, 2026
$995,000
Earlier records
Listed
Jul 20, 2026
$995,000
From MLS records — independently verify.
Property taxes
2025
Annual tax bill (MLS)
From county records — verify with the assessor.
Features
Central AirZonedNatural GasForced AirBrickPublic SewerAsphaltBrick Driveway
Schools
Elementary — Fremont Elementary School
Middle — Fremont Middle School
High — Mundelein Cons High School
Assigned schools per the listing — always verify enrollment + boundaries with the district.
Neighborhood
Loading map…
Nearby places via OpenStreetMap — approximate; verify what matters to you. Map © Mapbox © OpenStreetMap.
MLS listing data
Listed by Stacy Volkmar · Lakes Realty Group
Listing last updated Aug 12, 2026 · data refreshed from the MLS Aug 12, 2026, 9:36 AM CT
Based on information submitted to the MLS GRID as of Aug 12, 2026, 9:36 AM CT. Listing data © MRED LLC, distributed by MLS GRID — deemed reliable but not guaranteed; independently verify. Anything shown below this point is not MLS listing data.
See it in personA real dwello agent on our team — never a sold lead.
Schedule a tour
Message
No pressure — reach out whenever you’re ready.
Similar homes nearby
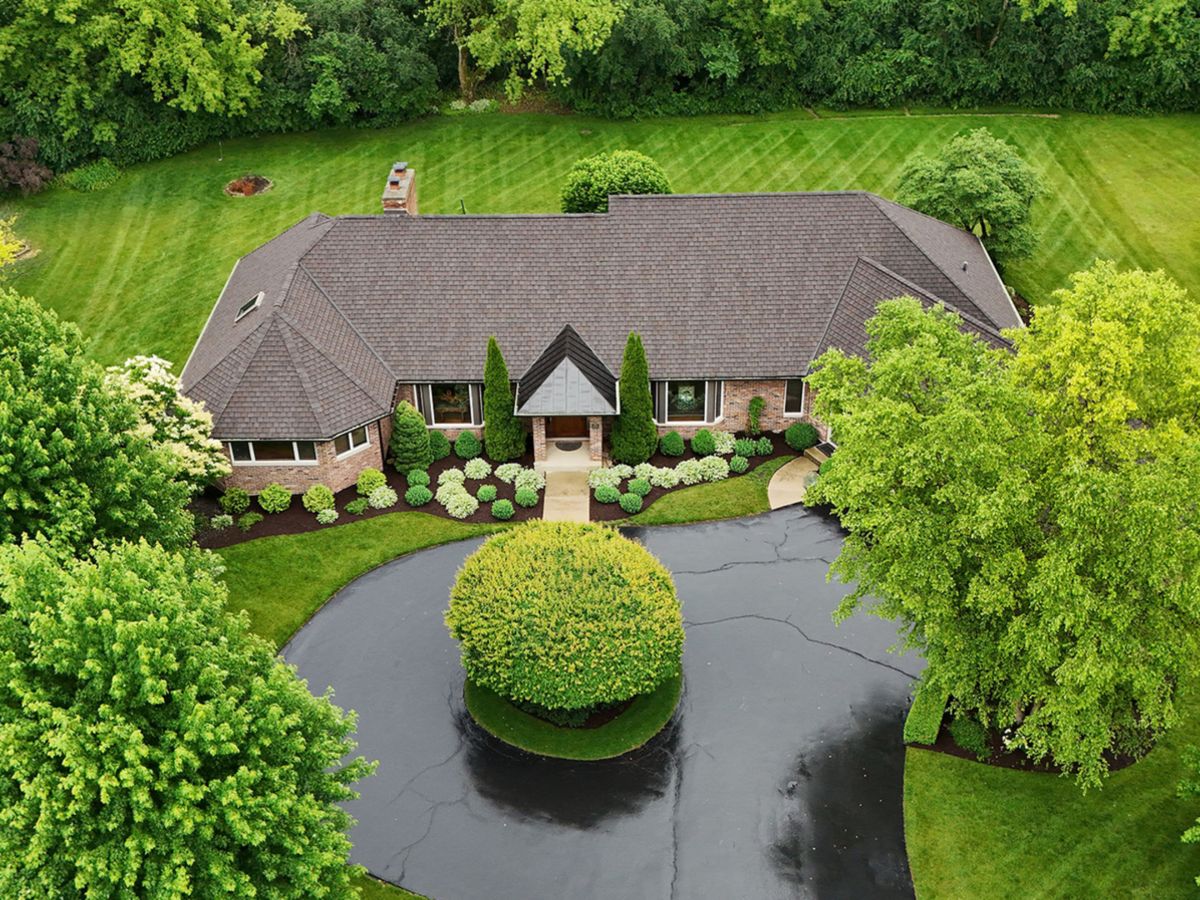
$899,000Active
4 bd · 3.5 ba · 3,852 sqft
26639 N Longmeadow Circle
Mundelein, IL
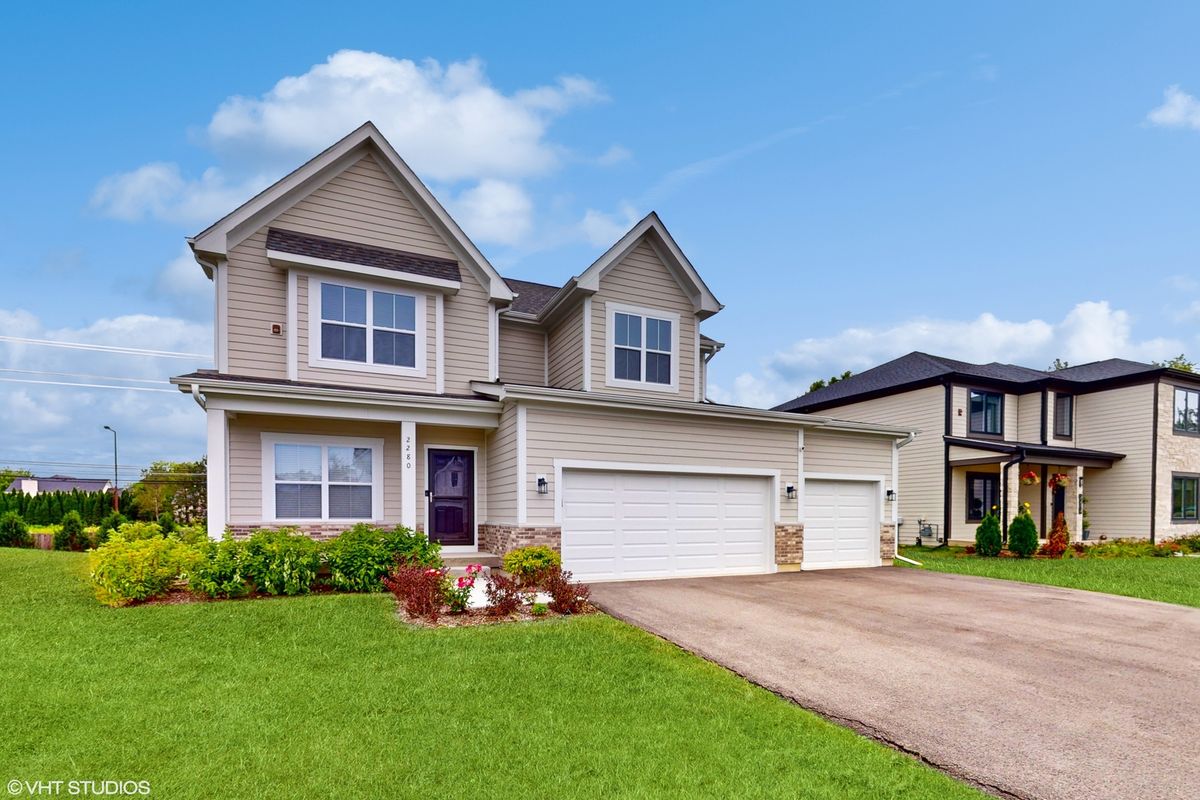
$1,099,900Active
4 bd · 3 ba · 2,405 sqft
21379 W Sylvan Drive
Mundelein, IL
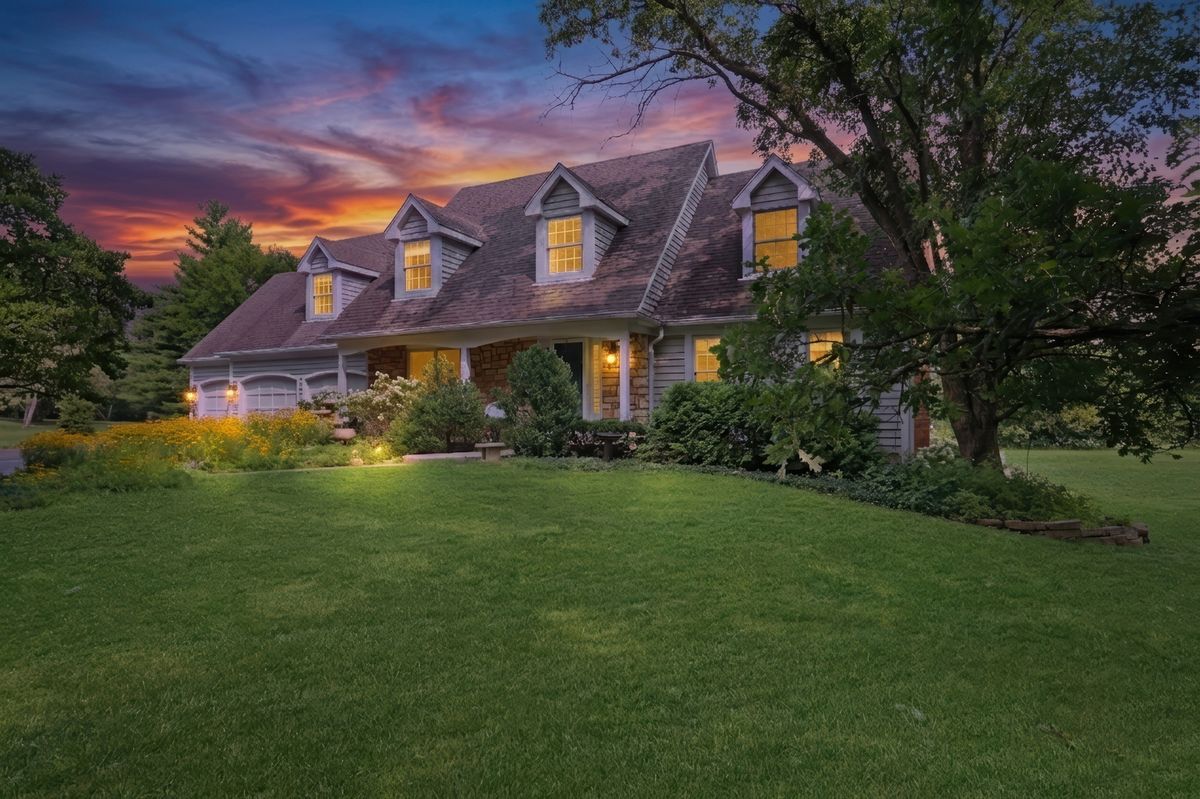
$825,000Active
4 bd · 2.5 ba · 3,283 sqft
26425 N Pheasant Run
Mundelein, IL
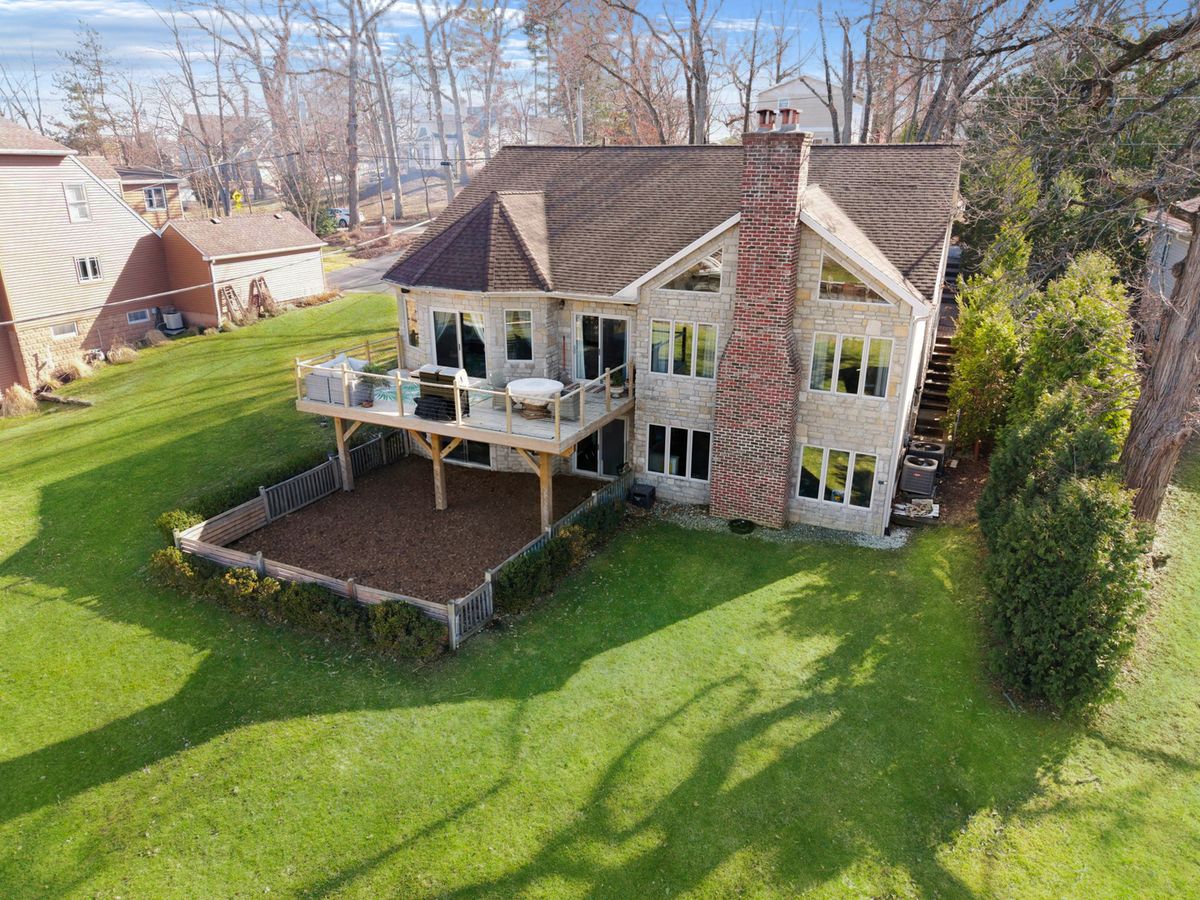
$825,000Active
6 bd · 4.5 ba · 5,526 sqft
26811 N Oakdale Lane
Mundelein, IL