View all 62 photos
Detached Single · Mundelein, IL
$825,000
4 beds · 2.5 baths · 3,283 sqft
26425 N Pheasant Run, Mundelein, IL, 60060
A brick-and-mortar place to make your own — room to make it home.
Active
What’s special
Central air3-car garage1.97-acre lotIn-unit laundry
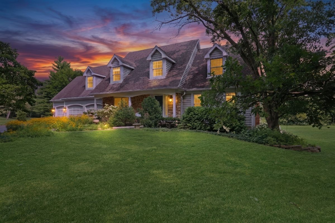
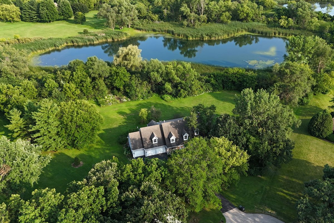
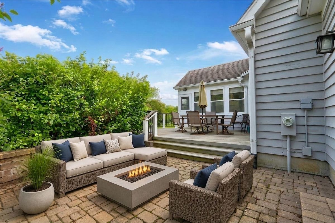
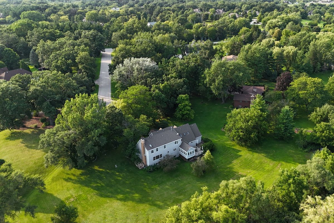
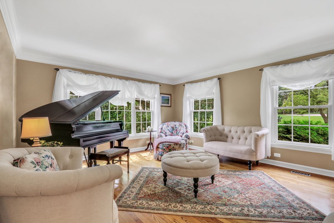
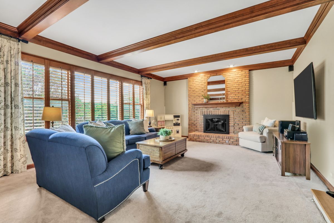
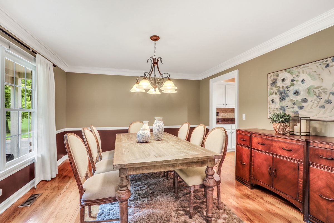
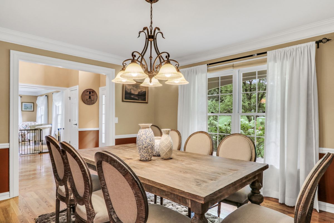
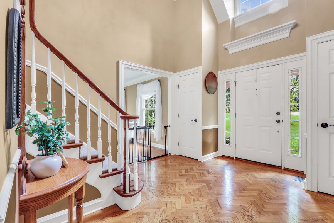
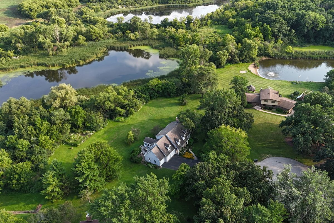
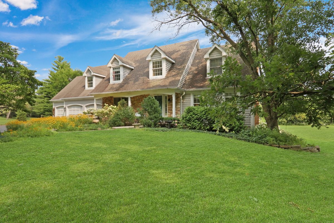
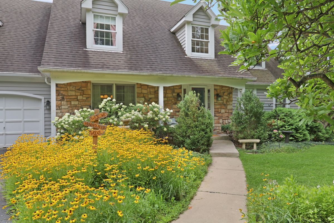
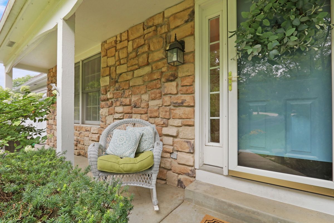
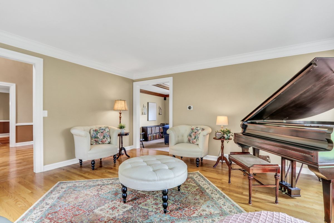
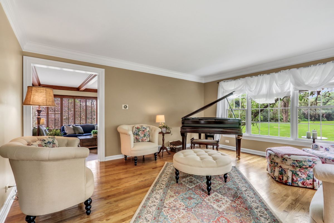
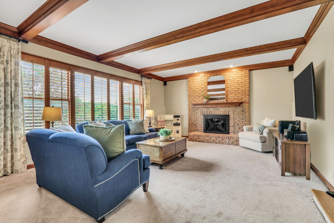
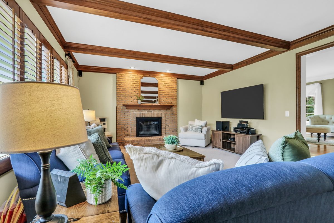
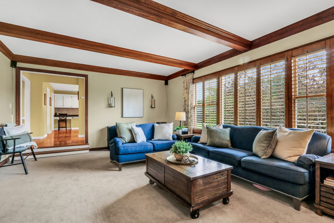
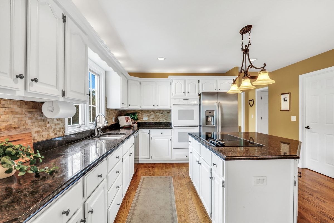
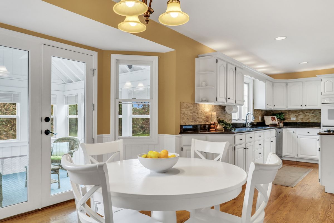
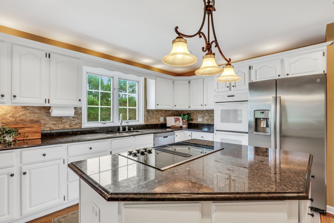
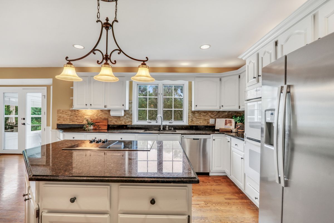
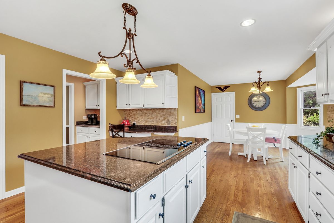
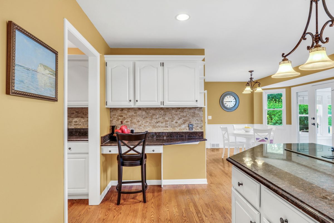
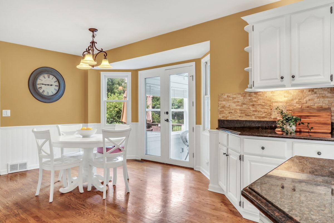
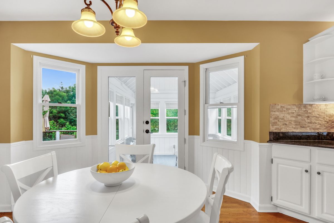
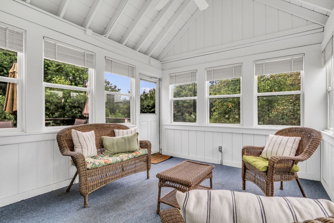
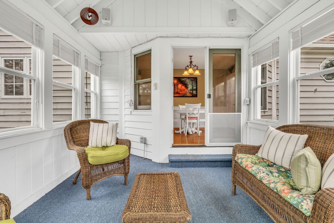
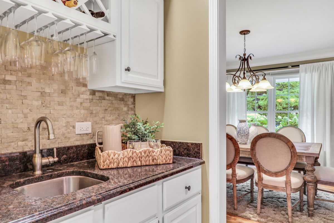
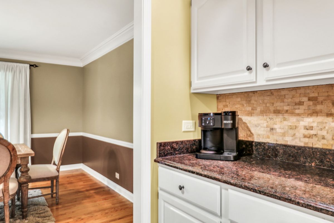
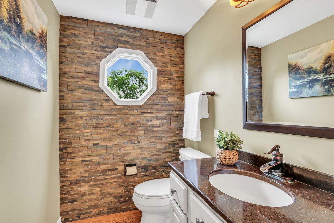
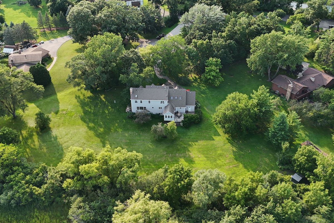
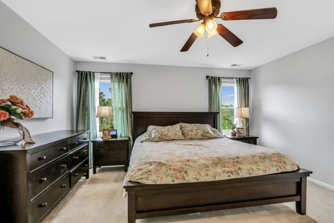
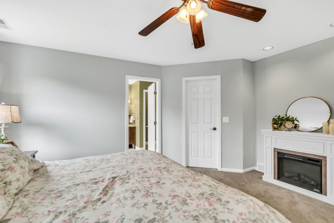
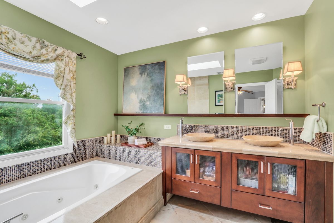
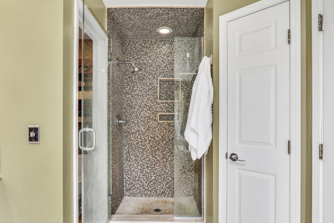
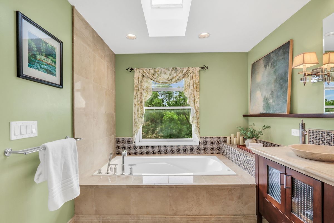
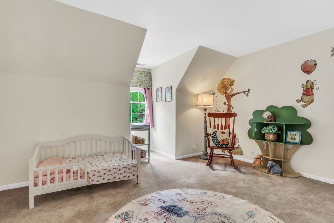
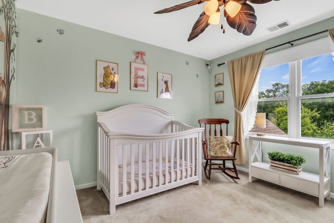
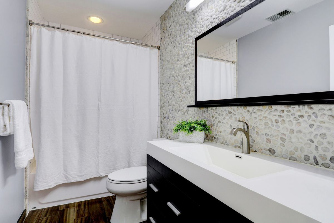
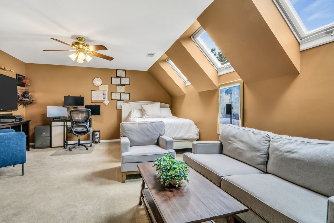
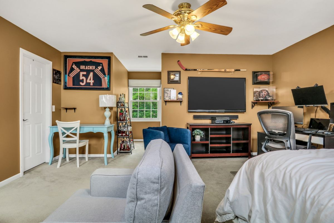
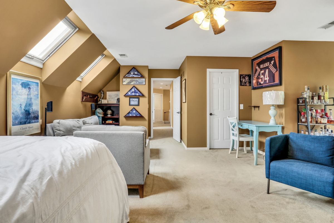
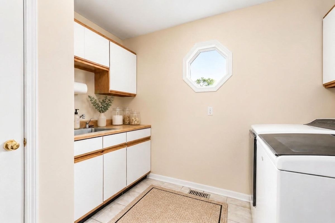
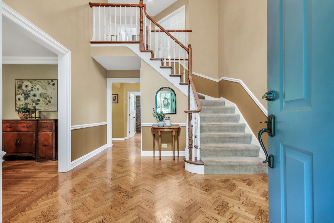
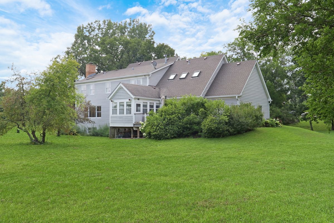
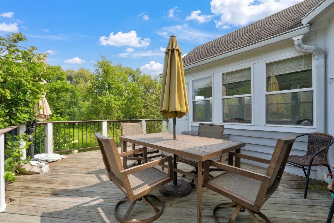
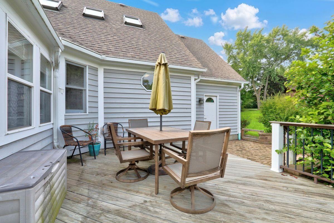
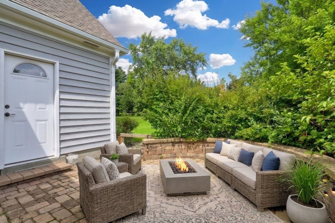
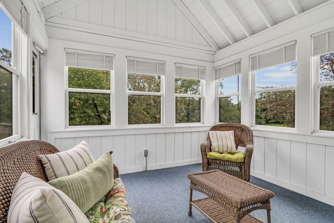
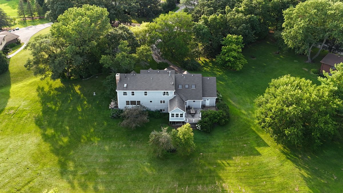
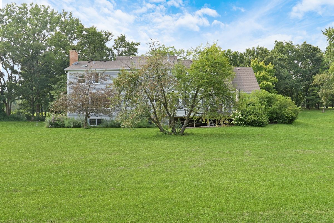
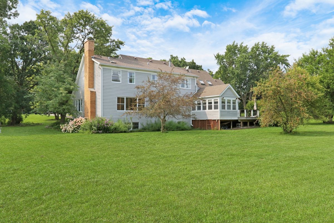
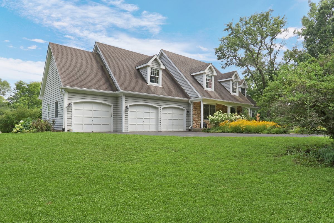
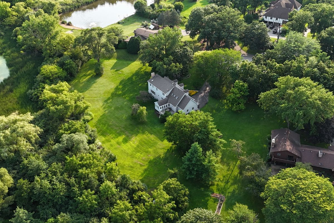
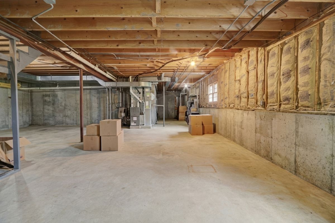
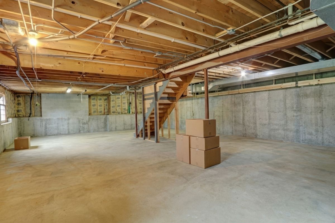
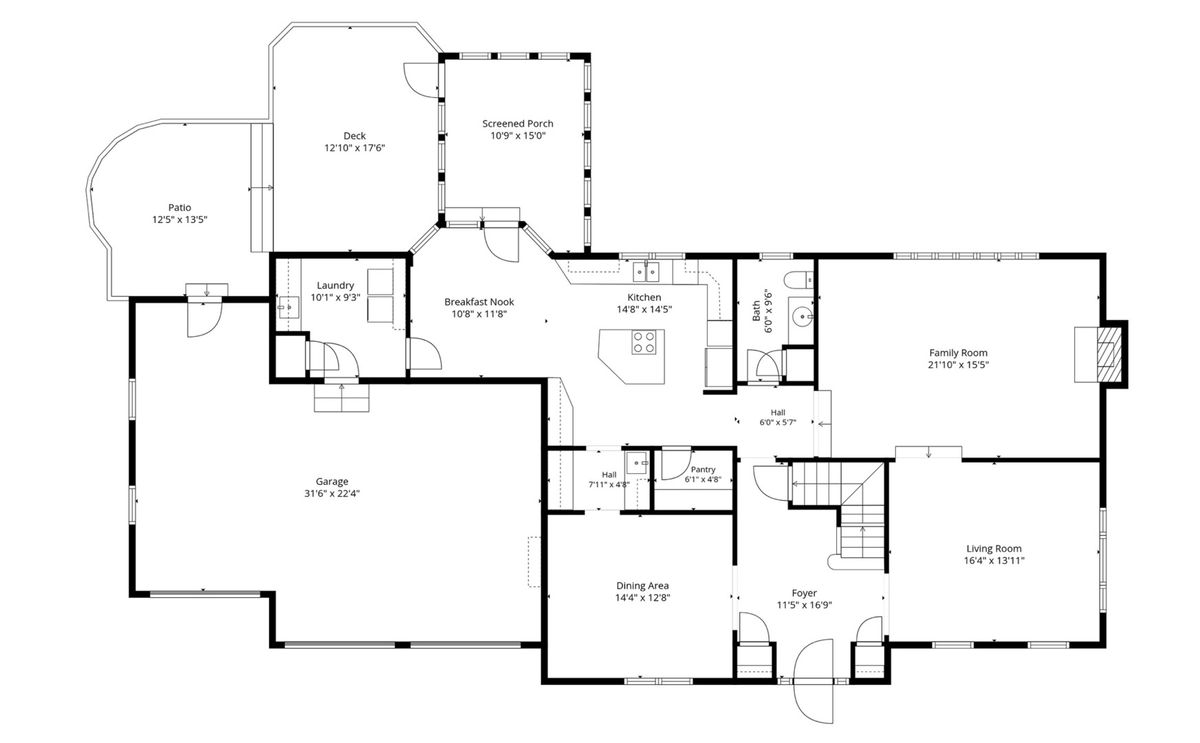
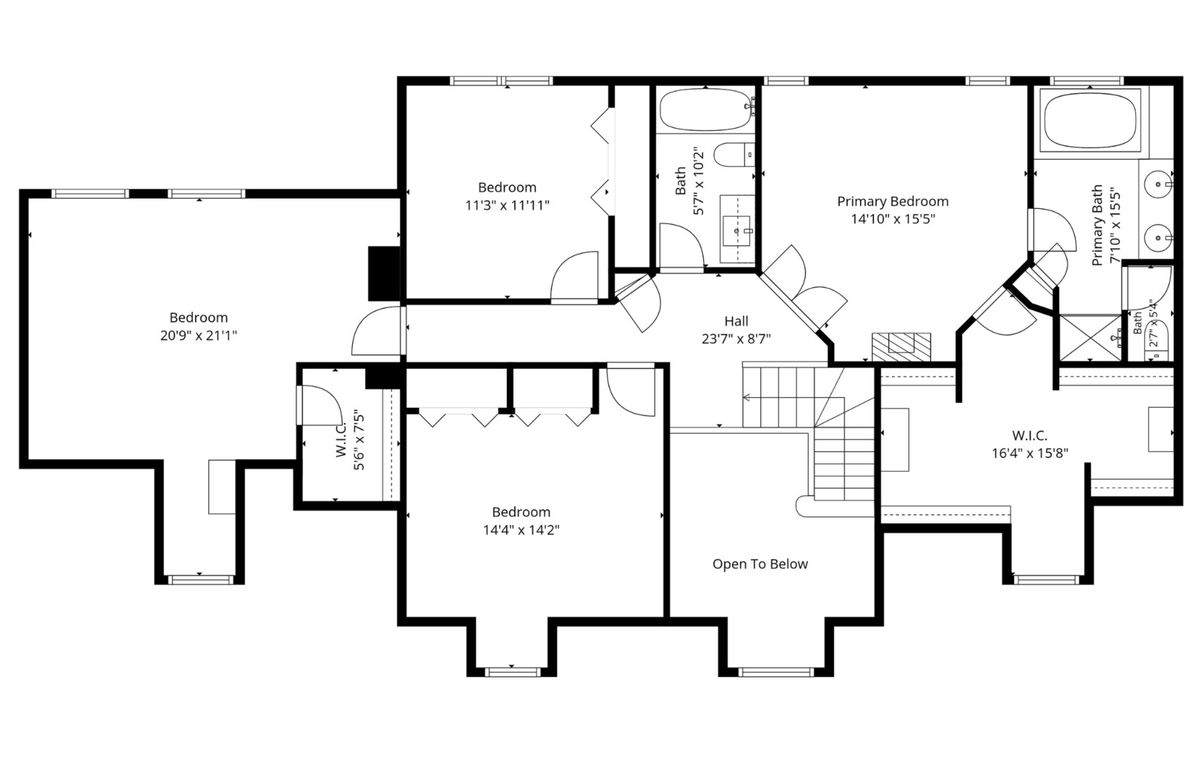
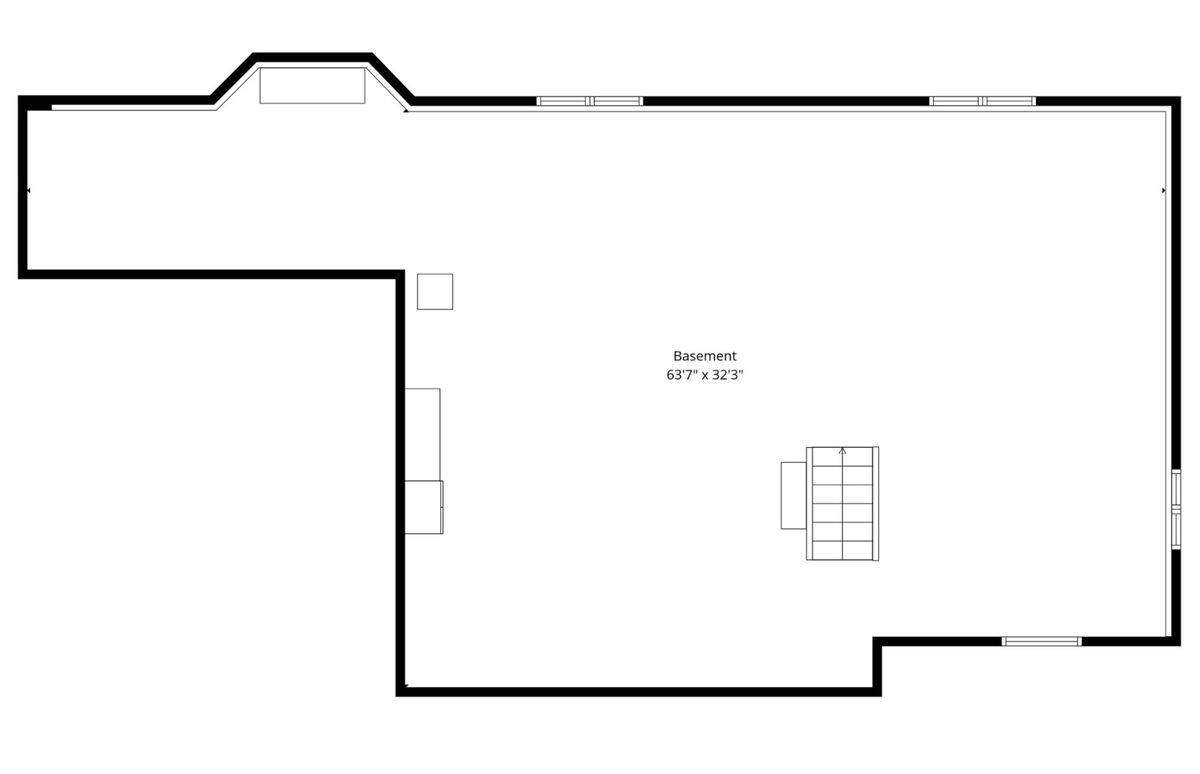
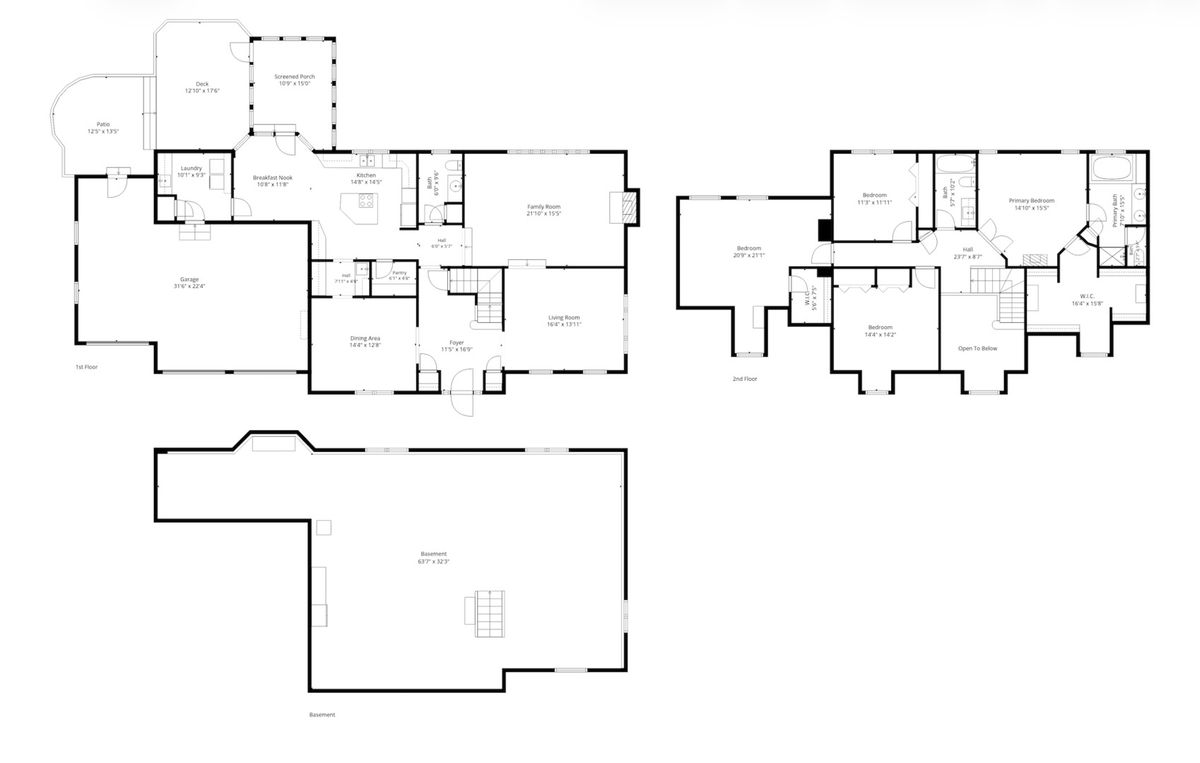
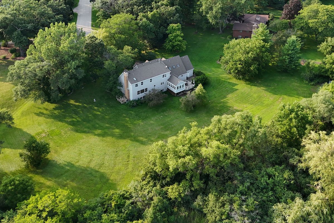
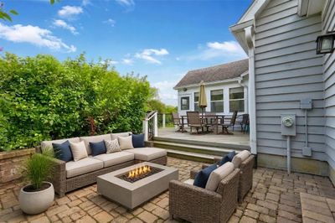
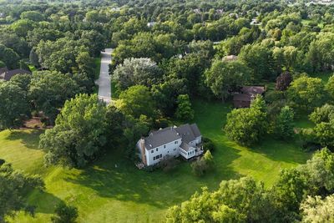
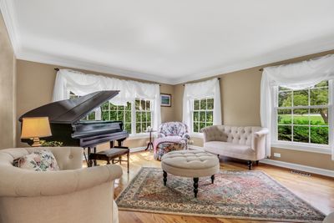
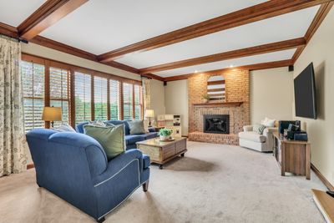
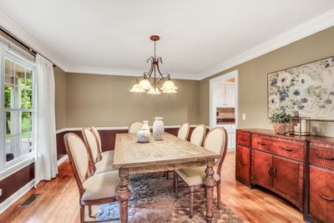
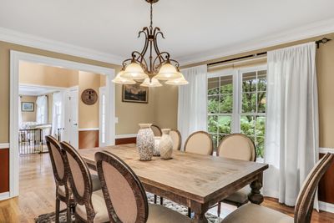
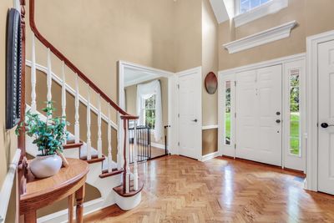
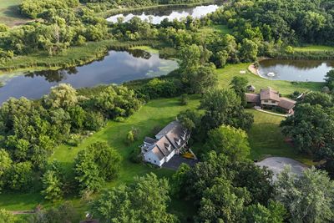
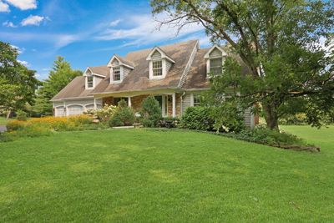
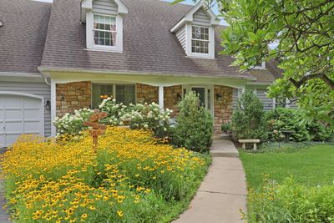
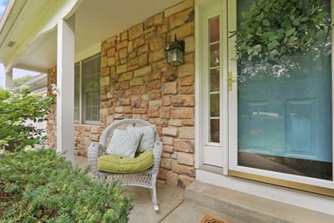
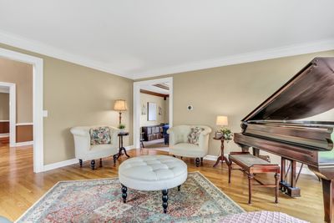
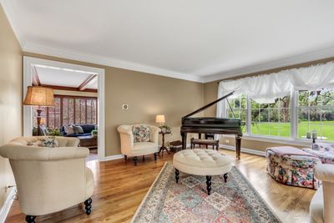
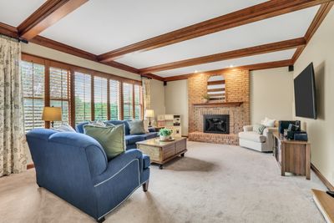
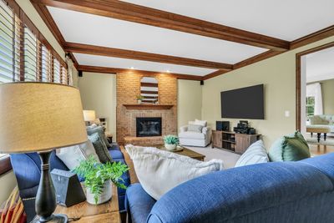
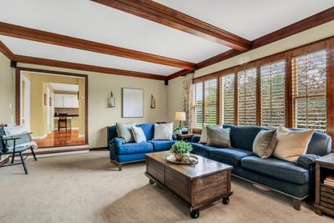
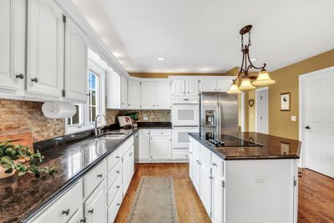
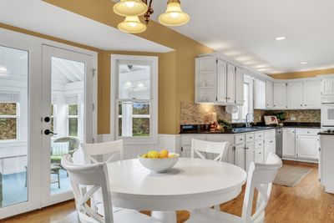
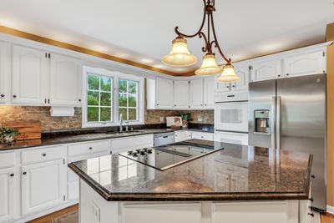
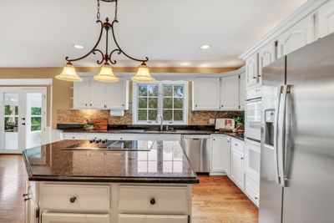
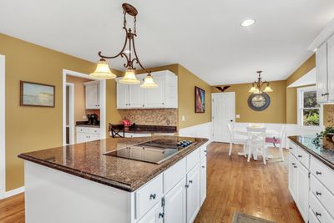
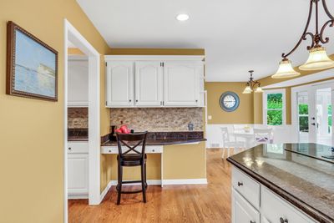
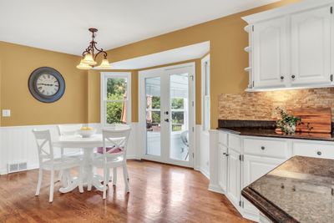
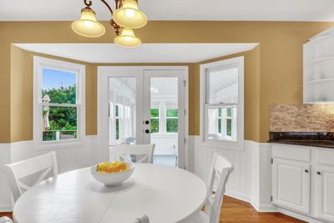
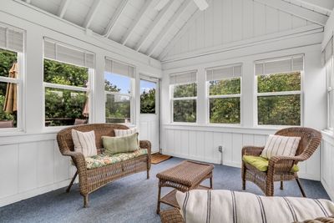
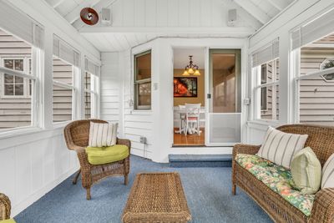
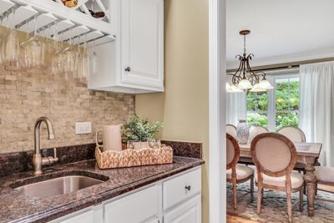
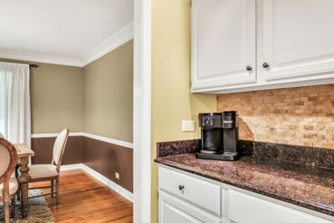
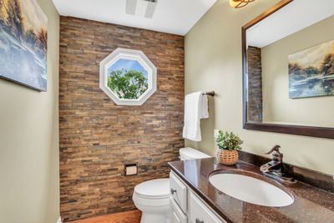
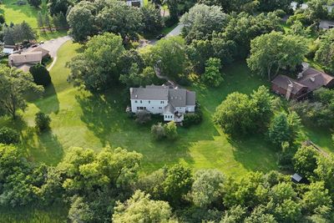
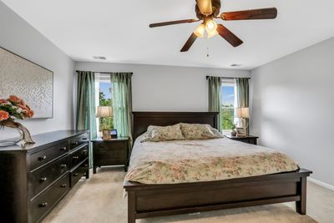
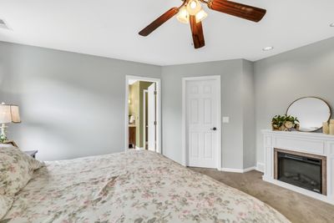
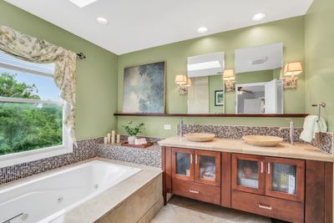
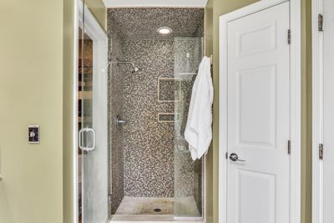
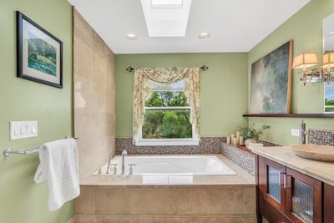
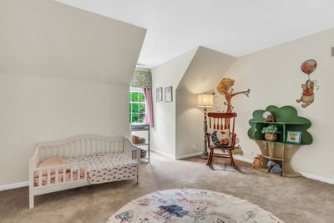
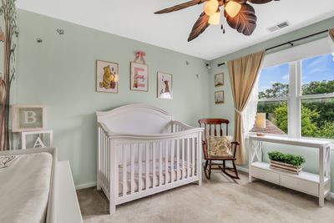
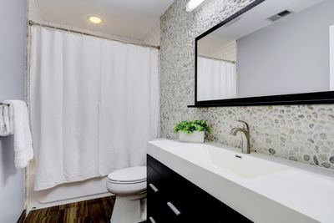
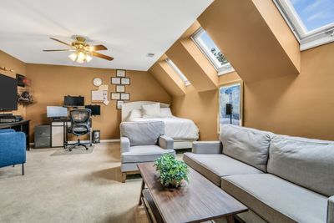
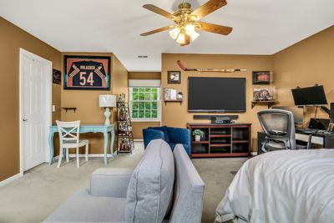
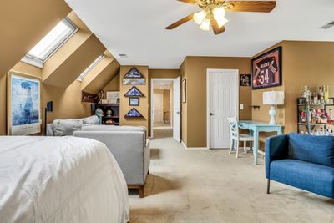
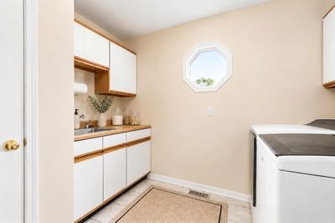
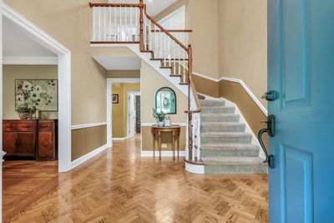
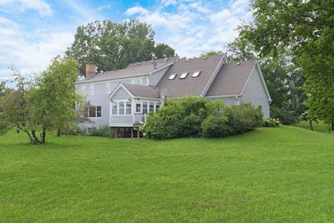
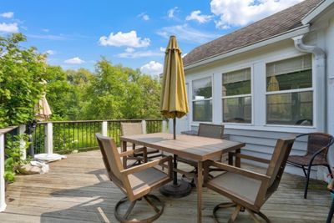
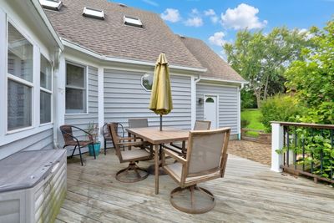
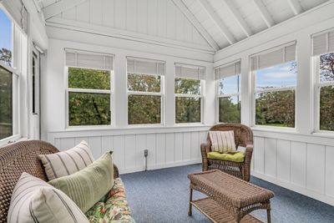
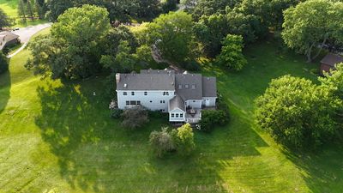
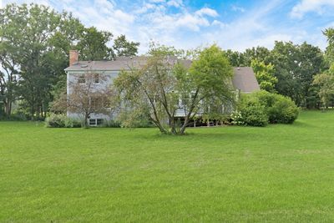
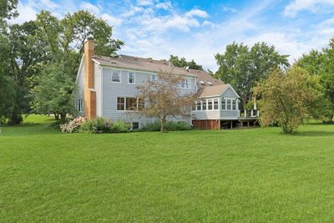
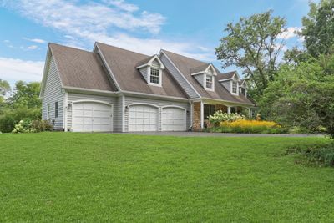
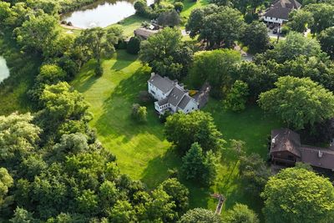
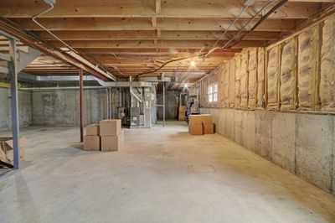
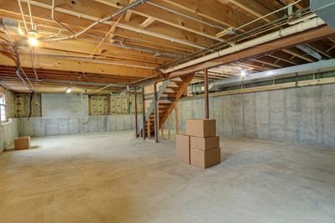
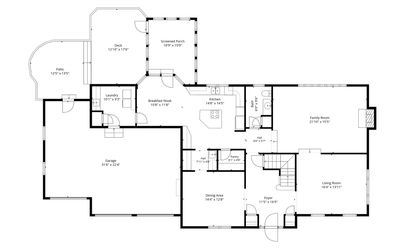
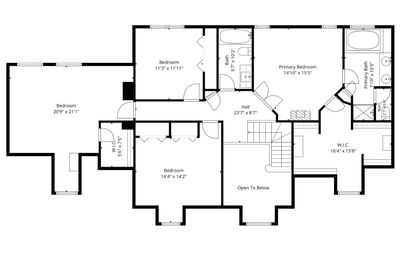
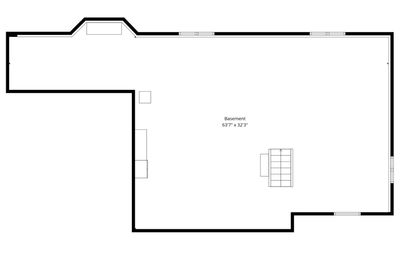
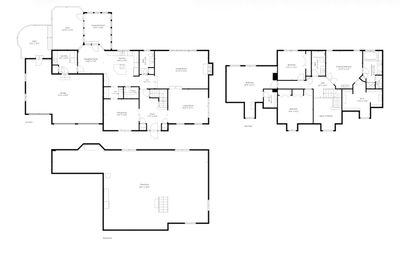
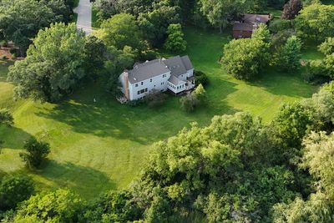
Tucked at the end of a quiet cul-de-sac, past farms and stables, this enchanting elevated Cape Cod reveals itself like something out of a storybook. A welcoming front porch sets the tone for the 1.97 acres of privacy and green space that surround this home. The long driveway leads to a 3 car garage, perfect for all those toys! Inside you'll be greeted by a grand 2-story foyer with herringbone laid hardwood flooring surrounded by a large formal living and dining room on each side. The sunken family room is substantial and draws you in with its brick fireplace, wood beam ceiling, and plantation shutters. Imagine decorating the tree, the crackling wood in the fireplace as snow flurries cascade down outside... oh the memories to be made! Cook with ease in this bright and spacious gourmet kitchen boasting a custom island, granite counters, double oven, newer refrigerator, custom backsplash, big walk-in pantry, and butler's pantry with wet bar! The adjoining eating area flows into the sun drenched sunroom with vaulted ceilings and access to the deck and private paver patio. Conveniently located, the laundry room has plenty of storage cabinets. Relax in your gorgeous primary bedroom. There will be no argument over closet space, this GINORMOUS walk-in will make you so happy! A full primary bathroom with dual sink, jetted tub, separate shower, skylight, and toilet closet complete this suite. Fabulous size guest bedrooms and updated full hall bathroom. Wait until you see the closet/ storage space in the 4th bedroom! Downstairs, the full English basement awaits your personal touch. Unwind outdoors while the butterflies thrive in your pollinator garden. or try your own green thumb in the dedicated garden space. My oh my, what a view, what a yard, what a life! Highly sought after Fremont school district! Details: NEW HVAC system for peace of mind (2023) Newer tankless water heater. Two sump pumps with battery back up (2024) $15K Water Treatment System Stays. Roof is only about 10 years old! A quarter of the driveway is set to be replaced mid September.
— the listing agent’s description
The home
4 beds
2.5 baths
3,283 sqft
Built in 1989
1.97-acre lot
3-car garage
Detached Single
Cape Cod
What it’ll cost
$251 / sqft
$14,528 taxes / yr
No HOA
7 days on dwello
Estimated monthly payment
$5,839/mo
Principal & interest$4,387
Property taxes$1,211
Homeowners insurance$241
Get pre-qualified →Connect with a licensed lender in the dwello network.
Estimate only — not a loan offer. Example rate; taxes and insurance estimated; your actual rate, payment, taxes, and insurance will vary. dwello is not a lender. Equal Housing Opportunity.
Tour it with a real dwello agent
The agent who meets you here is an actual dwello Home Group team member who knows these streets — not a stranger who bought your name from a portal. You get straight answers on the spot, and the same person stays with you through closing.
On our team, vettedYour info is never soldWith you through closing
Tour this home
In person, on your schedule — a dwello agent meets you there.
WED
Jun 3
THU
Jun 4
FRI
Jun 5
SAT
Jun 6
11:00 am
Schedule a tour
7 days on dwello
Price history
Listed for sale
Aug 7, 2026
$825,000
Earlier records
Sold
Dec 3, 2021
$575,000
From MLS records — independently verify.
Property taxes
2025
Annual tax bill (MLS)
From county records — verify with the assessor.
Features
Central AirNatural GasForced AirCedarStoneSeptic TankAsphaltYes
Schools
Elementary — Fremont Elementary School
Middle — Fremont Middle School
High — Mundelein Cons High School
Assigned schools per the listing — always verify enrollment + boundaries with the district.
Neighborhood
Loading map…
Nearby places via OpenStreetMap — approximate; verify what matters to you. Map © Mapbox © OpenStreetMap.
MLS listing data
Listed by Andrea Lee Sullivan · Keller Williams North Shore West
Listing last updated Aug 13, 2026 · data refreshed from the MLS Aug 13, 2026, 5:11 AM CT
Based on information submitted to the MLS GRID as of Aug 13, 2026, 5:11 AM CT. Listing data © MRED LLC, distributed by MLS GRID — deemed reliable but not guaranteed; independently verify. Anything shown below this point is not MLS listing data.
See it in personA real dwello agent on our team — never a sold lead.
Schedule a tour
Message
No pressure — reach out whenever you’re ready.
Similar homes nearby
$790,000Active
3 bd · 3 ba · 3,000 sqft
26955 N COUNTRYSIDE LAKE Drive
Mundelein, IL
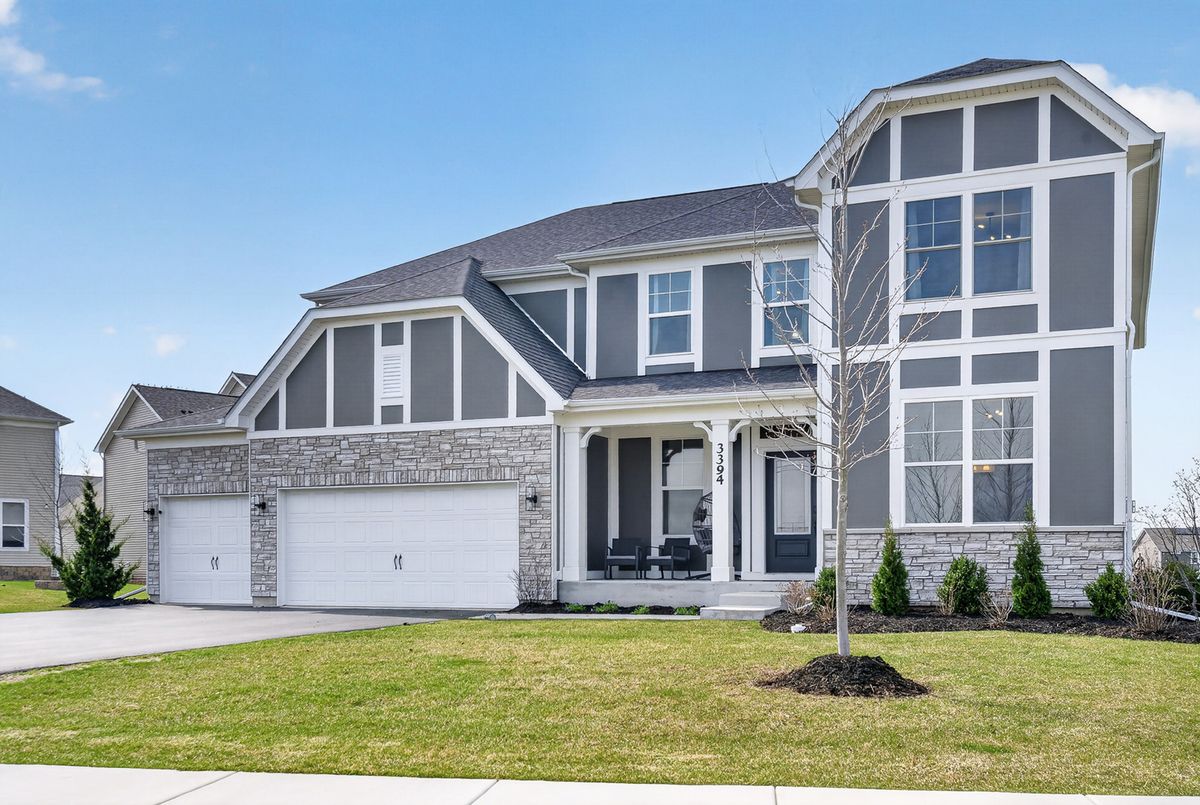
$774,999Active
5 bd · 5 ba · 4,930 sqft
3394 Sage Circle
Mundelein, IL
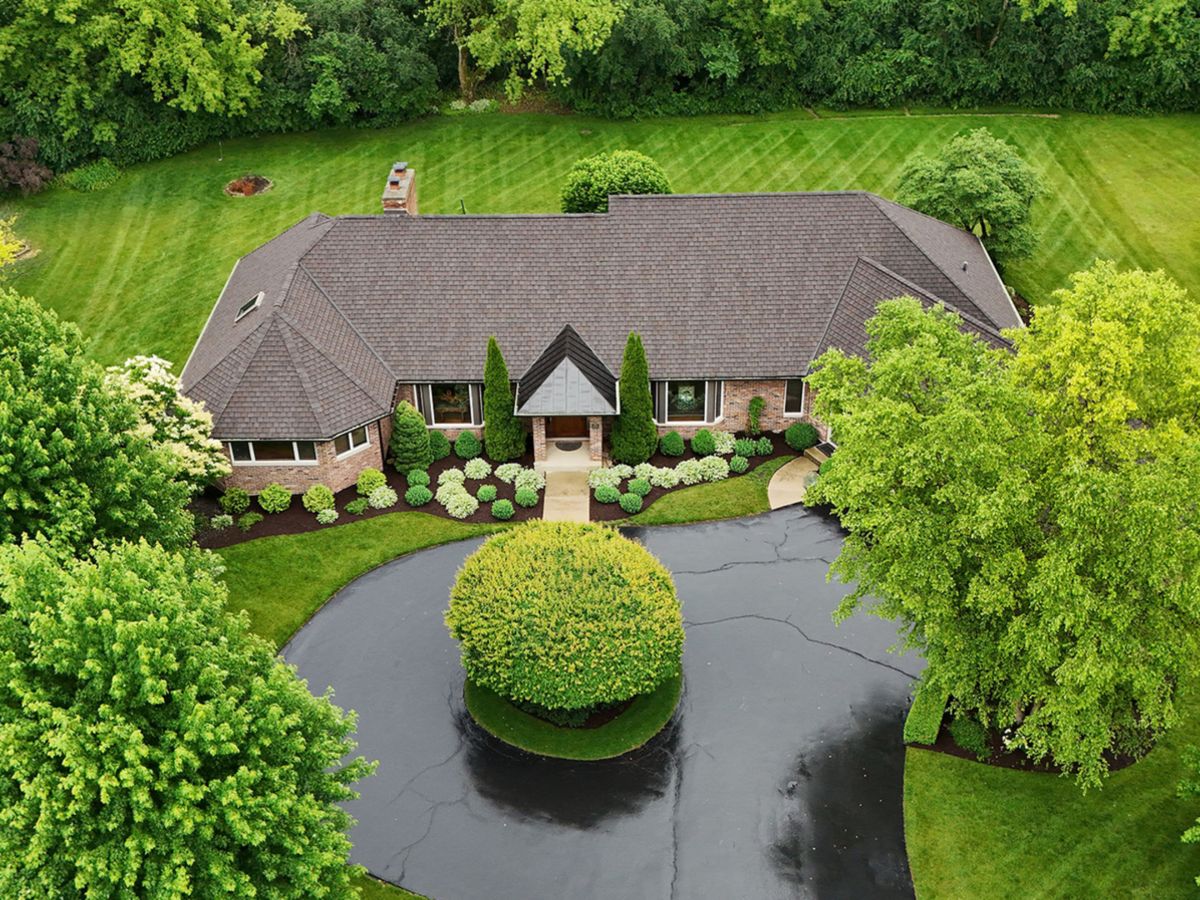
$899,000Active
4 bd · 3.5 ba · 3,852 sqft
26639 N Longmeadow Circle
Mundelein, IL
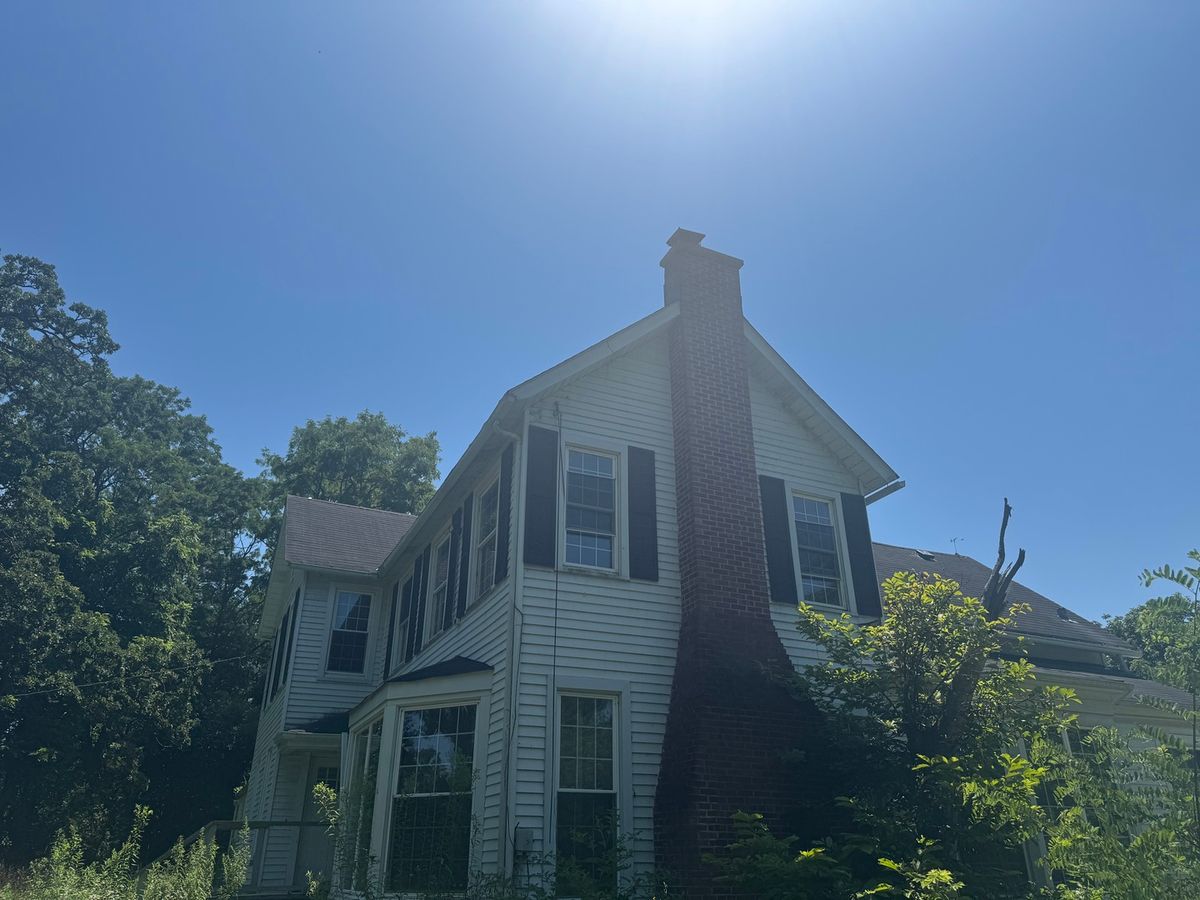
$719,900Active
5 bd · 2 ba · 3,602 sqft
26528 N Il Route 83 Highway
Mundelein, IL