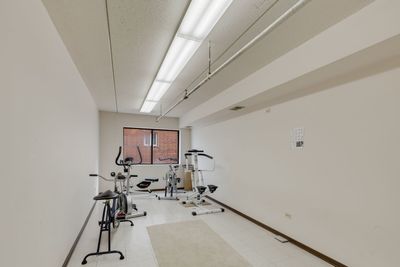
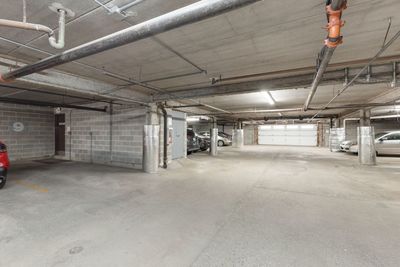
Video tour View all 23 photos
Attached Single · Des Plaines, IL
$269,000
2 beds · 2 baths · 1,350 sqft
828 GRACELAND Avenue #502, Des Plaines, IL, 60016
A brick-and-mortar place to make your own — room to make it home.
Active
What’s special
Central air1-car garageIn-unit laundry
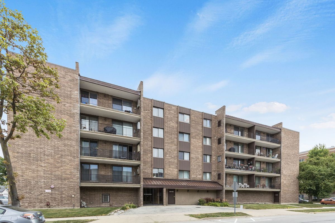
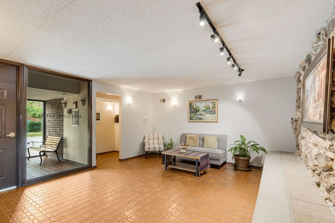
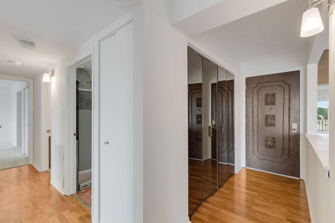
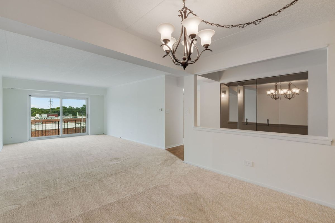
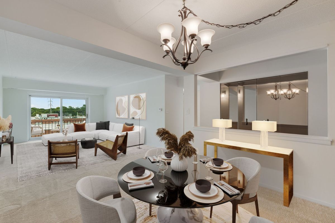
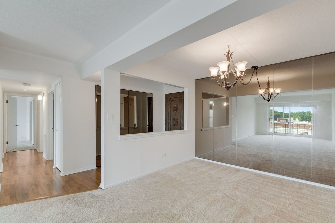
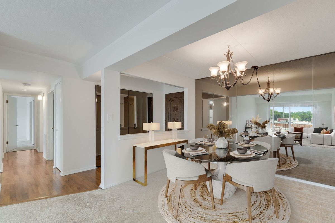
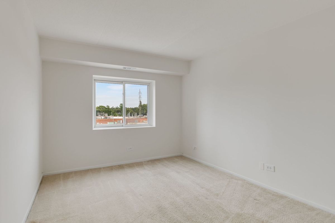
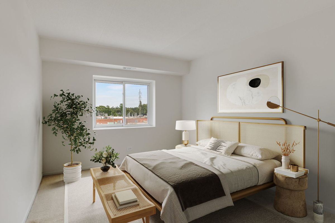
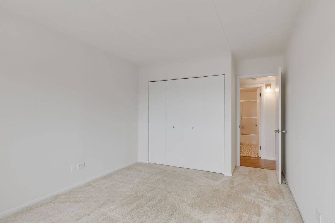
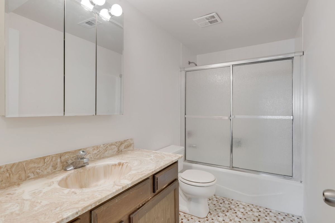
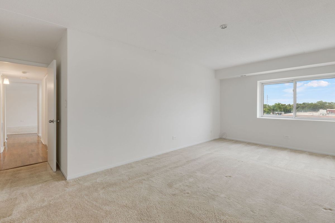
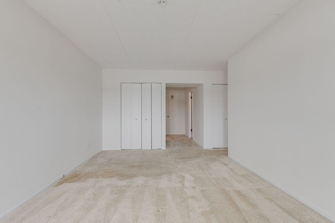
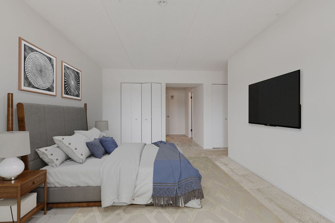
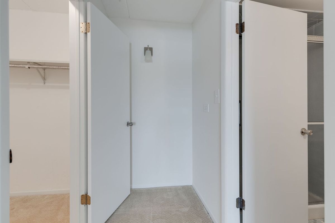
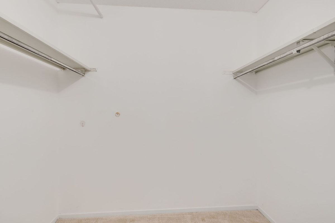
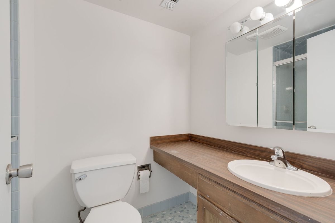
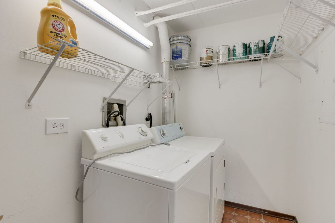
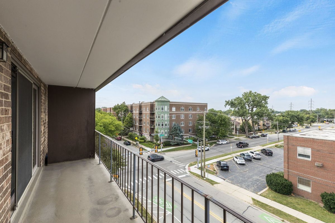
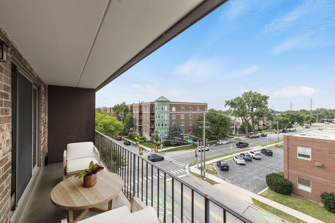
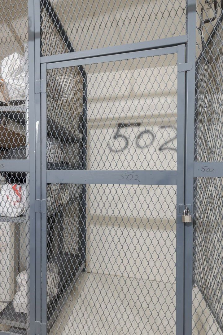
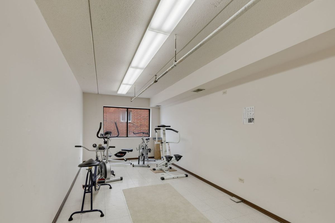
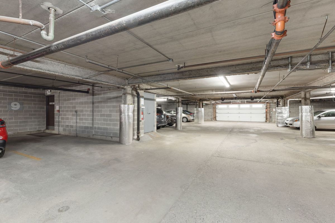
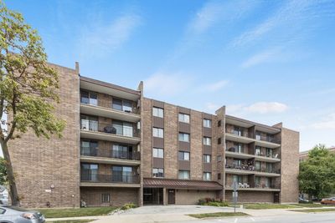
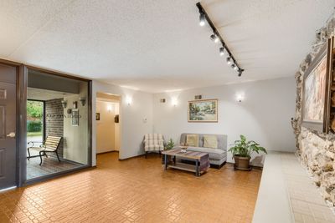
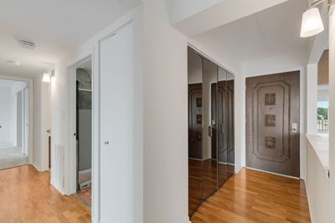
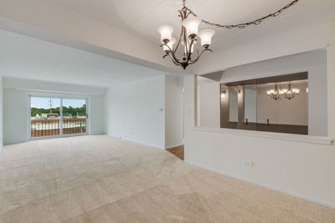
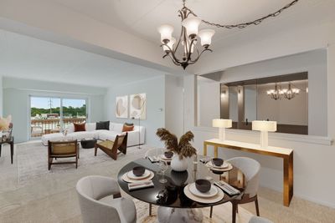
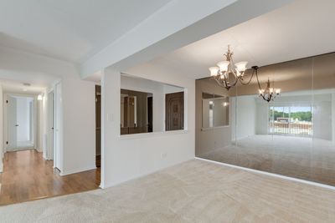
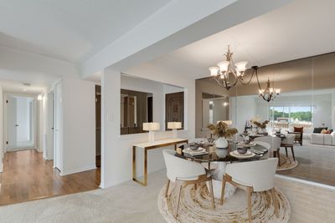
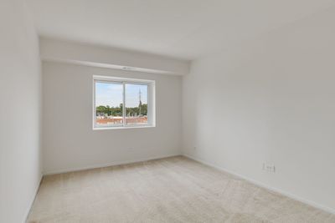
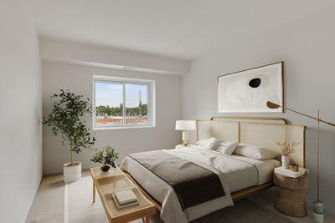
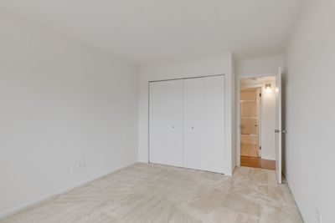
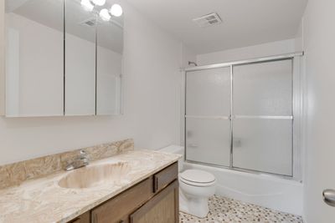
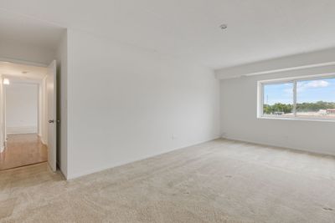
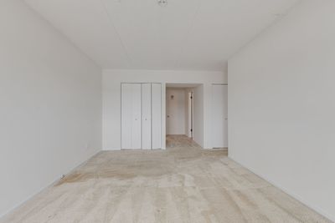
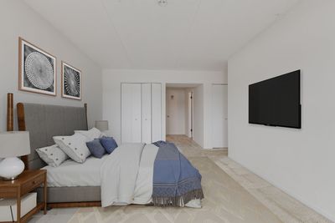
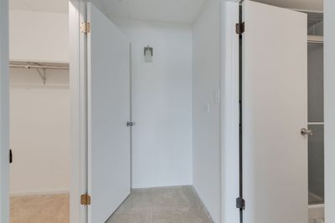
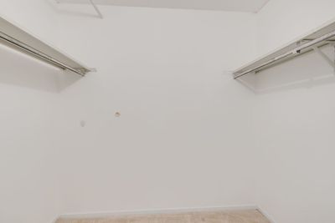
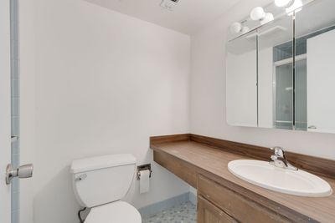
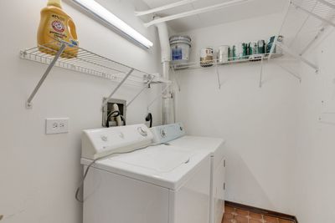
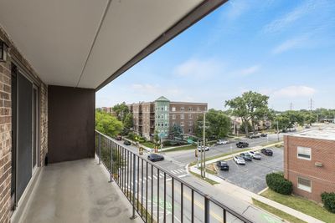
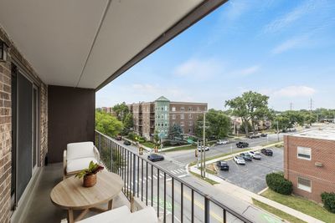
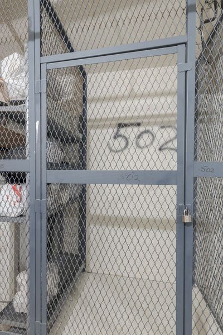
Sun-Drenched Top Floor Living* Prime Location* Move-In Ready. Experience effortless living in this bright and spacious 5th-floor condo, where southern exposure fills your home with natural light all day long. Freshly painted and well maintained, this 2-bedroom, 2-bath unit is ready for you to move right in. The desirable floor plan features a comfortable eat-in kitchen, dedicated dining room that flows seamlessly into a generous living area and your private balcony perfect for your morning coffee or relaxing evenings. The primary suite serves as a peaceful retreat complete with a walk-in closet and private bathroom. Convenience of in-unit laundry, storage unit (#502) and trash chute located on the same floor and dedicated indoor heated parking (space #9). ***Ideal location at it's best***Metra, shopping, parks local dining and entertainment within a short few blocks away. Secure elevator building with bus access right outside your door. Don't miss this opportunity to secure this move-in ready unit and make it your own.
— the listing agent’s description
The home
2 beds
2 baths
1,350 sqft
Built in 1978
Lot INTEGRAL
1-car garage
Attached Single
What it’ll cost
$199 / sqft
$2,584 taxes / yr
$495/mo HOA
7 days on dwello
Estimated monthly payment
$2,218/mo
Principal & interest$1,430
Property taxes$215
Homeowners insurance$78
HOA dues$495
Get pre-qualified →Connect with a licensed lender in the dwello network.
Estimate only — not a loan offer. Example rate; taxes, HOA dues, insurance estimated; your actual rate, payment, taxes, and insurance will vary. dwello is not a lender. Equal Housing Opportunity.
Tour it with a real dwello agent
The agent who meets you here is an actual dwello Home Group team member who knows these streets — not a stranger who bought your name from a portal. You get straight answers on the spot, and the same person stays with you through closing.
On our team, vettedYour info is never soldWith you through closing
Tour this home
In person, on your schedule — a dwello agent meets you there.
WED
Jun 3
THU
Jun 4
FRI
Jun 5
SAT
Jun 6
11:00 am
Schedule a tour
7 days on dwello
Price history
Listed for sale
Jul 28, 2026
$269,000
Property taxes
2025
Annual tax bill (MLS)
Assessed value
2026
County assessor
2025
2024
2023
2022
2021
2020
2019
Assessed value from the Cook County Assessor (open records). Estimated market ≈ assessed × 10 for residential; not an appraisal — verify with the assessor.
Features
Central AirElectricForced AirBrickPublic SewerYesAttached
Schools
Elementary — Central Elementary School
Middle — Algonquin Middle School
High — Maine West High School
Assigned schools per the listing — always verify enrollment + boundaries with the district.
Neighborhood
Loading map…
Nearby places via OpenStreetMap — approximate; verify what matters to you. Map © Mapbox © OpenStreetMap.
MLS listing data
Listed by Alayne Jastrzab · Berkshire Hathaway HomeServices Starck Real Estate
Listing last updated Aug 3, 2026 · data refreshed from the MLS Aug 3, 2026, 5:08 AM CT
Based on information submitted to the MLS GRID as of Aug 3, 2026, 5:08 AM CT. Listing data © MRED LLC, distributed by MLS GRID — deemed reliable but not guaranteed; independently verify. Anything shown below this point is not MLS listing data.
See it in personA real dwello agent on our team — never a sold lead.
Schedule a tour
Message
No pressure — reach out whenever you’re ready.
Similar homes nearby
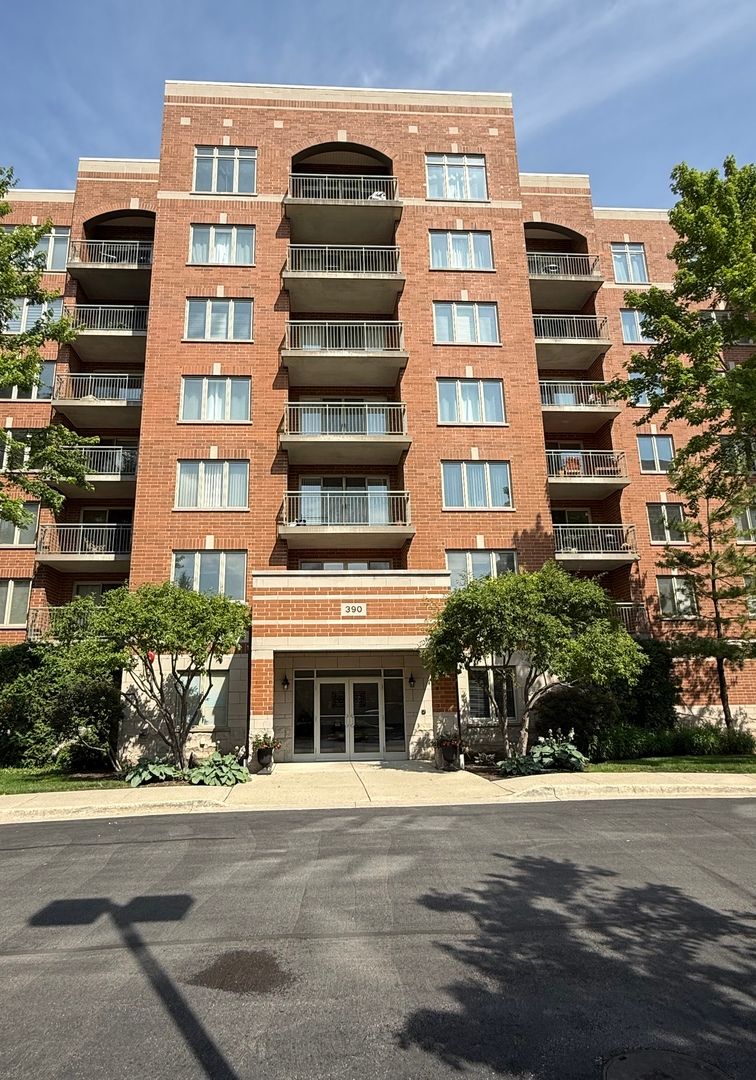
$270,000Active
1 bd · 1 ba · 1,124 sqft
390 S Western Avenue #402
Des Plaines, IL
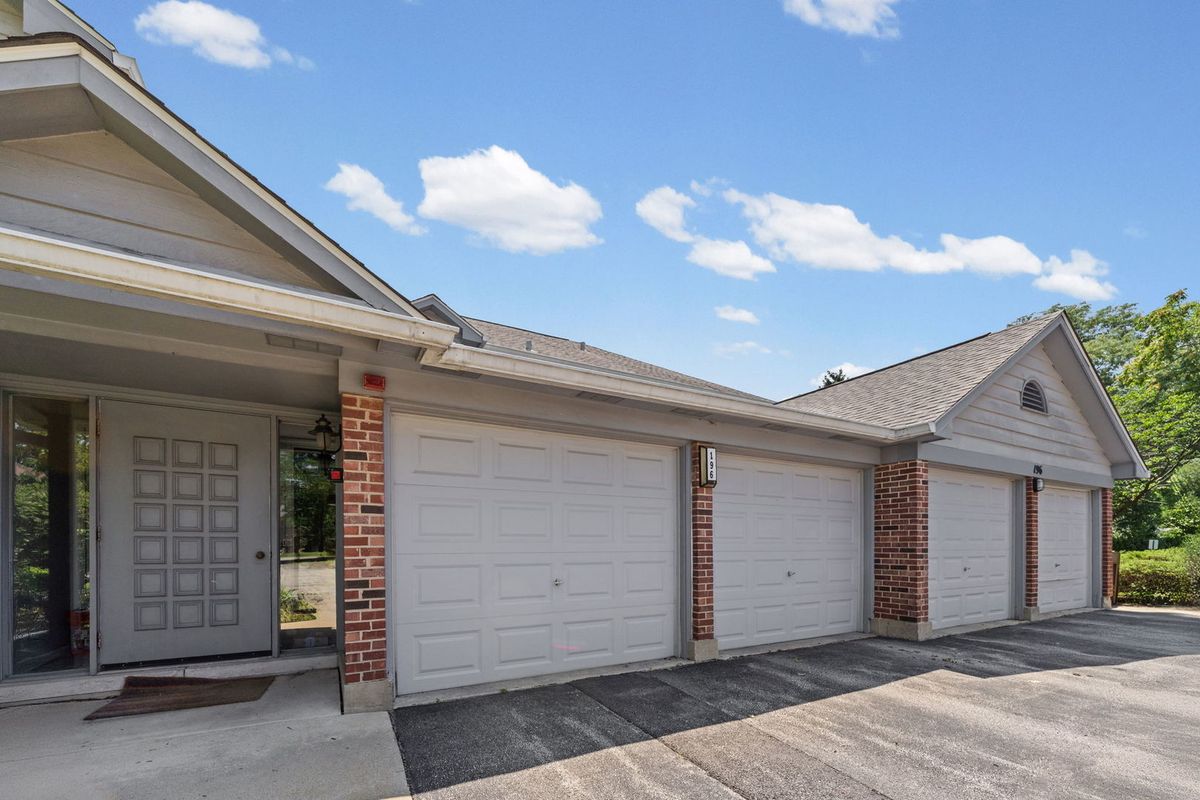
$267,900Active
2 bd · 1 ba · 1,150 sqft
196 Grove Avenue #B
Des Plaines, IL
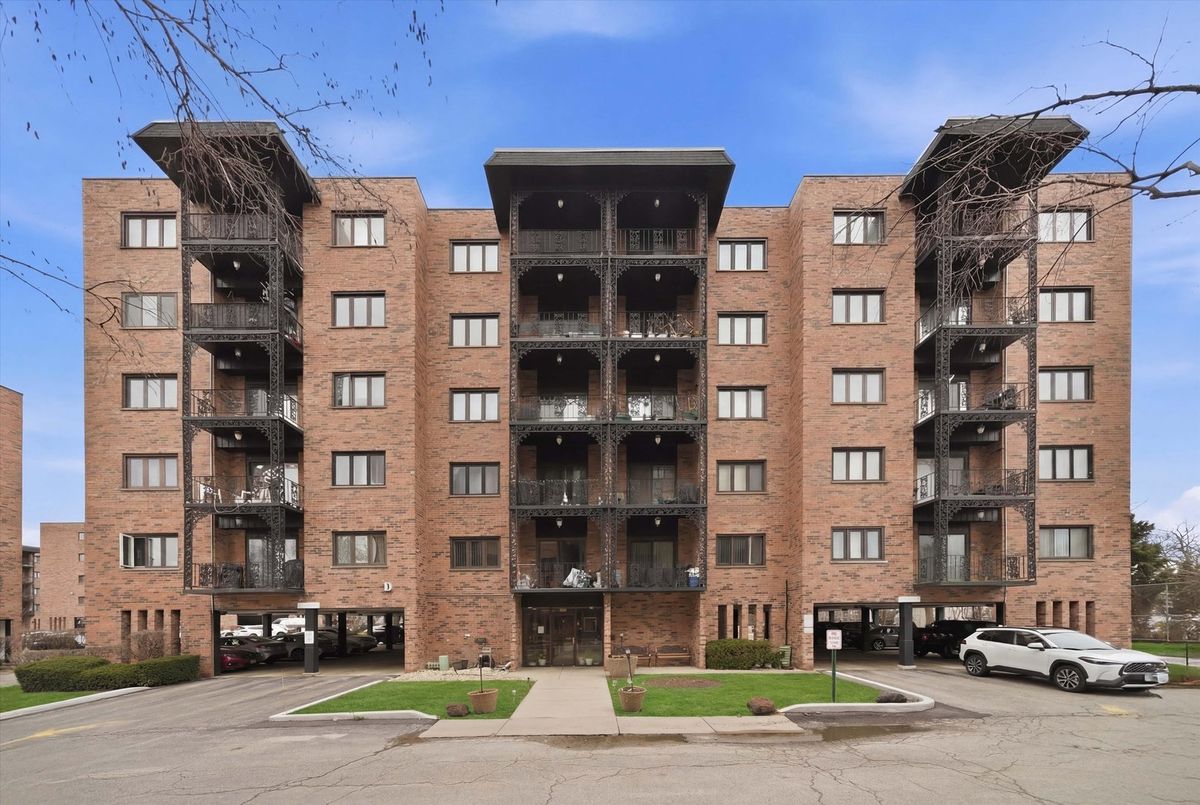
$274,000Active
2 bd · 2 ba · 1,250 sqft
9331 Landings Lane #504
Des Plaines, IL
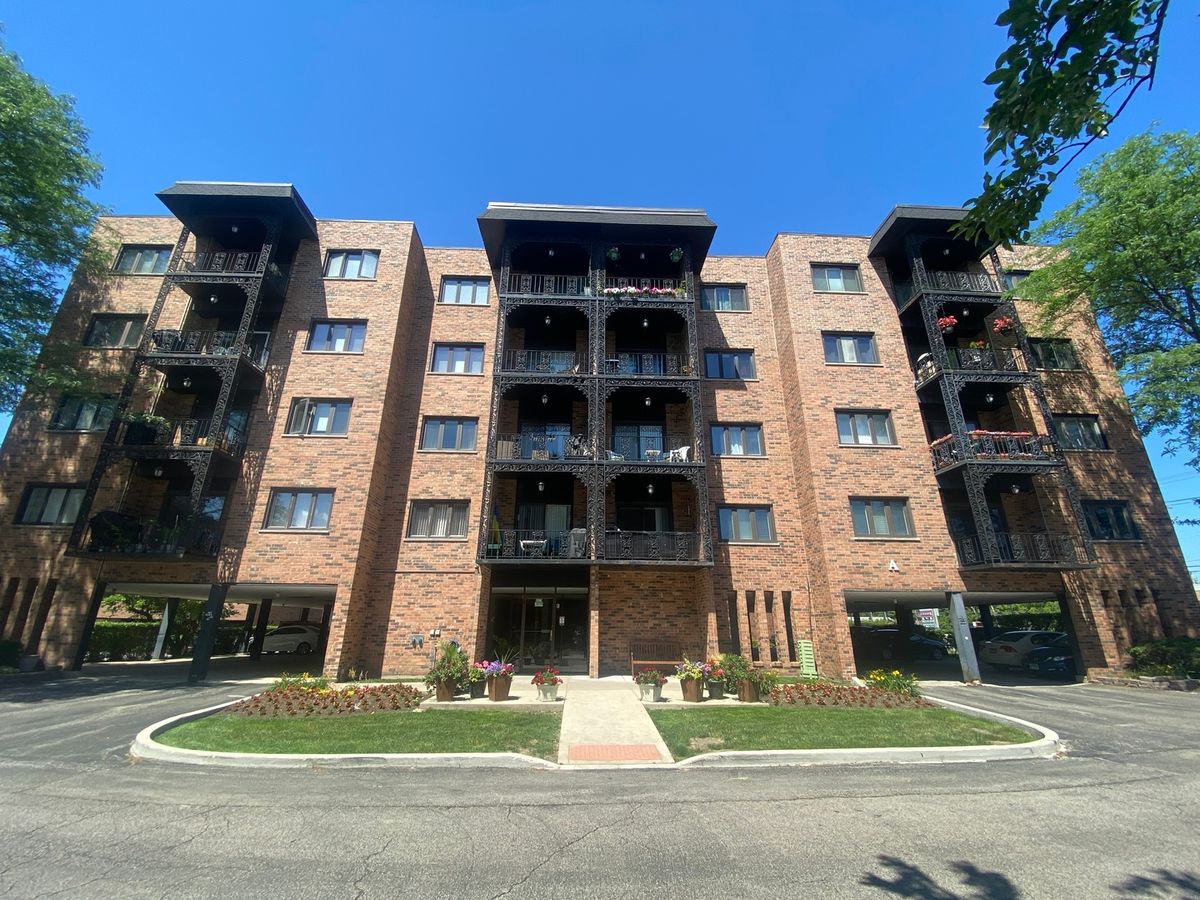
$275,000Active
2 bd · 2 ba · 1,250 sqft
9375 LANDINGS Lane #504
Des Plaines, IL