Video tour View all 26 photos
Attached Single · Des Plaines, IL
$267,900
2 beds · 1 baths · 1,150 sqft
196 Grove Avenue #B, Des Plaines, IL, 60016
A brick-and-mortar place to make your own — room to make it home.
Active
What’s special
Central air1-car garage
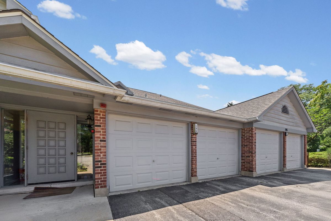
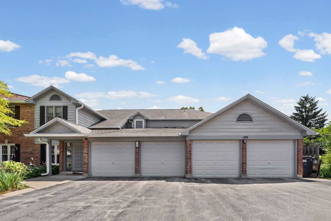
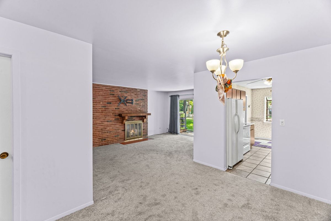
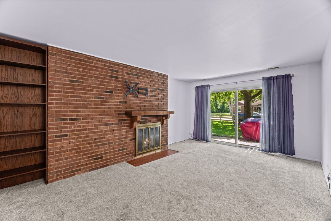
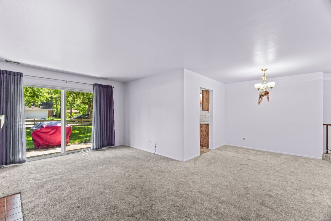
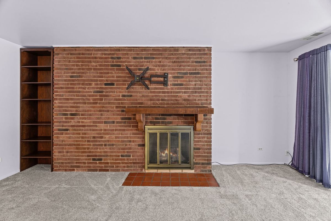
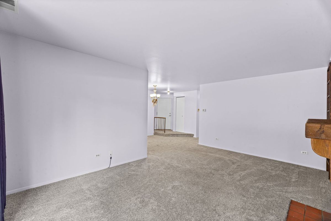
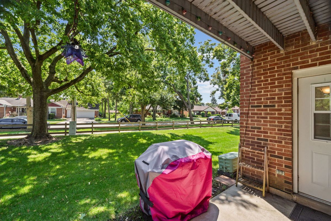
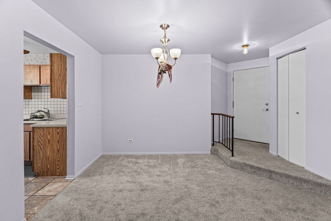
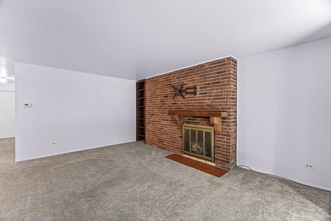
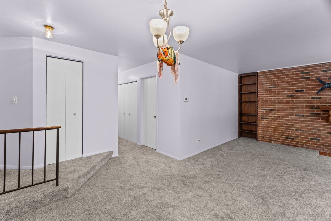
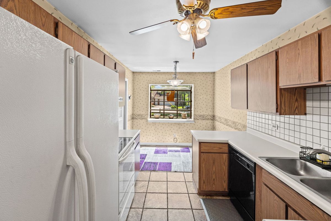
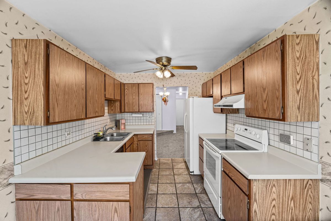
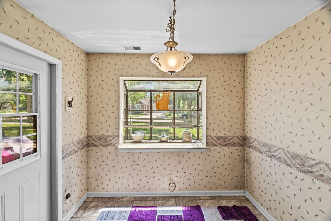
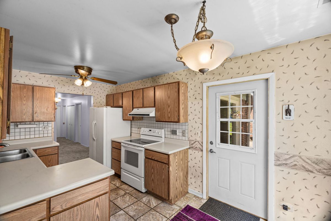
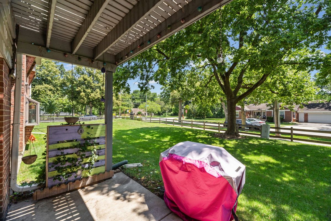
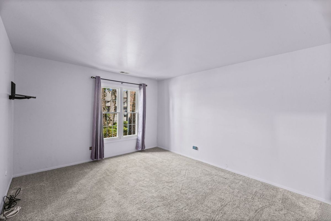
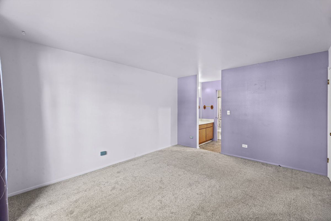
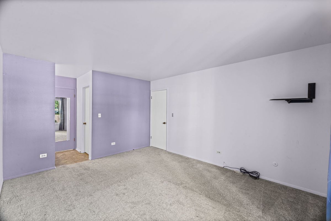
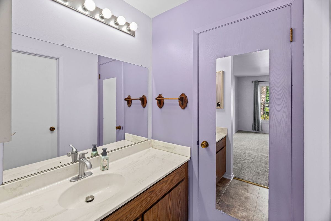
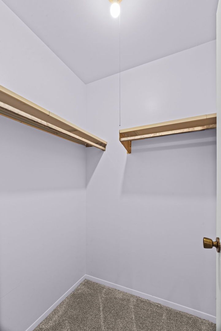
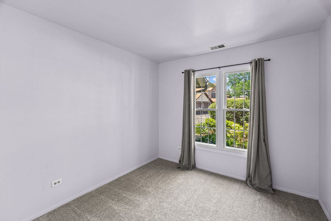
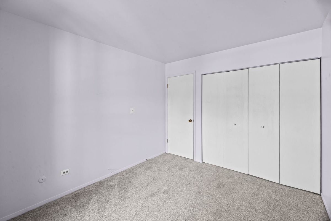
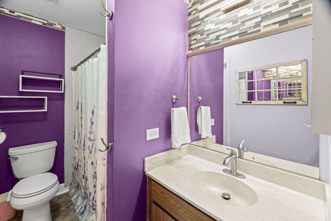
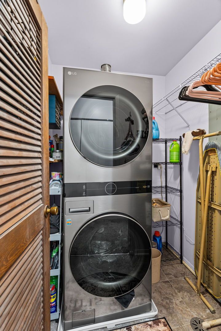
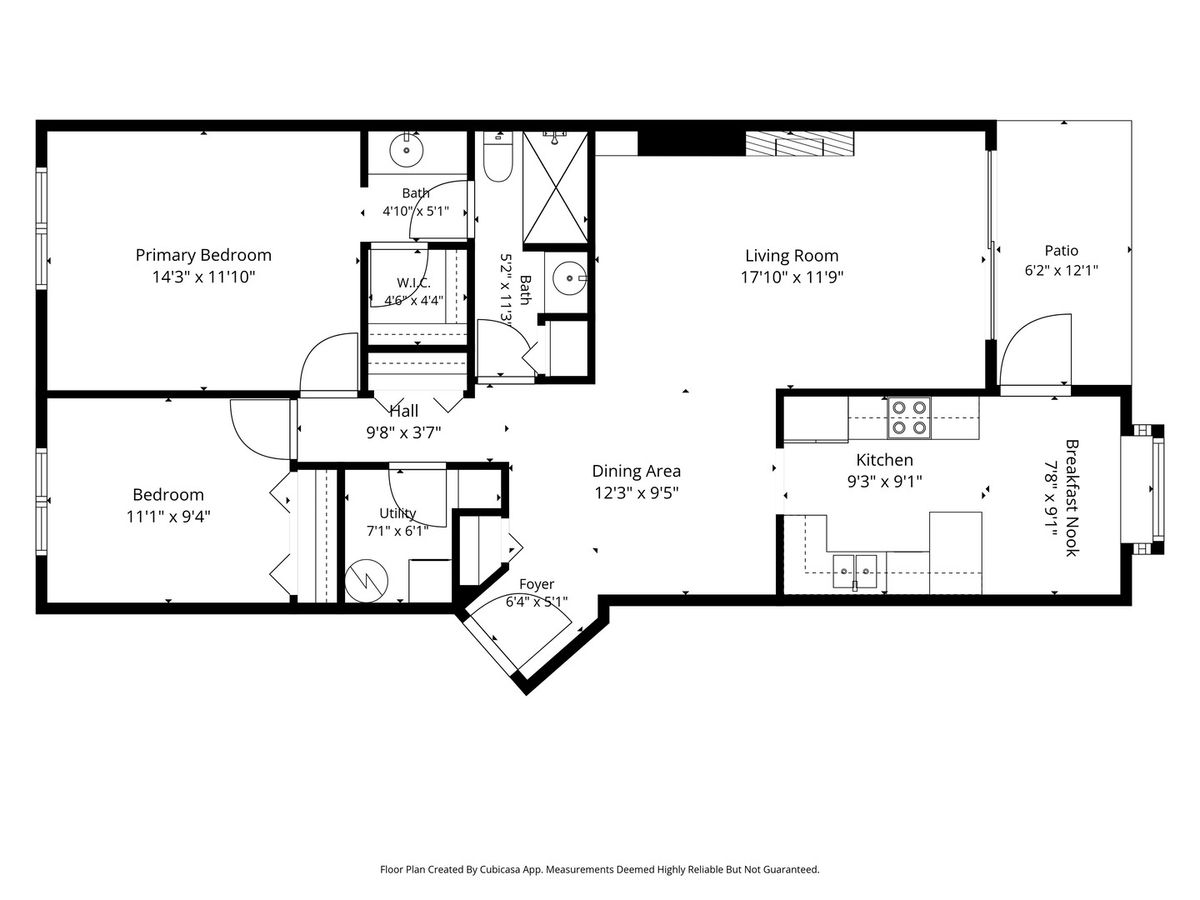
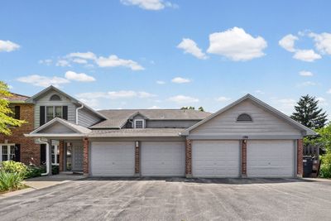
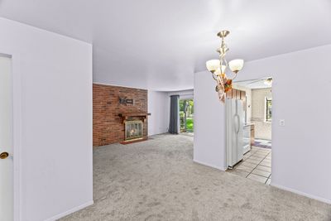
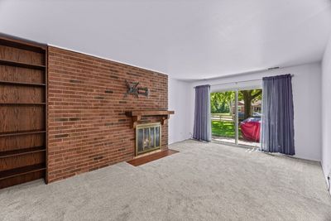
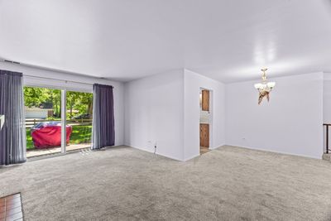
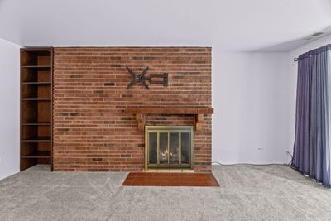
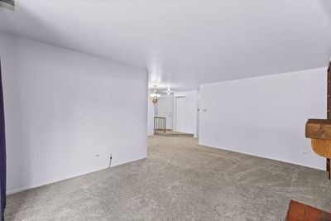
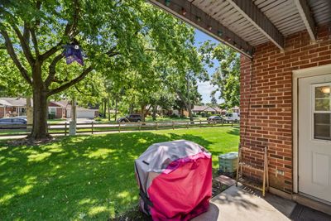
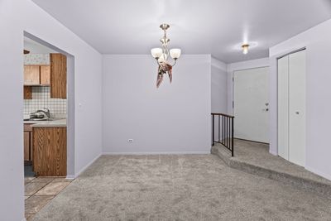
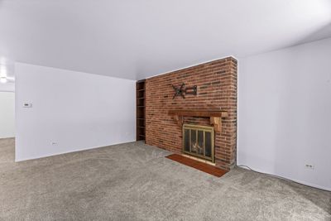
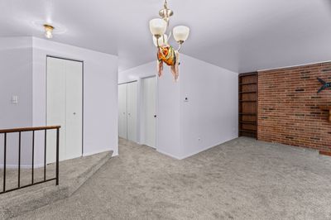
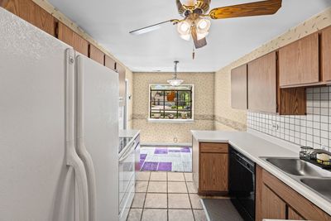
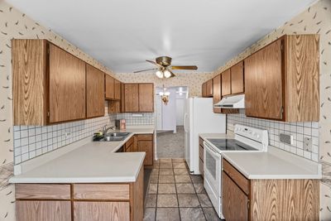
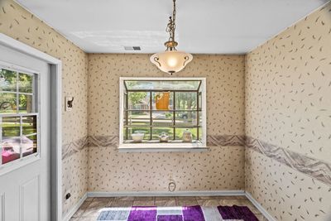
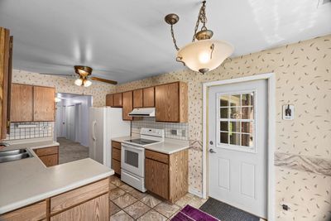
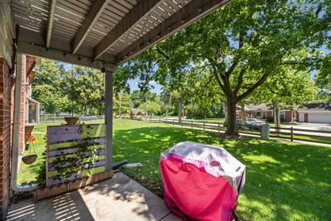
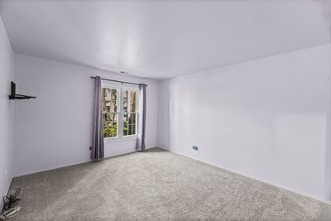
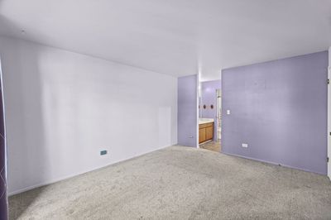
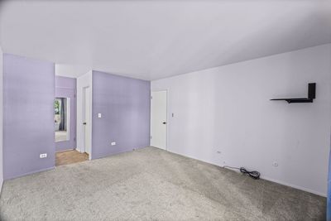
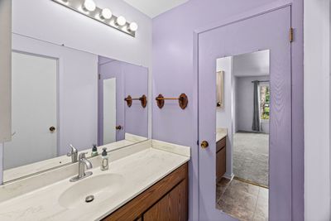
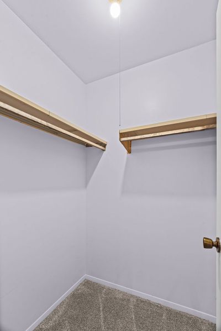
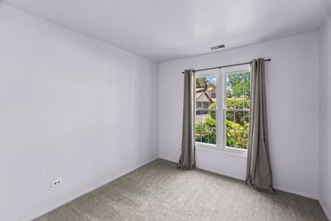
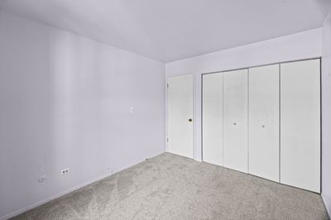
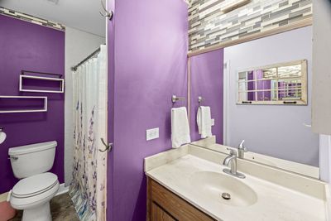
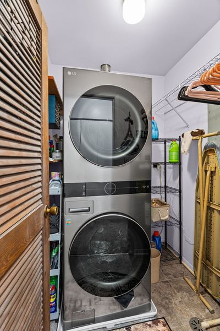
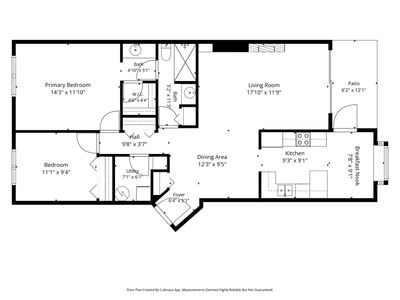
Back on the market through no fault of the property! Nestled in a serene pocket of Des Plaines, 196 Grove Ave B strikes the perfect balance between quiet suburban bliss and urban accessibility. The bright, open living and dining area features fresh neutral paint and plush carpeting, all centered around a floor-to-ceiling brick fireplace with custom built-in shelving. Sliding glass doors open directly to your private, covered patio. The eat-in kitchen includes generous cabinet and counter space, a breakfast nook, and a greenhouse-style garden window that adds light and character. The oversized primary bedroom features a walk-in closet and a private dressing vanity connected to the full bathroom, while down the hall, the second bedroom offers a similarly generous footprint. A dedicated laundry/utility room adds everyday convenience, and the home includes a secure attached one-car garage with direct access through the building's main corridor, alongside a private storage room. The location brings together quiet outdoor recreation and easy regional access. Nature is right outside your door with access to Sesquicentennial Park, Big Bend Lake, surrounding forest preserves, and the Des Plaines River Trail system, while downtown Des Plaines' dining, shopping, and community events are all just minutes away. I-294, I-90, and O'Hare Airport are all a short drive from home, and the downtown Metra station is an easy walk. This home combines single-floor living, plenty of natural light, garage parking, extra storage, and private outdoor space, all within easy reach of everything Des Plaines has to offer. Previous buyer elected not to proceed prior to inspection.
— the listing agent’s description
The home
2 beds
1 baths
1,150 sqft
Built in 1981
Lot COMMON
1-car garage
Attached Single
What it’ll cost
$233 / sqft
$2,579 taxes / yr
$337/mo HOA
34 days on dwello
Estimated monthly payment
$2,054/mo
Principal & interest$1,424
Property taxes$215
Homeowners insurance$78
HOA dues$337
Get pre-qualified →Connect with a licensed lender in the dwello network.
Estimate only — not a loan offer. Example rate; taxes, HOA dues, insurance estimated; your actual rate, payment, taxes, and insurance will vary. dwello is not a lender. Equal Housing Opportunity.
Tour it with a real dwello agent
The agent who meets you here is an actual dwello Home Group team member who knows these streets — not a stranger who bought your name from a portal. You get straight answers on the spot, and the same person stays with you through closing.
On our team, vettedYour info is never soldWith you through closing
Tour this home
In person, on your schedule — a dwello agent meets you there.
WED
Jun 3
THU
Jun 4
FRI
Jun 5
SAT
Jun 6
11:00 am
Schedule a tour
34 days on dwello
Price history
Listed for sale
Jul 10, 2026
$267,900
Property taxes
2025
Annual tax bill (MLS)
Assessed value
2026
County assessor
2025
2024
2023
2022
2021
2020
2019
Assessed value from the Cook County Assessor (open records). Estimated market ≈ assessed × 10 for residential; not an appraisal — verify with the assessor.
Features
Central AirElectricForced AirBrickPublic SewerYesAttached
Schools
Elementary — North Elementary School
Middle — Chippewa Middle School
High — Maine West High School
Assigned schools per the listing — always verify enrollment + boundaries with the district.
Neighborhood
Loading map…
Nearby places via OpenStreetMap — approximate; verify what matters to you. Map © Mapbox © OpenStreetMap.
MLS listing data
Listed by Rachael Ivanovic · HomeSmart Connect LLC
Listing last updated Aug 12, 2026 · data refreshed from the MLS Aug 12, 2026, 4:56 AM CT
Based on information submitted to the MLS GRID as of Aug 12, 2026, 4:56 AM CT. Listing data © MRED LLC, distributed by MLS GRID — deemed reliable but not guaranteed; independently verify. Anything shown below this point is not MLS listing data.
See it in personA real dwello agent on our team — never a sold lead.
Schedule a tour
Message
No pressure — reach out whenever you’re ready.
Similar homes nearby
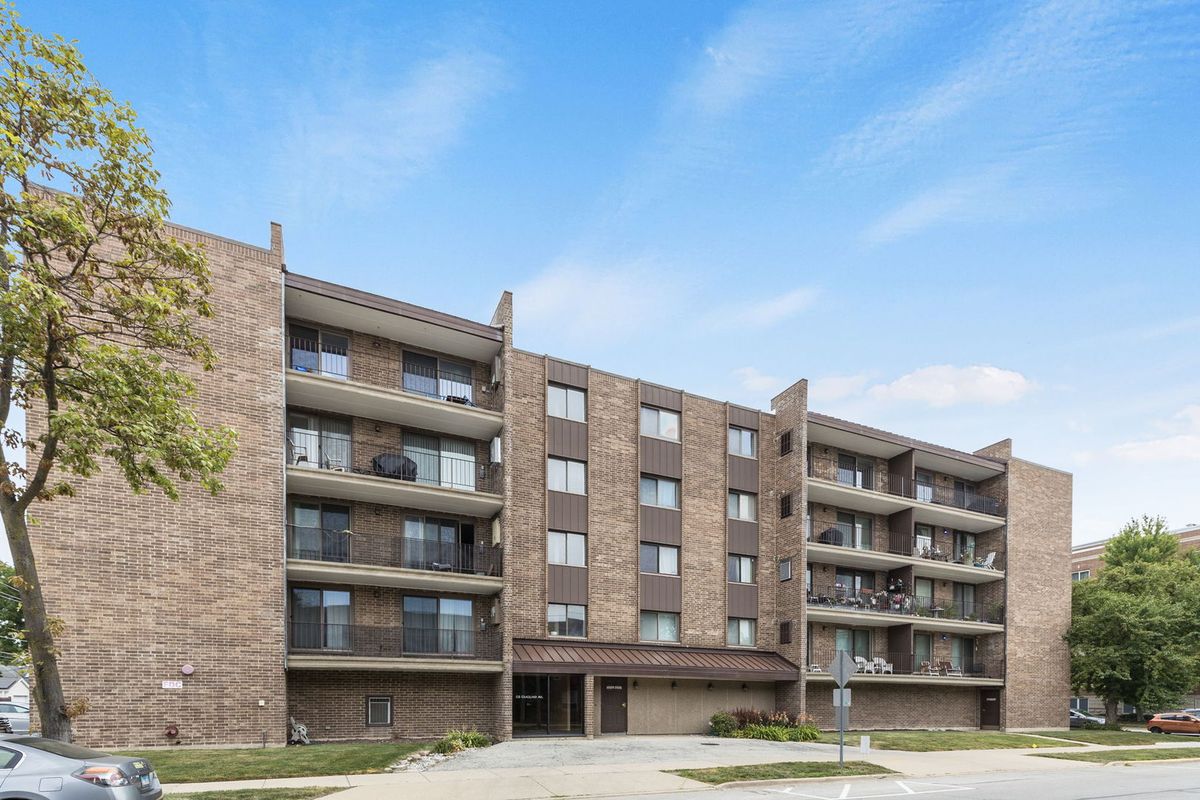
$269,000Active
2 bd · 2 ba · 1,350 sqft
828 GRACELAND Avenue #502
Des Plaines, IL
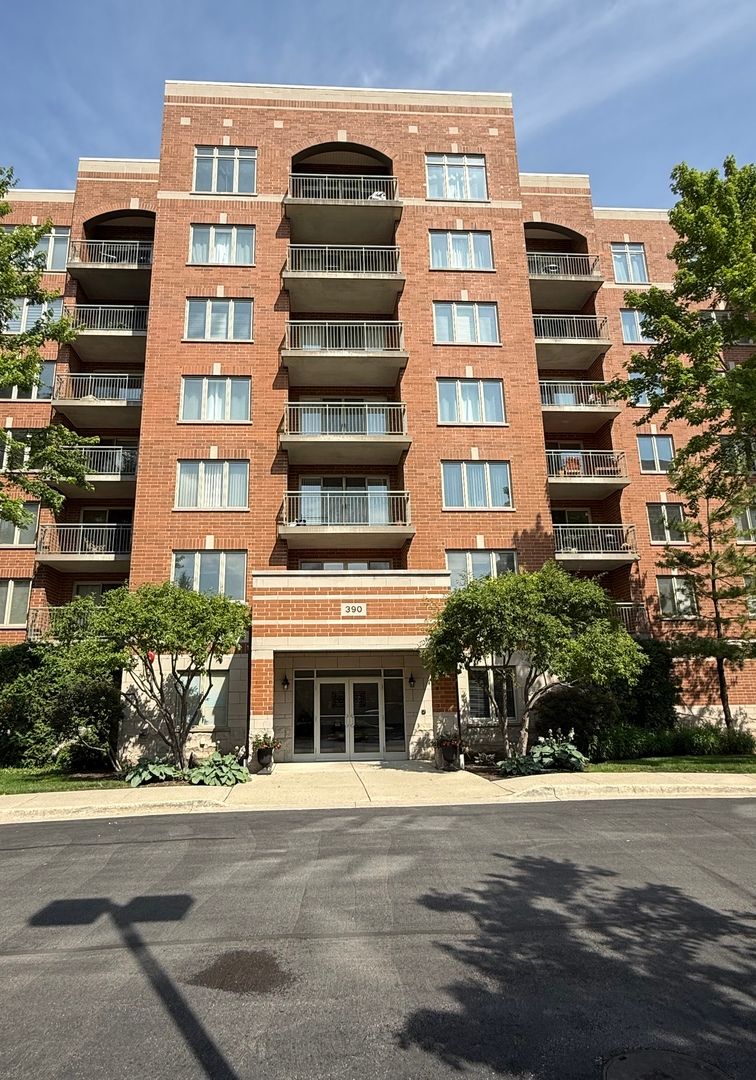
$270,000Active
1 bd · 1 ba · 1,124 sqft
390 S Western Avenue #402
Des Plaines, IL
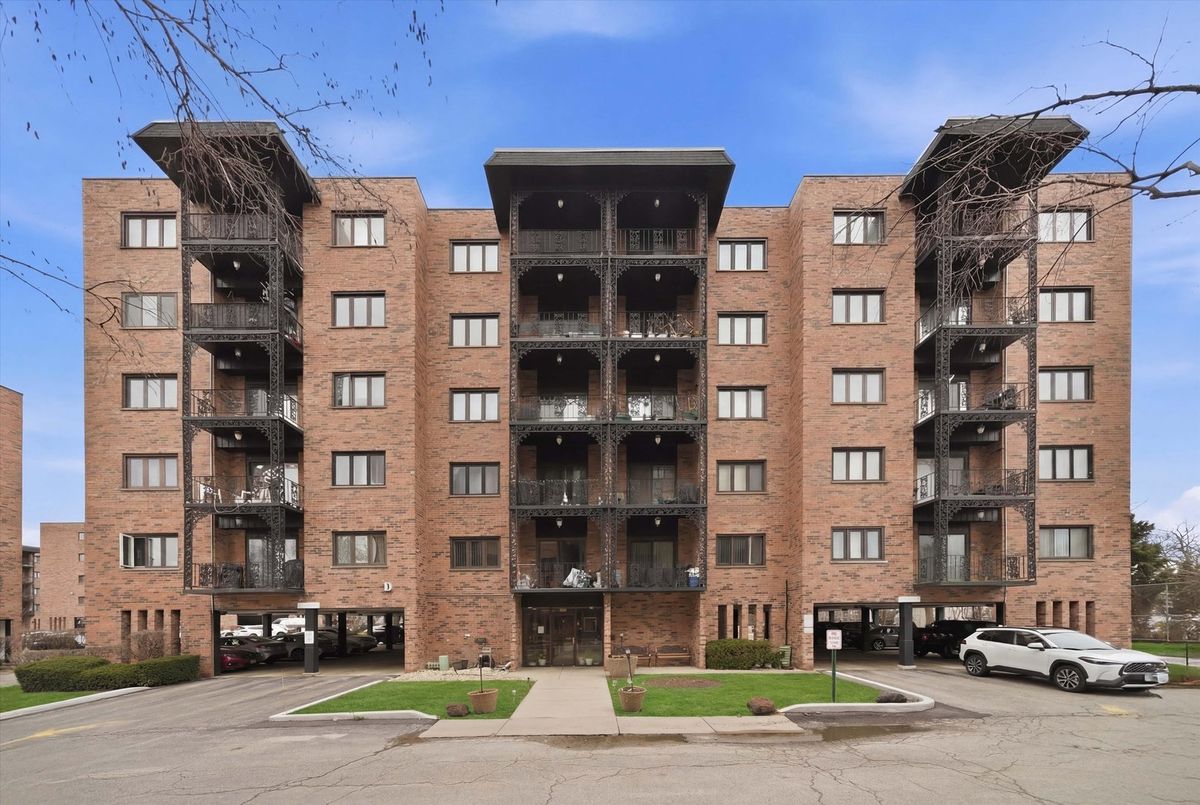
$274,000Active
2 bd · 2 ba · 1,250 sqft
9331 Landings Lane #504
Des Plaines, IL
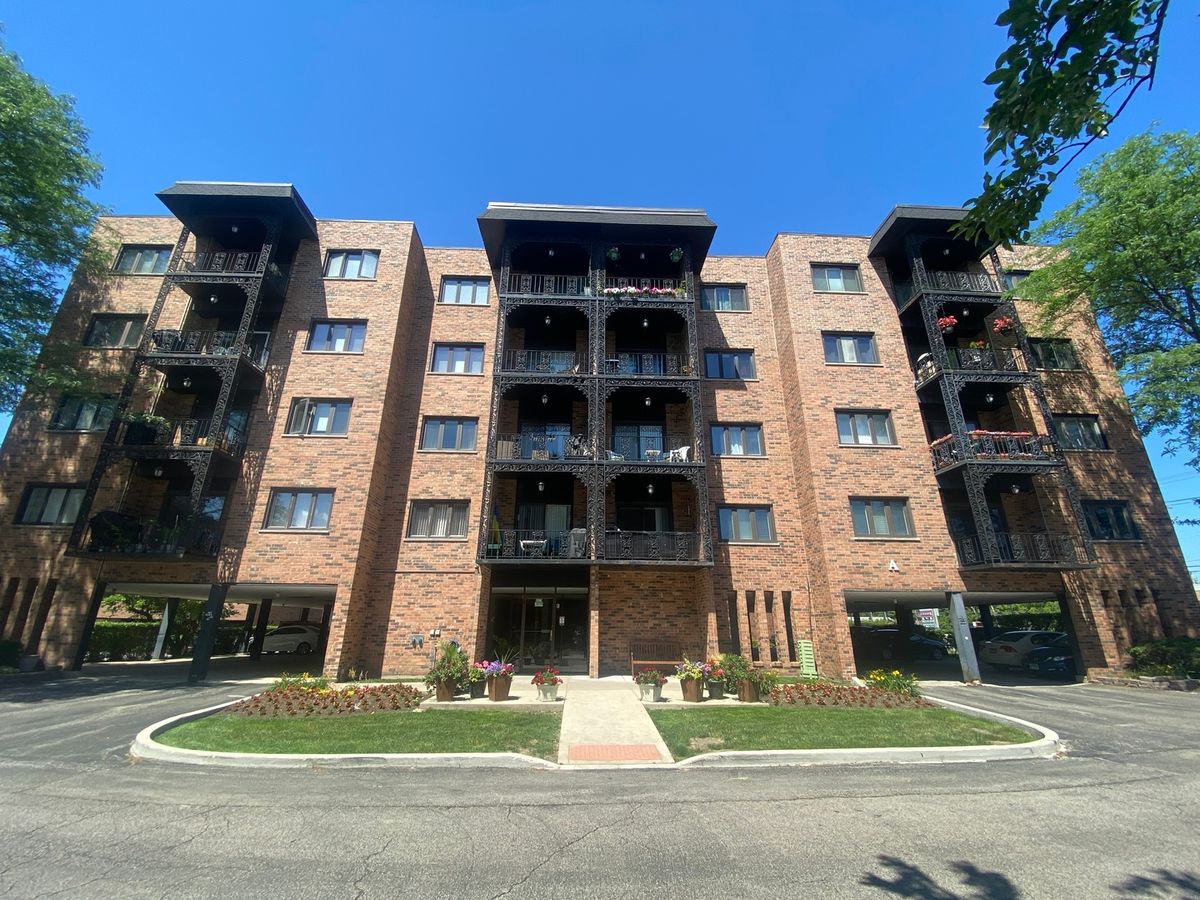
$275,000Active
2 bd · 2 ba · 1,250 sqft
9375 LANDINGS Lane #504
Des Plaines, IL