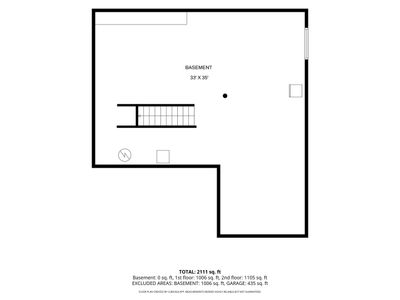
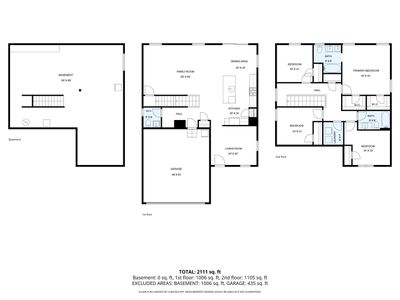
View all 29 photos
Detached Single · Montgomery, IL
$445,000
4 beds · 2.5 baths · 2,144 sqft
3355 Big Bend Drive, Montgomery, IL, 60538
A brick-and-mortar place to make your own — room to make it home.
Active
What’s special
Central air2-car garageIn-unit laundry
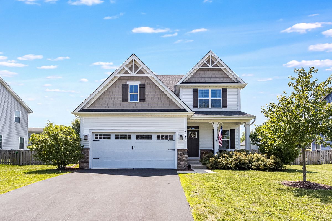
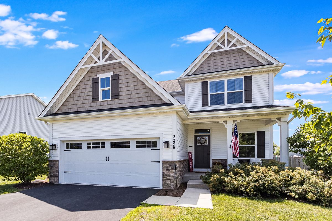
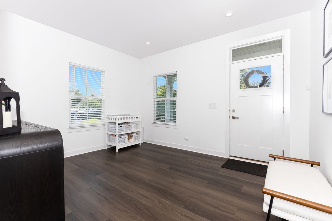
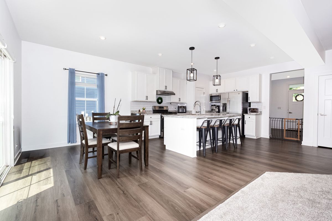
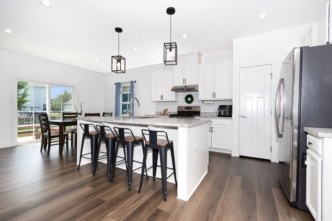
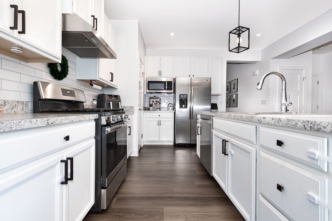
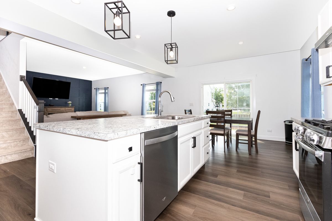
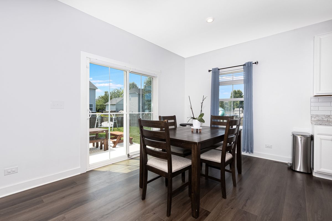
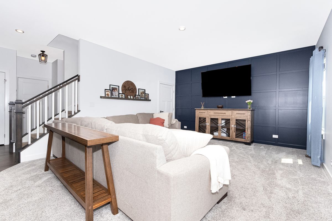
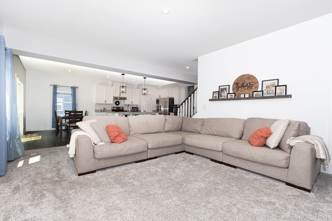
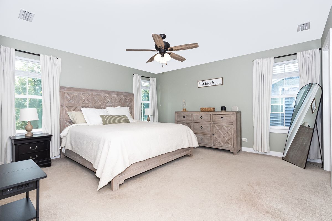
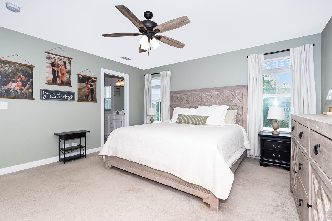
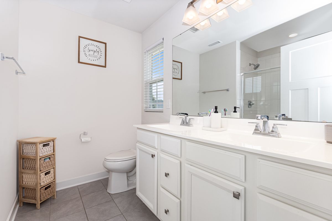
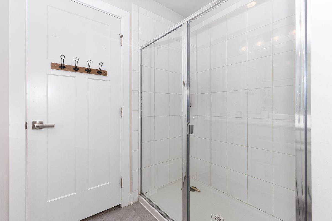
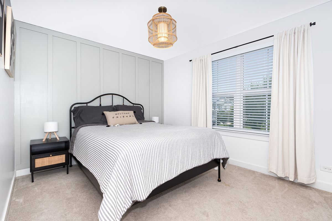
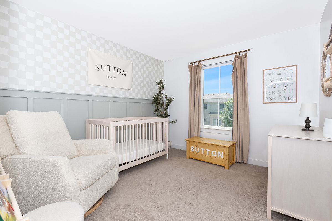

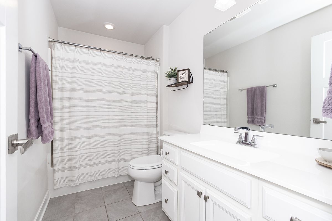
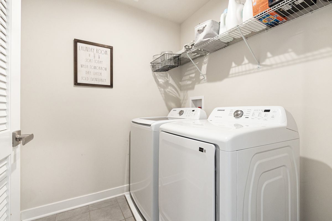
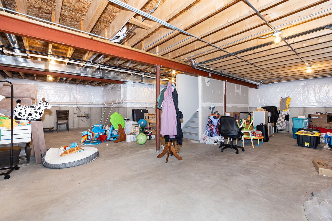
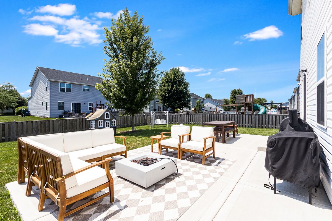
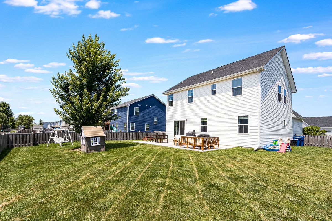
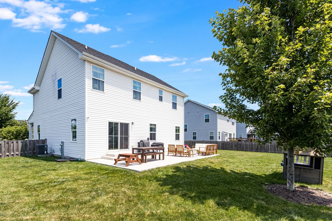
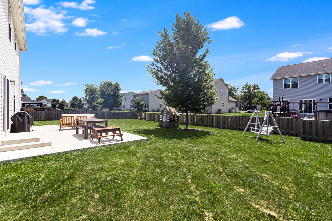
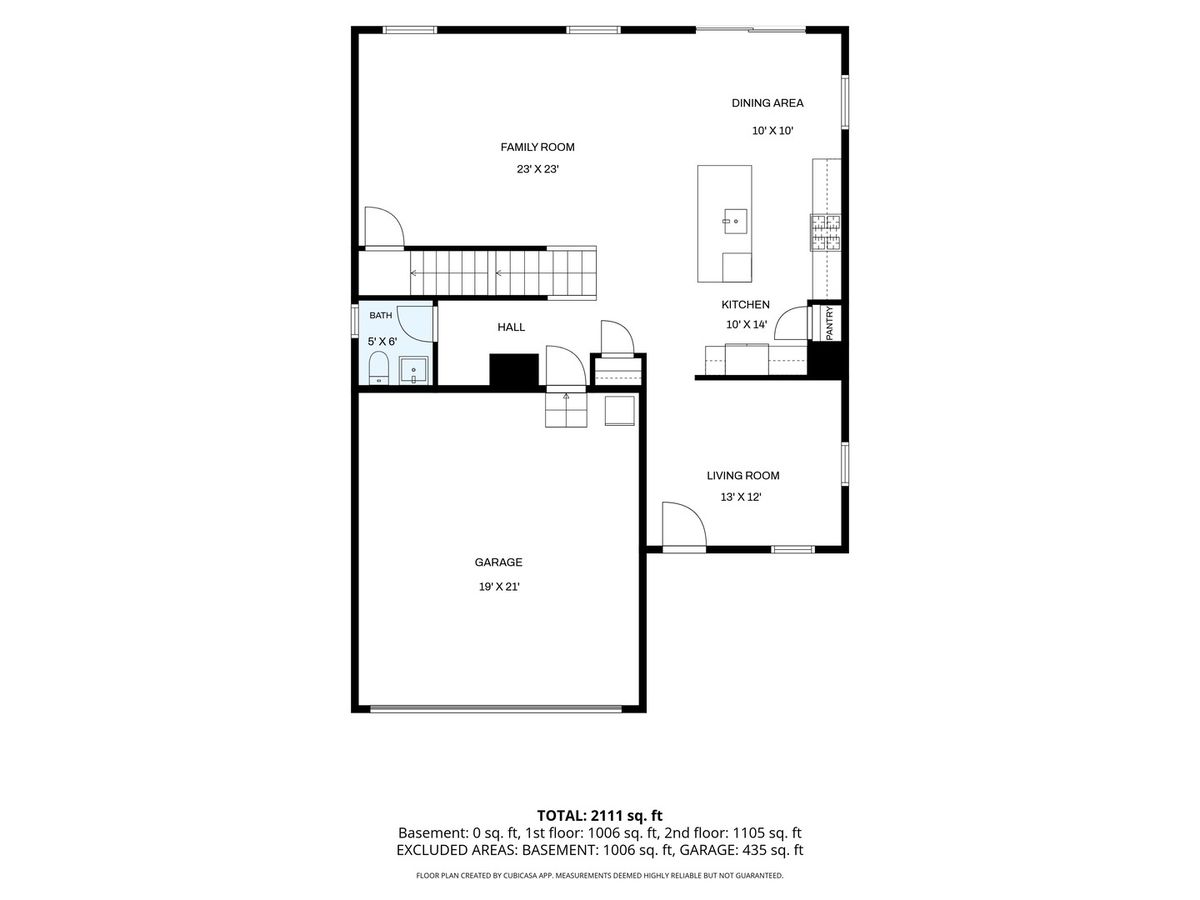
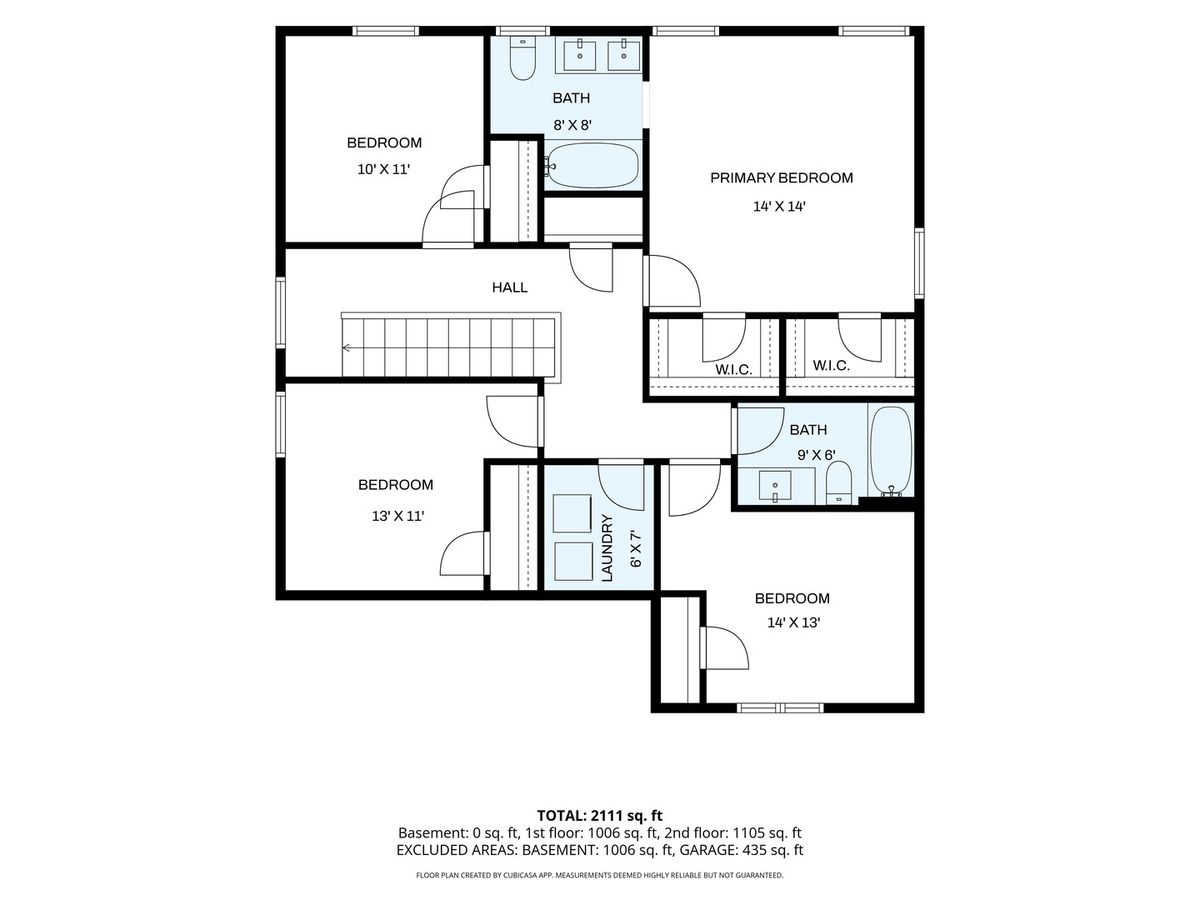
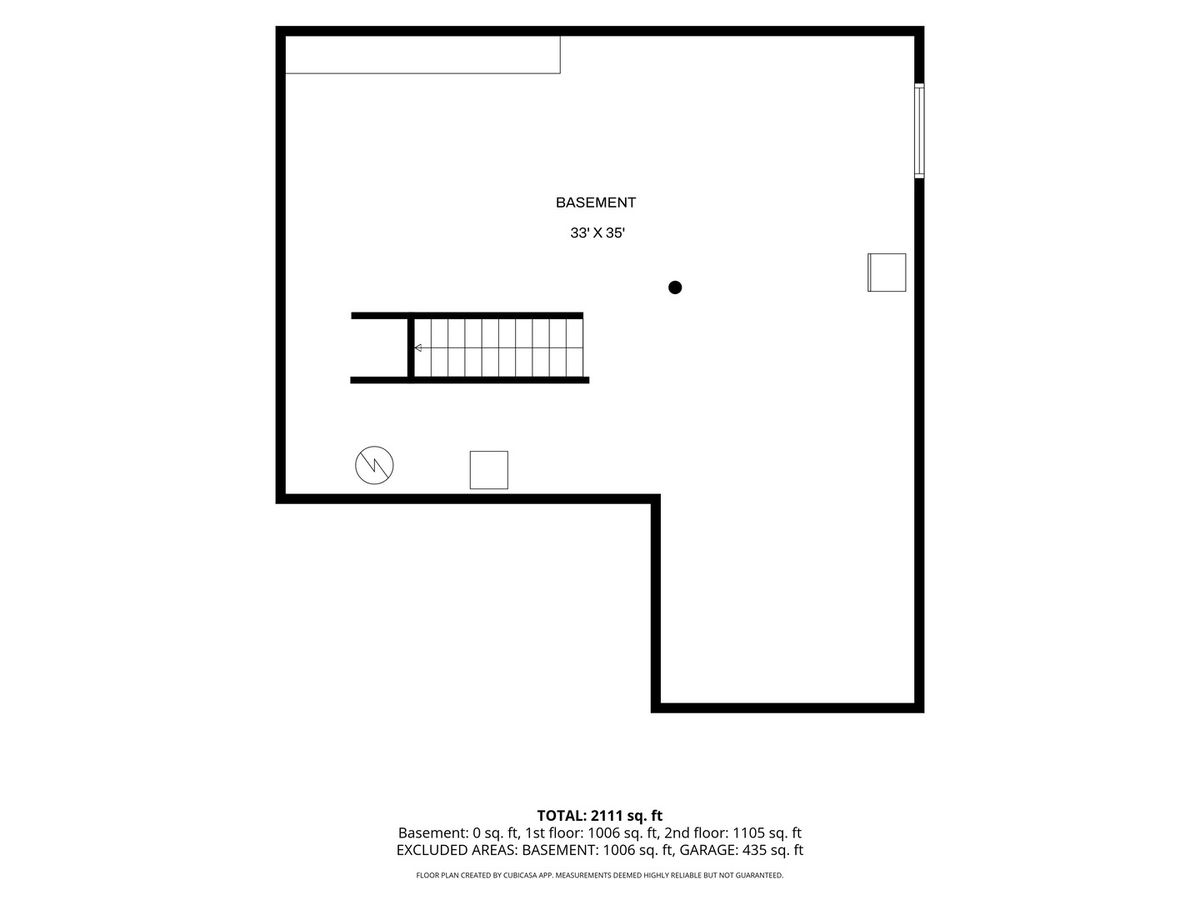
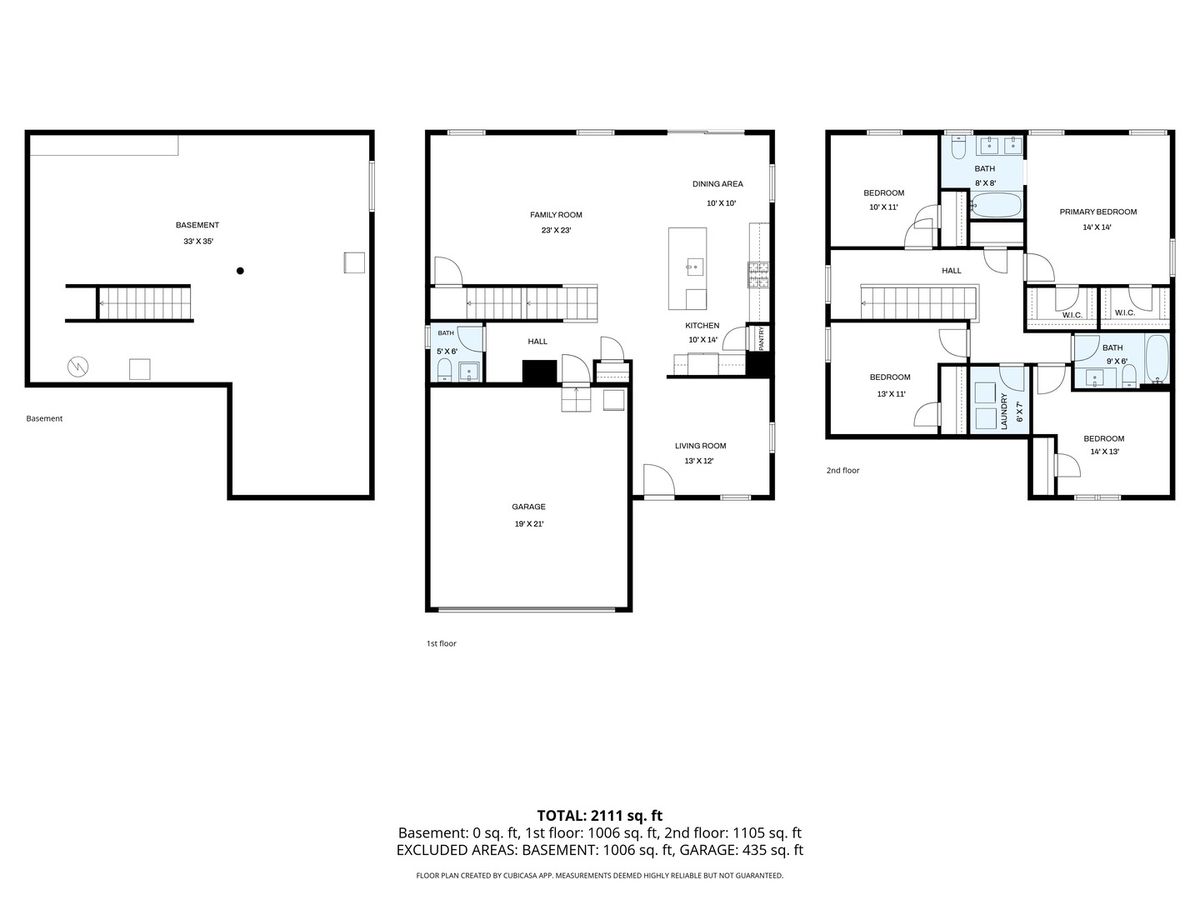

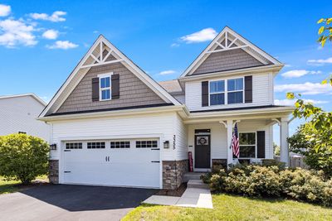
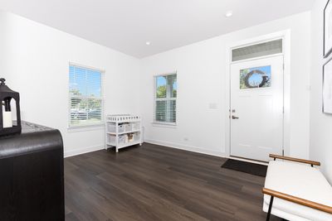
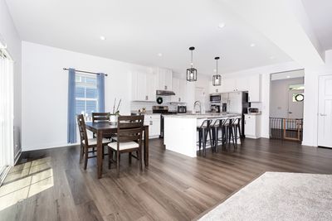
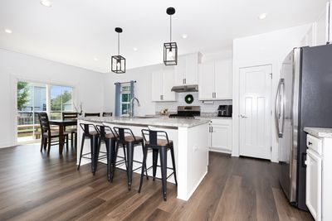
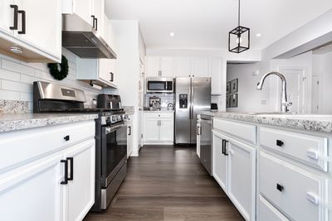
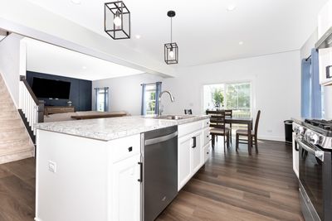
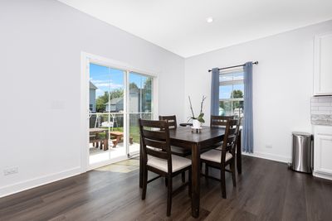
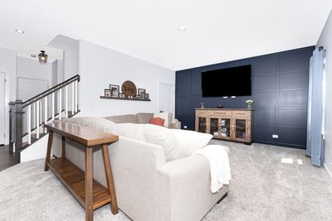
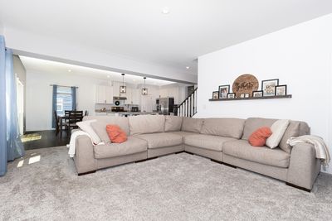
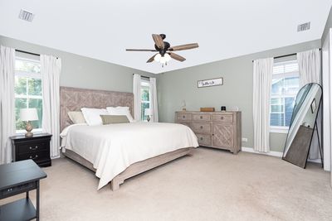
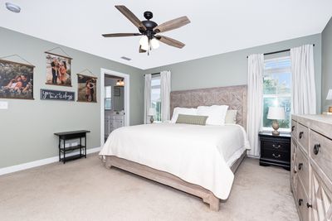
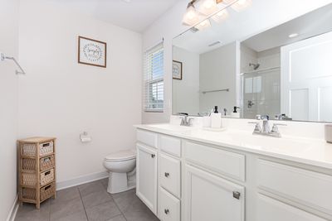
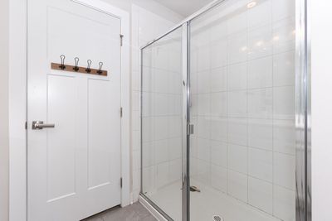
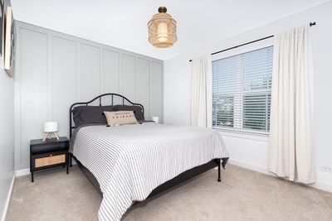
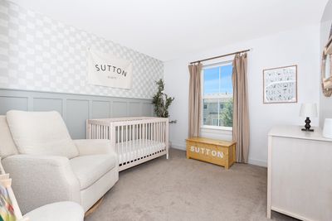
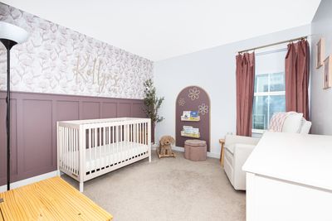

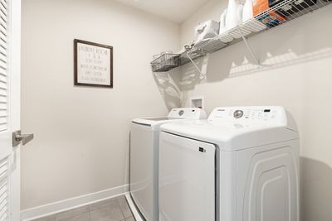
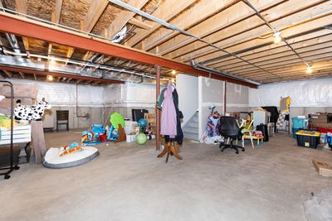
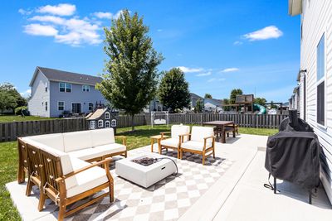
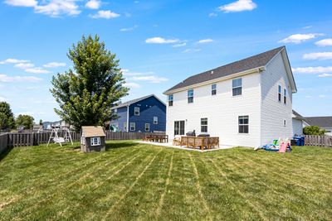
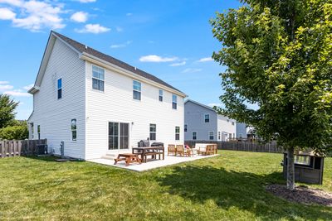
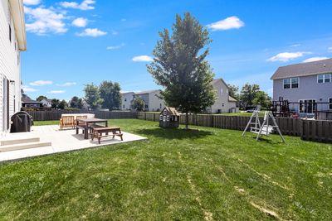
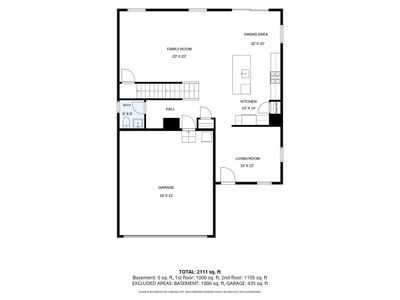
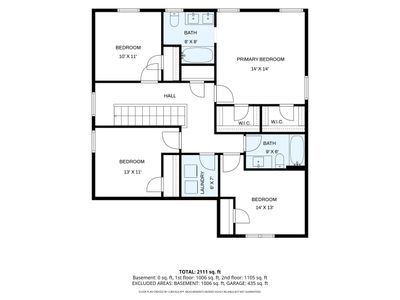
From the moment you arrive, you'll appreciate the exceptional curb appeal, highlighted by a charming covered front porch, professional landscaping, and a beautifully manicured lawn. Step inside to over 2,100 square feet of thoughtfully designed living space where modern finishes, recent upgrades, and an open-concept layout create the perfect balance of style and functionality. The welcoming foyer opens to a versatile flex space ideal for a private office, formal dining room, sitting area, or playroom. At the heart of the home is the stunning chef-inspired kitchen featuring an oversized center island, stainless steel appliances, abundant cabinetry, and an expansive dining area. The kitchen flows effortlessly into the spacious family room, creating the perfect setting for everyday living and entertaining alike. Recent improvements include luxury flooring throughout the entire first floor, a brand-new concrete patio, and a new fully fenced backyard, providing the perfect outdoor retreat for summer gatherings, relaxing evenings, or letting kids and pets play freely. Upstairs, you'll find a spacious primary suite designed as a private retreat, complete with a walk-in closet and an ensuite bath. Three additional generously sized bedrooms, a full hall bath, and the convenience of second-floor laundry complete the upper level. The unfinished basement offers endless opportunities to expand your living space with a future recreation room, home gym, theater, or additional bedroom-designed entirely around your vision. The premium Craftsmanship Package, add timeless character and architectural detail throughout the home. Located in a sought-after community featuring neighborhood parks, scenic walking trails, open green space, and recreational fields, all within highly acclaimed Yorkville School District #115.
— the listing agent’s description
The home
4 beds
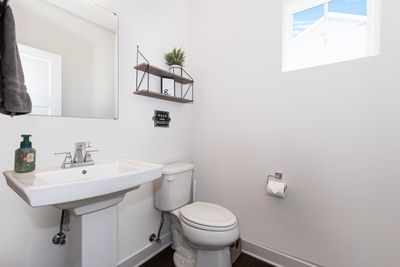
2.5 baths
2,144 sqft
Built in 2019
Lot 76 X 125
2-car garage
Detached Single
Traditional
What it’ll cost
$208 / sqft
$9,334 taxes / yr
$200/mo HOA
15 days on dwello
Estimated monthly payment
$3,474/mo
Principal & interest$2,366
Property taxes$778
Homeowners insurance$130
HOA dues$200
Get pre-qualified →Connect with a licensed lender in the dwello network.
Estimate only — not a loan offer. Example rate; taxes, HOA dues, insurance estimated; your actual rate, payment, taxes, and insurance will vary. dwello is not a lender. Equal Housing Opportunity.
Tour it with a real dwello agent
The agent who meets you here is an actual dwello Home Group team member who knows these streets — not a stranger who bought your name from a portal. You get straight answers on the spot, and the same person stays with you through closing.
On our team, vettedYour info is never soldWith you through closing
Tour this home
In person, on your schedule — a dwello agent meets you there.
WED
Jun 3
THU
Jun 4
FRI
Jun 5
SAT
Jun 6
11:00 am
Schedule a tour
15 days on dwello
Price history
Listed for sale
Jul 27, 2026
$445,000
Property taxes
2025
Annual tax bill (MLS)
From county records — verify with the assessor.
Features
Central AirNatural GasForced AirVinyl SidingPublic SewerAsphaltYes
Schools
Elementary — Bristol Bay Elementary School
Middle — Yorkville Middle School
High — Yorkville High School
Assigned schools per the listing — always verify enrollment + boundaries with the district.
Neighborhood
Loading map…
Nearby places via OpenStreetMap — approximate; verify what matters to you. Map © Mapbox © OpenStreetMap.
MLS listing data
Listed by George Simic · john greene, Realtor
Listing last updated Aug 10, 2026 · data refreshed from the MLS Aug 10, 2026, 11:16 PM CT
Based on information submitted to the MLS GRID as of Aug 10, 2026, 11:16 PM CT. Listing data © MRED LLC, distributed by MLS GRID — deemed reliable but not guaranteed; independently verify. Anything shown below this point is not MLS listing data.
See it in personA real dwello agent on our team — never a sold lead.
Schedule a tour
Message
No pressure — reach out whenever you’re ready.
Similar homes nearby
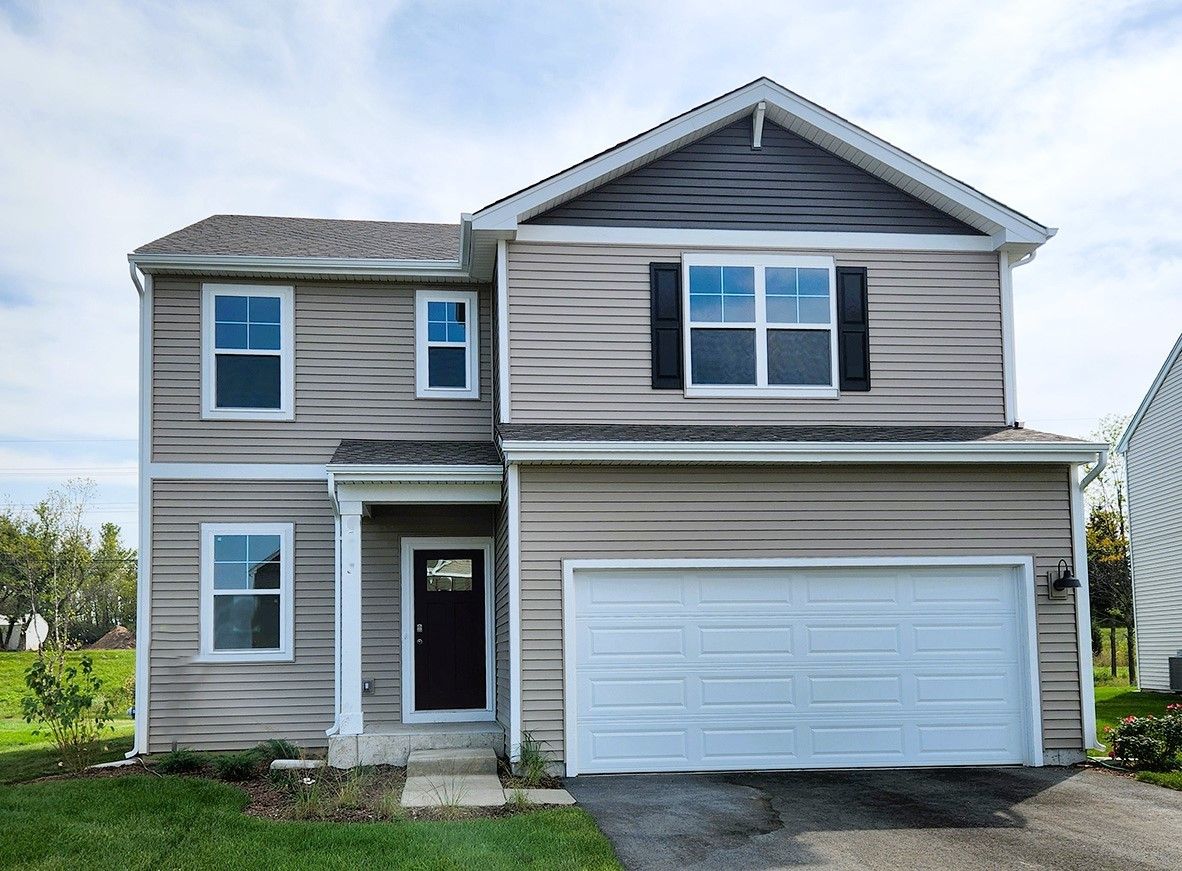
$434,990Active
3 bd · 2.5 ba · 1,818 sqft
985 Emerald Drive
Montgomery, IL
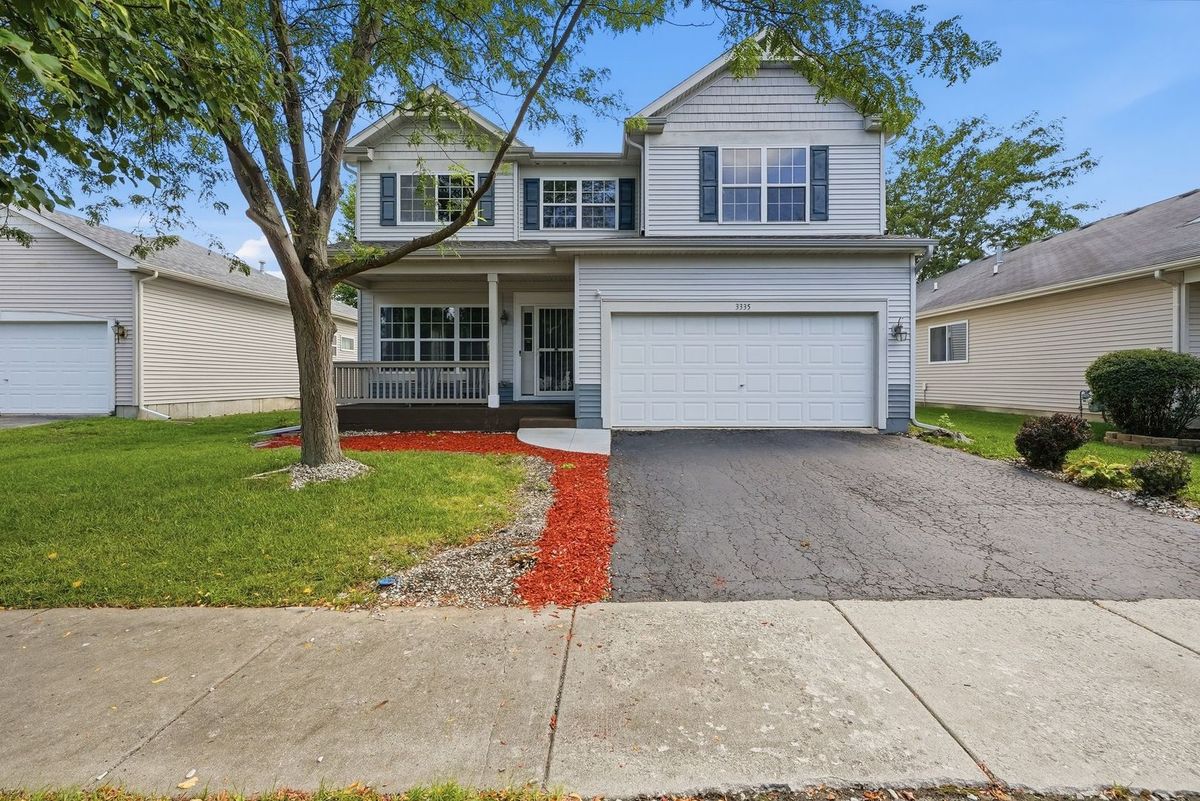
$459,000Active
4 bd · 2.5 ba · 2,682 sqft
3335 Silver City Court
Montgomery, IL
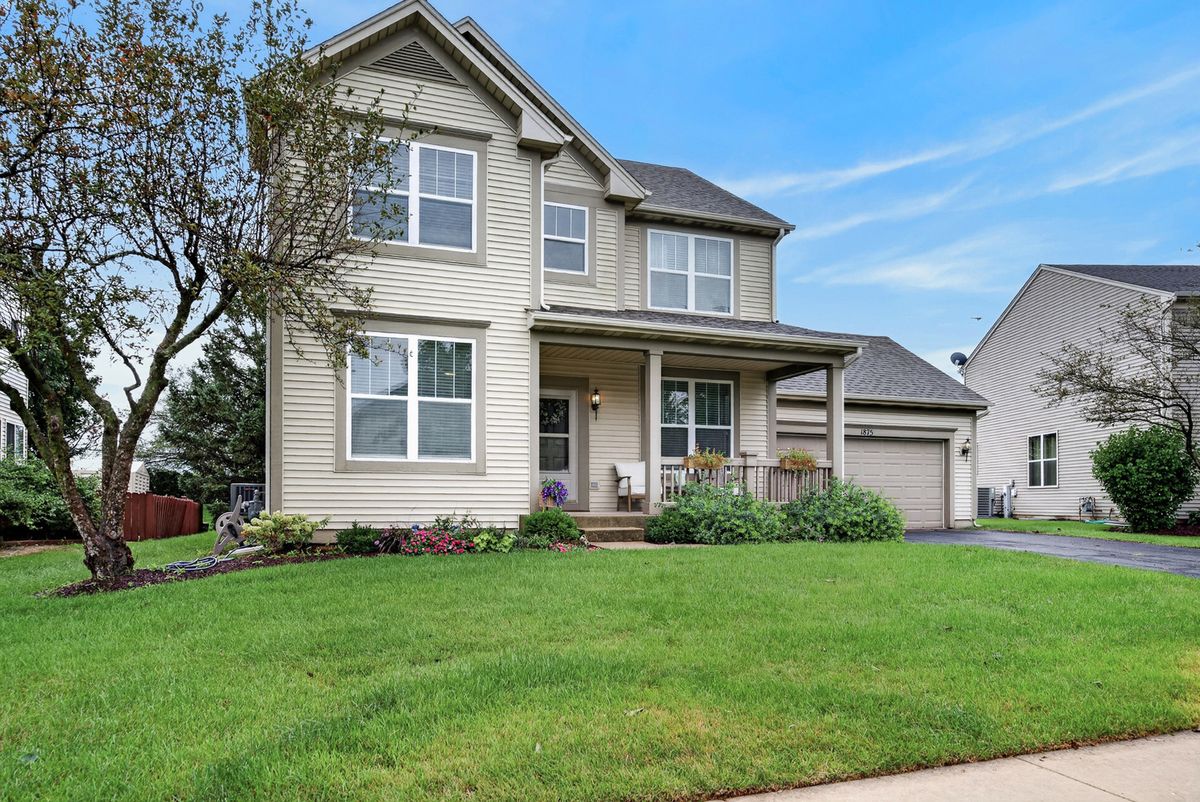
$429,000Active
3 bd · 3.5 ba · 2,863 sqft
1875 Stirling Lane
Montgomery, IL
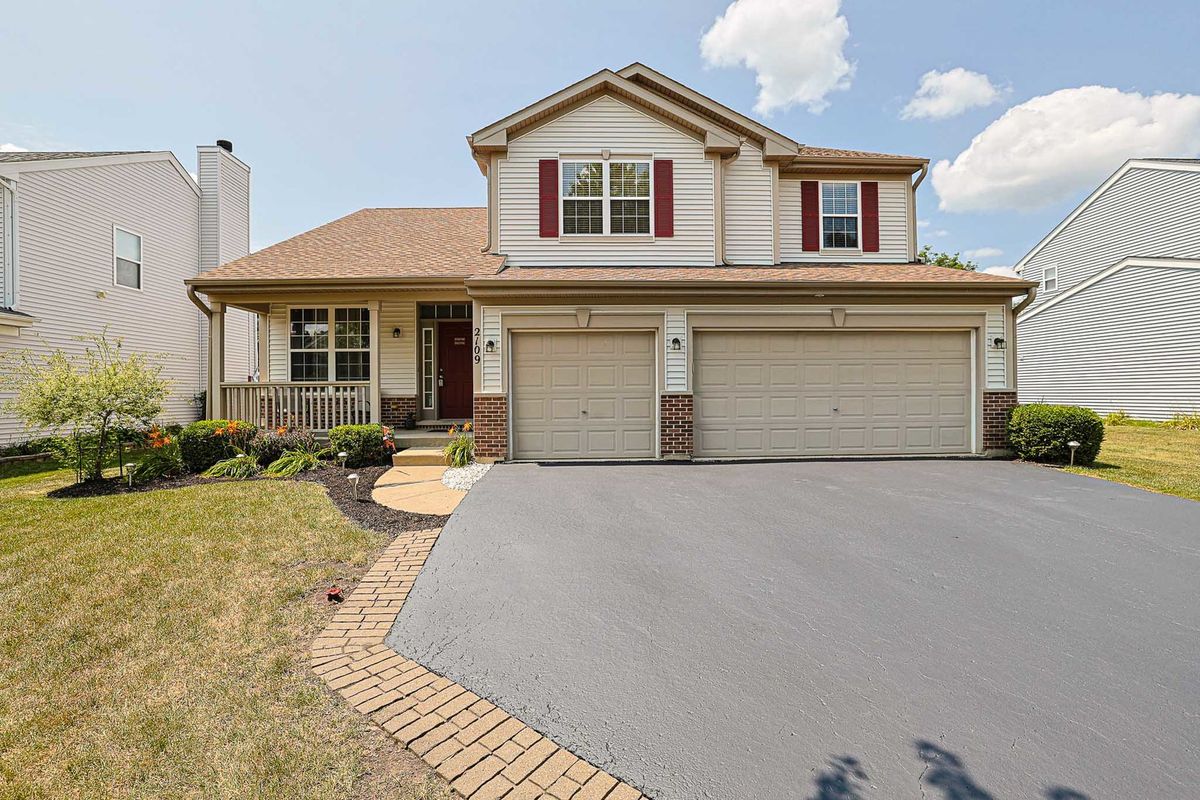
$467,000Active
4 bd · 2.5 ba · 3,960 sqft
2109 Chad Lane
Montgomery, IL