View all 36 photos
Detached Single · McHenry, IL
$499,900
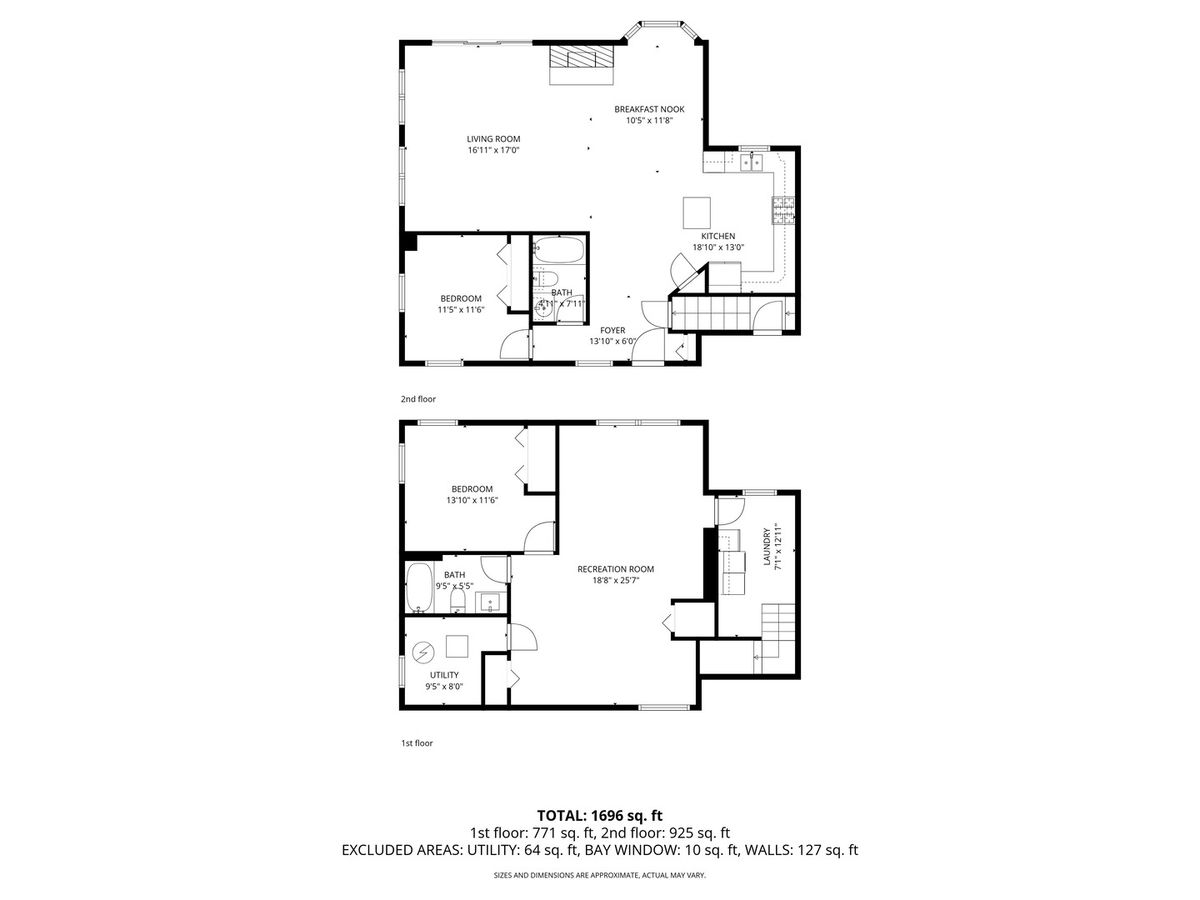
2 beds · 2 baths · 2,022 sqft
4813 Wildwood Drive, McHenry, IL, 60051
A brick-and-mortar place to make your own — room to make it home.
Active
What’s special
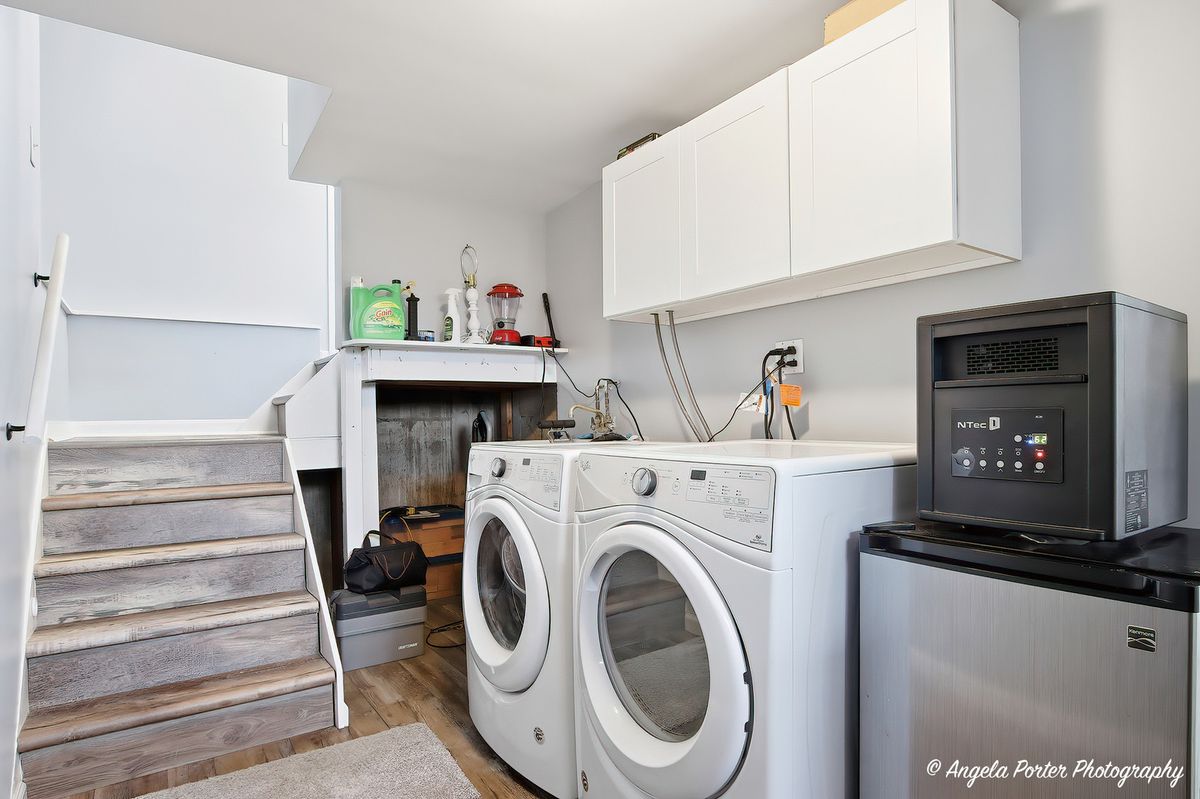
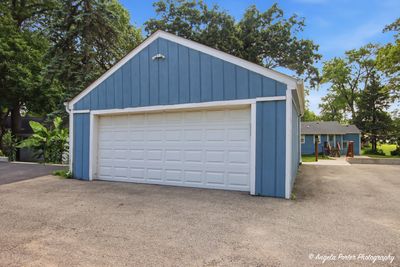
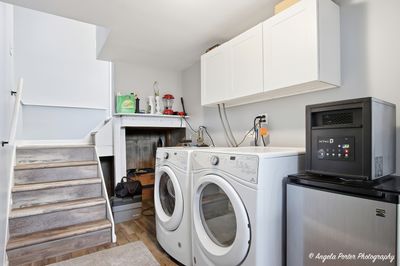
Central air2-car garage0.46-acre lotIn-unit laundry
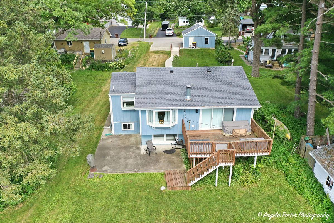
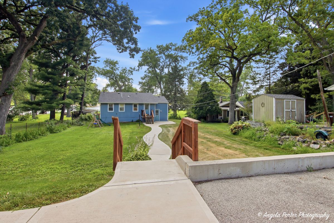
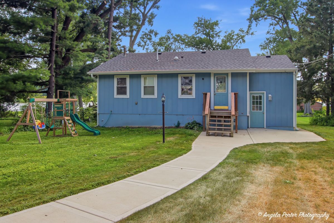
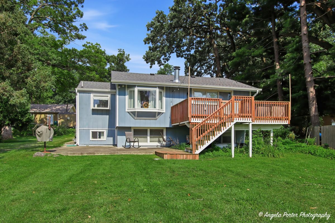
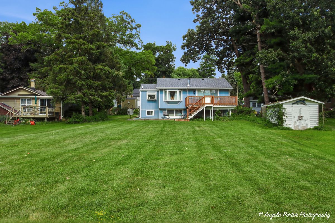
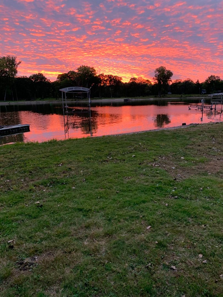
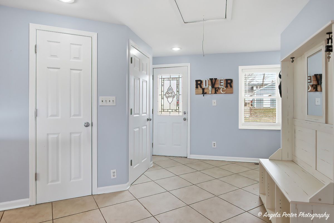
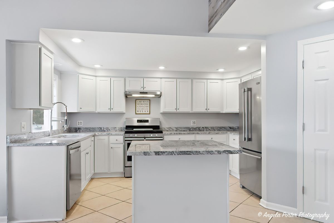
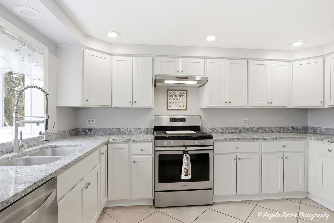
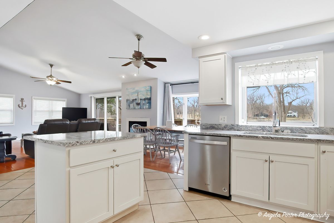
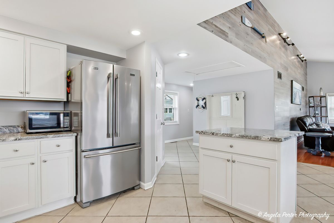
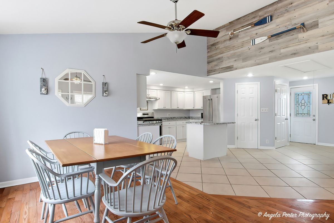
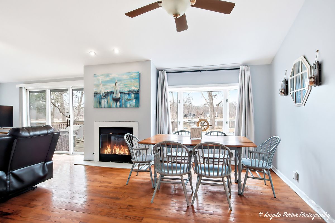
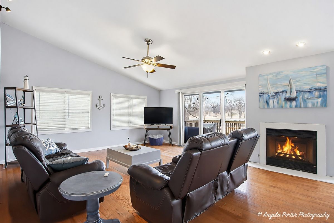
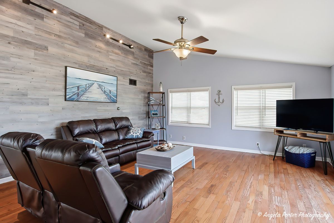
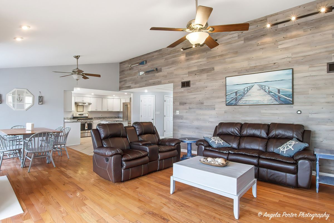
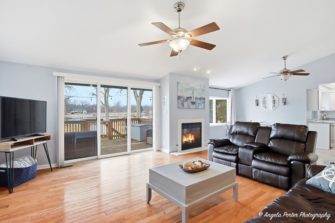
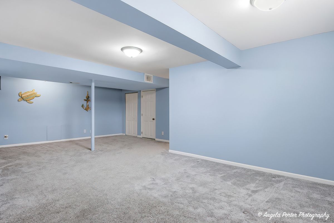
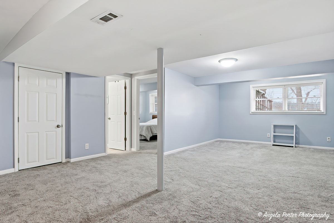
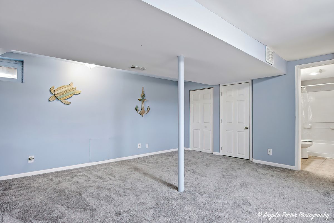
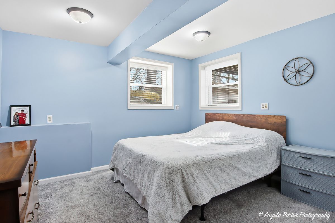
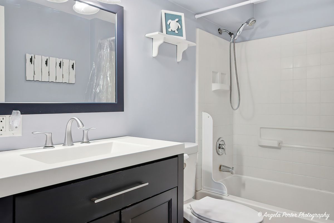
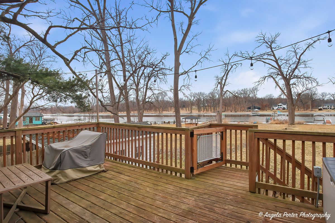
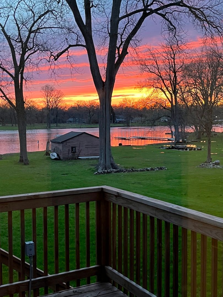
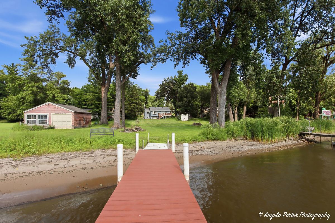
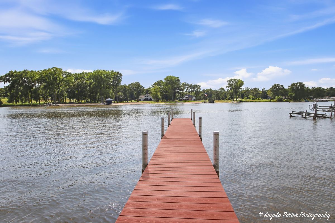
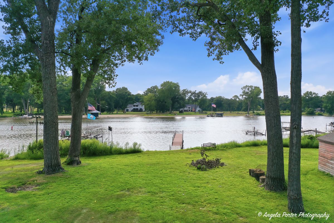
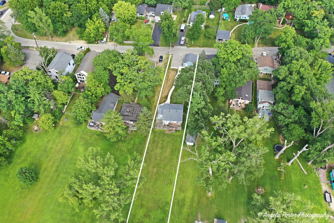
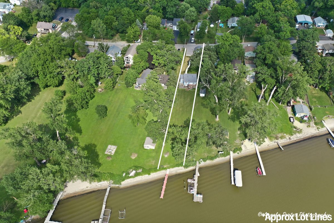
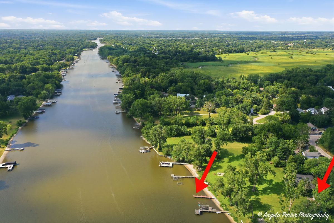
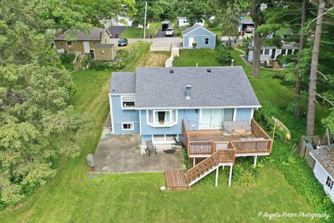
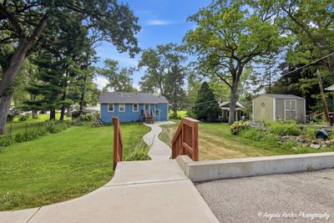
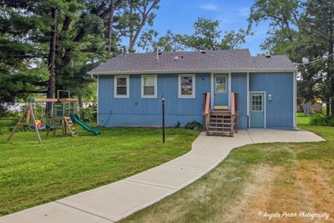
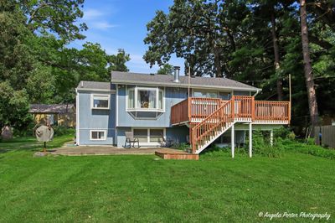
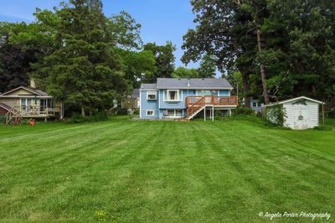
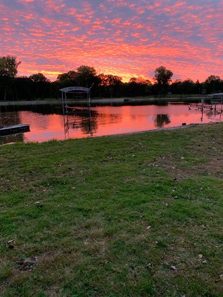
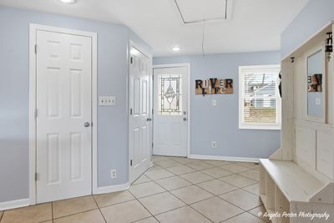
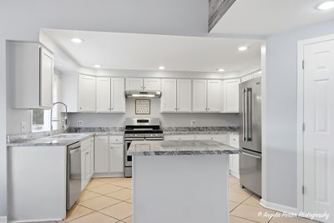
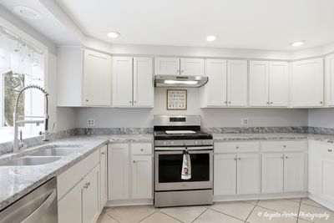
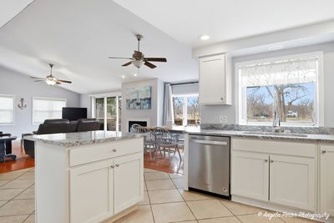
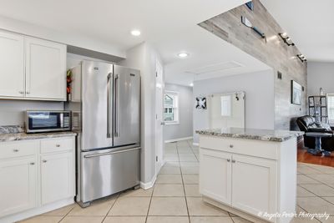
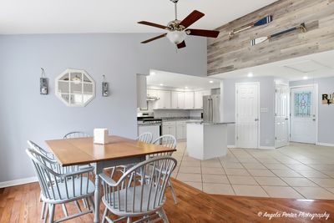
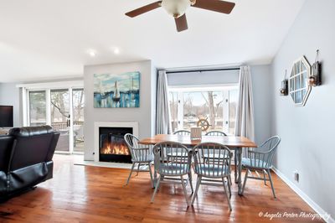
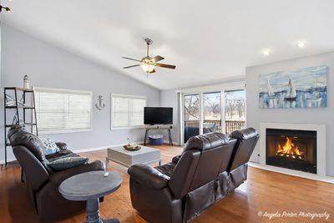
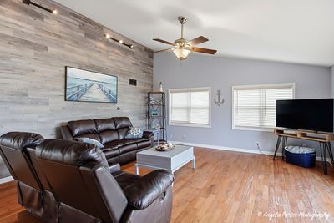
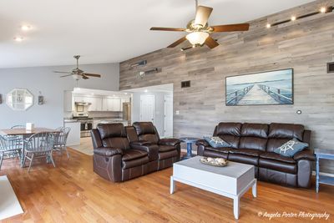
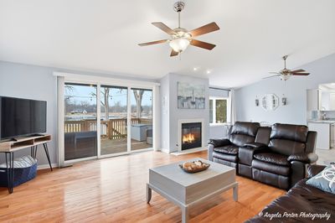
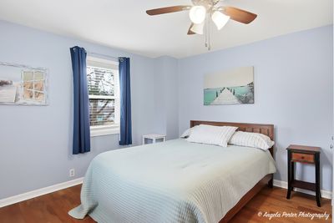
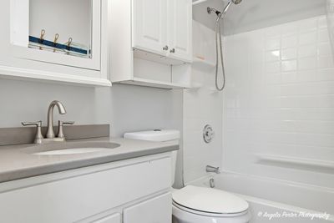
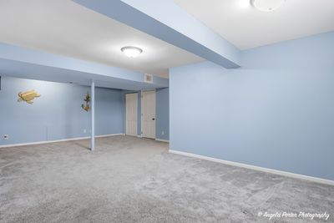
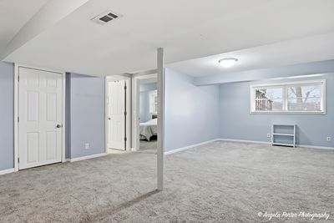
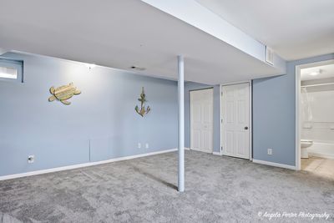
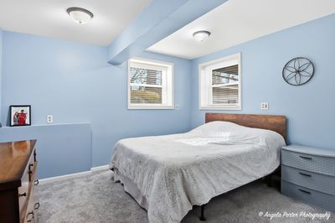
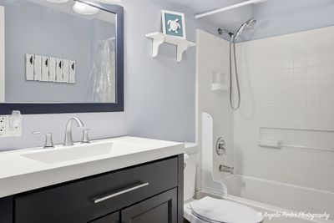
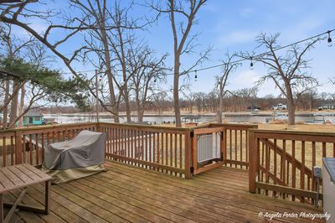
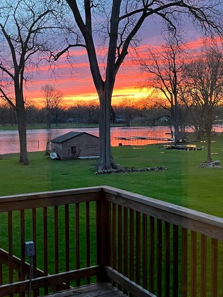
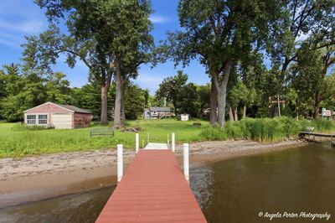
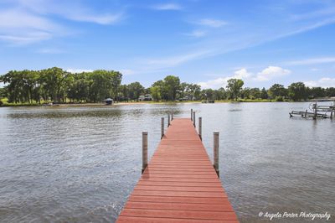
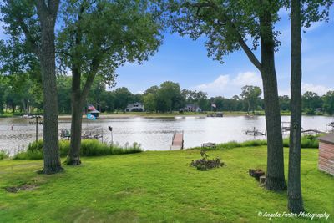
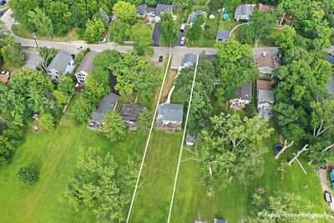
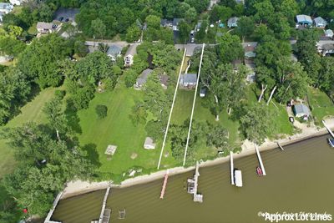
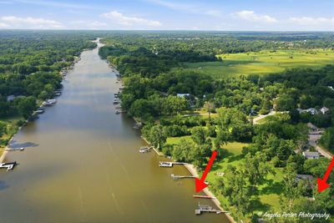
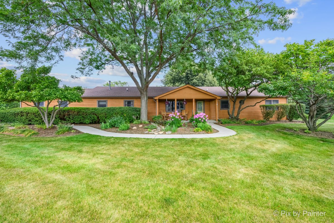
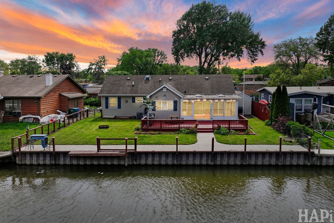
LOCATION LOCATION LOCATION! Vacation Every Day on the Fox River - Updated Home w/ Private permanent pier & Amazing Views! NO flood hazard insurance. The house is not in a flood plane. NO flood insurance required. Updated waterfront home with stunning river views from both levels, slider to deck, patio, and a spacious yard with mature trees. Enjoy boating, kayaking, fishing, and relaxing right in your backyard. Quiet subdivision. Features include a 2024 HVAC system and a private pier with composite decking (2022). The open floor plan showcases a large updated kitchen with island, granite countertops, stainless steel appliances, 6-panel doors, and updated carpet & flooring. Move-in ready riverfront living! Homes like this on the Fox River don't last long. Make your appointment today!
— the listing agent’s description
The home
2 beds
2 baths
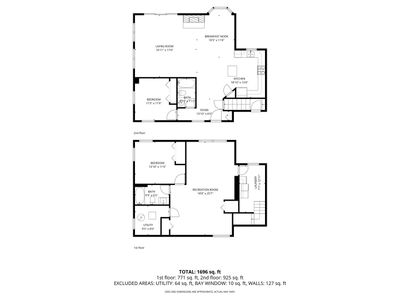
2,022 sqft
Built in 1945
0.46-acre lot
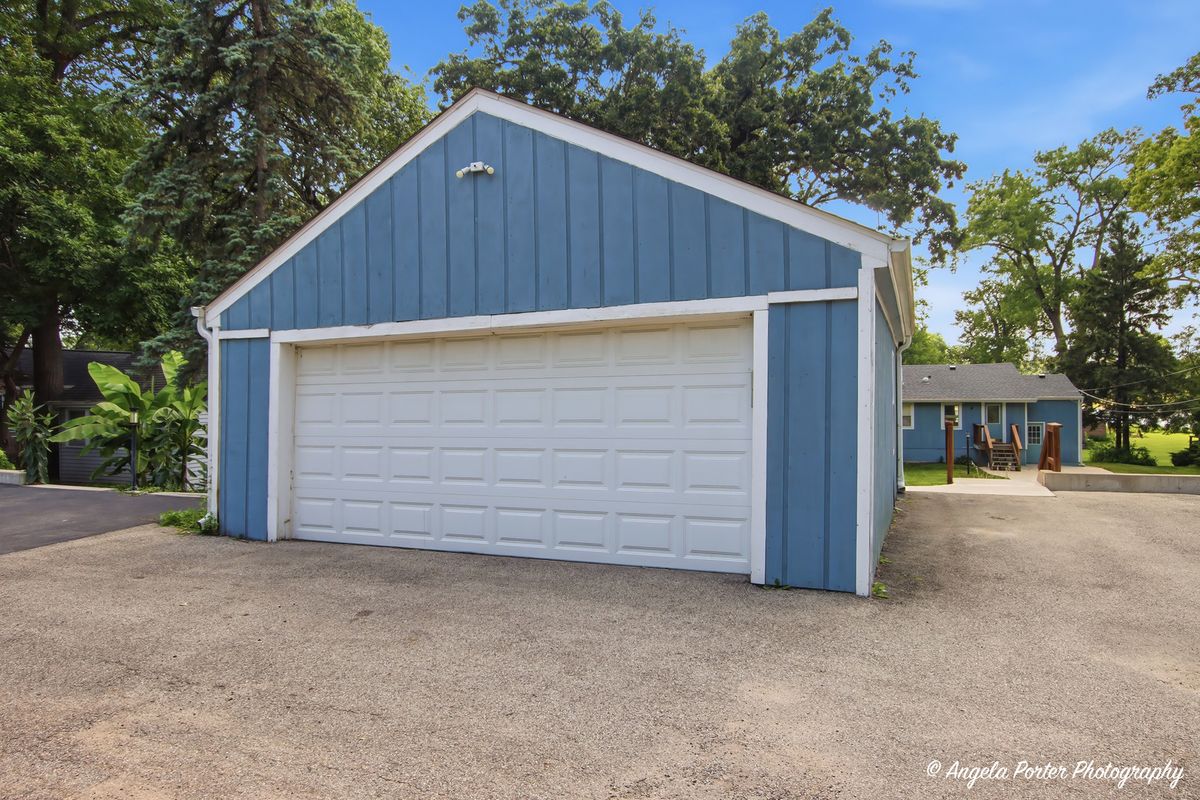
2-car garage
Detached Single
Bi-Level,Ranch
What it’ll cost
$247 / sqft
$5,105 taxes / yr
No HOA
8 days on dwello
Estimated monthly payment
$3,229/mo
Principal & interest$2,658
Property taxes$425
Homeowners insurance$146
Get pre-qualified →Connect with a licensed lender in the dwello network.
Estimate only — not a loan offer. Example rate; taxes and insurance estimated; your actual rate, payment, taxes, and insurance will vary. dwello is not a lender. Equal Housing Opportunity.
Tour it with a real dwello agent
The agent who meets you here is an actual dwello Home Group team member who knows these streets — not a stranger who bought your name from a portal. You get straight answers on the spot, and the same person stays with you through closing.
On our team, vettedYour info is never soldWith you through closing
Tour this home
In person, on your schedule — a dwello agent meets you there.
WED
Jun 3
THU
Jun 4
FRI
Jun 5
SAT
Jun 6
11:00 am
Schedule a tour
8 days on dwello
Price history
Listed for sale
Jul 27, 2026
$499,900
Property taxes
2025
Annual tax bill (MLS)
From county records — verify with the assessor.
Features
Central AirNatural GasForced AirCedarSeptic TankAsphaltGarage Door Opener
Schools
Elementary — Cotton Creek School
Middle — Matthews Middle School
High — Wauconda Community High School
Assigned schools per the listing — always verify enrollment + boundaries with the district.
Neighborhood
Loading map…
Nearby places via OpenStreetMap — approximate; verify what matters to you. Map © Mapbox © OpenStreetMap.
MLS listing data
Listed by Kim Alden · Compass
Listing last updated Aug 3, 2026 · data refreshed from the MLS Aug 3, 2026, 3:59 PM CT
Based on information submitted to the MLS GRID as of Aug 3, 2026, 3:59 PM CT. Listing data © MRED LLC, distributed by MLS GRID — deemed reliable but not guaranteed; independently verify. Anything shown below this point is not MLS listing data.
See it in personA real dwello agent on our team — never a sold lead.
Schedule a tour
Message
No pressure — reach out whenever you’re ready.
Similar homes nearby
$500,000Active
3 bd · 2.5 ba · 2,744 sqft
2116 N Pebble Drive
McHenry, IL
$460,900Active
3 bd · 1.5 ba · 1,343 sqft
707 Kingston Boulevard
McHenry, IL
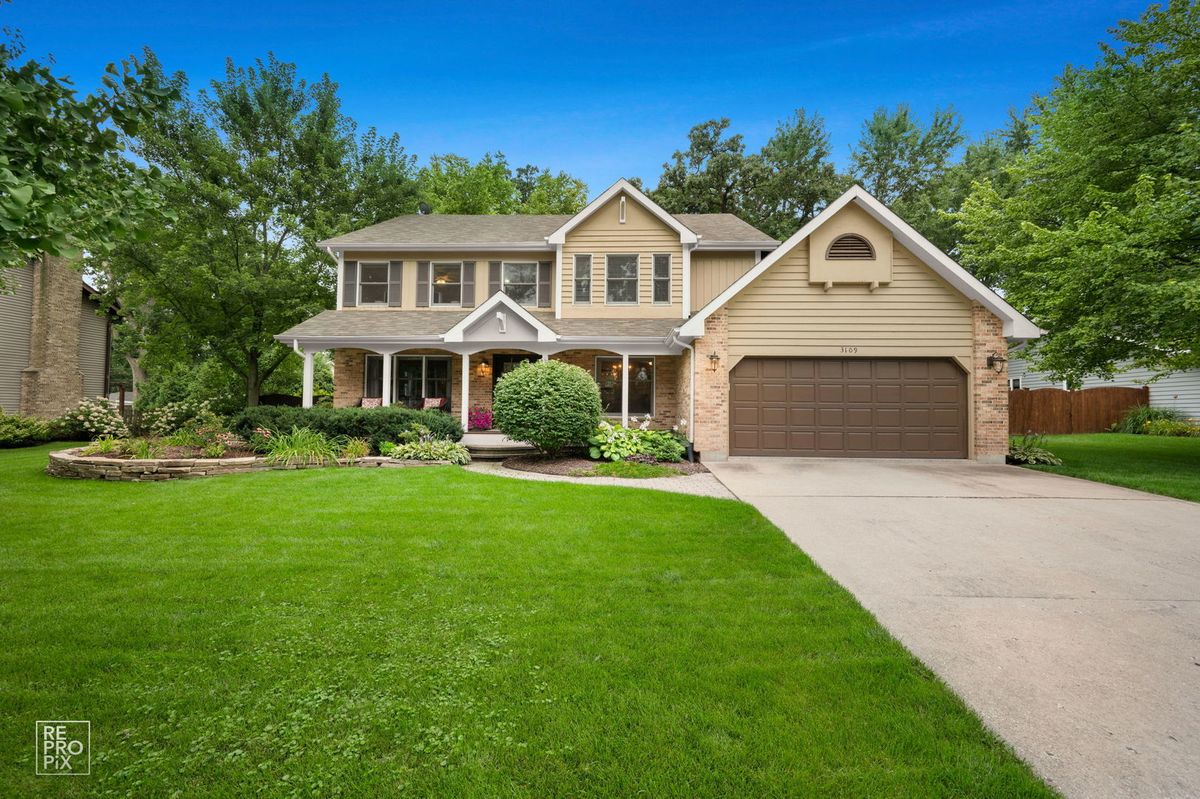
$449,900Active
3 bd · 2.5 ba · 2,213 sqft
3109 Judy Lane
McHenry, IL
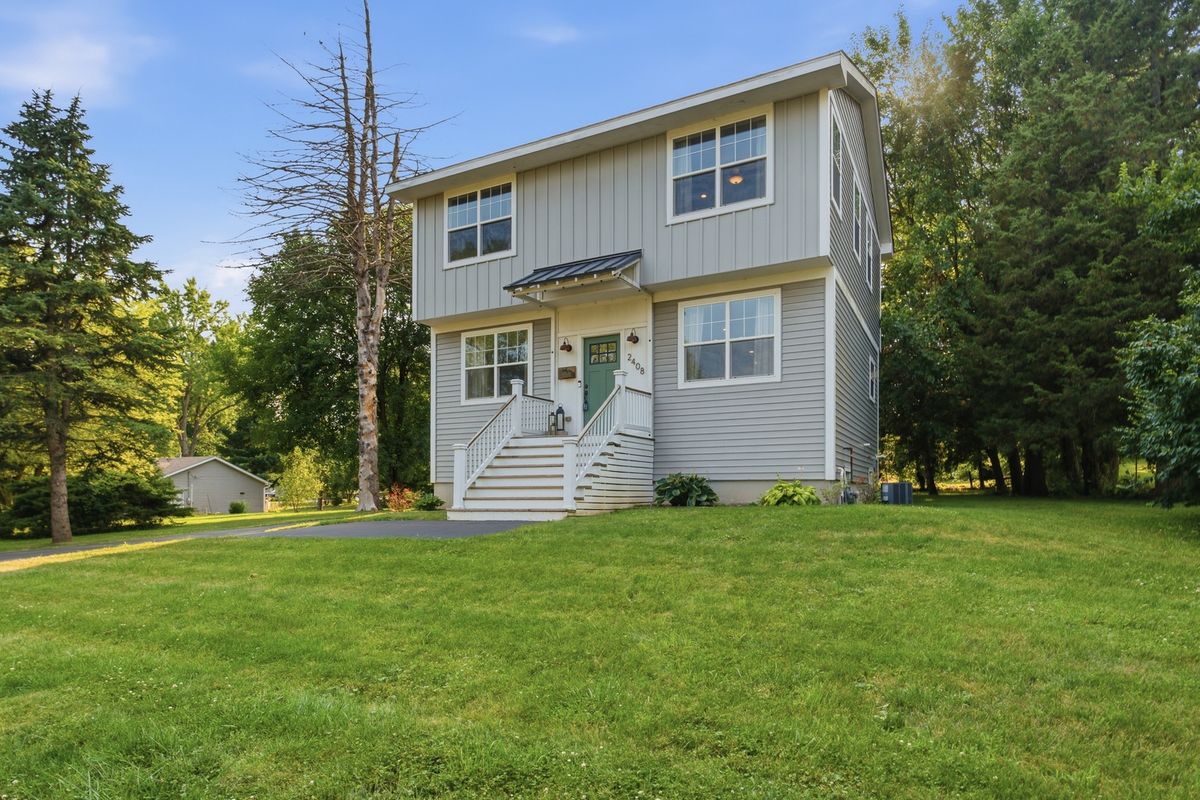
$448,500Active
3 bd · 2.5 ba · 2,280 sqft
2408 N Spojnia Road N
McHenry, IL